


ICI Journal
Guides on commercial renovation, clinic construction, and custom homes across Toronto and the GTA, written by the team that builds them.
Read Article
Latest
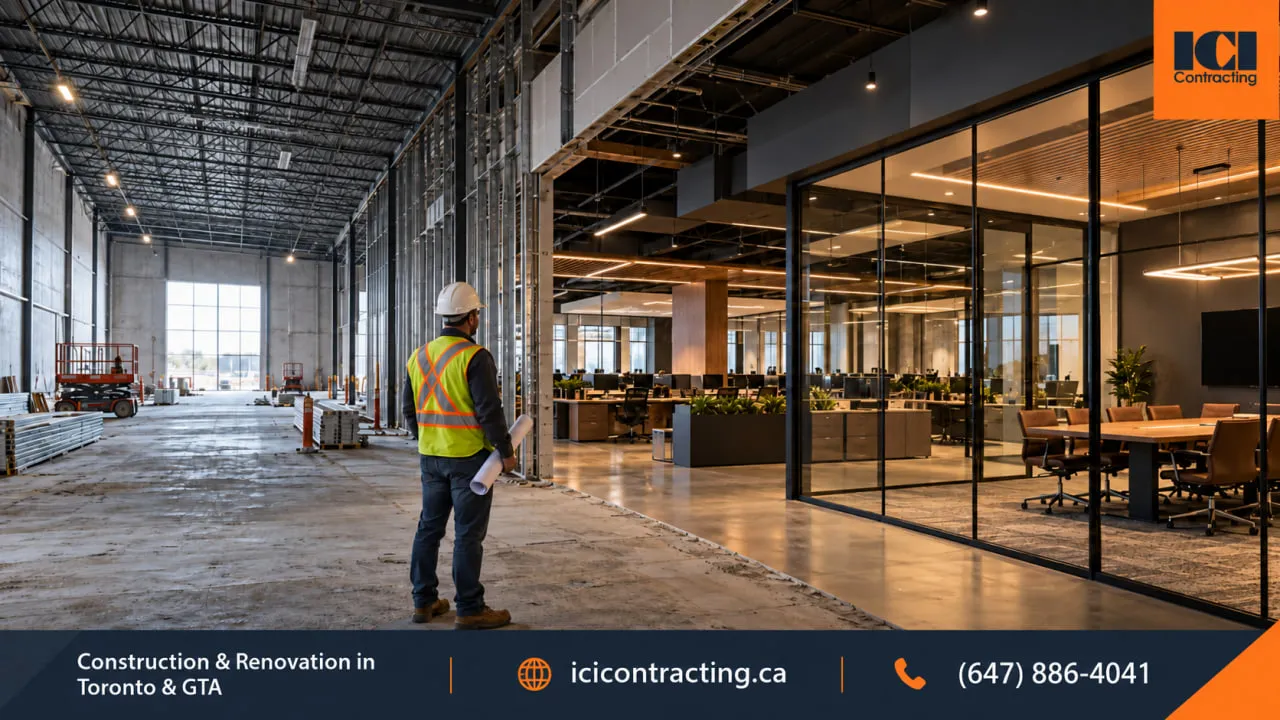
A practical guide to office renovations in Mississauga and Etobicoke, covering permits, building systems, landlord requirements, costs, and project planning.
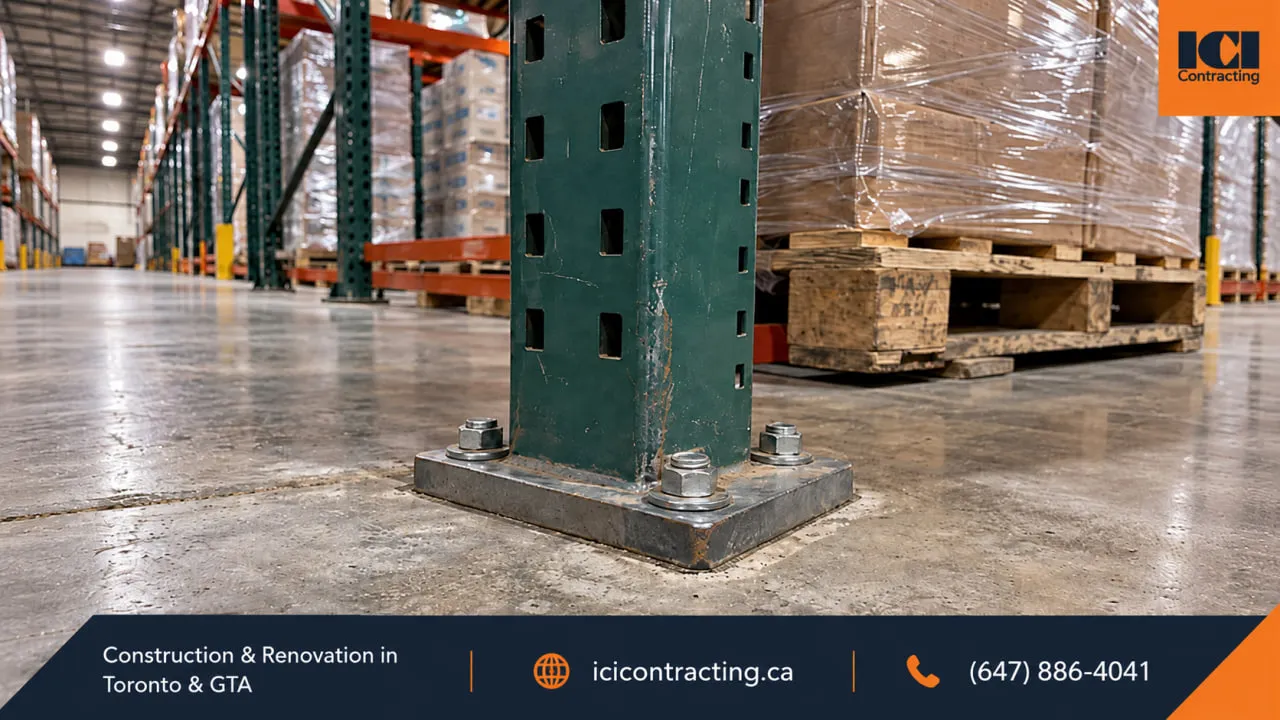
A practical guide to warehouse concrete slab capacity in the GTA, covering racking loads, FF/FL tolerances, floor joints, subgrade conditions, and testing.
A practical guide to ICI construction in Ontario, covering industrial, commercial and institutional projects, delivery models, permits, costs and project planning.
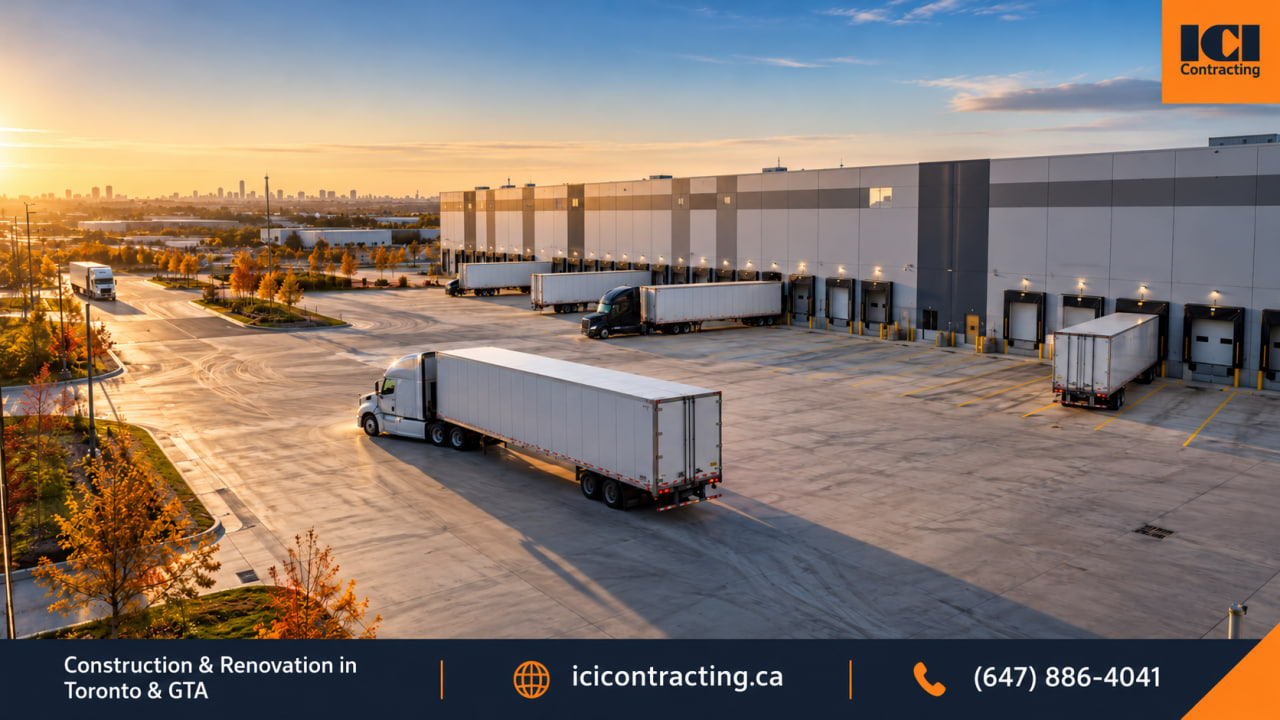
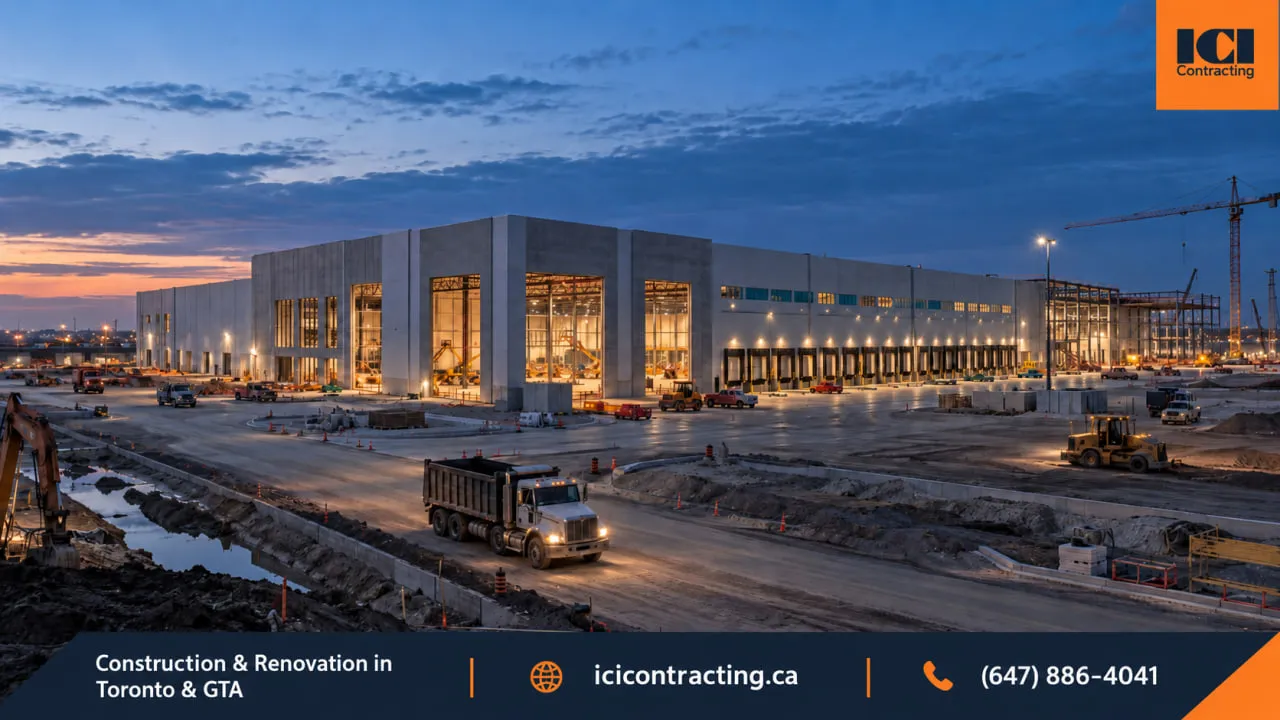
What drives the cost to build a warehouse in the GTA, from site work and structure to slabs, fire protection, utilities, permits and development charges.
A practical guide to dental operatory plumbing requirements in Ontario, covering utility routing, slab trenching, drainage, backflow, vacuum systems, and construction coordination.
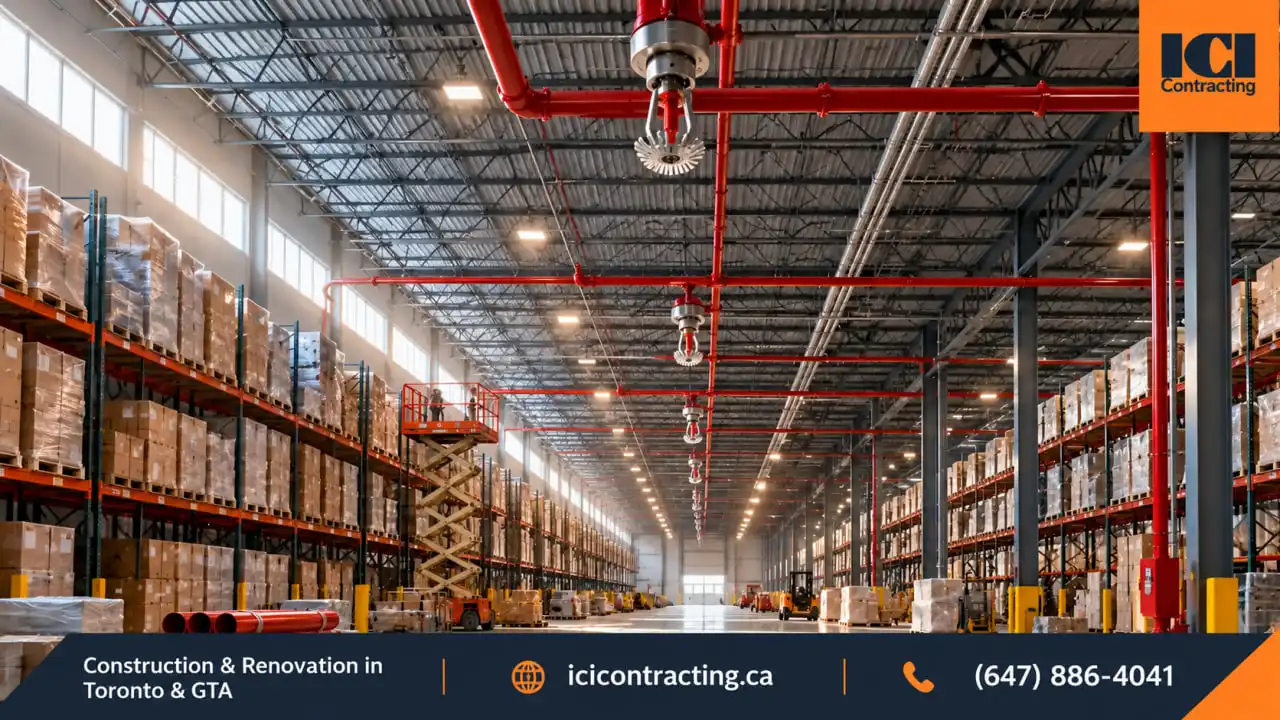
A practical guide to ESFR sprinkler retrofits for GTA warehouses, covering storage height, water supply, structural capacity, NFPA 13 requirements, permits, and installation planning.
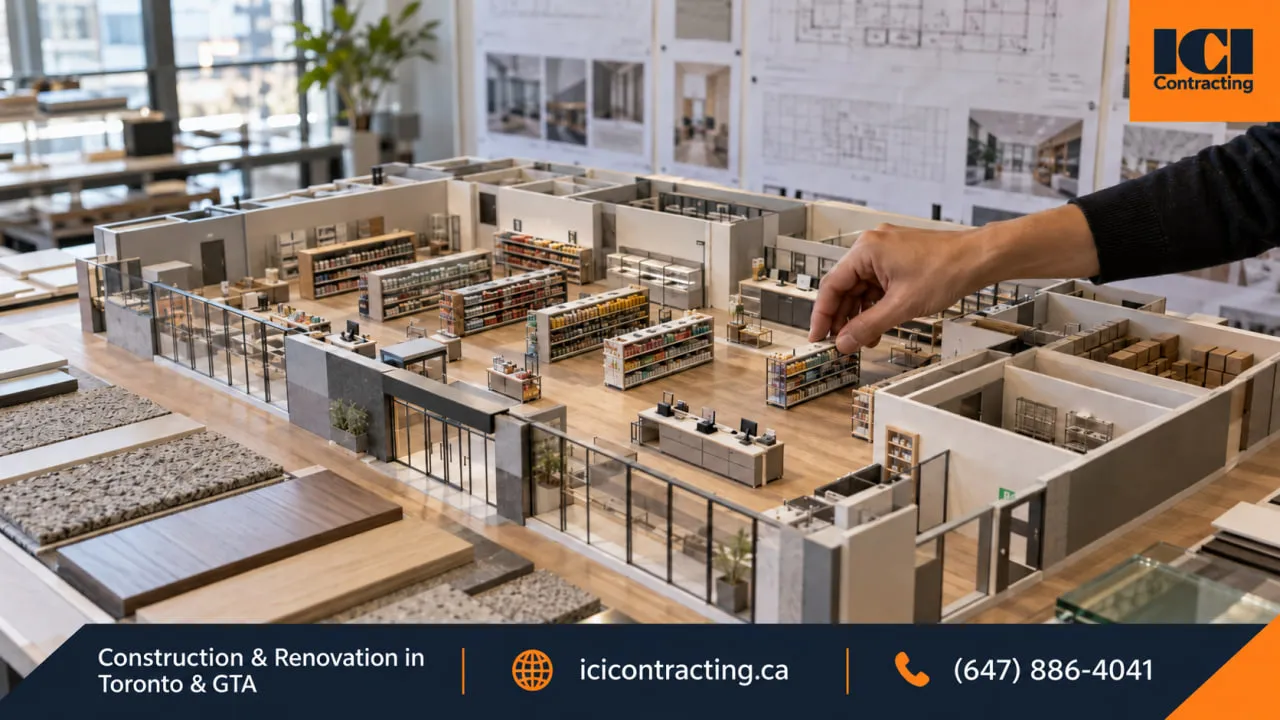
A practical retail fit-out checklist for Toronto and the GTA, covering lease requirements, permits, OBC considerations, construction, inspections, and opening readiness.
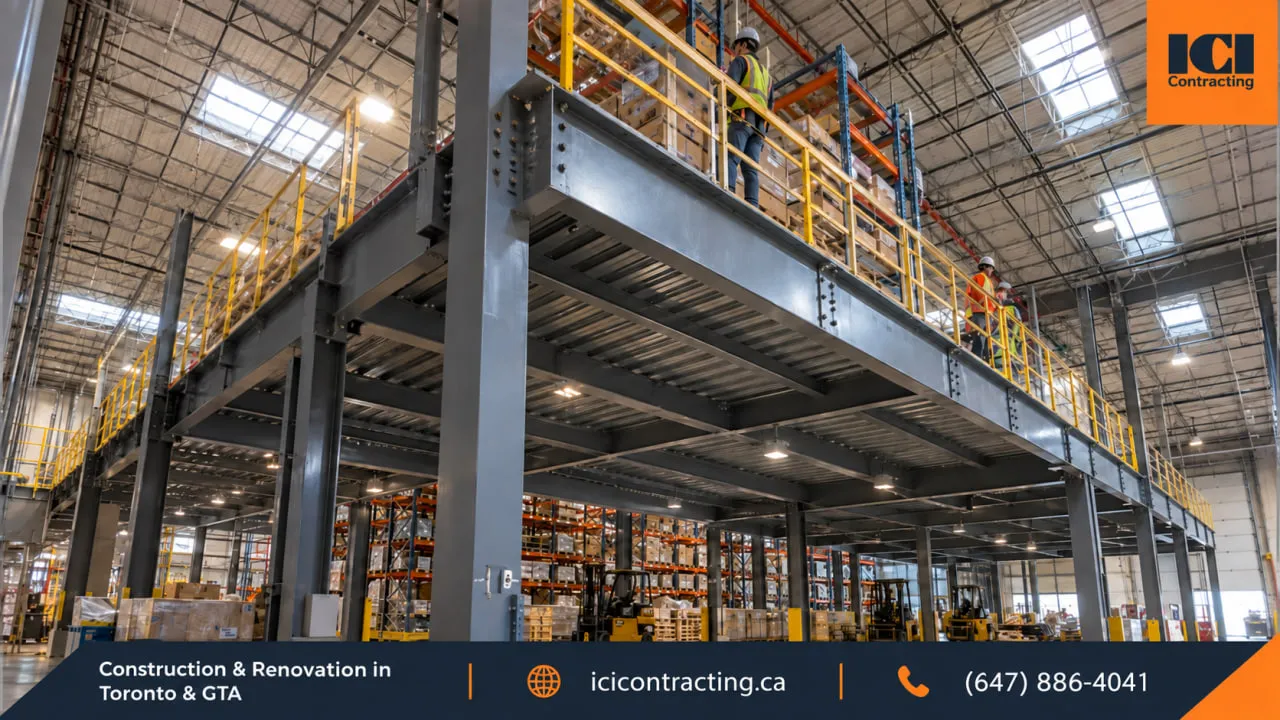
A practical guide to warehouse mezzanine construction in the GTA, covering permits, structural loads, slab capacity, fire protection, safety, and construction planning.
A practical guide to office renovation permits in Toronto, covering permit requirements, OBC considerations, landlord approvals, inspections, and construction planning.
How dental clinics in Ontario plan radiation shielding, from HARP and XRIS registration to CBCT rooms, lead lining and construction sequencing.
How layout, furniture and hybrid-work planning shape a modern workplace that supports productivity, collaboration and employee well-being.
A practical guide to the key home renovation trends in Toronto for 2026, from warmer materials and flexible layouts to energy efficiency, smarter basements, and future-ready design.
A practical guide to 12 AI tools for architects, covering feasibility, design, BIM, floor plans, and visualization.
Why a luxury custom home in Toronto pays off: a design built around how you live, premium materials and the latest home technology.
Building a custom home in Toronto starts with the right team. Three factors to weigh before you choose a custom home contractor.
The custom home building process in Toronto, from lot feasibility and zoning to permits, construction, budgeting, inspections and handover.
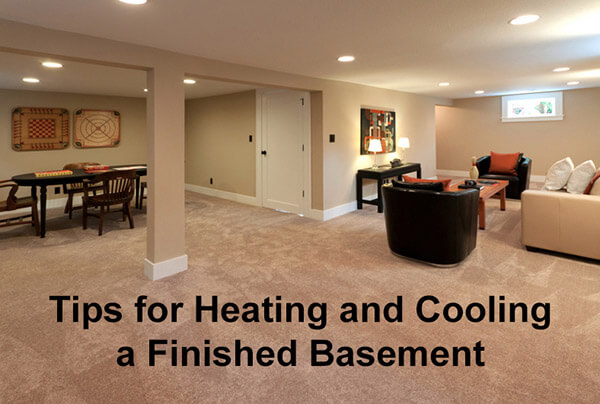
Understanding HVAC requirements keeps a finished basement comfortable and functional year-round. When your existing system is enough, and when it is not.
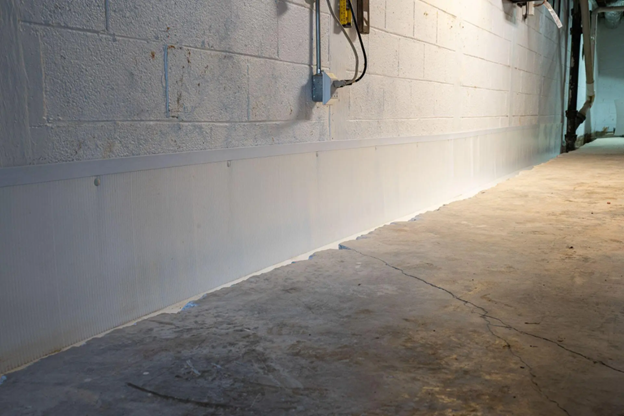
Why basement waterproofing matters, the signs of moisture to look for, and which interior and exterior methods suit your home.
A detailed price breakdown for bathroom renovations, from fixtures and tile to labor, to help you plan a realistic budget.
Shower or bath? Seven practical factors, from space and accessibility to resale value, to help you choose the right option for your bathroom.
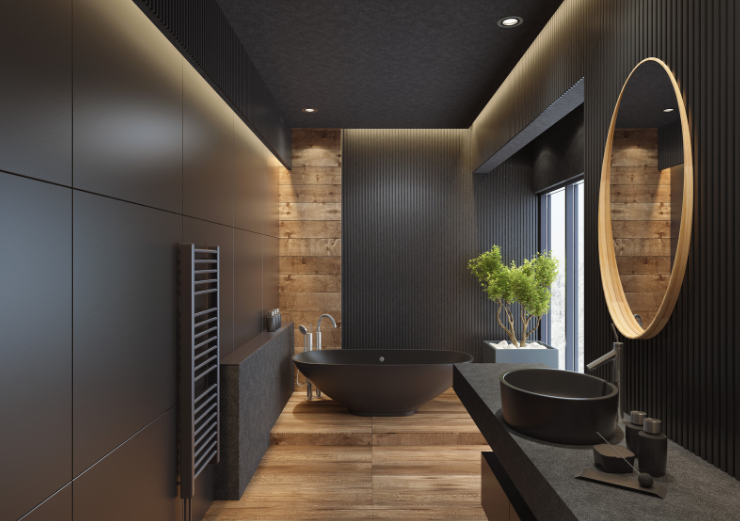
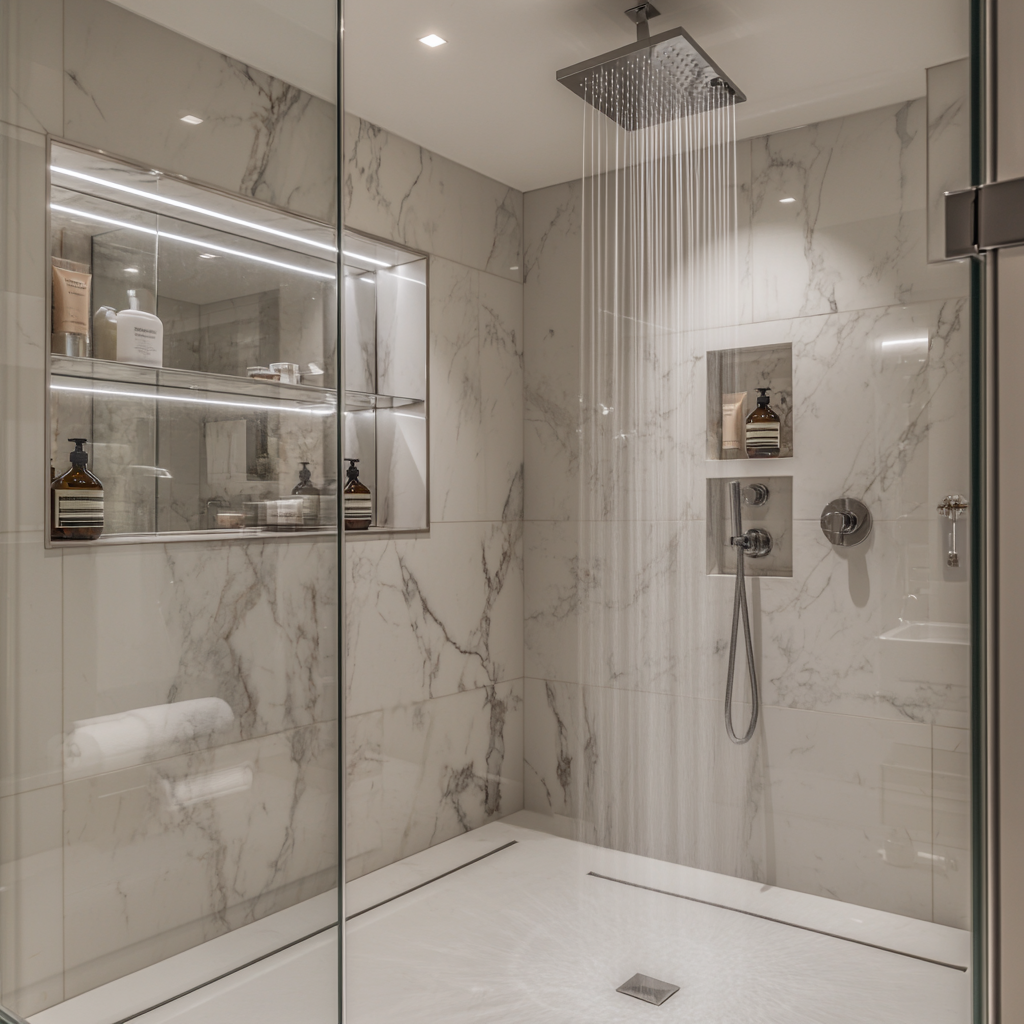
A step-by-step approach to a luxurious bathroom renovation, from planning and layout to materials, fixtures and finishing details.
A guide to the world’s most luxurious offices and the design ideas behind their architecture, technology, amenities, and workplace experience.
Discover retail store lighting do’s and don’ts, from color accuracy and glare control to fixture selection and renovation coordination in Toronto and the GTA.
A practical guide to seven retail store renovation features that improve layout, lighting, accessibility, durability, and day-to-day operations.
Six steps in a restaurant renovation that are easy to overlook, from guest experience and atmosphere to kitchen flow and planning.
Open-plan ideas and practical upgrades that make a condo work harder for the people living in it.
Eleven medical clinic renovation ideas for Toronto clinics, covering workflow, privacy, accessibility, equipment, phasing and construction planning.
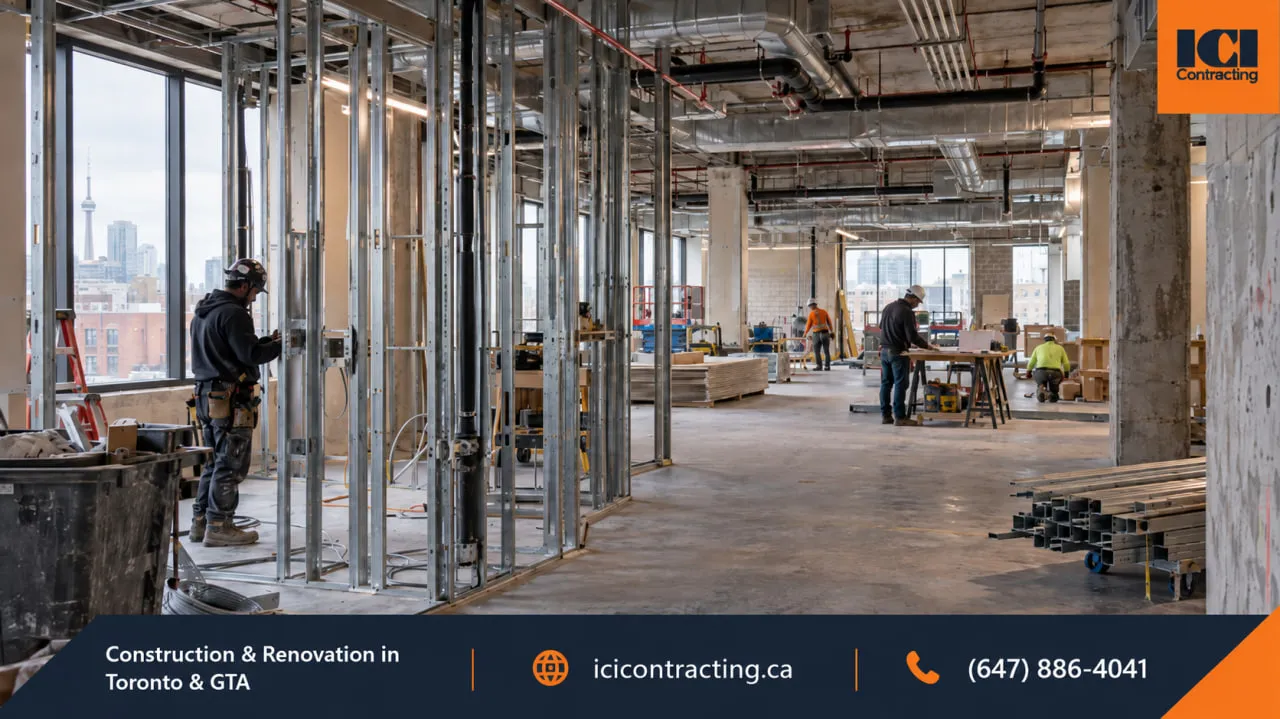
What to settle on scope, budget and team before the first wall comes down in an office renovation.
Commercial construction covers the planning, renovation, expansion and development of business spaces across Toronto and the GTA. Project types, phases, permits, costs and timelines explained.
Start a Project
Speak with our team about your requirements, timeline, and next steps.