



The strongest AI tools for architects in 2026 are not trying to solve the same problem. Some help test site feasibility, some generate or refine layouts, some speed up visualization, and others work inside BIM or computational design workflows. The useful question is not which platform looks most impressive in a demo. It is where a tool saves time without weakening design control, documentation quality, or professional review.
For architecture firms working on commercial projects in Toronto and the GTA, that distinction matters. An AI-generated concept may be useful during exploration, but it still has to become coordinated drawings, consultant information, and a buildable construction package.
Rather than treating every product as a direct competitor, this comparison separates the tools by the work they actually help with.
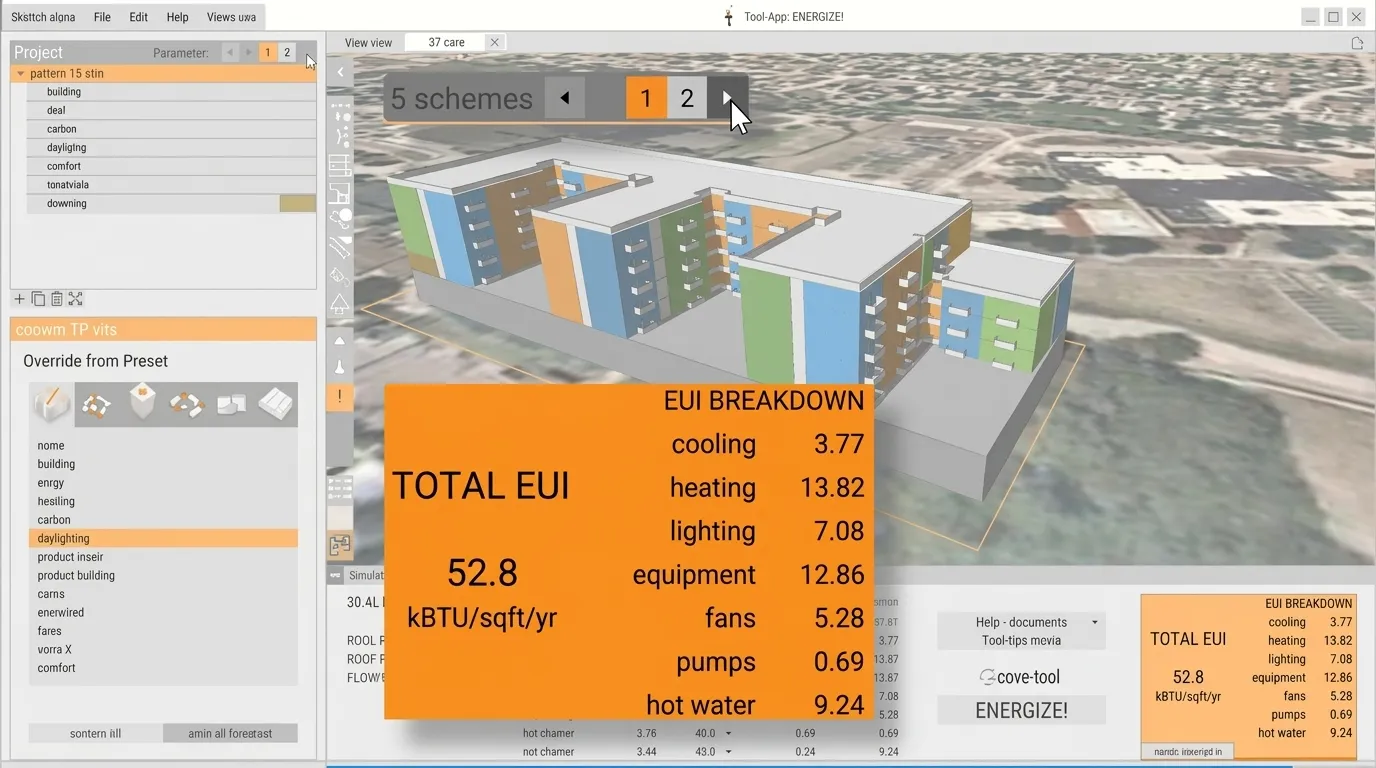
Autodesk Forma has become considerably more relevant to architectural practice in 2026. Forma Site Design supports feasibility and site analysis, while Forma Building Design now adds schematic floor plans, façade exploration, unit mixes, and integrated performance analysis before a project moves deeper into BIM.
Autodesk launched Forma Building Design in April 2026 and built a direct path into Revit, allowing teams to carry a geolocated design forward rather than rebuilding the concept from scratch.
Best for: architecture and development teams already working in the Autodesk ecosystem.
Its strongest use is early comparison. An architect can study massing, daylight, site context, unit distribution, and alternative schemes before spending significant time on detailed modelling.
The limitation is equally important. Forma can accelerate the exploration process, but it does not remove the architect's responsibility to interpret site conditions, applicable requirements, consultant input, and project-specific constraints.

TestFit focuses on the early question that can determine whether a project moves forward at all: what can realistically fit on the site?
The platform can generate an editable site plan and allow teams to adjust roads, parking, topography, building assumptions, and other parameters while evaluating the development scenario. Its current platform also supports AI-assisted prompting through TestFit MCP while keeping the generated model editable.
Best for: architects, developers, planners, and pre-construction teams carrying out early feasibility studies.
The value is not a finished architectural solution. It is getting to a credible starting point quickly enough to compare sites or development assumptions before substantial design hours are committed.
Canadian firms should also verify the data available for the location being studied. TestFit notes that some parcel, flood, wetland, zoning, and other data layers are not available in every country.
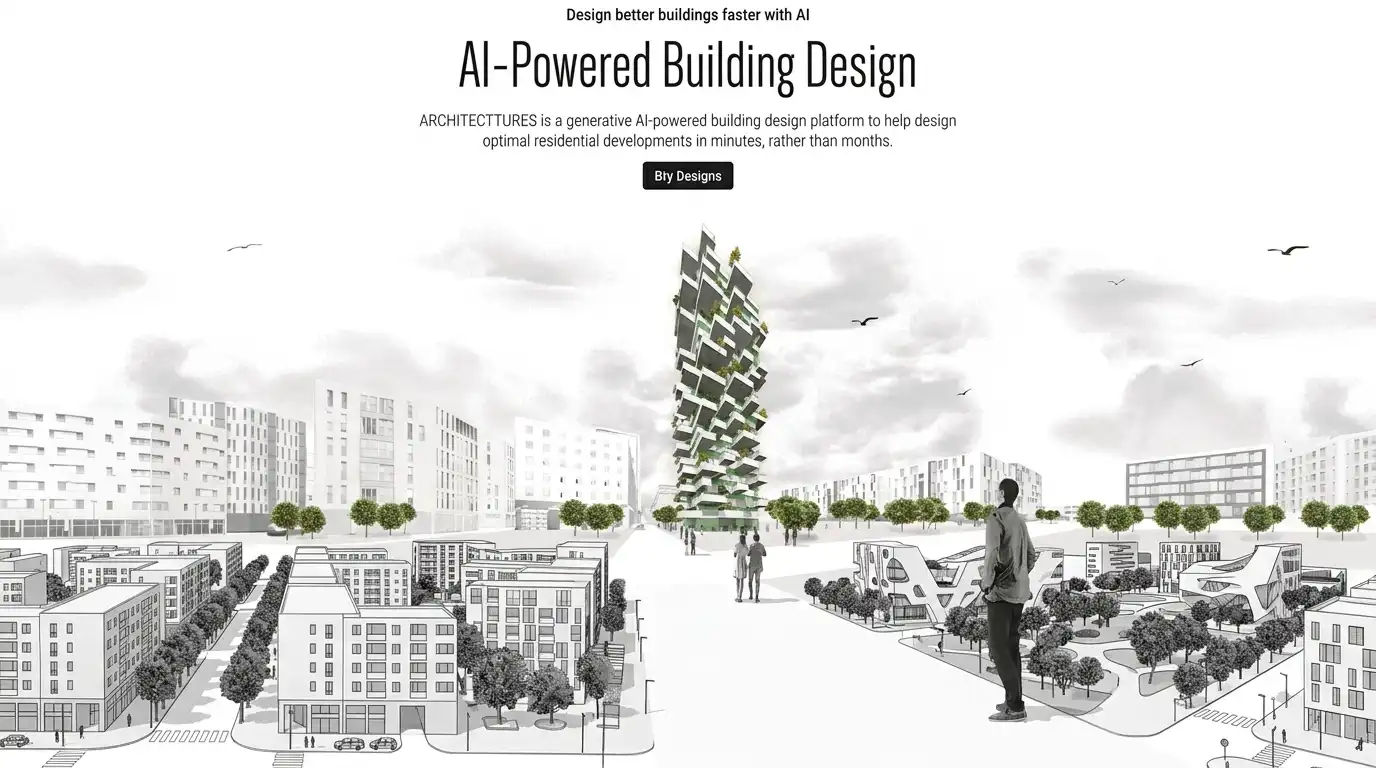
ARCHITEChTURES combines generative artificial intelligence with BIM-oriented building planning. Instead of manually drawing every option, architects can establish parameters and use the platform to produce and compare alternative layouts.
The company positions the platform primarily for architects and real-estate developers working through early building-design decisions.
Best for: residential, mixed-use, and other projects where unit planning or repeated floor-plan logic plays a large role.
This is one of the more specialized AI tools for architects because it deals with planning and building configuration rather than simply generating attractive images.
The quality of the output still depends on the quality of the inputs. If project criteria, dimensions, programme, or constraints are poorly defined, automation only creates unsuitable options faster.
Generated layouts also need normal architectural development before they become coordinated project documents.
Finch3D takes a different approach to generative design. Firms can build plan libraries around their own standards, accessibility requirements, constraints, and previous work, then use those systems while generating new layouts.
Its current platform also supports interoperability with Rhino, Revit, and Grasshopper and can carry generated geometry into later BIM workflows.
Best for: architecture practices with recurring building types or established planning standards.
The interesting part is not simply producing more floor plans. It is the ability to encode some of the firm's existing design knowledge so new options begin from a more relevant base.
That does not eliminate architectural judgement. A layout can satisfy encoded parameters and still need substantial revision for circulation, structure, context, consultant requirements, or client priorities.
This is one of the areas where the previous version of this article needed the largest update.
In 2026, Autodesk brought AI-supported workflows into Revit 2027. Autodesk Assistant was introduced in Tech Preview with capabilities that include natural-language interaction, model queries, project-data tasks, schedule and room-management workflows, and supported model actions. Autodesk also released a public Revit MCP server to let compatible AI clients interact with Revit model information through an official framework.
Best for: firms already using Revit that want AI assistance closer to BIM data and documentation.
The distinction matters. Revit has not become an autonomous architect. The current AI layer assists defined tasks inside a professional BIM workflow. Architects still remain responsible for the model, documentation, coordination, and issued information.
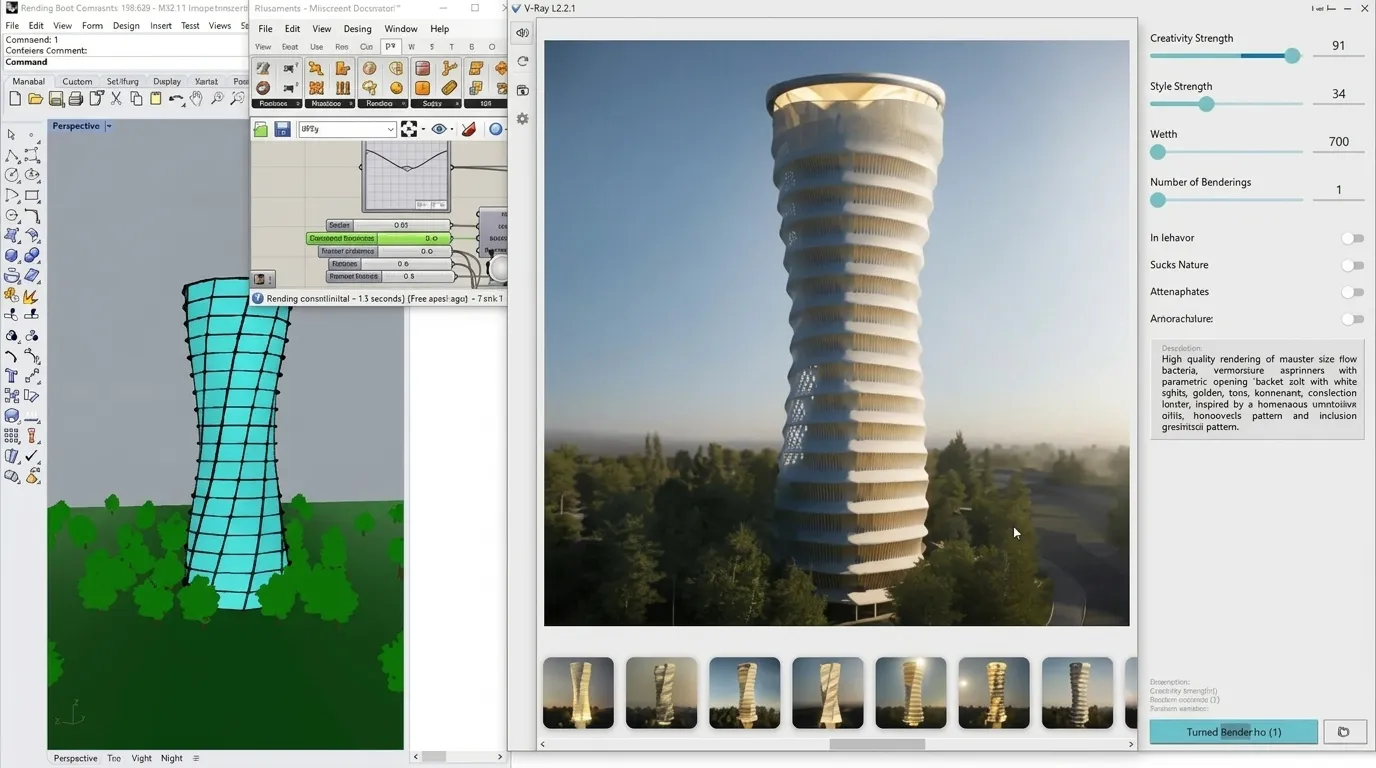
Veras by EvolveLAB works from an existing design rather than requiring the architect to generate a building entirely from text.
It supports platforms including Revit, Rhino, SketchUp, Forma, Archicad, and Vectorworks. Its geometry controls also let users determine how closely the AI visualization should follow the source model.
Best for: design teams that have established geometry but want to test material, atmosphere, landscape, interior, or visual directions quickly.
That model connection is useful because the architect begins with more control than a blank text prompt provides.
It is still important to separate images from information. A Veras output can communicate a design direction convincingly, but it does not automatically confirm material specifications, assemblies, dimensions, code compliance, or constructability.
Use the image to communicate an idea, not as a substitute for the drawings that define it.
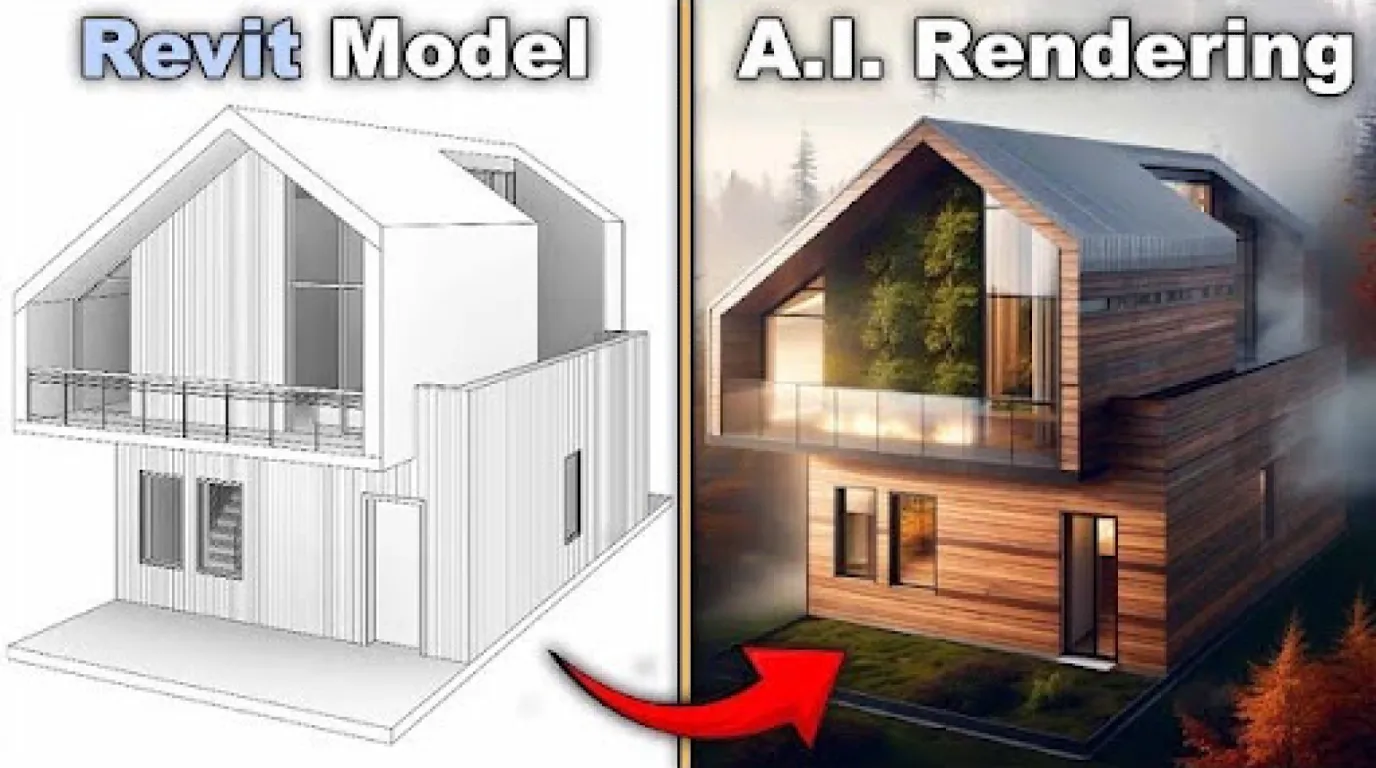
D5 Render remains a real-time architectural rendering platform, but its AI capabilities now extend through several parts of the visualization workflow.
Current features include AI atmosphere matching, material generation, texture-map creation, image enhancement, style transfer, model generation, and AI-assisted scene tools. D5 works with common modelling applications including Revit, Rhino, SketchUp, Archicad, 3ds Max, Blender, and Vectorworks.
Best for: teams that already have a developed model and need fast visual feedback or presentation output.
D5 therefore occupies a different position from TestFit or Forma. Those platforms can influence early planning. D5 generally becomes more valuable once geometry exists and the question turns to lighting, atmosphere, materials, landscape, or presentation.
A polished rendering can still disguise a weak source model. AI enhancement should therefore improve communication, not become a way to hide unresolved design information.
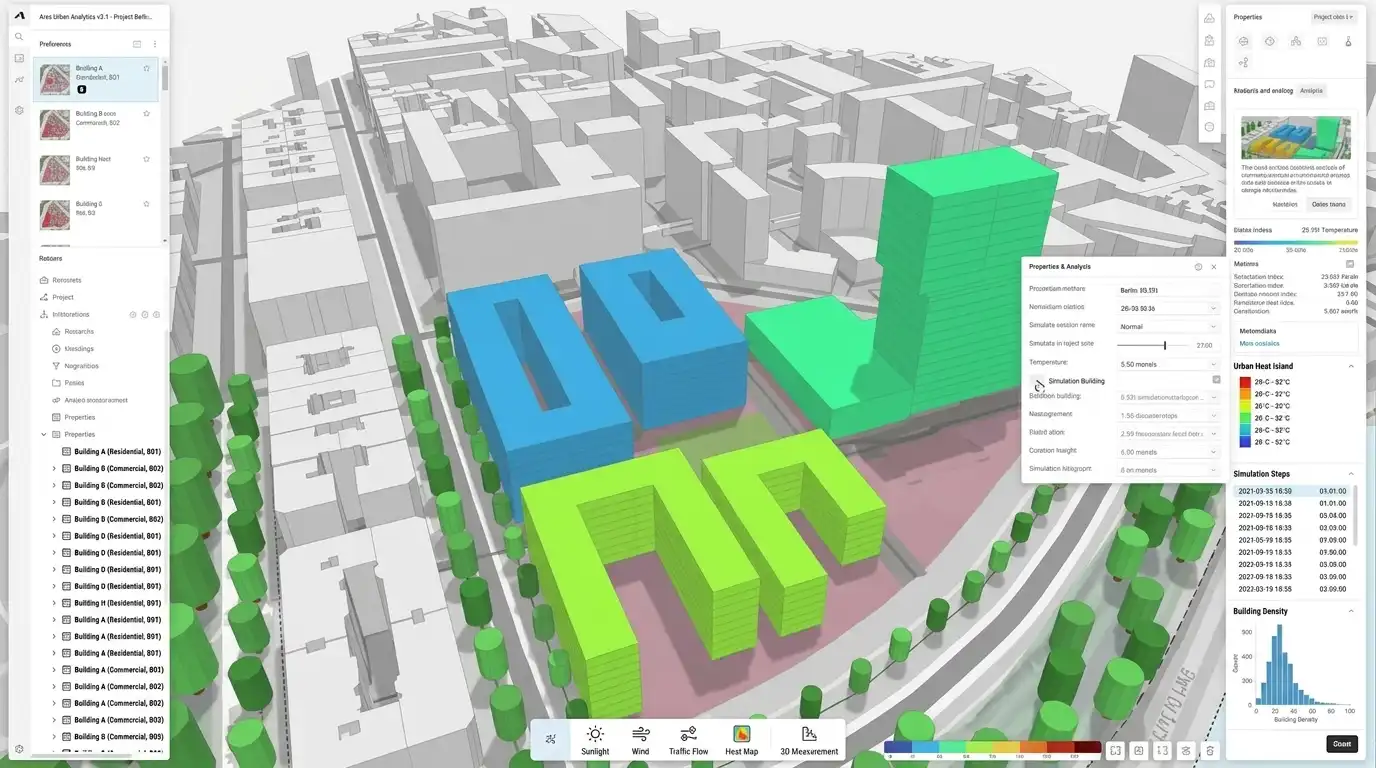
LookX AI is specifically positioned for architects and designers rather than for general image generation.
The platform supports architecture and interior-design workflows and includes text and sketch-based generation, real-time visualization, style controls, custom models, image enhancement, and video generation.
Best for: rapid concept studies, interior directions, façade exploration, and presentation imagery.
Its architectural focus can make it easier to produce visual references during the early stages of design, particularly when several directions need to be compared before detailed development.
The limitation is familiar but important. A façade can look physically believable while ignoring actual wall build-ups, structure, dimensions, fire separations, glazing performance, or mechanical integration.
Visual plausibility is not a technical resolution.
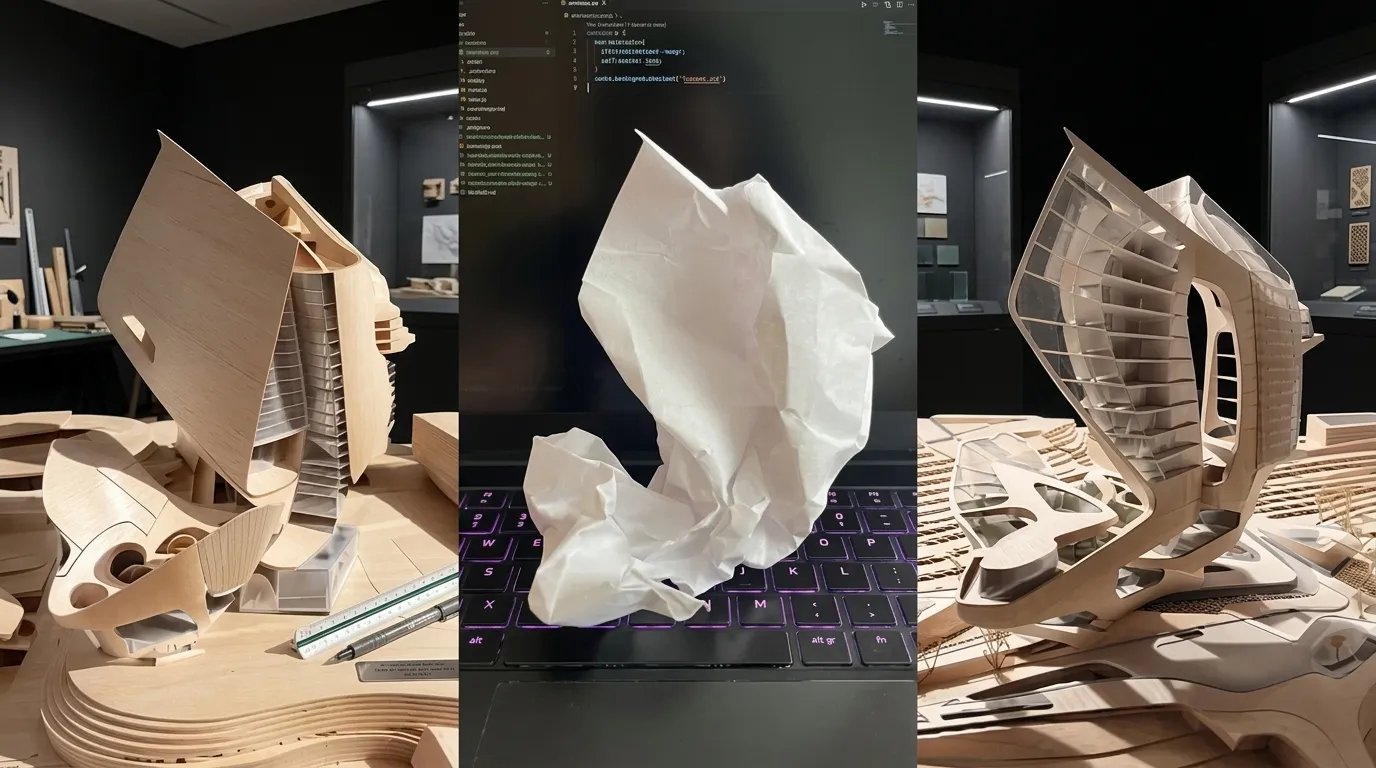
Vizcom is especially useful for architects who still begin a design with drawing.
A sketch becomes the visual foundation, while prompts, materials, lighting, and other inputs help develop it into a more resolved image. Influence controls let designers decide how closely the generated result should follow the original drawing.
Best for: translating a rough hand or digital sketch into a stronger visual for review or presentation.
Vizcom can also generate 3D output from 2D inputs, although the practical architectural value remains strongest during concept communication and visual iteration.
It illustrates where AI tools for architects tend to work well. The architect still supplies intent. AI accelerates the translation of that intent into something easier to evaluate.
A vague sketch gives the system freedom to invent. A clear sketch gives the architect more control.
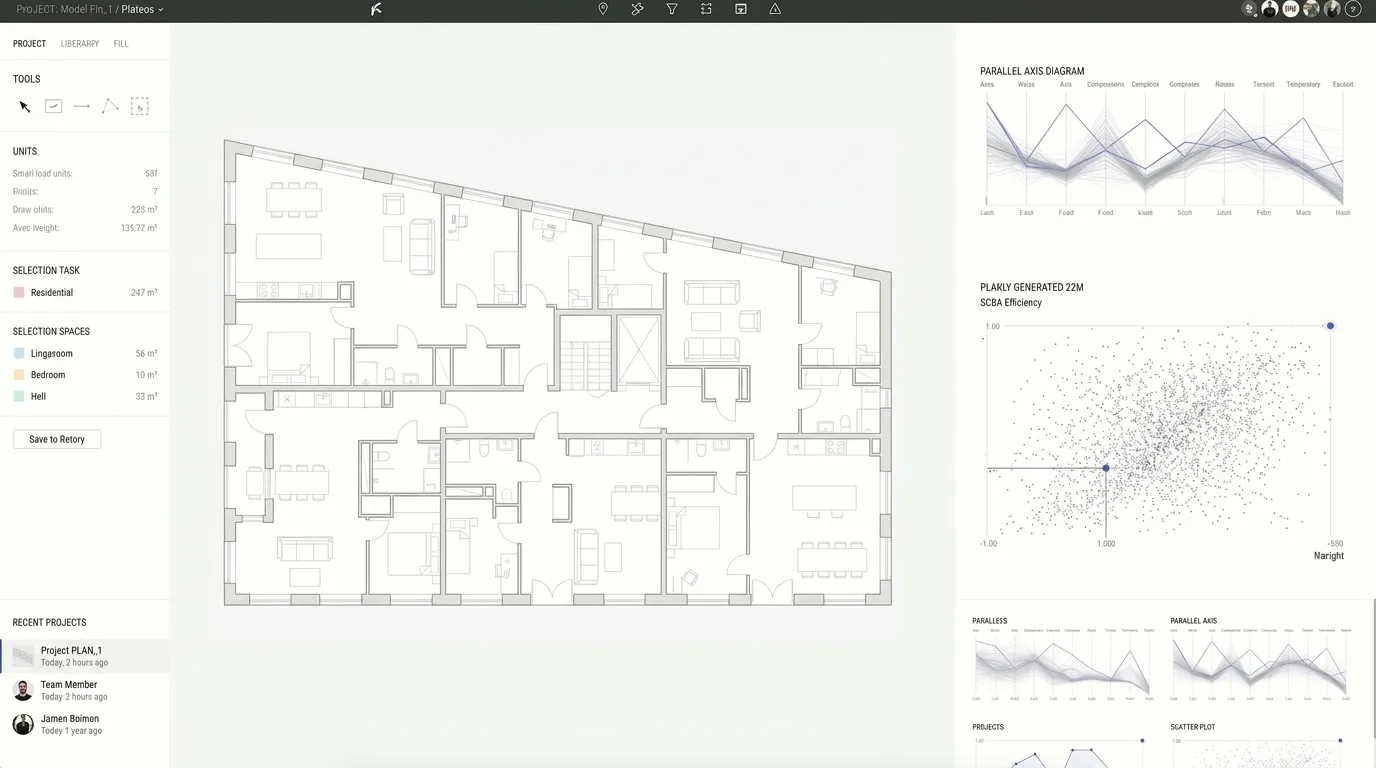
Midjourney remains useful at the stage when the design team wants to explore how a project could feel before exact geometry has been fixed.
Its current web platform supports image and video generation and is particularly effective for rapidly testing atmosphere, material mood, lighting, landscape, interior character, and broad architectural references.
Best for: early concepts, moodboards, competition studies, material references, and visual conversations with a client.
Its creative freedom is also the reason it should be handled carefully. Midjourney may introduce geometry or details that were never part of the architect's design.
That can be productive while ideas are deliberately open.
Once the question changes from "what could this feel like?" to "what exactly are we building?", the team needs controlled geometry and professional documentation instead.
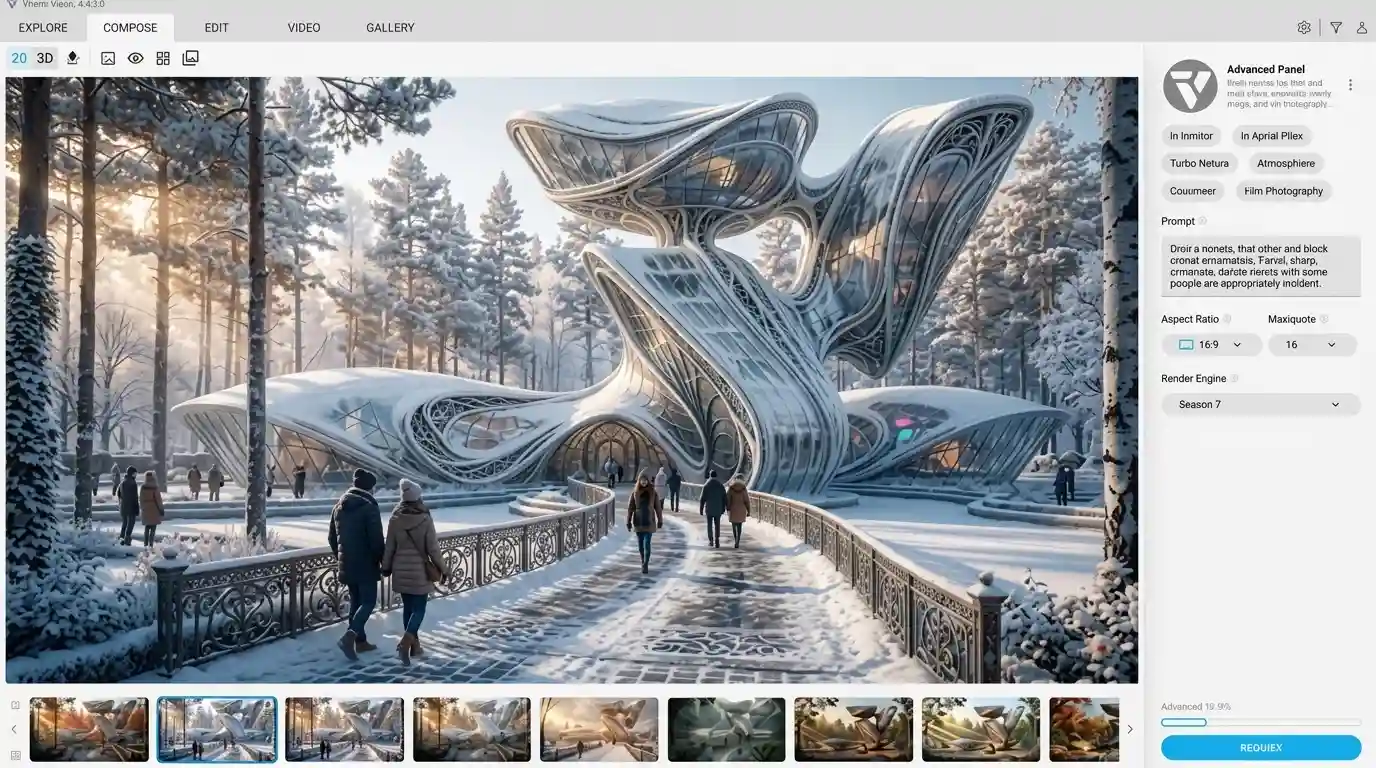
Adobe Firefly is less of an architectural design system and more of a useful visual-production layer around an architectural project.
It can generate imagery, remove or replace objects, extend images, test visual alternatives, and work within the broader Adobe ecosystem. Adobe has also continued expanding the model choices available through Firefly during 2026.
Best for: presentation boards, visual cleanup, background changes, marketing imagery, and fast image variations.
For firms already using Photoshop and other Adobe products, that familiarity can make Firefly easier to incorporate than a separate architectural platform.
It should still remain in the right part of the workflow. Firefly can make a presentation image better. It does not turn that image into a coordinated model, technical drawing, or construction detail.
Rhino and Grasshopper are not one standalone AI product, which is why they should not be presented that way.
Their importance in 2026 comes from the expanding ecosystem around them. Designers are connecting language models, scripts, optimization tools, and MCP-based systems with parametric definitions, while Grasshopper 2 entered beta during 2026 as a major rebuild of the visual-programming environment.
Best for: computational designers working with complex geometry, parametric systems, automation, and custom design logic.
The benefit can be substantial for a team that already knows how its Grasshopper definitions work. AI may help write scripts, interrogate logic, automate repetitive tasks, or connect other systems to an established parametric workflow.
This is not a shortcut around computational-design knowledge. Poorly structured logic remains poorly structured logic, even when an AI assistant can interact with it.
A new subscription does not automatically create a better workflow.
Before adding AI tools for architects to a practice, identify the problem they are expected to solve:
A small practice may gain more from two well-integrated tools than from a collection of overlapping platforms.
The categories are becoming easier to distinguish.
Feasibility and site planning: Autodesk Forma and TestFit can accelerate site studies and early comparison.
Generative planning: ARCHITEChTURES and Finch3D are more focused on layouts, building systems, and repeatable planning logic.
BIM assistance: Revit 2027 brings AI-supported interaction closer to model data and documentation.
Visualization: Veras, D5 Render, LookX, Vizcom, Midjourney, and Firefly cover different positions between model fidelity and creative freedom.
Computational design: Rhino and Grasshopper provide a flexible foundation for teams building more customized AI-assisted workflows.
Comparing AI tools for architects this way is more useful than giving every product an arbitrary score.
The same distinction becomes important later in the process, when different types of commercial projects require different construction coordination.
AI can make an unresolved design look finished.
A generated image might show a curved feature wall, full-height glazed partition, sculptural ceiling, complex staircase, or unusual material transition without explaining the structure behind it, the mechanical services above it, how it meets adjacent assemblies, or how it will be procured.
Those questions appear later, when the project moves from visual exploration into coordinated design.
For Toronto and GTA projects, moving from a visual concept into commercial construction requires approved architectural and consultant documents that clearly define the work. ICI Contracting works with architects, engineers, consultants, vendors, property managers, and trades during commercial construction rather than replacing the design team.
That separation protects both design intent and responsibility.
Existing commercial buildings introduce information that does not necessarily exist in a prompt or concept model.
A ceiling may already be crowded with ductwork and electrical services. An existing slab may affect a proposed opening. The property manager may restrict shutdowns and deliveries. Work may have to proceed while employees occupy another part of the floor.
ICI Contracting's ESML Engineering project, for example, involved renovation work across four floors, including occupied employee space, structural components, folding partitions, acoustic finishes, lounges, and other office improvements.
Those are the conditions against which AI tools for architects eventually have to be judged. Faster ideation has value when it helps a team reach a better decision. It has less value if unresolved ideas simply create more coordination later.
A realistic render can exist before anyone has selected the wall assembly.
A floor plan can appear complete before structural, mechanical, electrical, or accessibility requirements have been coordinated.
An AI assistant can also execute a model task without understanding every contractual consequence of the information it changes.
Architects still have to review the project, coordinate it, document it, and take professional responsibility for issued design information.
The contract
That distinction also matters in commercial office renovation, where trades work from approved project documents rather than conceptual imagery.
That distinction should remain clear as architectural AI becomes more capable.
The value of AI tools for architects ends where unresolved information begins.
Once a project is moving toward construction, the useful inputs are coordinated drawings, consultant documentation, equipment information, scope, site conditions, access requirements, and a construction sequence that trades can actually execute.
ICI Contracting provides P.Eng-led commercial construction and renovation services across Toronto and the GTA, supported by PMP-based coordination. The company's commercial work includes offices, clinics, industrial facilities, warehouses, and other operational business environments.
Architecture firms and owners preparing to move from design development into construction can use ICI's commercial project experience to understand how design information translates into work on site.
REQUEST A FREE CONSULTATION
Discuss your project scope, available drawings, site conditions, and next steps with ICI Contracting.
The right choice depends on the task. Autodesk Forma and TestFit are useful for feasibility, ARCHITEChTURES and Finch3D focus more on generative planning, Revit now has AI-supported BIM workflows, and Veras, D5 Render, LookX, Vizcom, Midjourney, and Firefly address different types of visualization.
No current platform replaces the architect's professional role. AI can help generate options, images, layouts, analysis, or workflow assistance, but architects still need to interpret requirements, coordinate disciplines, develop technical information, exercise professional judgement, and take responsibility for issued work.
It depends on how much project geometry already exists. D5 Render suits teams working from a developed 3D model. Veras keeps AI visualization connected to supported authoring models. Midjourney and LookX offer more freedom when the goal is early visual exploration rather than geometric fidelity.
Autodesk Forma and TestFit are two useful options, but their workflows differ. Forma connects site studies and schematic design within Autodesk's ecosystem. TestFit focuses heavily on rapid real-estate feasibility, site configuration, and editable development studies.
Yes. Platforms such as ARCHITEChTURES, Finch3D, TestFit, and Forma can generate or assist with planning options at different stages. Those outputs still require architectural review, project-specific refinement, consultant coordination, and technical development.
Revit 2027 includes Autodesk's own AI-supported workflows. Veras connects directly to Revit for visualization, while Finch3D supports interoperability with Revit as part of its design workflow. Supported versions and features can change, so firms should confirm compatibility before deployment.
Some platforms provide trials, education plans, free tiers, or limited generations. Those offers change frequently. For professional work, price should be considered alongside commercial-use rights, data privacy, export controls, integration, and the amount of review the output requires.
They can look realistic without being technically accurate. Structure, dimensions, wall assemblies, accessibility, mechanical systems, code requirements, or construction details may be incomplete or invented. Treat generated images as visual communication unless the underlying design has been professionally documented and coordinated.
Review the provider's privacy policy, data ownership terms, training practices, storage rules, access controls, confidentiality provisions, and commercial-use rights. Firms should decide in advance what project information is appropriate to send to third-party systems.
Start with one repeated problem rather than trying to automate the entire design process. Test the tool on a defined workflow, establish who reviews its output, decide how information moves into the next project stage, and compare the result against the firm's current process before expanding its use.


Planning a commercial renovation, clinic upgrade, industrial improvement, or residential project? Speak with our team about your requirements, timeline, and next steps.