




17,000 sq. ft. renovation of four floors in an occupied office for 300 staff, including storage cages, folding partitions, boardrooms, an employee café and showers.
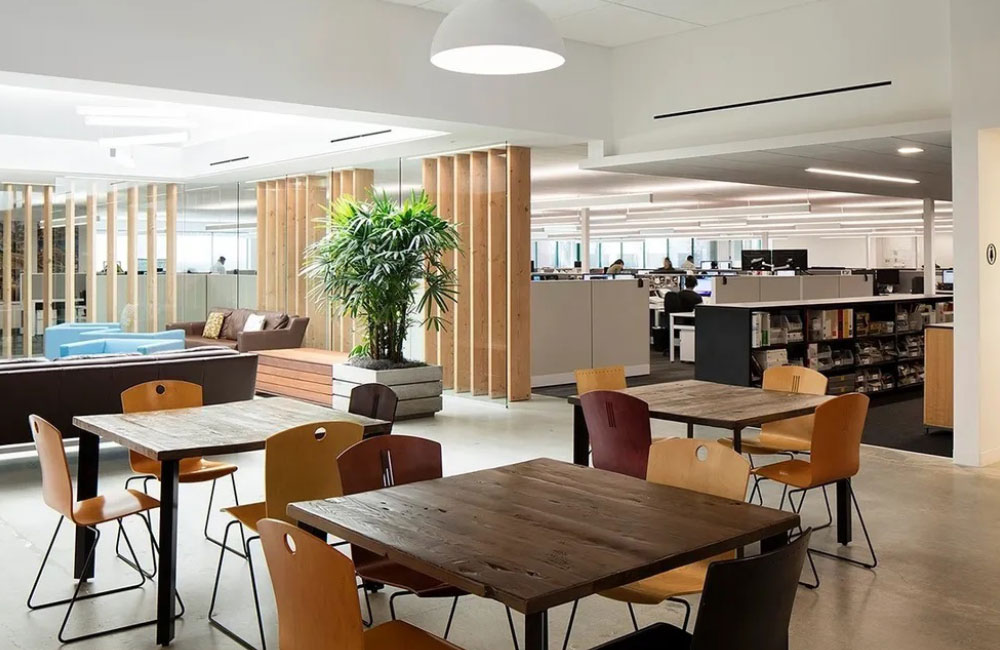
ESML Engineering is a market-leading, employee-owned industrial engineering firm contributing to the social well-being and economic prosperity of the communities they serve. Since its inception in 1946, the company has accumulated an impressive track record of award-winning projects and has systematically grown to over a thousand employees in offices across North America. ICI Contracting renovated four floors in the building.
ICI Contracting worked on this project over the course of four months, which resulted in another successful project completed on time and on budget.
Talk to the team that built this one.


Planning a commercial renovation, clinic upgrade, industrial improvement, or residential project? Speak with our team about your requirements, timeline, and next steps.