


Our Work
Commercial, medical & dental and residential projects across Toronto and the GTA, from sites under construction today to spaces already handed over.
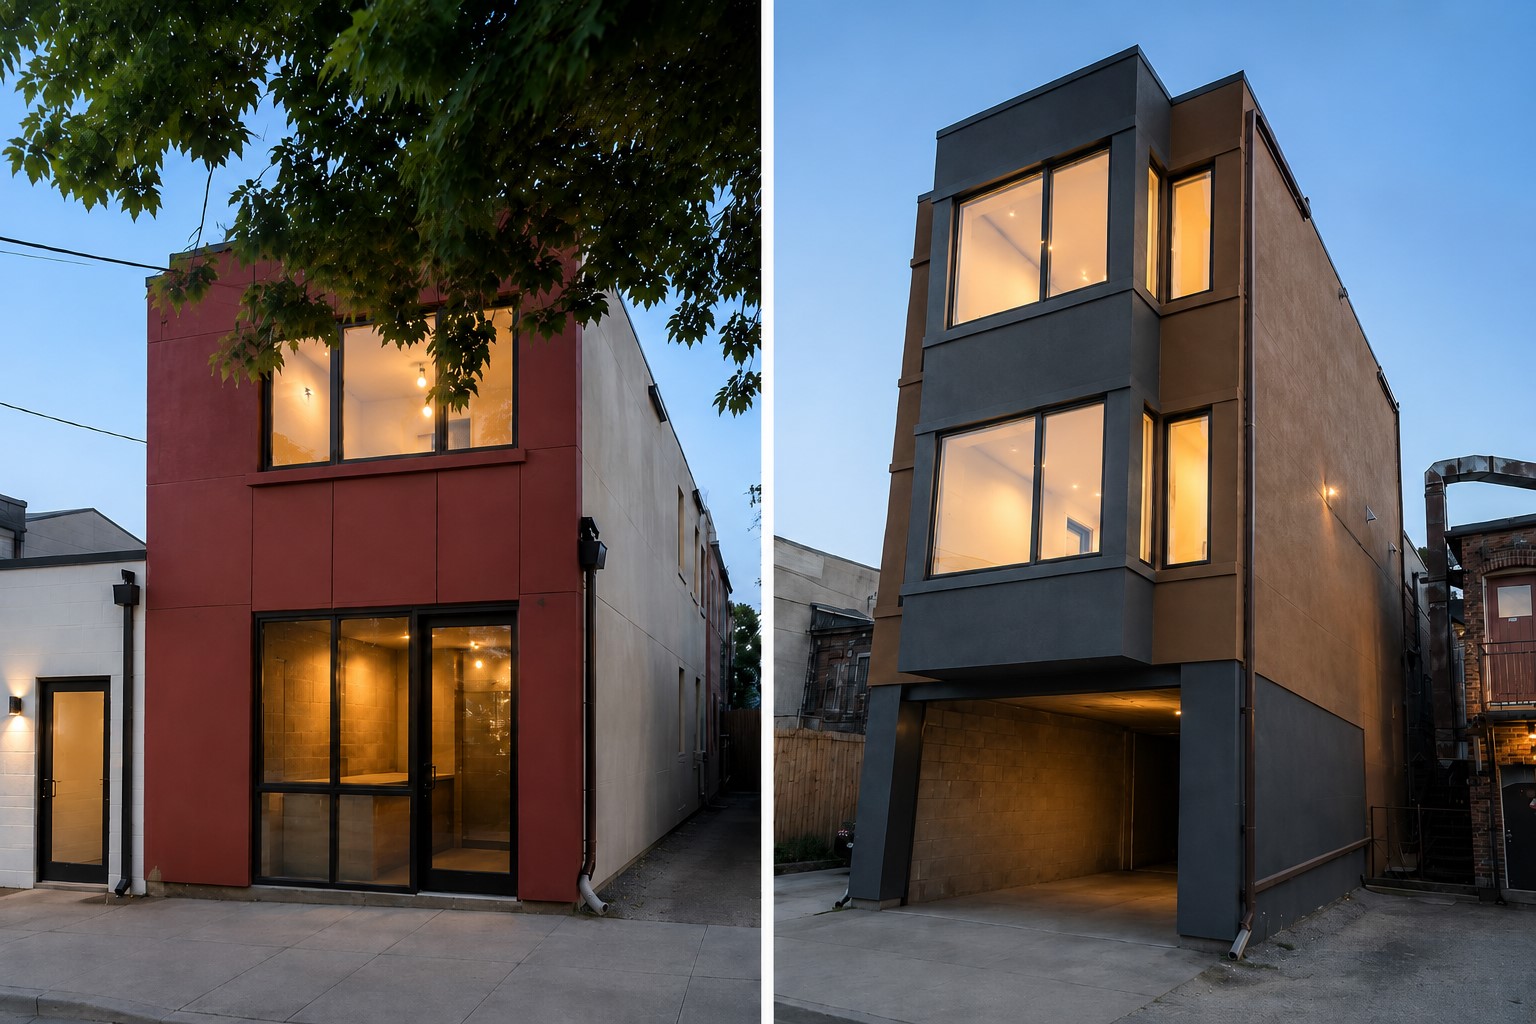
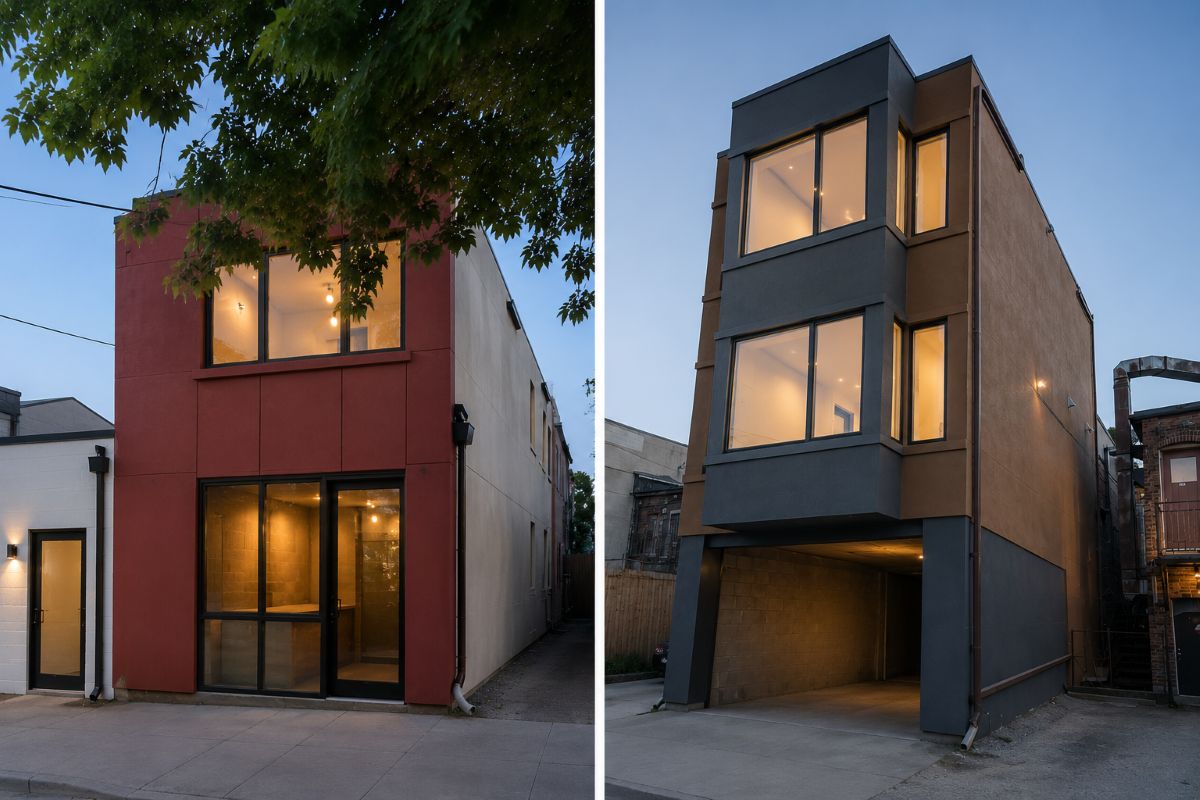
Renovation of a corner mixed-use property with ground-floor retail, an upper unit and a two-storey rear home above a garage.
New commercial building constructed from the ground up, with project management and trade coordination handled by our team.
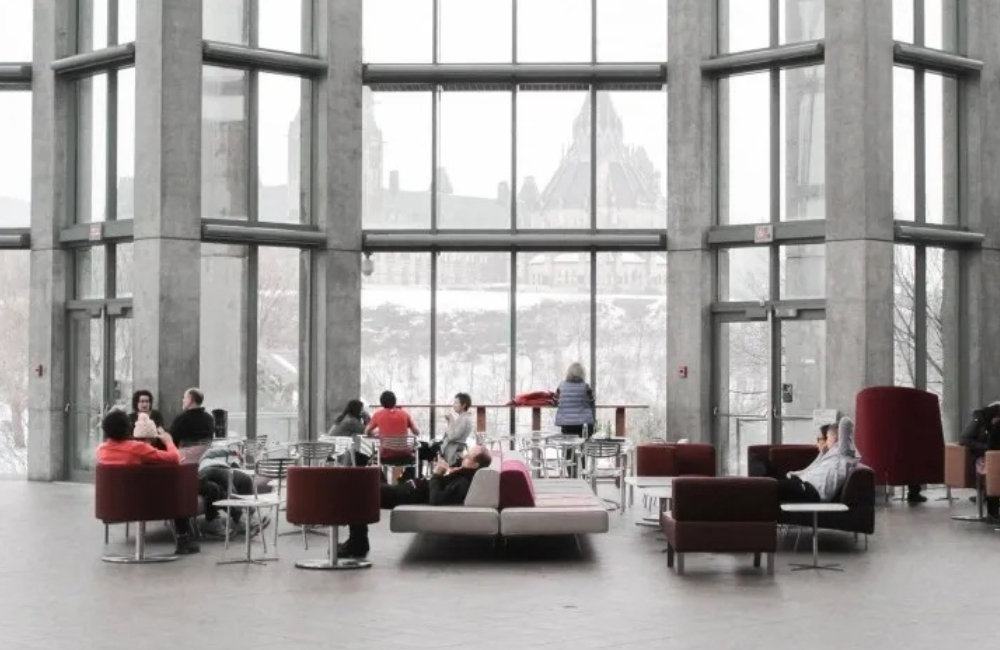
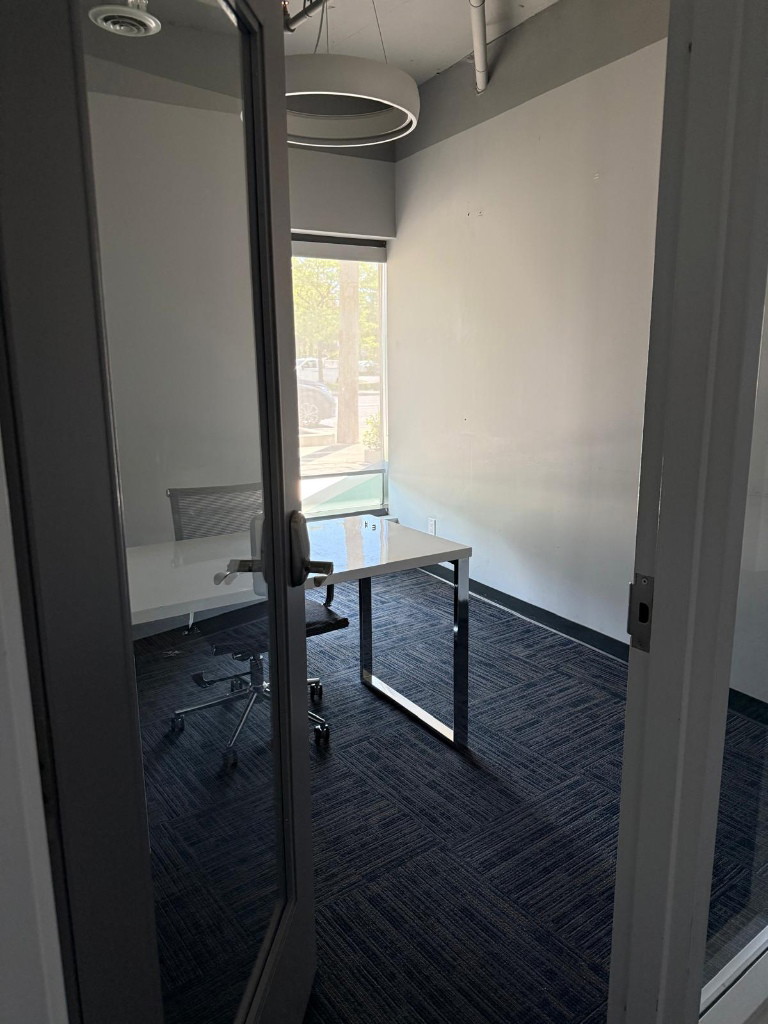
Interior renovation of a commercial office, with refreshed finishes that create a clean, practical workplace.
Ground-up commercial construction, managed by our team from the early stages of the build through to final finishes.
New commercial building completed from the ground up, with careful planning, trade coordination and quality control on site.
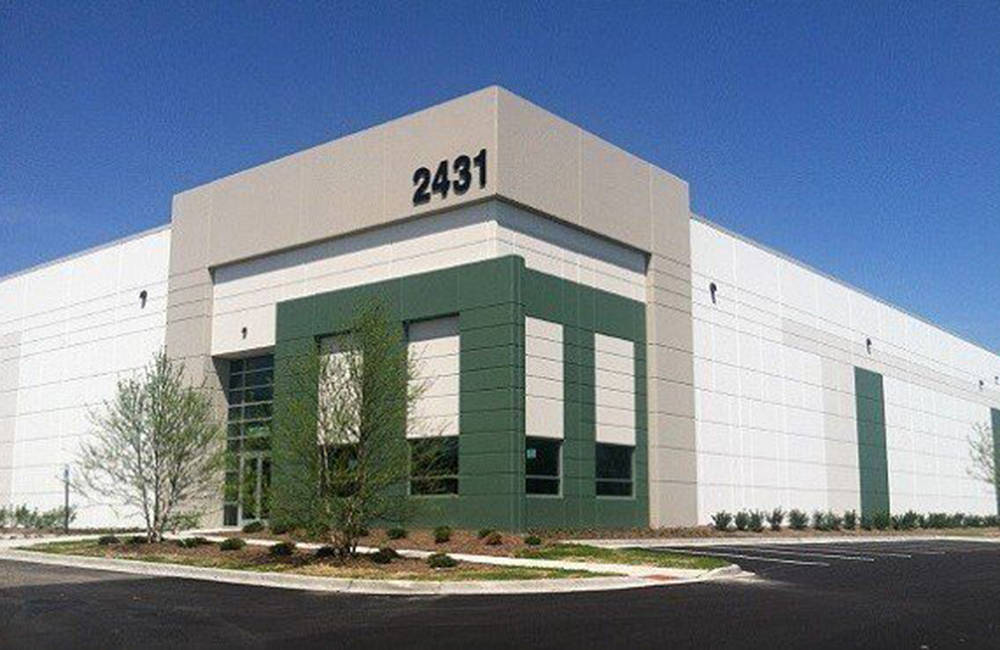
New industrial building constructed from the ground up, built for practical, durable day-to-day operations.
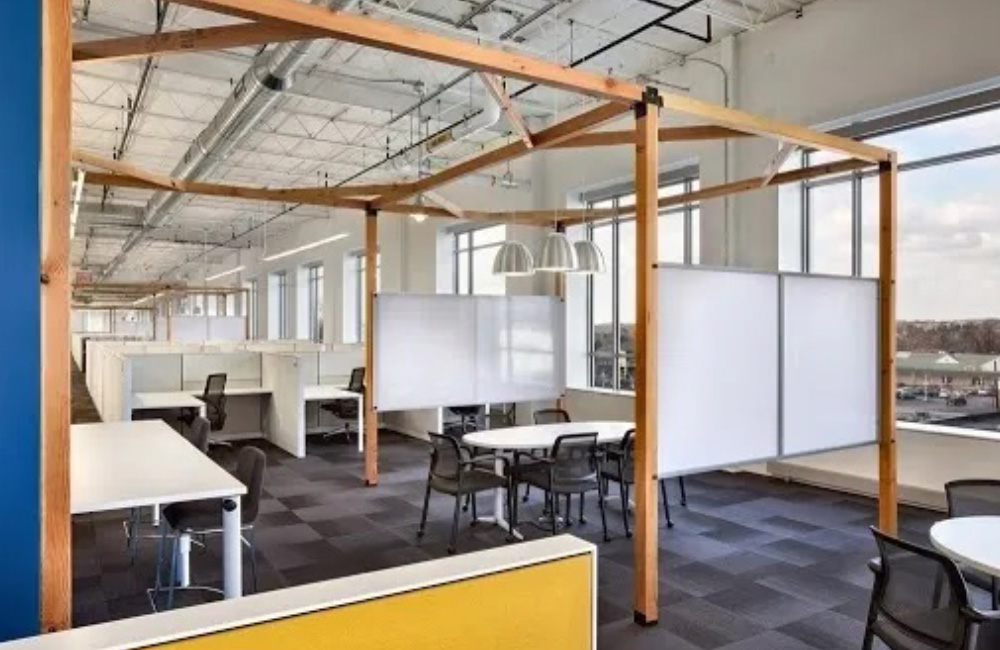
11,000 sq. ft. renovation of two occupied office floors, built in 11 after-hours phases: offices, classrooms and meeting rooms.
74,000 sq. ft. unionized, multi-phase fit-out of two floors with 5 serveries, a café and 17 meeting rooms.
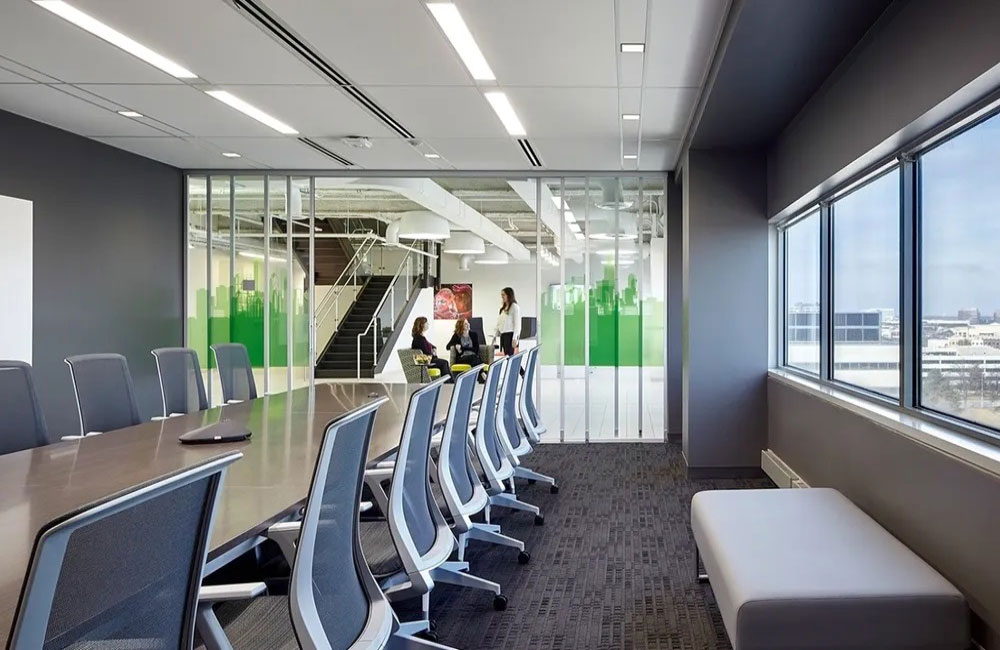
17,000 sq. ft. renovation of four floors in an occupied office for 300 staff, with boardrooms, an employee café and showers.
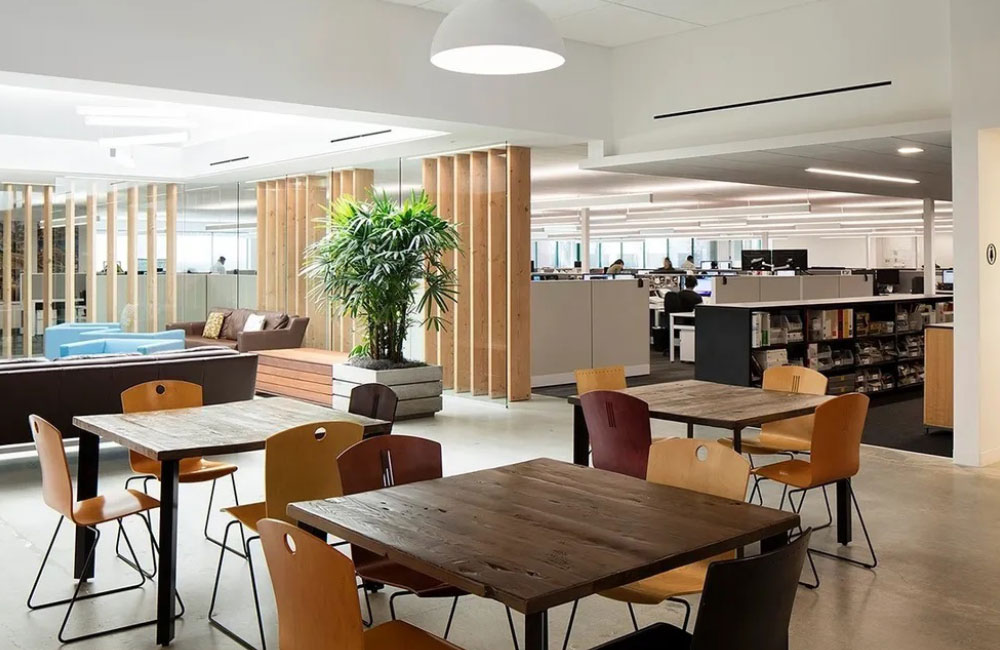
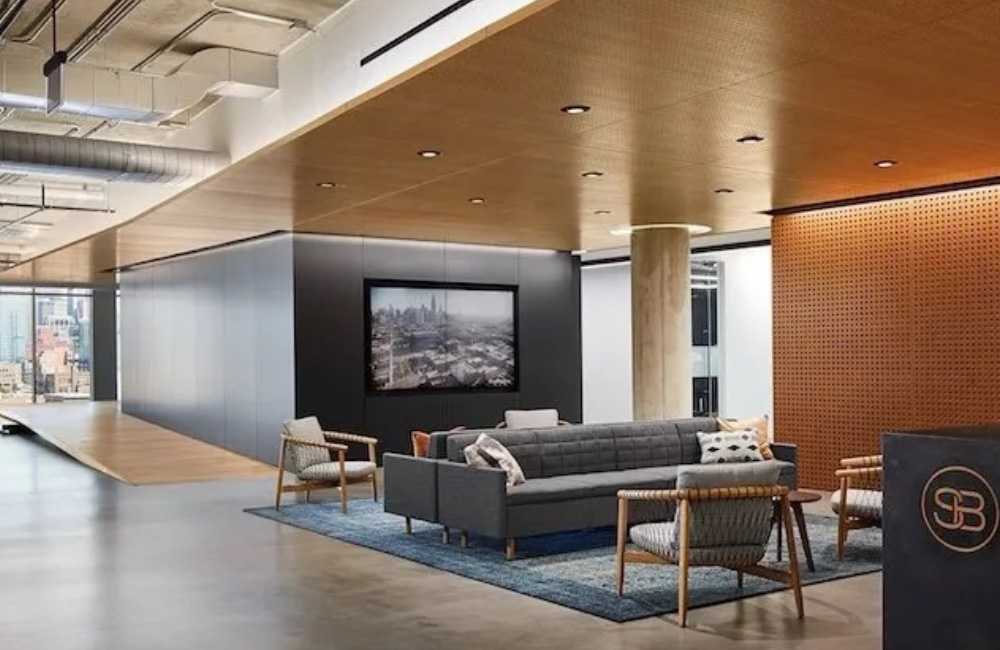
23,000 sq. ft. commercial office interior fit-out for Sunburge Group.
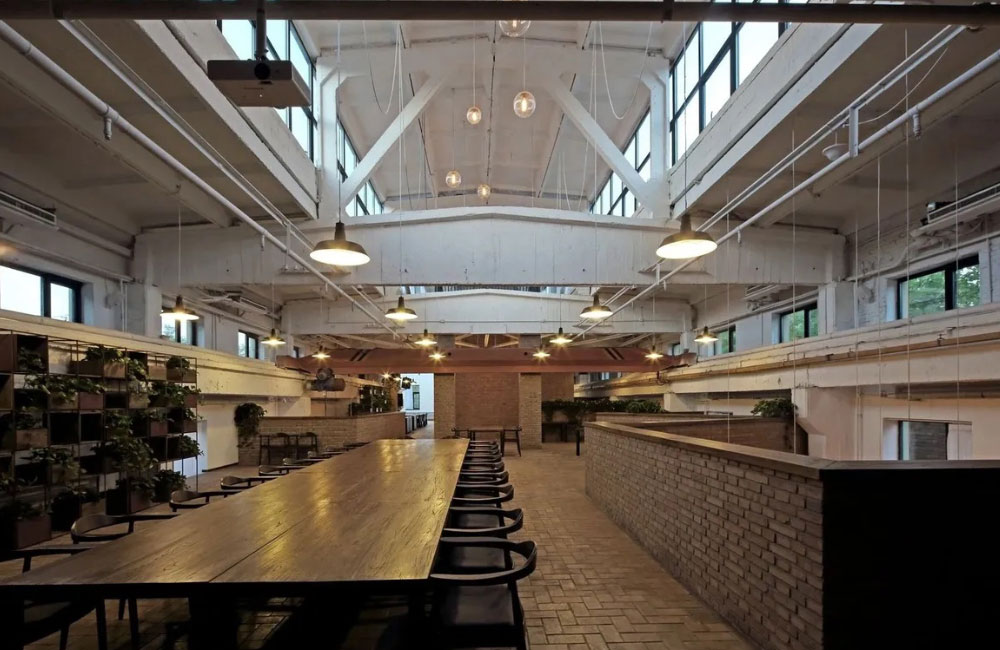
60,000 sq. ft. five-floor renovation of a historic brick-and-beam building, with two new elevators and a rooftop patio.
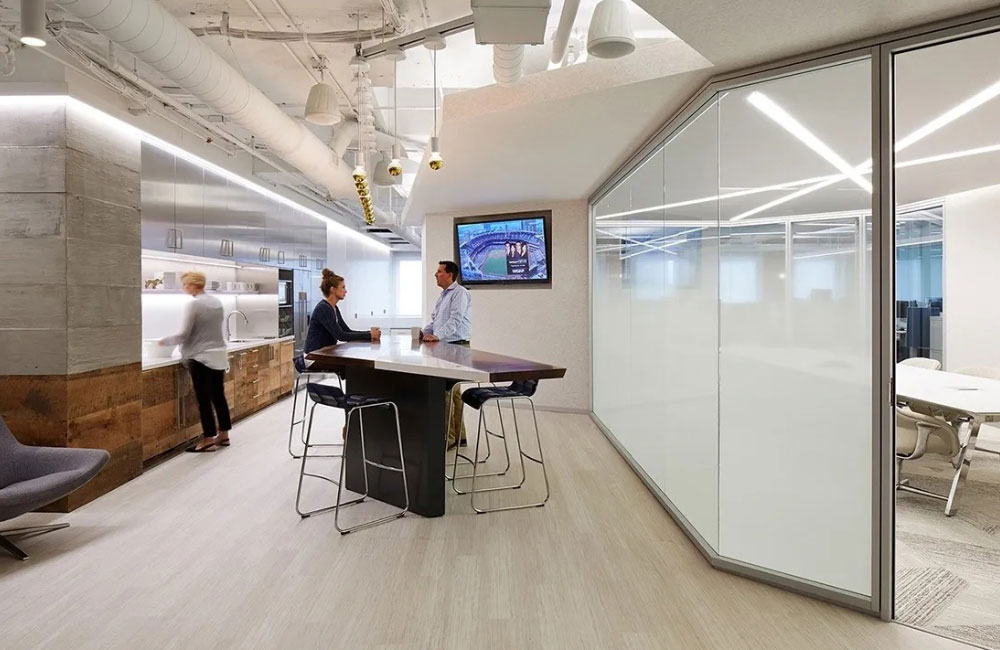
18,000 sq. ft. high-end office with dimmable glass, movable wall panels, a full kitchen and café bar, delivered in four months.
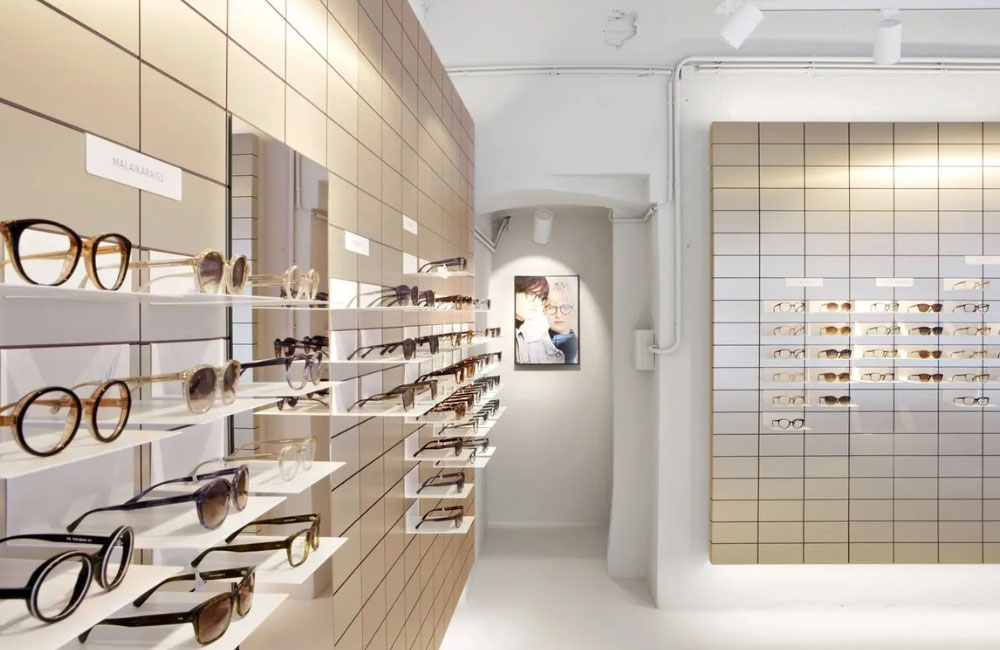
Full demolition, rebuild and re-branding of 1,000–1,200 sq. ft. optical stores, each with retail, display and storage areas.
22,000 sq. ft. brick-and-beam office turned into tenant space with a metal entry stair, presentation stage and 20 ft. garage door.
31,000 sq. ft. historic factory converted into office suites over three floors, with a new façade, atrium and washrooms.
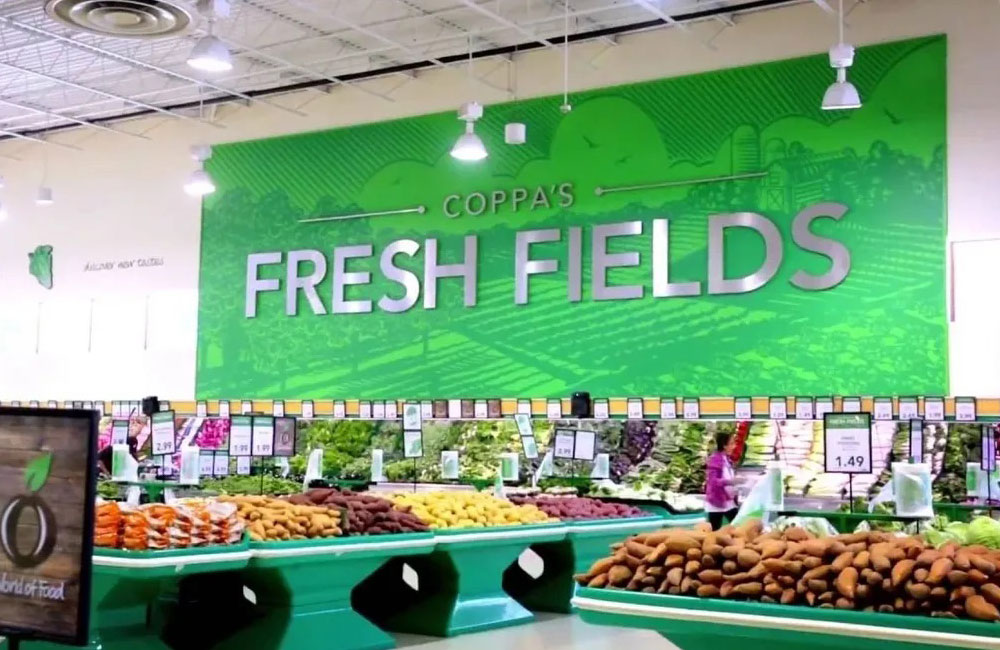
Renovation of a 32,000 sq. ft. retail grocery store for Coppa's Fresh Market.
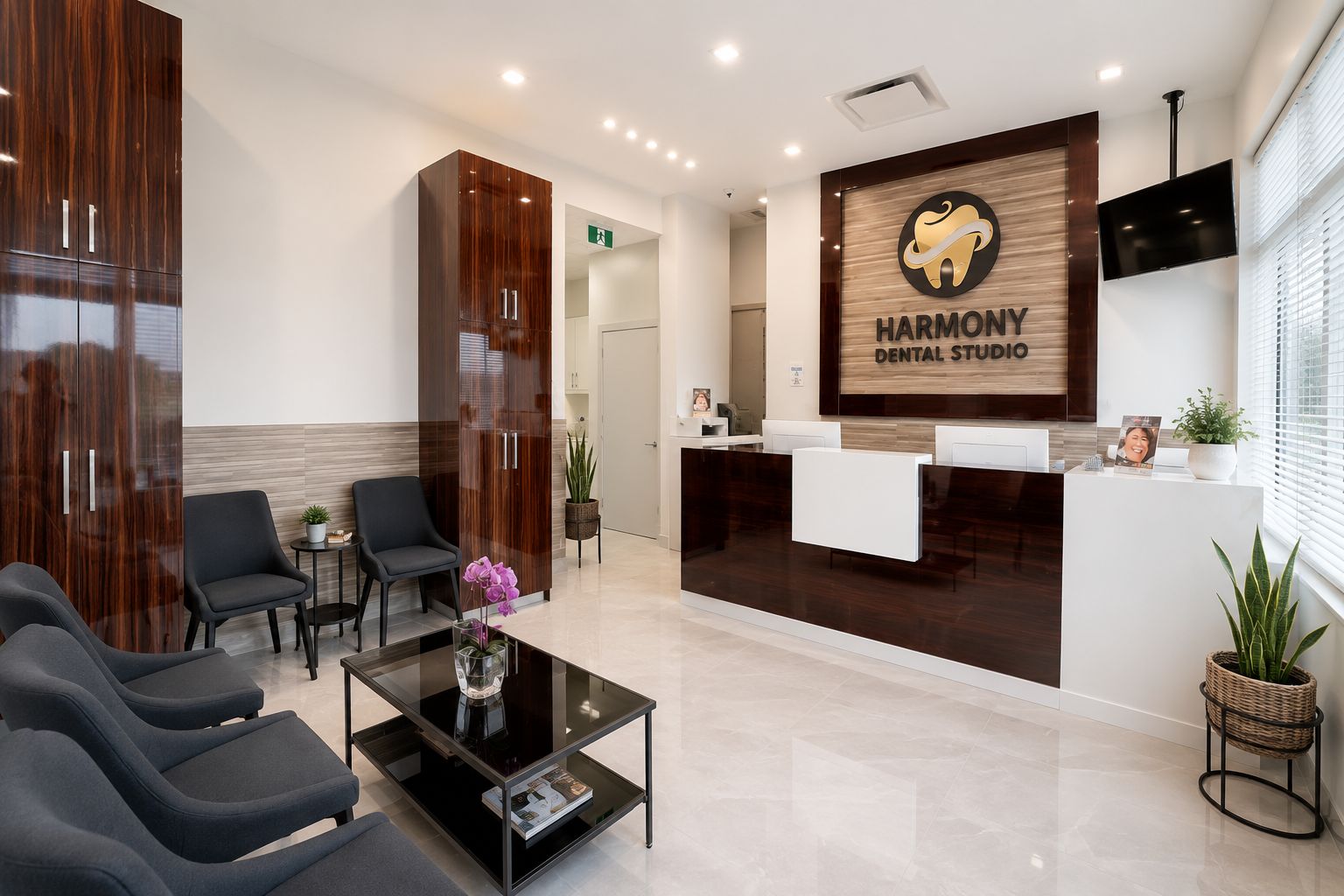
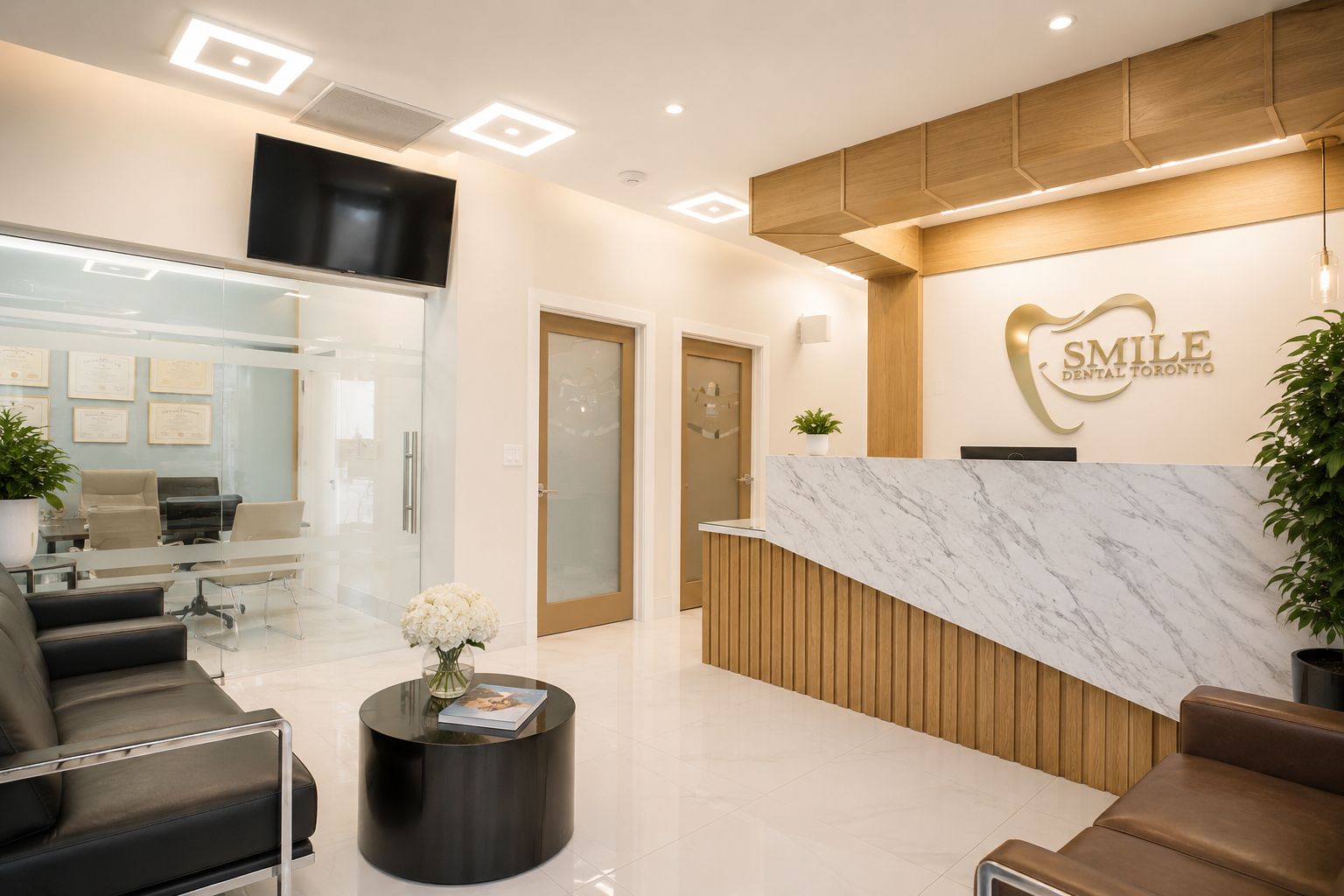
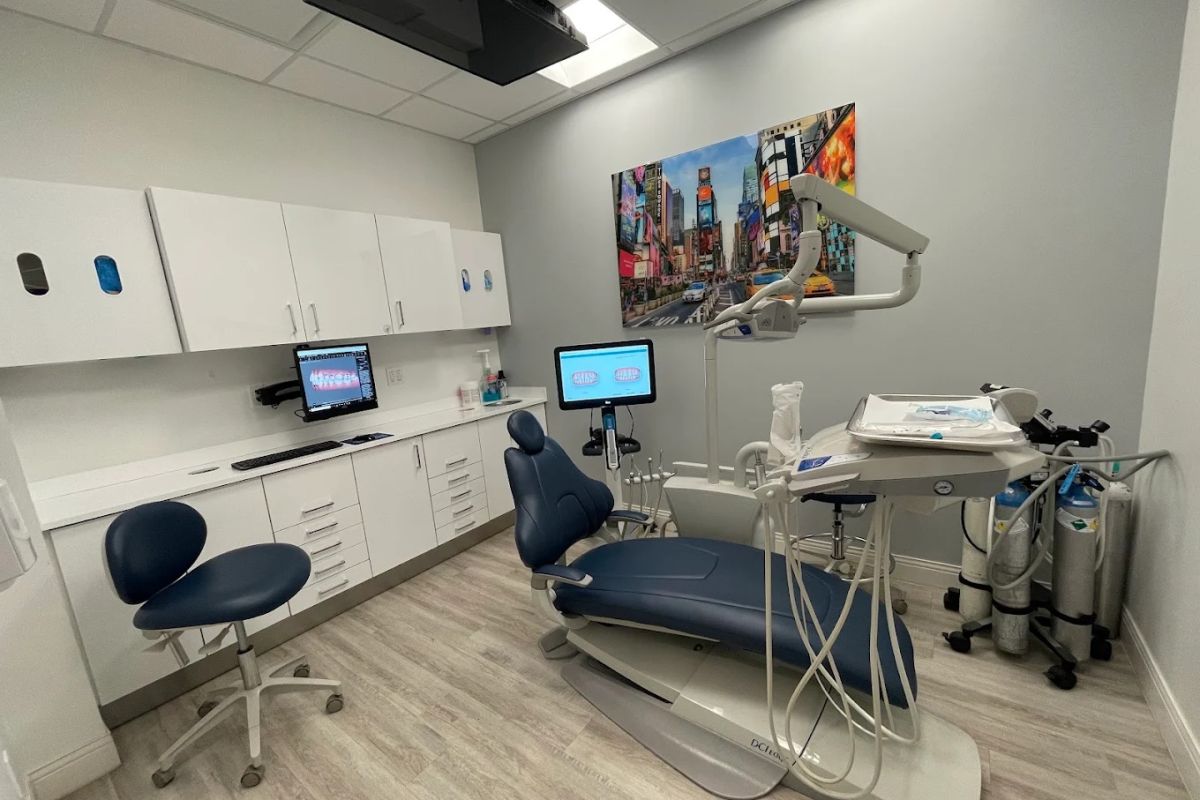
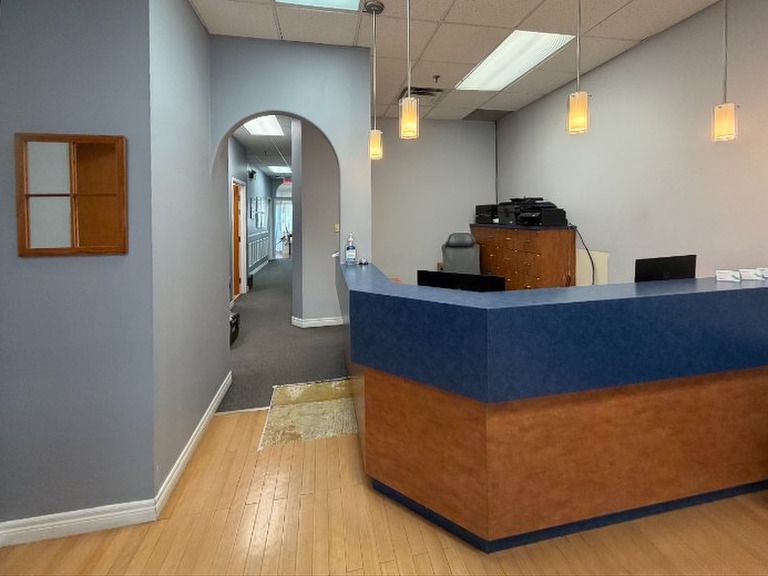
A compact commercial unit turned into a calm dental clinic with warm wood finishes, dark accents and bright treatment rooms.
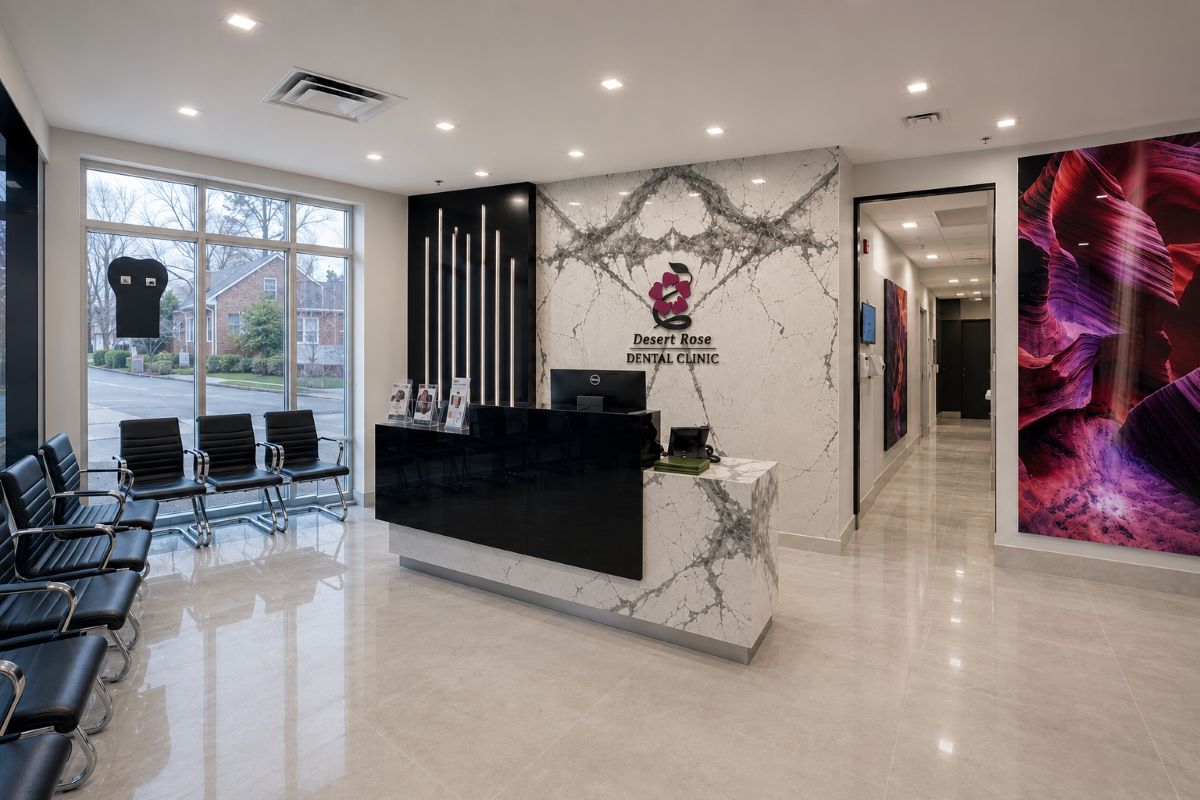
Dental clinic with marble-inspired finishes, dark accents and a bold feature wall, paired with bright treatment rooms.
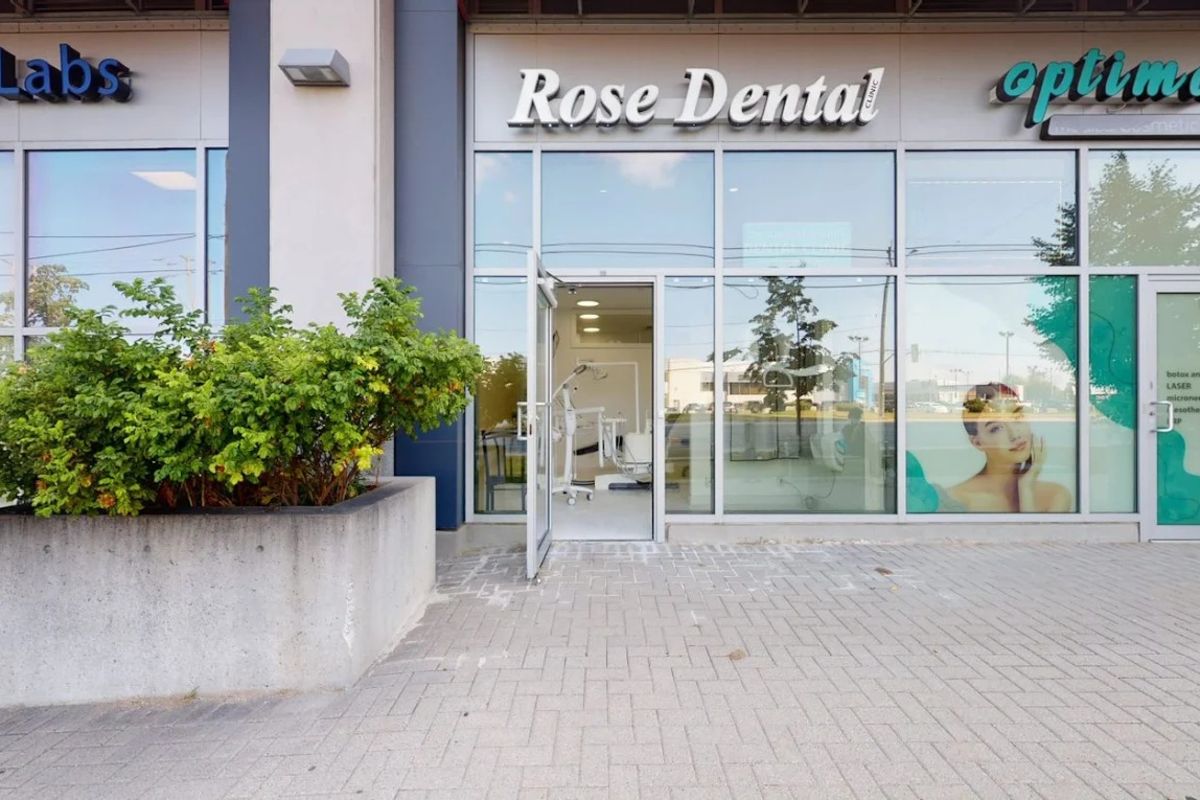
Bright dental clinic with large windows, vivid green feature walls and clean white cabinetry from reception to treatment.
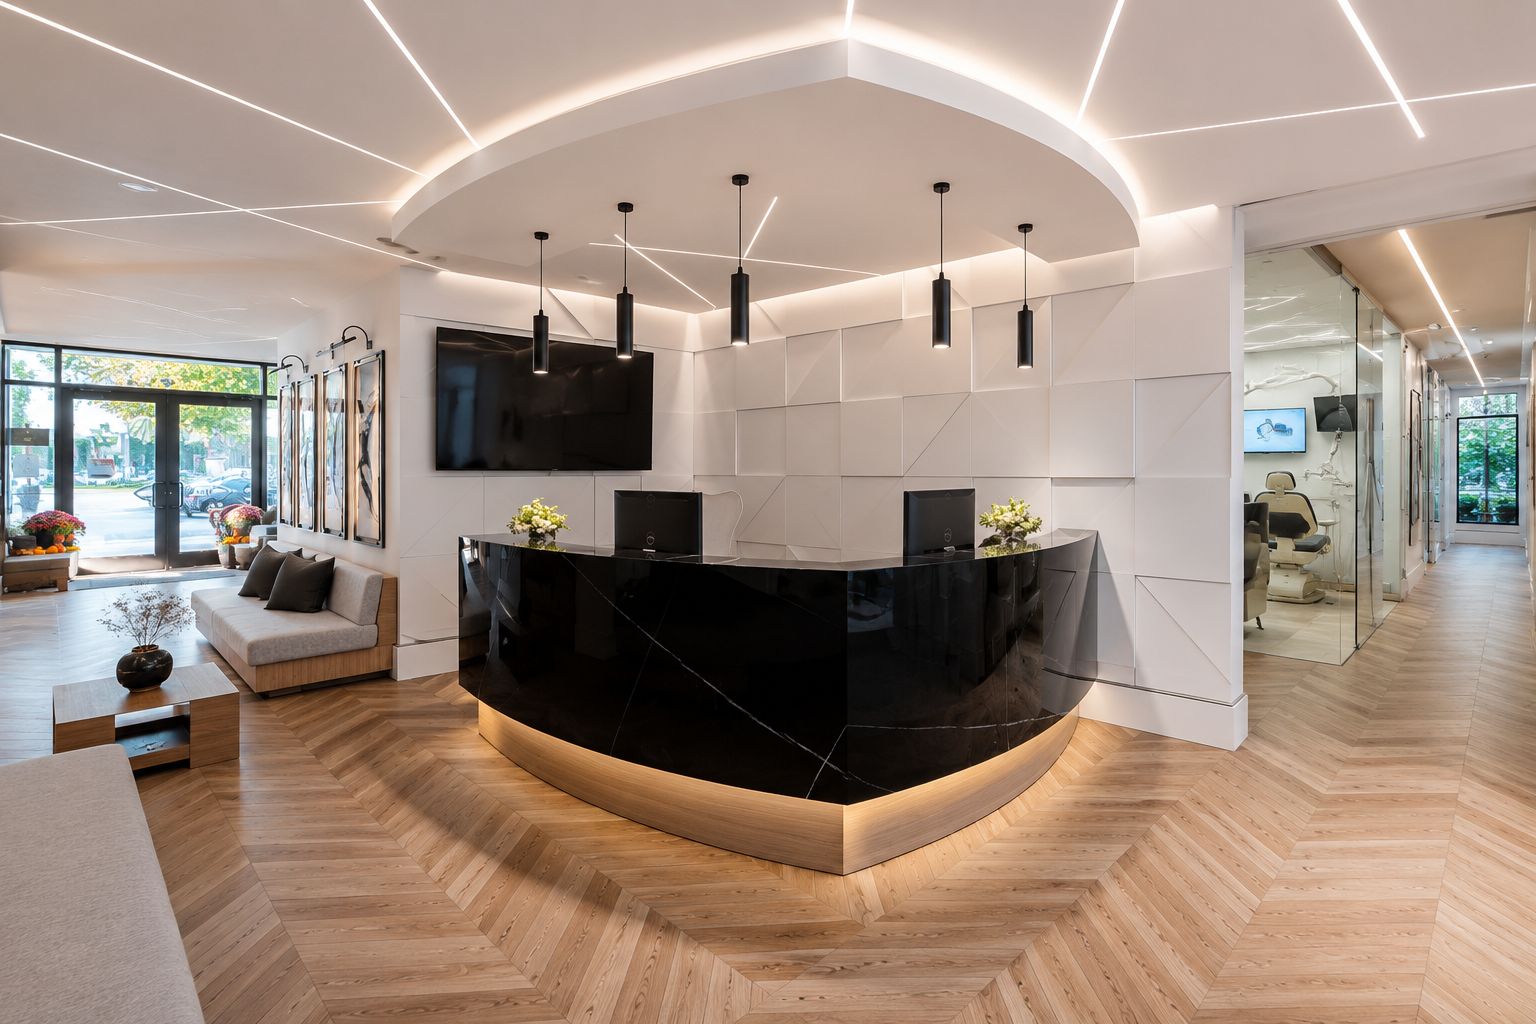
Modern dental clinic pairing a marble-inspired reception desk and warm wood details with bright treatment and imaging areas.
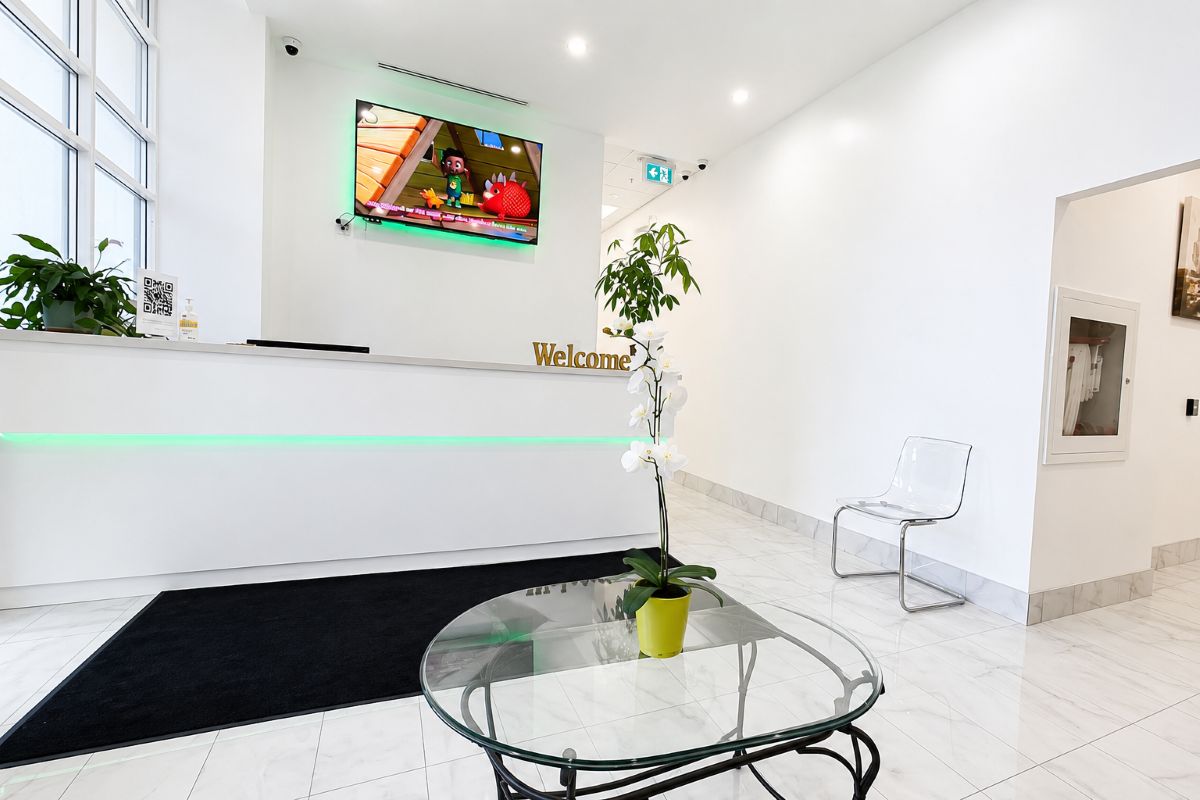
Bright, welcoming dental clinic with crisp white finishes, subtle color accents and a simple modern layout.
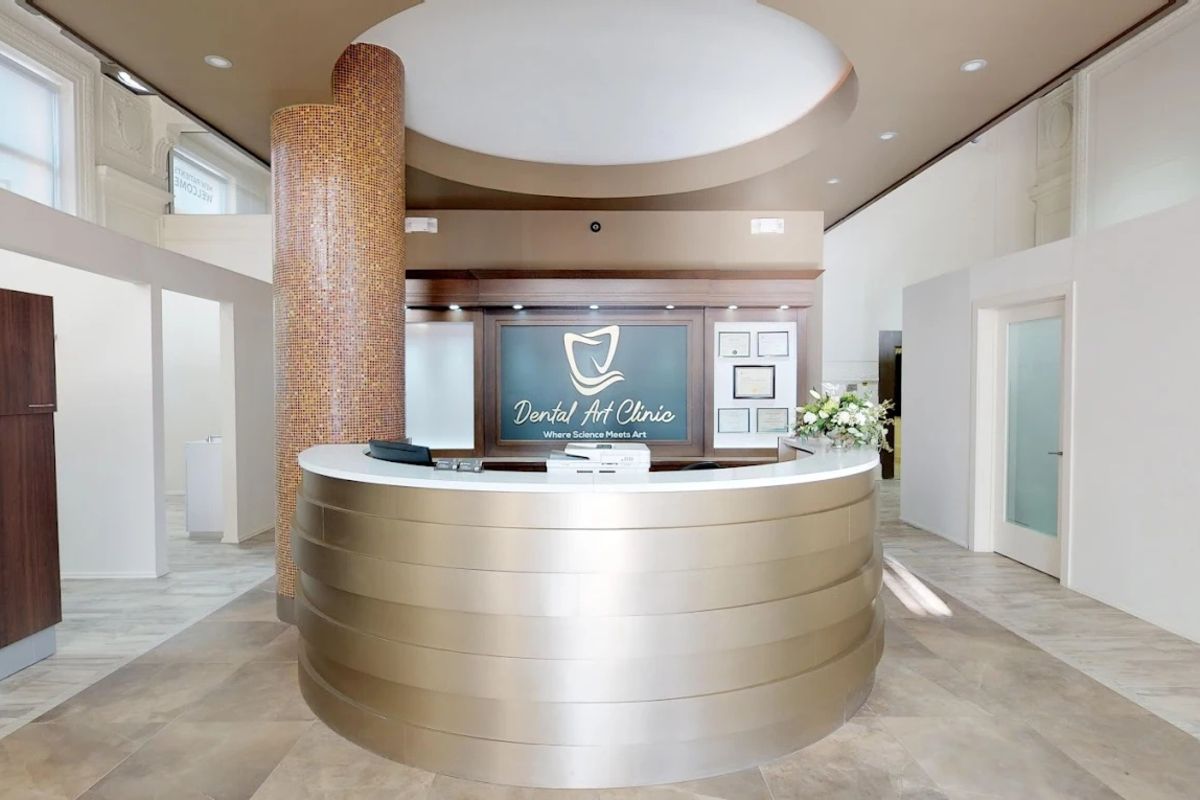
Hospitality-inspired dental clinic with a sculptural reception desk, extensive wood detailing, high ceilings and warm textures.
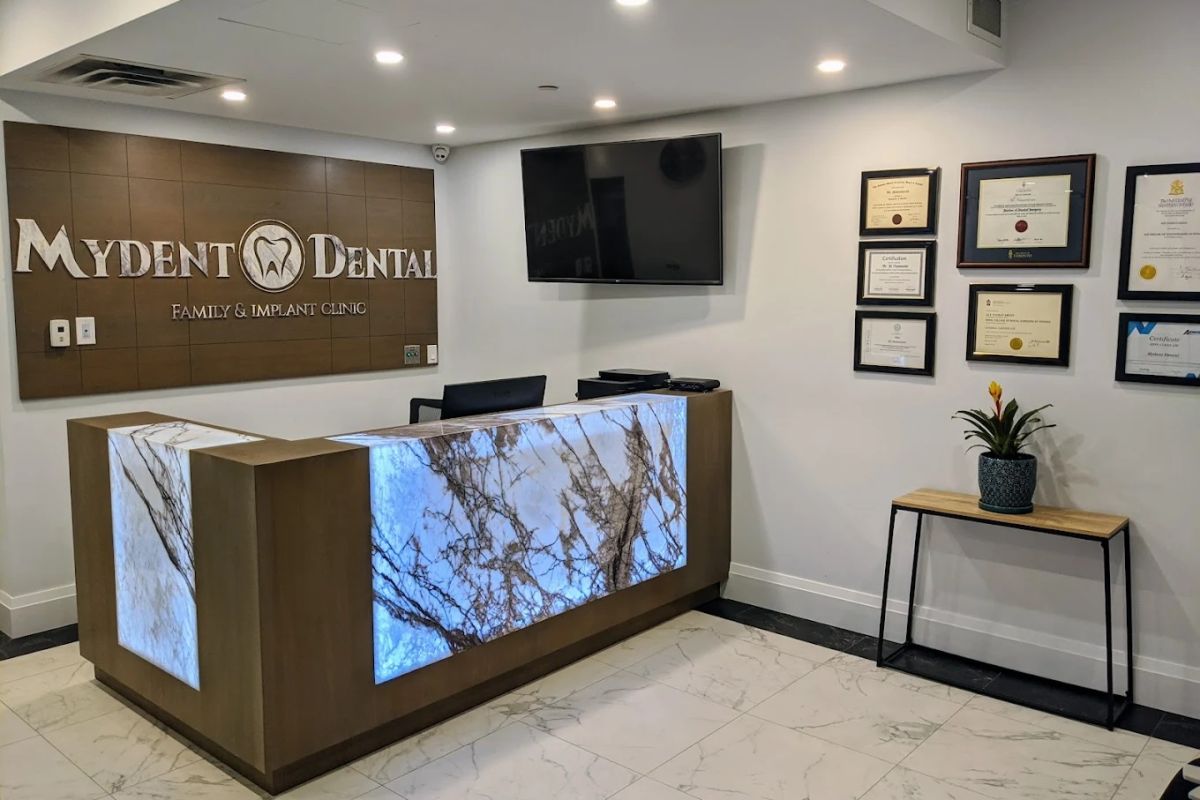
Compact dental clinic built around an illuminated reception desk, with neutral tones, dark accents and bright treatment rooms.
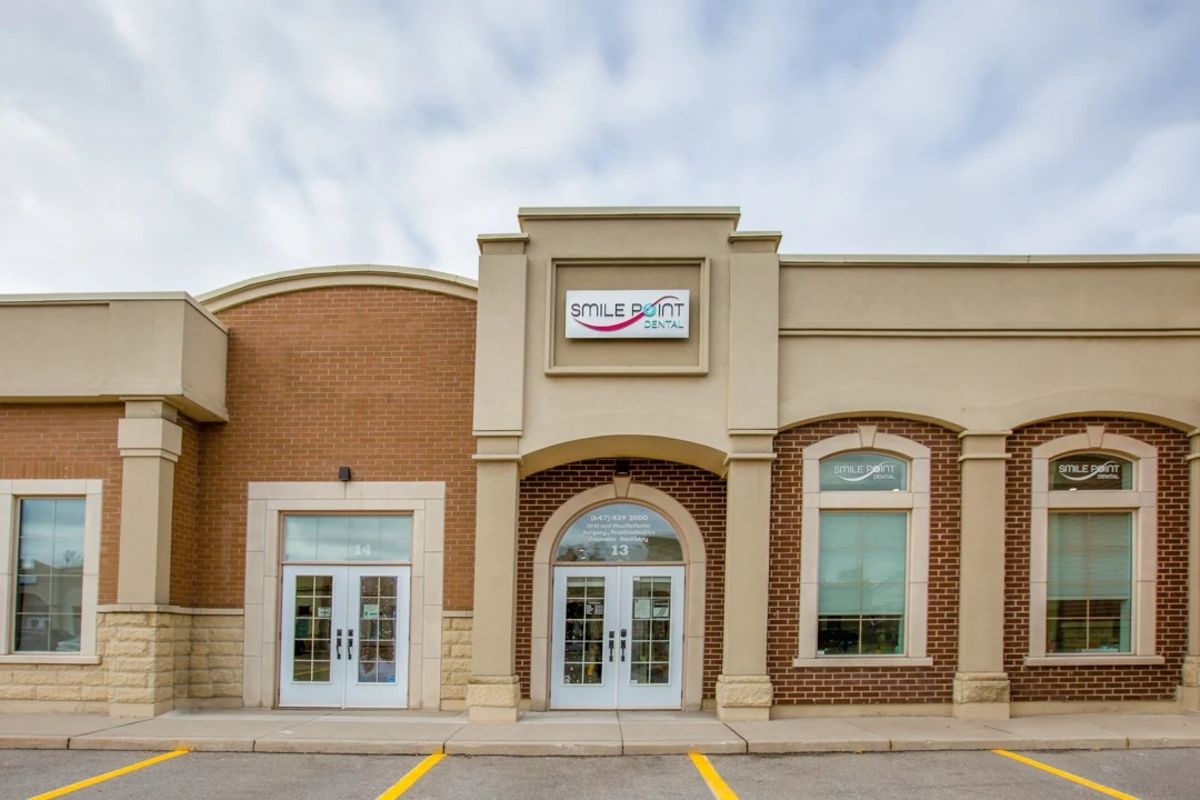
Family dental clinic with bold blue branding, bright operatories and one consistent look from storefront to treatment.
Upscale dental clinic with geometric ceiling lighting, a sculptural dark reception desk, warm wood and textured feature walls.
Relaxed, residential-feeling dental office with turquoise accents, warm wood feature walls and bright treatment rooms.
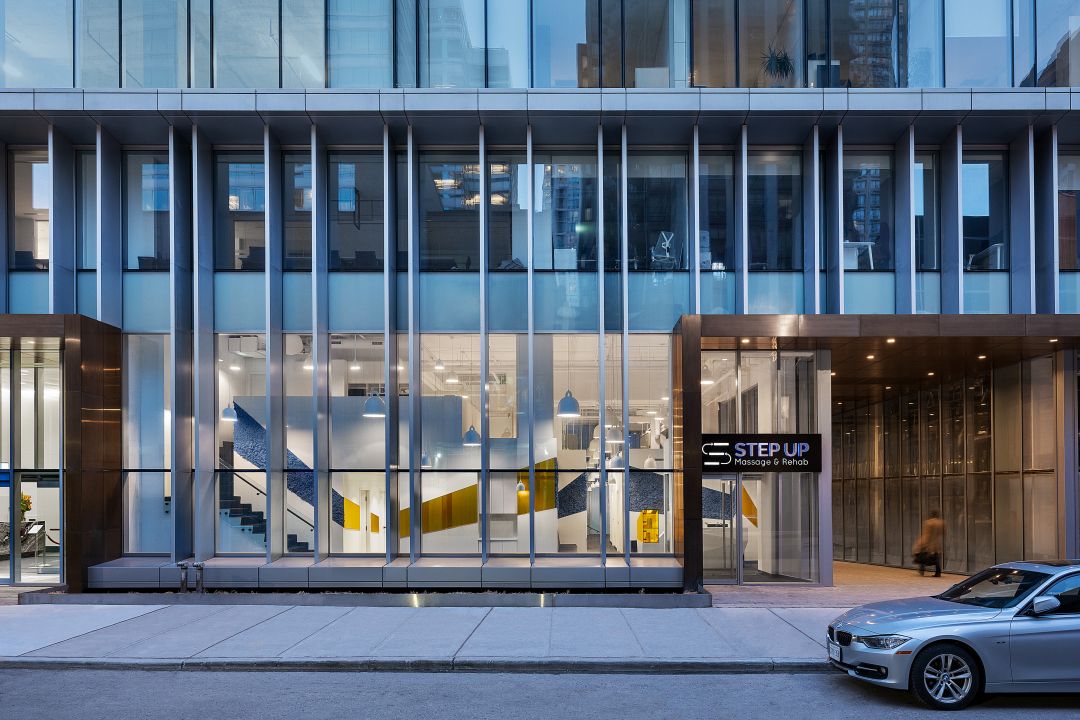
3,100 sq. ft. rehab clinic near Yonge & Bloor with 11 private treatment rooms, custom millwork and a preserved moss feature wall.
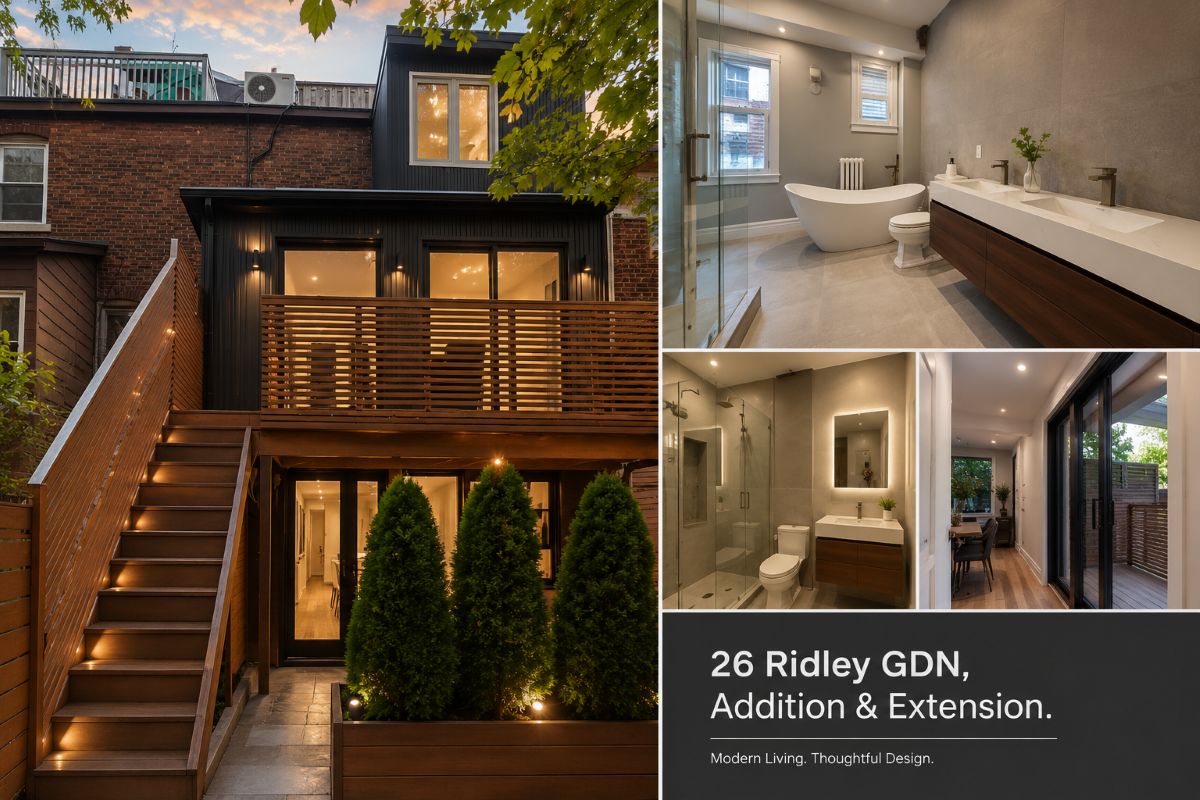
Home addition and extension with a new covered veranda, a full bathroom renovation and interior upgrades.
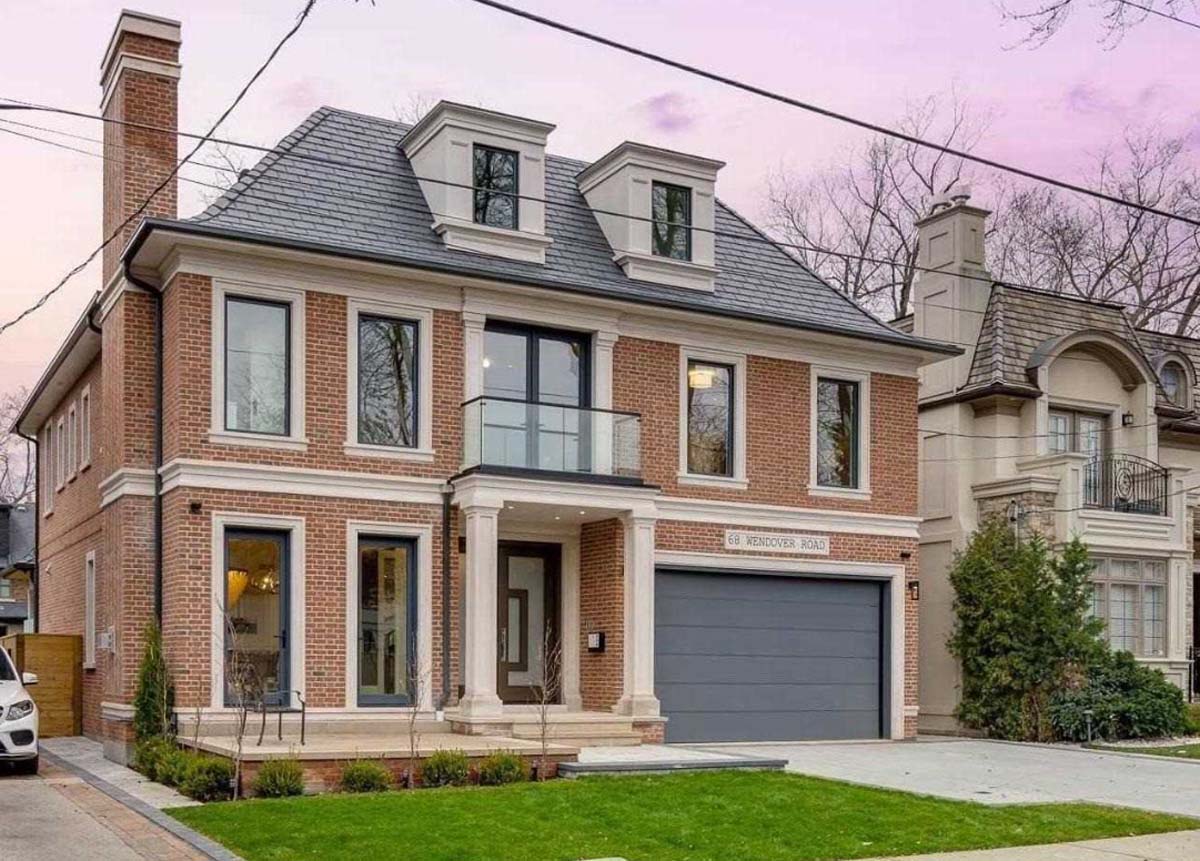
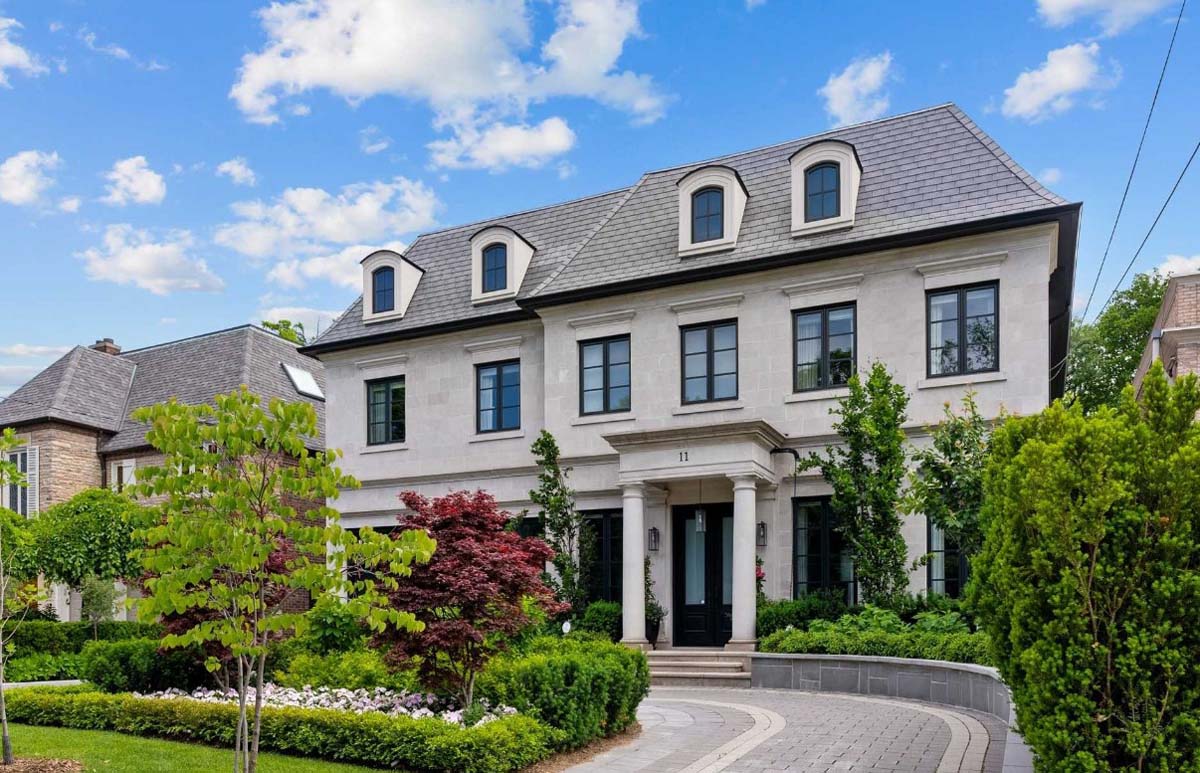
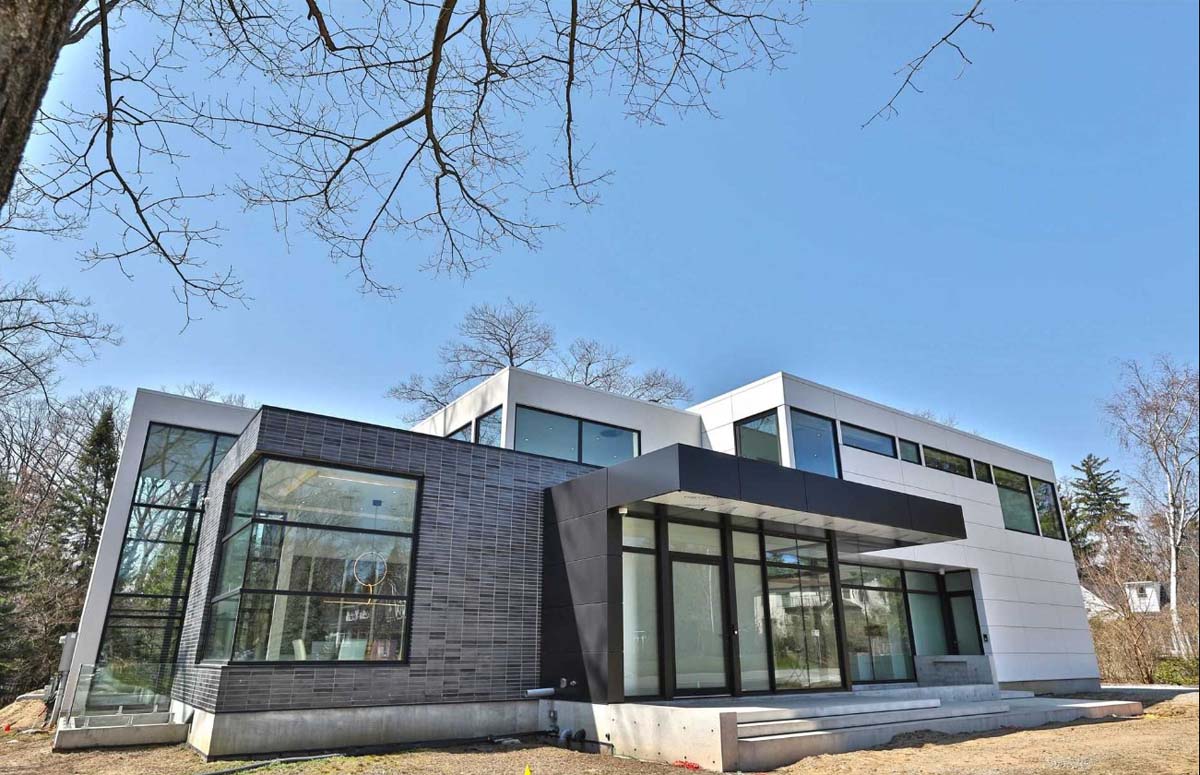
A 5,300 sq. ft. custom home built from the ground up on Wendover Road.
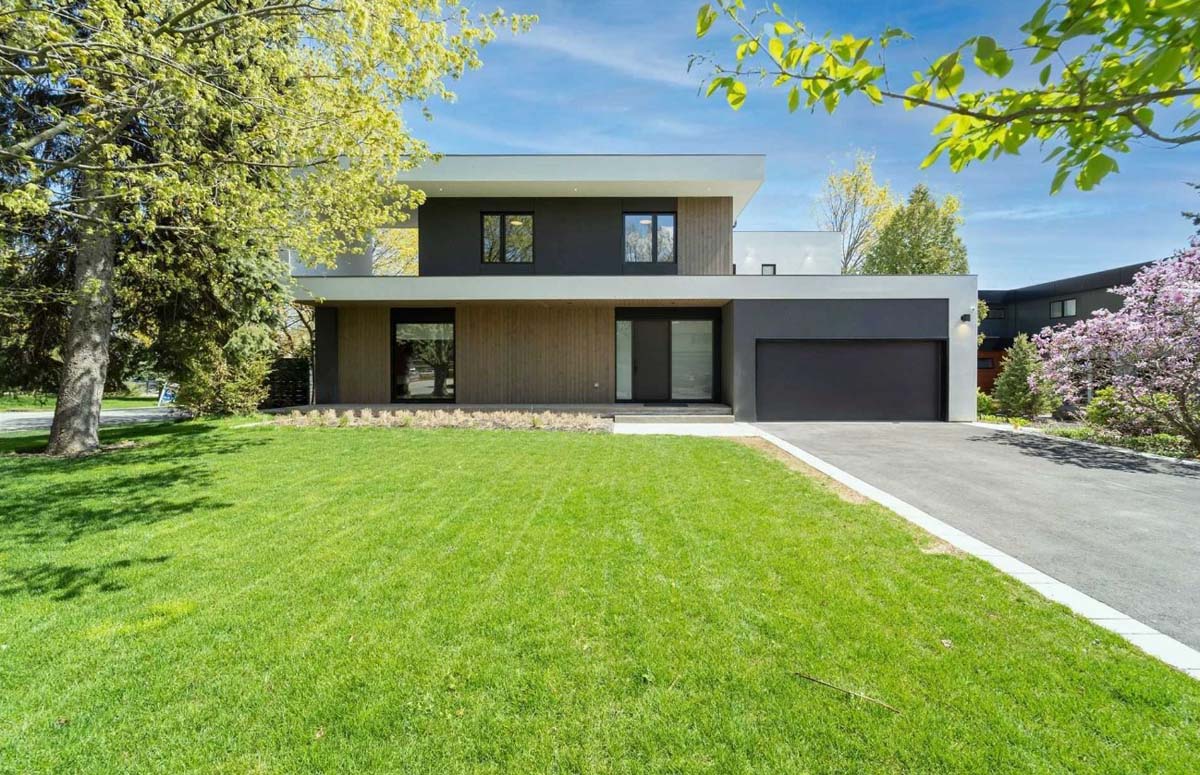
A 5,100 sq. ft. custom home built from the ground up on Waters Edge Drive.
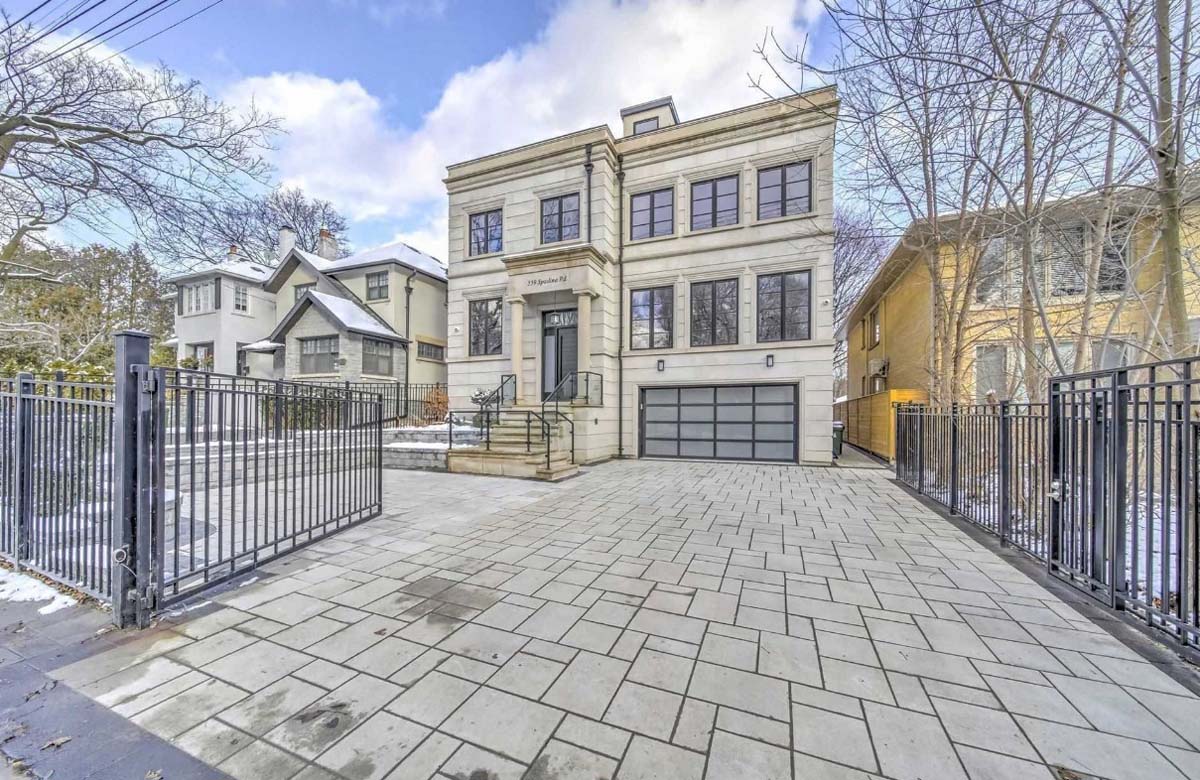
A 5,200 sq. ft. custom home built from the ground up on Spadina Road.
A 6,000 sq. ft. custom home built from the ground up on Ridgewood Road.
A 4,200 sq. ft. custom home built from the ground up on Morrison Heights Drive.
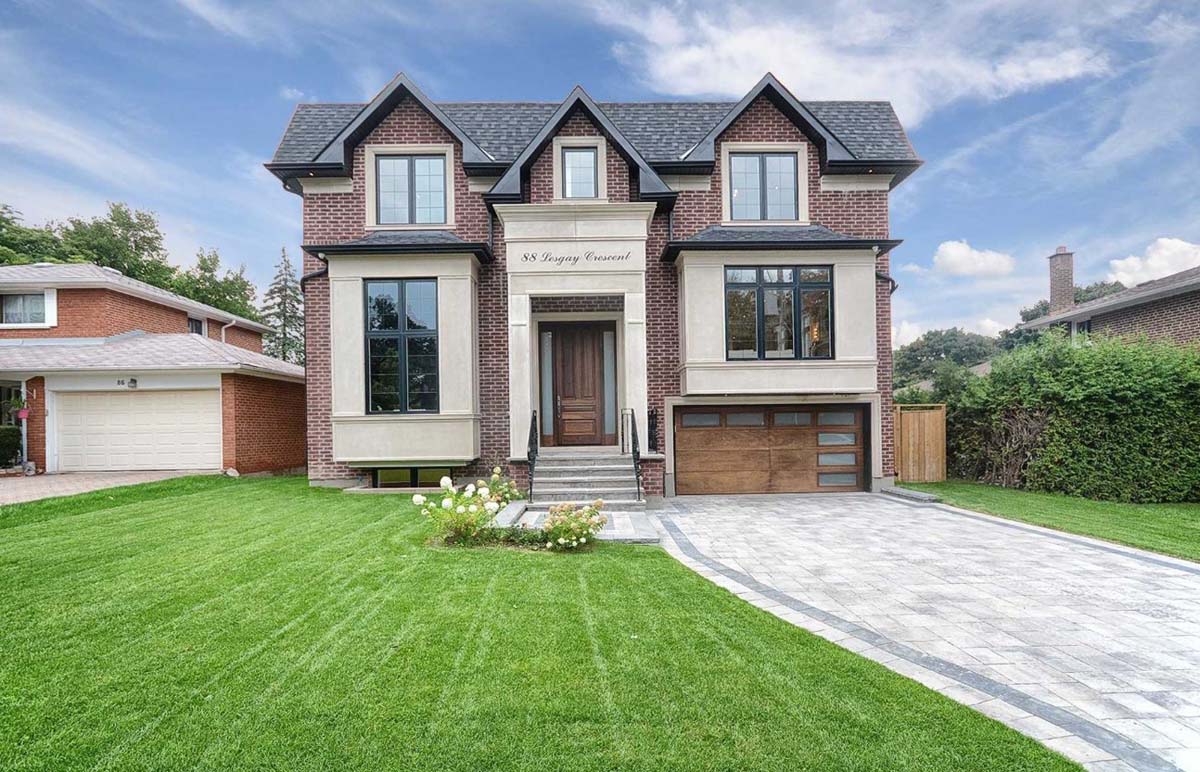
A 5,000 sq. ft. custom home built from the ground up on Lesgay Crescent.
A 4,700 sq. ft. custom home built from the ground up on Glenayr Road.
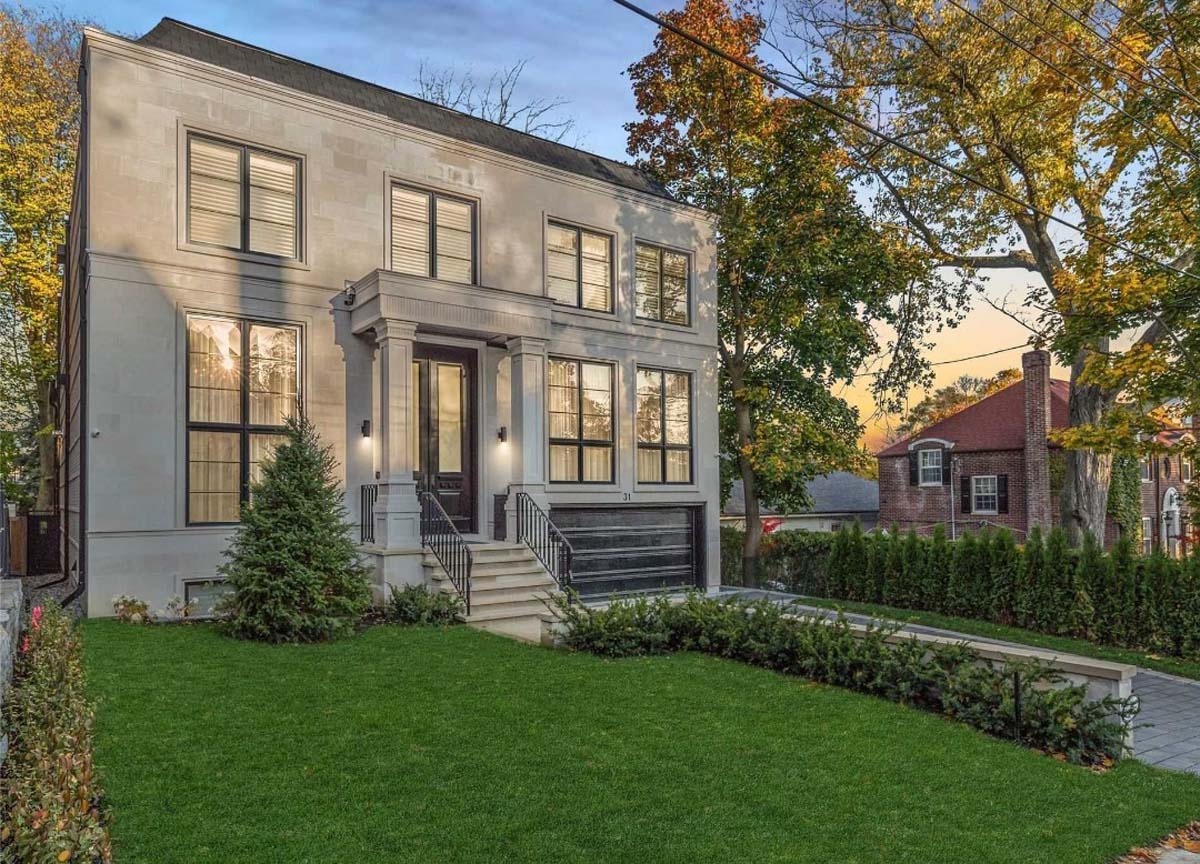
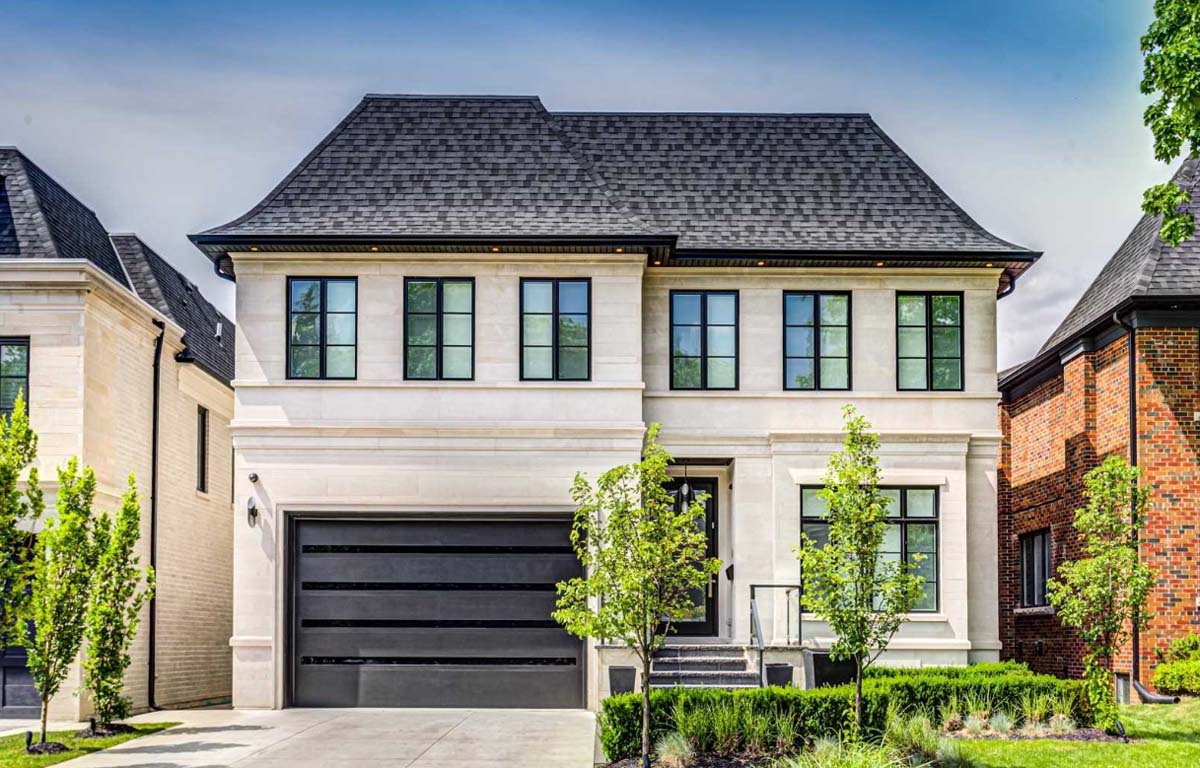
A 3,900 sq. ft. custom home built from the ground up in Toronto's Forest Hill neighbourhood.
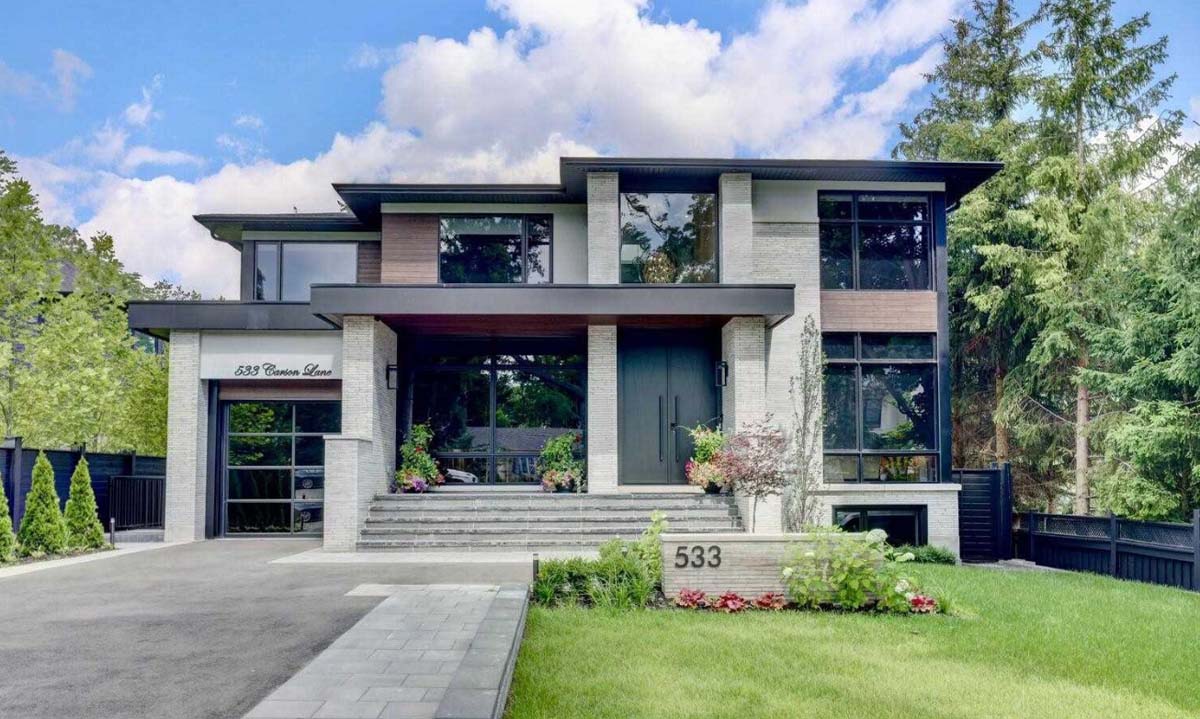
A 4,100 sq. ft. custom home built from the ground up on Carson Lane.
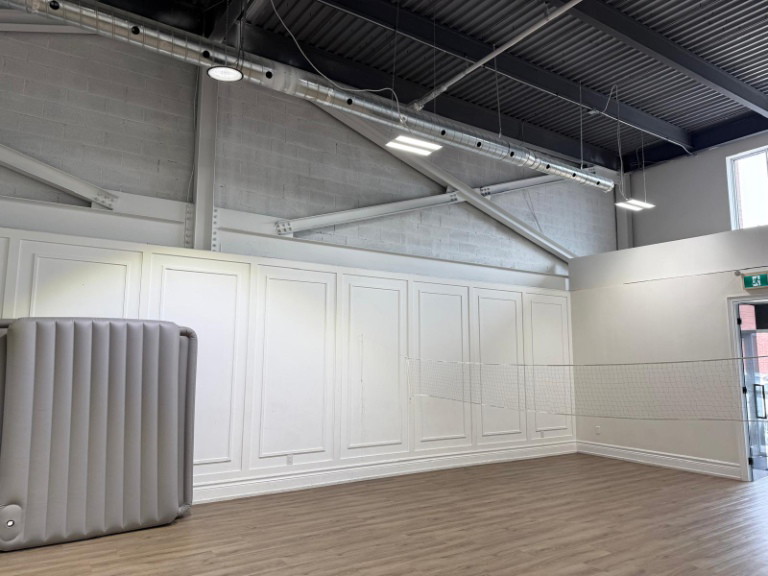
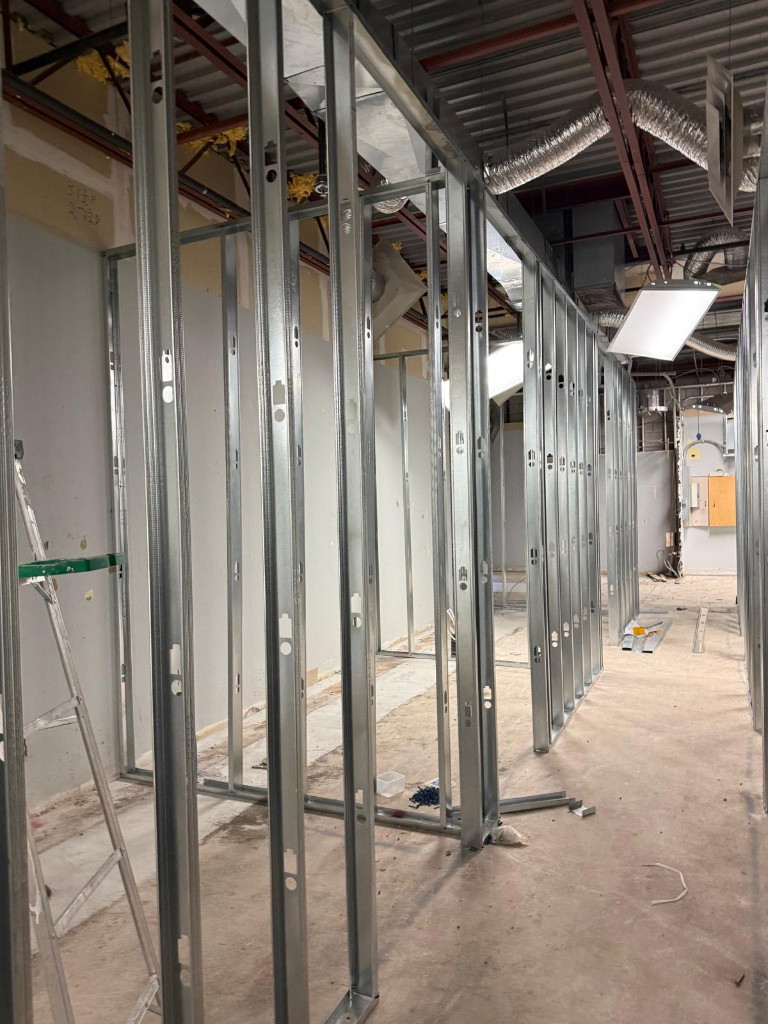
Reworking an open commercial unit with a high steel roof, from removing old finishes to laying out and framing new walls.
Pouring new reinforced slab sections, adding a floor drain and forming new concrete steps inside a commercial facility.
Rebuilding change rooms, washrooms and corridors inside an operating food production facility, with new under-slab plumbing.
Healthcare clinic construction now under way. Site photos and progress updates will be added as work moves forward.
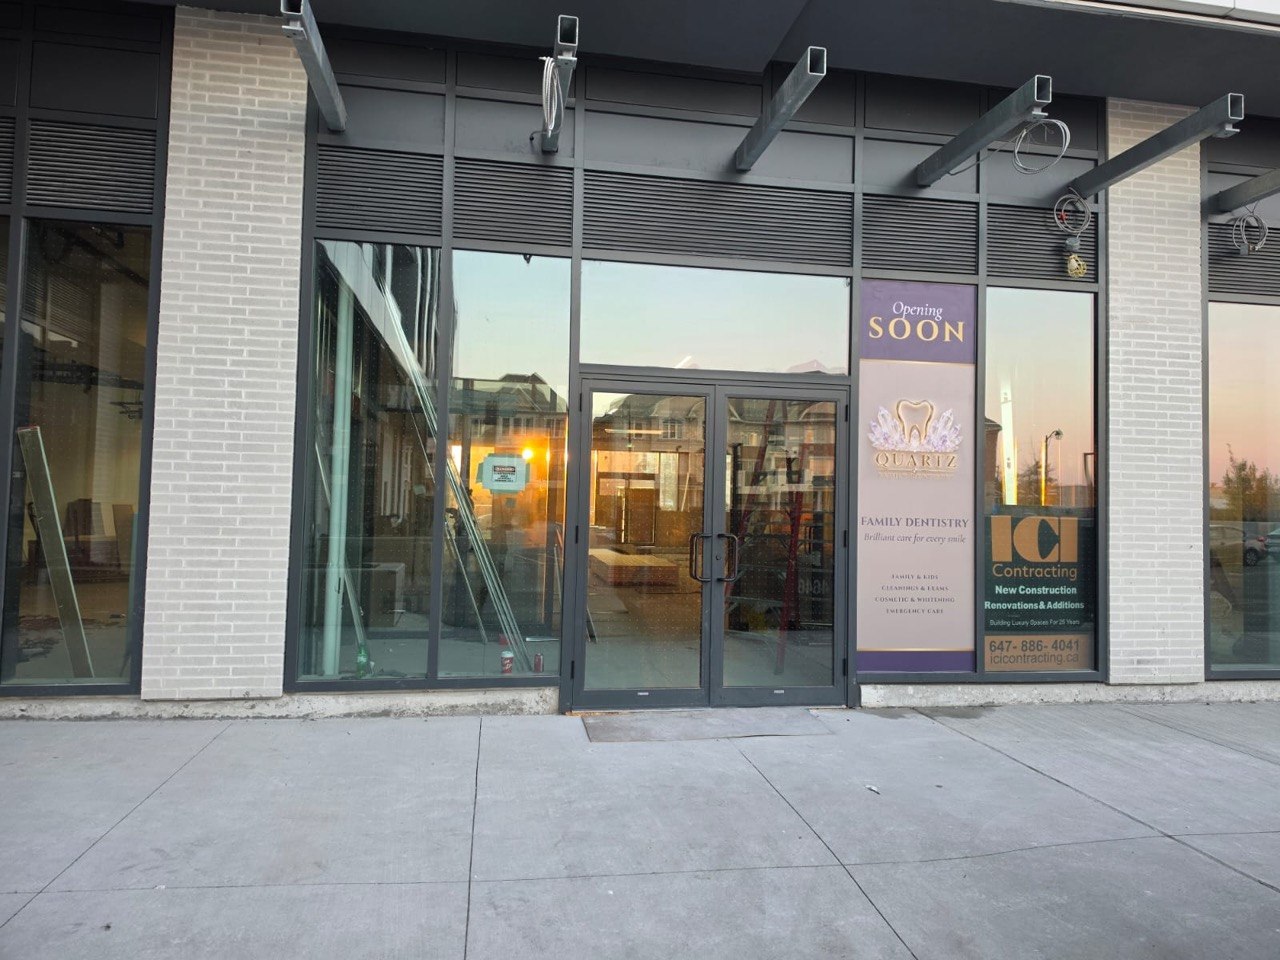
Fitting out a new-build shell unit as a healthcare clinic, with new rooms and corridors, accessible washrooms and feature walls.
Building a new dental clinic on an open commercial floor, starting with slab trenching and under-slab plumbing for each chair.
Turning an open plaza unit into a new healthcare clinic with clinic rooms, a reception area, support spaces and washroom work.
Updating an existing clinic with new ceilings, flooring and built-in millwork while keeping the layout practical for staff.
Converting a ground-floor plaza unit into a healthcare clinic with treatment areas, a reception zone and upgraded washrooms.
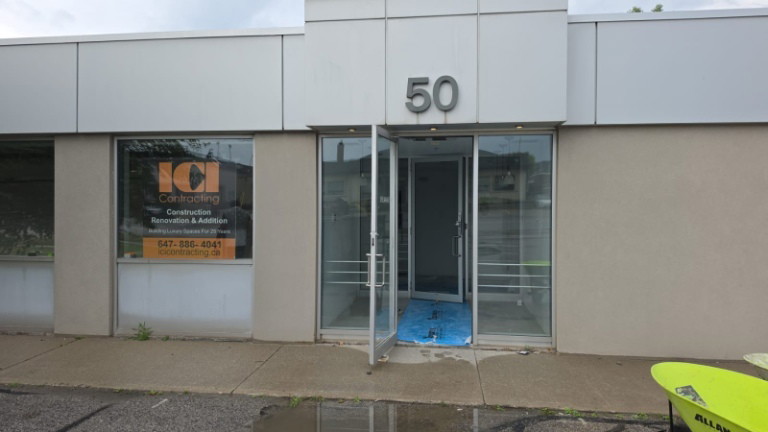
Converting a former kitchen and bath showroom into a medical clinic, from demolition to new partitions.
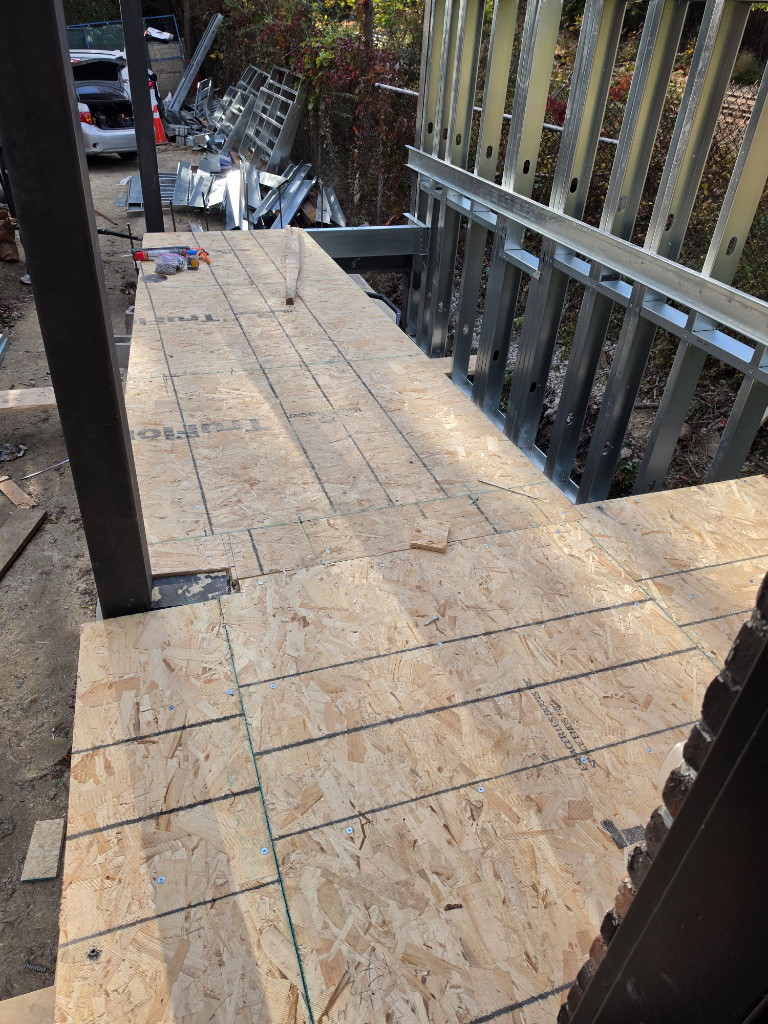
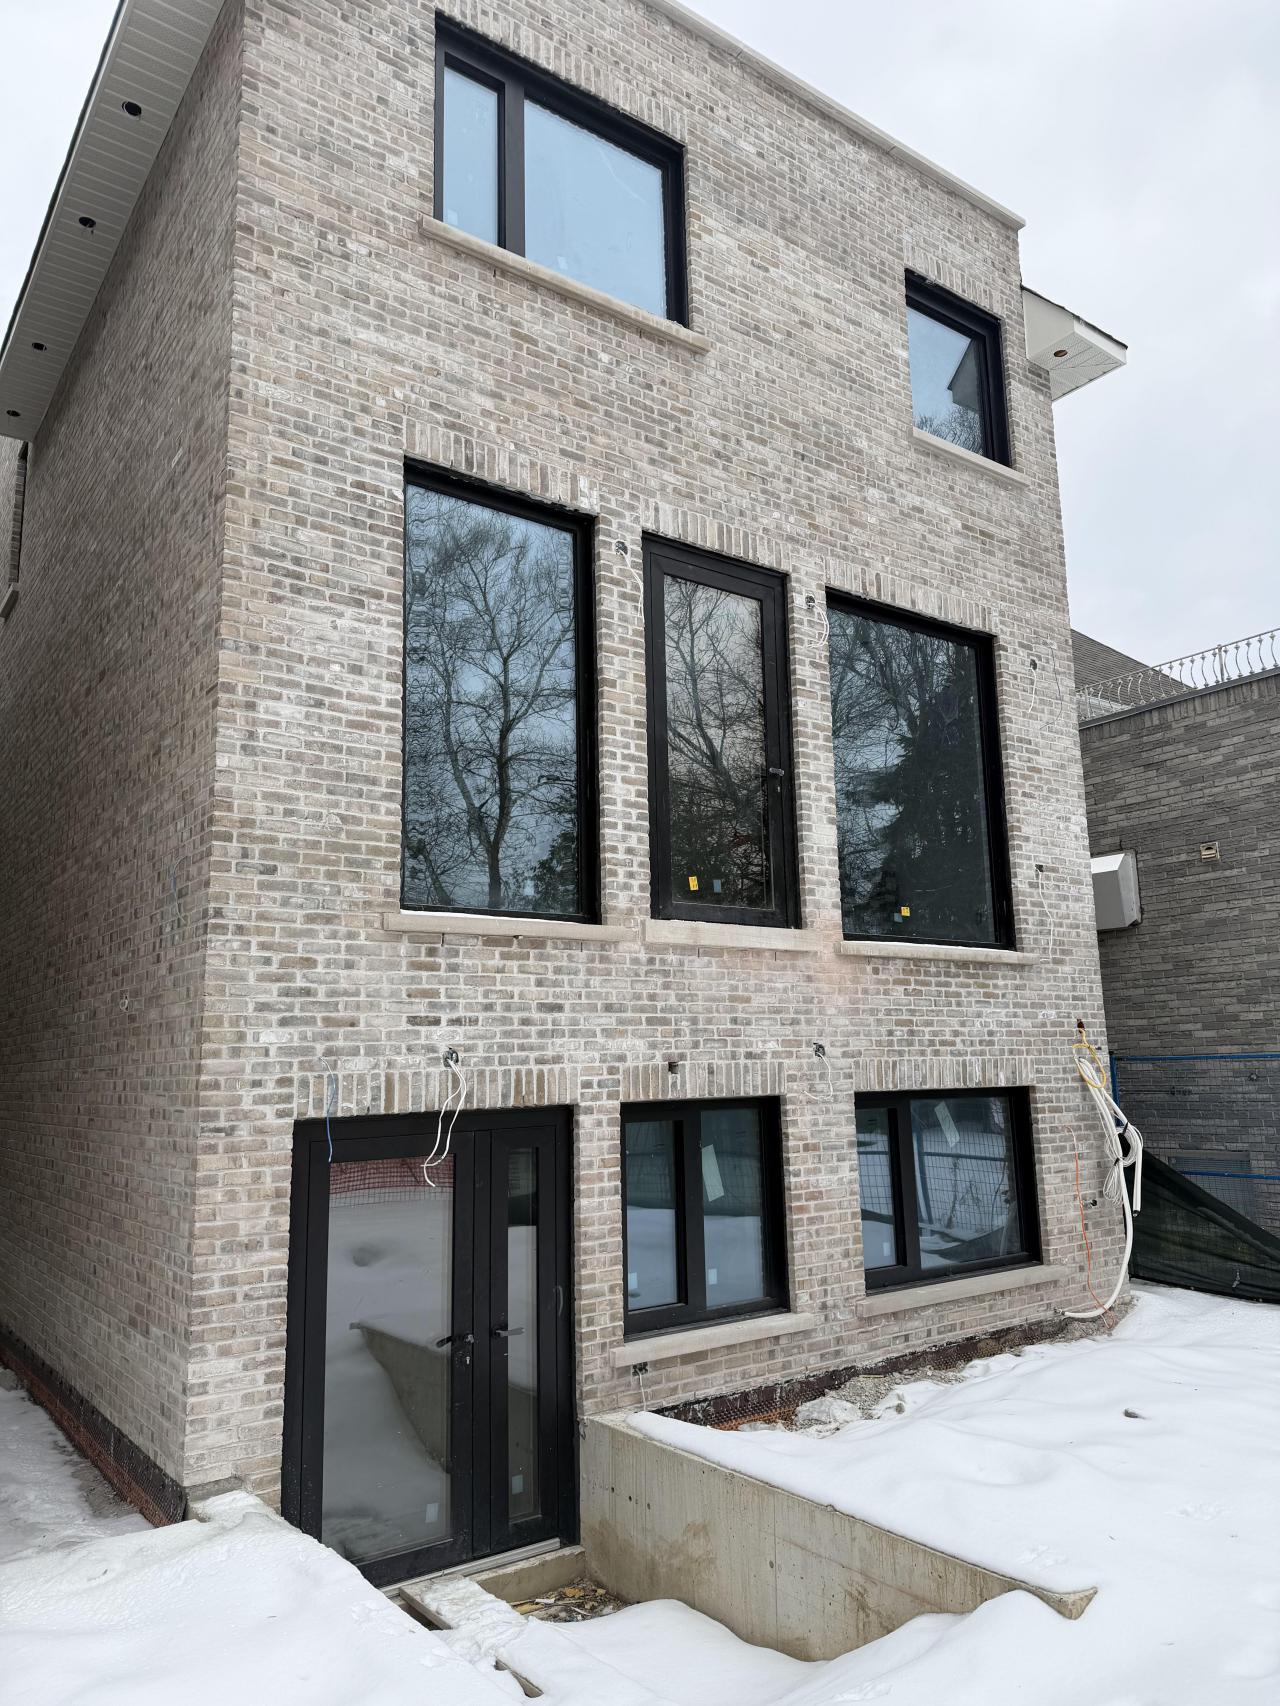
Building at the rear of a brick home on a tight urban lot, from excavation and footings to new block foundation walls.
New custom homes being built from the ground up.
Start a Project
Speak with our team about your requirements, timeline, and next steps.