




This residential addition and extension project at 26 Ridley Gardens transformed the home by expanding the living space and enhancing both functionality and comfort.
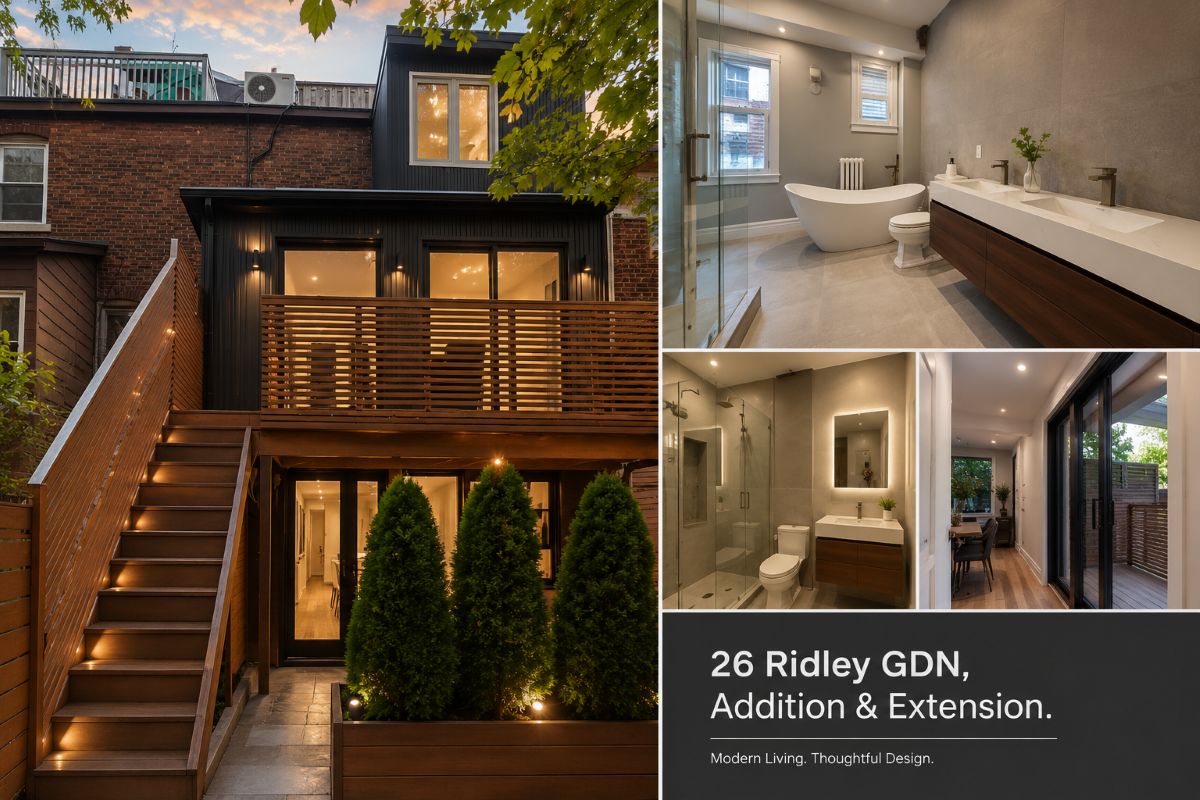
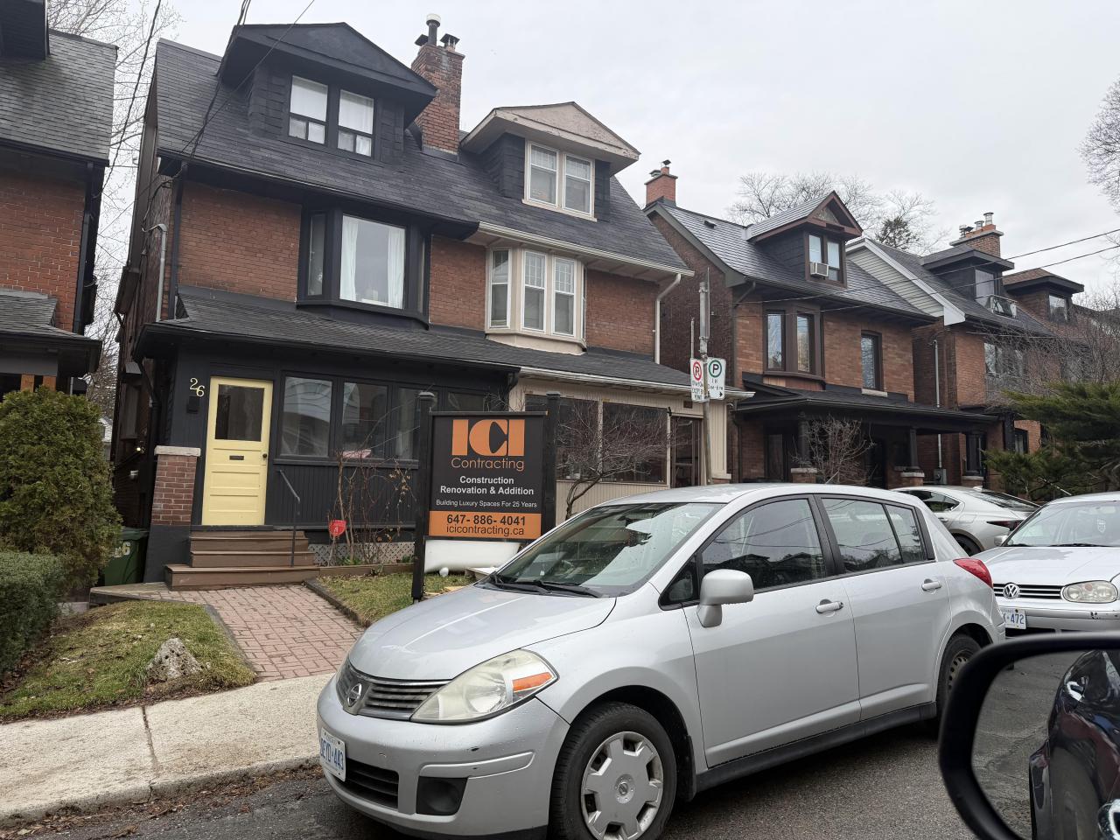
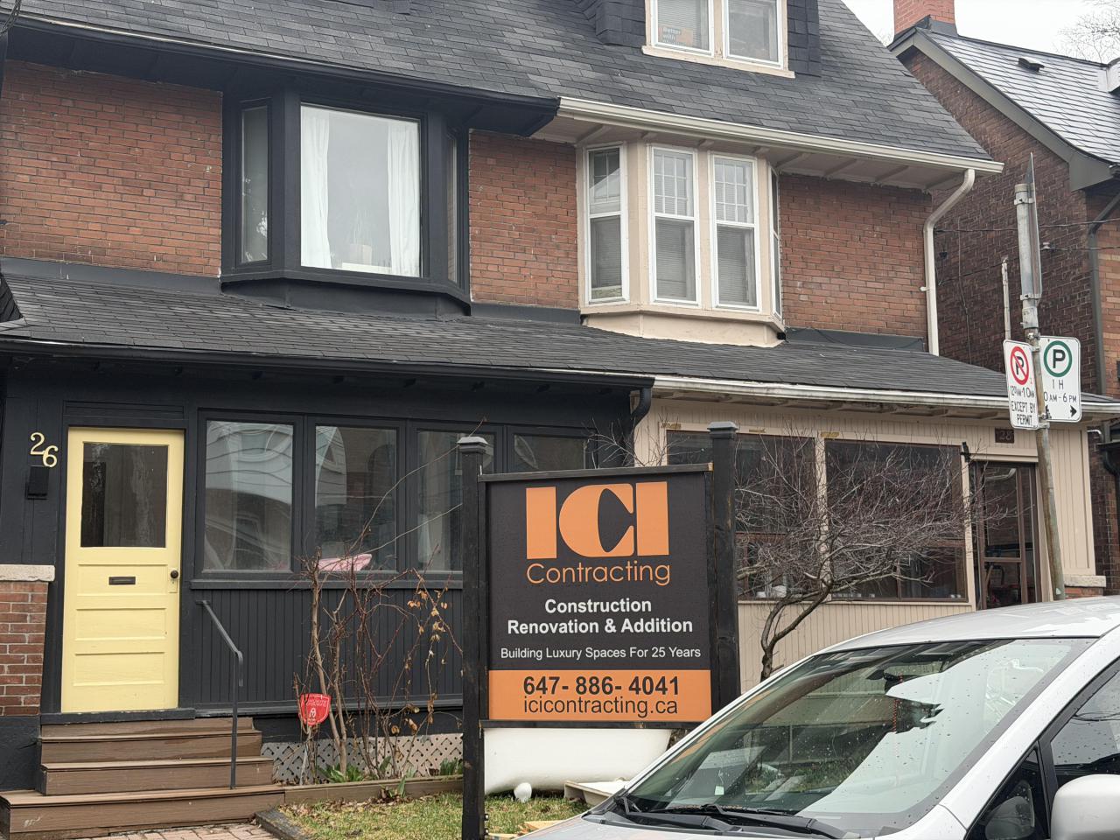
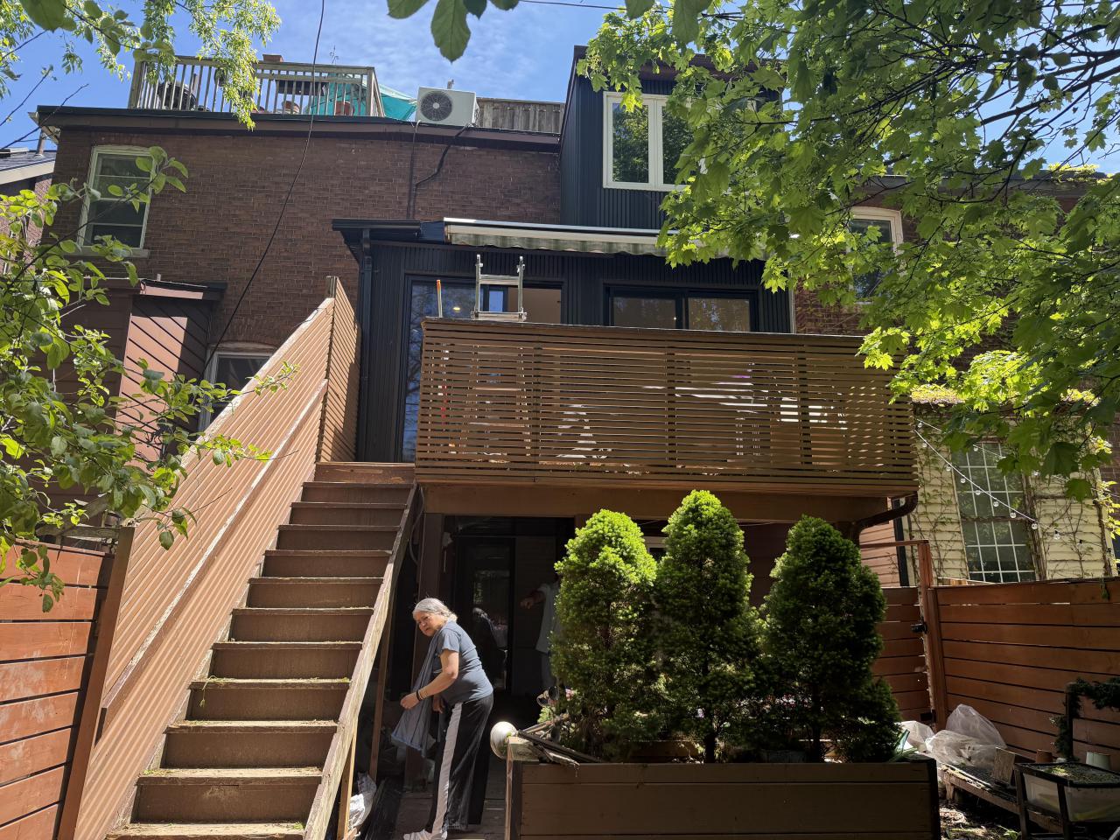
This residential addition and extension project at 26 Ridley Gardens transformed the home by expanding the living space and enhancing both functionality and comfort. The scope included the construction of a new covered veranda, interior upgrades, and the complete renovation of the bathroom facilities.
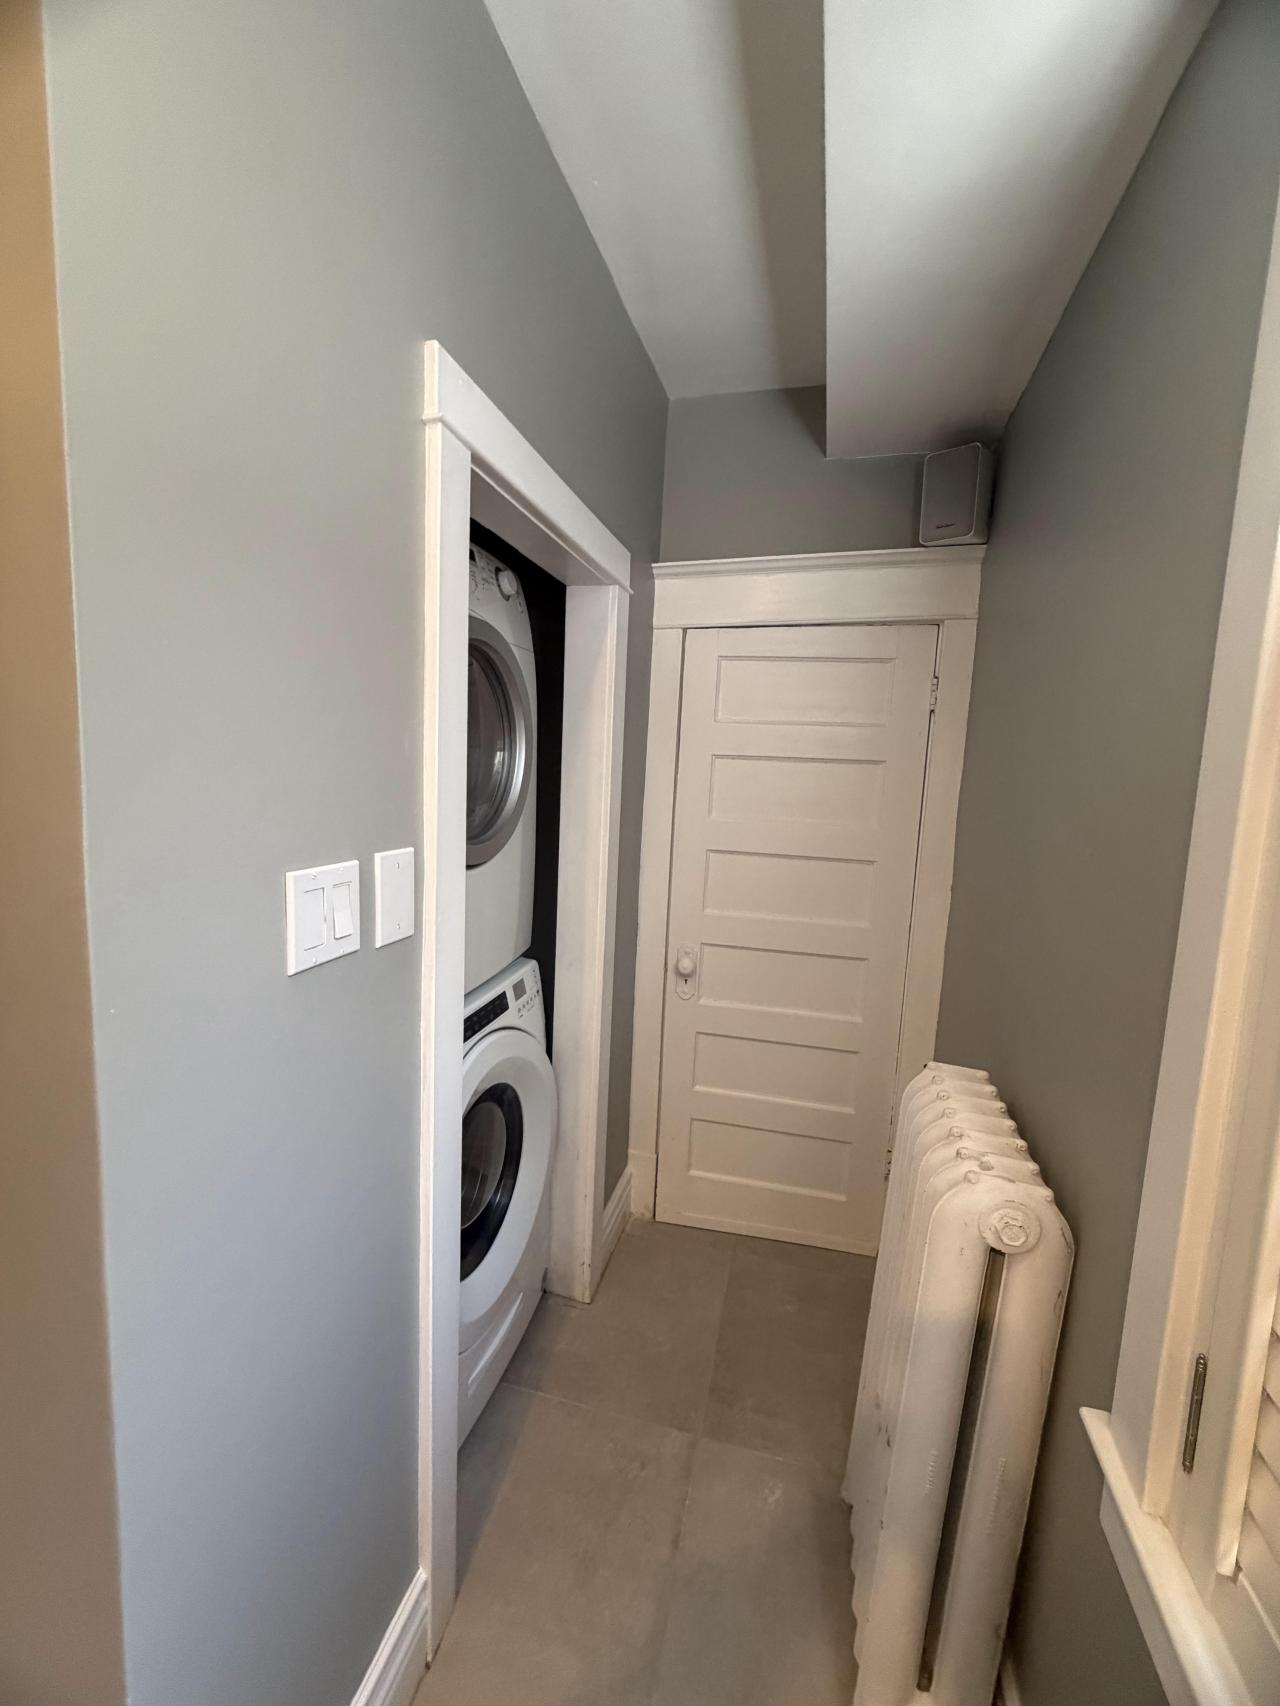
The new veranda was designed to create a seamless connection between indoor and outdoor living, providing an inviting space for relaxation and entertaining. Interior improvements focused on modernizing key areas of the home while maintaining consistency with the existing architectural character.
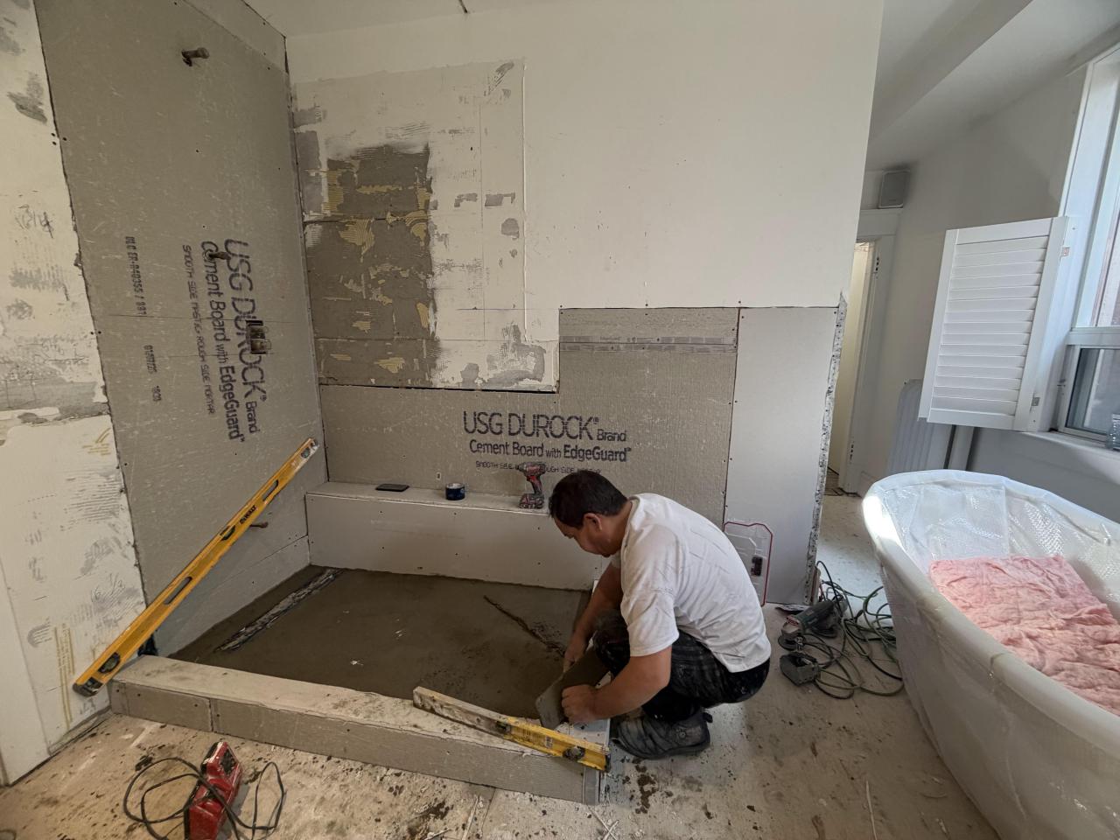
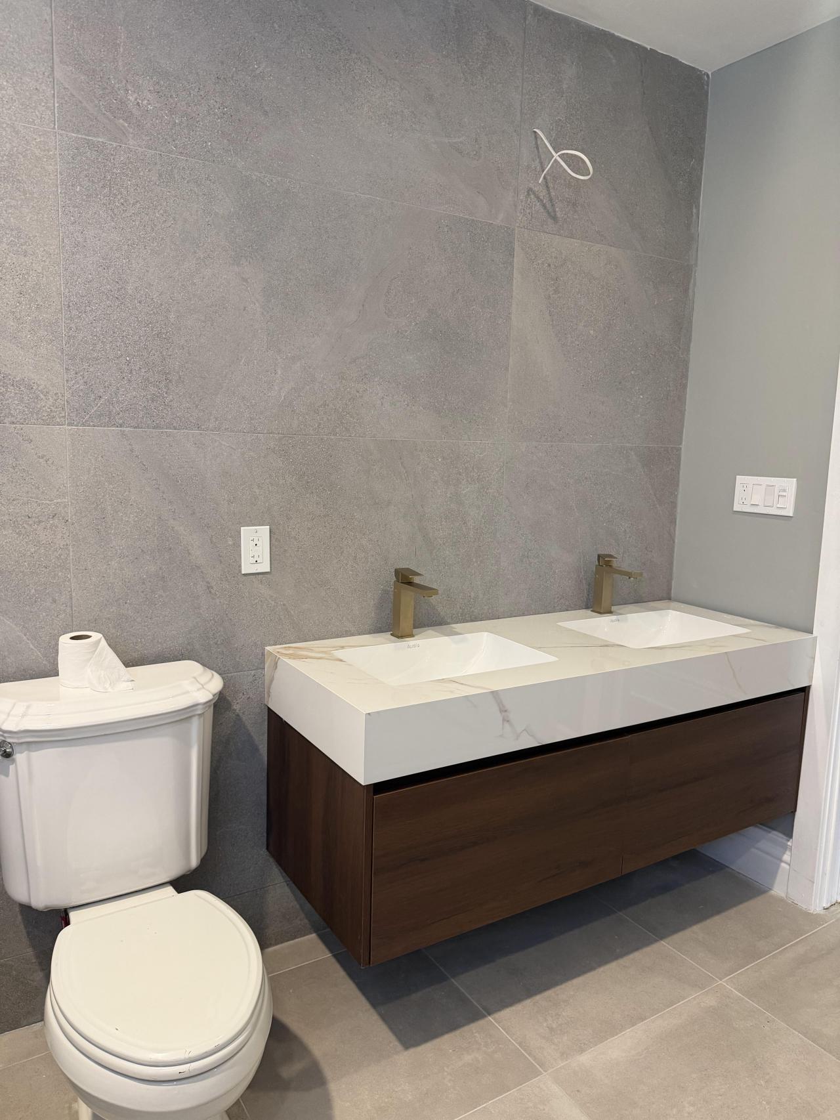
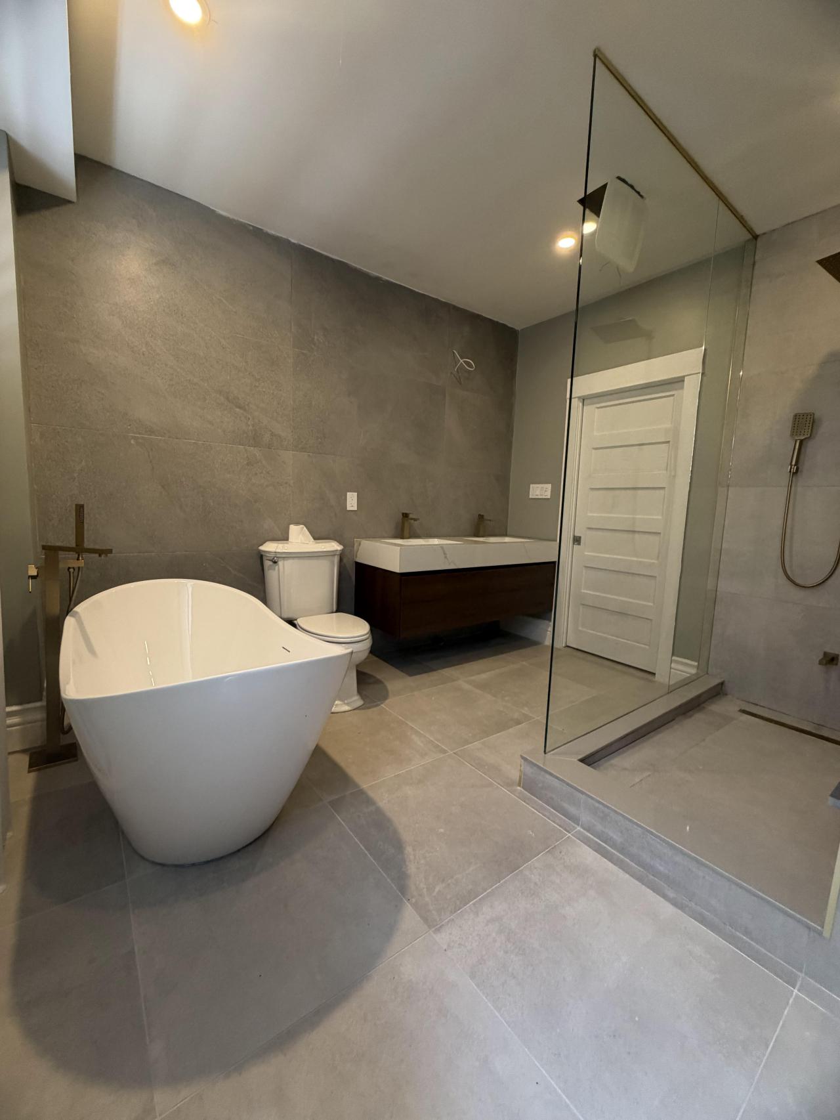
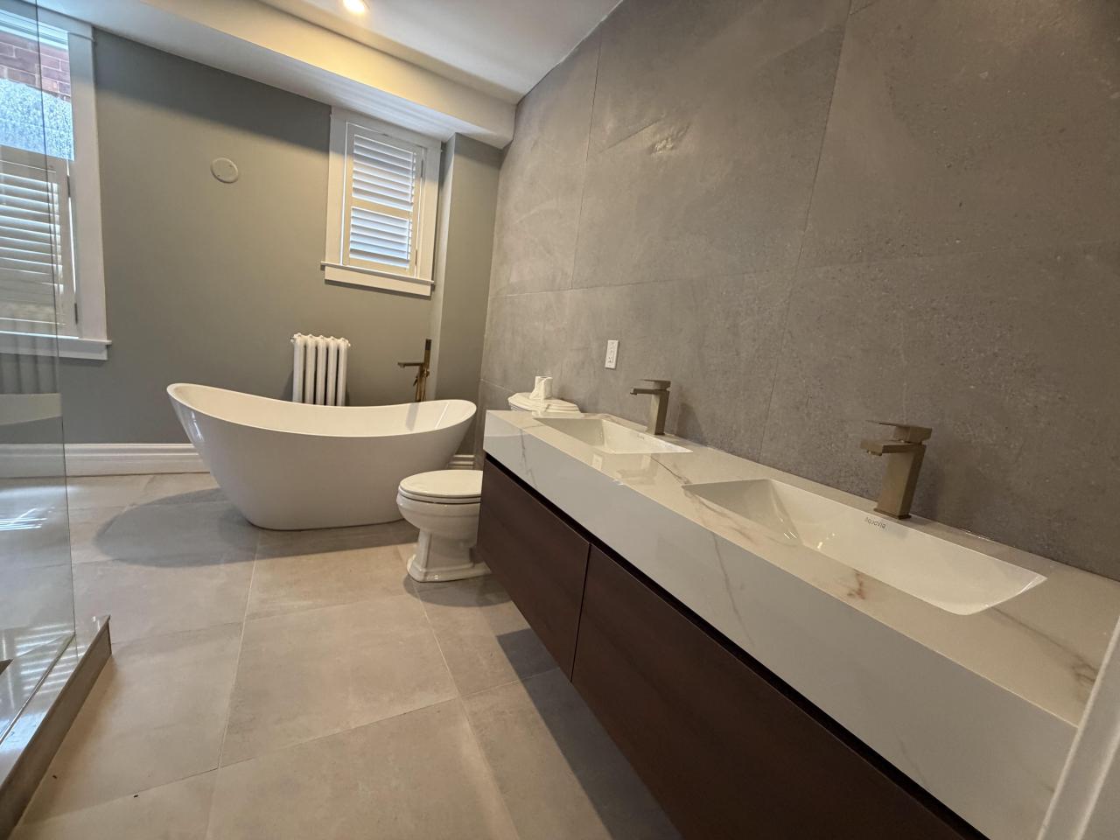
The bathroom renovation included updated finishes, fixtures, waterproofing systems, and improved space planning to create a more contemporary and functional environment. Careful attention was given to craftsmanship, material selection, and overall project integration to ensure a cohesive result throughout the property.
Talk to the team that built this one.

Planning a commercial renovation, clinic upgrade, industrial improvement, or residential project? Speak with our team about your requirements, timeline, and next steps.