




Custom Home Builders in Toronto & the GTA
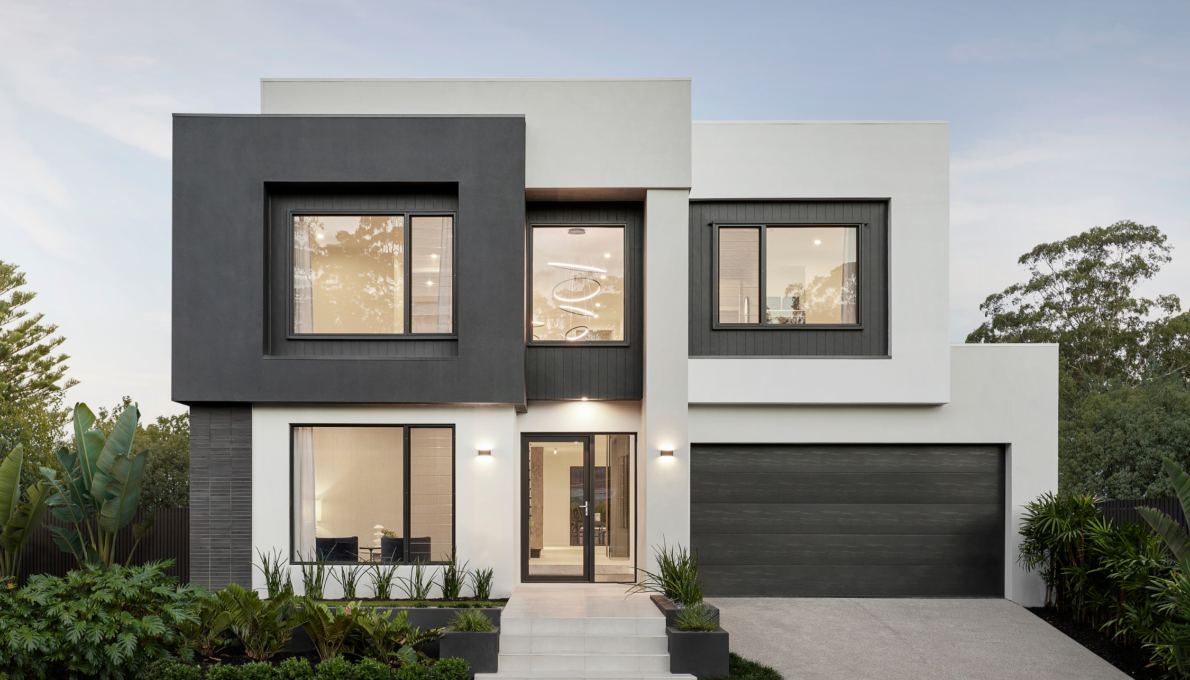
As custom home builders in Toronto and the GTA, ICI Contracting manages ground-up custom home construction, coordinating site work, structural execution, building-envelope construction, mechanical and electrical systems, and high-end finishes with client-appointed architects, engineers and design teams.
- 01Engineering-Led Construction Coordination
- 02Fully Insured & WSIB Registered
- 03Ontario Building Code–Informed Execution
Luxury Custom Home Builder Capabilities in Toronto & the GTA
Ground-up residential work moves through several construction disciplines, and each one creates conditions for the next. The five capability areas below describe what ICI coordinates and builds on vacant lots, tear-down and rebuild properties, urban infill sites and larger estate parcels. For custom home construction in Ontario, successful execution depends heavily on how these interfaces are managed in the field.
For owners comparing custom home contractors in the GTA, our guide to the custom home building process in Toronto explains each stage from lot review to handover. Projects that retain and alter the existing house are covered through our home renovation services, and larger residential programs through our residential construction services.

ICI builds new single-family homes and private estates from approved consultant documents. Site preparation and foundations lead into framing, roofing, windows and the exterior enclosure, followed by building systems, interior construction and finishes. Trade handoffs are sequenced and documented against the issued project information so construction questions can be identified and routed to the appropriate consultant as the work progresses.
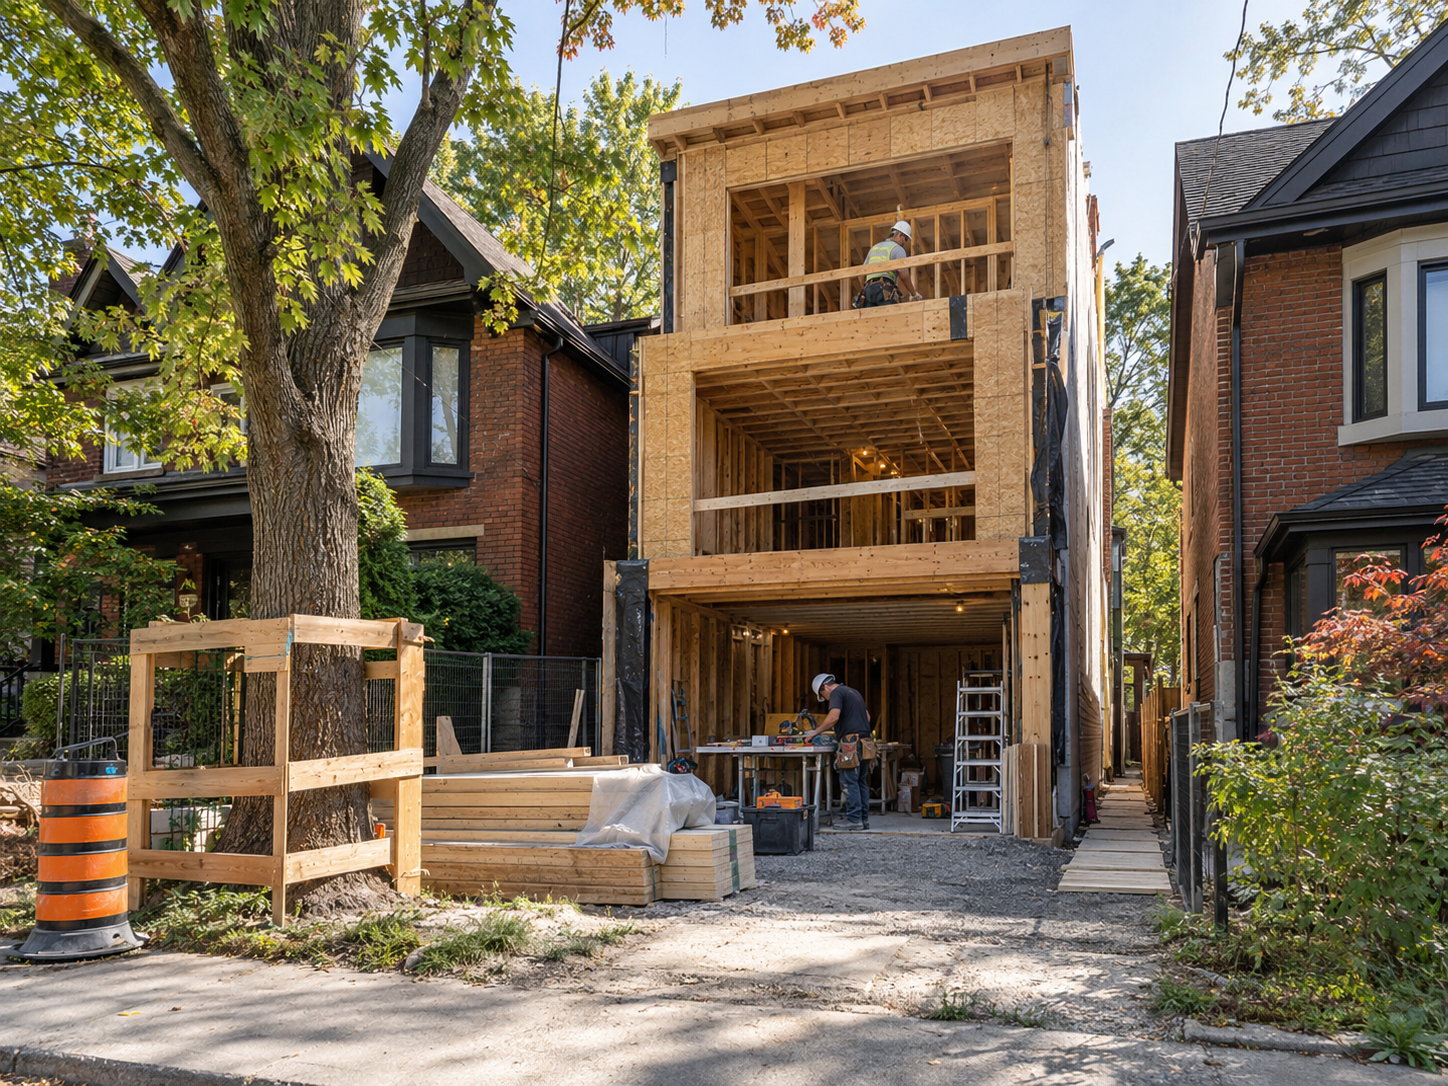
On a narrow Forest Hill lot, material deliveries can occupy much of the available frontage while neighboring structures sit close to the work. As an infill home builder in Toronto, ICI plans delivery windows, equipment access, temporary shoring where engineered and tree protection where required. Owners still deciding between rebuilding and retaining the existing house can compare that path with our home renovation services.
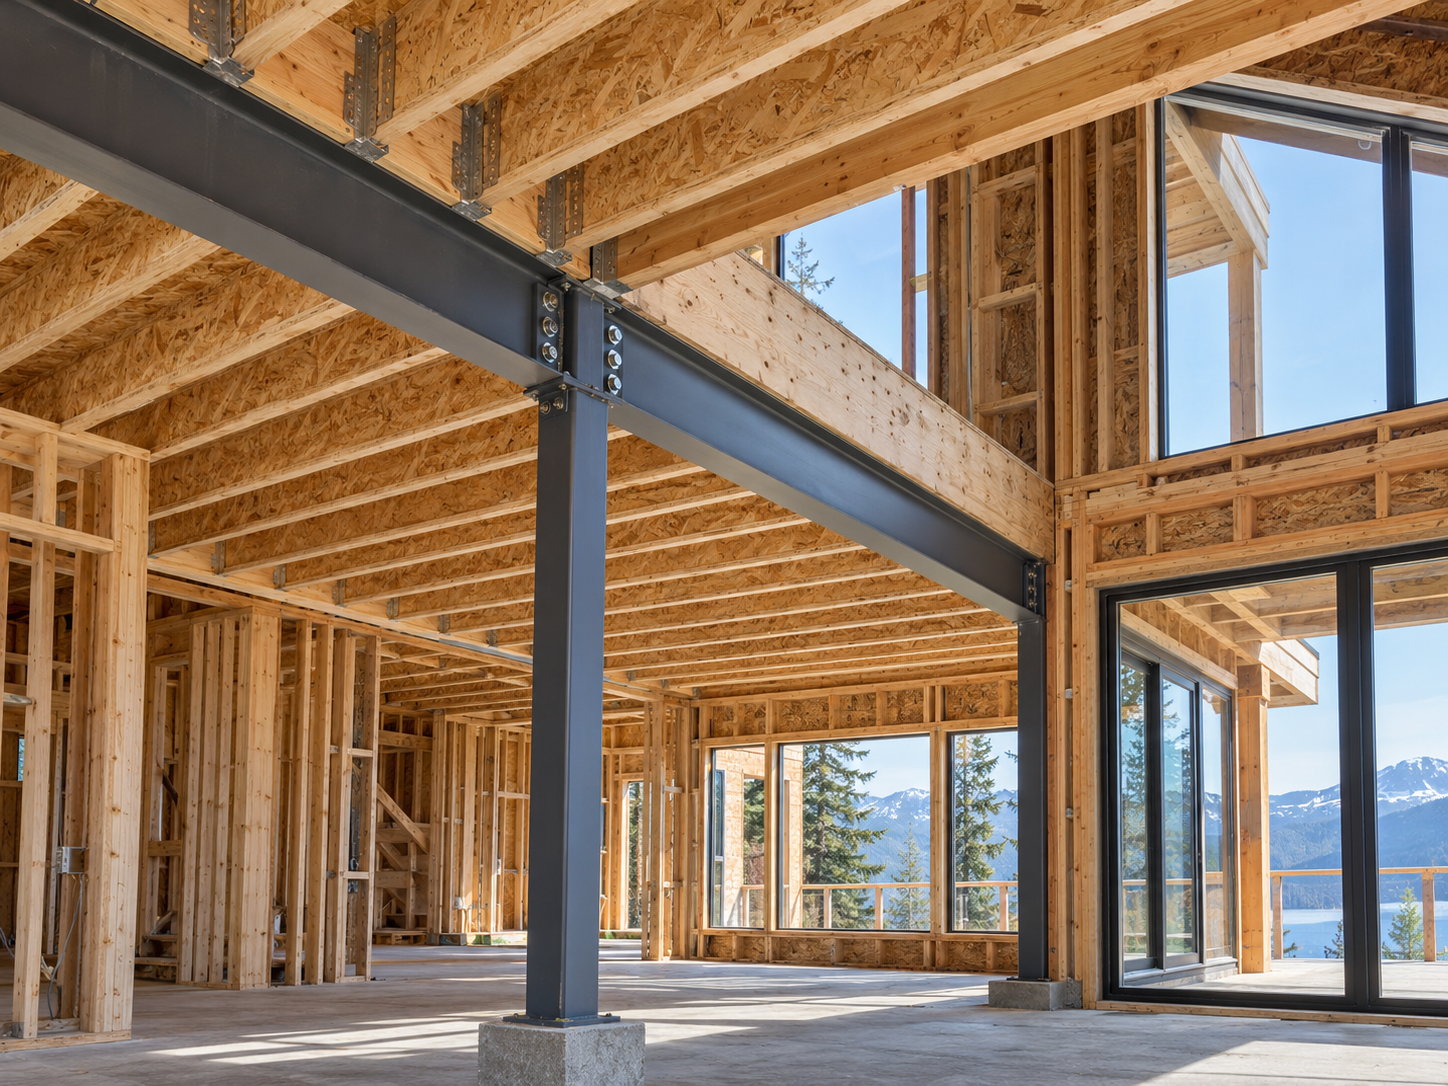
Open layouts, long spans and large glazed openings can create complex structural interfaces. The solution may involve engineered wood, structural steel or a combination established by the structural engineer. ICI executes the approved structural drawings, sequences steel and framing work, coordinates connection details with affected trades and tracks rough-opening and shop-drawing requirements before related fabrication or installation proceeds.
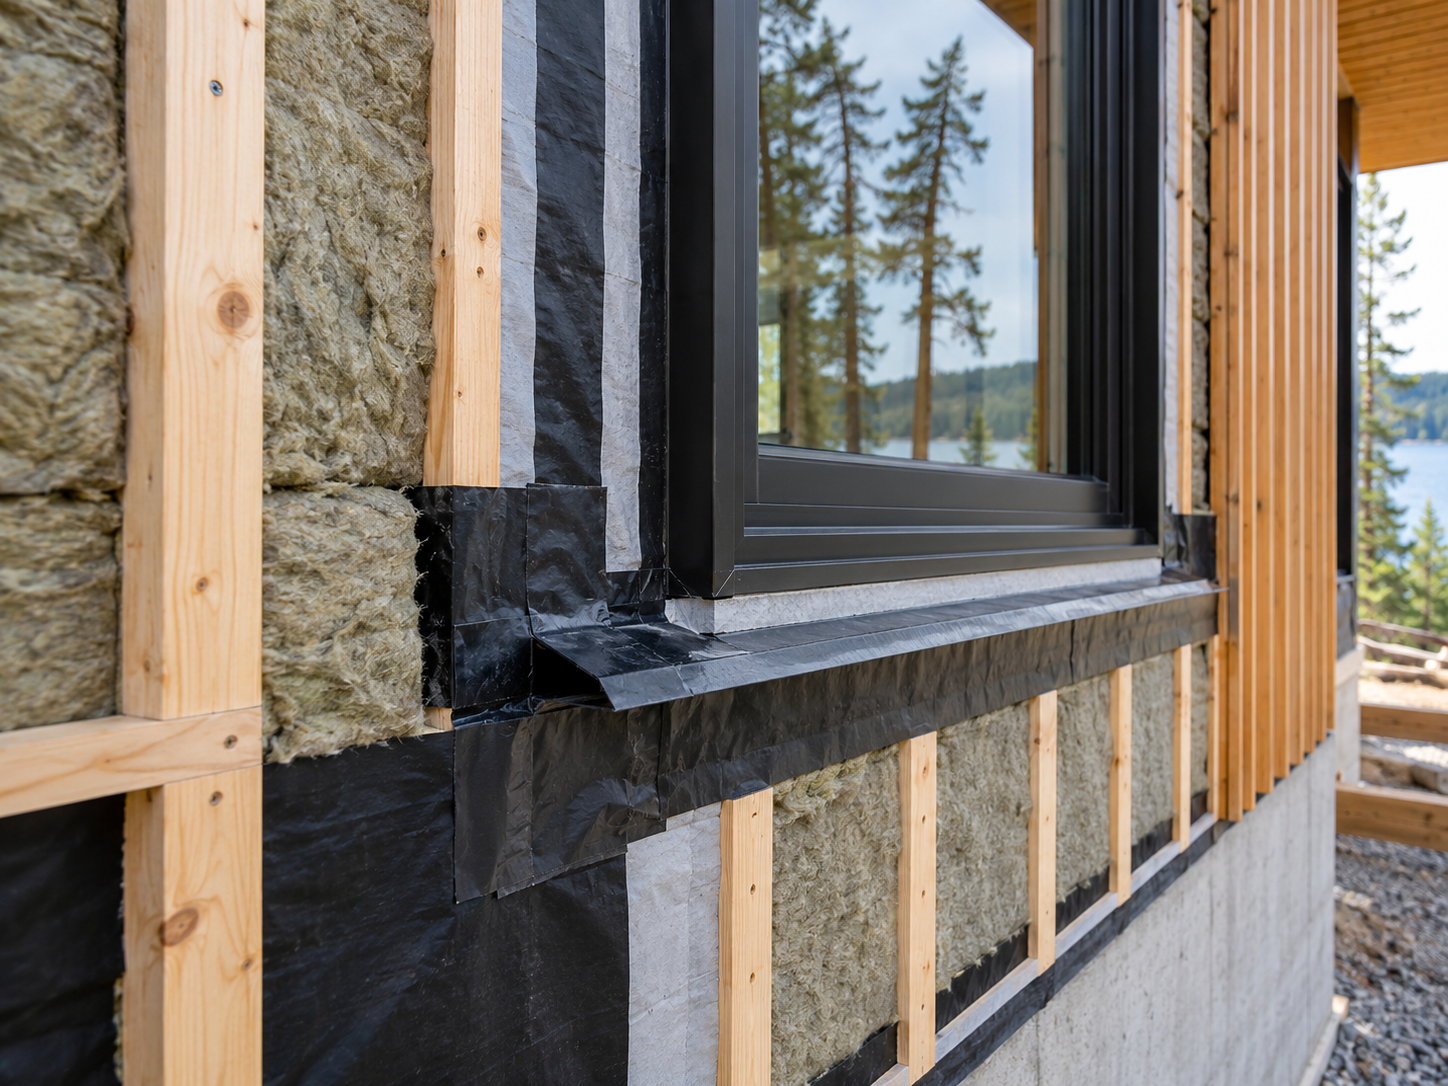
Envelope performance depends heavily on continuity at transitions between walls, windows, roofs and foundations. ICI constructs specified air, water and thermal control layers, roof assemblies and cladding interfaces from approved architectural, building-science and engineering documentation. On projects with enhanced performance requirements, specified mockups or staged consultant reviews can be coordinated before critical assemblies are covered.

Mechanical and electrical scope varies widely between custom residences. A project may include multi-zone heating and cooling, dedicated ventilation, architectural lighting controls, low-voltage pathways, home automation or backup power where specified. The responsible engineers or specialist vendors establish system criteria and sizing, while ICI coordinates the trades, service routes and rough-in interfaces with the structure and surrounding finishes.
Custom Home Site Conditions, Approvals & Construction Logistics
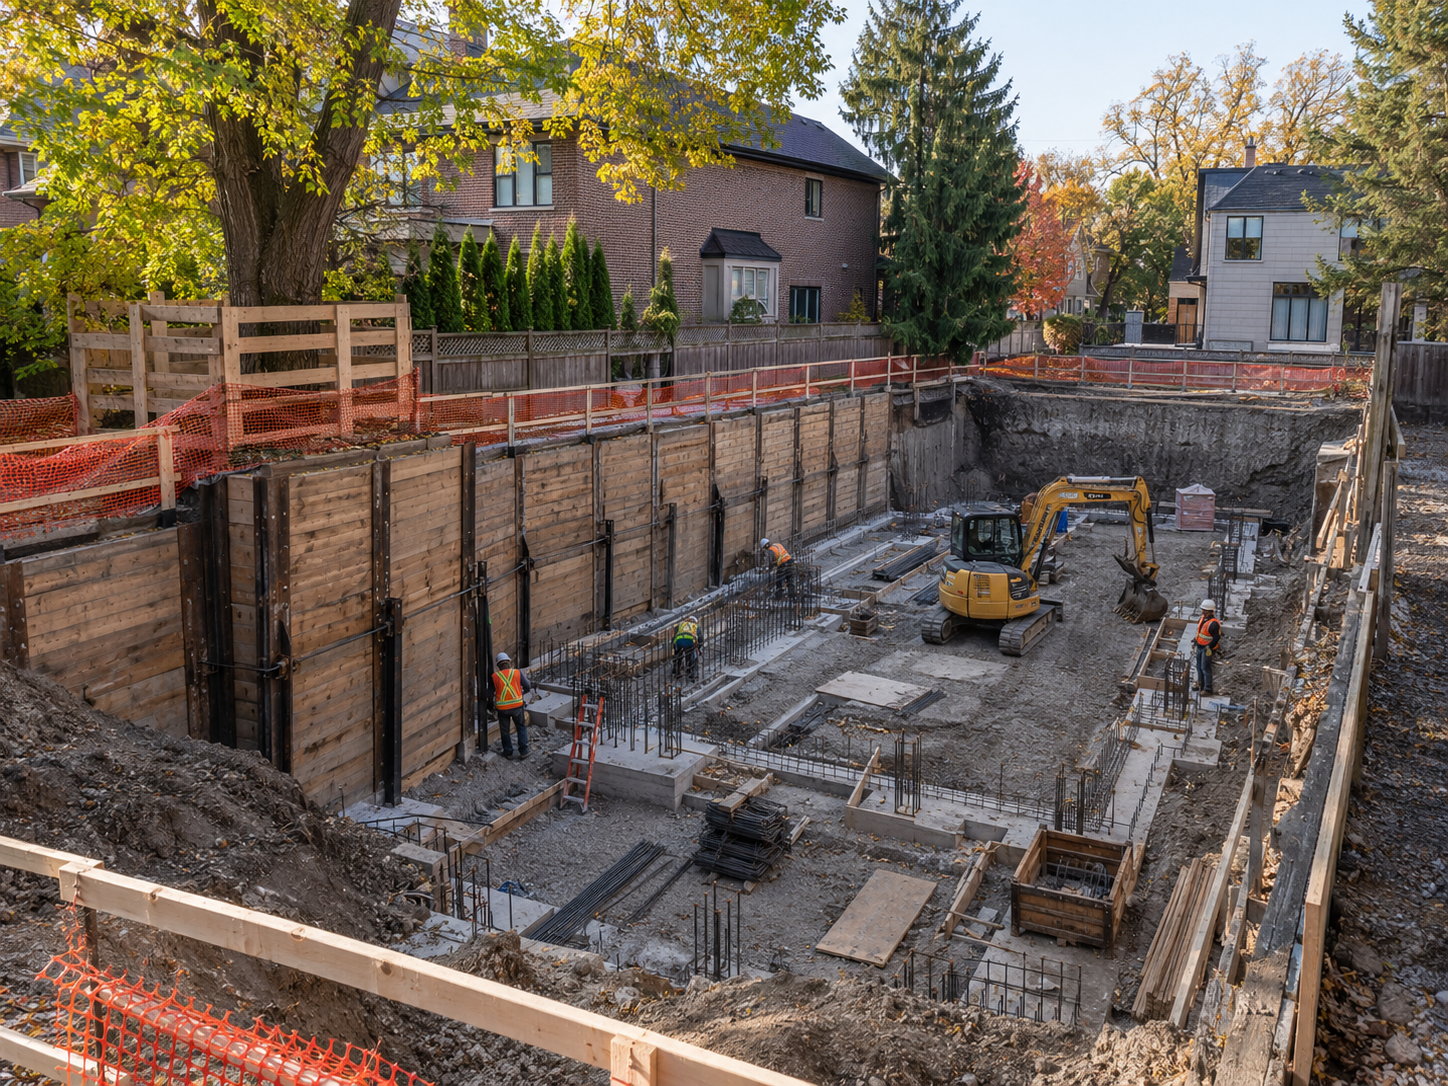
Two lots on the same street can produce very different construction programs. Code requirements, approvals, below-grade conditions and site access can shape cost and sequencing well before framing begins, and several of those factors sit outside the owner's direct control. Sound residential construction management in the GTA starts by identifying these dependencies early and planning construction around the actual property.
Ontario Building Code & Custom Home Requirements
Ontario Building Code requirements for a new house depend on the building, structural configuration, site conditions and approved design. Part 9 applies to many houses and small buildings, although complex structural conditions may introduce additional engineered requirements. Approved permit and consultant documents reflect project-specific criteria such as spatial separation, openings, foundation requirements and applicable energy provisions. Those technical and professional decisions remain with the architect, engineers and code consultant where one is retained. ICI executes the approved documents, raises field conditions that conflict with them and coordinates applicable inspections as construction progresses.
Zoning, Site Planning & Committee of Adjustment
Setbacks, building height, lot coverage and Floor Space Index where applicable can shape the footprint proposed for a new home. In Toronto, Zoning By-law 569-2013 and any applicable site-specific provisions may form part of that review. The client's architect or planning consultant uses survey and property information to assess the proposed design against the applicable requirements. Not every custom home requires Committee of Adjustment approval. Where a project seeks a minor variance or another applicable approval, that process becomes a schedule dependency. ICI reviews available zoning and survey information for construction implications, such as how a constrained side yard may affect excavation access, while the planning analysis remains with the responsible consultants.
Trees, Ravines & Site-Specific Environmental Constraints
Some properties carry site-specific protections that influence construction planning. A mature tree on a North York lot, for example, may create a tree protection zone that restricts excavation, storage or equipment movement. Certain ravine properties in areas such as Rosedale may also be subject to municipal ravine requirements or conservation authority review. Many properties involve none of these conditions. Where they do apply, the responsible authorities and consultants establish the requirements, while ICI coordinates protection barriers, access and construction sequencing around the approved conditions.
Geotechnical Conditions, Groundwater & Foundations
Below-grade conditions can materially affect both cost and sequencing. A geotechnical investigation can provide the design team with information about soil, groundwater and bedrock where relevant. The appropriate engineers then establish project-specific requirements for foundations, temporary shoring, waterproofing and drainage. ICI reviews the reports and approved drawings for construction implications before excavation proceeds. That may include coordinating excavation depth near adjacent foundations, sequencing around specified groundwater-control measures and planning when waterproofing or other below-grade work must be completed before backfill. Unresolved technical questions are directed to the responsible consultants.
Municipal Servicing & Urban Infill Logistics
A new home generally requires water, sanitary and electrical servicing, with gas, storm or other connections included where applicable. On a tear-down and rebuild property, the consultants, municipality and utilities determine whether existing services can remain or require modification. ICI coordinates the construction interfaces and tracks external approvals and connection activities as project dependencies. Site logistics require equal attention. On a constrained Etobicoke street, for example, staging may rely on timed deliveries, limited material storage and equipment access planned around neighboring properties. Fencing, access, storage and delivery sequencing are organized around the actual site before major field work begins.
Cost to Build a Custom Home in Toronto: Cost Drivers & Timelines

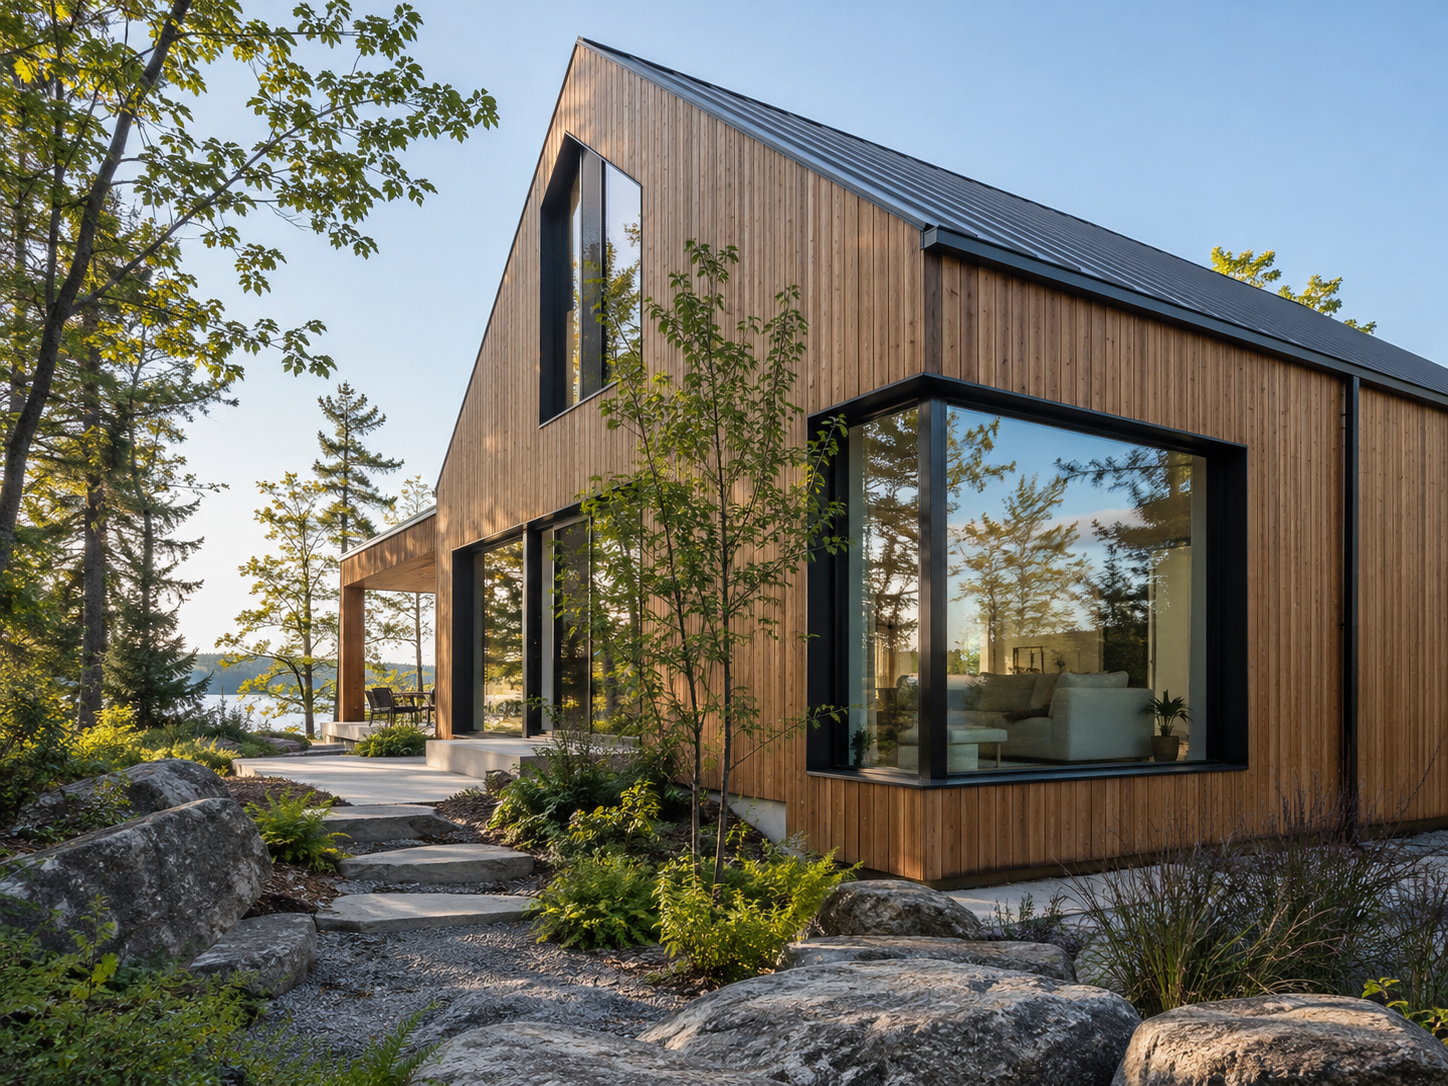

Custom home budgets and schedules vary according to site conditions, consultant documentation, zoning and municipal approvals, geotechnical conditions, structural and envelope complexity, mechanical systems, procurement lead times, finish selections and the final construction scope. Planning ranges should be treated as project-specific rather than universal benchmarks.
Considering a ground-up custom home in the GTA?
Our Custom Home Construction Management Process


Site Due Diligence & Feasibility
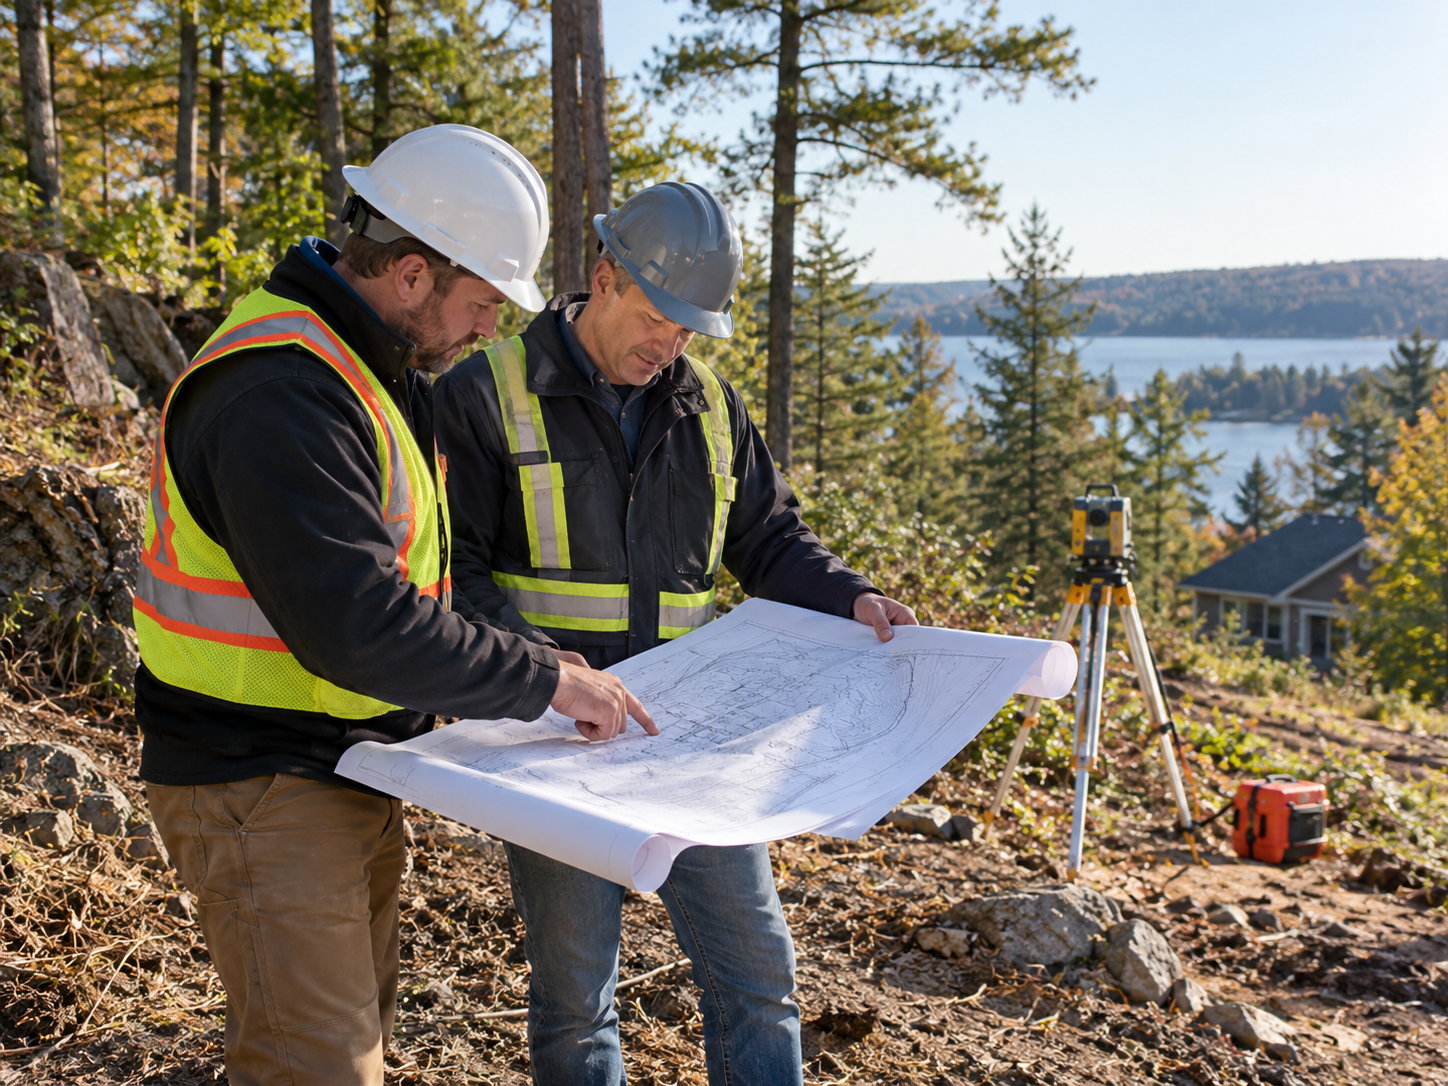
ICI's involvement can begin before a lot is purchased or once an early concept exists. Available surveys, zoning information, site access, geotechnical reports, servicing records and consultant drawings are reviewed for construction implications rather than design conclusions. A steep or constrained driveway on an Oakville property, for example, can affect equipment access and delivery planning. This early review supports preliminary budgeting, sequencing and a clearer list of questions requiring consultant confirmation.
Consultant, Permit & Procurement Coordination
As architectural and engineering documents progress, ICI tenders trade packages, develops the construction schedule and coordinates applicable permit submissions with the consultant team. Committee of Adjustment status is tracked as a project dependency where relevant. Long-lead items receive early attention. Windows, structural steel, specialty glazing and custom millwork can be identified for procurement planning, with packages released when the required information and approvals are available rather than from unconfirmed assumptions.
Site Work, Excavation & Foundations
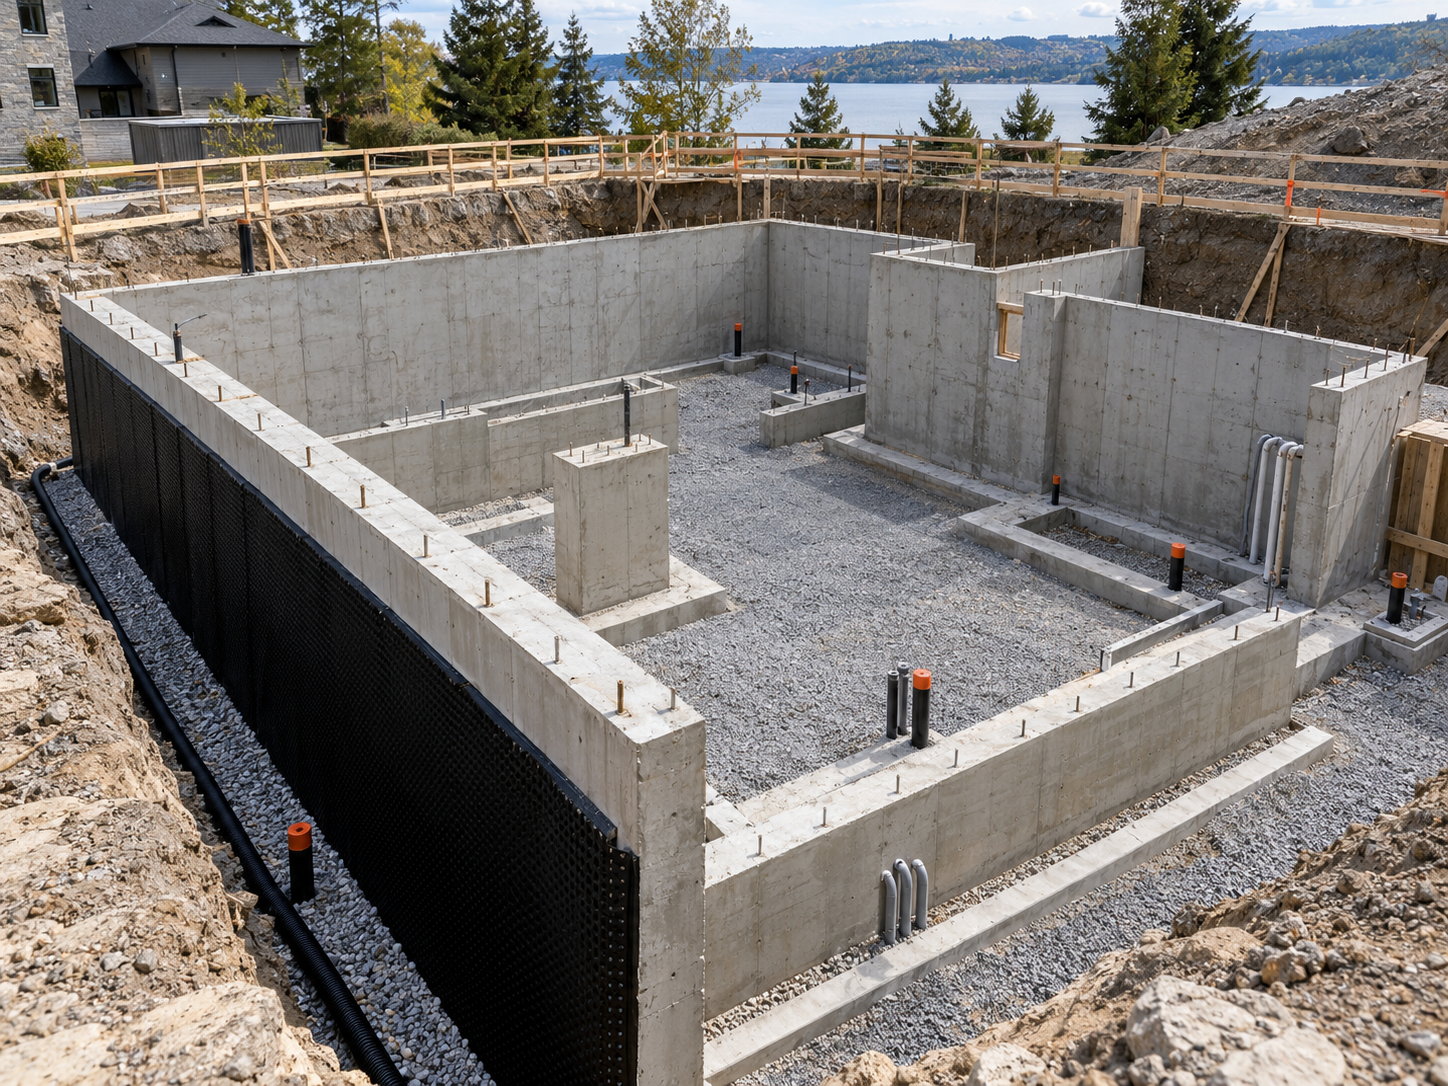
Mobilization may include temporary fencing, erosion controls and tree-protection measures where required by the site or approved documents. On tear-down properties, demolition of the existing structure precedes new construction. Excavation, subgrade preparation, footings, foundation walls, underground services and waterproofing then proceed from the approved consultant and engineering documents. Applicable consultant reviews and inspections are coordinated at the required stages before affected work is concealed or backfilled.
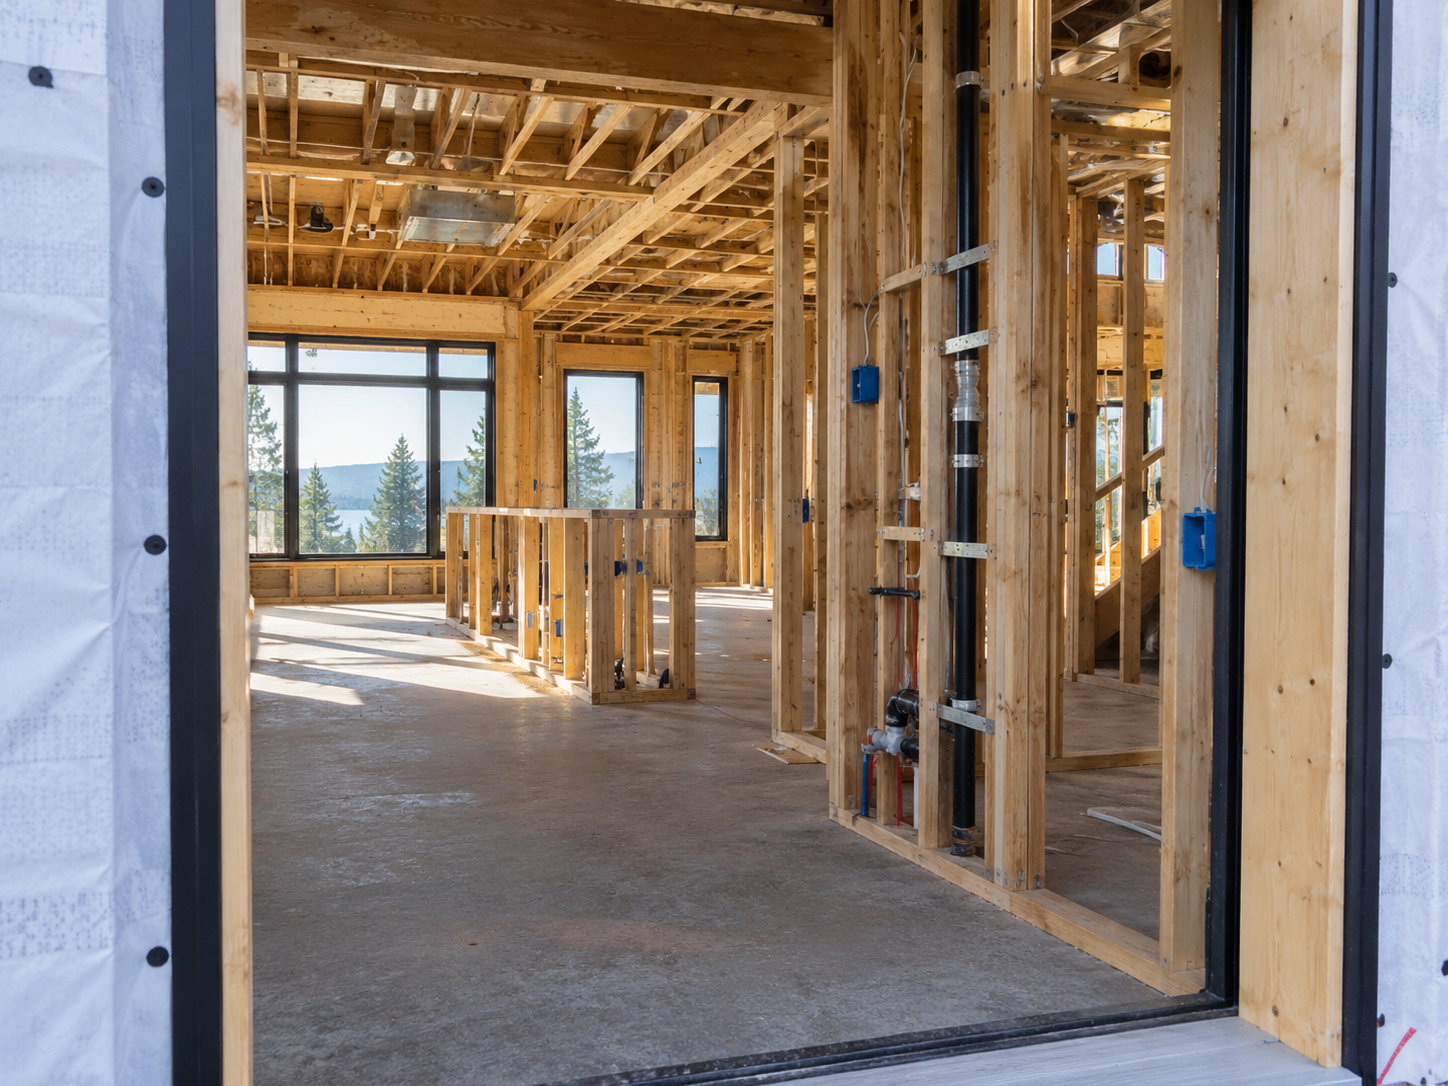
Structure, Envelope & Building Systems
Structural framing follows the approved engineering documents using engineered wood, structural steel or other specified systems. Roof construction, weather-control layers, windows and glazing are sequenced as the building enclosure advances. Qualified mechanical, electrical, plumbing and low-voltage trades then complete the specified rough-ins, with applicable inspections coordinated before related walls and assemblies are closed.
Interior Completion, Testing & Handover
Interior completion brings together millwork, flooring, stone, fixtures, architectural lighting and specialist equipment where specified. Installation sequencing is coordinated around confirmed site conditions and field dimensions. ICI tracks deficiencies, coordinates testing, startup or commissioning by qualified parties where required, and manages applicable final inspections and occupancy-related closeout activities. Contract-required documentation, including applicable warranties and operating manuals, is then assembled for handover.
Custom Home Building FAQs & Project Consultation
What should be evaluated before purchasing a property for a custom home in Toronto?
Before committing to a property, it helps to understand what the lot may require physically and through the approval process. An early review can consider the survey, available zoning information, site access, servicing and geotechnical information where available. Trees, ravines or conservation constraints may also matter on certain properties. Together, these factors help identify construction implications, approval dependencies and questions that should be addressed by the appropriate architect, planner or engineer before major purchase or design commitments are made.
When does a custom home project need a Committee of Adjustment application?
Not every custom home requires one. A Committee of Adjustment application may become relevant when the proposed design requires relief from applicable zoning or another matter falls within the Committee's authority. Common examples can involve setbacks, building height, lot coverage or other site-specific provisions. The client's architect or planning consultant handles the applicable analysis and submission process, while ICI tracks the hearing and decision as project dependencies where relevant to procurement and mobilization.
How does ICI Contracting work with the client's architect and interior designer?
ICI works as the construction side of the client's project team. The architect, engineers, interior designer and specialty consultants retain responsibility for their respective design decisions. As documents develop, ICI can provide constructability, procurement and sequencing input. During construction, the team coordinates RFIs, submittals and field questions with the appropriate consultants while managing trade execution against the issued documents. Consultant site reviews and design-team involvement are coordinated where included in the project scope.
What makes the building envelope especially important on a custom home?
A home's enclosure depends on continuity between its foundation, walls, windows, roof and other exterior transitions. Water, air and thermal-control layers need to connect across these interfaces according to the approved design. A missed transition at a sill, roof edge or wall junction can affect the performance of the surrounding assembly. ICI constructs these details from approved architectural documents, consultant details, project specifications and building-science documentation where provided, while coordinating applicable reviews before critical work is concealed.
How are groundwater and basement moisture risks handled on a custom-home site?
The approach depends on the actual site conditions rather than a standard detail. Geotechnical information, groundwater conditions, grading, foundation design, municipal drainage requirements and waterproofing specifications can all influence the solution developed by the project consultants. Measures may include membranes, foundation drainage, sump arrangements or other specified systems. ICI coordinates execution of the approved work, including sequencing around any specified groundwater-control measures and arranging applicable reviews before below-grade assemblies are concealed or backfilled.
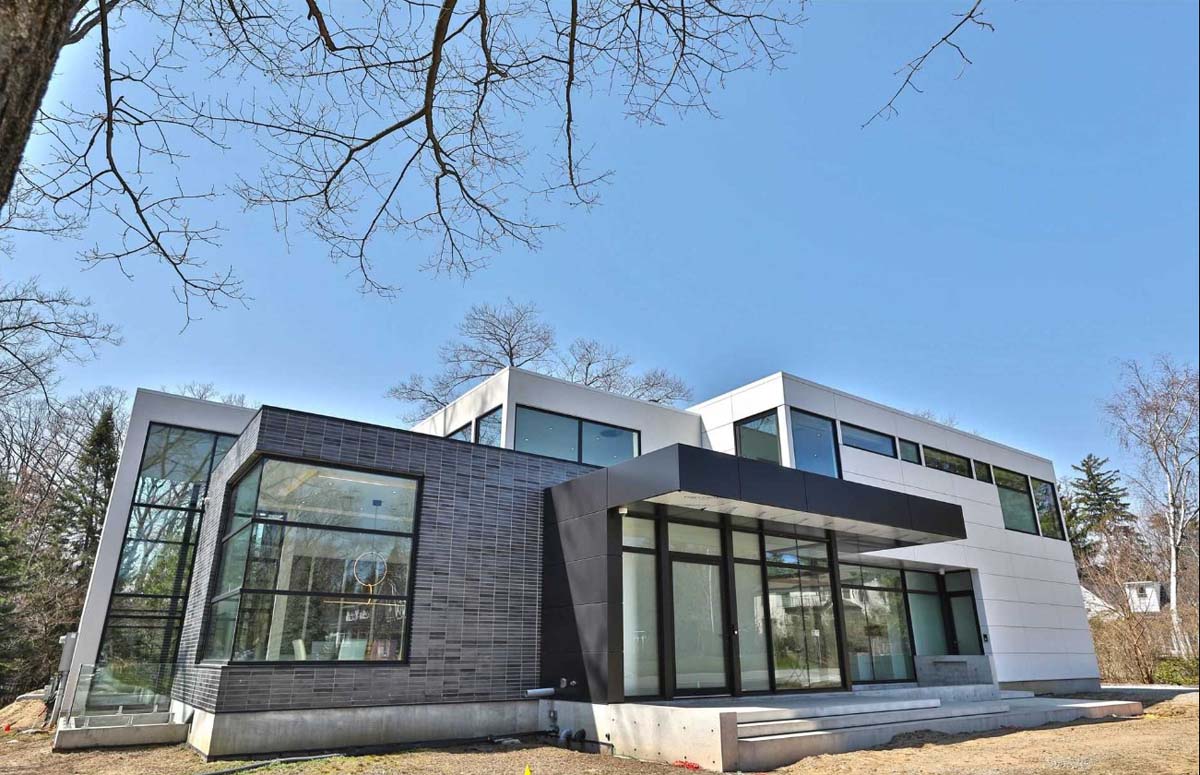
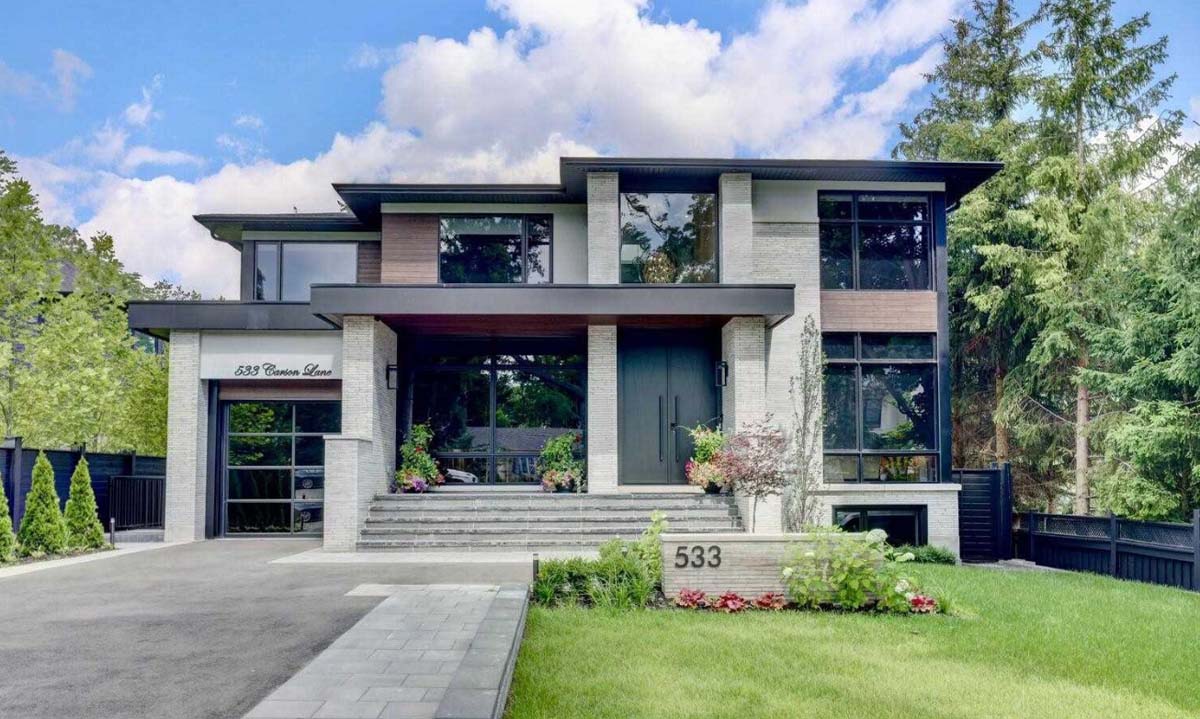
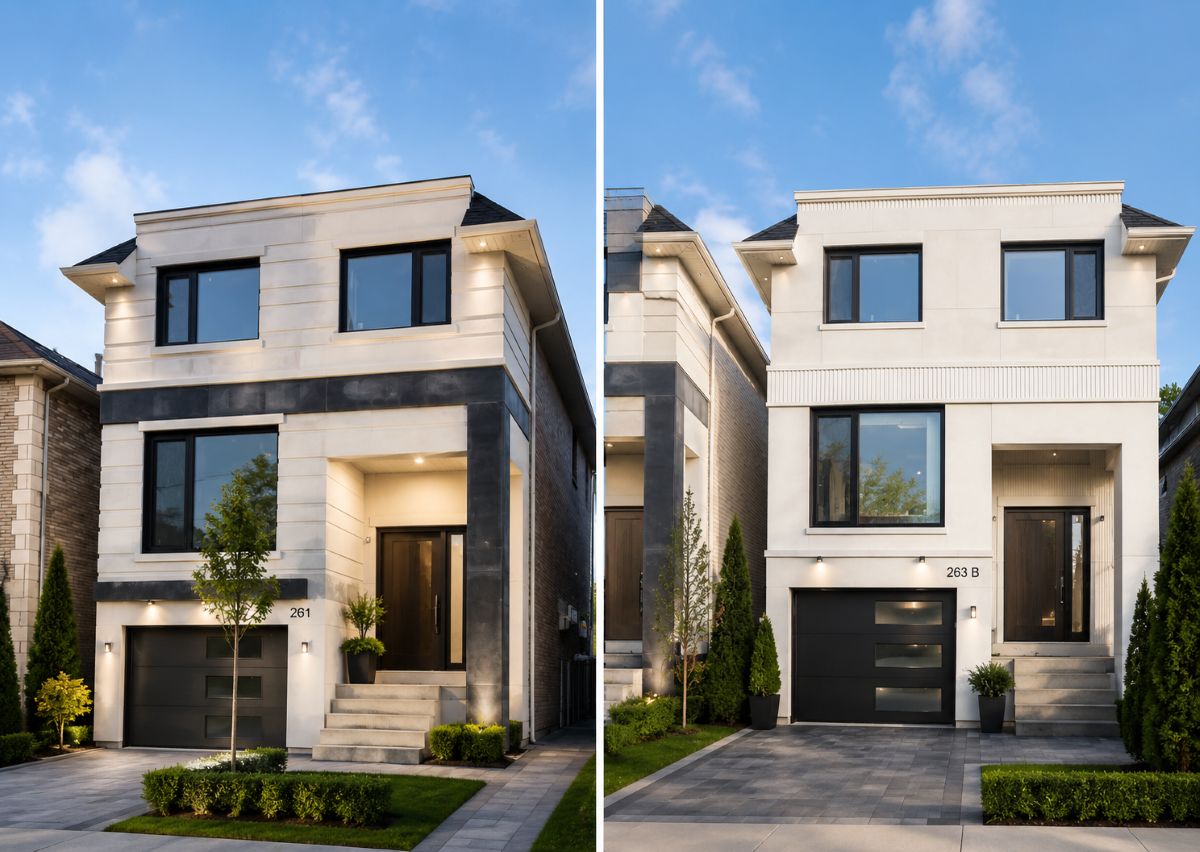
Custom Home & Residential Construction Experience Across the GTA
Planning a Custom Home or Ground-Up Residential Project in the GTA?
You do not need a complete document set for the first conversation. Bring whatever information is already available, such as a property survey, concept or architectural drawings, zoning information, geotechnical reports, servicing details, an outline of the structural scope or a target construction window. If tree, ravine or other site-specific information applies to the property, that can be useful as well. Early material is often enough to identify construction constraints, approval dependencies and long-lead items that may need attention. ICI's project management is P.Eng-led and PMP-certified, the company is HCRA-licensed, carries $10M in liability insurance and has delivered construction across the GTA since 2009, so engineering questions, approvals and trade coordination stay with one accountable team. To review the available lot information, consultant documents and construction scope with the team, schedule a custom home building consultation.


Planning a commercial renovation, clinic upgrade, industrial improvement, or residential project? Speak with our team about your requirements, timeline, and next steps.