




Commercial Construction in Toronto & the GTA
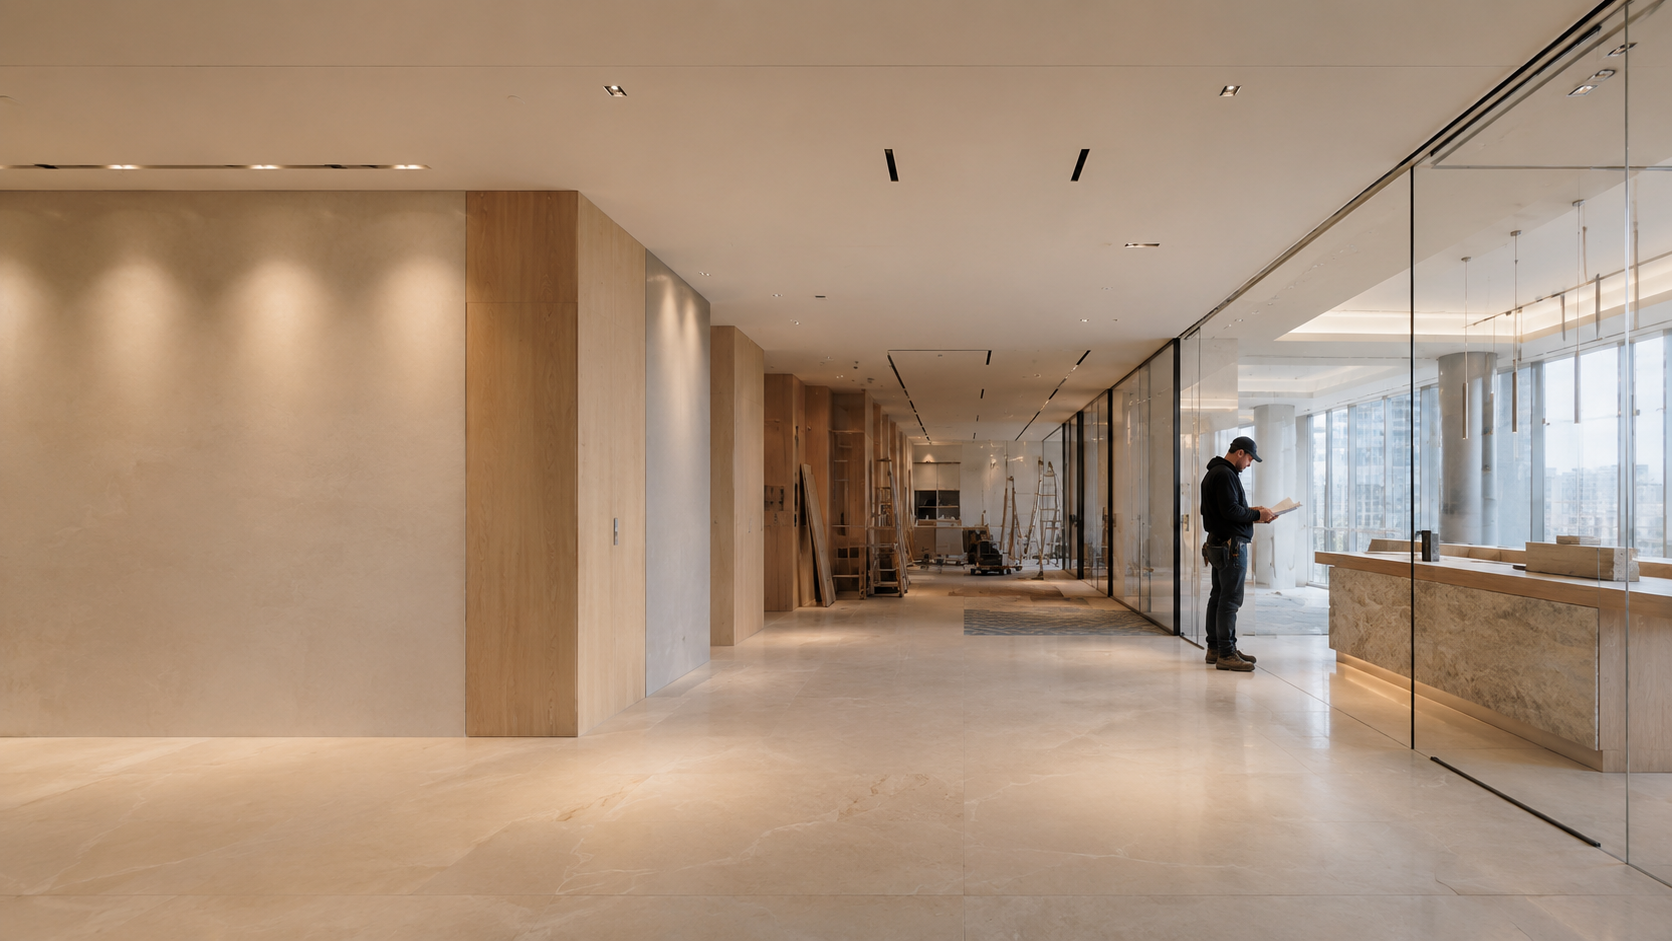
ICI Contracting manages building additions, major facility modernizations, and base-building construction across Toronto and the GTA, coordinating structural, civil, building envelope, and mechanical and electrical work with client-appointed architects and consulting engineers.
- 01Engineering-Led Construction Coordination
- 02Fully Insured & WSIB Registered
- 03Ontario Building Code–Informed Execution
Comprehensive Commercial Construction & Facility Delivery Capabilities
The scope of commercial construction in Toronto can change significantly from one property to another. A new building brings site, structure, enclosure, and base-building infrastructure into the same program. An addition or modernization introduces existing systems, occupied areas, and physical constraints that have to be accounted for before trades move into the field.

Ground-up construction typically begins with site preparation, foundations, and the structural frame before the building envelope and base-building services follow. Mechanical and electrical infrastructure is coordinated as the shell develops. ICI Contracting manages construction from approved consultant documents, aligning trade sequencing, procurement, inspections, and required field reviews as the work progresses.

Expansions become more demanding where new construction meets the existing building. The client-appointed structural engineer establishes the required structural approach and connection details. ICI Contracting coordinates and executes approved scopes such as foundation work, structural tie-ins, underpinning where specified, and transitions between existing and new envelope assemblies.

Base-building modernization can involve electrical service upgrades, HVAC equipment, roofing, exterior cladding, curtain wall or common building areas, depending on the property and project scope. Where areas remain in use, shutdowns and disruptive work can be coordinated around agreed operating windows. Interior workplace and commercial tenant fit-out projects across the GTA are handled separately through our commercial office renovation services.

Exterior scopes may include grading, excavation, stormwater infrastructure, sanitary and water services, parking areas, loading zones, and related site work. Construction follows approved civil documents and is coordinated with the client's civil consultant, applicable utility requirements, and municipal requirements where relevant. Below-grade work is addressed before paving and surface finishes close access to those systems.

Large commercial interiors depend heavily on sequencing above ceilings, inside walls, and around existing building systems. Partitions and ceilings have to align with mechanical distribution, electrical work, sprinkler systems, and fire alarm interfaces. ICI Contracting coordinates trade execution with the responsible consultants so required inspections, service connections, and system interfaces are addressed before finishes close the work in.
Commercial Building Codes, Site Realities & Construction Logistics
A commercial site brings code requirements, consultant details, utility constraints, and access planning into the same construction sequence. The challenge is not any one item on its own. It is making sure the work is coordinated in the right order, with field conditions, approvals, and trade access addressed before they block the next stage. On larger projects, several of those decisions may need to move in parallel.

Ontario Building Code Requirements
Ontario Building Code requirements vary with the building, occupancy, size, and scope. Where OBC Part 3 applies, approved permit documents may address major occupancy, fire separations, egress, accessibility, and life-safety systems. ICI Contracting coordinates site execution against those documents and the consultant team's requirements. Required fire-rated assemblies, openings, and service penetrations are built to the approved details. If field conditions do not match the issued information, the question is documented and returned to the appropriate consultant before affected work proceeds.
Site Plan Approval & Municipal Requirements
Site Plan Approval is project-specific. Where it applies, municipal conditions can influence access, tree protection, erosion and sediment control, traffic management, stormwater work and required inspections. Requirements can differ across the City of Toronto and municipalities or regional jurisdictions in Peel, York and Halton. ICI Contracting coordinates the construction implications of those approved requirements with the owner and client-appointed consultants, then carries applicable conditions into site setup, sequencing and trade planning. Municipal development agreements and other site-specific requirements are treated as project dependencies rather than assumed to apply universally.
Structural Systems & Building Envelope Coordination
Commercial buildings across the GTA can use cast-in-place concrete, structural steel, open-web steel joists, precast components or combinations of these systems. Construction follows approved structural documents, with required submittals and field reviews coordinated through the responsible consultants. Building envelope work can include curtain wall, exterior insulation, continuous air and vapour control layers, cladding and commercial roofing systems such as TPO, EPDM or modified bitumen where specified. Applicable SB-10 energy requirements are addressed through the approved architectural and consultant documentation. ICI coordinates installation and sequencing, with particular attention to transitions between envelope systems.
Utility & Base-Building Infrastructure Coordination
Incoming electrical, gas and water services can affect procurement and sequencing long before connection work begins. Depending on the property, coordination may involve Toronto Hydro, Alectra, Enbridge or the applicable municipal and regional water authority. Electrical upgrades can also involve transformers, switchgear and changes to base-building distribution. Service sizing and technical design remain with the responsible consultants and utilities. ICI Contracting coordinates procurement, construction interfaces and connection activities around the approved information. Projects centred on manufacturing or heavy process infrastructure fall under our industrial construction and renovation services.
Urban Site Logistics & Construction Staging
Planning a commercial building project, facility expansion or major modernization in the GTA? Schedule a commercial construction consultation to review the available site information, consultant documents, utility requirements and construction scope before major procurement begins. Restricted access is common on commercial sites in Toronto and other parts of the GTA. Deliveries, concrete placement, crane access, temporary staging, pedestrian protection, and traffic control may all require site-specific planning. Where permits or approved traffic measures are required, they are coordinated with the relevant parties before the work proceeds. On active properties, access routes, staging areas, shutdowns, and disruptive work are planned around approved operating windows to reduce interference with tenants, visitors, and neighboring properties. The logistics plan can also change as the project moves from structural work into enclosure and interior construction.
Commercial Construction Cost Drivers & Project Delivery Considerations


Commercial construction budgets and schedules vary according to site conditions, soil bearing capacity, building height and area, structural materials, municipal site plan approvals, utility service availability, procurement lead times, and weather-sensitive construction windows. Planning ranges should be treated as project-specific estimates rather than universal benchmarks.
Need a scope-based budget and construction sequence for your building?
Our 5-Phase Commercial Construction Management Process


Pre-Construction Feasibility & Constructability Review
Early planning starts with the information already available. Site records, existing conditions, utility information, and relevant geotechnical or environmental reports are reviewed for construction implications. Municipal and zoning information is considered where it affects access, staging, or the proposed scope. Questions that require professional interpretation are directed to the responsible consultant. The result is constructability input and an initial budget framework based on the information known at that stage.
Procurement, Permitting & Long-Lead Planning
Trade scopes are prepared from the consultant documents and tendered under the contract structure selected for the project, which may include an applicable CCDC form. Structural steel, major mechanical equipment, and electrical switchgear can have long procurement periods, so those items are identified early. Permit requirements and submission responsibilities are coordinated with the owner and consultant team, since responsibility can vary by project and contract structure.
Site Civil, Foundations & Sub-Slab Utilities
Mobilization may include site access, hoarding, temporary protection, and erosion-control measures where required. Grading, excavation, foundations, underground services, and slab work then proceed according to the approved civil, structural, and mechanical documents. Applicable inspections and consultant reviews are coordinated before affected work is covered. On an addition or retrofit, this phase may be limited to the specific foundations, service extensions, or exterior work required by the approved scope.
Superstructure, Envelope & Rough-In Systems
As the structure progresses, enclosure and building-service work are sequenced around the approved project documents and site conditions. Structural framing, exterior wall assemblies, roofing, glazing, and mechanical, electrical, and plumbing rough-ins may advance in parallel where the project allows. Required consultant field reviews, municipal inspections, and ESA-related inspections are coordinated at the appropriate stages before walls, ceilings, or other finishes close access to the work.
Interior Finishes, Commissioning & Handover
Interior completion continues while required testing and commissioning activities are coordinated with the qualified parties responsible for them. Depending on the project, this can include air balancing, fire alarm verification, equipment start-up, and other specified commissioning work. Deficiencies are documented and tracked to the responsible trades. ICI Contracting also coordinates applicable final inspections and occupancy-related requirements, then assembles closeout materials such as as-built drawings, O&M manuals, and warranty documentation for the owner and property-management team.
Commercial Construction FAQs & Project Consultation
What factors should be reviewed during pre-construction feasibility for a commercial project in the GTA?
Pre-construction review should start with the information already available for the property. Zoning and municipal requirements, including site plan requirements where applicable, can affect what moves forward and how the site is managed. Geotechnical and environmental reports, stormwater constraints, utility information and site access can also influence construction planning. Reviewing these items with the appropriate consultants can surface constraints earlier and provide a stronger basis for budgeting and sequencing.
How does the Ontario Building Code (OBC Part 3) affect commercial building design and construction?
Applicable Ontario Building Code requirements depend on the building, occupancy, size and scope. OBC Part 3 may apply to larger or more complex commercial buildings and can address matters such as building area and height, fire separations, egress, accessibility and life-safety systems. The responsible architect and consultants interpret the applicable requirements, while ICI Contracting coordinates construction against the approved permit and consultant documents.
How does ICI Contracting coordinate with client-appointed architectural and engineering teams?
During pre-construction, ICI Contracting can provide constructability input, budgeting input, sequencing feedback and questions requiring consultant clarification. During construction, the team coordinates trades, RFIs, submittals, field execution and applicable inspections or consultant reviews. Architectural, structural, civil, mechanical and electrical design remain with the qualified consultants appointed for the project.
What contract frameworks are typically used for commercial construction projects?
Commercial projects in Canada may use standard CCDC contract forms depending on the delivery structure selected by the owner and project team. CCDC 2 is a Stipulated Price Contract, while CCDC 5B covers Construction Management for Services and Work. The selected agreement helps define payment structure, change management, responsibilities and procurement. The appropriate contract form depends on how the project is organized.
How are construction risks managed on constrained urban or active commercial sites?
Site-specific logistics planning helps coordinate deliveries, staging areas, access routes, traffic and pedestrian controls and utility shutdowns. On occupied properties, construction activities can also be coordinated with property management and approved operating windows. Noisy or disruptive work may be scheduled around site restrictions where required, while access, safety measures and trade sequencing are managed around the actual site conditions.
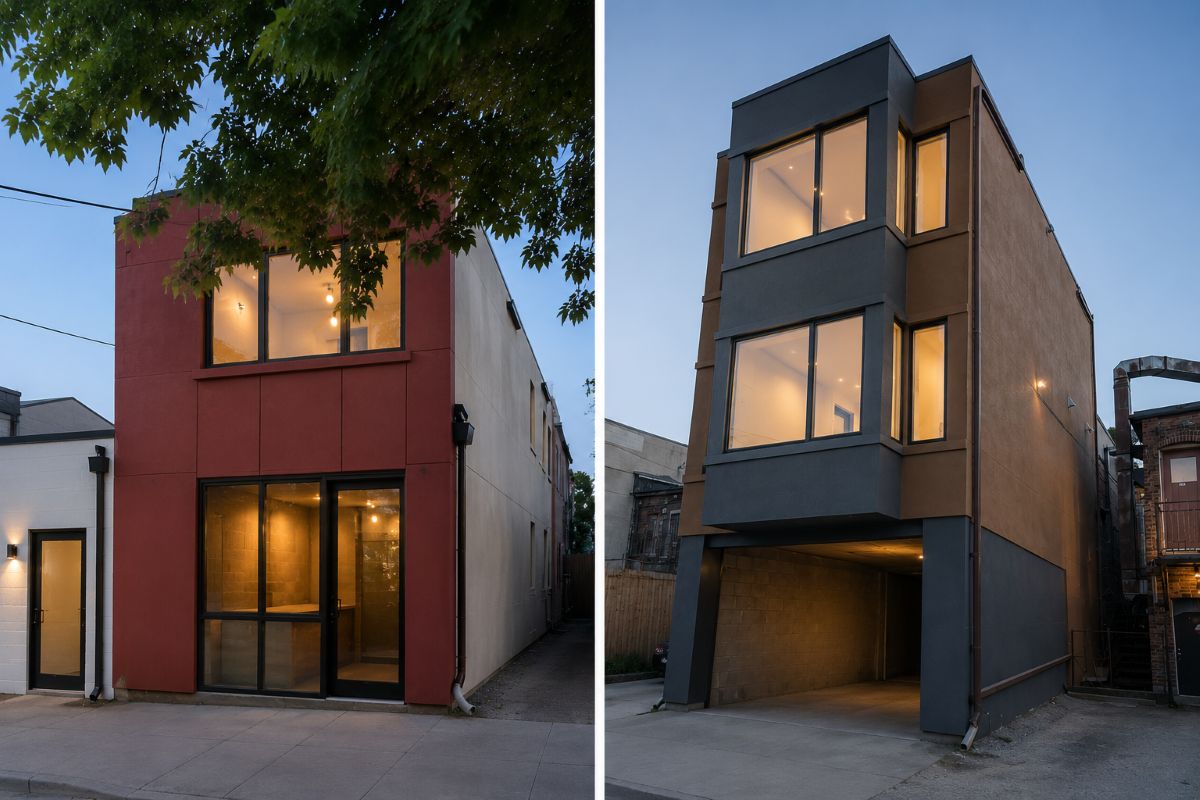
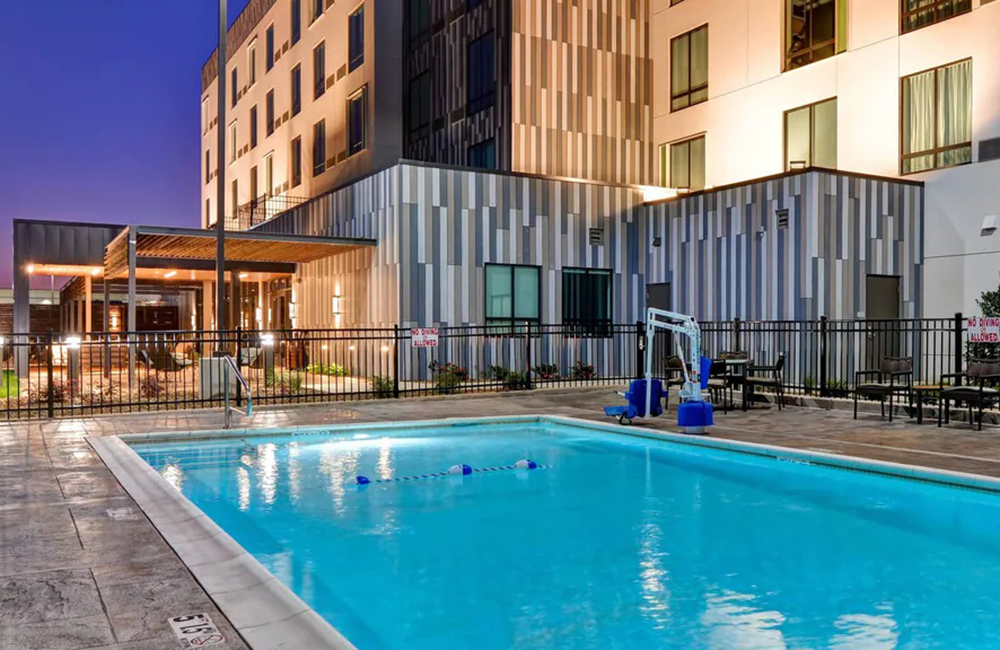
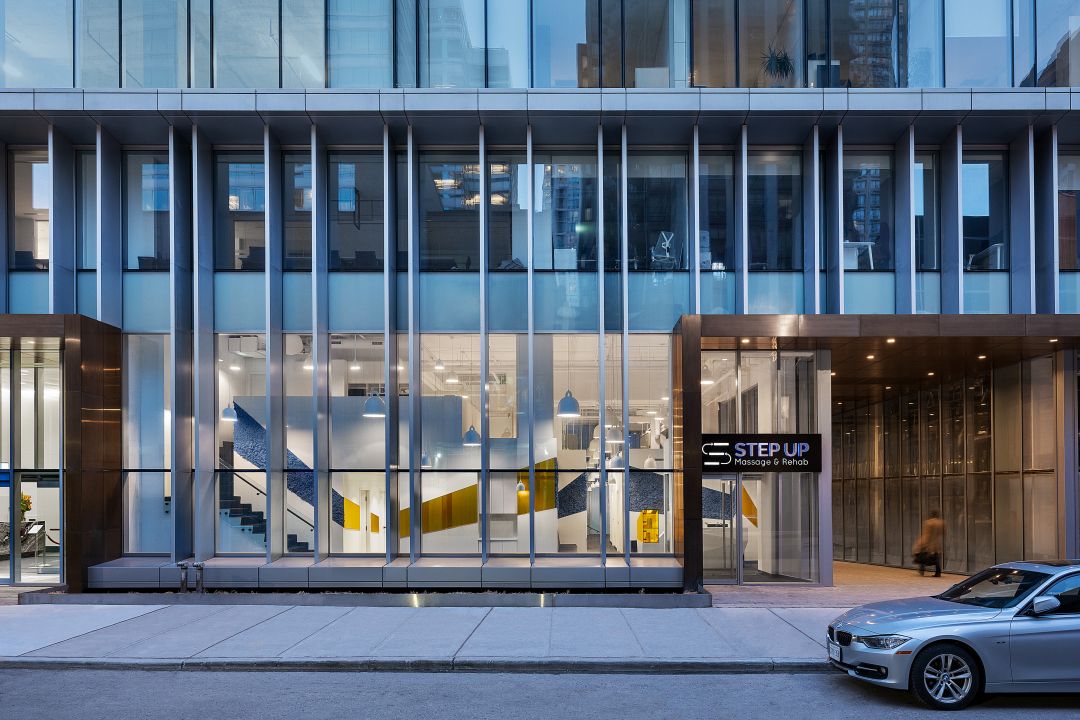
Commercial Project Experience Across the GTA
Planning a Commercial Construction Project or Facility Expansion in the GTA?
Review your site conditions, structural requirements, utility infrastructure, and project schedule with ICI Contracting's commercial construction management team.


Planning a commercial renovation, clinic upgrade, industrial improvement, or residential project? Speak with our team about your requirements, timeline, and next steps.