



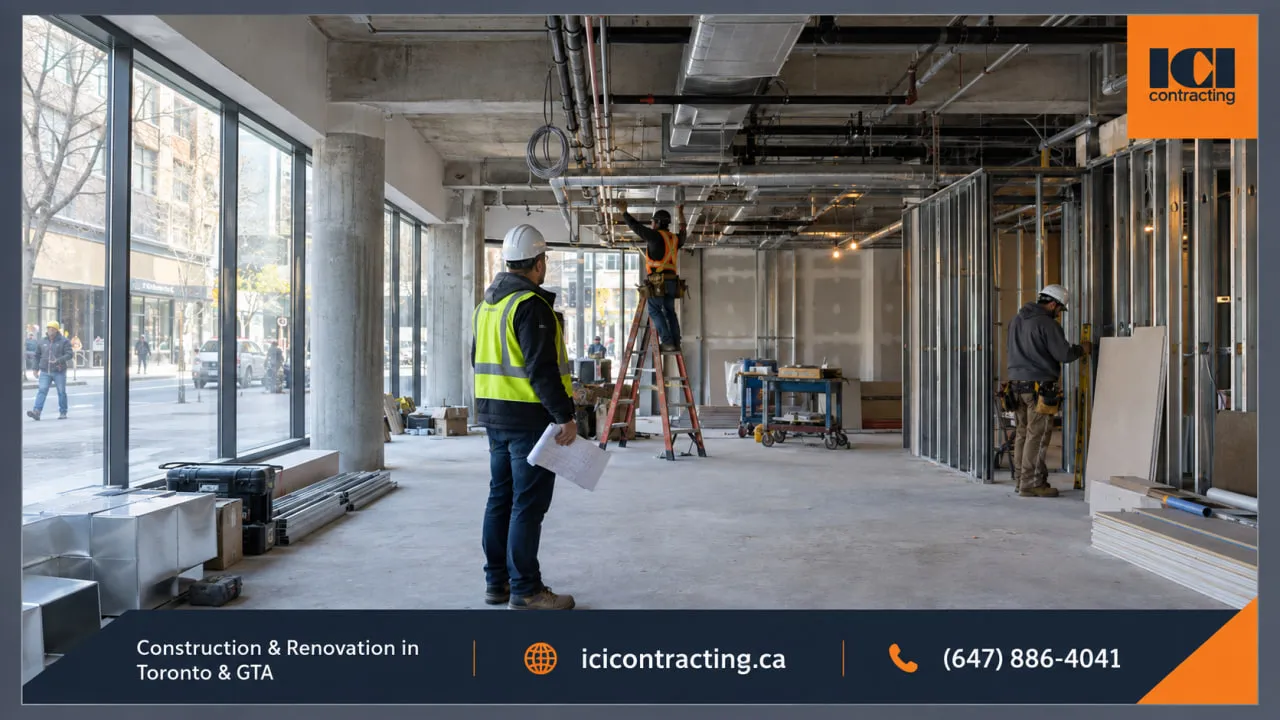
Commercial construction covers the building, renovation, expansion, and improvement of spaces used for business and professional activities. Offices, retail stores, restaurants, medical clinics, dental practices, and commercial tenant spaces all fall within this category.
The work can range from renovating an existing office suite to constructing a new commercial building. In Toronto and across the GTA, project requirements may involve architectural and engineering documents, permits, trade coordination, building systems, material procurement, inspections, and work within occupied properties.
This guide explains what commercial construction means, the types of projects it covers, how the process works, what affects cost and timing, and what business owners should consider when selecting a contractor.
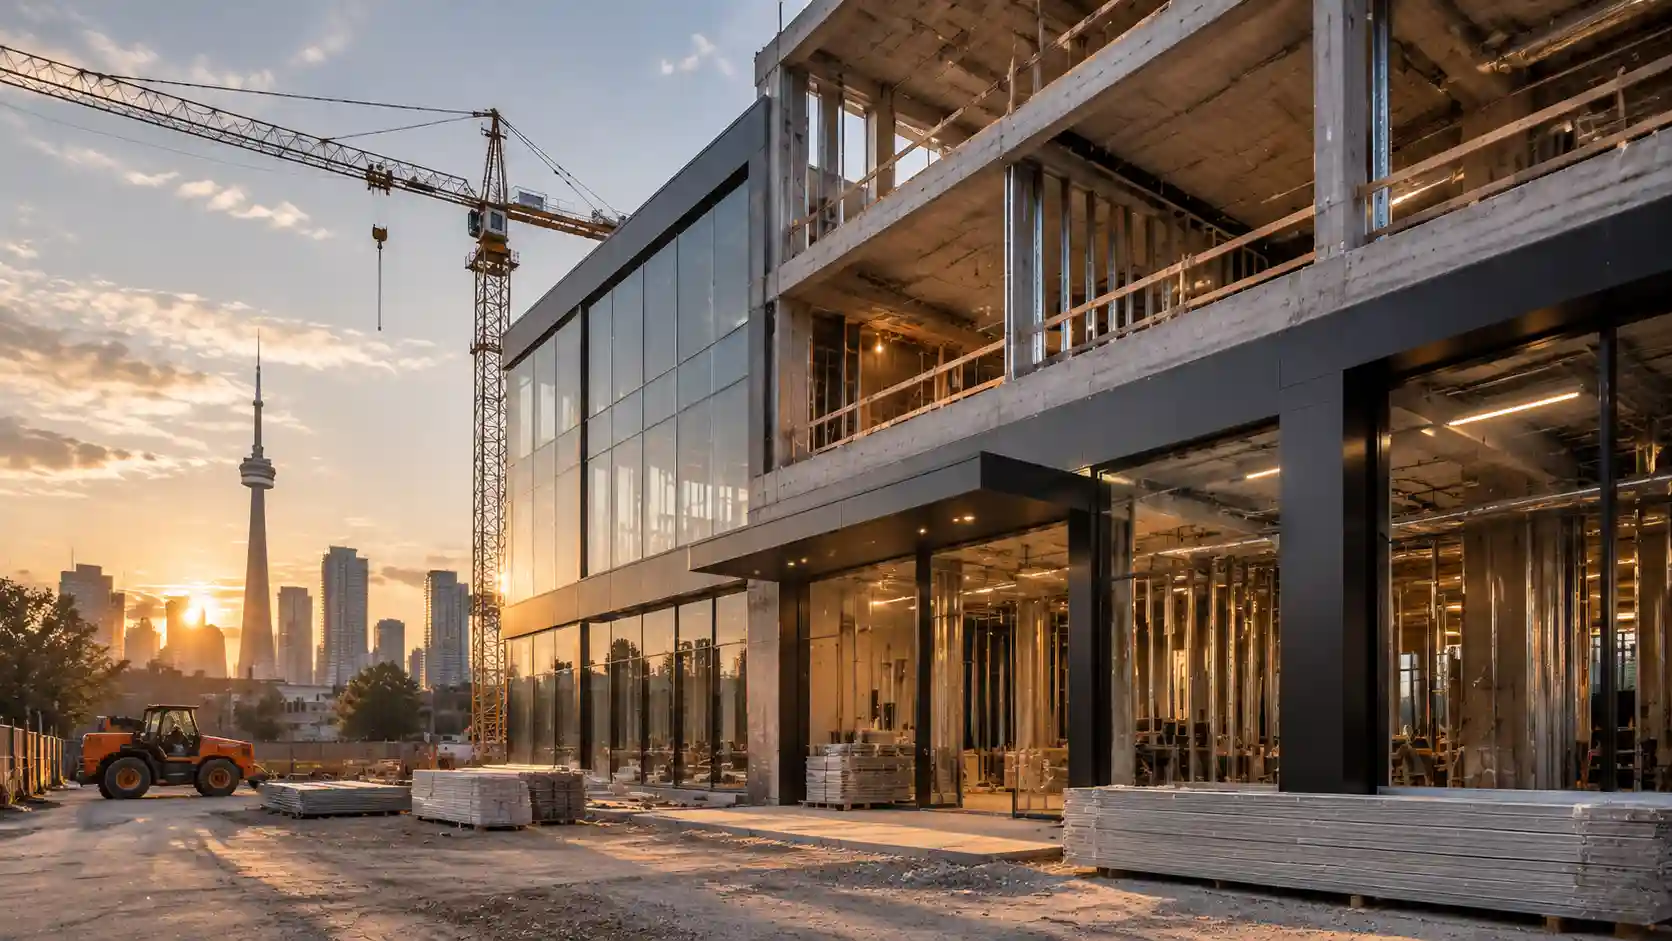
Commercial construction is construction work carried out on properties intended primarily for business, professional, service, retail, or customer-facing use.
In Canada, commercial construction sits within the broader ICI sector, which refers to Industrial, Commercial, and Institutional construction. These categories are related but not identical. A medical office and a manufacturing facility, for example, can involve very different building systems, operational requirements, and construction conditions.
The scope of a commercial project depends on the building, the proposed use, the condition of the existing space, and the work shown in the approved project documents.
An office renovation may focus on partitions, meeting rooms, electrical work, HVAC modifications, lighting, flooring, and finishes. A dental clinic may require additional coordination for chair locations, plumbing, equipment connections, and imaging areas. A restaurant introduces another set of requirements around kitchens, ventilation, plumbing, and service areas.
Understanding those differences early helps an owner define the scope, establish a realistic budget, and select contractors with relevant project experience.
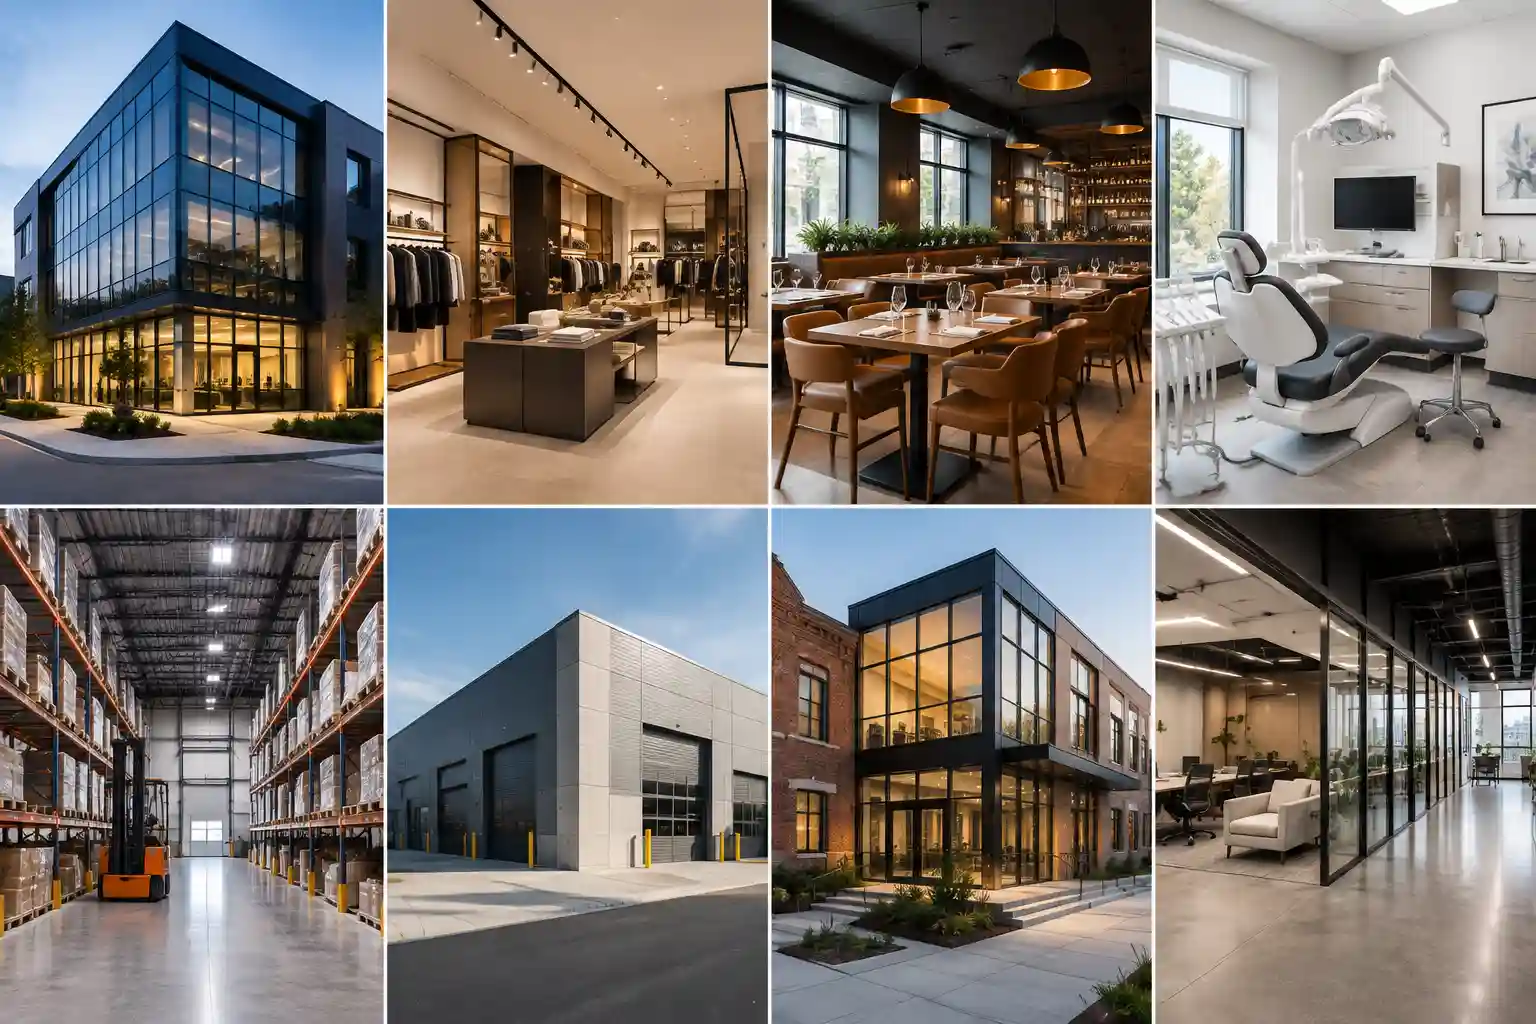
Commercial projects vary significantly by property type. The following are some of the most common categories in Toronto and the GTA.

Office projects can include full tenant fit-outs, renovations to occupied workplaces, reception upgrades, meeting rooms, private offices, collaborative areas, flooring, ceilings, lighting, electrical work, and HVAC modifications.
For companies staying in an existing location, an office renovation in Toronto and the GTA can allow the workplace to be reconfigured without developing an entirely new facility.
The construction strategy will depend on factors such as the existing layout, building management requirements, access restrictions, consultant drawings, and whether employees remain in the building during the work.

Retail construction is shaped by both the customer environment and the operational needs behind it. Work may include storefronts, entrances, sales floors, fitting areas, lighting, display preparation, flooring, ceilings, cash-wrap areas, storage, and back-of-house spaces.
A tenant taking over an existing unit may also need demolition or modification of the previous tenant's improvements before the new construction begins.
A retail renovation may also involve landlord criteria, delivery restrictions, approved working hours, and coordination with property management in malls or commercial plazas.

Medical clinic projects require construction to respond to the approved clinical layout as well as the building's mechanical, electrical, plumbing, accessibility, and operational requirements.
The exact scope changes with the type of practice. A physiotherapy clinic, medical office, rehabilitation facility, or specialty healthcare space may each require a different mix of treatment rooms, reception areas, staff spaces, equipment connections, and building services.
Existing conditions are especially important in renovation work because the proposed layout has to be coordinated with the infrastructure already serving the property.
ICI's medical clinic renovation services in Toronto and the GTA cover commercial healthcare environments where this type of coordination is required.

Dental construction introduces equipment and utility requirements that are not normally present in a standard office renovation.
Operatories may require coordinated water, drainage, vacuum, compressed air, electrical, and data connections based on the approved equipment and consultant documents. Imaging areas can also introduce project-specific installation and radiation-shielding requirements.
The construction team therefore needs to work from the architectural package, consultant drawings, and dental equipment information rather than treating the project as a conventional commercial interior.
More information is available on ICI Contracting's dental clinic construction and renovation service.
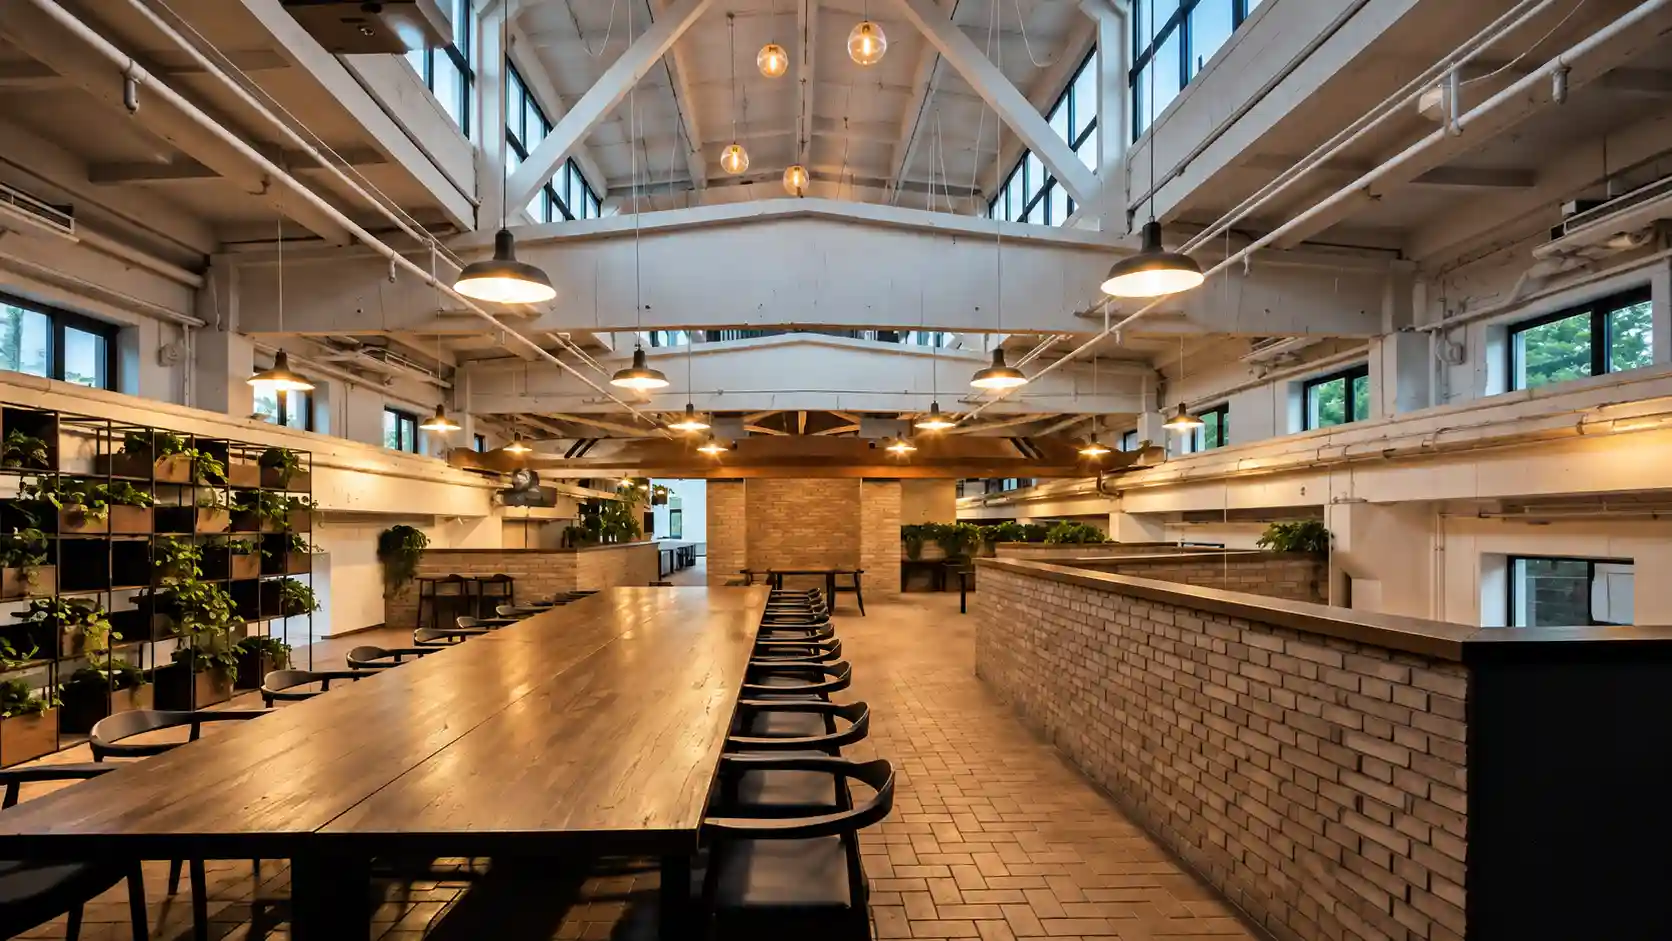
Restaurants and hospitality projects place significant demands on building services and sequencing.
Commercial kitchens may require plumbing, drainage, electrical work, ventilation, fire-protection coordination, and equipment connections. Dining areas add another layer of construction involving accessibility, lighting, finishes, washrooms, and customer circulation.
Lease dates, equipment deliveries, inspections, and landlord requirements can also shape the construction schedule.

Not every commercial project starts with an empty shell.
Many businesses move into previously occupied spaces and modify them for a new use. These tenant improvements can involve selective demolition, new partitions, revised building services, accessibility upgrades, ceilings, flooring, millwork, lighting, and finishes.
The amount of work depends less on the label "renovation" and more on how closely the existing space matches the new use.
There is no universal industry rule that divides commercial projects into fixed "small," "medium," and "large" categories. Floor area alone also does not determine complexity.
A relatively compact clinic can require substantial mechanical and electrical coordination, while a much larger office renovation may involve fewer specialized systems.
For practical planning, projects can still be viewed by their overall scope.
A limited interior renovation might focus on finishes, partitions, lighting, and localized building-system changes. A larger tenant improvement can involve several trades, consultant coordination, new mechanical or electrical work, and significant layout changes. New buildings and major expansions bring additional structural, site, permitting, procurement, and construction requirements.
The building's existing condition, intended use, access constraints, technical requirements, and level of alteration are often more useful indicators of project complexity than square footage alone.
These categories are primarily separated by how the property is used and the systems required to support that use.
Industrial work is part of the broader ICI construction sector, but it should not simply be treated as another commercial interior category. Warehouses, manufacturing spaces, and distribution facilities can have different structural, equipment, fire-protection, logistics, and operational requirements.
Businesses planning this type of work can review ICI Contracting's industrial construction and renovation services.
There is no single sequence that applies to every commercial project, but most projects move through several recognizable phases.
The first stage is establishing what the property needs to support.
The owner and project team review the intended use, existing conditions, business requirements, available budget, lease or property constraints, and the general scope of work.
This is also the point to identify major unknowns that may need input from an architect, engineer, equipment specialist, landlord, or other consultant.
Architectural and consultant documents define how the proposed work is to be constructed.
The professional team required will depend on the project. Structural modifications, mechanical systems, electrical work, plumbing, fire protection, and other technical elements may require input from the appropriate qualified professionals.
For renovation work, proposed changes also have to be coordinated with the conditions found in the existing building.
The contractor's role is to build and coordinate the approved construction package, raise conflicts or constructability questions when they appear, and direct technical questions to the appropriate member of the project team.
Once enough information is available, the construction scope can be priced.
A useful estimate does more than state a total. Owners need to understand the assumptions behind the price, including the scope used for pricing, allowances, exclusions, material specifications, subcontractor work, and items that remain unresolved.
Clear documentation also makes competing proposals easier to compare.
Permit requirements are determined by the proposed work and the municipality in which the project is located.
During pre-construction, the project team also works through trade procurement, material lead times, site logistics, building access, scheduling, landlord requirements, and other conditions that affect mobilization.
Permit applications and consultant submissions must be coordinated with the parties responsible for them under the project structure. Approval dates should not be treated as guaranteed construction milestones.
Once construction begins, the focus shifts to execution.
Site supervision coordinates subcontractors, material deliveries, access, sequencing, safety requirements, and day-to-day construction activity. Progress is reviewed against the project schedule, while field questions, changes, and outstanding decisions are documented and communicated to the appropriate stakeholders.
Commercial work inside an occupied property can require additional planning around noise, dust, deliveries, shared corridors, shutdowns, or permitted working hours.
Required inspections occur at the stages applicable to the work being performed.
As construction approaches completion, outstanding deficiencies are identified and tracked. Closeout may also include required final inspections, warranties, applicable as-built information, operating and maintenance documentation, and other project records.
The exact handover requirements should come from the contract, permit conditions, consultant documents, and project-specific scope.
Commercial construction in Ontario has to be planned around the requirements that apply to the particular building and proposed work.
Ontario's current Building Code establishes technical requirements for building construction and renovation. Which provisions apply depends on factors such as building use, size, occupancy, existing conditions, and the scope of the proposed alteration.
Part 3 addresses areas that include fire protection, occupant safety, and accessibility for buildings to which that part applies. Other projects may fall under different portions of the Code.
The correct requirements therefore need to be determined for the specific building rather than assuming every commercial renovation is governed by the same provisions.
Accessibility is not simply an optional design consideration.
Ontario's 2024 Building Code contains accessibility requirements for most new construction and extensive renovations, including requirements related to items such as barrier-free paths of travel, entrances, public washrooms, and other accessible building features. Ontario's accessibility framework also operates alongside standards established under the Accessibility for Ontarians with Disabilities Act.
The work required on a particular project depends on the existing building, proposed scope, building use, and applicable Code provisions.
Commercial renovations can require building permits and, based on scope, other permits, approvals, or inspections.
A cosmetic update does not carry the same permit implications as structural alterations, major mechanical work, changes to plumbing, or a change in building use.
Permit requirements should therefore be reviewed during planning instead of after construction pricing has already been finalized.
A commercial contractor coordinates the construction work needed to build, renovate, or expand a business property.
Its responsibilities are determined by the contract and delivery structure, but they commonly include reviewing construction documents, developing estimates and schedules, coordinating subcontractors, procuring materials, managing site logistics, supervising construction, documenting progress, coordinating applicable inspections, managing changes, and completing project closeout.
A general contractor also becomes an important communication point between the owner and the various parties involved in construction.
On a larger project, this may mean coordinating several subcontractors, consultants, suppliers, property-management representatives, and owner stakeholders at the same time.
The value of that role is not simply "managing trades." Good construction management depends on understanding dependencies. A ceiling cannot close before the work above it is ready. Equipment may require rough-ins before finishes are installed. A landlord may restrict when deliveries or shutdowns can occur.
Those relationships are what turn a drawing set into an executable construction sequence.
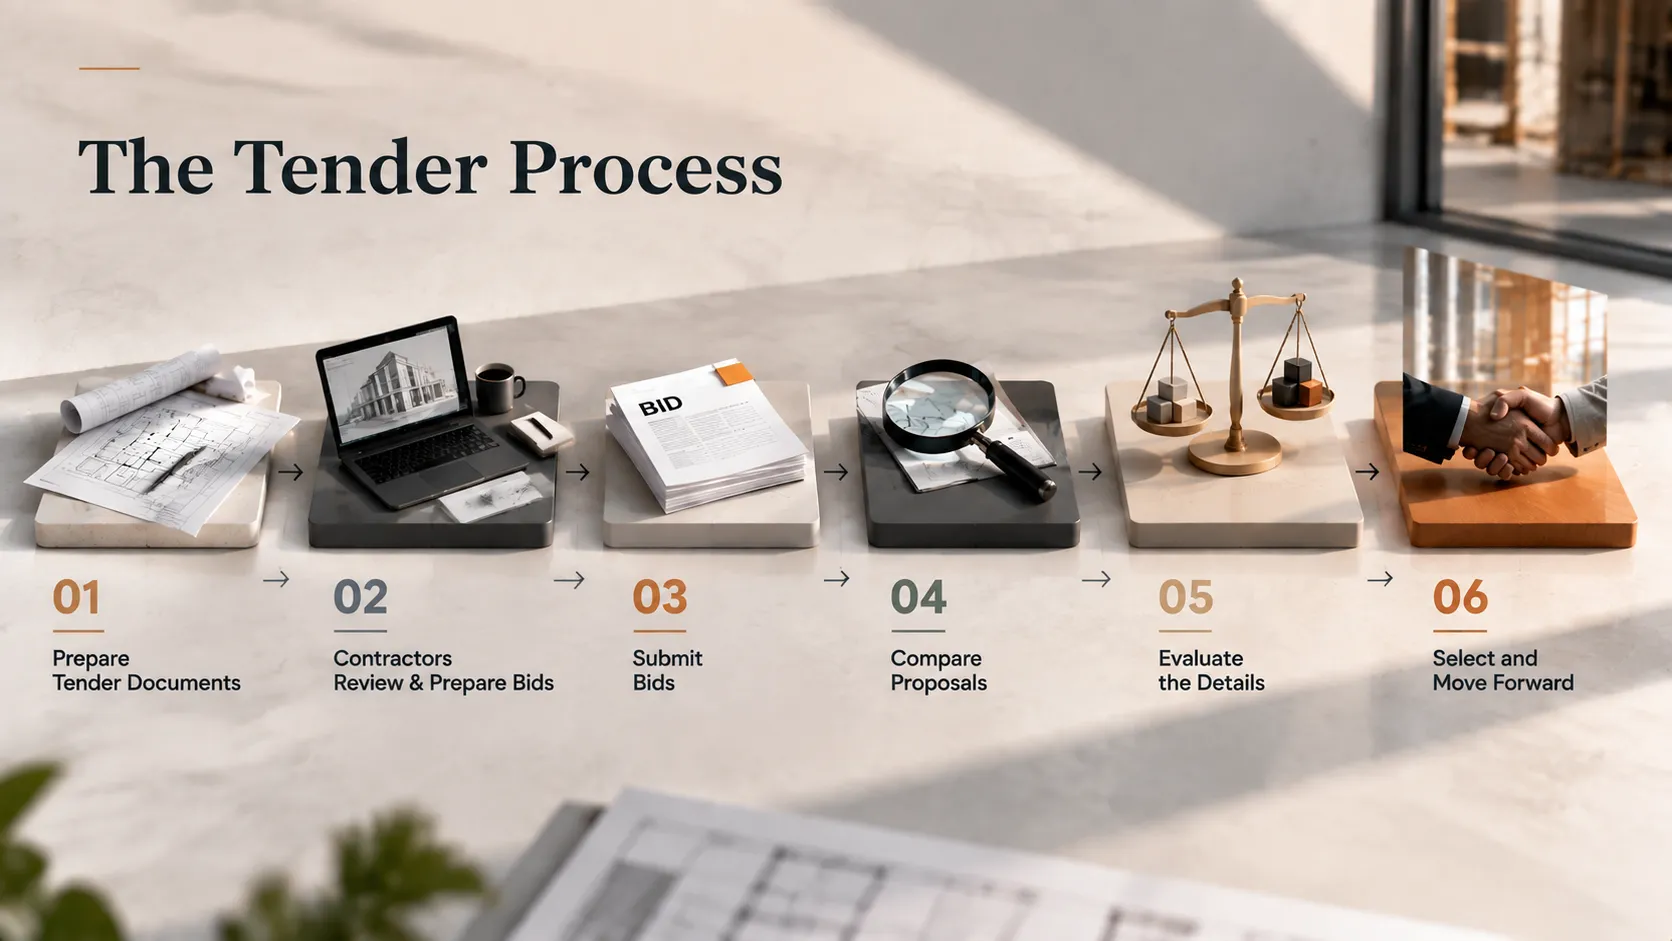
Tendering gives an owner or project team a structured way to obtain construction pricing from qualified contractors.
Contractors review the issued drawings, specifications, schedule requirements, tender instructions, and other available documents before preparing their submissions. Subcontractor and supplier pricing may then be incorporated into the contractor's overall proposal.
A useful bid comparison looks beyond the final number.
Two prices can appear similar while carrying different assumptions about materials, allowances, exclusions, subcontractor scope, schedule, or responsibilities. Before awarding the work, those differences should be identified so that proposals are being compared on a reasonably consistent basis.
The Canadian Construction Documents Committee publishes standard contracts and supporting documents used throughout the Canadian construction industry. Current CCDC documents include stipulated-price contracts, construction-management contracts, procurement documents, and guides for contract administration and project delivery.
The appropriate form depends on how the project is being contracted and the responsibilities assigned to each party.
Owners should understand the scope, contract price structure, allowances, exclusions, payment terms, change procedures, schedule provisions, and responsibilities before executing a construction agreement.
A construction proposal explains the contractor's basis for undertaking and pricing the work.
A well-developed proposal should make it possible to identify the construction scope, the drawings and specifications used for pricing, the proposed contract value, relevant allowances, exclusions, payment terms, schedule assumptions, subcontractor scope, permit responsibilities, and other material conditions.
The level of detail will vary with the size and stage of the project.
At an early budgeting stage, several items may still be allowances or assumptions. A tender based on a completed consultant package should generally provide a more defined basis for pricing.
What matters is that the owner can see what has been included and what has not.
There is no reliable universal timeframe for commercial construction.
A limited interior renovation may take several weeks, while a complex tenant improvement, building expansion, or new commercial project can continue for many months. Giving every project the same standard schedule creates a level of certainty that does not exist before the scope and site conditions have been reviewed.
Several factors influence the construction program: design development, permits, consultant decisions, procurement, long-lead materials, existing conditions, landlord requirements, trade availability, equipment deliveries, building access, and the amount of work involved.
Some activities can overlap. Others have fixed dependencies.
For example, a contractor may be able to procure certain materials while permit review is underway, but concealed construction cannot necessarily proceed before the required documents, inspections, or preceding trade work are complete.
A project-specific schedule becomes more meaningful once the contractor has reviewed the drawings, property conditions, procurement requirements, and construction scope.
Square footage matters, but it is only one part of a commercial construction budget.
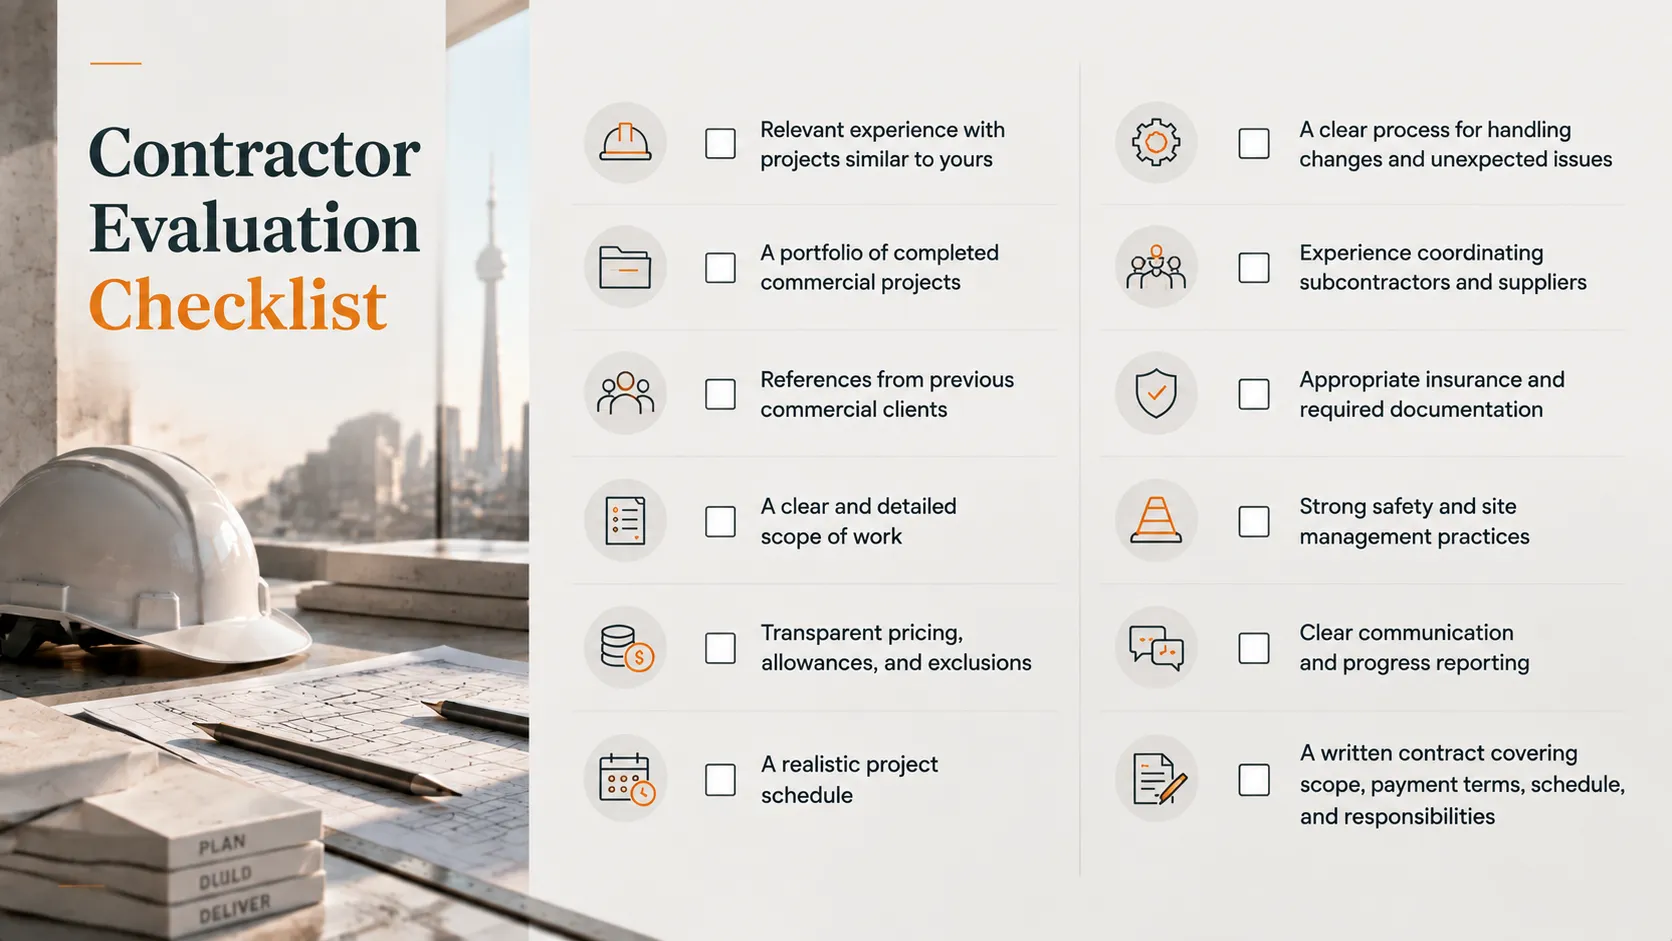
The lowest number on a bid sheet does not explain how a project will be managed.
Relevant experience matters because an office renovation, dental clinic, retail fit-out, and industrial property bring different site conditions and coordination demands. Owners should review completed projects that resemble the work they are planning and ask how the contractor handled similar constraints.
The proposal itself also deserves close attention. Scope gaps, exclusions, allowances, schedule assumptions, and unclear responsibilities can have more impact on the final project than a small difference between initial bid prices.
Communication is another practical factor. The owner should know who is managing the project, how field questions and changes are documented, and how progress will be reported.
Before awarding the work, confirm:
For projects in Toronto and the GTA, familiarity with commercial buildings, local property conditions, municipal processes, and multi-tenant environments can also help the construction team identify practical constraints earlier.
ICI Contracting works with business owners, property managers, and commercial operators on construction and renovation projects across Toronto and the GTA.
The company's commercial work includes offices, clinics, retail interiors, industrial facilities, warehouses, and other operational business environments. Services can include general contracting, construction management, project management, trade coordination, site supervision, and construction closeout according to the requirements of the individual project.
Businesses considering a new commercial space, tenant improvement, renovation, or facility upgrade can learn more about working with a commercial general contractor in Toronto and the GTA.
Planning a project? Speak with ICI Contracting about the property, available drawings, construction scope, target timeline, and budget before the work moves into procurement and construction.
Commercial construction covers far more than the physical act of building a space. A successful project has to bring drawings, consultants, trades, materials, building systems, permits, site conditions, and business requirements into one workable construction plan.
The details change from an office renovation to a medical clinic or retail fit-out, which is why scope definition and relevant contractor experience matter.
For business owners and property managers in Toronto and the GTA, the strongest starting point is a clear understanding of the property, the proposed work, the available documentation, and the responsibilities assigned to each member of the project team.
Commercial construction involves building, renovating, expanding, or improving properties used for business, professional, retail, hospitality, healthcare, or other commercial purposes.
The scope may range from an interior tenant improvement to the construction or expansion of a larger commercial building.
Common projects include office renovations, retail fit-outs, restaurants, medical clinics, dental practices, commercial interiors, tenant improvements, additions, and new commercial buildings.
Industrial and warehouse projects are generally treated as a distinct category within the broader ICI construction sector.
A commercial building contractor organizes and manages the construction work.
The role can include estimating, scheduling, subcontractor coordination, procurement, site supervision, progress reporting, inspection coordination, change management, and closeout, subject to the project's contract structure.
There is no standard duration.
The schedule is affected by project size, design status, permits, site conditions, consultant coordination, materials, trade availability, building access, and the amount and complexity of the work.
A contractor can establish a more useful schedule after reviewing the actual project information.
Commercial construction does not have a single reliable cost per square foot that applies to every project.
Existing conditions, project scope, mechanical and electrical work, structural requirements, finishes, site logistics, professional services, permits, and the schedule can all influence pricing.
A meaningful estimate requires enough project information to define what is being priced.
Commercial construction supports business and professional use, while residential construction is primarily intended for people to live in.
The two categories can differ in building systems, occupancy requirements, accessibility provisions, construction documents, trade coordination, and the types of spaces being constructed.
Commercial buildings generally support business, service, professional, retail, hospitality, or customer-facing activities.
Industrial facilities are more likely to be organized around manufacturing, storage, logistics, distribution, equipment, or other operational processes. These differences can significantly change the structural, mechanical, electrical, fire-protection, and site requirements.
Look for experience that matches the proposed project, a clearly written scope, transparent allowances and exclusions, realistic scheduling, appropriate insurance, documented safety practices, clear communication, and a written contract that defines responsibilities.
Comparable completed projects can also help confirm whether a contractor's experience is relevant to the work being planned.
Many commercial construction and renovation projects require building permits or other approvals, but the exact requirements depend on the property and proposed scope.
Structural changes, changes to building systems, alterations affecting life safety, and changes in use can carry different permit requirements. The applicable requirements should be established during planning with the appropriate project professionals and municipal authorities.


Planning a commercial renovation, clinic upgrade, industrial improvement, or residential project? Speak with our team about your requirements, timeline, and next steps.