




Medical Clinic Renovation in Toronto & the GTA
Medical clinic renovations, outpatient healthcare fit-outs, and clinical tenant improvements across Toronto and the GTA, coordinated through engineering-led construction management with client-appointed architects, engineers, equipment specialists, and property teams.

- 01Engineering-Led Construction Coordination
- 02Fully Insured & WSIB Registered
- 03Ontario Building Code–Informed Execution
Medical Clinic Renovation & Healthcare Fit-Out Capabilities
A healthcare clinic fit out in Toronto can introduce construction requirements that differ substantially from a conventional office interior.
A partition in a clinic may do more than divide space. Depending on the approved design, it can carry equipment backing, power and data, frame an accessible doorway, or incorporate construction intended to reduce sound transfer. Those physical requirements make clinical fit-outs different from conventional office interiors.
Dental practices have their own operatory, imaging and plumbing requirements and are covered through our dental clinic construction services.

Clinical tenant improvements in Toronto for outpatient and family-practice facilities can include reception and waiting areas, exam rooms, staff work areas, clinical support spaces, partitions, cabinetry, and related building-system modifications. The approved clinical layout establishes room count and circulation, while ICI Contracting coordinates construction with the architectural, engineering, and equipment information issued for the project.

Exam and consultation rooms may require project-specific construction intended to reduce sound transfer and support patient privacy. Depending on the consultant's criteria, the scope can involve insulated partitions, door seals, ceiling treatments, service-penetration detailing, or mechanical return-path coordination. These physical measures support the clinic's broader privacy objectives without treating one acoustic assembly or rating as universal.

Specialty clinics and procedure spaces can introduce additional equipment and building-system interfaces. Depending on the clinical program, approved construction may include procedure-light supports, equipment backing, scrub sinks, specialty flooring, or other dedicated rough-ins. Medical-gas or vacuum infrastructure is included only where specified in the engineering documents, with qualified specialty contractors carrying out the applicable work.

Diagnostic spaces vary by modality. Ultrasound rooms may require equipment-specific power, data, clearances, and environmental interfaces, while regulated X-ray installations can introduce project-specific shielding requirements established by the responsible qualified professionals. ICI constructs approved room assemblies and coordinates structural, electrical, and equipment interfaces where required. Dental operatories and dental imaging environments are addressed separately through our dental clinic construction services.
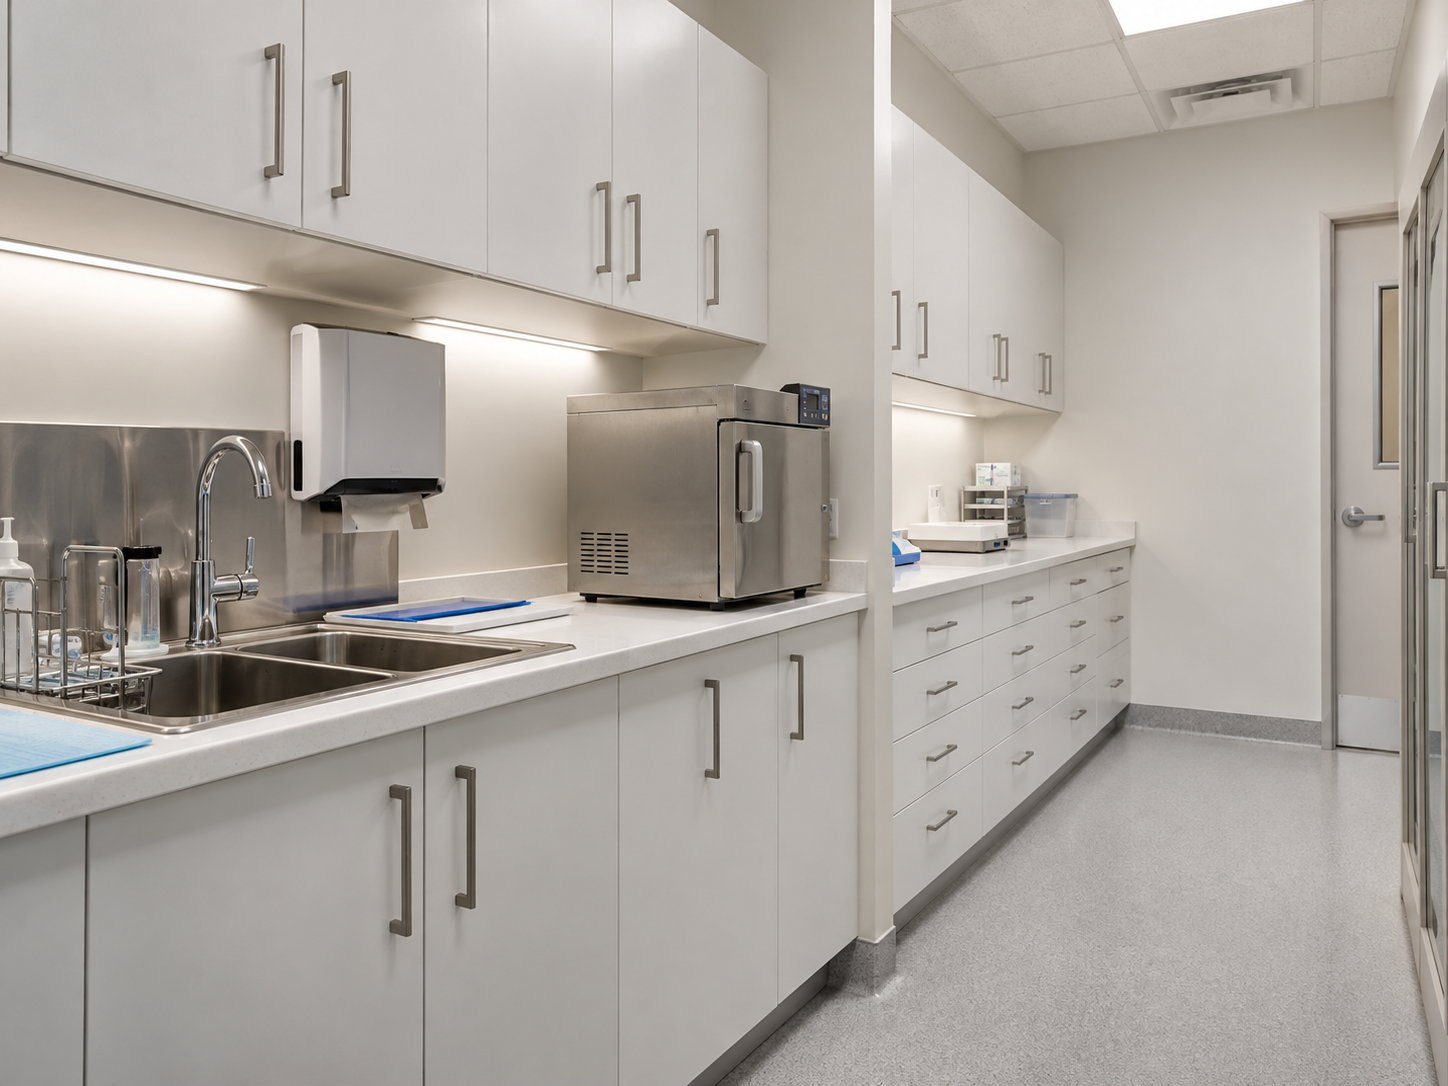
Clinical support spaces depend on the services provided by the practice. A project may include clean or soiled utility rooms, storage, hand-hygiene areas, or medical-device reprocessing space where required by the approved clinical program. ICI coordinates cabinetry, plumbing, electrical services, equipment connections, and specified cleanable finishes from the consultant documents without assuming one standard layout for every clinic.
Healthcare Construction Logistics, Ontario Requirements & Clinical Coordination
Similar floor area does not necessarily mean similar construction scope. The clinical program, patient use, building systems, accessibility requirements, privacy needs, and conditions in adjacent occupied areas can all change how a medical renovation is planned and executed.
Building Classification & Ontario Building Code Coordination
Medical clinics can fall under different occupancy classifications depending on the services provided, patient characteristics, care model, building configuration, and project scope. The responsible architect or code consultant establishes the applicable classification under the current Ontario Building Code. That determination can affect fire separations, egress, occupant-load considerations, life-safety requirements, and permit documentation. ICI Contracting executes the approved construction scope rather than independently assigning the building classification or interpreting code requirements for the project.
Barrier-Free Accessibility
Patient access can influence circulation, doors, washrooms, counters, and other parts of the clinical layout. Applicable OBC Section 3.8 provisions and the approved architectural documents establish the project-specific barrier-free construction scope, while the AODA is a broader accessibility framework that can include obligations beyond the physical fit-out. Depending on the building and renovation, construction may include accessible entrances, door clearances, turning areas, accessible washrooms, counters, or power door operators. ICI coordinates the specified work while code interpretation and design responsibility remain with the client-appointed consultants.
Infection Prevention During Construction
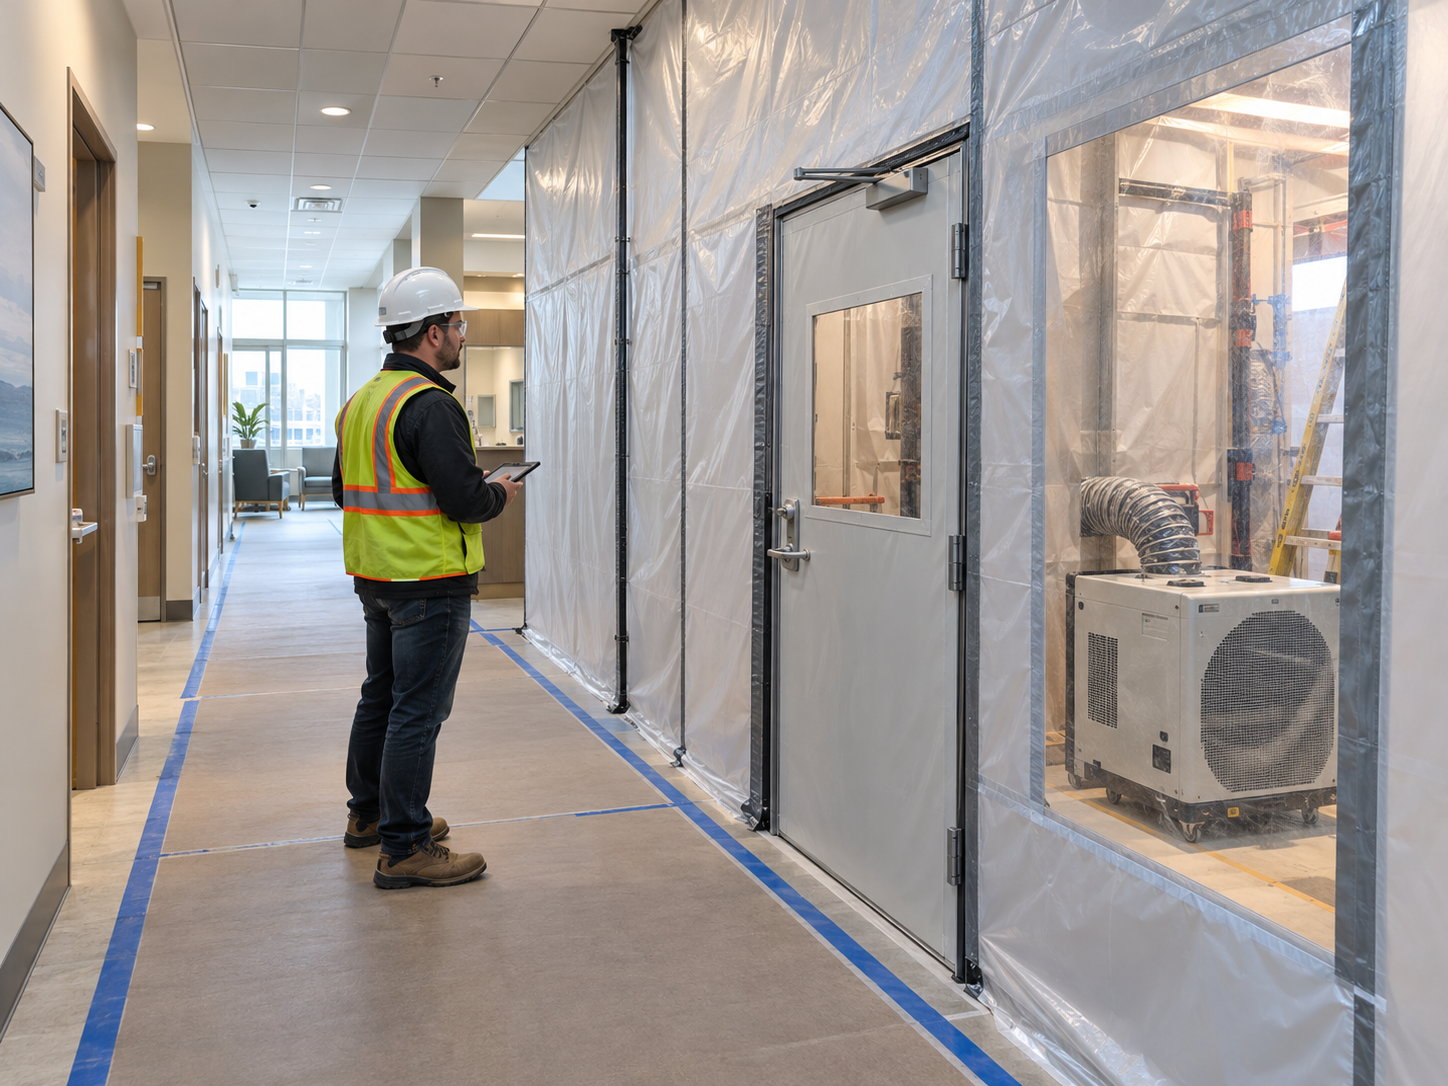
Renovation activity near active patient areas may require additional controls based on the facility, clinical risk, construction work, and adjacent occupants. The project-specific infection-prevention plan may call for temporary separation, dust containment, controlled access, dedicated material or waste routes, enhanced cleaning, or negative-air and HEPA equipment where required. The healthcare organization and responsible clinical or infection-prevention stakeholders establish the applicable requirements. ICI installs and maintains the approved construction controls without independently validating IPAC compliance.
Clinical HVAC & Environmental Systems
Clinical use can change the demands placed on an existing mechanical system. Equipment heat loads, exhaust requirements, air distribution, filtration, or pressure relationships may need project-specific review by the client-appointed mechanical engineer. ICI coordinates available base-building information with the approved mechanical documents and executes the resulting construction scope, including ductwork, equipment interfaces, or other modifications where specified. Required air balancing or related testing is coordinated with the qualified parties responsible for that work.
Supporting Patient Privacy in Physical Construction
Physical construction can help reduce sound transfer between exam rooms, consultation spaces, and adjacent areas. Depending on the consultant's acoustic criteria, the approved scope may address partitions, doors, ceilings, service penetrations, seals, and mechanical return paths. ICI coordinates those assemblies with the affected trades so later work does not conflict with the specified construction. These measures support patient privacy, while broader privacy obligations remain with the healthcare organization and extend beyond the physical fit-out.
Medical Clinic Renovation Cost Drivers & Project Delivery Considerations


Project budgets and schedules vary according to existing building conditions, clinical program requirements, equipment specifications, consultant documentation, permit and landlord approvals, procurement lead times, inspection requirements, and the final construction scope. Any timeline or budget presented during planning should be treated as project-specific rather than a universal benchmark.
Need a scope-based budget and schedule for your clinic?
Our 5-Phase Healthcare Construction Management Process


Pre-Lease Feasibility & Clinical Requirements Review
Where feasible, early review begins with the proposed clinical program and available information for the candidate space. Electrical-service records, plumbing access, slab information, coring or trenching restrictions, HVAC data, accessibility considerations, equipment requirements, and landlord criteria can all inform constructability and preliminary budgeting. ICI identifies construction implications and questions requiring consultant direction, while capacity, structural suitability, and other professional determinations remain with the responsible consultants.
Consultant, Permit & Procurement Coordination
As the client-appointed architect and engineers develop the project documents, ICI reviews issued information for constructability and coordinates it with equipment-vendor requirements. Potential construction conflicts or missing interfaces are documented for the responsible parties to resolve. Permit submission responsibilities are confirmed for the project, municipal review is tracked as a dependency, and long-lead items such as specialized doors, fixtures, or equipment-related components are identified for procurement when the required information supports release.
Site Preparation, Containment & Selective Demolition
Before disruptive work begins, site controls are established according to the approved project requirements. Depending on facility risk and the infection-prevention plan, that may include temporary separation, controlled access, common-area protection, or negative-air and HEPA equipment where required. Selective demolition then proceeds around identified live services and adjacent occupied areas. Saw-cutting, trenching, and other intrusive work follow approved locations and consultant direction, with unexpected conditions documented before affected work continues.
Clinical Construction, Building Systems & Inspections
Construction proceeds from the approved architectural and engineering documents. Partitions, equipment backing, casework supports, plumbing, electrical, and mechanical rough-ins are coordinated with the clinical layout and vendor information. Consultant-specified acoustic construction or approved shielding assemblies are installed only where required by the project documents. At the appropriate stages, ICI coordinates consultant reviews, municipal inspections, and ESA-related requirements with the qualified trades and authorities responsible for them.
Commissioning, Deficiency Closeout & Handover
Finishes, casework, clinical fixtures, and equipment interfaces are completed according to the approved scope. ICI coordinates qualified testing and commissioning activities, including air balancing or fire alarm verification where required, without acting as the certifying party. Deficiencies are tracked, applicable final inspections and occupancy-related closeout requirements are coordinated, and project documentation is assembled for handover. Depending on the contract, that may include O&M manuals, as-built information, test records, and warranty documents.
Medical Clinic Renovation FAQs & Project Consultation
What should be evaluated before leasing a space for a medical clinic in Toronto?
Start with the proposed clinical program and equipment requirements, then review the candidate space against them. Existing conditions, available electrical and mechanical information, plumbing access, structural information where relevant, accessibility, life-safety features, landlord criteria, and proposed use can all affect feasibility. Client-appointed architects and engineers should review the applicable technical requirements before major lease or construction commitments are finalized.
How can construction support patient privacy between examination and consultation rooms?
Sound transfer can be affected by partitions, doors, ceilings, service penetrations, and mechanical return paths. Once project-specific acoustic criteria are established by the responsible consultants, ICI coordinates the specified assemblies and affected trades through construction. These physical safeguards can support the clinic's privacy objectives, while PHIPA compliance remains a broader healthcare-organization responsibility involving administrative, technical, and physical safeguards.
How does a healthcare renovation differ from a standard office fit-out?
Healthcare renovations can introduce clinical circulation, privacy-sensitive rooms, plumbing, accessibility requirements, equipment interfaces, cleanable finishes, ventilation considerations, and infection-prevention controls that may not be present in a conventional office fit-out. The final construction scope depends on the services provided, clinical program, existing building conditions, consultant documents, landlord requirements, and equipment specifications.
Can a medical practice remain open during renovation?
In some projects, portions of a practice may remain operational while construction proceeds in separated areas. Feasibility depends on the layout, clinical risk, construction scope, patient and staff access, utility shutdowns, noise, dust, building systems, property-management requirements, and project-specific infection-prevention measures. Some activities may still require temporary closure of the affected area or service.
How does ICI Contracting coordinate with medical equipment and healthcare IT providers?
ICI Contracting coordinates approved information from equipment vendors, healthcare IT providers, client consultants, and facility representatives with the construction documents and site sequence. Depending on the project, that can include equipment locations, backing, power, data, plumbing or mechanical connections, clearances, delivery access, installation sequencing, and shutdown requirements. Technical criteria remain governed by approved vendor documentation and the responsible professional disciplines.
Medical & Healthcare Construction Experience Across the GTA
Planning a Medical Clinic Renovation in Toronto or the GTA?
For owners evaluating a medical clinic commercial general contractor, a useful first discussion can start with the proposed clinical program, available drawings, consultant documents, equipment information, landlord requirements, operating constraints, and target construction timing. ICI can discuss constructability, sequencing, preliminary budgeting considerations, equipment-vendor interfaces, and questions that may require consultant or utility input. To review the available information and next construction steps, schedule a medical clinic renovation consultation.


Planning a commercial renovation, clinic upgrade, industrial improvement, or residential project? Speak with our team about your requirements, timeline, and next steps.