




A medical clinic build-out in Toronto can run into scheduling problems before a contractor sets foot on site. The leased unit may lack the electrical, plumbing or ventilation capacity needed for the practice. The clinic's room list determines what the architect and engineers must coordinate, while imaging or specialized procedures may require a separate approval process. Equipment suppliers also need to provide connection and installation information before rough-ins are built. Even a well-planned construction sequence cannot compensate for an unresolved lease restriction or incomplete permit package. The useful question is not how many weeks a clinic takes to build, but what must be decided, approved and ordered before each stage can proceed.
Quick answer: Start by checking whether the premises can support the intended medical use. Confirm the clinical program, engage the design team, identify permits and specialty approvals, and coordinate equipment before construction begins. Procurement and some reviews can overlap, but an opening schedule should be built around actual project dependencies, not a generic duration.
Before Signing the Lease, Confirm Five Conditions That Affect the Clinic Schedule
Review permitted use, building services and landlord conditions before signing. A lease does not establish clinical suitability.
A medical clinic build-out in Toronto may require significant base-building work even when a former office or retail unit looks suitable. An early medical clinic renovation scope review can help clarify construction interfaces, while designers and authorities establish the regulatory requirements.
Medical Clinic Build-Out in Toronto: Who Decides What?

The owner defines the exam rooms, consultation and procedure spaces, reception, staff areas and equipment needed for the practice. Imaging, specimen handling or reprocessing introduce additional technical requirements.
The layout and equipment requirements must reach the design professionals before service routes are fixed.
A commercial general contractor can flag sequencing conflicts, while professional design remains with appointed consultants.
Settle the Decisions That Affect Permit Drawings and Procurement
Changing equipment or room functions after permit submission can force architectural and engineering revisions.
Decisions to settle before the permit package is finalized:
- Number of rooms and intended use of each space
- Major equipment, dimensions and installation positions
- Sinks, drains and other wet areas
- Special ventilation or exhaust requirements
- Electrical capacity and equipment connections
- Ceiling heights, shared plenums and service routes
- Accessible circulation and washroom needs
- Landlord-controlled systems and alteration limits
- Imaging, procedure and reprocessing requirements where applicable
For example, adding a sterilizer after layout approval can change plumbing, electrical and millwork details.
Exam-room sound isolation requires coordinated walls, doors, ceiling plenums and ducts before occupancy.
Toronto Building Permits and Specialty Approvals Follow Different Paths
A medical clinic build-out in Toronto may require both a building permit and separate authorizations for specific equipment or clinical services.
Non-Residential Interior Alteration Permit
The City of Toronto's non-residential interior alteration requirements address work inside an existing non-residential building where total floor area does not increase; the use may also change.
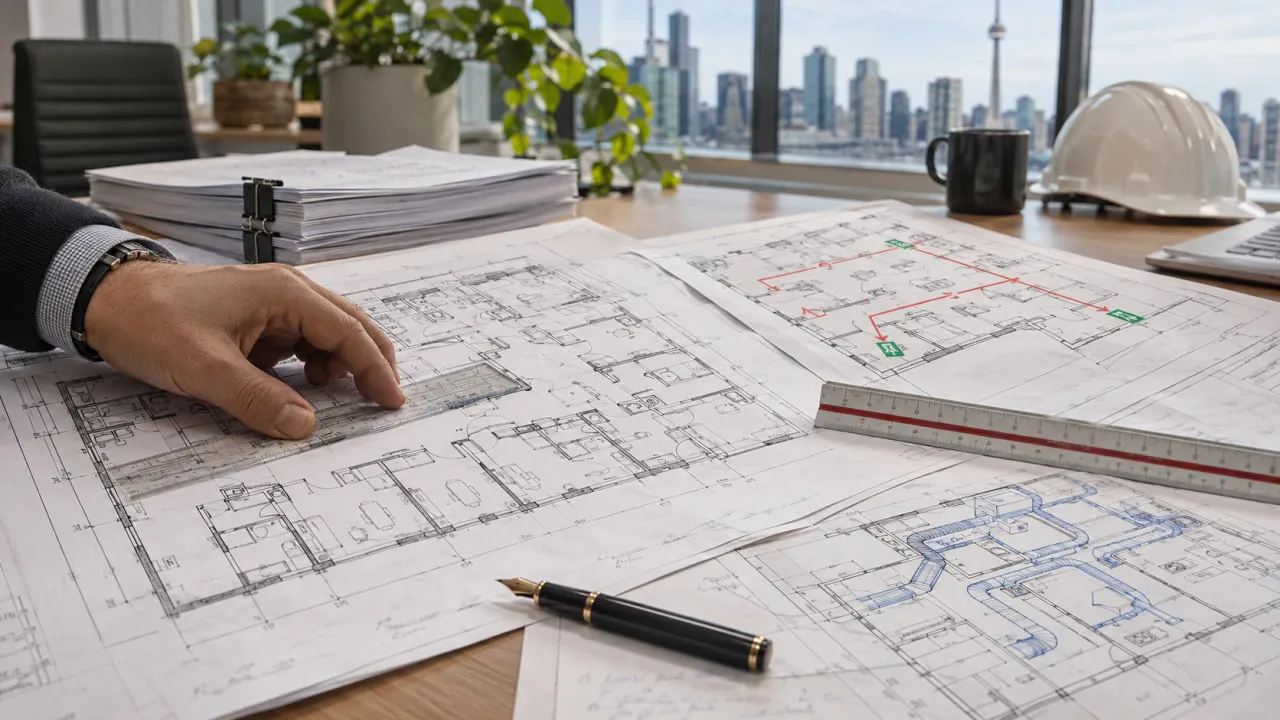
Depending on the project, a submission can require scaled, fully dimensioned, signed and dated drawings in PDF, site and zoning information, architectural plans, life-safety and accessibility details, and the relevant designer or professional-review forms. Effective February 16, 2026, the City requires the updated Application for a Permit to Construct or Demolish form.
Ontario's current Building Code is O. Reg. 163/24, as amended. The design team addresses applicable requirements; Toronto Building reviews the submission. Permit timing is project-specific, and other GTA municipalities follow different processes.
Imaging and Specialized Facility Approvals
Not every clinic needs radiology or specialized-facility approval.
For an X-ray machine covered by Ontario's Healing Arts Radiation Protection Act, written approval is required before the machine is installed. The Act also provides for registration of X-ray machines. The owner and radiation professionals should confirm the process with the Ministry of Health's X-Ray Inspection Service. Shielding and approvals must inform related work; registration and operating requirements must be satisfied before use.
Health Canada's Safety Code 35 (2024) concerns large radiological facilities, not every small medical office. Certain specialized surgical or diagnostic facilities may fall under the Integrated Community Health Services Centres Act, 2023; ordinary family practices do not automatically fall within that category.
Order Long-Lead Equipment Before Installation Becomes a Schedule Problem
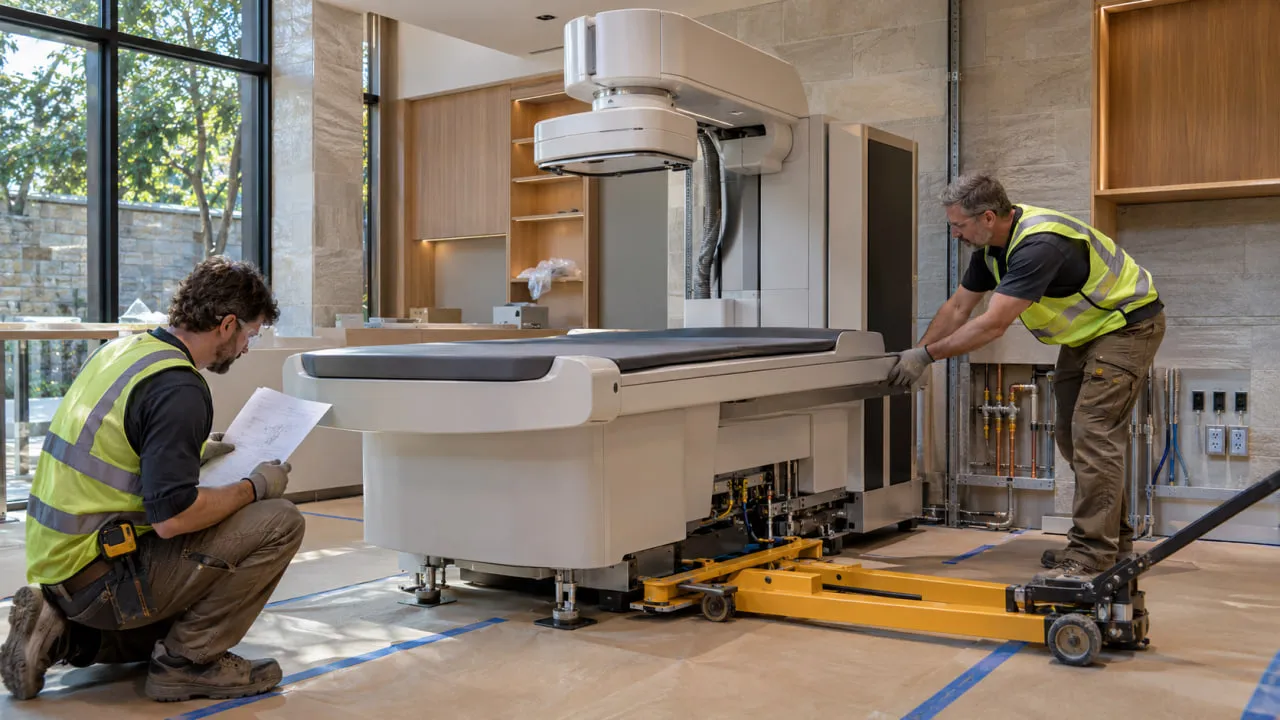
Equipment specifications must reach the design team before utility routes and rough-ins are fixed.
On a medical clinic build-out in Toronto, the owner may purchase clinical equipment while the contractor procures construction materials. Those schedules need to meet at the right installation points.
An examination unit arriving with different connection locations can require revisions to electrical work and millwork.
Dental projects have additional operatory, reprocessing and imaging interfaces. Those are covered separately in the guide to dental clinic build-outs, rather than treated as requirements for every general medical practice.
The Medical Clinic Construction Timeline Depends on Milestones, Not Generic Week Counts
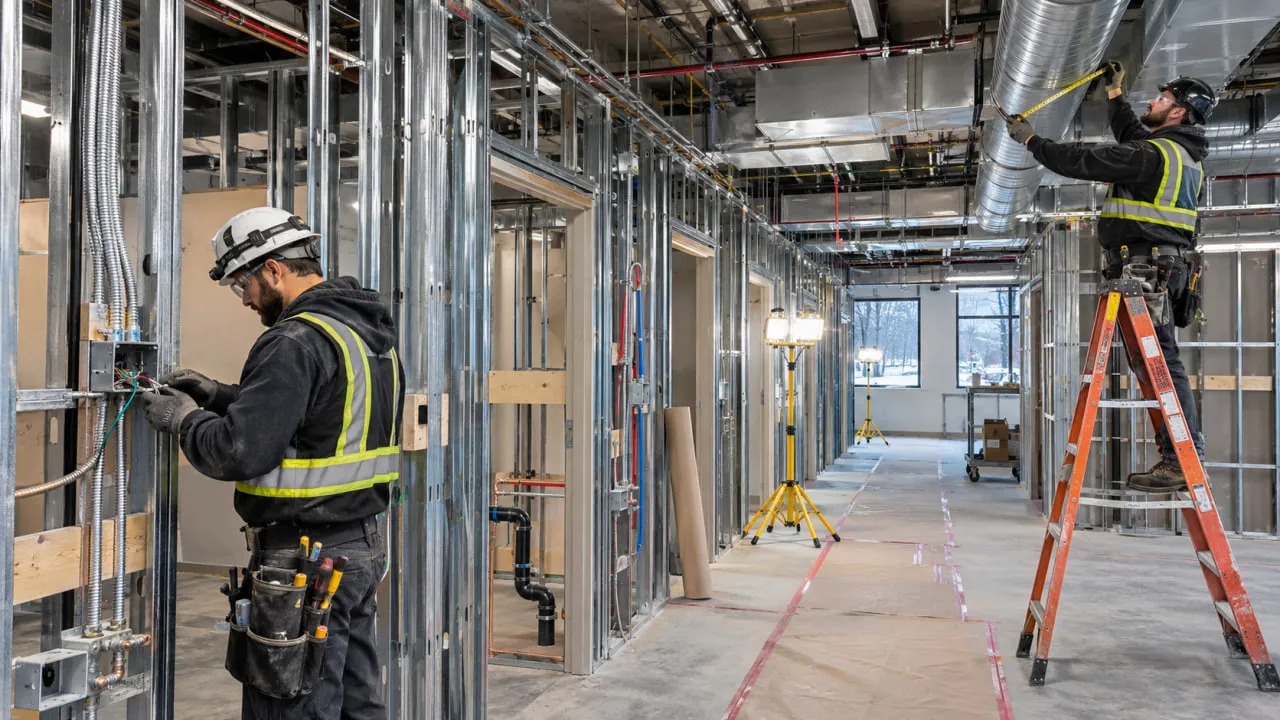
A useful schedule identifies decisions, approvals and handoffs. Some work can overlap; other stages need authorization first.
For a medical clinic build-out in Toronto, procurement may overlap permit review, but regulated work still requires the appropriate permits and equipment approvals.
Demolition, Framing and Service Rough-Ins
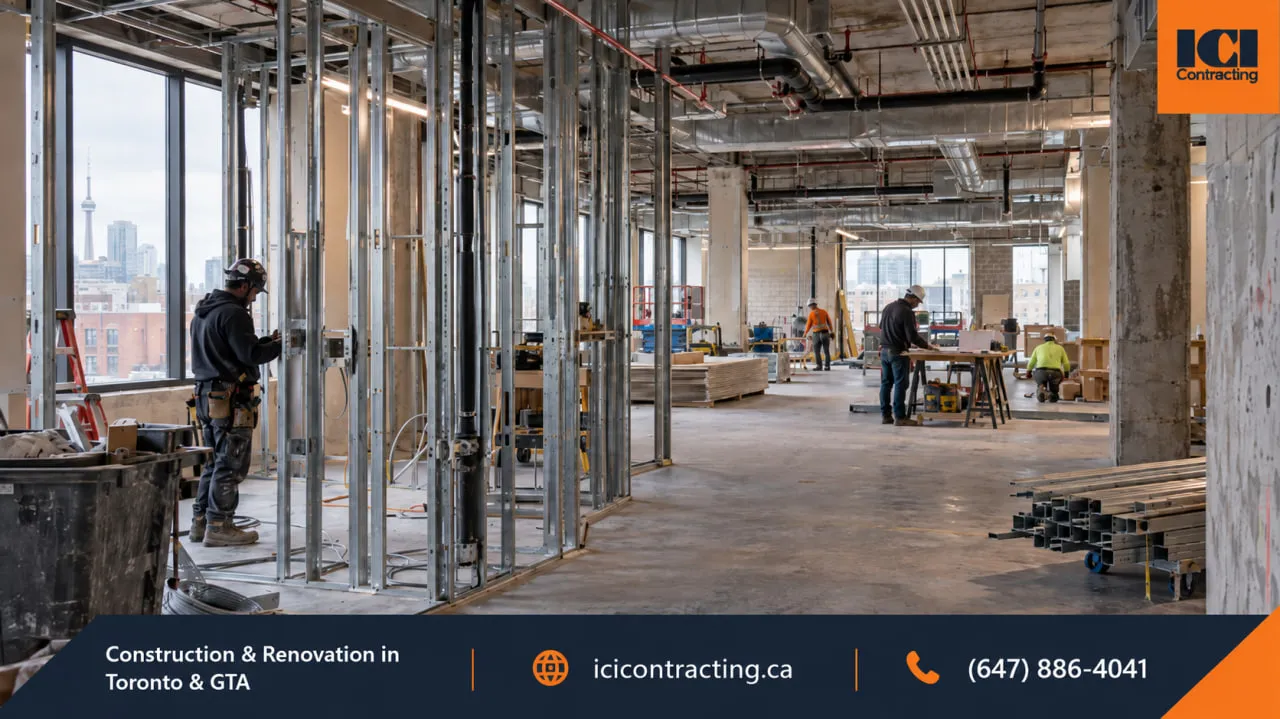
Permitted work begins with site protection and access arrangements. Demolition can expose hidden conditions; framing and trades then coordinate rooms, services and equipment support.
Inspections Before Work Is Concealed
Required inspections depend on scope and authority. The contractor coordinates access before work is concealed; inspectors determine acceptance.
Finishes, Equipment Installation and Testing
After applicable rough-in inspections come ceilings, finishes and equipment installation. Suppliers and relevant professionals handle their assigned testing and commissioning.
Infection-Control Planning Matters During Work in Occupied Buildings
Dust, noise, shutdowns and worker movement can affect other tenants in an occupied building.
The plan may need separation, designated waste routes, ventilation protection, access controls and coordinated shutdowns.
Where an existing clinic is being renovated, the practitioner determines whether clinical services can safely continue during each phase. That decision should reflect applicable clinical and infection-prevention obligations. The construction team coordinates work and protective measures under the approved plan.
CSA Z317.13 may be a relevant healthcare-construction infection-control reference where the project professionals establish its applicability. It should not be described as automatically mandatory for every private outpatient office.
Construction Handover Is Not the Same as Permission to Open
A finished-looking clinic is not necessarily ready for patients. Inspections, commissioning and clinical readiness are separate responsibilities.
On a medical clinic build-out in Toronto, the contractor coordinates construction-side deficiencies and closeout within the contracted scope. The owner or practitioner remains responsible for the clinical program, infection-prevention policies, staff readiness and any practice-specific regulatory permissions.
Public Health Ontario's IPAC Checklist for Clinical Office Practice: Core Elements, updated March 20, 2024, is a relevant resource for clinical-office assessment. It is not a contractor-issued operating certificate.
Documents and confirmations to collect before opening:
- Applicable municipal and technical inspection records
- Consultant and trade documentation required by the contract
- Equipment installation and commissioning records
- Warranties, manuals and maintenance information
- A tracked deficiency list with agreed responsibilities
- Specialty approvals where the services require them
- Staff orientation and operator-side clinical readiness
- Clinical IPAC policies and procedures established by the practitioner
Handover alone does not authorize clinical operation.
What Commonly Delays a Medical Clinic Opening?
Opening dates shift when decisions, approvals or materials arrive after the next trade needs them.
Early coordination cannot guarantee decisions or deliveries controlled by others.
What Information Does a Contractor Need for a Project-Specific Schedule?
The contractor needs plans, the clinic program, equipment data, consultant documents, landlord criteria, service conditions, permit status, procurement responsibilities and occupied-building restrictions.
A project-specific schedule for a medical clinic build-out in Toronto can then connect design decisions to approvals, procurement, inspections and installation. Until those inputs are known, an opening date is an assumption rather than a dependable construction commitment.
Eight Questions to Ask a Medical Clinic Contractor
- What is included in your scope, and which items are excluded or assumed?
- Can you substantiate comparable clinic experience with relevant references?
- How will you coordinate the architect, engineers, landlord and equipment suppliers?
- Which work phases depend on permits, access or specialist approval?
- How will you manage dust, service shutdowns and adjacent occupied spaces?
- How are changes priced, documented and approved before work proceeds?
- Which test reports, warranties and closeout documents will we receive?
- How frequently will you report schedule changes, decisions and risks?
Ask for documented assumptions and a process for updating the schedule, not broad completion promises.
How ICI Contracting Coordinates Medical Clinic Construction
ICI Contracting works as a commercial general contractor and construction management partner across Toronto and the GTA. It coordinates construction against the approved architectural, engineering and equipment information prepared by the owner's project team.
Its contracted work may include constructability review, procurement, trade sequencing, landlord coordination, equipment interfaces, site logistics, inspections and closeout.
Design, radiation safety, regulatory approvals and clinical operations remain with the appointed professionals, authorities and owner.
Plan the Next Steps Before Your Medical Clinic Fit-Out Begins

Before committing to a construction schedule, confirm the following:
- The proposed medical use and site suitability have been reviewed.
- Lease conditions and landlord construction rules are understood.
- Base-building services have been assessed by the relevant professionals.
- The room program and major equipment choices are defined.
- The architect, engineers and specialists are engaged as needed.
- Permit and specialty-approval pathways have been identified.
- Long-lead equipment and supplier responsibilities are recorded.
- Construction phasing and occupied-building protections are coordinated.
- Inspection, technical testing and commissioning needs are identified.
- Handover requirements and clinical opening responsibilities are clear.
Planning a medical clinic build-out in Toronto around these dependencies gives owners a firmer basis for scheduling and scope discussions.
DISCUSS YOUR CLINIC PROJECT
Planning a clinic in Toronto or the GTA? Review the scope, approvals and construction dependencies with ICI Contracting when you discuss your clinic project.
Frequently Asked Questions About Medical Clinic Build-Outs in Toronto
1. Where Should I Start After Signing a Medical Clinic Lease?
Review the permitted use, landlord construction criteria and existing building services before finalizing the layout. Your architect and engineers should assess accessibility, life-safety conditions and the services needed for the proposed clinical program. Identify any equipment or procedure requiring specialist review, and assign responsibility for drawings, permit applications and procurement. The lease alone does not establish that the unit is ready for medical use.
2. What Does Toronto Require for a Medical Clinic Interior Alteration Permit?
The required submission depends on the existing building, proposed use and scope of alteration. Toronto's non-residential interior alteration guide calls for relevant scaled and dimensioned drawings, site and zoning information, architectural and life-safety details, and designer or professional-review documentation where required. The applicant must use the current application form. Your architect should confirm the project-specific documents and approval pathway with Toronto Building rather than rely on a generic review timeframe.
3. Which Medical Clinic Equipment Should Be Coordinated Early?
Prioritize equipment that affects wall support, utilities, ventilation, room dimensions or specialist approvals. Depending on the clinic, that may include imaging systems, sterilizers, procedure equipment, HVAC components, electrical equipment, millwork and IT systems. Suppliers should provide installation information before the relevant rough-ins and shop drawings are finalized. An equipment list without dimensions and connection requirements is not enough to establish a dependable construction sequence.
4. Can My Clinic Open Before Its X-Ray Room Is Approved?
Do not assume the X-ray machine may be installed or used before the applicable requirements are satisfied. Ontario's Healing Arts Radiation Protection Act requires written installation approval before installing an X-ray machine covered by the Act, and registration obligations also apply. Whether other, non-imaging clinical services may begin operating is a separate question that depends on the premises, service model and relevant authorities. Confirm that pathway before setting an opening date.
5. How Do I Get a Reliable Medical Clinic Construction Schedule?
Provide the contractor with a defined clinic program, current drawings, equipment specifications, landlord requirements, permit and specialist-approval status, procurement responsibilities, occupied-building restrictions and inspection needs. The schedule should show which activities can overlap and which must wait for an approval or completed installation. Ask how decisions, lead items and changes will be tracked. A generic duration from another clinic cannot replace this project-specific information.
Disclaimer
This article provides general educational information about building out a medical clinic in Toronto and Ontario. Zoning, building permit, fire, accessibility, infection-prevention, radiation-safety and other regulatory requirements vary by project and clinic type and must be confirmed with the City of Toronto, the relevant regulators, and licensed architects, Professional Engineers (P.Eng) and qualified professionals. This content is not architectural, engineering, legal, clinical or regulatory advice.