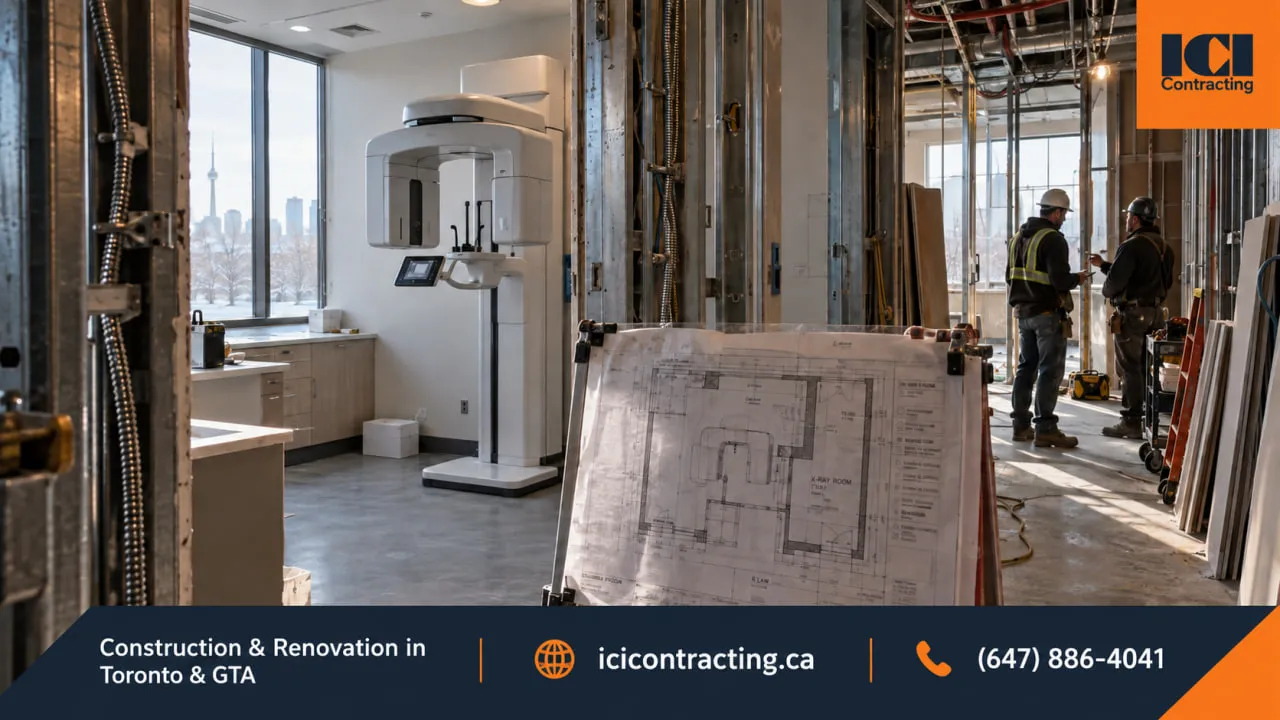




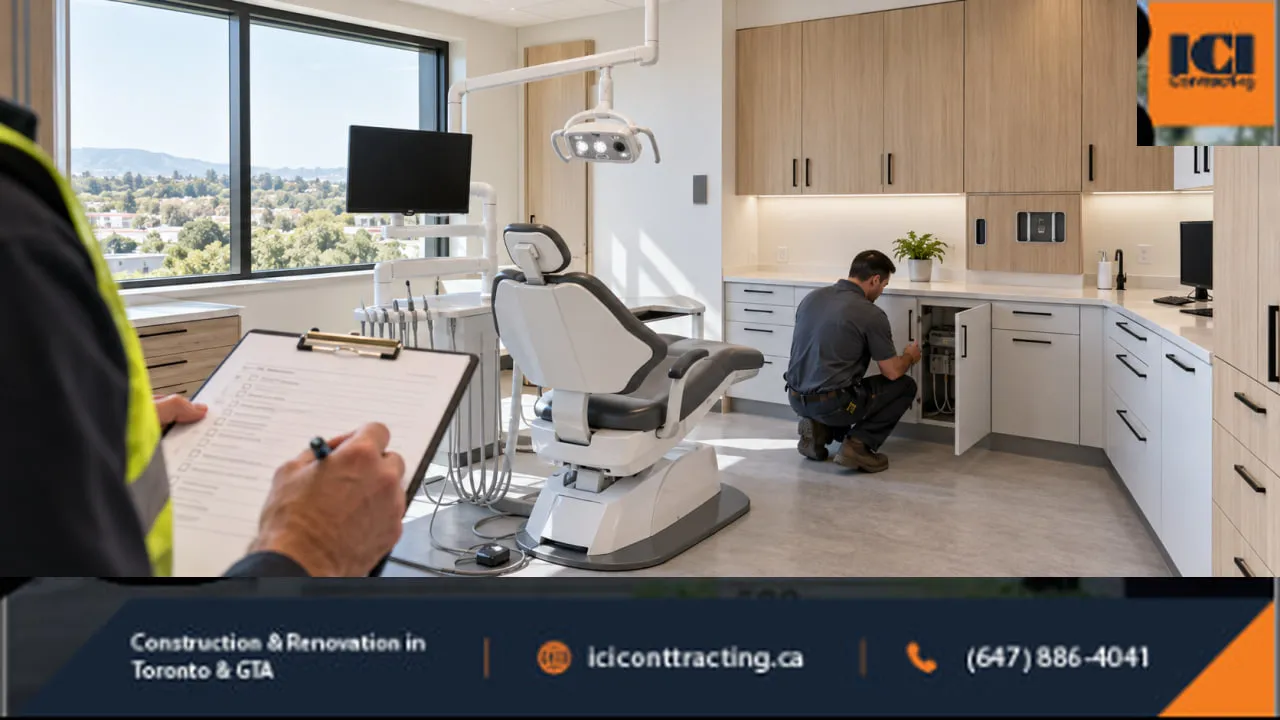
A leased commercial unit can look ready for an office and still need substantial infrastructure before it can operate as a dental clinic. Any dental office renovation Toronto owners plan has to account for chairside services, instrument reprocessing, X-ray equipment, millwork interfaces and building systems that differ from a standard office fit-out. Most of those are not contractor design decisions. The dentist defines the clinical workflow, while architects, engineers, equipment suppliers and radiation professionals establish the applicable technical criteria. Construction then has to coordinate those decisions before walls, ceilings and floors are closed, when changing a service route or equipment location becomes far more disruptive.
Why Dental Office Renovation Toronto Projects Are Different From Standard Office Fit-Outs
A leasing plan does not show whether a unit can support chairside drainage, where vacuum and compressed-air equipment will sit, or what spaces are beside, above and below a proposed X-ray installation. Those questions can change the scope before finishes are discussed.
Dental projects commonly fall into three broad categories:
- New clinic build-out: services, equipment rough-ins, imaging, reprocessing and clinical millwork are introduced into a shell or non-dental commercial space.
- Existing clinic renovation or relocation: existing services have to be reconciled with a new layout, and concealed conditions may only become fully visible during demolition.
- Expansion while operating: rooms may be taken offline in phases, with service shutdowns and construction access planned around patient care.
The dental-specific interfaces are what separate the work from a normal office. Treatment positions may require water, drainage, vacuum, compressed air, power and data. Reprocessing follows an IPAC-driven workflow. Imaging brings shielding and regulatory coordination. Equipment and cabinetry also need their rough-ins to match.
A dental office renovation Toronto team that resolves those interfaces before rough-in can price and sequence the work from better information. ICI's dental clinic construction service covers the construction and coordination side of that process.
Define the Practice Model Before the Floor Plan Is Final
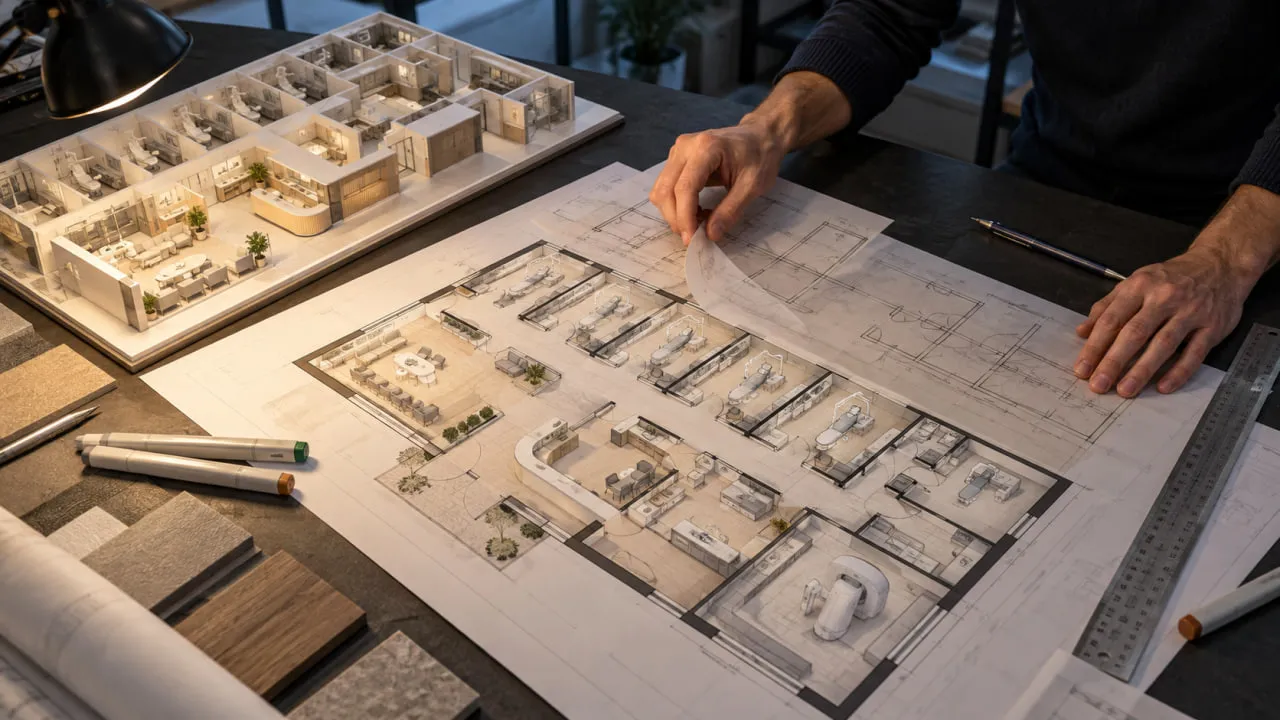
The practice model affects construction long before the first wall is framed. The owner and clinical team should define the intended number of operatories, treatment mix, imaging approach, reprocessing workflow, consultation space, support rooms, staff needs and likely future expansion.
Equipment selections also need to reach the design team early. Dental chairs, imaging equipment, sterilizers, compressors, vacuum equipment and specialty cabinetry can carry specific connection, power, clearance and service-access requirements. If those requirements arrive after drawings are substantially complete, the consultants may have to revise rough-ins or room layouts.
For a dental office renovation Toronto practice, the useful sequence is to establish how the clinic will operate, select or define the major equipment, then let the architect and consultants coordinate the approved layout around those inputs. Room dimensions and technical clearances should come from the project professionals and equipment documentation, not from another clinic's floor plan.
The Dental Project Team Needs Clear Responsibility From the Start
Dental fit-outs involve several parties whose work has to align. The most important early step is making clear who decides each item and who constructs it.
The coordination work happens between these responsibilities. Equipment utility information has to agree with plumbing and electrical drawings. Shielding requirements have to match wall types, doors and penetrations. Mechanical design needs to account for equipment heat and room conditions. Millwork shop drawings need to respect service access.
A commercial general contractor can review those interfaces for constructability and sequencing while responsibility for the professional design stays with the consultants who prepare and seal it.
Operatory Planning Starts With Workflow and Services Behind the Chair
Operatory Infrastructure
A treatment position may need water, drainage, vacuum, compressed air, power, data and equipment connections at defined locations. The chair, delivery system, cabinetry and imaging setup determine where those services terminate.
That makes operatory millwork part of technical coordination, not simply a finish package. Shop drawings should reflect the approved equipment information and consultant rough-ins so shutoffs, access panels and service points remain usable after cabinetry is installed.
Patient and Staff Movement
Patient movement, staff circulation and instrument flow place different demands on the plan. Reception, treatment rooms, hygiene, consultation areas, reprocessing, storage, staff rooms and washrooms all need to work together without assuming there is one universal clinic layout.
The contractor does not determine the clinical flow. Construction needs a settled, approved layout because that layout controls where walls, doors, services and equipment interfaces are built.
Planning for Future Operatories
Some owners choose to discuss future operatories during the first construction phase. Where the business plan and consultants support it, infrastructure may be coordinated so a future room can be completed with less disruption later.
That is not a default recommendation. It is a business and design decision that depends on lease term, capital priorities, expected growth and the technical feasibility of the space.
IPAC Should Influence the Reprocessing Area Before Millwork Is Ordered
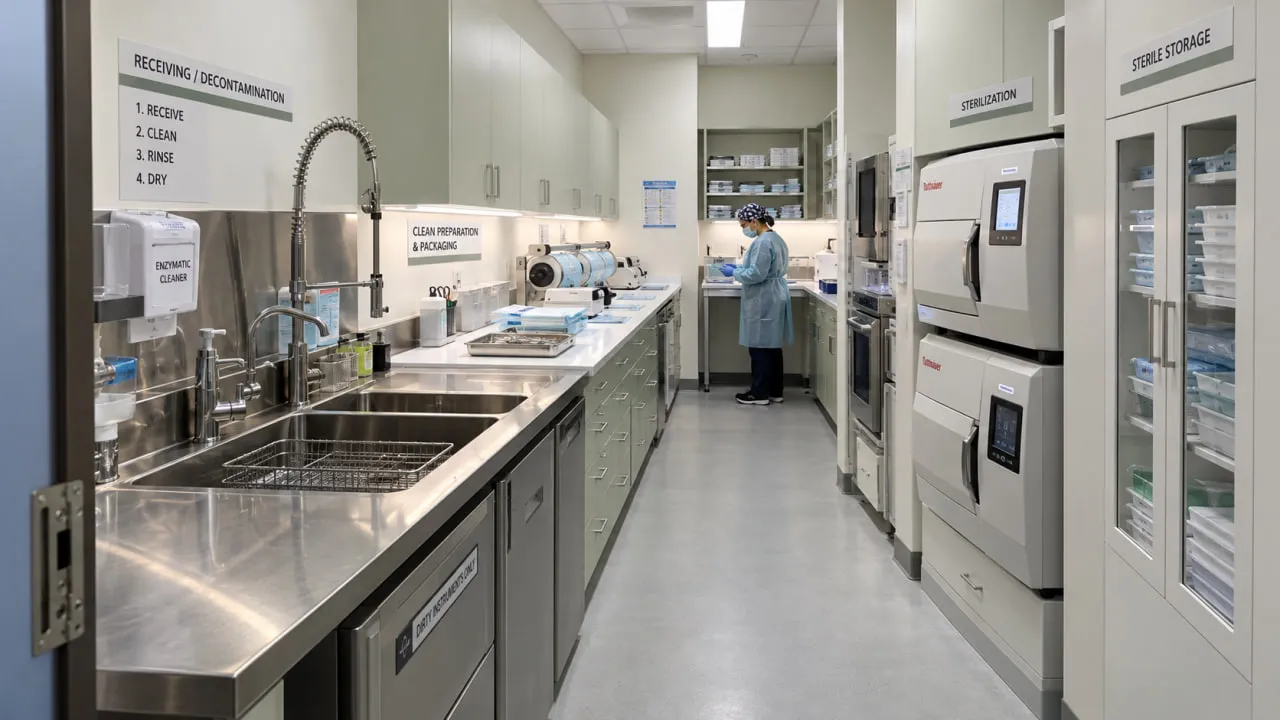
RCDSO's current resources continue to reference the College's 2018 Standard of Practice for Infection Prevention and Control in the Dental Office. The dentist remains responsible for the practice's IPAC program. Construction supports that program by implementing the approved layout, finishes and services. Practice owners and designers should review the RCDSO infection prevention and control requirements directly.
RCDSO requires a one-directional instrument reprocessing flow with clear separation between dirty and clean sides. The reprocessing area includes separate sections for receiving, cleaning and decontamination; rinsing and drying; preparation and packaging; sterilization; and storage.
For a dental office renovation Toronto practice, that sequence should be resolved before casework and equipment locations are finalized.
Dirty Receiving and Decontamination
Used instruments enter at the dirty end of the reprocessing area. Receiving, cleaning and decontamination should be arranged so contaminated items do not cross back through clean workflow.
The room's position in the clinic also matters. Used instruments should be able to reach reprocessing without forcing a route through clean storage or other areas that conflict with the practice's approved workflow.
Rinsing, Drying and Preparation
Rinsing, drying, preparation and packaging need space in the sequence, with the required equipment and service connections coordinated to the approved plan.
RCDSO specifically calls for attention to sink placement so clean areas remain dry and free from contamination, including splash. In smaller offices, a physical barrier may be needed. A hand-hygiene sink used for that purpose should not double as an instrument-processing sink.
Sterilization and Clean Storage
Prepared packages move to sterilization and then to clean storage. Storage and cabinetry should support the clean side of the workflow and keep sterile supplies protected from contamination.
Sterilizer utility requirements, service clearances and heat output come from the equipment information and applicable consultant design. Those inputs need to appear in the rough-ins and shop drawings before fabrication.
Clinical Finishes Need to Support Cleaning and Infection Prevention
Current RCDSO guidance prefers furnishings, surfaces and finishes that are smooth, nonporous and free of seams where possible. It also states that cloth or wood furnishings and carpeting must not be used in clinical areas because they cannot be reliably disinfected.
For construction, the implications are practical:
- countertop joints and backsplash transitions
- cabinet faces, edges and exposed hardware
- floor-to-wall junctions
- flooring transitions
- penetrations through counters and walls
- access panels and other service openings
Product selection remains with the owner and design team. If a specified finish becomes unavailable, a substitution should go back through the appropriate review rather than being treated as a field design decision. ICI builds the approved finish package and does not certify materials for IPAC compliance.
Dental X-Ray Rooms Need Regulatory Coordination Before Construction

In Ontario, dental X-ray equipment is regulated under the Healing Arts Radiation Protection Act (HARP) and R.R.O. 1990, Reg. 543, X-Ray Safety Code, as amended. RCDSO's July 2026 guidance states that written approval from the provincial X-ray Inspection Service is required before a new dental X-ray machine is installed, an existing machine is replaced, or an installation is changed. Health Canada's Safety Code 30 (2022) provides current national radiation-protection guidance for dental X-ray equipment.
The owner engages the appropriate qualified professional to prepare the shielding design and regulatory documentation. Construction has to coordinate the approved requirements with the rest of the fit-out.
Shielding Depends on the Actual Room and Equipment
Shielding is project-specific. Relevant inputs can include the equipment, room geometry, expected use, adjacent occupancy, spaces above and below, and openings such as doors or glazing.
That is why a shielding detail from another clinic is not a safe construction assumption. A change in equipment or adjacent room use can change the design basis.
Why Shielding Coordination Must Happen Early
Shielding may affect wall assemblies, door frames, glazing, backing, penetrations, electrical rough-ins and equipment mounting. Those interfaces are difficult to correct after drywall and finishes are complete.
Penetrations deserve particular attention. Electrical boxes, conduits, ducts or other services passing through a shielded assembly need to follow the approved shielding details rather than being cut through in the field without review.
Contractor Role During X-Ray Construction
ICI and its trades construct the approved shielding and equipment interfaces. Depending on scope, coordination may include wall assemblies, penetrations, electrical rough-ins, backing, installer access and the sequence of inspection or testing activities.
The contractor does not calculate shielding, approve the shielding design, act as the radiation authority, certify the room or authorize an X-ray machine for clinical use.
Plumbing, Vacuum and Compressed Air Need to Be Coordinated Before Walls Close

Dental services compete for limited space below slabs, inside walls and above ceilings. Treatment positions may need plumbing, vacuum and compressed air, while the equipment room has its own requirements for access, ventilation, heat, noise and vibration control.
Routing also affects maintainability. Shutoffs, cleanouts and equipment service points need to remain accessible after millwork and finishes are installed. Vacuum and air piping can conflict with ducts, sprinklers, drains and electrical pathways if the disciplines are not coordinated against the same layout.
Before rough-in, the equipment supplier's installation information and the consultant drawings should agree. Conflicts should return to the responsible designer instead of being solved through unapproved field changes.
A simple example is a late chair rotation. Once services have been placed through a slab or wall for the approved orientation, rotating the chair can affect utilities, cabinetry and finished surfaces rather than just furniture placement.
Toronto also has a specific sewer requirement worth identifying early. Where dental amalgam may enter the municipal sewer, the City's Sewers By-law requires dental amalgam separators and a sampling point. Other municipalities can apply different sewer-use requirements, so the project team should confirm the rule for the actual location.
If the practice uses nitrous oxide or another piped gas system, its design, installation and testing remain subject to the applicable professional and regulatory requirements.
Electrical, Data and HVAC Have Dental-Specific Interfaces
Electrical and Data
Dental chairs, operatory lighting, imaging, computers, sterilization equipment, compressors and vacuum equipment can create different electrical and data demands from a standard office.
The equipment supplier and electrical engineer establish the requirements. Construction coordinates boxes, pathways, feeds and equipment interfaces so they align with the approved millwork and room layout.
HVAC and Mechanical Coordination
Operatories, reprocessing areas, equipment rooms and enclosed support spaces can have different heat and comfort conditions. Equipment such as sterilizers, compressors, vacuum pumps and network hardware can add localized heat.
The mechanical engineer determines ventilation, zoning and equipment requirements. In a multi-tenant building, the solution may also depend on base-building capacity, roof access or landlord-controlled systems.
Permits, Zoning and Landlord Requirements Need Separate Review
A dental tenant can face three different review tracks: municipal zoning and permits, professional design requirements, and landlord approval.
Zoning and use. The proposed dental use has to be permitted for the property and allowed under the lease. A former retail or office unit should not be assumed suitable for dental use without that review.
Building permit. For current new projects, Ontario's Building Code is adopted under O. Reg. 163/24, as amended. Permit requirements depend on the existing and proposed use, the construction scope and the building systems being altered. The architect and engineers address items such as accessibility, egress, fire and life safety, washrooms, mechanical work and plumbing as applicable, while the municipality reviews the submission.
Landlord requirements. Multi-tenant properties may add drawing review, roof or riser access rules, shutdown procedures, after-hours restrictions and requirements for work on base-building systems.
A dental office renovation Toronto schedule should treat permit and landlord review as project-specific dependencies. Neither approval timing nor the final municipal decision should be guaranteed by the contractor.
Renovating a Dental Office While It Remains Open Changes the Construction Plan
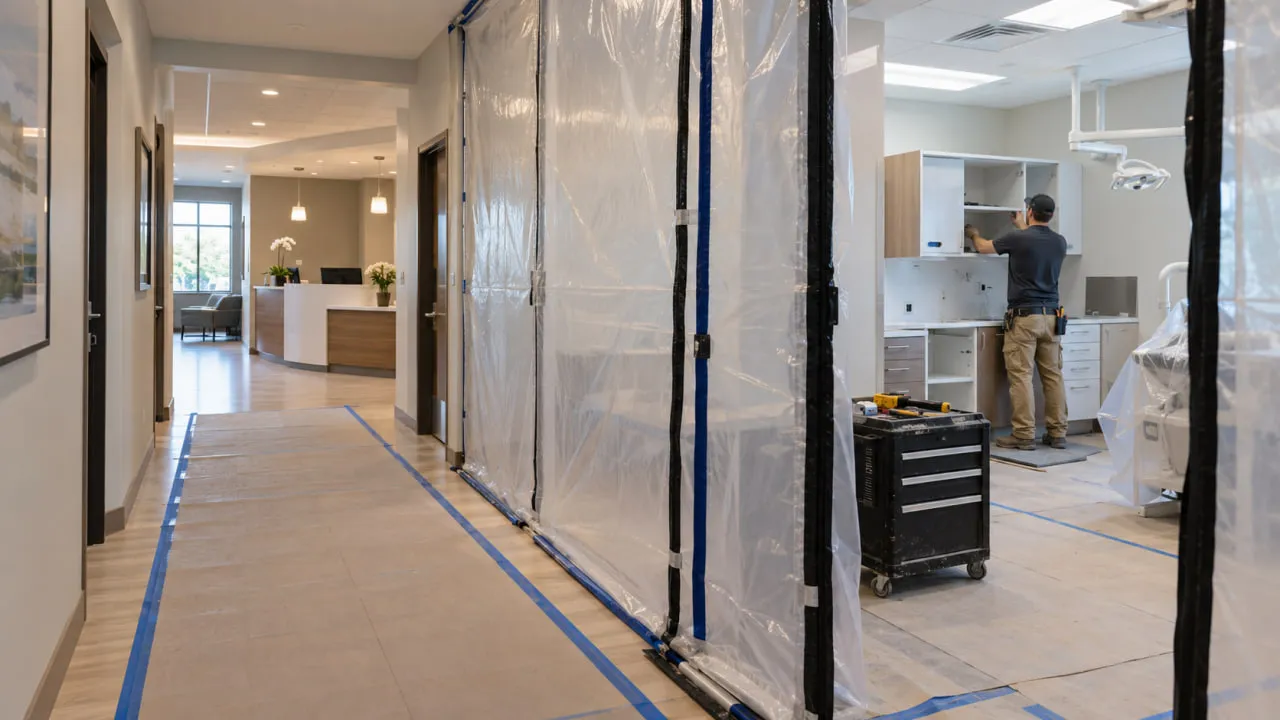
Not every practice can or should stay open throughout construction. Depending on the scope and clinical operation, options can include temporary closure, phased construction, operatory-by-operatory work or after-hours scheduling for disruptive tasks.
An occupied-clinic plan may need to address:
- physical separation between construction and patient areas
- dust, noise and vibration
- worker access
- waste routes
- service shutdowns
- protection of reprocessing and clean storage
- temporary loss of treatment rooms
- communication with staff and patients
Shared services can be a limiting factor. A shutdown to water, vacuum or compressed air may affect several operatories even if construction is contained to one room.
For a dental office renovation Toronto project in an active practice, the dentist determines when clinical care can continue safely. ICI coordinates the construction sequence within the approved scope. CSA Z317.13 may be used by project professionals as a healthcare-construction infection-control planning reference where applicable, but it should not be presented as a universal requirement for every private dental clinic.
What Drives Dental Office Renovation Cost and Schedule?
There is no useful universal cost-per-square-foot or timeline for a dental fit-out without knowing the scope and the building. For dental office renovation Toronto budgeting, the better starting point is the actual infrastructure, equipment and phasing required.
Cost can be affected by:
- shell space versus an existing clinic
- demolition and concealed conditions
- number of operatories
- plumbing complexity
- vacuum and compressed air
- electrical and data
- HVAC upgrades
- X-ray shielding
- cabinetry and millwork
- equipment interfaces
- landlord requirements
- phasing in an active practice
Schedule can be affected by consultant design, permit review, equipment information, X-ray approval, equipment procurement, millwork, inspections, service shutdowns and closeout.
Planning factors only, not a cost or schedule estimate.
Closeout Is More Than Finishing the Punch List
A clinic can appear physically complete while important construction and owner-side tasks are still open.
Construction closeout may include:
- deficiency correction
- final inspections within the contracted scope
- as-built information where required
- warranties and maintenance information
- confirmation of equipment interfaces
- documentation received from testing or specialty parties
- owner handover
Other responsibilities sit outside the general contractor's role. Equipment suppliers complete their installation and commissioning obligations. The dentist completes practice-side IPAC and RCDSO responsibilities. For dental X-ray facilities, RCDSO's current guidance also notes that the Radiation Protection Officer must be a dentist.
Construction handover does not by itself authorize patient care, and ICI does not provide regulatory sign-off for the clinic.
Dental Office Pre-Construction Checklist
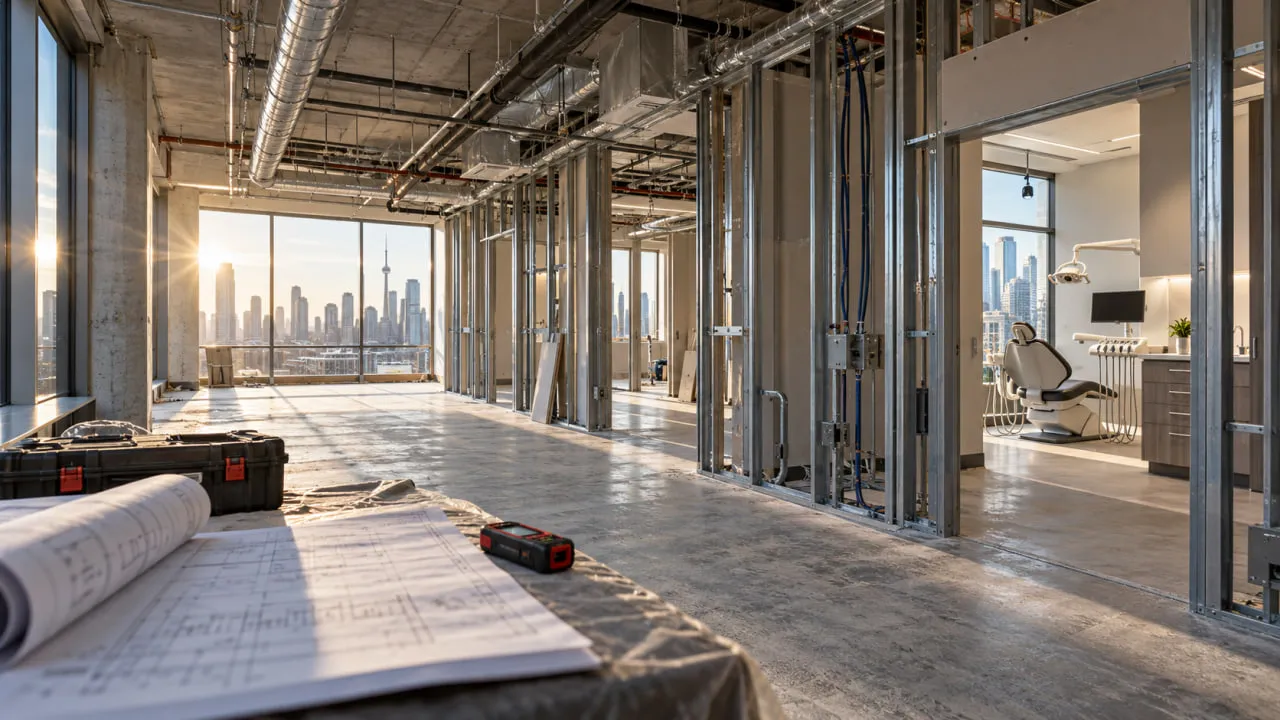
Before construction starts, confirm that:
- The proposed property and lease have been reviewed for dental use.
- The intended operatory count is established.
- Future expansion has been discussed where relevant.
- Major equipment information has reached the design team.
- The practice has confirmed its reprocessing workflow.
- X-ray equipment and shielding requirements are being handled by the appropriate professionals.
- Plumbing, vacuum and compressed-air requirements are coordinated.
- Electrical and data requirements are coordinated.
- HVAC scope and base-building capacity have been reviewed.
- Permit and landlord requirements are identified.
- Construction phasing and shutdown requirements are understood.
- Millwork, equipment, inspections and closeout dependencies are tracked.
How ICI Coordinates Dental Office Construction
ICI Contracting works as a commercial general contractor and construction management partner in Toronto and the GTA. Established in 2009, the company provides P.Eng-led project management with PMP-based coordination and carries $10M in liability insurance.
Depending on the contracted scope, ICI may coordinate pre-construction reviews, constructability, procurement, subcontractors, scheduling, phasing, site logistics, equipment interfaces, approved rough-ins, consultant responses, inspections, deficiencies and closeout.
Architectural, engineering and radiation-shielding design remains with the appropriate professionals. The dentist remains responsible for clinical practice and RCDSO obligations. ICI's role is to coordinate and execute the approved construction scope.
Planning a Dental Office Renovation in Toronto
The order of decisions matters: practice requirements, project team, clinic layout, equipment, IPAC and reprocessing, X-ray coordination, building services, permits, construction phasing and closeout. Taken in that order, a dental office renovation Toronto project gives the design team and trades better information before technical work is buried behind finishes.
REQUEST A FREE CONSULTATION
Discuss your project scope and next steps with ICI Contracting. Start with a dental office consultation.
Frequently Asked Questions About Dental Office Renovation in Toronto
1. How Long Does a Dental Office Renovation Take in Toronto?
There is no reliable universal duration. The schedule depends on design, permits, existing conditions, equipment and millwork procurement, X-ray coordination, inspections and whether the practice remains open. A project-specific schedule should be developed after the scope and major dependencies are known.
2. What Makes Dental Office Construction Different From a Regular Office?
Dental clinics typically require denser technical coordination, including chairside plumbing, vacuum, compressed air, reprocessing space, imaging equipment and specialized electrical and equipment interfaces. These requirements affect layout and rough-in well before finishes are installed.
3. Do Dental X-Ray Rooms Need Special Construction in Ontario?
Dental X-ray installations are subject to Ontario radiation-protection requirements, including written approval before installing, replacing or changing an installation. Shielding requirements are established by qualified professionals from the applicable regulatory framework and equipment information. The contractor constructs the approved assemblies and coordinates the related interfaces.
4. Can a Dental Office Stay Open During Renovation?
Sometimes. It depends on the layout, scope, service shutdowns and the ability to separate construction from patient-care areas. Phased or after-hours work may be possible in some projects. The dentist determines whether clinical operations can safely continue during each phase.
5. What Should I Look for in a Dental Office Renovation Contractor?
Look for clear coordination of consultant documents, equipment information, specialty trades, rough-ins, phasing, landlord conditions, inspections and closeout. Verify references and relevant experience rather than relying on unsupported claims.
Disclaimer: This article provides general educational information about dental office renovation and construction in Toronto and Ontario. Layout, infection-prevention design, radiation shielding, mechanical, plumbing and electrical systems, and regulatory submissions must be determined for each project by licensed architects, Professional Engineers (P.Eng) and qualified professionals, and by the dentist in accordance with RCDSO requirements. This content is not architectural, engineering, legal, clinical or regulatory advice.