




Commercial Retail Renovation in Toronto & the GTA
ICI Contracting manages retail construction in Toronto and across the GTA, including retail store renovations, tenant fit-outs and storefront modernizations, coordinating trade execution, landlord requirements, millwork, lighting, storefront and building-system work with the client’s design consultants and specialist vendors.

- 01Engineering-Led Construction Coordination
- 02Fully Insured & WSIB Registered
- 03Ontario Building Code–Informed Execution
Commercial Retail Renovation & Store Fit-Out Services in Toronto
Shoppers judge a store by what they see, yet much of the work that makes a retail space function happens behind the walls, under the floor and above the ceiling. The capability areas below show how ICI executes retail store fit-out work in Toronto and across the GTA using approved consultant documents and coordinated vendor information.
Retailers with associated office or back-of-house workspace can coordinate related work through our commercial office renovation services. For planning detail, see our retail fit-out checklist for Toronto and retail store lighting guide.

Second-generation premises rarely arrive as a clean slate. A previous tenant’s partitions, abandoned conduit, capped plumbing and patched slab openings can all affect how new work proceeds, while a white-box unit or streetfront shell comes with a different set of starting conditions. ICI builds the layout issued by the client’s design team, including interior partitions, fitting rooms, stockrooms, cash-wrap areas and customer circulation. Where commercial retail tenant improvements include building-service modifications, that work is coordinated with framing and other dependent trades before affected walls and ceilings are closed.
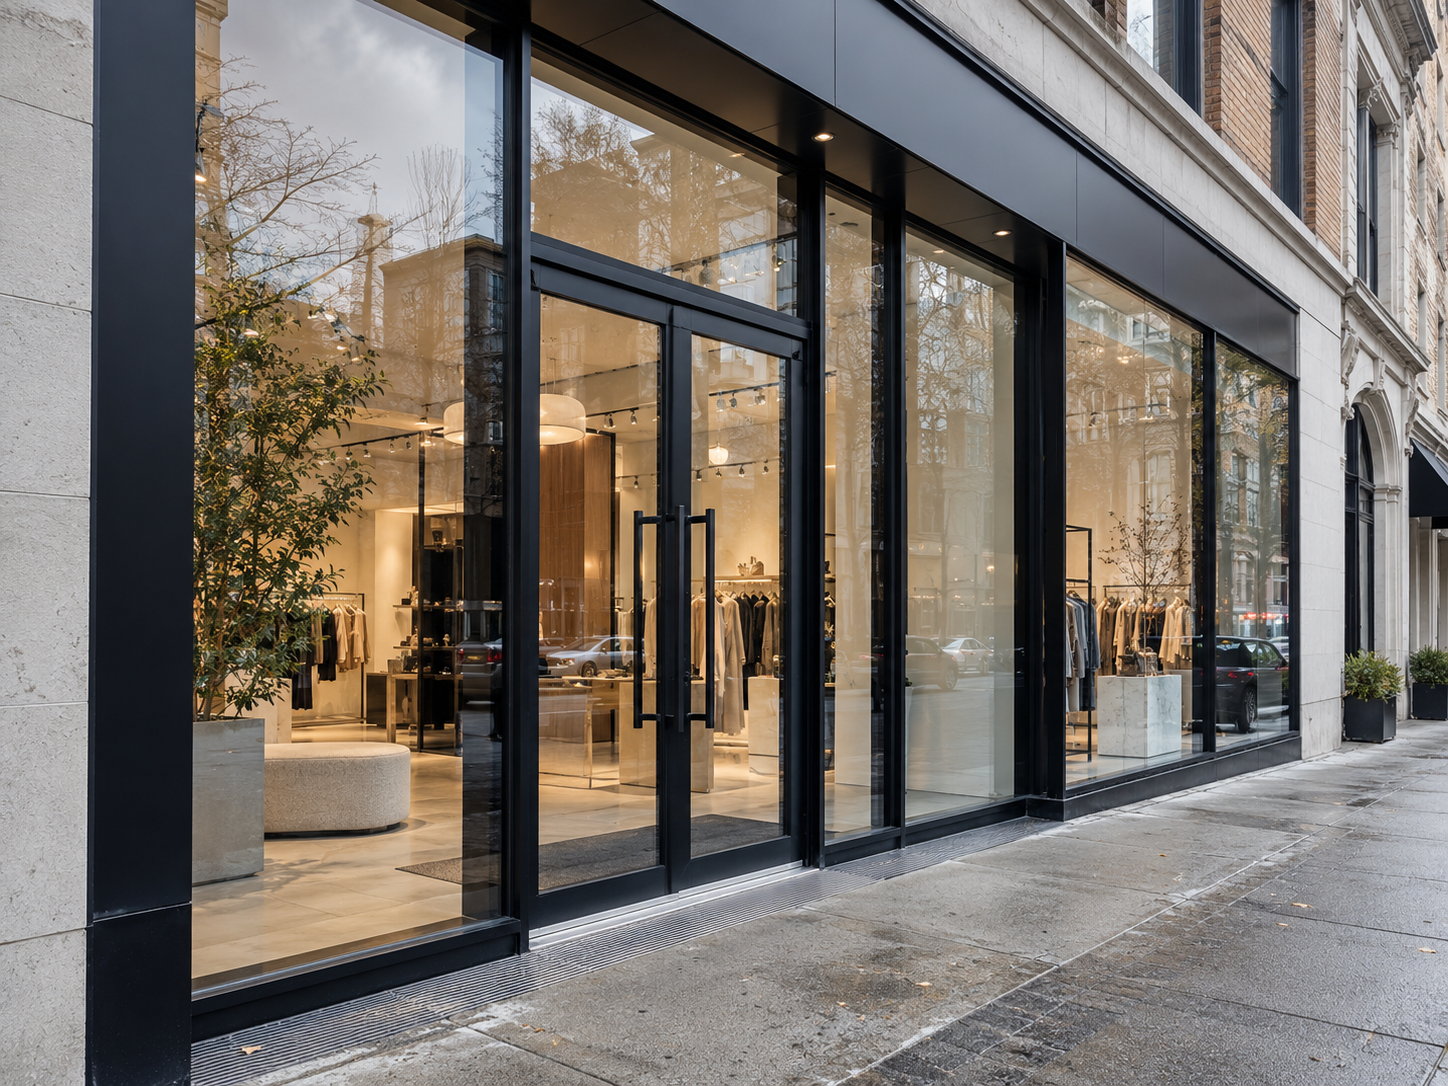
Storefront scope varies considerably from one retail property to another. One project may call for new aluminum framing and full-height glazing, while another retains the existing system and modifies only entrances, security grilles or selected storefront elements. For a storefront renovation in Ontario, structural supports, glazing assemblies, thresholds, flashings and other interfaces are installed from the approved architectural and engineering details. Where a wider opening, sign band or altered storefront requires additional structural support, the responsible engineer establishes the required design.
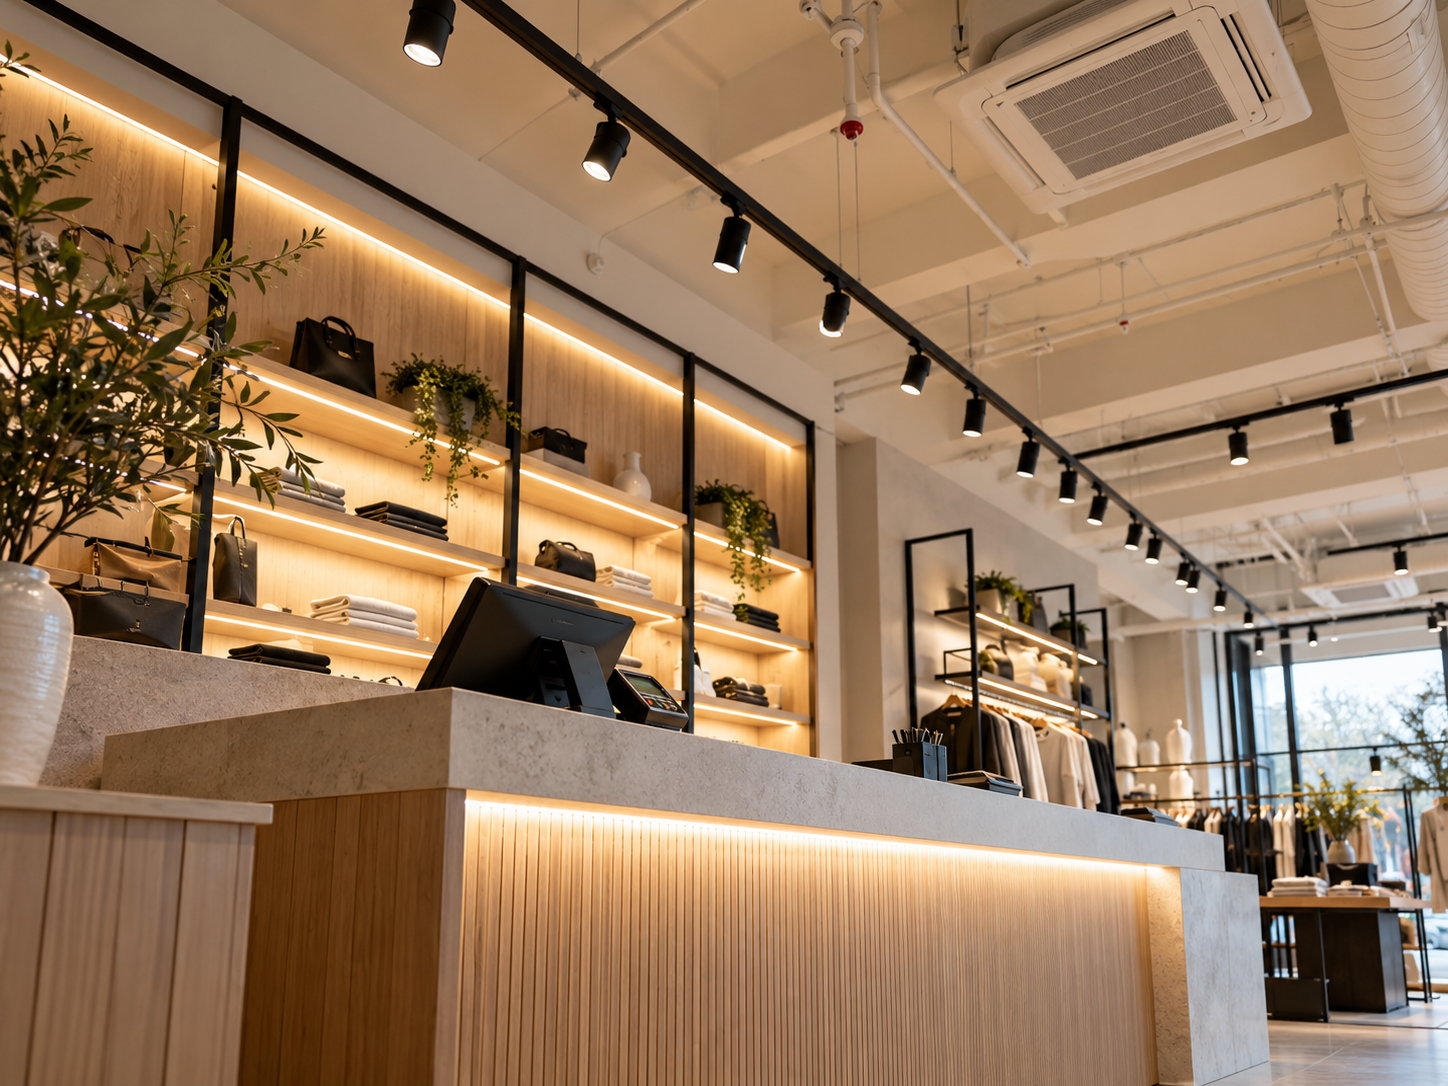
Lighting, power and data have to align with the retail layout and the equipment that will operate within it. ICI coordinates the licensed electrical and mechanical trades carrying out the approved design, including track and display lighting, POS power and data, display-case connections, structured cabling, CCTV pathways and EAS infrastructure specified by the security vendor. Floor boxes and embedded components are coordinated before finishes are installed, while ceiling work is sequenced around mechanical and fire-protection interfaces. Retailers with associated office or back-of-house workspace can also coordinate related work through our commercial office renovation services.
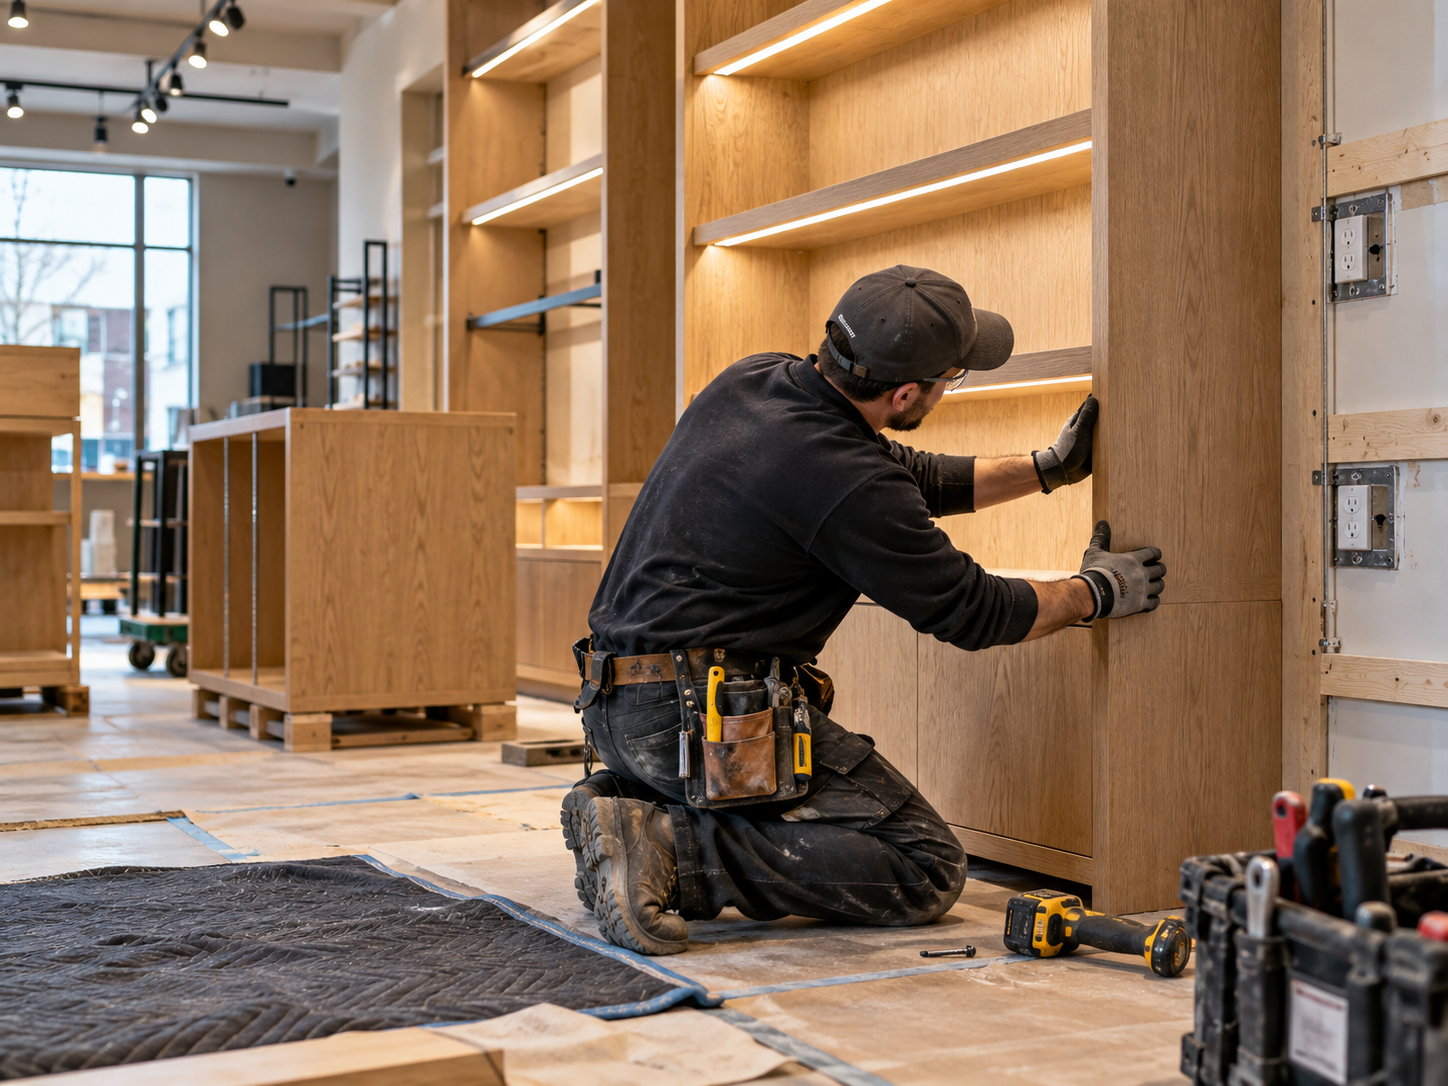
Custom millwork and display fixtures are commonly fabricated off-site, which makes site preparation especially important before delivery. ICI reviews approved shop drawings and vendor installation requirements, then coordinates wall backing, floor boxes, power and data locations, floor conditions and installation access with the affected trades. Delivery and installation are also sequenced around site progress and property logistics. The objective is to reduce avoidable field conflicts and have the required construction interfaces ready when third-party installers arrive.
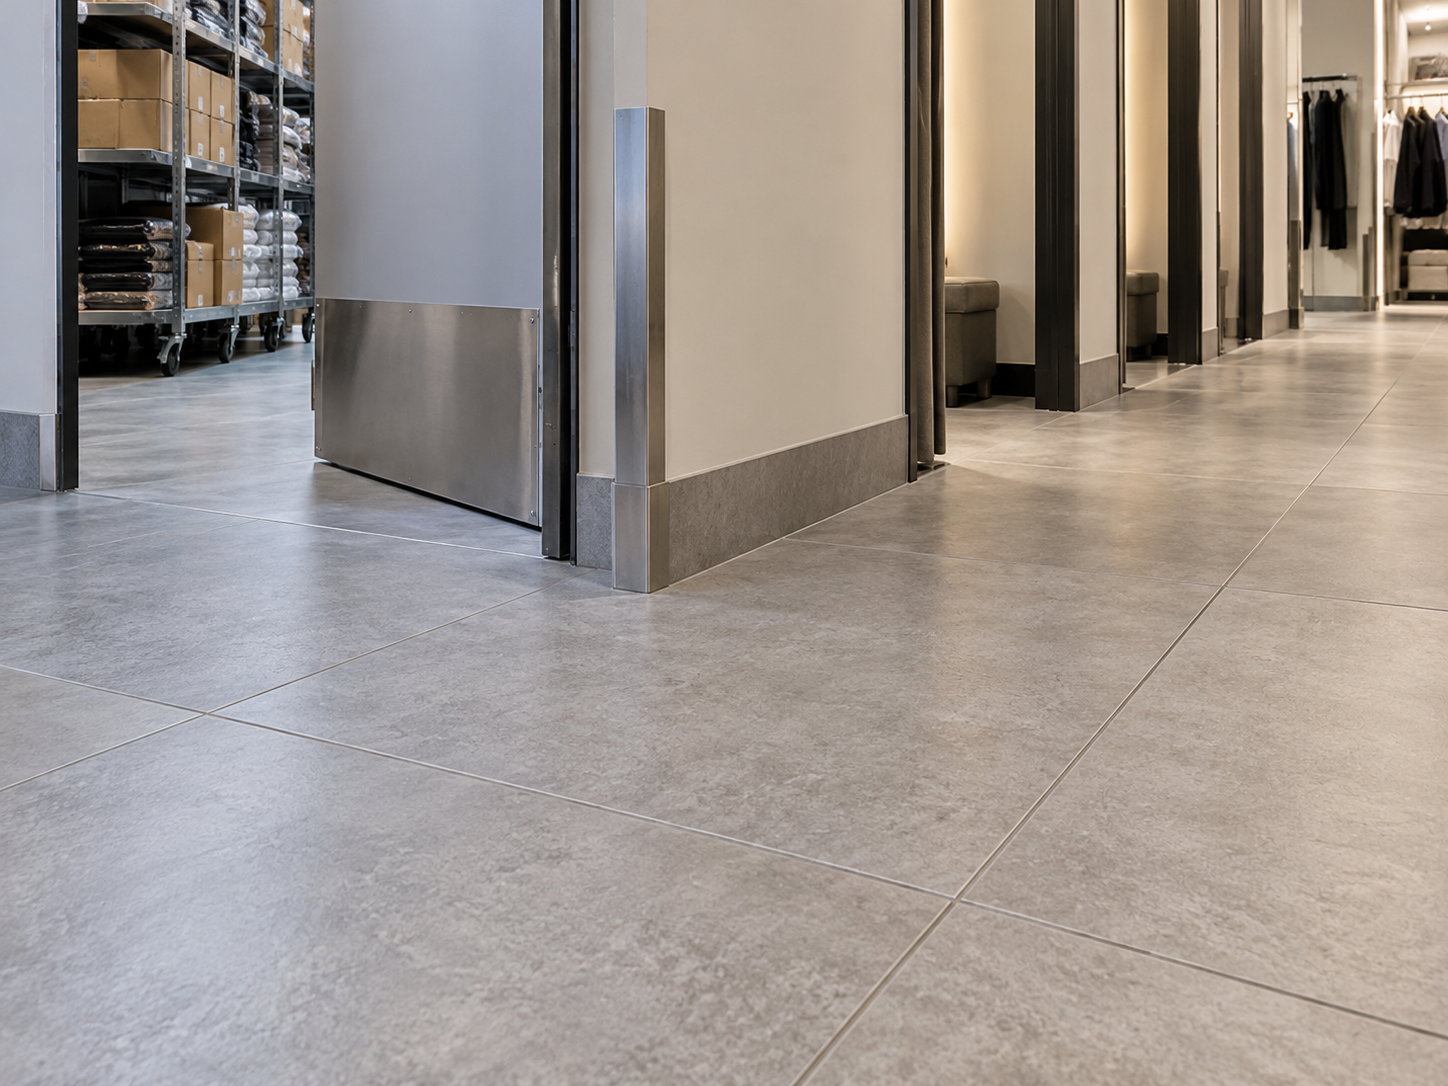
Retail flooring has to account for frequent customer traffic, fixture movement and the condition of the substrate below the finish. Preparation can include grinding, patching, self-leveling underlayment and crack-isolation systems where specified. Where required by the flooring specification or manufacturer, substrate or moisture testing is coordinated before installation. Approved finishes may include porcelain tile, luxury vinyl tile (LVT), polished concrete and impact-resistant wall protection in high-contact areas such as stockroom entrances and fitting-room corridors.
Retail Building Requirements, Landlord Criteria & Construction Logistics
The requirements shaping a retail build can come from several places at once: the Ontario Building Code, the landlord's tenant criteria, municipal requirements and, for streetfront stores, the conditions outside the premises. Each can affect how the construction is planned, coordinated and sequenced.
Ontario Building Code Classification & Life-Safety Coordination
Many retail stores may fall under Group E mercantile occupancy, but that classification is not automatic. A concept that incorporates food service, assembly uses or other functions may require a different project-specific assessment. The responsible architect or code consultant establishes the applicable occupancy classification under the Ontario Building Code. That determination can affect occupant-load calculations, exit requirements, travel distances, fire separations and related life-safety provisions. ICI builds from the approved documents and coordinates the affected construction trades. Where partitions, ceilings or layouts change, that can include sprinkler modifications based on the approved fire-protection design, coordination of fire-alarm work with the responsible qualified parties, and scheduling the applicable reviews or inspections.
Shopping-Center Tenant Criteria & Property Logistics
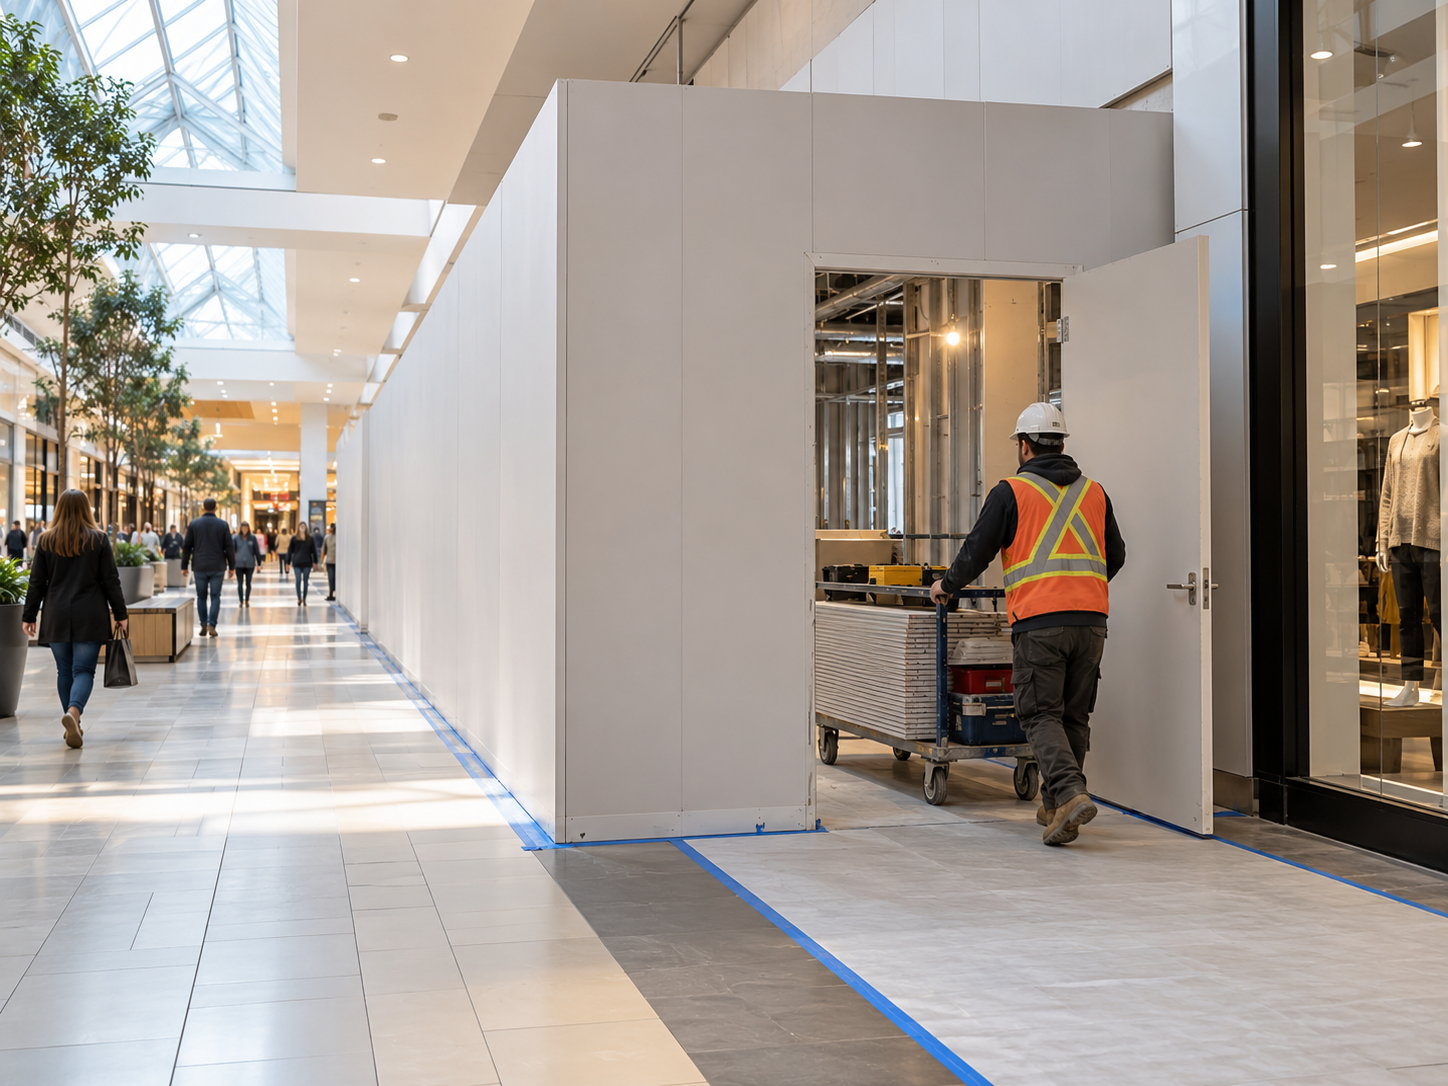
A shopping center keeps operating while construction takes place, so the work has to fit within the property's operating requirements. Before mobilization, ICI reviews the landlord's tenant coordination requirements and incorporates applicable procedures into the site plan and schedule. These can include: Loading dock and freight elevator bookings Storefront hoarding and common-area protection Hot-work permits, sprinkler drain-downs and fire-alarm shutdown coordination Waste removal routes and bin locations Restricted windows for noisy, dusty or disruptive work Hours and procedures vary by property. A regional mall in Vaughan or Markham may manage after-hours work differently from a retail plaza in Brampton or Mississauga, so construction sequencing has to reflect the requirements established by the specific property-management team.
Barrier-Free Retail Construction Under the OBC
Physical barrier-free requirements are established through the applicable Ontario Building Code provisions, including Section 3.8 where relevant to the project, and the approved architectural documents. Construction may involve entrance conditions, door clearances and hardware, accessible fitting rooms, accessible cash-wrap sections or washroom work where included in the scope. The AODA is a broader accessibility framework with obligations that extend beyond the physical construction itself. ICI coordinates the specified building work, while interpretation of the applicable requirements remains with the responsible consultants and organization.
Streetfront Construction Logistics in Toronto
Streetfront stores in Downtown Toronto, Bloor-Yorkville and Queen West can have limited loading and staging space. Material deliveries may need to be coordinated around traffic, pedestrian activity and available access, while disposal bins or temporary hoarding can introduce additional municipal and property requirements. Where sidewalk or roadway space is needed for bins, hoarding or staging, street-occupancy requirements are addressed as applicable to the project. Pedestrian protection, neighboring businesses and residential uses above retail spaces can also influence how deliveries and disruptive work are sequenced.
Retail Schedule Dependencies & Parallel Procurement
Retail schedules can depend on landlord approvals, permit review, storefront fabrication, custom millwork, specialty lighting, fixture deliveries and inspections, with several activities potentially affecting the critical path at the same time. Where the project allows, long-lead items can move into fabrication after the required information and approvals are in place while other permitted work proceeds. ICI tracks these dependencies through milestone-focused scheduling so constraints can be identified early and decisions can be coordinated before they affect downstream work.
Retail Renovation Cost Drivers & Project Delivery Considerations



Retail renovation budgets and schedules vary according to base-building conditions, landlord tenant criteria, storefront requirements, lighting and mechanical scope, millwork fabrication lead times, permit approvals, material availability and restricted construction access. Planning ranges should be treated as project-specific rather than universal benchmarks.
Planning a store opening, relocation or brand refresh?
Our Retail Construction Management Process


Pre-Lease / Pre-Construction Review
One of the most useful construction reviews can happen before the lease is signed. ICI reviews the landlord's work letter alongside available base-building information, including electrical service details, HVAC records, plumbing locations, storefront conditions and site access. The goal is to identify construction implications, flag questions requiring consultant confirmation and develop enough scope clarity to support preliminary budgeting and sequencing.
Consultant, Landlord & Permit Coordination
Once the architect and engineers issue the project documents, construction planning moves alongside landlord and municipal review requirements. ICI coordinates the applicable tenant submissions with property management and tracks permit review as a schedule dependency, while vendor information for lighting, security and fixtures is incorporated into construction planning. Long-lead storefront systems, millwork and specialty lighting are also identified for procurement when the necessary information is available.
Demolition, Floor Preparation & Framing
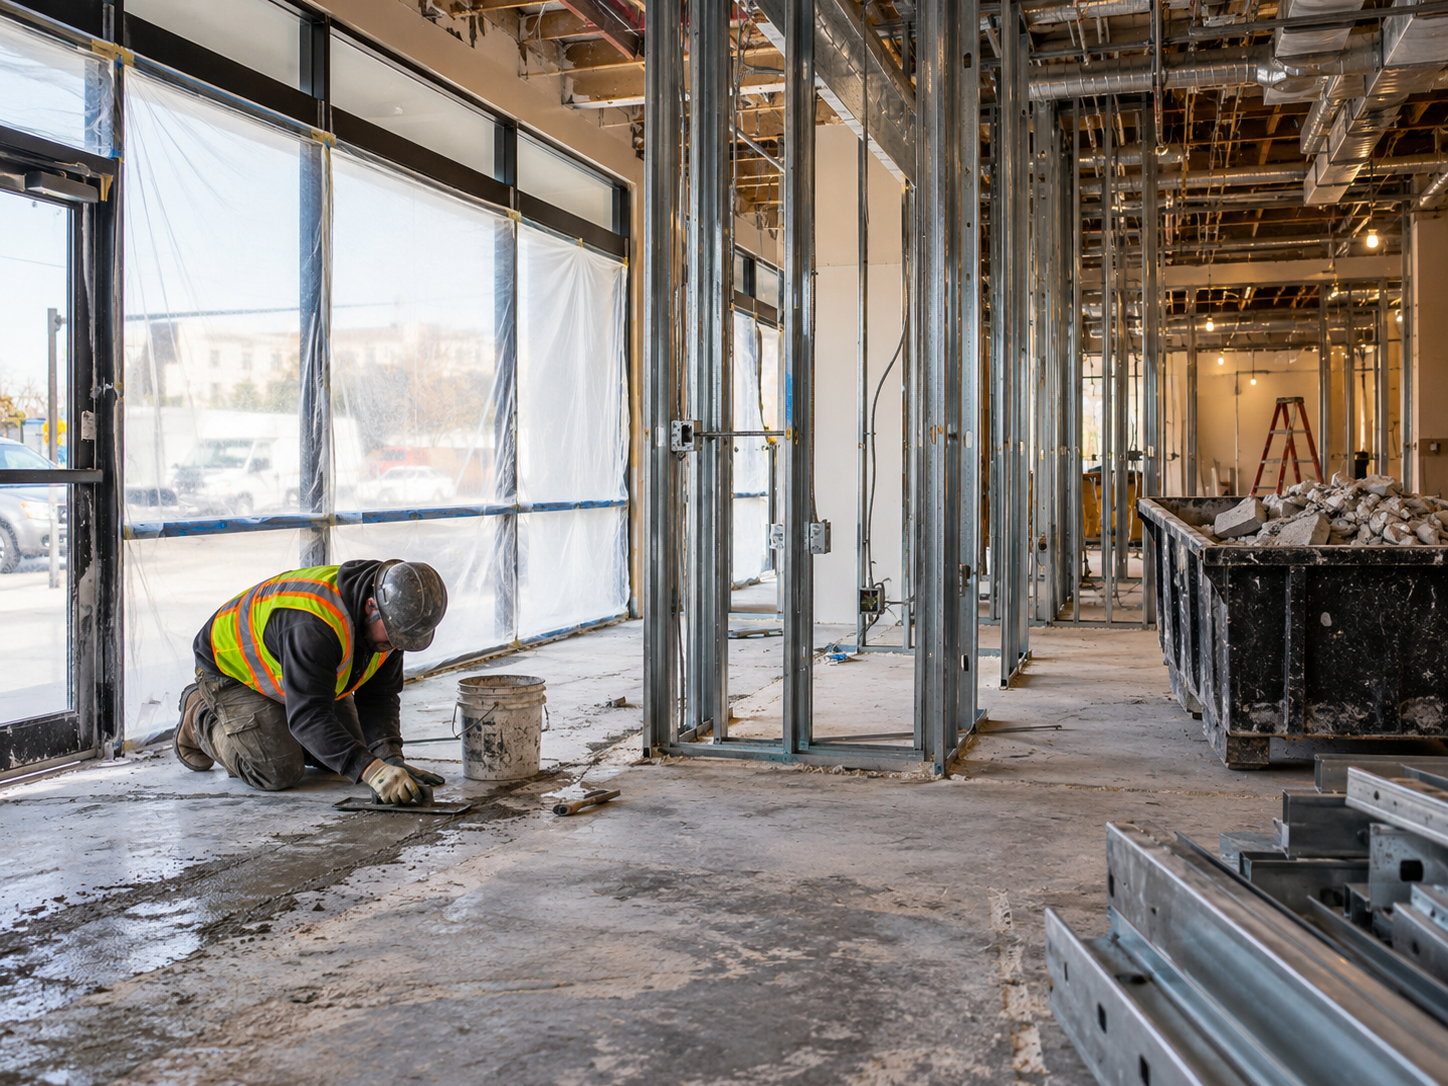
Demolition is selective. Partitions, finishes and services identified for removal are taken out while retained storefront elements, base-building equipment and adjacent areas are protected according to the project requirements. In an operating shopping center, the work follows the property's approved procedures. Floor preparation, new framing, in-wall backing and early service rough-ins then establish the conditions needed for the following trades.
Building Systems, Storefront & Rough-In Coordination
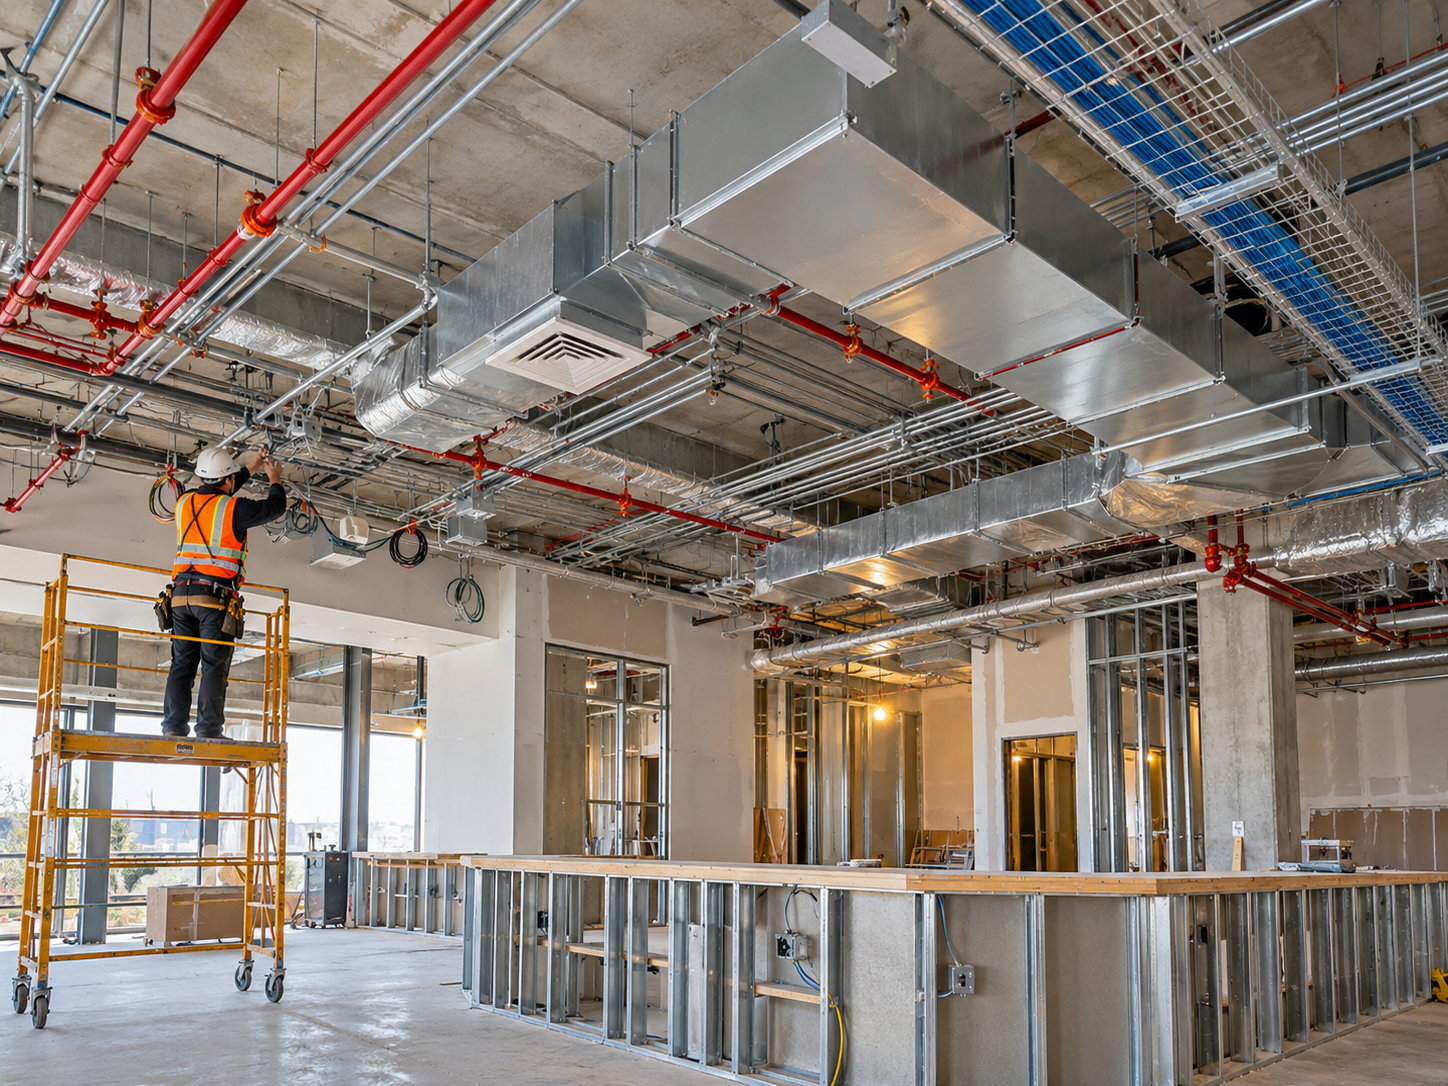
This phase brings several trades into the same walls, ceilings and service zones. Electrical, data and lighting rough-ins are coordinated alongside plumbing or mechanical modifications included in the scope. Qualified trades carry out sprinkler and fire-alarm work from the approved designs, while storefront framing, glazing, POS and security interfaces are coordinated with the surrounding construction. Applicable rough-in reviews and inspections are scheduled before affected assemblies are closed.
Finishes, Millwork & Handover
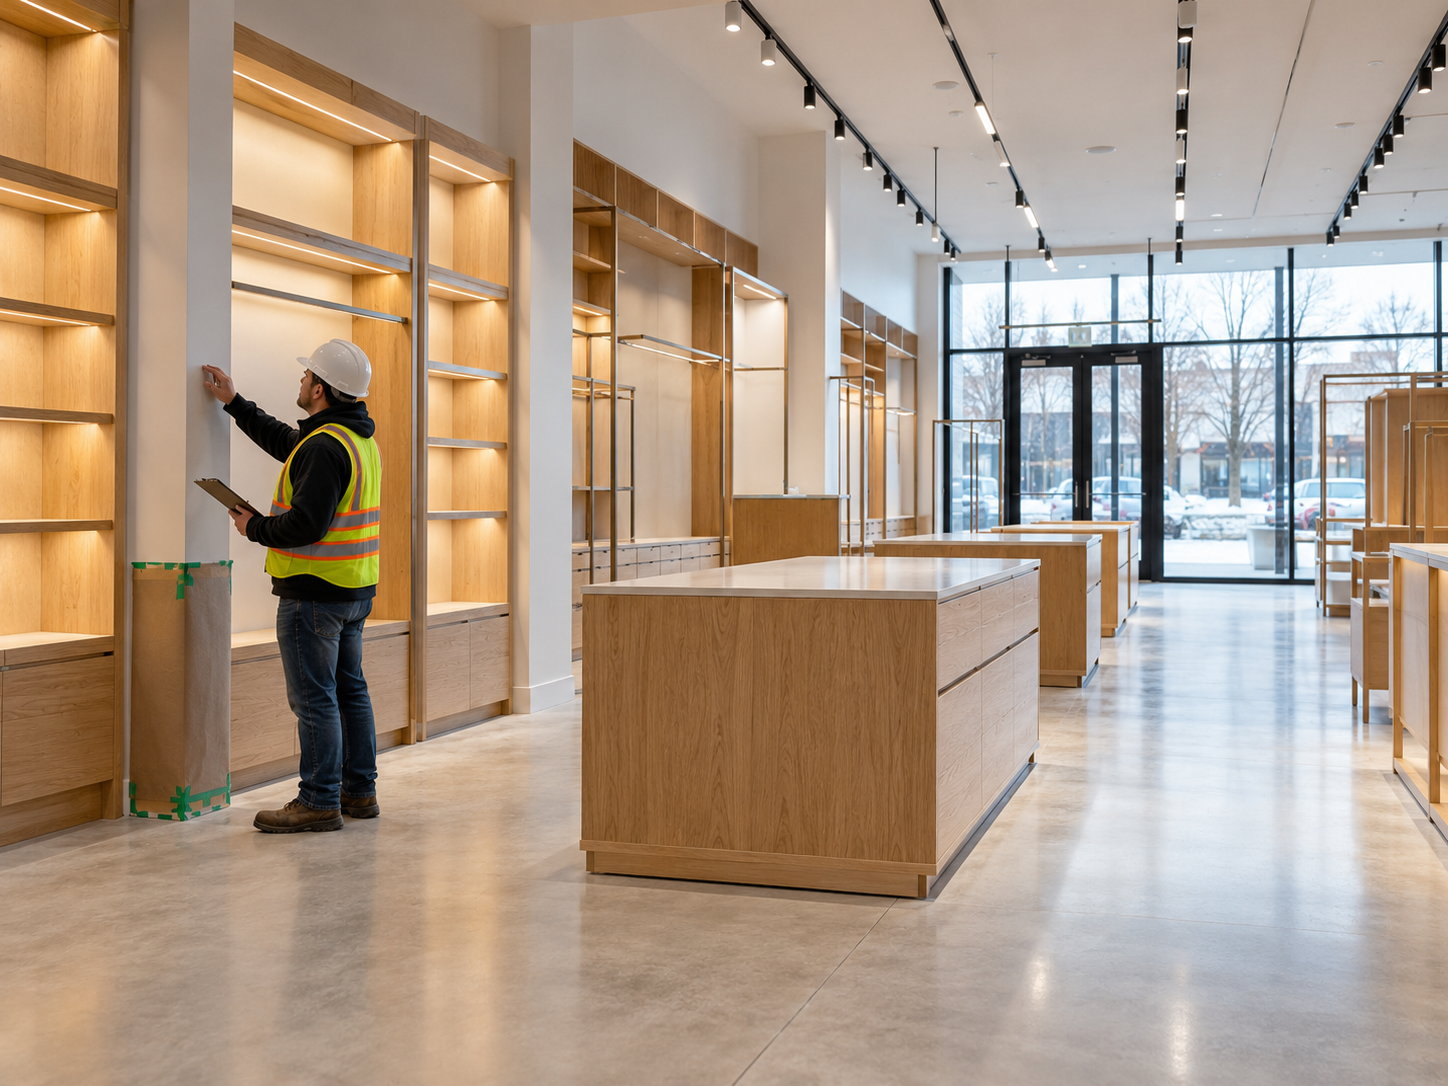
Flooring, paint and architectural finishes progress alongside millwork and third-party fixture installation as site conditions allow. Completed work is protected while remaining trades finish, deficiencies are documented and addressed, and applicable final inspections and closeout activities are coordinated. At handover, ICI assembles the project documentation required by the contract and turns the completed construction scope over for the retailer's next operational or merchandising steps.
Commercial Retail Renovation FAQs & Project Consultation
What Should Be Evaluated Before Signing a Retail Lease in the GTA?
Start with conditions that can become expensive to address after the lease is signed. Review the available electrical and HVAC information, plumbing access, storefront condition and the landlord's tenant criteria alongside how the store needs to operate. Accessibility, delivery logistics and likely permit implications also belong in that early review. ICI assesses the available information for construction implications and flags technical questions that should be confirmed by the responsible architect or engineer before major construction commitments are made.
How Are Renovations Managed Inside an Active Shopping Center?
The construction plan has to work within the property's own operating requirements, which vary from one shopping center to another. Property management may establish delivery routes, restricted work windows, common-area protection, hot-work procedures, fire-system shutdown requirements, waste removal routes and trade access. ICI incorporates those requirements into the site schedule and coordinates disruptive work within approved windows to reduce avoidable interference with neighboring tenants and shoppers.
Does a Retail Renovation Require a Building Permit in Toronto?
Many retail interior alterations require a building permit when the scope affects regulated building elements such as partitions, structure, exits, plumbing or life-safety systems. More limited cosmetic work may be treated differently depending on the specific scope and existing conditions. In Toronto, non-residential interior alterations follow the applicable municipal review process. The permit approach should be confirmed with the project design team early because municipal review can become a schedule dependency.
How Does ICI Contracting Coordinate With Store Fixture and Millwork Suppliers?
Coordination starts with approved shop drawings and vendor installation requirements. From that information, ICI coordinates backing locations, electrical and data positions, floor conditions, site access and installation sequencing with the affected trades. These interfaces are reviewed before dependent finishes or assemblies are completed where practical, while fixture deliveries are scheduled against site progress and access requirements. The objective is to reduce avoidable field conflicts between base construction and third-party installation.
How Can a Retail Fit-Out Be Planned Around a Fixed Opening Date?
A target opening date can be treated as a key project constraint and used to plan the schedule backward. Permit dependencies, landlord approvals, long-lead materials, custom millwork, storefront work, inspections and fixture deliveries are identified early in pre-construction. Where project conditions allow, procurement and site work may proceed in parallel. The opening date still depends on approvals, vendor lead times, field conditions and other project-specific constraints, so tracking those dependencies early can help surface schedule pressure while there is still time to respond.
Commercial & Retail Construction Experience Across the GTA

Planning a Commercial Retail Renovation or Brand Fit-Out in the GTA?
A first conversation is most useful when it starts with the information already available. That may include the lease or landlord tenant criteria, current drawings, proposed storefront scope, fixture or millwork information, base-building details, operating constraints and the target opening date. Partial information is still useful because the initial review can identify what is missing and which project team member needs to address it. To review the project constraints, landlord requirements and construction scope with our team, schedule a retail renovation consultation.



Planning a commercial renovation, clinic upgrade, industrial improvement, or residential project? Speak with our team about your requirements, timeline, and next steps.