



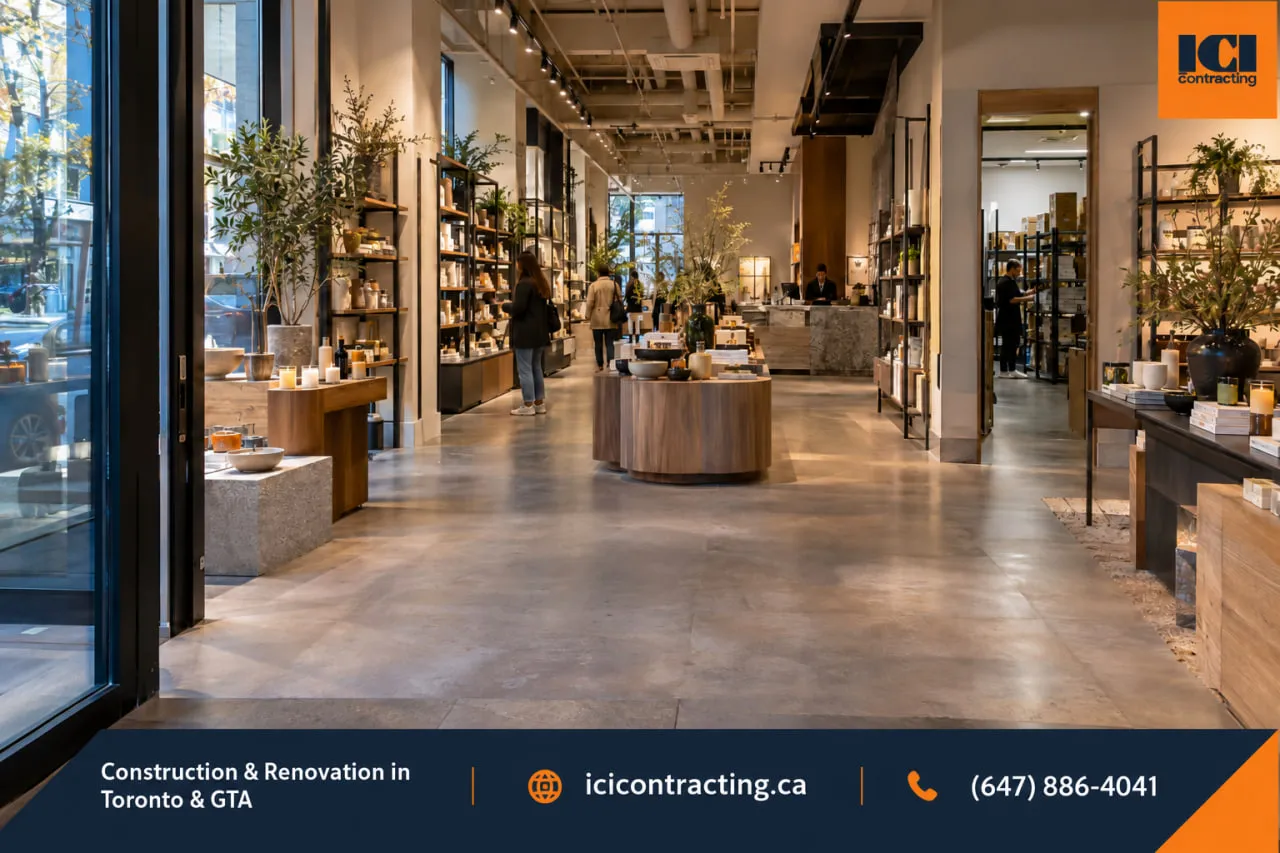
A retail renovation should change how the store works, not just how it looks. The most useful retail store renovation features improve circulation, product visibility, staff operations, accessibility, durability, and the way the space supports the brand. In Toronto and the GTA, those decisions also have to fit the realities of the existing unit, landlord requirements, base-building systems, permits, and construction access. A visually strong concept can still fail operationally if checkout queues block the entrance, fixtures arrive after the floor is finished, or new partitions conflict with sprinklers and HVAC. This guide focuses on the features that matter once a retail concept has to function as a real commercial space.

Retail renovation means adapting an existing commercial unit to better support the tenant's current operation. Depending on the scope, that may involve partitions, millwork, flooring, lighting, electrical work, HVAC distribution, storefront changes, signage coordination, washrooms, stockrooms, fitting rooms, service counters, or accessibility upgrades.
The strongest retail store renovation features come from a clear operating brief. A retailer should know what is not working before deciding what to replace. ICI Contracting's retail renovation work in Toronto and the GTA focuses on commercial retail environments and existing business spaces.
Before design development goes too far, confirm:
The following retail store renovation features are not ranked by appearance. Each one solves a different operational or construction problem, and their priority changes with the retailer, product type, unit size, and building.
The floor plan determines how much of the store customers actually see and how easily staff can operate behind the scenes. Entry sightlines, aisle widths, fitting rooms, service points, displays, checkout queues, storage access, and staff circulation need to work together.
A layout review should test real movement, not just furniture blocks. Ask whether two customers can pass comfortably, whether a mobility device can move through the intended route, whether a queue blocks a feature display, and whether employees can restock high-turnover products without repeatedly crossing the busiest part of the sales floor.
For franchise and multi-location retailers, the local unit may also need to follow a national brand standard while adapting to the actual Toronto tenancy. That can affect fixture spacing, storefront geometry, signage, and back-of-house planning.
Useful floor-plan checks include:

The storefront is often controlled by more than the retailer. In malls, plazas, and mixed-use properties, landlords may have criteria for glazing, signage, bulkheads, materials, security grilles, lighting, and hours of work.
That makes the entrance a coordination item, not just a branding exercise.
A proposed storefront may need to align with existing structure, sprinkler coverage, ceiling conditions, electrical feeds, accessibility, and sign-permit requirements. If the unit is being renovated while neighbouring tenants remain open, demolition and installation may also be restricted to specific hours.
For Toronto retail projects, ICI's commercial project portfolio gives useful context for the range of existing commercial environments the contractor works within across Toronto and the GTA.
The practical goal is a storefront that expresses the brand without creating a late conflict with the building or landlord requirements.
Lighting is one of the most visible retail store renovation features, but it is also one of the easiest to treat too late.
Track locations, beam angles, colour temperature, dimming, decorative fixtures, feature lighting, emergency lighting, and controls all interact with the ceiling plan and electrical scope. Display fixtures may also need integrated power or concealed wiring.
A useful retail lighting plan usually combines:
The fixture count is only one part of the electrical question. Existing panel capacity, circuiting, controls, emergency requirements, signage, POS equipment, digital displays, security systems, and back-of-house loads all need to be considered before the electrical scope is finalized.
Display fixtures should be planned with the product, not added after the room is finished.
Wall systems, shelves, tables, gondolas, showcases, cash wraps, back counters, mirrors, fitting-room accessories, and stockroom millwork all affect dimensions, blocking, electrical locations, floor penetrations, and installation sequencing.
Custom fixtures can also have longer lead times than some site finishes. Their shop drawings, material approvals, fabrication, delivery, and installation need to be aligned with the construction schedule.
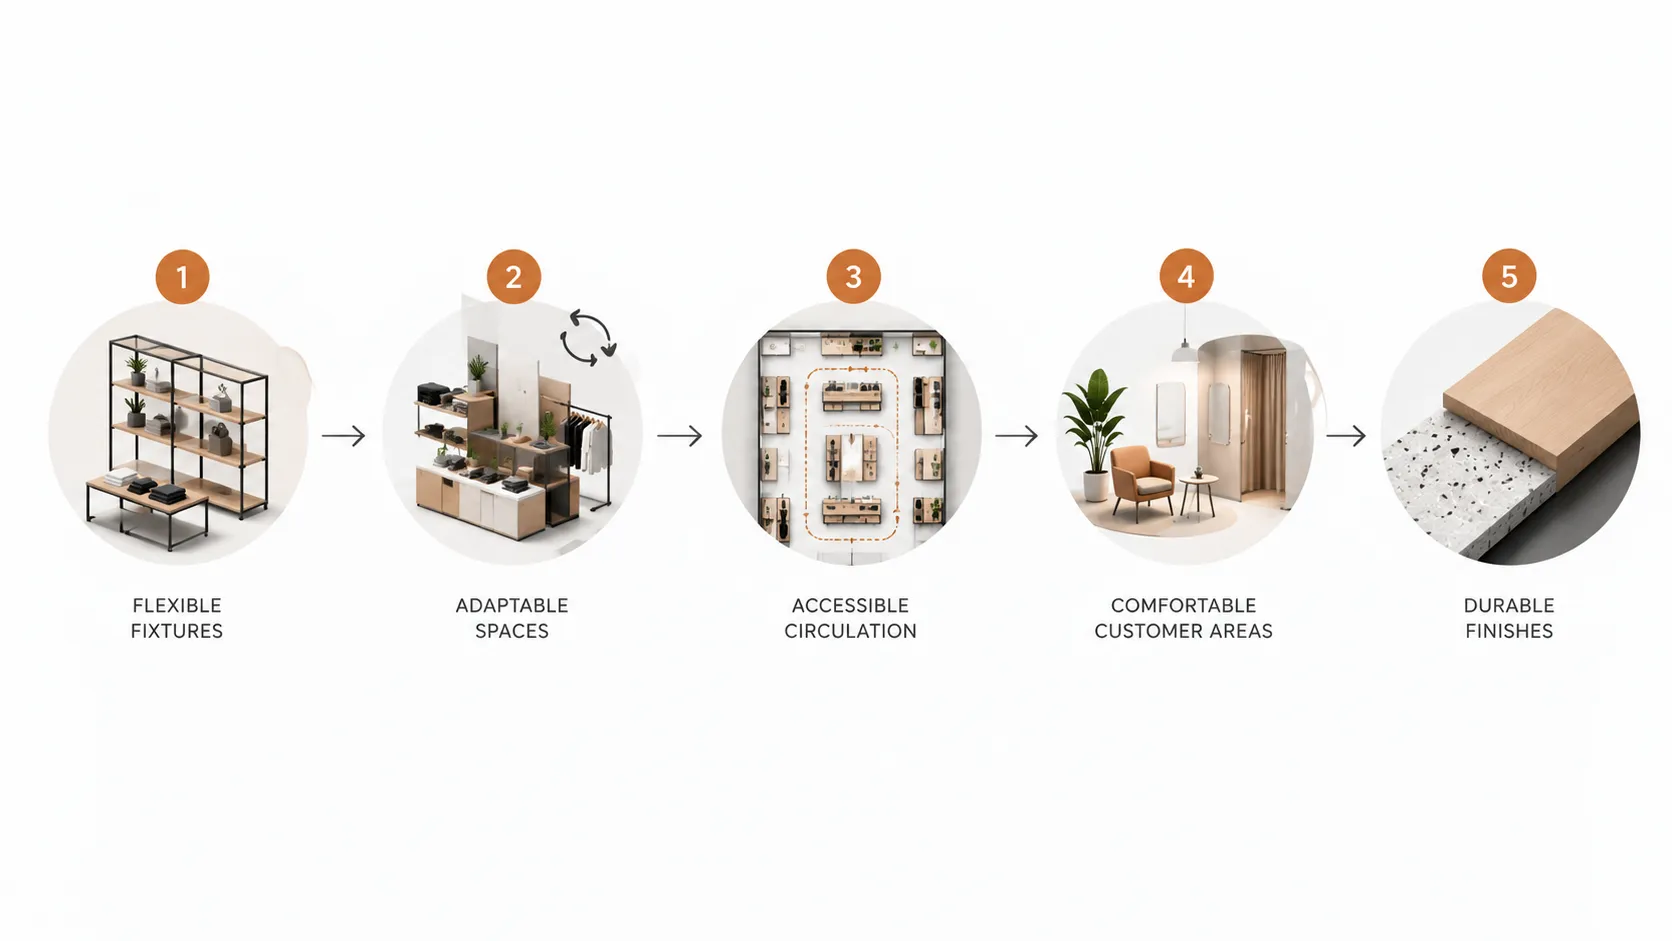
The best retail upgrades reduce operational friction as well as improve presentation. That can mean concealed storage behind the cash desk, adjustable shelving for changing inventory, lockable display cases, or modular fixtures that can move during seasonal resets.
A fixture package should answer three questions:

Retail materials are used harder than they appear in a rendering. Flooring sees concentrated traffic, carts, deliveries, dirt, and repeated cleaning. Corners, wall bases, fitting rooms, service counters, and cash wraps can receive constant physical contact.
Material selection should therefore consider replacement and maintenance as well as first-day appearance.
High-use areas may benefit from finishes that are easier to repair in sections rather than products that require large areas to be replaced when damaged. Millwork edges, wall protection, thresholds, transition strips, hardware, and base details deserve the same attention as the main floor or wall finish.
For operators comparing renovation priorities, durability should be judged against the actual business. A grocery environment, fashion boutique, optical store, electronics retailer, and service-based showroom do not place the same demands on finishes.
Accessibility cannot be added after fixtures and counters have already consumed the available floor area.
Ontario's Building Code sets accessibility requirements for most new construction and extensive renovations, including barrier-free paths of travel, entrances, rooms, hallways, doorway widths, turning space, and other publicly used areas. Retail and commercial buildings are specifically included in that framework. Ontario's Building Code accessibility guidance is the single external reference used in this article.
The project-specific requirements still need to be confirmed by the appropriate design professionals for the actual scope.
In practical terms, retail planning may need to account for:
Accessibility works best when it is part of the plan from the first layout review, not a correction made after millwork is fabricated.
Some of the most important retail upgrades are barely visible to customers.
The point-of-sale system needs power and data. Security devices may need dedicated locations and cabling. Cameras need sightlines. Stockrooms need shelving and safe access. Staff rooms, sinks, refrigeration, specialty equipment, or service counters can add plumbing, ventilation, and electrical requirements.
A new partition or ceiling layout can also trigger changes to sprinklers, fire alarm devices, HVAC distribution, lighting, and other base-building systems.
That is where tenant, landlord, consultant, vendor, and contractor information has to meet before walls and ceilings close.
For projects involving significant interior alteration, Toronto has a dedicated non-residential interior-alteration permit process. Required drawings and supporting information depend on the work being proposed. City of Toronto ICI Contracting builds from approved architectural and consultant documents and coordinates the construction scope with the relevant trades and project stakeholders.
These seven features work together, but they do not all carry the same priority on every project.
This table is more useful than treating renovation as a list of decorative upgrades. Each feature has both an operational consequence and a construction consequence.
Planning becomes more disciplined once the retailer separates business decisions from construction information.
Do not begin with "we want the store to feel newer."
Identify the issue in measurable terms. The queue blocks the entrance. The stockroom is too far from high-turnover inventory. The lighting does not support the current display system. Fitting rooms reduce circulation. New digital displays need power and data that do not exist.
That gives the architect, consultant, fixture vendor, and contractor a clearer problem to solve.
Retail tenants often work inside buildings they do not control.
Property management may set rules for working hours, loading, elevator use, hoarding, signage, storefront design, shutdowns, fire alarm work, sprinkler modifications, and contractor documentation. Those requirements can influence both design and schedule.
They should be reviewed before construction pricing is treated as final.
Custom millwork, specialty lighting, glazing, storefront components, signage, security equipment, and imported finishes can all affect the schedule.
A construction schedule should identify the date each item is needed on site and work backward through approvals, shop drawings, fabrication, and delivery.
If the business stays open, the construction plan may need to separate customers from work areas, protect merchandise, schedule noisy work outside trading hours, and coordinate temporary routes or phased handovers.
Not every store can remain open safely or practically during a major renovation. That decision should come from the actual scope and site conditions, not from a promise made before the work is understood.
ICI Contracting's commercial construction services cover operational business environments where access, scheduling, and trade coordination matter during construction.
There is no reliable single cost-per-square-foot number for every retail project.
The cost of a cosmetic refresh is fundamentally different from a renovation that moves walls, changes a storefront, adds custom millwork, modifies sprinklers and HVAC, upgrades electrical service, or has to be delivered in phases around trading hours.
The most useful retail store renovation features should therefore be budgeted as part of a defined scope rather than priced as isolated design ideas.
A detailed estimate should state inclusions, exclusions, allowances, and assumptions. Comparing only the bottom-line number can hide major differences between proposals.
Duration depends on more than store size.
A compact store with custom imported fixtures can have a longer procurement period than a larger unit with readily available materials. A project in an operating mall may also have restricted delivery windows, landlord review stages, or limited hours for disruptive work.
The schedule can include:
Construction completion is not always opening day. Retailers may still need time for merchandising, POS setup, staff preparation, vendor commissioning, and inventory before customers return.

Retail work requires more than finishing trades. The contractor has to coordinate the unit with the landlord, approved drawings, base-building systems, vendors, fixture installers, site access, deliveries, and the retailer's opening requirements.
When comparing contractors, ask:
ICI Contracting is P.Eng-led, PMP Certified, and $10M liability insured. Its commercial project portfolio includes completed work across Toronto and the GTA.
The useful comparison is not which contractor promises the fastest opening. It is which proposal clearly accounts for the scope, coordination, procurement, site constraints, and responsibilities the project actually contains.
The most effective retail store renovation features support the store as a business environment first. Layout, lighting, fixtures, finishes, accessibility, building systems, and back-of-house planning need to work together before construction starts.
ICI Contracting coordinates commercial renovation work with architects, consultants, vendors, property managers, and trades and builds according to approved project documents. For a retail renovation in Toronto, North York, Vaughan, Mississauga, Markham, or elsewhere in the GTA, the next useful step is to review the existing unit, available drawings, landlord criteria, business requirements, and construction scope.
Discuss your project scope and next steps with ICI Contracting.
The most important features are the ones tied to how the store actually operates: customer and staff circulation, storefront and entry conditions, lighting, display fixtures, durable finishes, accessibility, and coordination of POS, data, security, HVAC, fire protection, and electrical systems.
Sometimes. Phased or after-hours construction may be possible if customers, staff, merchandise, and active business areas can be separated from the work. The practical answer depends on the scope, building rules, life-safety requirements, shutdowns, noise, dust, and available space.
Some do and some do not. Permit requirements depend on the work. Structural or material alterations, changes to walls, certain building-system changes, and changes of use are examples of work that can require permits. The design team and Toronto Building should confirm requirements for the specific scope.
There is no single reliable price for every store. Size matters, but so do the condition of the existing unit, millwork, storefront work, lighting, electrical capacity, HVAC, fire protection, finishes, landlord requirements, permits, long-lead items, and whether work must be phased around business operations.
Start with the problems that affect operations or compliance, then move to appearance. Resolve circulation, accessibility, building systems, storefront constraints, stockroom needs, POS infrastructure, and fixture requirements before spending heavily on decorative finishes that may need to change later.


Planning a commercial renovation, clinic upgrade, industrial improvement, or residential project? Speak with our team about your requirements, timeline, and next steps.