




Whole-Home Renovation & Additions in Toronto & the GTA
ICI Contracting manages major home renovations, structural alterations and residential additions across Toronto and the GTA, coordinating construction with client-appointed architects, engineers, interior designers and specialized trades.
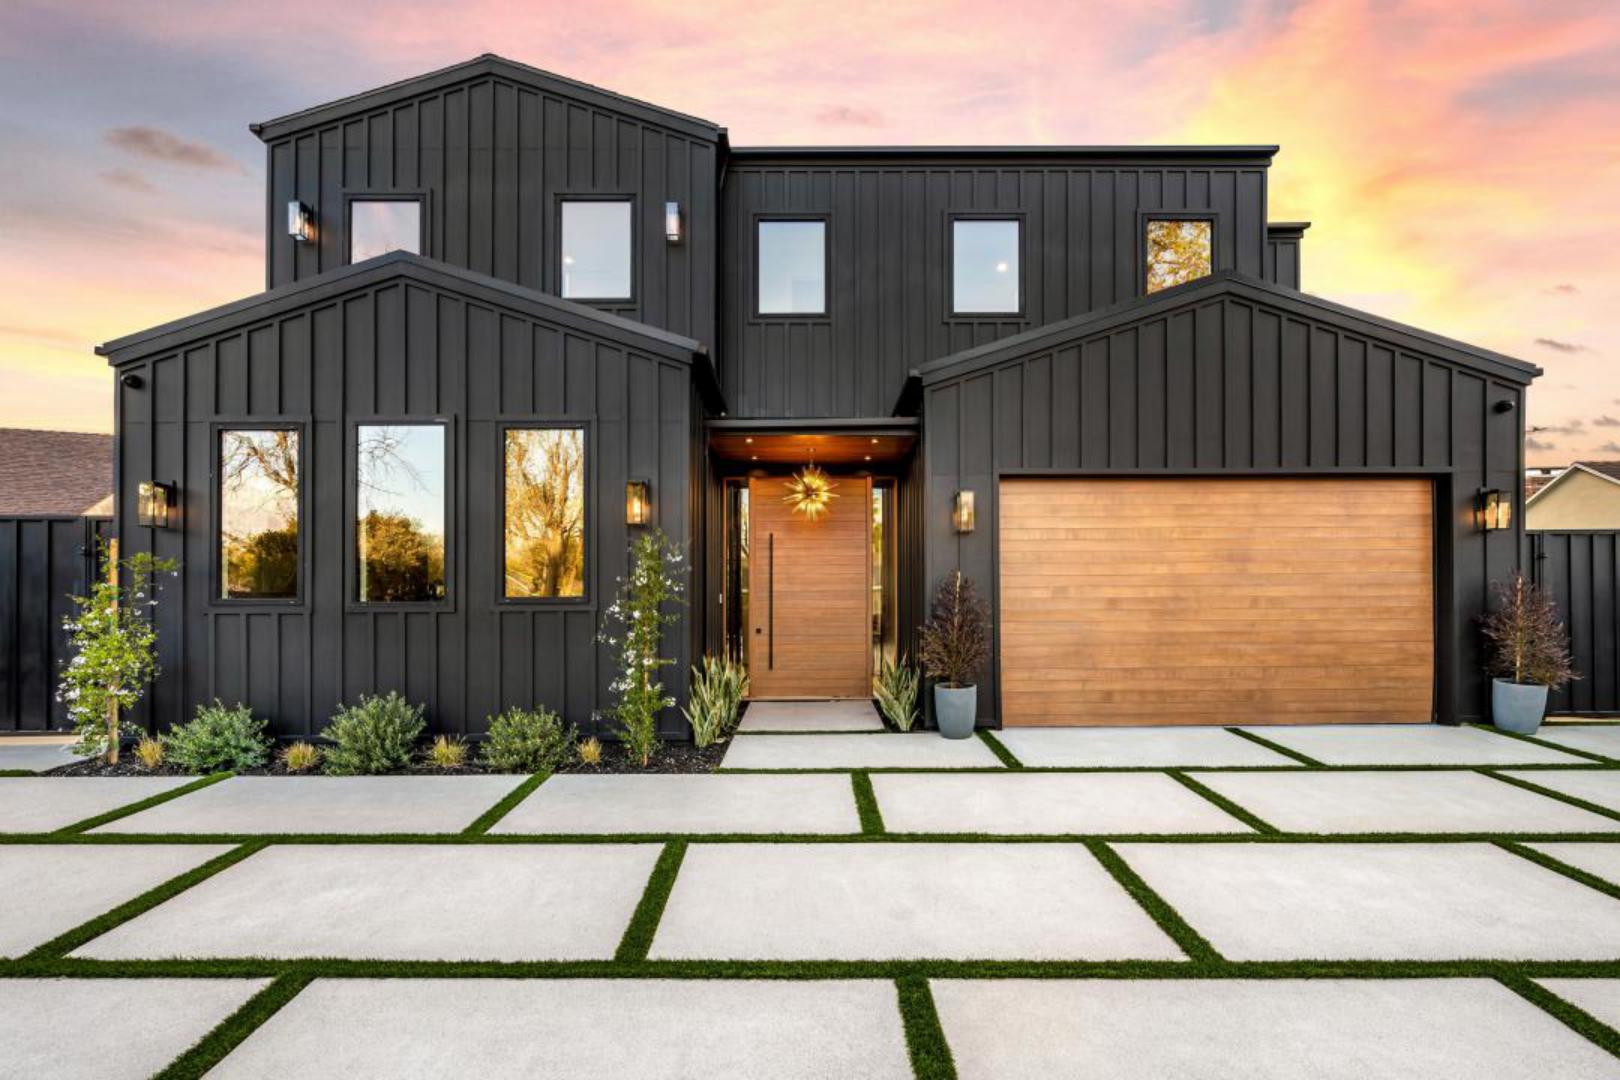
- 01Engineering-Led Construction Coordination
- 02Fully Insured & WSIB Registered
- 03Ontario Building Code–Informed Execution
Whole-Home Renovation & Structural Addition Capabilities
The work below goes well beyond room-by-room updates. Each capability changes how an existing house is laid out, supported, extended or enclosed, and each creates interfaces between new construction and the structure already standing. ICI coordinates the trades, site protection and field execution, while the technical solutions come from the approved consultant documents.
This page covers alterations and additions to an existing house. Ground-up builds, multiplexes and larger new-construction programs are handled through our residential construction services, and complete rebuilds through our custom home building services.

A full interior renovation can affect nearly every system in the house. Selective demolition clears the way for a revised floor plan, new partitions, subfloor work, and coordinated electrical, plumbing and HVAC upgrades. Finish trades and custom millwork are sequenced around prepared substrates and confirmed dimensions. On a luxury home renovation in the GTA, that coordination can materially affect how cleanly cabinetry, finishes and architectural details come together.
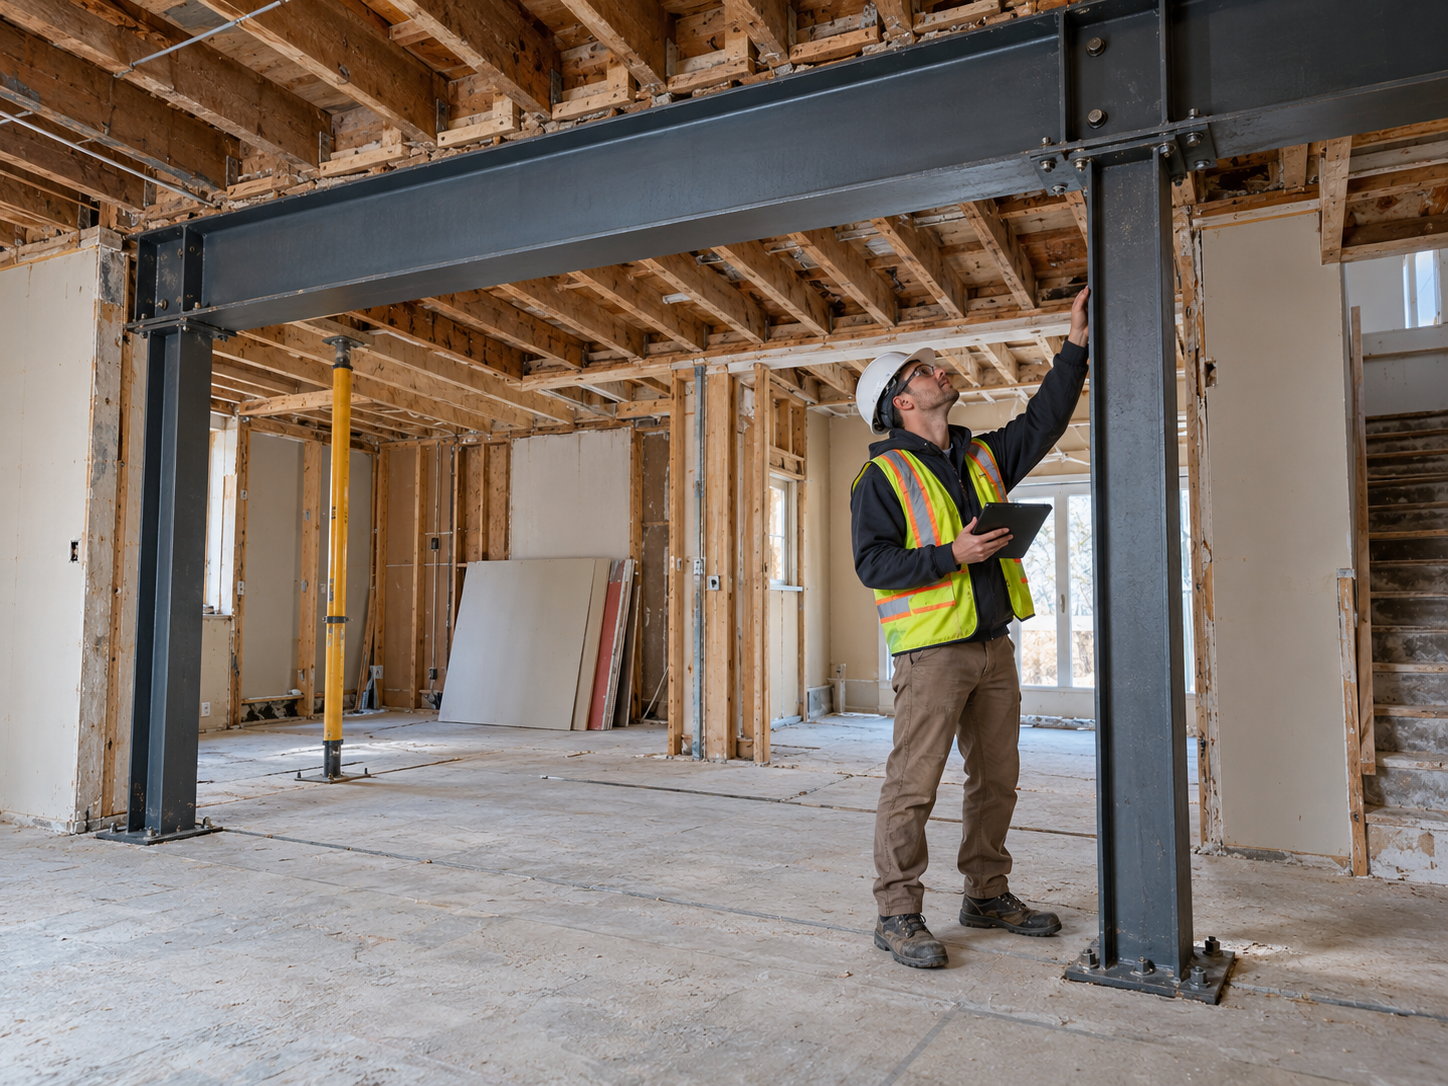
Opening a main floor can change how structural loads are carried through the house. The client-appointed structural engineer establishes which elements are load-bearing and specifies the replacement structure, including steel, engineered wood, columns, connections, temporary support and foundation reinforcement where required. ICI coordinates and executes the approved work and related inspections. For structural home renovation in Ontario, this type of scope is treated as engineered construction, not ordinary partition removal.
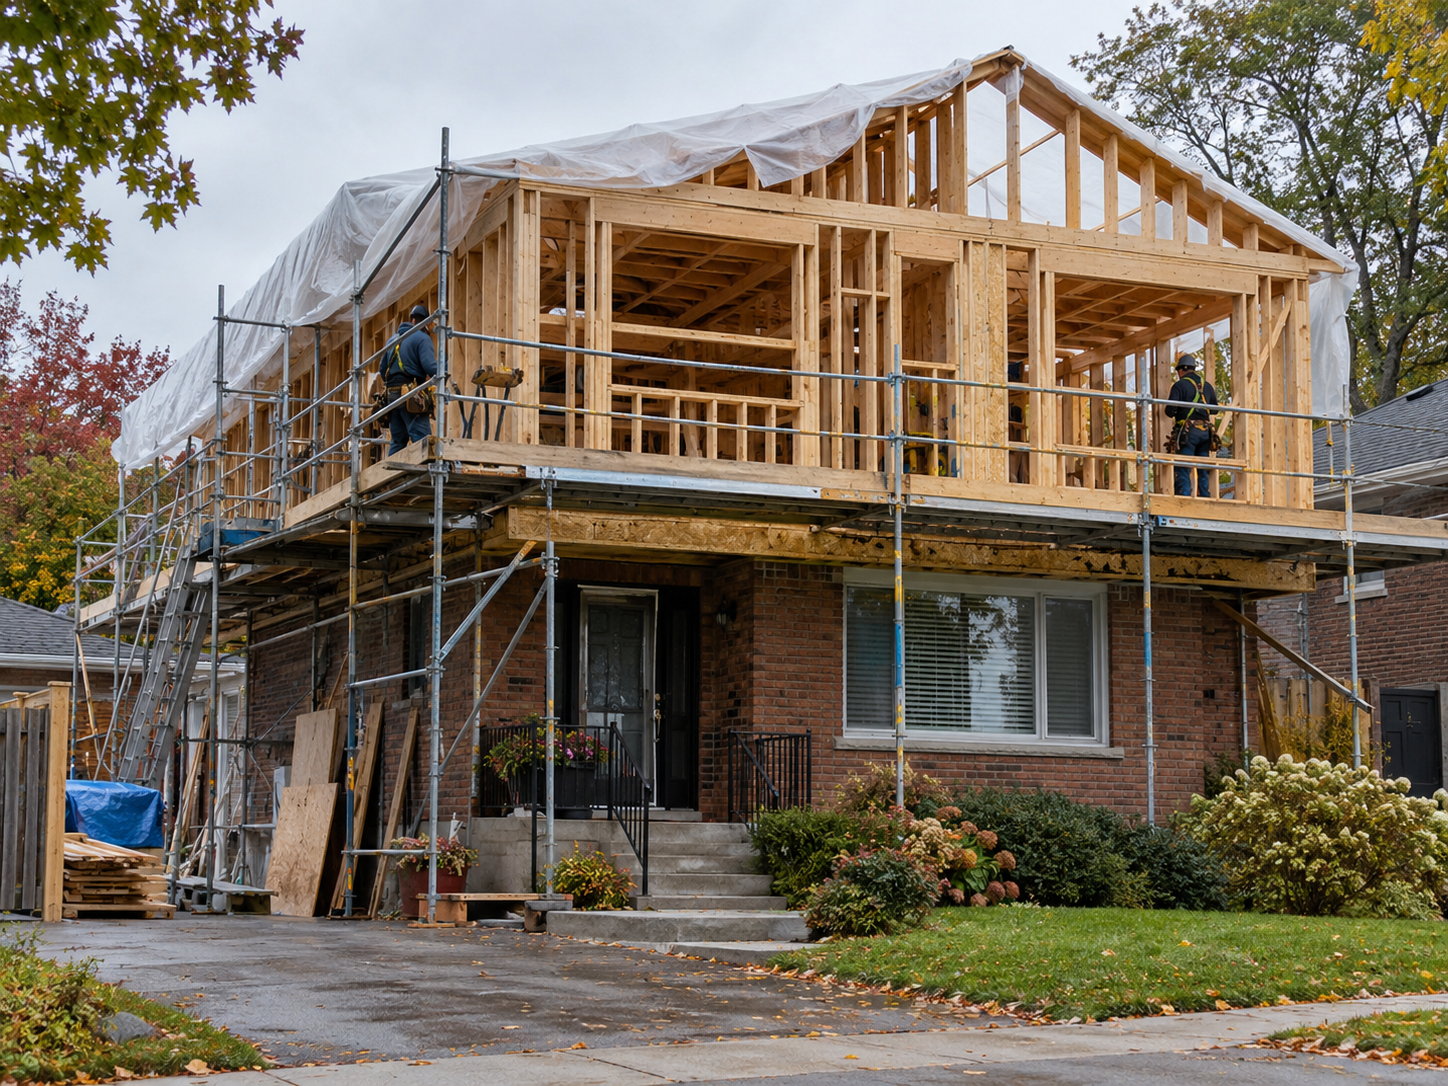
Rear additions, side extensions and second-storey expansions depend on how new construction connects to the existing house. As a home addition contractor in Toronto, ICI coordinates excavation and foundations where required, structural framing tie-ins, roof transitions and building-envelope interfaces, along with temporary weather protection during exposed stages. Where the scope moves beyond alteration toward a complete rebuild, our custom home building services cover dedicated ground-up construction.
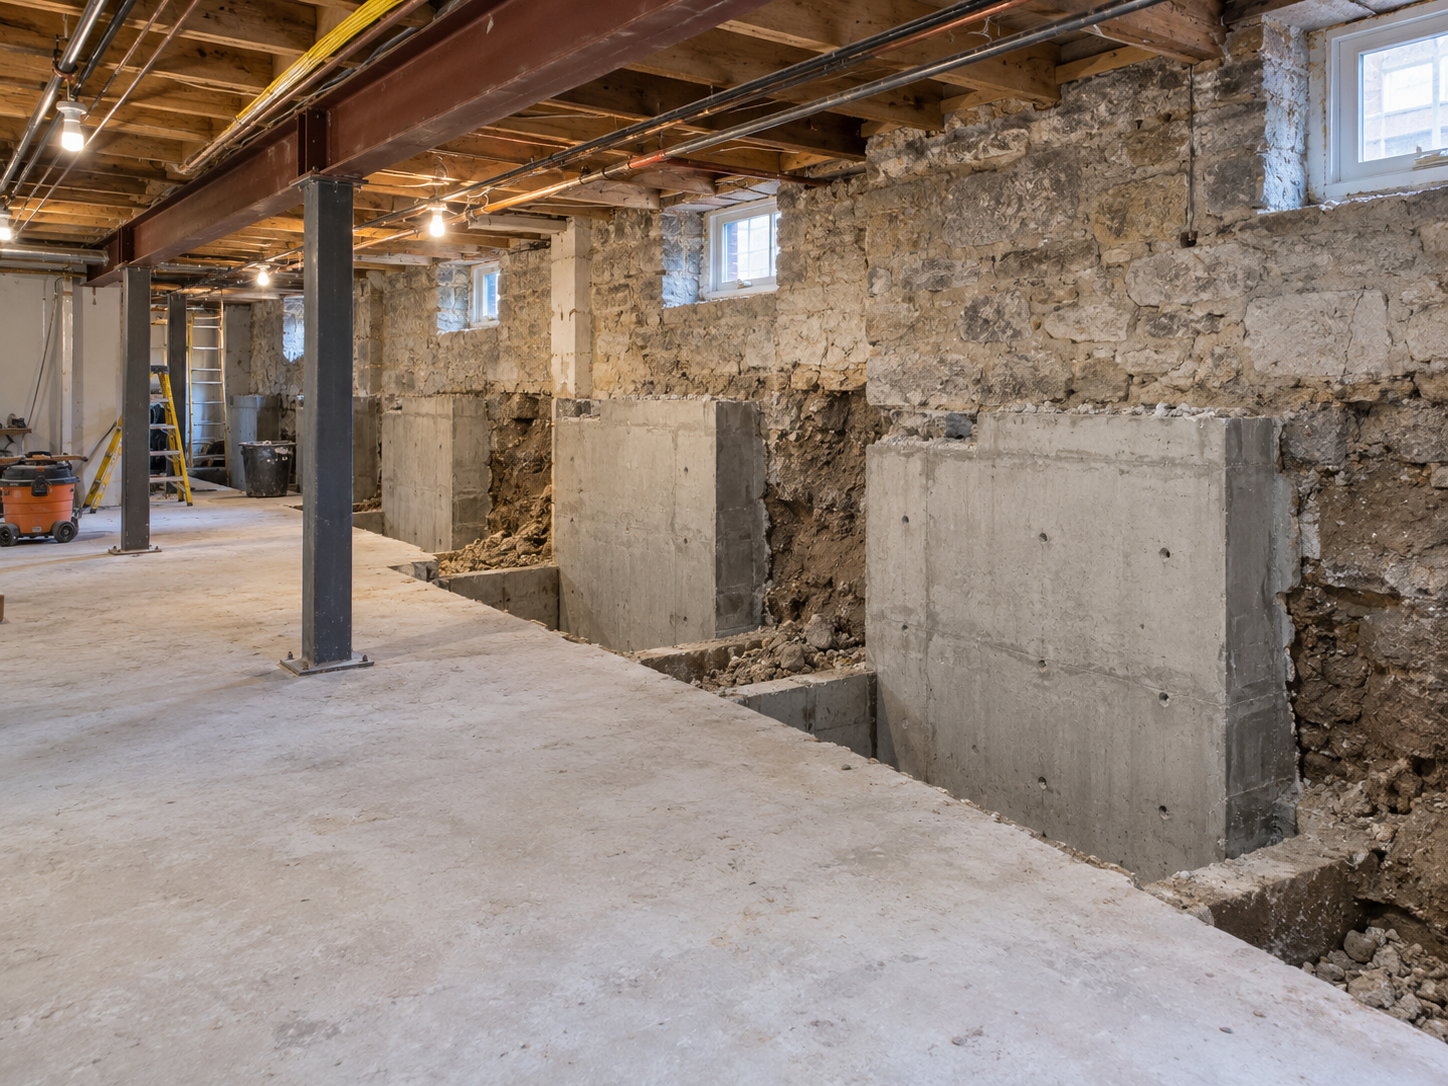
Lower-level construction depends on the existing foundation, site conditions and the engineered design. A basement may be lowered through underpinning, benching or another project-specific approach established by the structural consultant. As a basement underpinning contractor in the GTA, ICI coordinates and executes the approved foundation sequence, drainage, waterproofing and below-grade plumbing scope. Achievable ceiling height remains dependent on existing conditions and the final design.
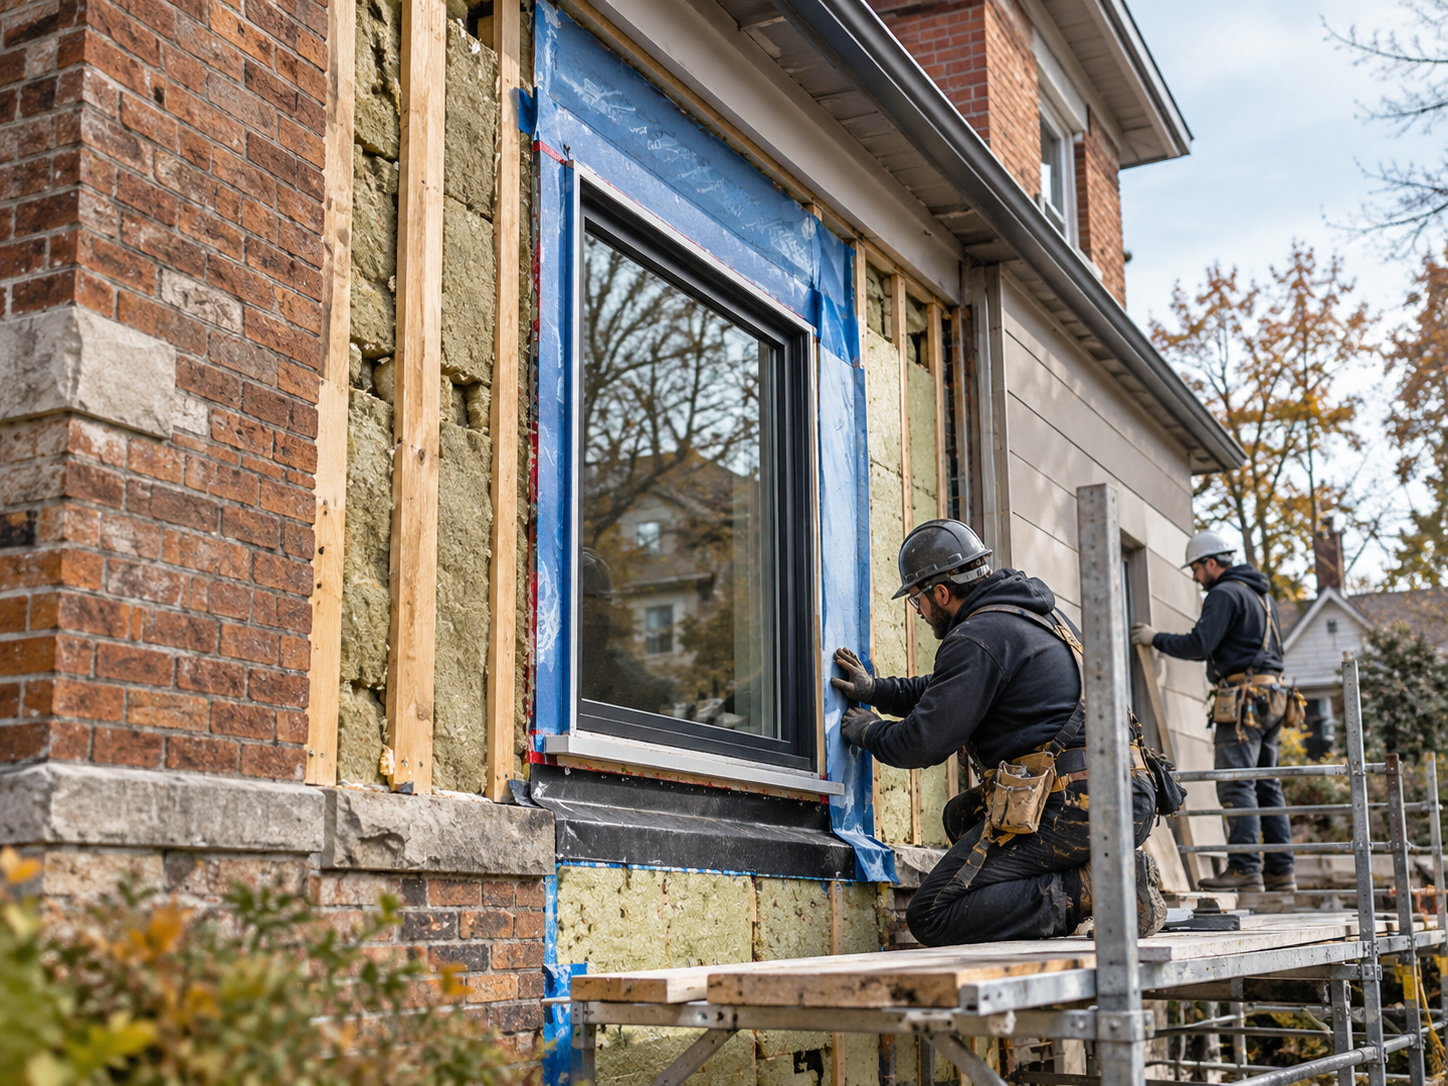
Older exterior walls, windows and rooflines can be upgraded as part of a larger renovation, but new assemblies still have to integrate with what remains. Following approved architectural and consultant specifications, ICI coordinates insulation, air and vapor control layers, window and exterior-opening work, and new cladding. Particular attention goes to transitions where new materials meet existing masonry, framing or trim so the specified details can be executed as intended.
Residential Building Requirements, Existing Conditions & Construction Logistics
A major renovation has to respond to three things at once: the requirements governing the work, the house as it actually stands, and the physical constraints of the property around it. Each can affect cost, sequencing and schedule. This is where those pressures tend to become visible.

Ontario Building Code & Renovation Requirements
Code requirements for a renovation depend on the existing building, project scope, structural alterations or additions, regulated systems and approved design. Part 9 of the Ontario Building Code applies to many houses and small buildings, but it is not the only framework that may be relevant. Project-specific considerations can include structural framing, stairs and guards, plumbing, fire separations where applicable, exterior openings and energy-related work. The responsible architect, engineer or code consultant establishes the applicable requirements and permit documentation. ICI executes the approved documents and coordinates applicable inspections as construction progresses.
Zoning, Site Planning & Committee of Adjustment
Zoning becomes especially relevant when a renovation changes the size or exterior form of the house. In Toronto, additions, second-storey expansions and footprint changes may be assessed against Zoning By-law 569-2013 together with any applicable site-specific provisions. Setbacks, building height, lot coverage and Floor Space Index where applicable can all influence the proposed design. Not every home renovation requires Committee of Adjustment approval. Where the client's architect or planning consultant determines that zoning relief is required, ICI reviews the available survey and project information for construction implications and tracks the approval process as a project dependency.
Structural Modifications, Existing Conditions & Load Paths
Older timber framing, masonry foundations and previous alterations can create structural conditions that are not obvious from finished rooms. When a load-bearing wall changes or a new concentrated load is introduced, ICI exposes and documents relevant field conditions, identifies conflicts with the issued structural documents and routes RFIs to the client-appointed structural engineer. Load paths, member sizes, temporary shoring and footing requirements remain with the engineer. ICI coordinates temporary support, structural steel or engineered-wood installation, and related connections in accordance with the approved engineering details.
Urban Site Logistics & Constrained Lots
Many established Toronto properties were not laid out with modern construction access in mind. In Downtown Toronto, Leaside or The Annex, some lots may have frontages around 20 to 25 feet, with limited side-yard or driveway access for materials, equipment and waste removal. Logistics planning can address delivery windows, bin placement, temporary fencing, neighboring-property protection and limited staging space. Tree-protection zones or public-realm requirements are incorporated where they apply. The plan remains site-specific rather than assuming every renovation faces the same access constraints.
Mechanical, Electrical & Plumbing Modernization
Opening walls and floors can create an opportunity to address older building systems within the approved renovation scope. Electrical panels and distribution, plumbing supply and waste stacks, HVAC distribution, ductwork and heating or hot-water equipment may require modification or replacement depending on the project. ICI coordinates the affected service work and qualified trades. Electrical capacity, HVAC sizing, duct design, plumbing capacity and any backwater-protection requirements are established by the responsible consultants, utilities and qualified parties. Utility and service dependencies are tracked because their timing can affect downstream construction activities.
Home Renovation Cost Drivers & Project Delivery Considerations

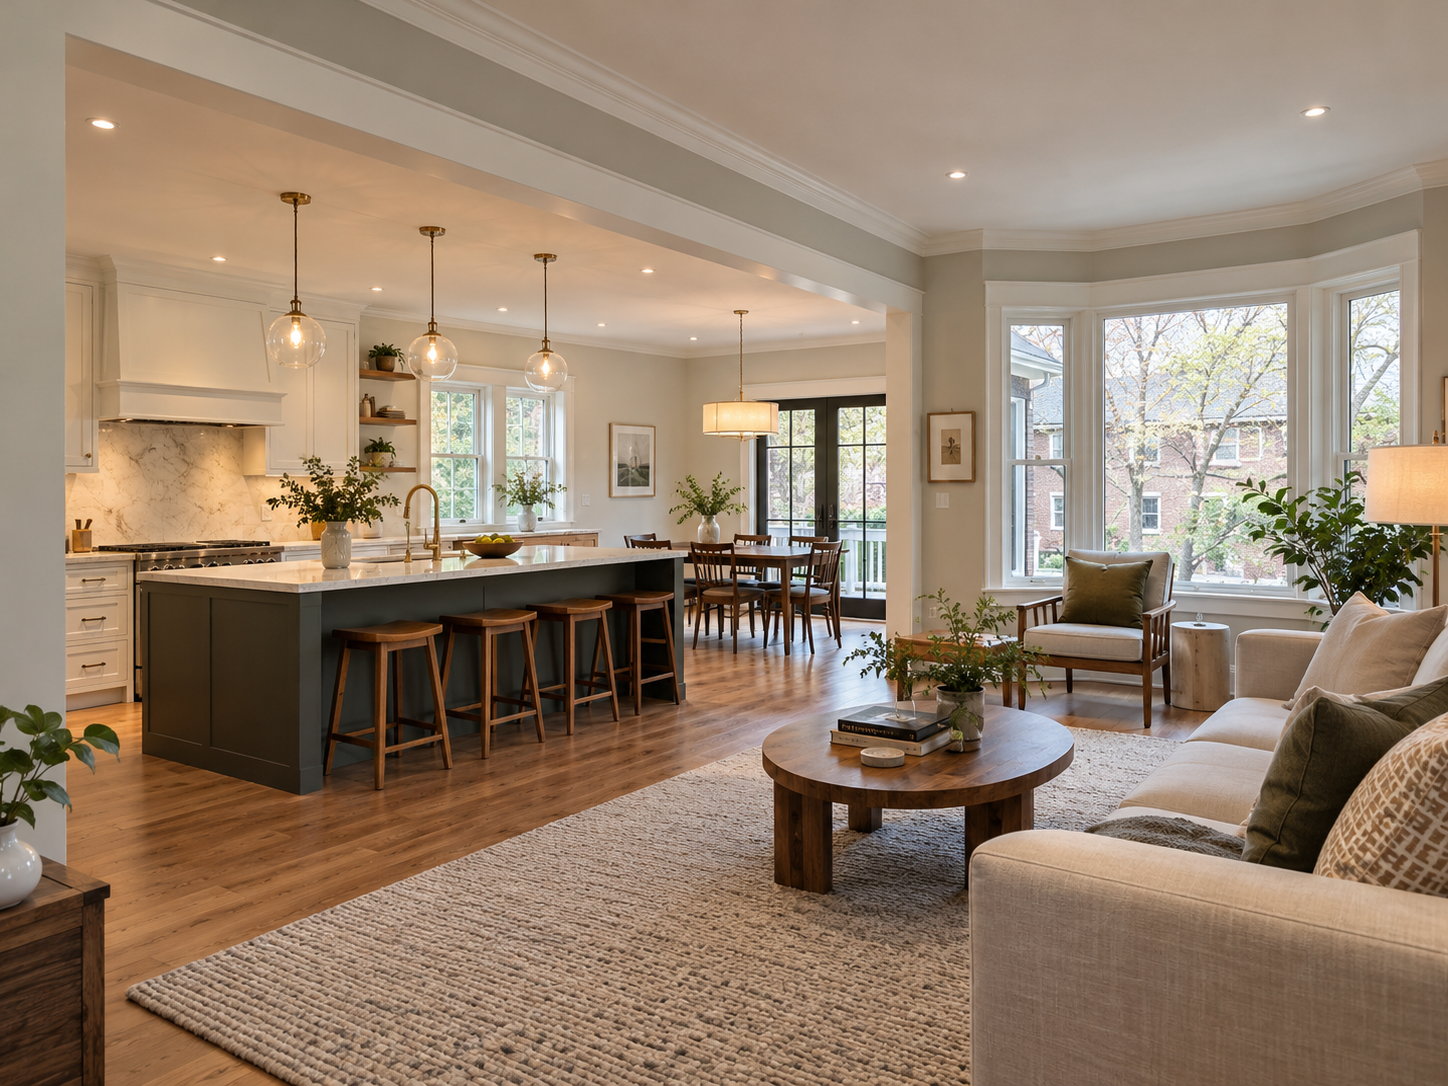
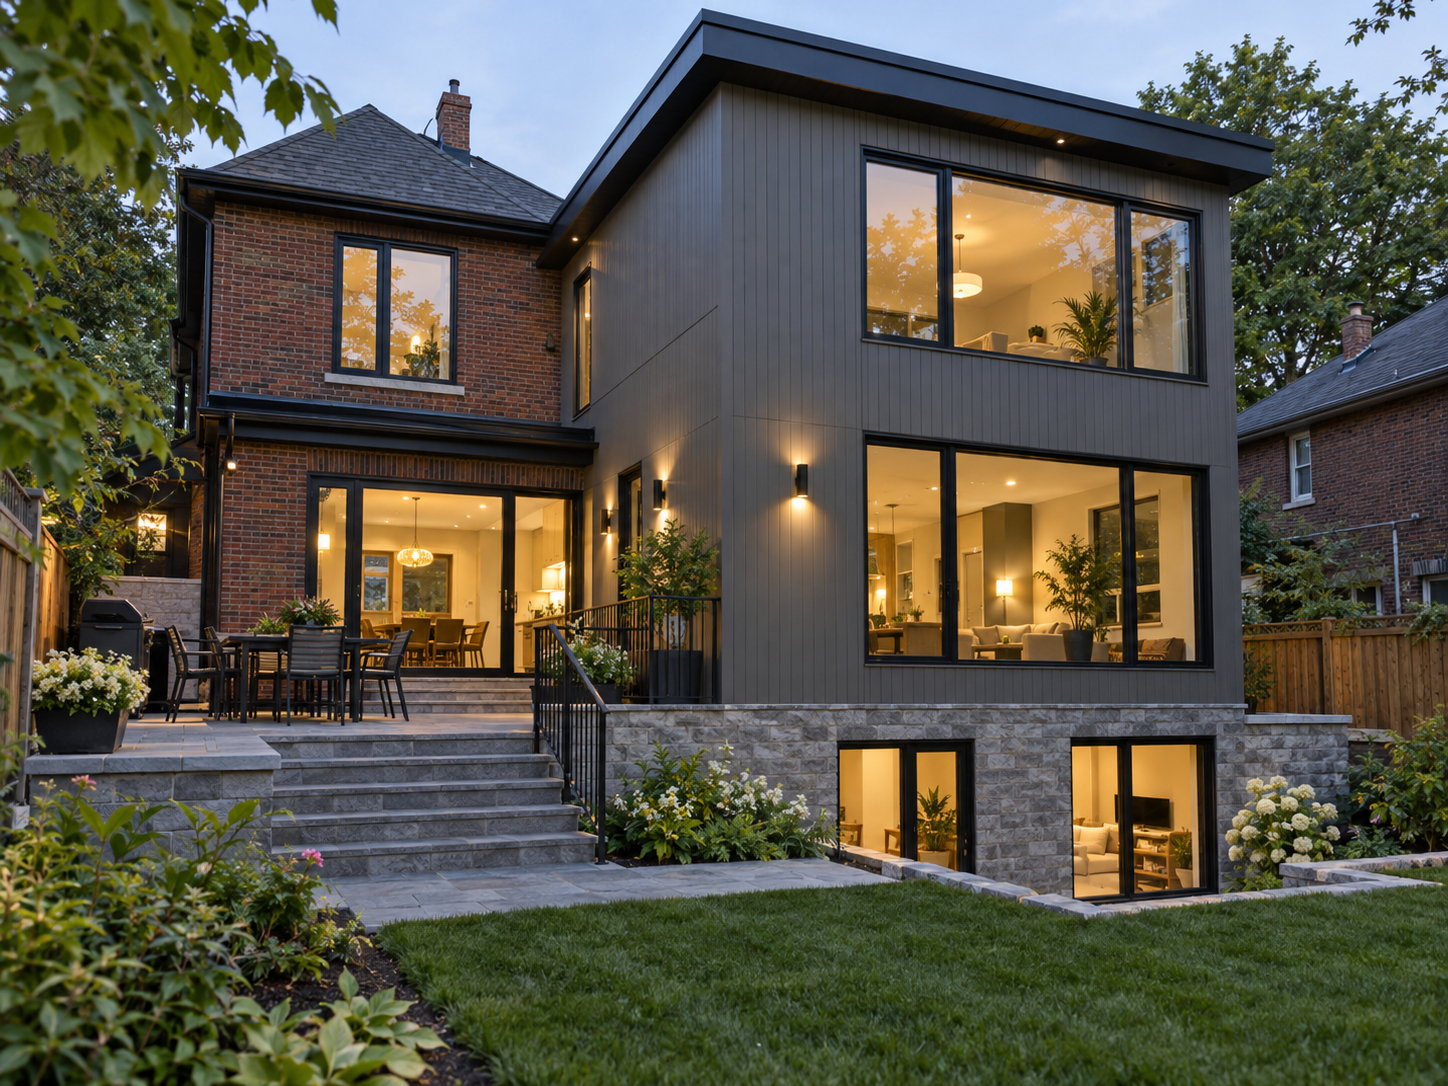
Residential renovation budgets and schedules vary according to existing-house conditions, structural and foundation requirements, consultant documentation, municipal approvals, material selections, long-lead items, site access and the final construction scope. Planning ranges should be treated as project-specific rather than universal benchmarks.
Planning a major renovation or structural addition in the GTA?
Our Home Renovation Process


Existing Conditions & Feasibility
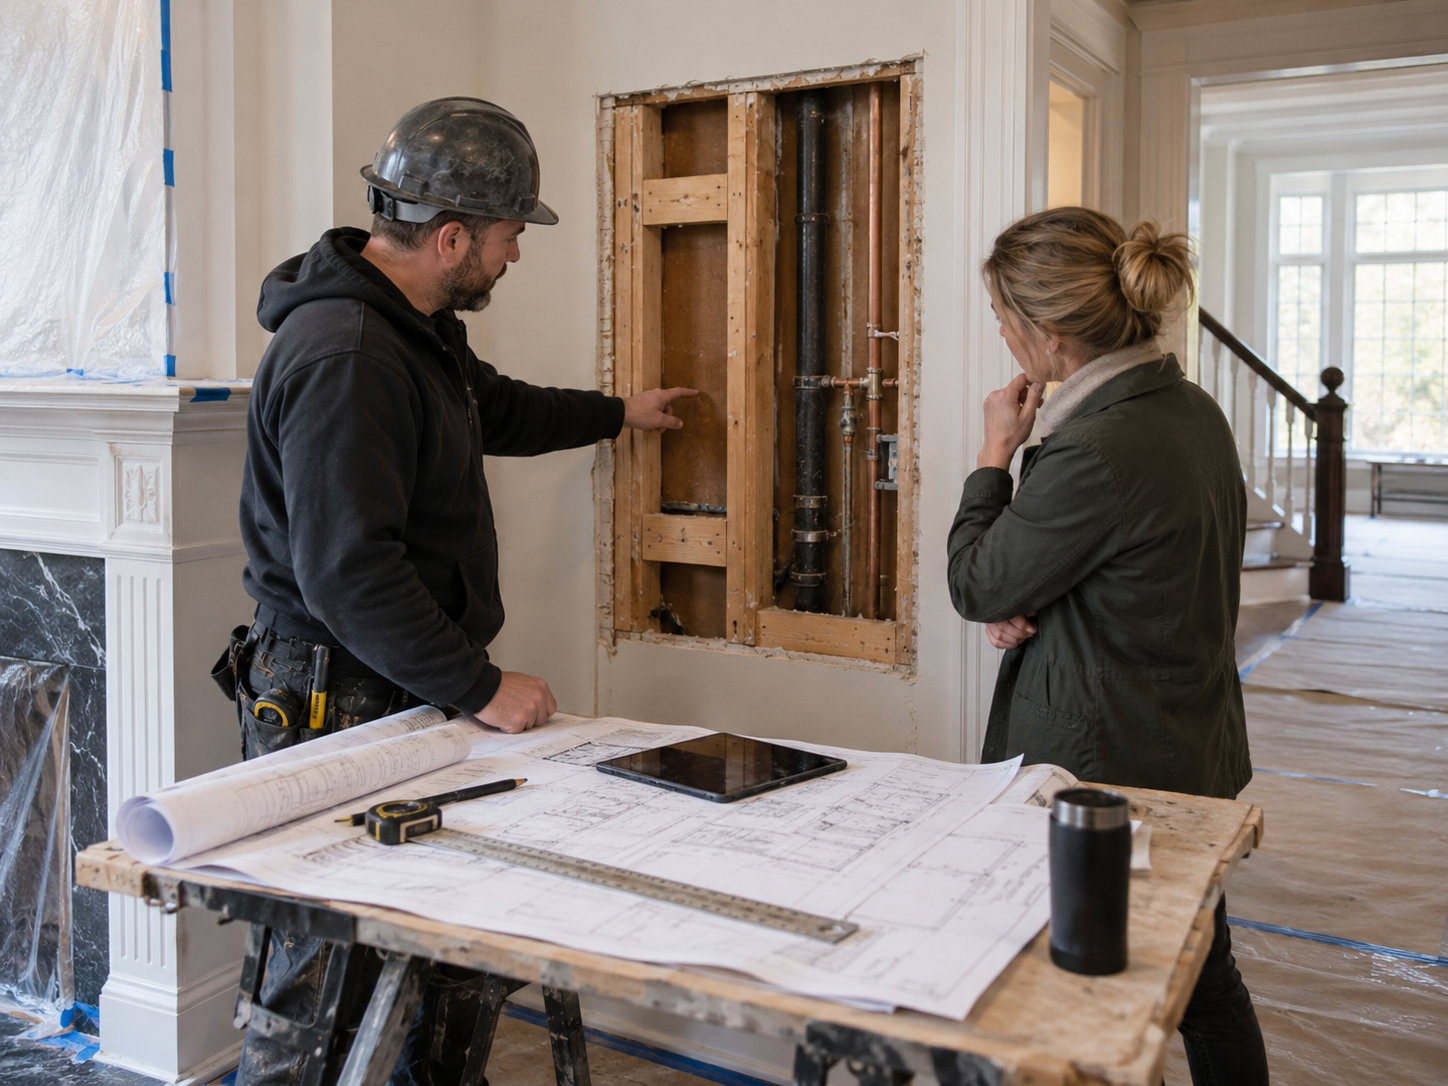
Work begins with what is already known. ICI reviews available existing drawings, property surveys, consultant concepts, zoning information and any records of previous alterations. Site review can also document visible framing, foundation, electrical and plumbing conditions, along with access constraints. The goal is to identify known construction implications, support preliminary budgeting and sequencing, and flag technical questions for the appropriate consultants. Some conditions can only be confirmed once finishes are removed, so the planning process accounts for that uncertainty.
Consultant, Permit & Procurement Coordination
Approved architectural and engineering documents become the basis for construction scheduling and trade procurement. ICI coordinates applicable permit submissions, tracks municipal review as a dependency, tenders trade packages, and obtains and compares trade pricing as part of procurement. Long-lead items such as structural steel, custom windows, millwork and specialty equipment can be released once the information and approvals they depend on are in place. On an addition in Oakville or a lower-level project in Mississauga, those procurement windows can materially affect sequencing.
Protection, Demolition & Structural Work
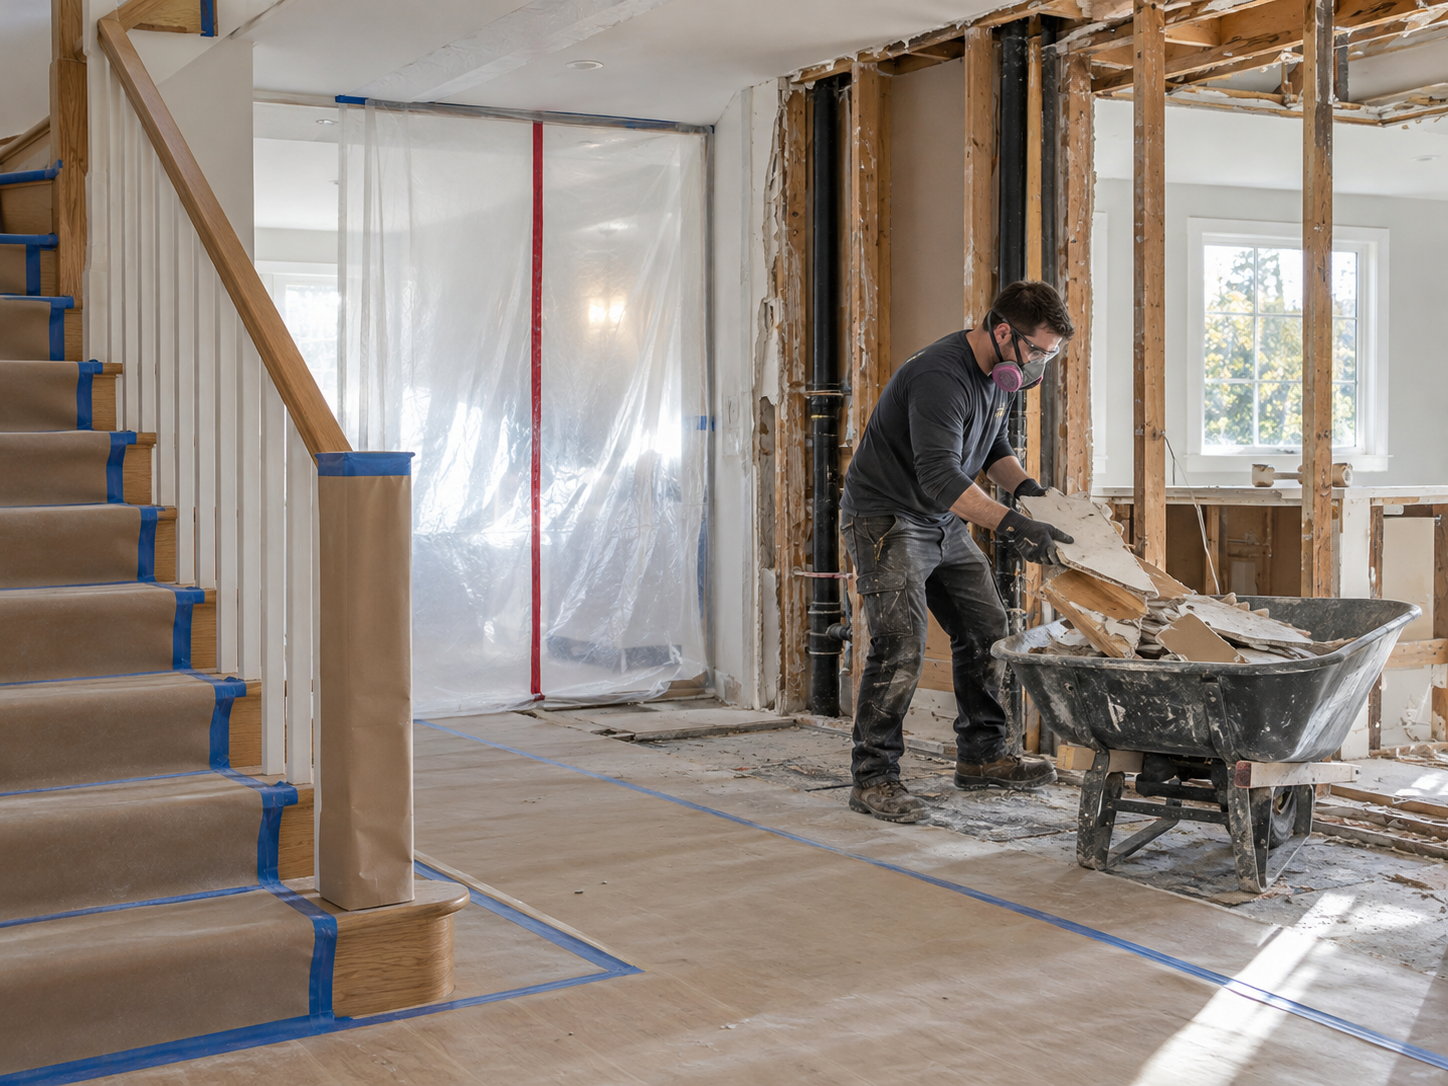
Protection measures are established before demolition begins. Depending on the project, that may include temporary dust-control barriers, floor and finish protection, and exterior safety measures where required. Selective demolition then exposes existing conditions that can be documented and compared with the issued drawings. Temporary support, structural steel, engineered-wood members and underpinning where specified are executed from the approved engineering documents. Field questions are routed to the structural engineer before affected work proceeds where clarification is required.
Building Systems, Framing & Inspections
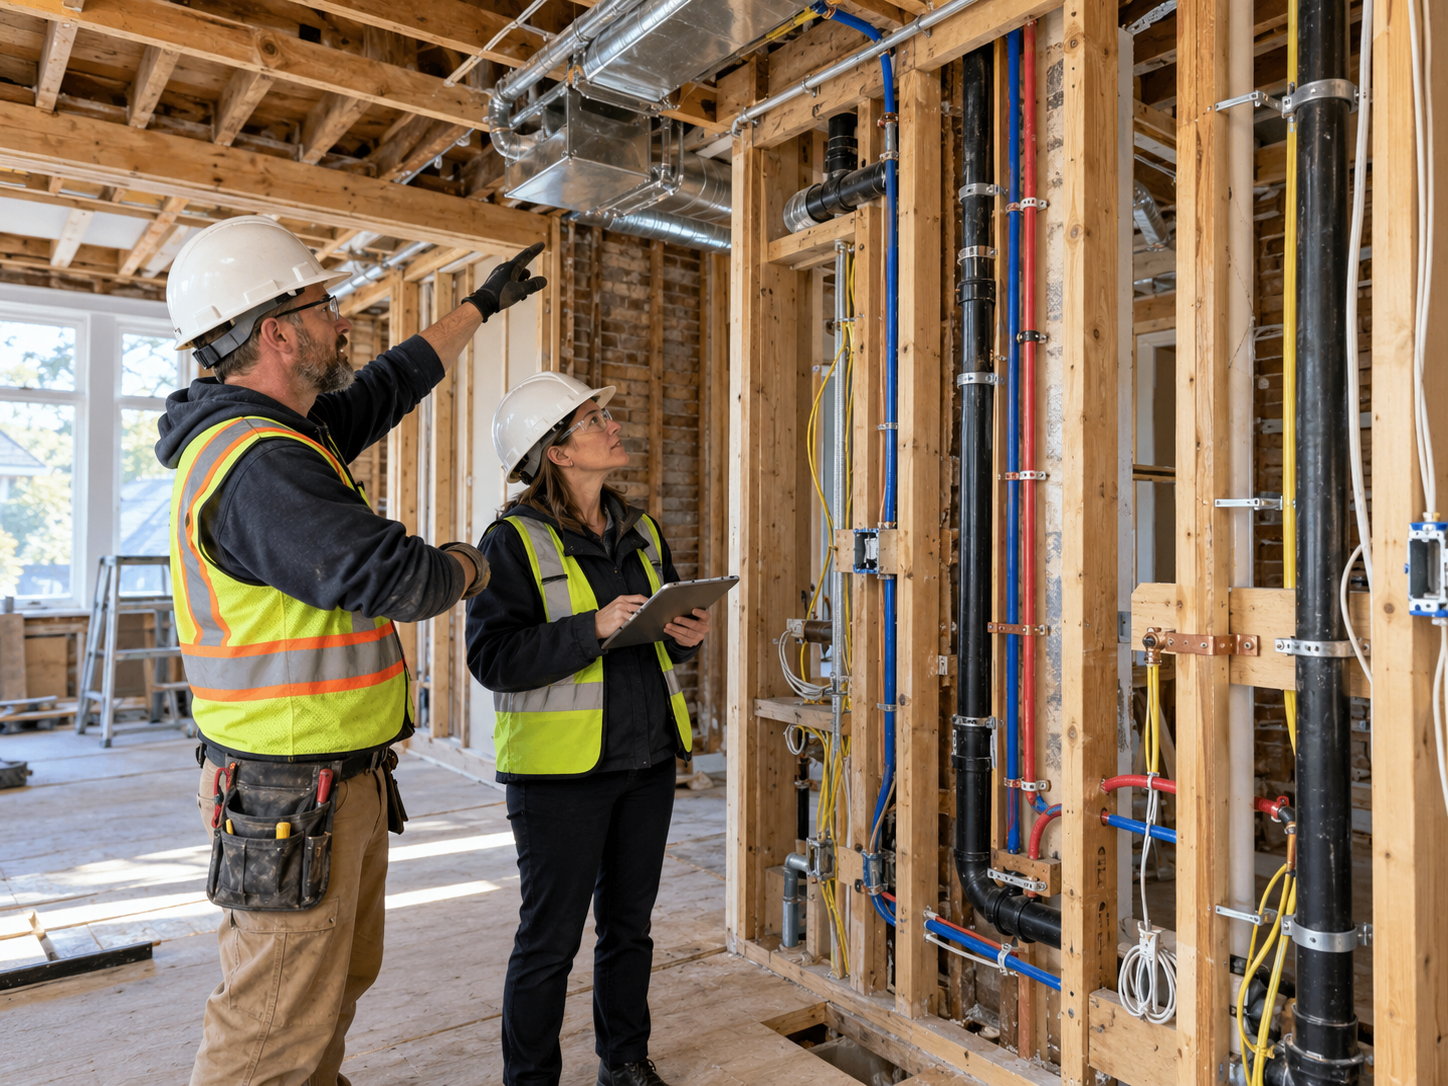
As structural work progresses, framing for additions or new partitions is completed where included, while qualified trades install the plumbing, electrical and HVAC rough-ins shown in the approved documents. Insulation and related assemblies are sequenced around the applicable construction and inspection requirements. ICI coordinates municipal and Electrical Safety Authority inspections at the required stages before affected walls or ceilings are closed.
Finishes, Testing & Handover
Flooring, cabinetry, millwork, stone, fixtures and architectural lighting are sequenced around completed and protected work. Deficiencies are documented and addressed as the project moves toward closeout. Where systems require testing, startup or commissioning, ICI coordinates that work with the qualified parties responsible. Final-stage activities include applicable inspections, occupancy-related closeout requirements and assembly of the documentation required by the contract for handover.
Home Renovation FAQs & Project Consultation
What should be evaluated before planning a major home renovation in Toronto?
Start with the house as it stands rather than the finish package. An early review can consider existing drawings and survey information, visible structural and foundation conditions, electrical, plumbing and HVAC systems, known previous alterations, zoning information and site access. The goal is to understand the construction implications, document what is visible and identify questions requiring structural, mechanical or planning input. Some concealed conditions only become clear during selective demolition, so budgeting and sequencing should account for that discovery.
Can a load-bearing wall be removed to create an open-concept layout?
In many cases, yes, but the replacement structure has to be designed for the actual loads and existing conditions. The client-appointed structural engineer may specify steel or engineered-wood members, columns, connection details, temporary support and foundation reinforcement where required. ICI coordinates and executes that approved structural scope. Because this work affects the building structure, applicable permit documentation and inspections may also be required. It should not be treated like removing an ordinary interior partition.
What is the difference between basement underpinning and benching?
Both can form part of a basement-lowering strategy, but they address the existing foundation differently. Underpinning generally extends or reconstructs support beneath the existing foundation in a designed sequence. Benching generally creates a new supporting concrete section inside the existing foundation line rather than excavating directly beneath the original footing, which can reduce usable floor area around the perimeter. The appropriate approach depends on the existing foundation, site conditions, property constraints, desired layout and the structural engineer's design.
Does a whole-home renovation require a building permit in Toronto?
Many major renovations do, particularly where the scope includes structural alterations, additions, underpinning, regulated building systems or substantial changes to exterior openings. More limited cosmetic work may follow a different approval path. The permit approach should be confirmed against the actual project scope and applicable municipal requirements before construction begins rather than assumed from another property or previous renovation.
Can we stay in the house during a major renovation?
It depends on the scope, the layout of the house and the stage of work. Interior work confined to one floor or area can sometimes proceed with temporary dust separation and protected circulation routes. Structural alterations, underpinning, extensive demolition and shutdowns of electrical, plumbing or heating systems usually make occupancy impractical for at least part of the project. Where staying in the home is a priority, the construction sequence can be reviewed early so disruptive stages are grouped and the household can plan around them.
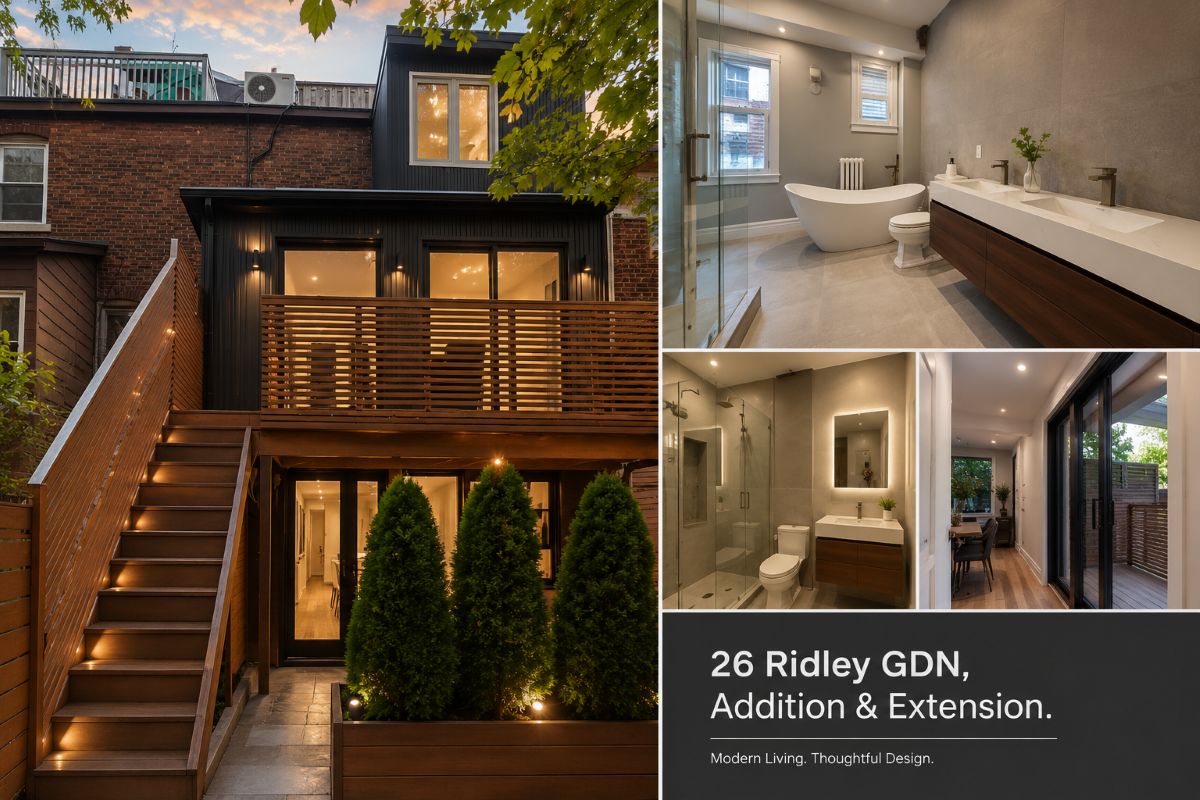
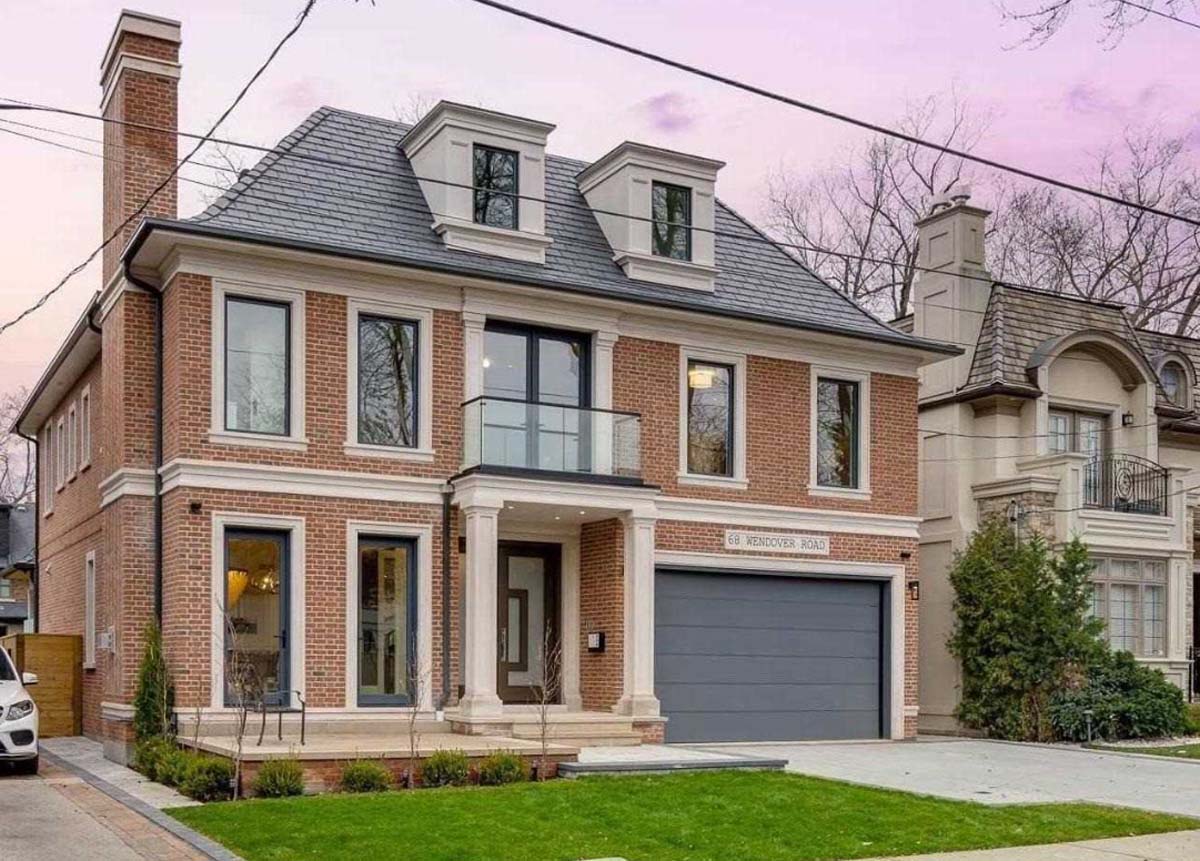
Residential Renovation & Construction Experience Across the GTA
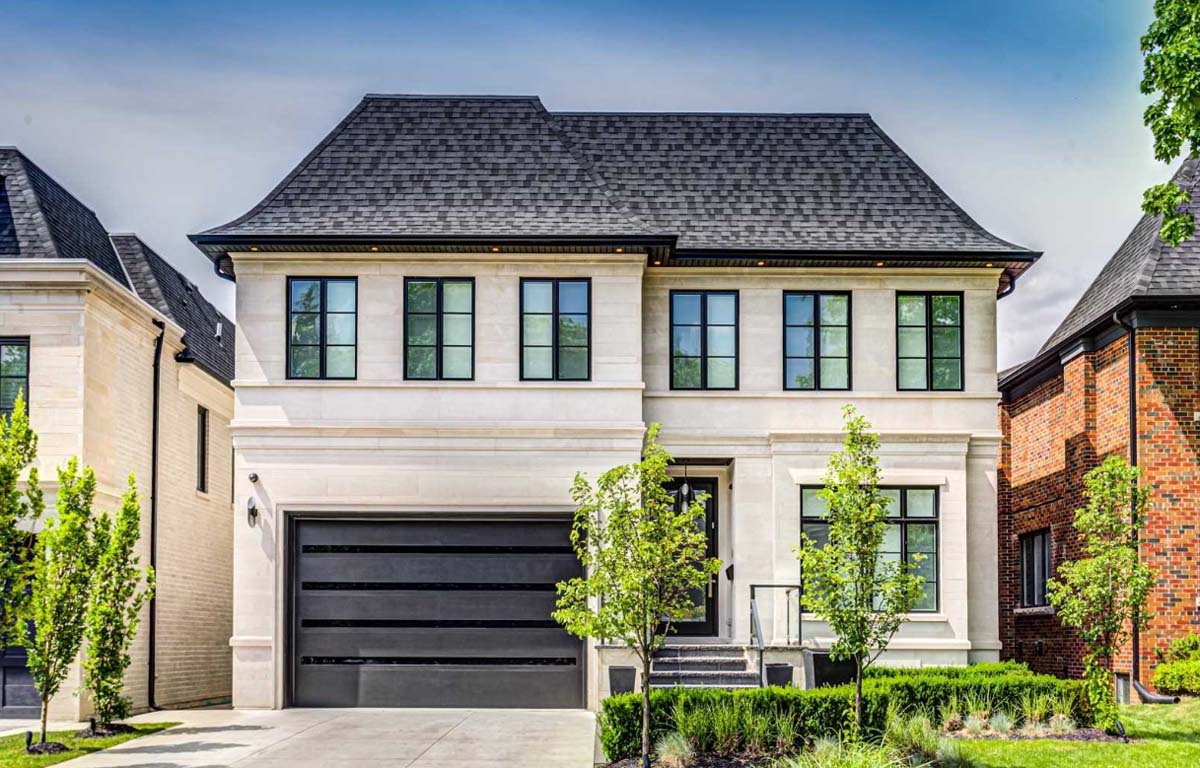
Planning a Whole-Home Renovation or Structural Addition in the GTA?
You do not need a complete drawing set for the first conversation. Start with whatever information is available, such as existing or proposed drawings, a property survey, known structural information, records of previous renovations, permit or zoning information, consultant documents, photos of current conditions and target construction timing. Even partial information can help establish the existing-house conditions, likely construction dependencies and scope requiring further consultant input. To review the available drawings, existing conditions and construction scope with the team, schedule a home renovation consultation.



Planning a commercial renovation, clinic upgrade, industrial improvement, or residential project? Speak with our team about your requirements, timeline, and next steps.