



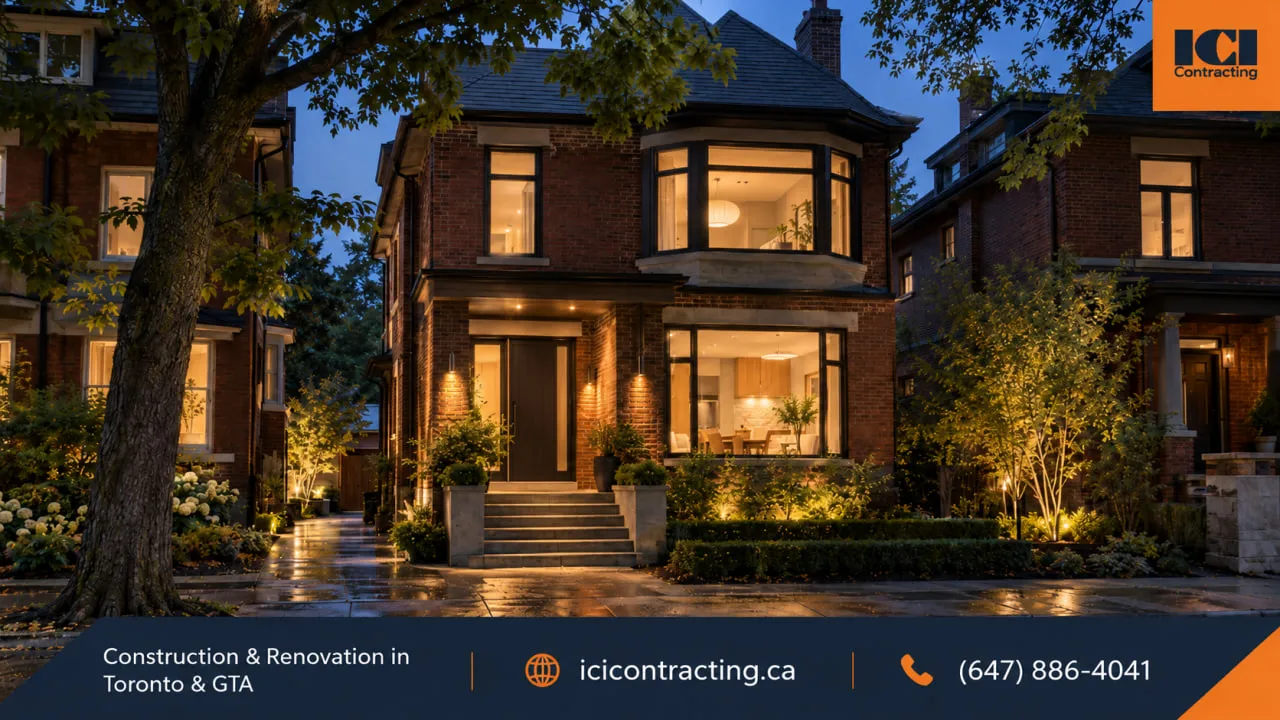
The most useful home renovation trends in Toronto for 2026 are less about chasing a look and more about making an existing house work better. Warmer materials are replacing some of the all-white and grey interiors of the past decade, but the bigger changes are functional: more flexible layouts, better energy performance, smarter use of basements, practical technology, and renovations that respect the character of older homes. In Toronto, those choices also have to work with existing structure, mechanical systems, permits, and the realities of aging housing stock. The ideas below separate short-lived style from renovation decisions that can still make sense after the trend cycle moves on.

The most useful home renovation trends in Toronto share one trait: they solve a real problem in the house before they add a visual effect.
The all-white kitchen and cool-grey interior are not disappearing, but 2026 design coverage is leaning toward warmer woods, natural stone, textured surfaces, earthier colors, and rooms with more visual depth.
That does not mean a Toronto renovation needs to follow a prescribed palette. Material performance still matters more than trend language. A natural stone counter may need more maintenance than an engineered surface. A wood floor that works well in a living room may not be the right choice beside a wet entry. Textured plaster can add character, but it may be harder to repair than conventional paint.
The better approach is to use warmer materials where they suit the architecture and daily use of the room. In an older brick house, preserving or reintroducing wood, stone, and visible texture can feel more natural than covering every surface with the same new finish.
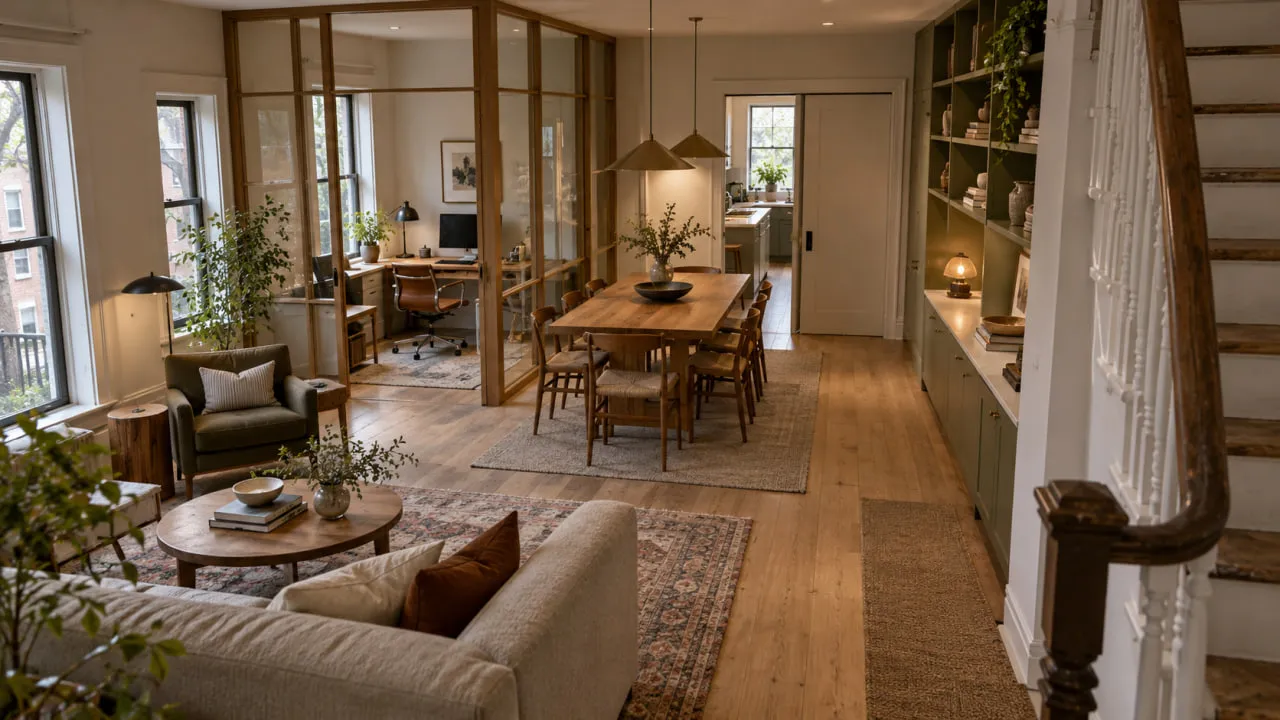
Fully open plans still suit some households, but more homeowners are asking for spaces that feel connected without forcing every activity into one room. A partial wall, pocket door, built-in storage unit, or wider cased opening can preserve sightlines while giving work, cooking, television, and conversation some separation.
Among current home renovation trends in Toronto, this shift is especially relevant to narrow semis and older detached houses, where removing a wall can affect structure, duct routes, plumbing, electrical work, and storage at the same time.
A whole-home renovation should therefore begin with how the household actually uses the floor plan. If a wall is structural, the appropriate design professional needs to resolve the change before construction. Permit requirements also depend on the scope.
Good flexibility is not about creating more rooms for the sake of it. It is about giving one floor several ways to work over time.
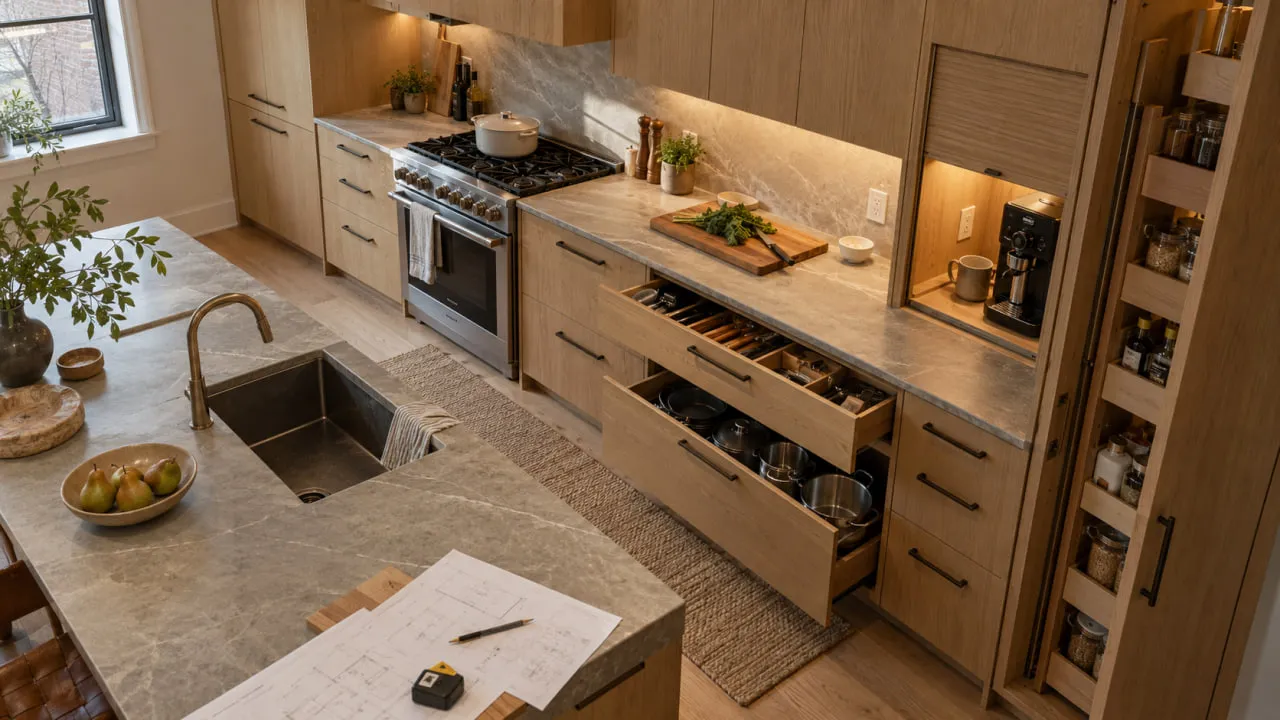
The practical kitchen trend for 2026 is not a new appliance category. It is better planning around the things that are difficult to move after the room is finished.
Storage is a good example. A pantry wall, full-height cabinet bank, appliance garage, or deeper drawer changes clearances and countertop runs. Those decisions belong on the drawings before electrical outlets, plumbing, lighting, and millwork are finalized.
Lighting is also becoming more layered. General ceiling lighting alone rarely serves preparation, cleaning, dining, and evening use equally well. Task lighting at work surfaces and controlled ambient lighting can make the same kitchen more useful at different times of day.
Technology still has a place. Induction cooking, charging locations, appliance integration, leak detection, and connected controls can be useful when the electrical and mechanical requirements are planned early. The renovation should not, however, be built around a device that may be obsolete before the cabinets need replacing.
Large islands deserve the same scrutiny. If an island compromises circulation, appliance clearances, or dining space, making it larger does not make the kitchen better.

A bathroom renovation is increasingly judged by what is behind the tile as much as by the tile itself.
Ventilation, waterproofing, drainage, lighting, access to shut-offs, and the condition of the existing plumbing can have a greater effect on long-term performance than a decorative finish. Curbless or lower-threshold showers can improve access where the structure and drainage allow them, but they need to be resolved as part of the floor assembly rather than added as a styling decision.
Some homeowners are also planning for future use without making the room feel institutional. Blocking can be placed inside walls so grab bars can be added later. Door and fixture clearances can be considered before the room is framed. Lever hardware and easier-to-use controls can serve a wide range of users.
Heated floors, niches, larger-format tile, and layered lighting may still be desirable, but the room should first manage water, moisture, ventilation, and daily use well.

Energy performance is one of the home renovation trends in Toronto with consequences beyond appearance. Older houses may have uneven insulation, air leakage, aging windows, inefficient heating equipment, or electrical capacity that no longer matches the household's plans.
The order of work matters. Air sealing and insulation can change the heating and cooling load of the house. That makes it useful to assess the envelope before selecting replacement mechanical equipment. Windows and doors should be replaced where their condition or performance justifies it, not simply because they appear on a generic renovation checklist.
Heat pumps can provide heating and cooling when they are properly selected for the house and climate. Water-heating upgrades, thermostats, and electrical planning may also form part of a broader energy strategy.
Toronto homeowners can currently use the City’s Home Energy Loan Program to finance eligible home energy improvements. The City currently lists financing of up to $125,000, although eligibility and program terms should be confirmed before a renovation budget depends on them.
The best energy upgrade is property-specific. A house with a weak envelope has different priorities from a well-insulated home with an aging mechanical system.
Toronto basements are increasingly being planned as part of the house rather than as leftover square footage. That can mean a family room, home office, guest space, gym, storage, a multigenerational area, or, where permitted, a secondary unit.
This is one of the home renovation trends in Toronto where the difference between a design idea and a viable project can be substantial. Ceiling height, moisture, drainage, egress, insulation, ventilation, plumbing routes, and existing foundation conditions all affect what the lower level can reasonably support.
A finished recreation room and a legal secondary suite are also different projects. Toronto currently permits four-unit multiplexes city-wide, while six-unit permissions apply in the Toronto & East York District and Ward 23. Zoning permission does not remove the need to comply with the applicable Building Code, permits, and property-specific requirements.
Lowering a basement floor, creating a new entrance, or changing structural elements can add engineering and permit requirements. Toronto specifically lists basement underpinning, constructing a basement entrance, and adding a second suite among work requiring a building permit.
A useful lower level starts with water management and existing building conditions. Finishes come after those questions are settled.
The strongest smart-home upgrades are often the ones homeowners stop noticing.
Smart thermostats, zoned lighting controls, leak sensors, security systems, EV-charging preparation, and planned data locations can solve practical problems without dominating the room. The construction opportunity is in the infrastructure: power, wiring, conduit, network coverage, and access for future replacement.
That distinction matters because consumer technology changes much faster than walls, ceilings, and millwork. A renovation built around one proprietary gadget can age badly. A renovation that provides accessible power, structured wiring, and sensible equipment locations gives future devices more flexibility.
Manual control should remain possible for important systems. A light, door, or heating control should still be usable when an app, network, or device fails.
Older homes do not need to look old, but more thoughtful renovations are keeping the details that give the building its proportions and identity.
Original trim, stairs, masonry, ceiling details, window proportions, and room relationships may be worth retaining where their condition and the project allow it. New kitchens, bathrooms, insulation, wiring, and mechanical systems can then be integrated around the parts of the house that are still working well.
This trend requires careful distinction between an older character house and a formally protected heritage property. Toronto requires permission for alterations to individually designated properties under Part IV of the Ontario Heritage Act, while work in a Heritage Conservation District is governed by the applicable district plan and permit rules.
The City's Heritage Register also contains both designated and listed properties. Those classifications are not interchangeable, so age, neighborhood, or architectural style alone should not be used to assume a property's approval requirements.
ICI’s residential renovation projects include additions, extensions, custom homes, and renovation work across Toronto and the GTA. The useful lesson from any portfolio is not to copy another house, but to see how new work can be integrated with an existing building.
Trends tend to last longer when they solve a problem that will still exist after the style changes.
Before committing to an idea, ask:
A warm wood tone can be changed later. Moving a drain, rebuilding a staircase, or correcting a poorly planned opening is different.
That is why the home renovation trends in Toronto most worth considering are usually the ones that combine design with long-term function rather than treating the renovation as a collection of fashionable finishes.
Before a renovation moves into pricing and construction, the existing house needs a reality check.
Older Toronto homes may contain outdated wiring, older plumbing, moisture problems, previous alterations, or structural conditions that are not visible during a casual walkthrough. None of those automatically makes a renovation impractical, but they can change scope and sequence once walls or floors are opened.
Permit requirements also depend on the work. Toronto identifies structural alterations, basement underpinning, new basement entrances, second suites, and installation or modification of plumbing or heating systems among work that requires a building permit. Electrical work follows separate requirements.
Before construction, confirm:
The point is not to turn every renovation into a major investigation. It is to identify the conditions that could invalidate the budget or sequence before site work is committed.
The home renovation trends in Toronto that make sense for one property may be wrong for the house next door. The existing structure, household needs, budget, building systems, approved design, and future use should filter every trend before it reaches construction.
ICI Contracting coordinates residential renovation work across Toronto and the GTA with the appropriate project team and according to approved project documents. The team is P.Eng-led, PMP Certified, and carries $10M in liability insurance. ICI's current residential portfolio includes additions, extensions, custom homes, and renovation projects in Toronto and Oakville.
If you are considering a substantial renovation, a residential renovation consultation can start with the property, available drawings, project scope, and the construction questions that need to be resolved before work begins.
Current themes include warmer natural materials, more flexible floor plans, function-first kitchens, energy upgrades, better use of basements, quieter smart-home technology, and renovations that preserve more of an older home's character. The right choice still depends on the property and household rather than the trend itself.
Yes, open layouts can still work well, particularly where kitchen, dining, and living areas benefit from shared space. They are no longer the only default. Partial separation, acoustic privacy, storage, and flexible work areas can make a more defined plan useful for some households.
Air sealing, insulation, heating and cooling upgrades, controls, and replacement windows or doors where their condition justifies it can all contribute. The best sequence depends on the existing envelope and mechanical systems, so a property-specific assessment is more useful than a universal list.
Potentially. Feasibility depends on the property, zoning, Building Code requirements, egress, ceiling height, fire and life-safety provisions, ventilation, plumbing, and any structural work involved. A zoning permission does not automatically make an existing basement a legal dwelling unit.
Start with function, durability, maintenance, and compatibility with the house. Trends can influence color, texture, fixtures, and details without controlling the entire renovation. The decisions that are expensive to reverse should usually be driven by long-term use rather than short-term style.


Planning a commercial renovation, clinic upgrade, industrial improvement, or residential project? Speak with our team about your requirements, timeline, and next steps.