




Dental Clinic Construction in Toronto & the GTA
Construction management for new dental clinics, relocations, specialist practice fit-outs, and clinical modernizations across the GTA, coordinated with client-appointed architects, engineers, dental equipment suppliers, and other project specialists.
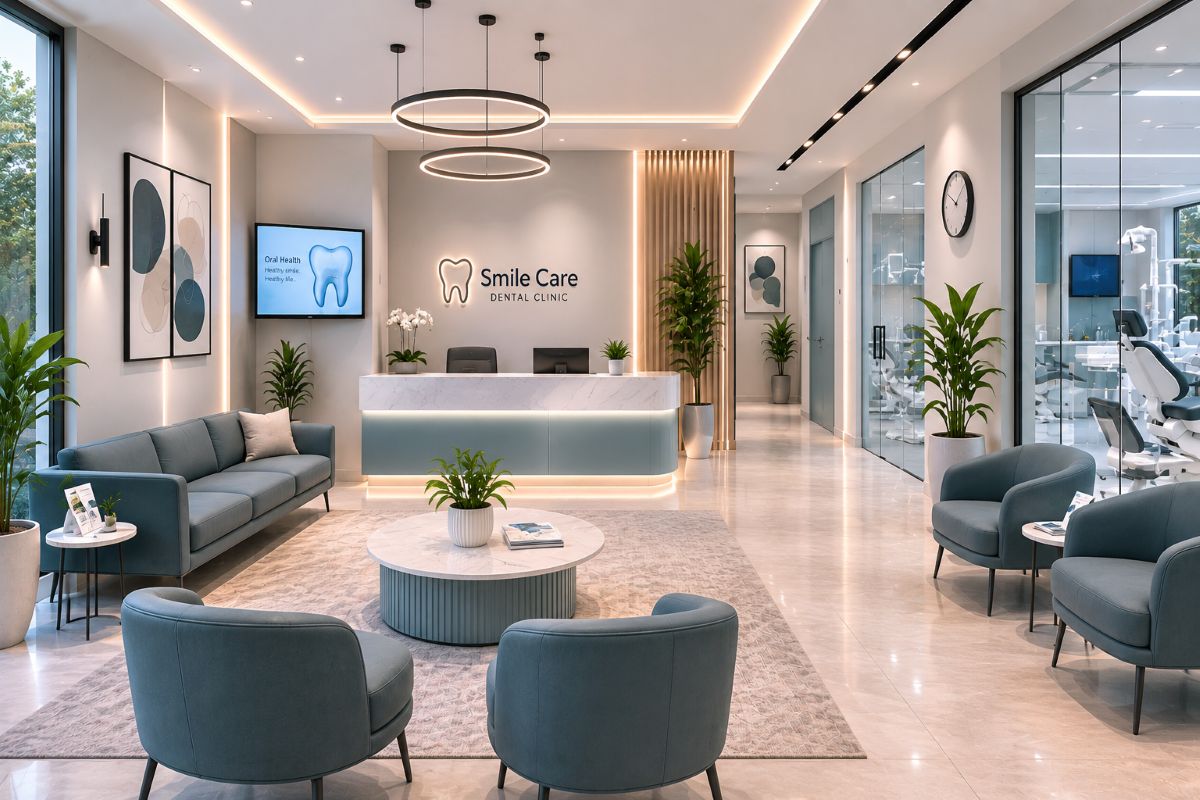
- 01Engineering-Led Construction Coordination
- 02Fully Insured & WSIB Registered
- 03Ontario Building Code–Informed Execution
Comprehensive Dental Clinic Construction & Specialist Fit-Out Services
A dental office renovation in the GTA brings equipment requirements into construction early. Operatory layouts can affect plumbing, electrical, cabinetry, backing, and floor work, while imaging, sterilization, and mechanical areas introduce their own building interfaces. Each scope is coordinated from the approved consultant documents and equipment information issued for the project.
Non-dental healthcare spaces are covered through our medical clinic renovation services.

A dental practice fit out in Ontario may begin in shell space or in a commercial unit previously used for another purpose. Depending on the approved layout, construction can include reception and waiting areas, consultation rooms, staff spaces, operatories, cabinetry, partitions, and utility distribution. Rough-ins and backing are coordinated with the architect's documents and equipment supplier information before affected walls, floors, or millwork are closed in.

Specialist practices can introduce equipment and support requirements that differ from a general clinic. Depending on the specialty, the approved scope may include microscope or surgical-light supports, scrub sinks, recovery areas, open-bay operatories, or nitrous oxide and oxygen infrastructure. Structural supports, piping, electrical work, and other interfaces follow the responsible consultant documents and vendor requirements, with qualified specialty contractors used where required.

Intraoral, panoramic, and CBCT equipment can affect room construction, utilities, and shielding requirements. Where the approved shielding information calls for it, construction may include shielded wall assemblies, doors, lead glass, or other specified barriers. Equipment backing, electrical, and data interfaces are coordinated with the imaging vendor, while shielding criteria and applicable regulatory approvals remain with the qualified professionals responsible for them.

Sterilization and laboratory areas concentrate cabinetry, sinks, reprocessing equipment, storage, and building services into a relatively small footprint. Where the clinic's approved IPAC and reprocessing requirements call for a dirty-to-clean workflow, the construction can support receiving, cleaning, sterilization or thermal disinfection, and clean-storage zones. ICI Contracting coordinates plumbing, electrical connections, millwork, equipment clearances, and specified finishes from the consultant and supplier documents without independently validating IPAC compliance.

Clinical equipment rooms may contain compressors, central vacuum or suction equipment, filtration, ventilation, and related plumbing or electrical services, depending on the practice. ICI Contracting coordinates the room construction and associated distribution routes from the approved mechanical and electrical documents and supplier requirements. Acoustic treatment, ventilation provisions, and amalgam-separation equipment are included only where they form part of the specified project scope.
Dental Building Codes, Clinical Logistics & Regulatory Compliance
A leasing plan shows floor area, but not what the clinic may need below the floor, above the ceiling, or from the building's existing services. A space can accommodate the proposed operatories and still require significant plumbing, electrical, structural, or imaging-related work before equipment installation can begin.
For more detail, see our guides to dental clinic radiation shielding in Ontario and dental operatory plumbing and trenching.
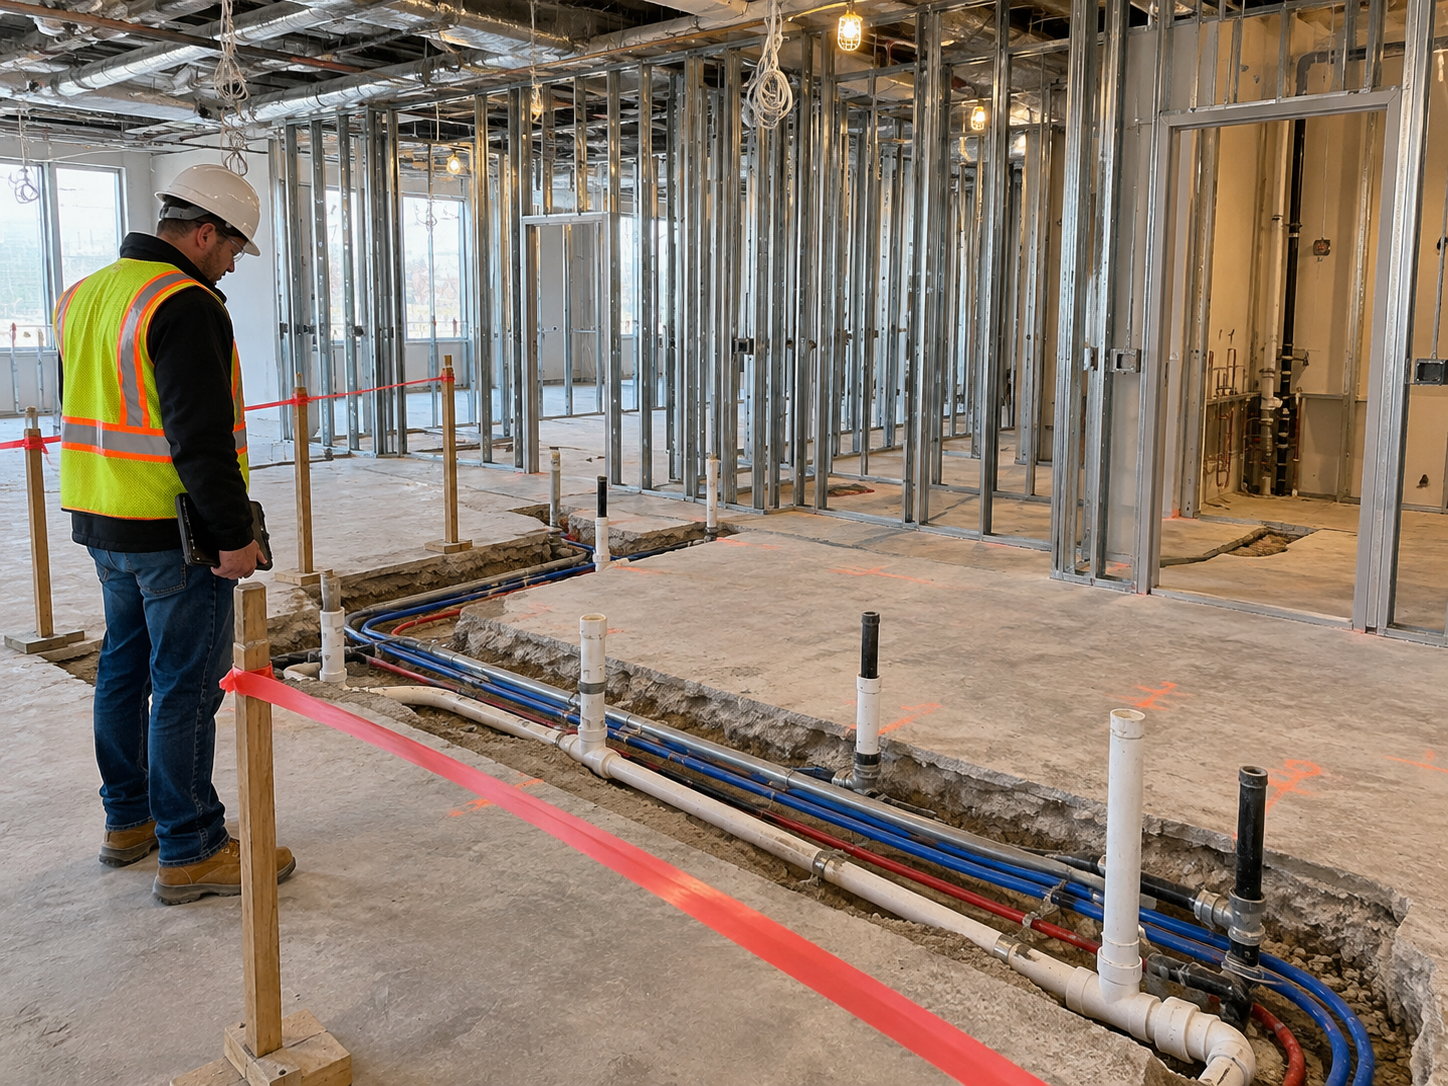
Sub-Slab Trenching, Core Drilling & Utility Routing
The building construction influences how operatory utilities reach their final locations. In slab-on-grade spaces, approved plumbing and equipment layouts may call for trenching to accommodate drainage, water, dental air, vacuum, or electrical services. Suspended floors introduce different structural, access, and landlord considerations when cutting or coring is required. Scanning or other investigation may also be specified depending on the slab construction, consultant direction, and property requirements. Post-tensioned or otherwise structurally sensitive slabs require appropriate professional review before affected locations are finalized. Drainage slopes and other technical criteria come from the approved plumbing documents and applicable Ontario Building Code requirements. ICI coordinates the physical work and required inspections without independently determining structural or plumbing design.
Radiation Safety, HARP Act & XRIS Coordination
Dental X-ray installations in Ontario are subject to requirements under the Healing Arts Radiation Protection Act and the applicable X-ray approval process. Project-specific shielding and installation requirements are established by the qualified professionals responsible for the shielding plans and XRIS submission. ICI Contracting coordinates imaging-vendor information with the approved requirements and constructs the specified barriers, backing, and related room elements. If equipment location or room configuration changes, the responsible professionals review whether the approved information needs to be updated before affected construction proceeds. Our dental clinic radiation shielding Ontario guide explains the construction coordination process in more detail.
Backflow Prevention & Amalgam Separation
Dental plumbing can introduce backflow-prevention and wastewater requirements that depend on the approved plumbing design, equipment, building conditions, and applicable authority requirements. The required device type and location therefore remain project-specific. In Toronto, premises from which dental amalgam may enter a municipal sewer are required to install, operate, and properly maintain dental amalgam separators. ICI Contracting coordinates the approved plumbing scope with the responsible trades, including backflow-prevention or amalgam-separation equipment where required. Technical selection, sizing, and regulatory applicability remain with the appropriate consultants and authorities rather than being assumed for every dental practice.
Base-Building Electrical & Structural Coordination
Electrical demand depends on the actual clinic equipment schedule. Sterilizers, compressors, vacuum equipment, imaging systems, water-heating equipment, HVAC, and specialist equipment can all influence the required service. Available base-building information and vendor load data are coordinated with the client-appointed electrical engineer, who establishes any required modifications in the approved design. Structural interfaces can arise around ceiling-mounted lights, microscopes, wall-mounted equipment, or other supported systems. Where structural review is required, backing and support details come from the responsible engineer and equipment vendor. ICI coordinates those requirements with the affected trades before walls and ceilings make access more difficult. For projects that need early review of equipment interfaces, base-building services, or clinical construction constraints, schedule a dental clinic construction consultation.
Dental Clinic Construction Budget Drivers & Delivery Schedules
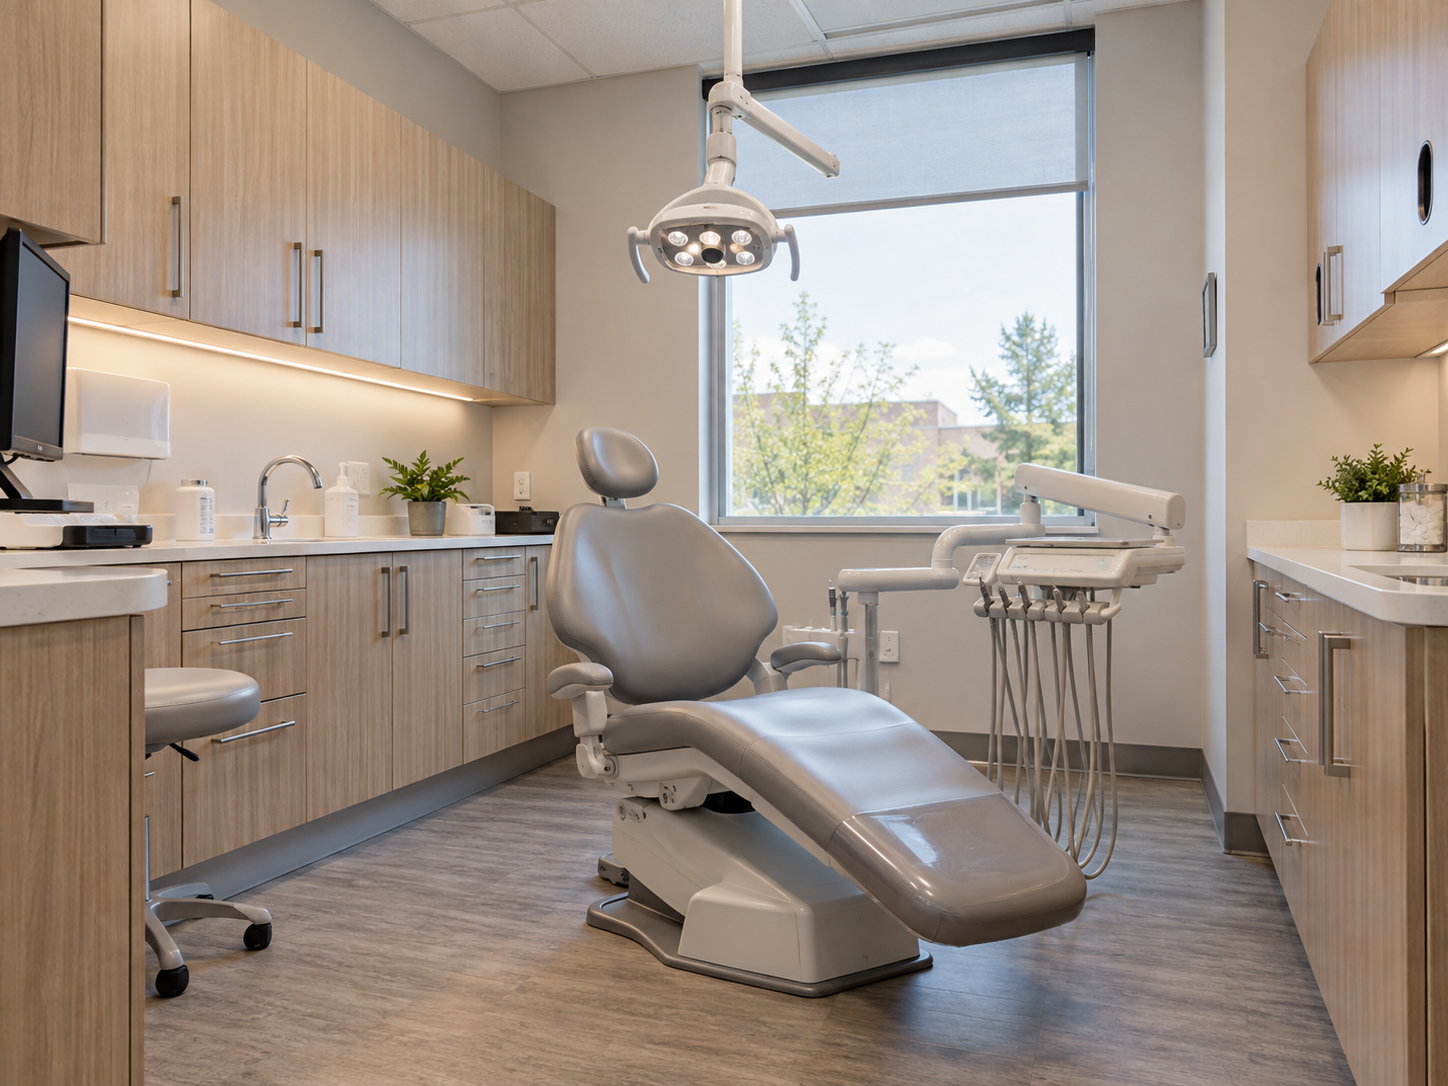

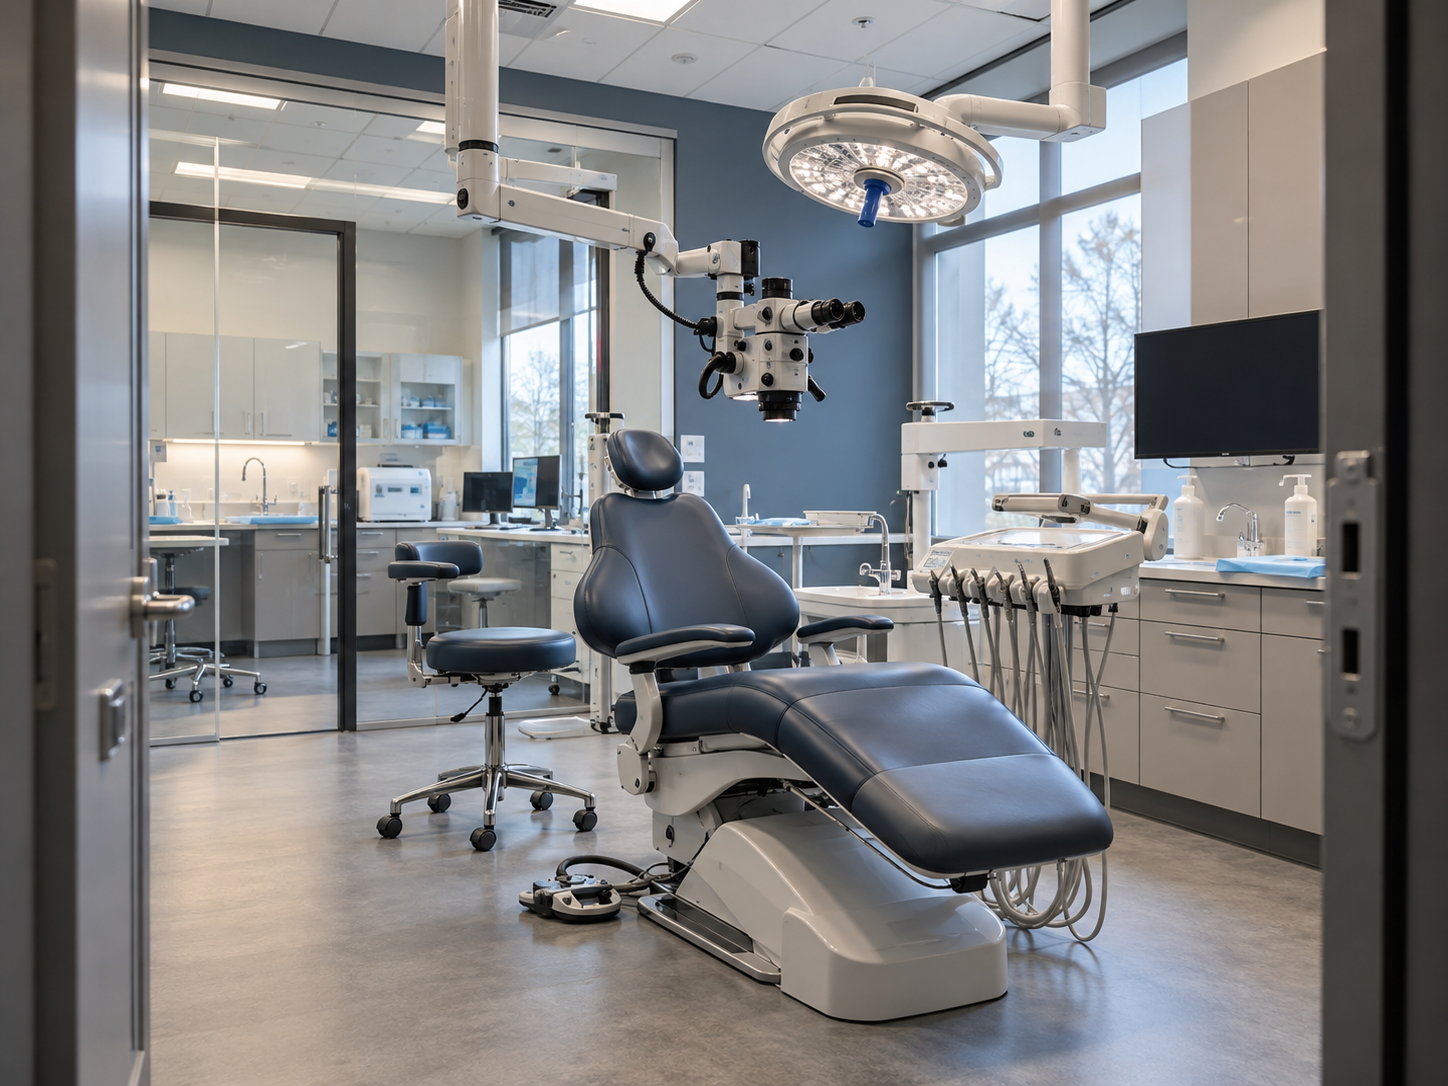
These timelines serve as preliminary construction planning benchmarks. Exact project delivery schedules and capital requirements depend on base-building MEP capacity, municipal building permit reviews, XRIS plan approvals, dental equipment manufacturer lead times, and structural floor slab conditions.
Need a scope-based budget and schedule for your practice?
Our 5-Phase Dental Construction Management Process


Pre-Lease Feasibility & Equipment Vendor Alignment
Where possible, feasibility review starts before major lease or construction commitments are finalized. Available electrical, plumbing, slab, and landlord information is compared with the intended operatory layout and equipment-vendor requirements to identify construction interfaces and questions that need consultant direction. ICI Contracting provides constructability and budgeting input without independently determining utility capacity, slab suitability, coring approval, or other engineering criteria.
Architectural, Engineering & Permit Coordination
The client-appointed architect and engineers develop the project documents, while ICI reviews them for constructability and construction sequencing. Trench routes, equipment backing, ceiling conditions, and other field interfaces are coordinated before affected work proceeds. Permit submission responsibilities are confirmed for the project, and applicable shielding or imaging approvals are tracked as schedule dependencies. Long-lead items can then be identified and procured against the approved information available at that stage.
Sub-Slab Utility Trenching & Mechanical Plant Rough-Ins
Operatory and equipment locations are laid out from the approved consultant documents and vendor information before slab work begins. Scanning or other investigation is coordinated where required by the project conditions. Trenching and rough-ins for drainage, water, dental air, vacuum, power, and related plant-room services follow the approved plumbing, mechanical, and electrical documents. Required inspections or consultant reviews are coordinated before affected work is concealed or restored.
Lead Lining, Clinical Framing & Pre-Board Inspections
Clinical partitions, equipment backing, operatory rough-ins, and other concealed construction are coordinated from the approved project documents. Where an imaging room requires shielding, the specified assemblies are built to the approved shielding information provided for the project. Before affected walls or ceilings are closed, ICI coordinates applicable consultant field reviews, municipal inspections, and ESA-related requirements, then tracks any items that need to be addressed before the work progresses.
Clinical Cabinetry, Equipment Connections & Handover
Cabinetry, finish work, and final equipment interfaces are sequenced around the approved project and vendor requirements. Water, air, vacuum, drainage, power, and imaging connections are coordinated with the appropriate trades and equipment technicians. Equipment startup, calibration, air balancing, and other specialized testing remain with the qualified parties responsible for them. ICI tracks deficiencies, coordinates applicable final inspections and occupancy-related requirements, and assembles warranties, manuals, test records where applicable, and other required closeout documentation.
Dental Clinic Construction FAQs & Project Consultation
What are the most critical infrastructure factors when selecting a space for a dental clinic in Toronto?
Start with the intended operatory and equipment layout, then review how the building can support it. Plumbing access, slab construction, ceiling conditions, landlord restrictions, available electrical service, and HVAC information can all affect the construction scope. Equipment load data and imaging requirements should also be coordinated with the appropriate consultants and vendors before major lease or construction commitments are finalized.
When should equipment vendor rough-in templates be integrated into the construction schedule?
Equipment cut sheets and rough-in information should be coordinated before construction that depends on them advances. Water, drainage, dental air, vacuum, electrical, backing, cabinetry, and installation access can all be affected by the selected equipment. Early coordination gives the consultant, contractor, and equipment supplier more opportunity to resolve changes before trenching, framing, or cabinetry is completed.
How does radiation shielding approval (XRIS) work for Ontario dental clinics?
Dental X-ray installations in Ontario are subject to the Healing Arts Radiation Protection Act and the applicable XRIS approval process. Project-specific shielding and installation information is prepared by the qualified professionals responsible for that work. ICI Contracting coordinates construction to the approved shielding requirements and imaging-vendor information. Shielding calculations, radiation design, and regulatory approval remain outside ICI's construction role.
Can dental clinic construction take place in occupied multi-tenant commercial buildings?
It can, depending on the building, construction scope, access conditions, and property-management requirements. Coring, saw-cutting, utility shutdowns, material movement, and other disruptive work may need to be coordinated within approved windows. Temporary separation, controlled access, and dust-control measures can also be incorporated where the project requires them.
How does ICI Contracting coordinate with our dental equipment technician?
ICI Contracting coordinates construction interfaces using approved information from the dental equipment supplier and consultant team. Depending on the equipment package, that can include water, drainage, electrical, dental air, vacuum, backing, cabinetry openings, dimensions, and installation access. Final equipment criteria, setup, and calibration remain with the equipment supplier and other qualified parties responsible for them.
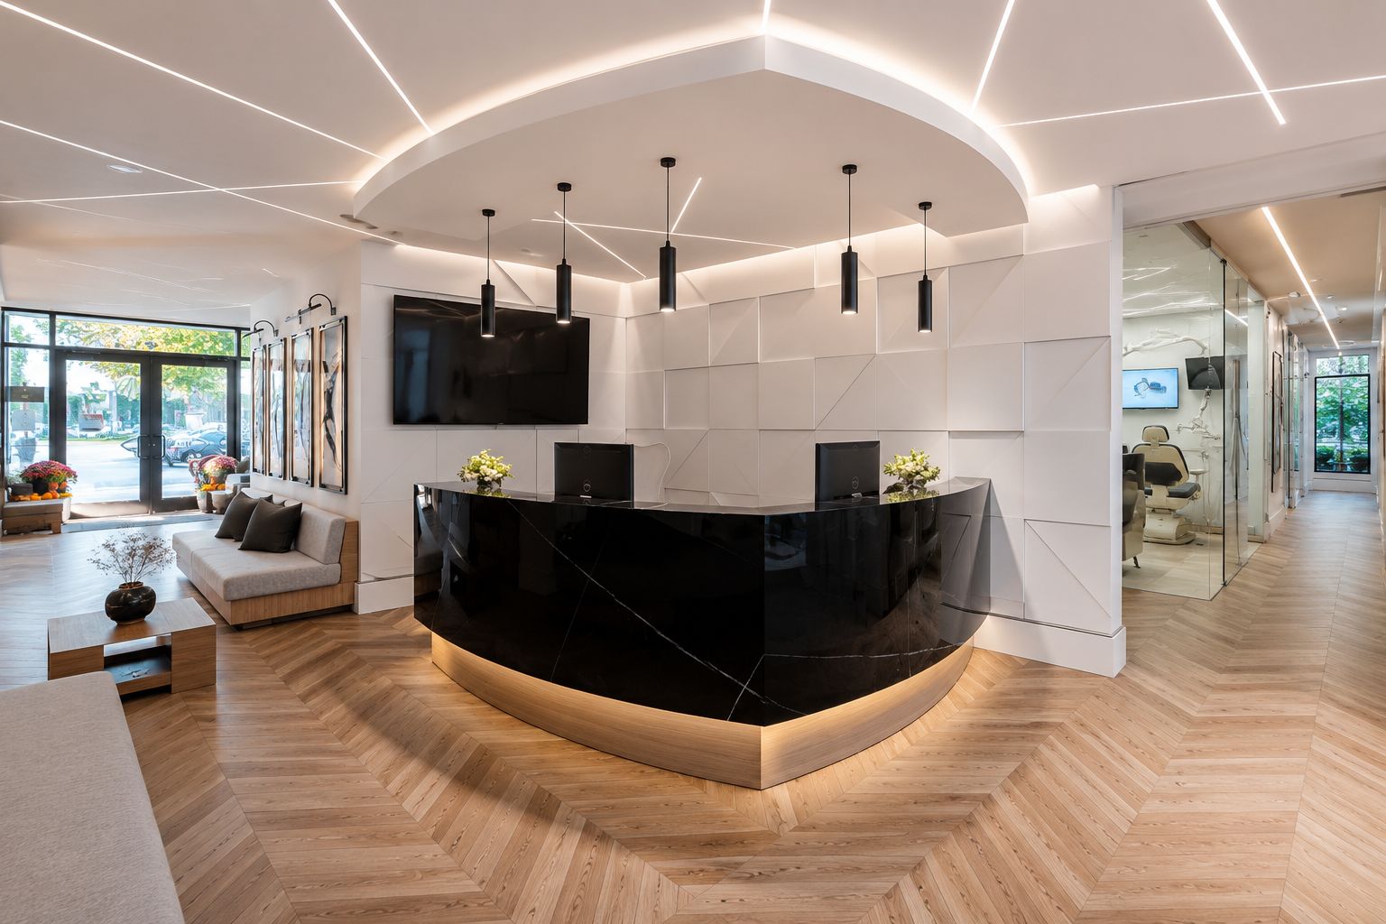
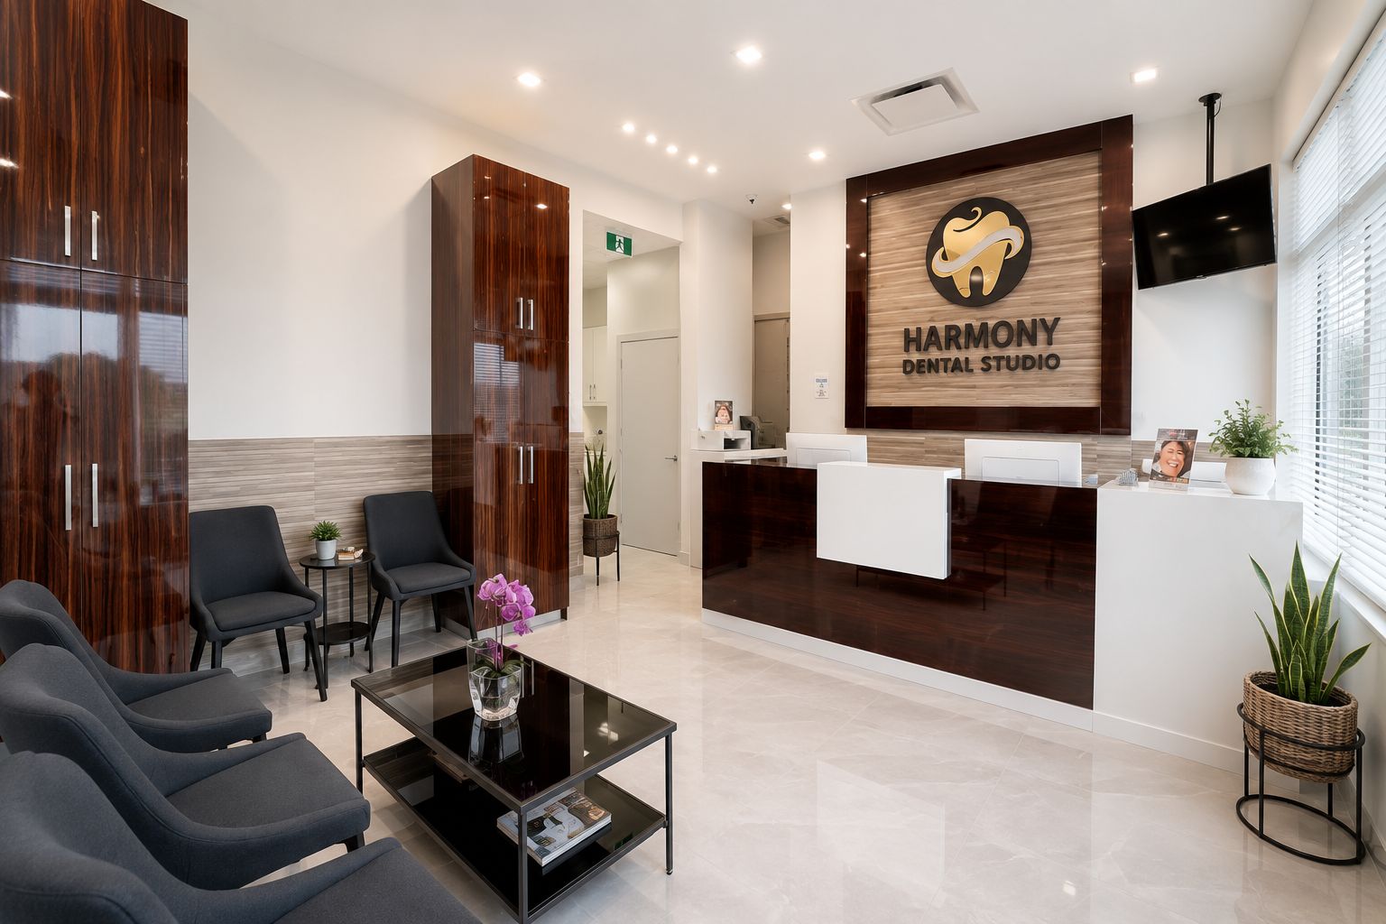
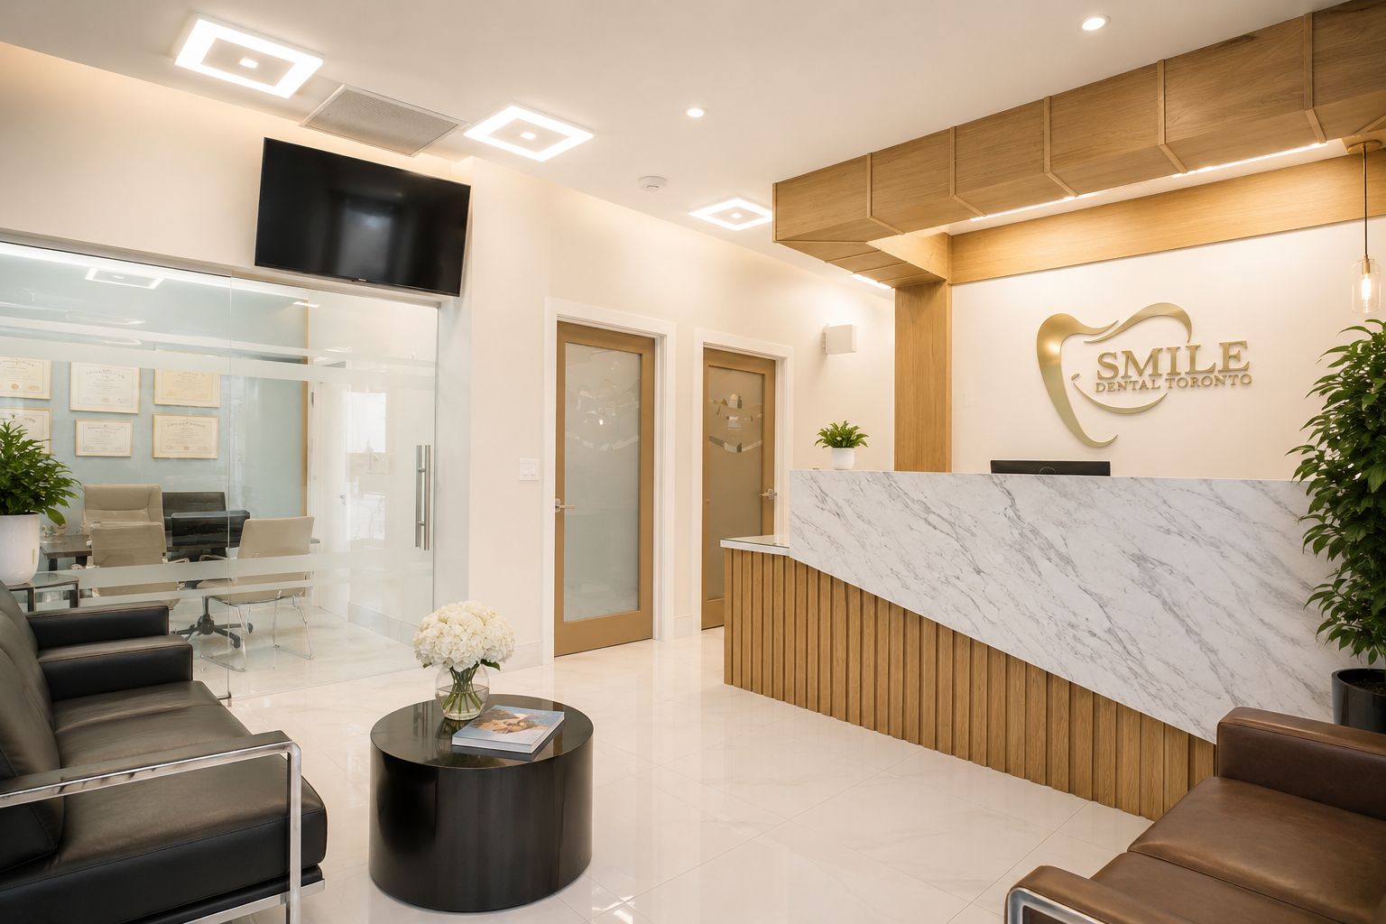
Dental & Healthcare Construction Experience Across Toronto & the GTA
Planning a Dental Clinic Construction or Renovation Project in the GTA?
For owners evaluating a dental clinic commercial general contractor, a first conversation can begin with the information already available, including lease or landlord criteria, current drawings, the intended operatory layout, equipment-supplier information, imaging requirements, base-building information, and target construction timing. ICI Contracting can review the construction implications, discuss sequencing and budgeting considerations, and identify questions requiring consultant or vendor input. To review the project with the team, schedule a dental clinic construction consultation.

Planning a commercial renovation, clinic upgrade, industrial improvement, or residential project? Speak with our team about your requirements, timeline, and next steps.