




GT Dental Centre was created with a bold design identity that begins the moment patients enter the space.
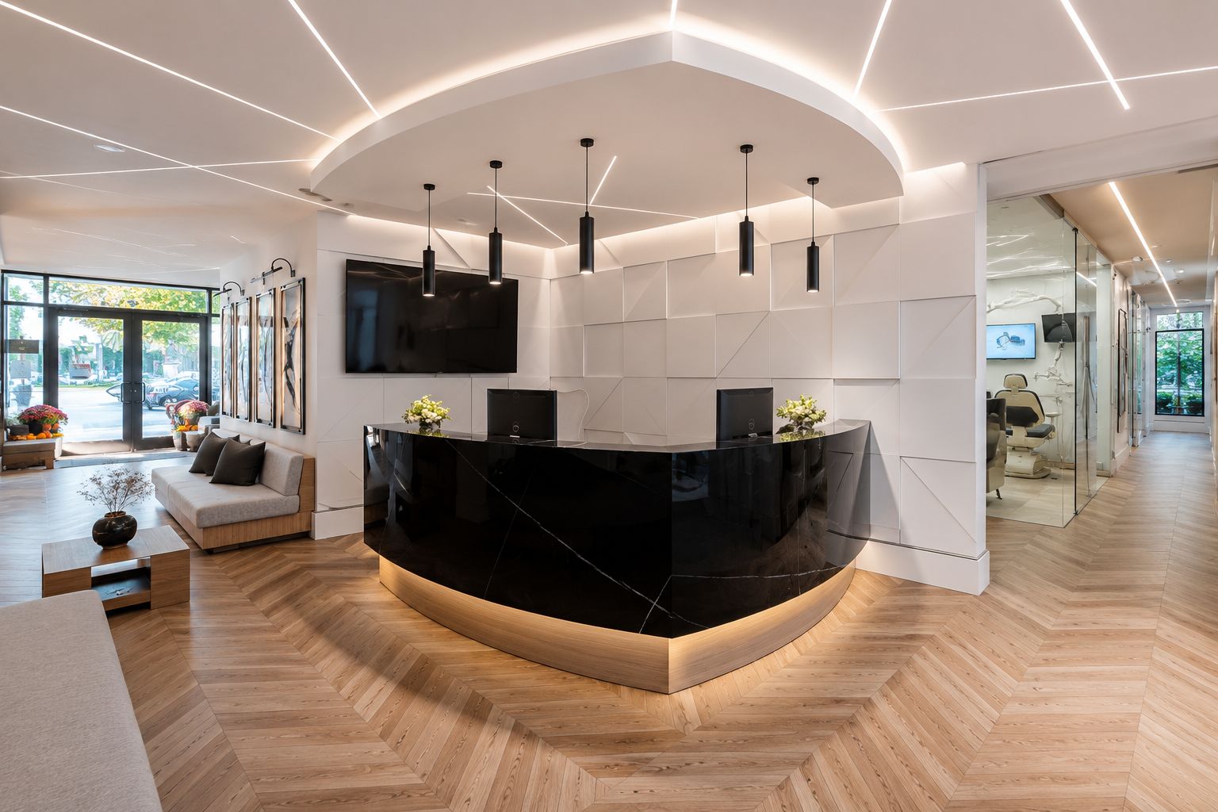
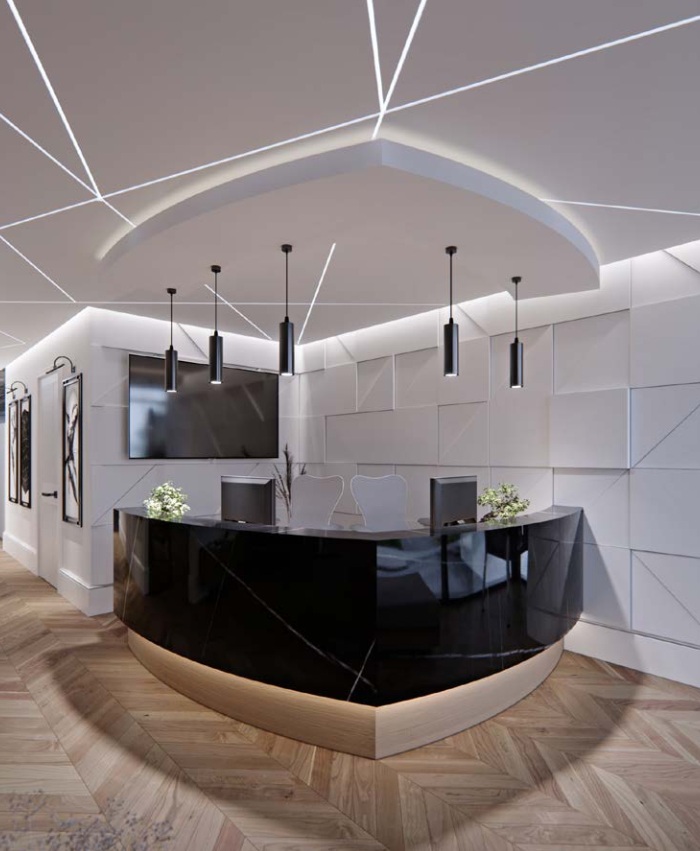
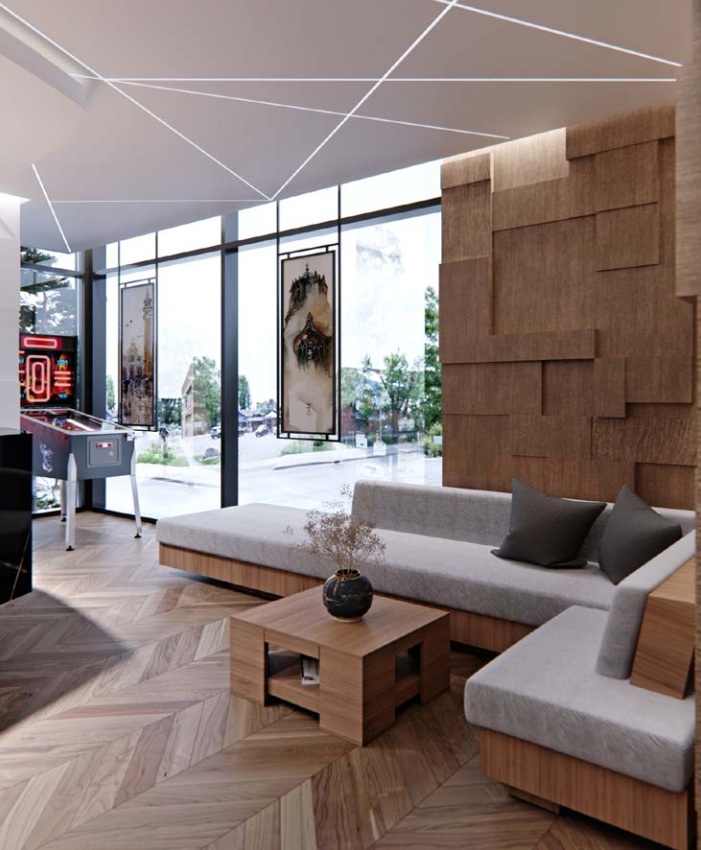
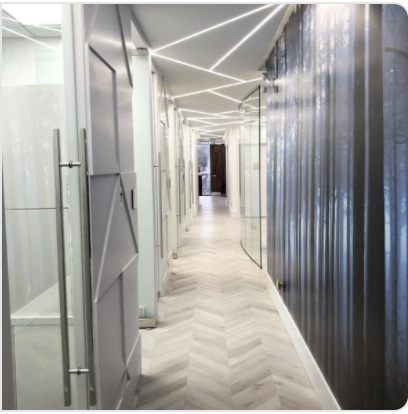
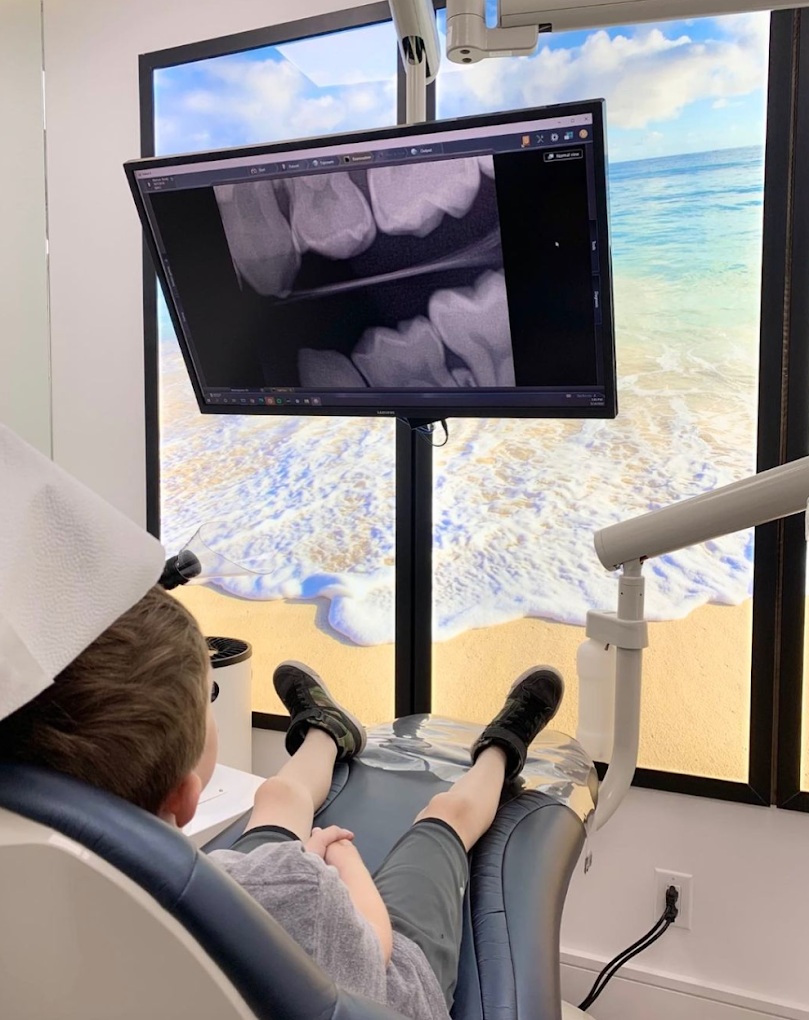
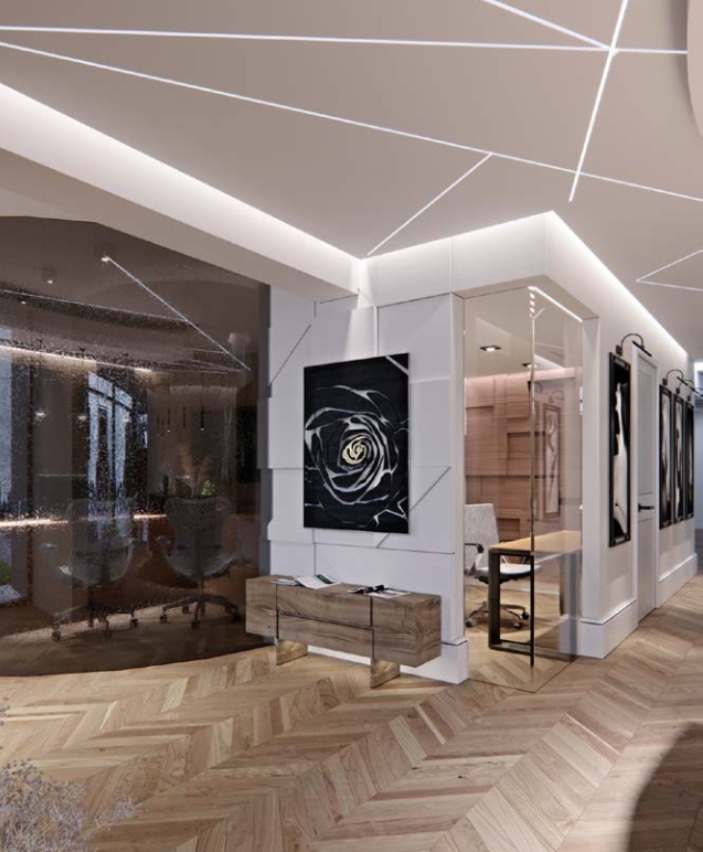
GT Dental Centre was created with a bold design identity that begins the moment patients enter the space. Geometric ceiling lighting, a sculptural dark reception desk, warm wood finishes, textured feature walls, and carefully defined waiting areas give the clinic a strong architectural character. These expressive public spaces transition into bright and organized clinical areas. The result is an upscale dental environment where design, patient comfort, and functionality come together as one cohesive experience.

Talk to the team that built this one.

Planning a commercial renovation, clinic upgrade, industrial improvement, or residential project? Speak with our team about your requirements, timeline, and next steps.