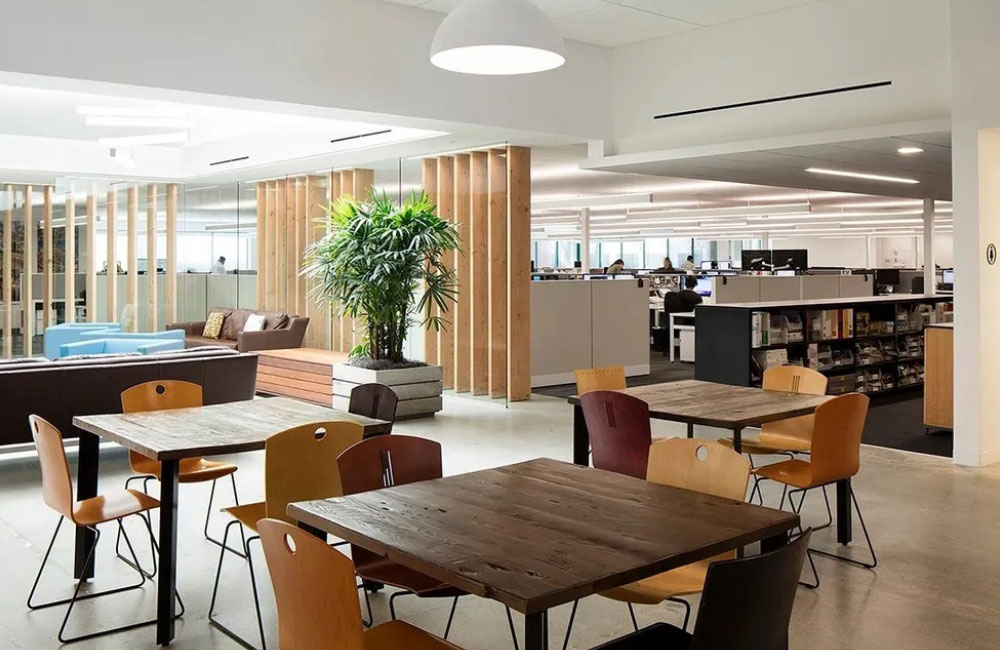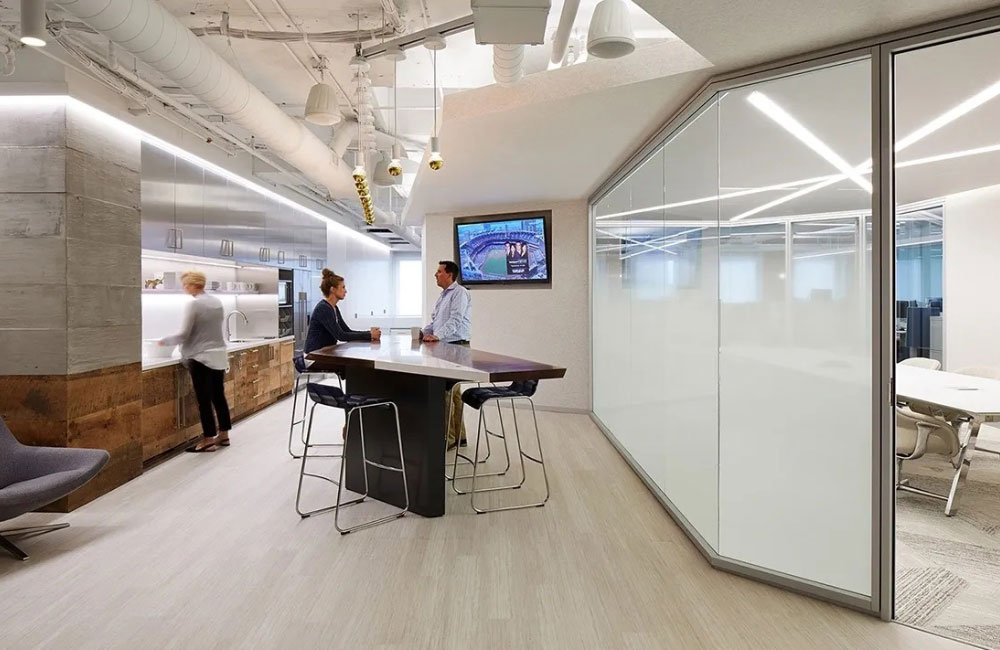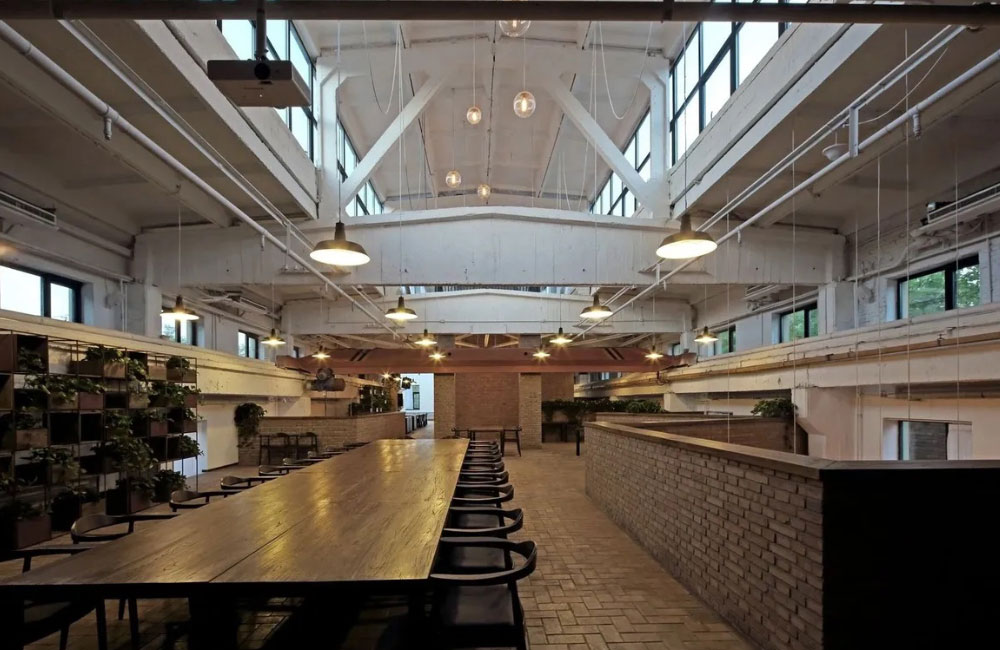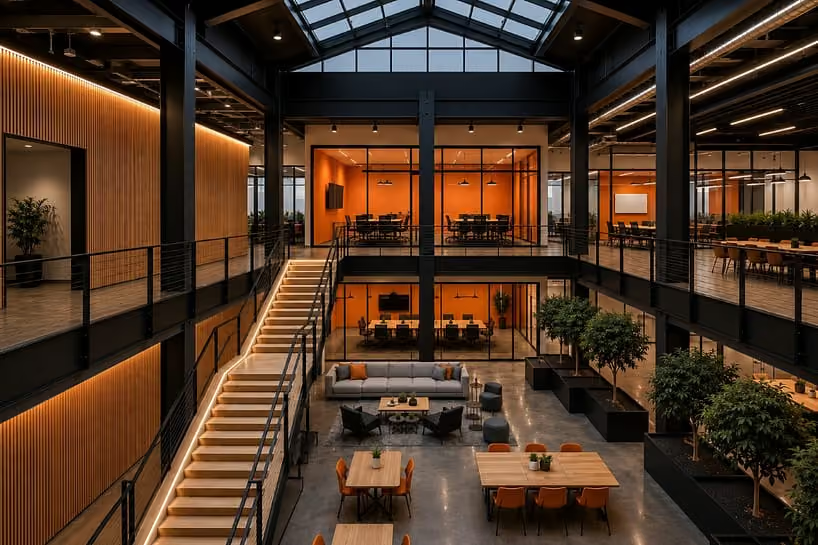
Industrial Interior Renovation
Interior upgrades and commercial renovation services for operational facilities, industrial workspaces, and business environments.





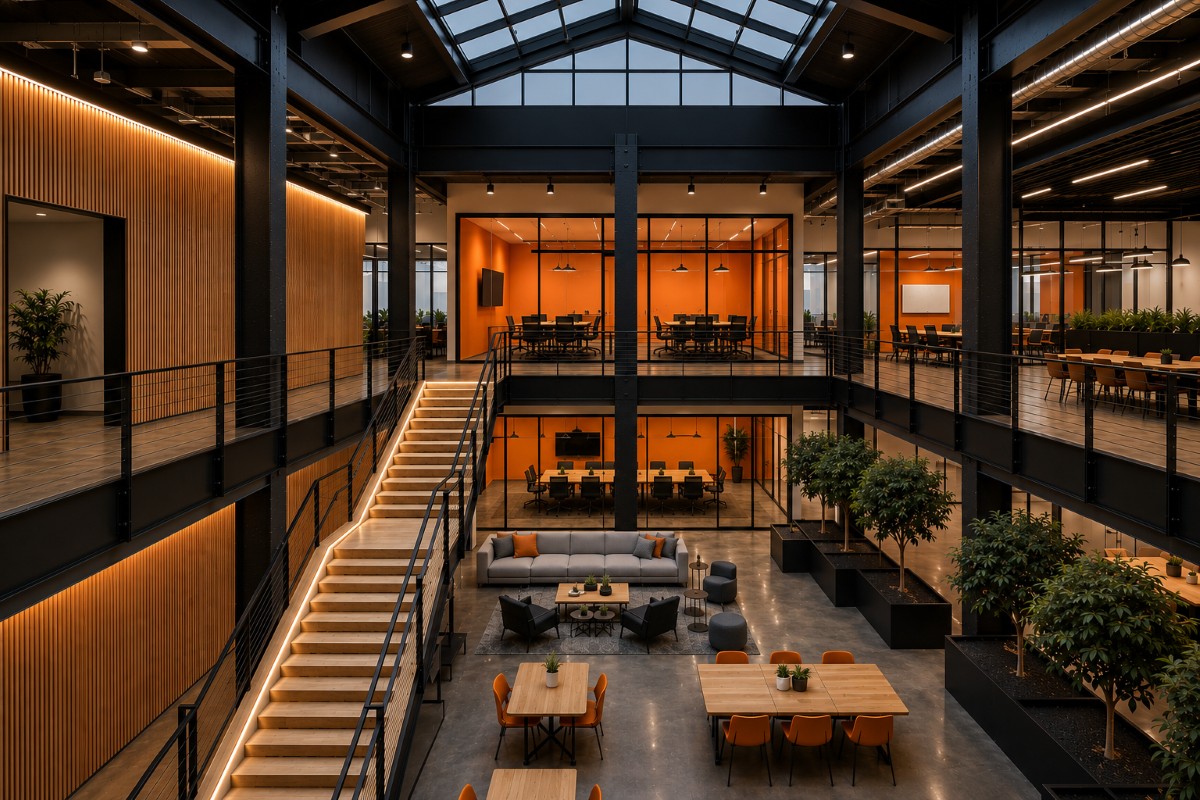
Interior upgrades and commercial renovation services for operational facilities, industrial workspaces, and business environments.
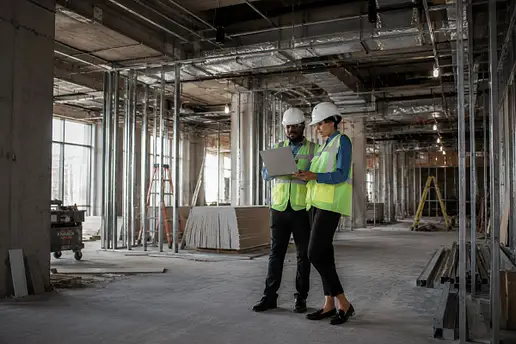
Interior renovations and operational upgrades for warehouses, logistics spaces, and distribution facilities.
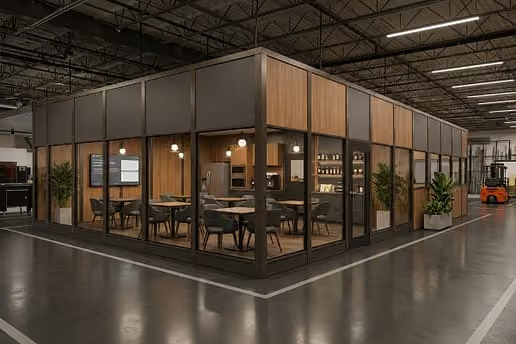
Private offices, meeting rooms, administrative areas, and workspace layouts built within industrial and commercial environments.
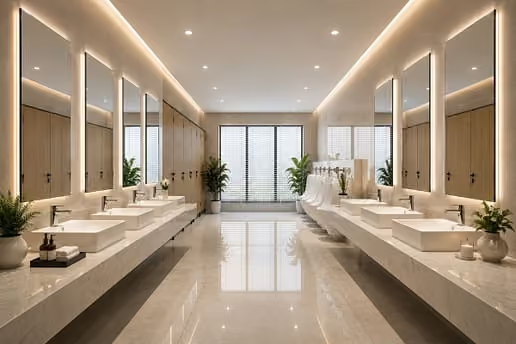
Functional staff facilities, washrooms, lunchrooms, and support spaces designed for operational environments.
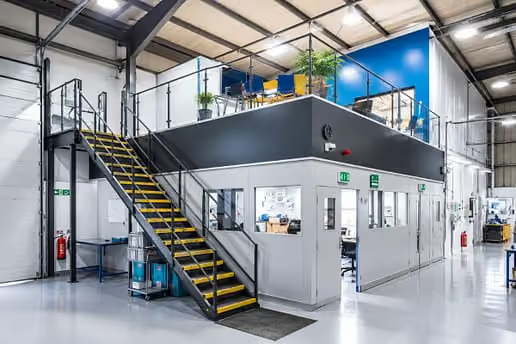
Maximize your facility without expanding its footprint. We design and build custom industrial mezzanines for storage, offices, or production while meeting structural and safety standards.
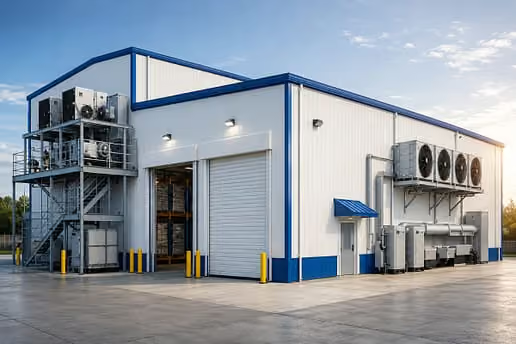
We build and renovate cold storage facilities for food, pharmaceutical, and industrial operations. Our solutions deliver durable, reliable temperature-controlled performance.
We understand the challenges of renovating active warehouse and industrial environments while businesses continue operating.
Our team focuses on structured coordination, commercial-grade execution, and minimizing disruption throughout the renovation process.
✔ Minimal Operational Disruption
✔ Structured Scheduling & Coordination
✔ Design-Build Capability
✔ Commercial Interior Expertise
Facilities We Work In
✔Warehouses
✔Distribution Facilities
✔Industrial Units
✔Logistics Spaces
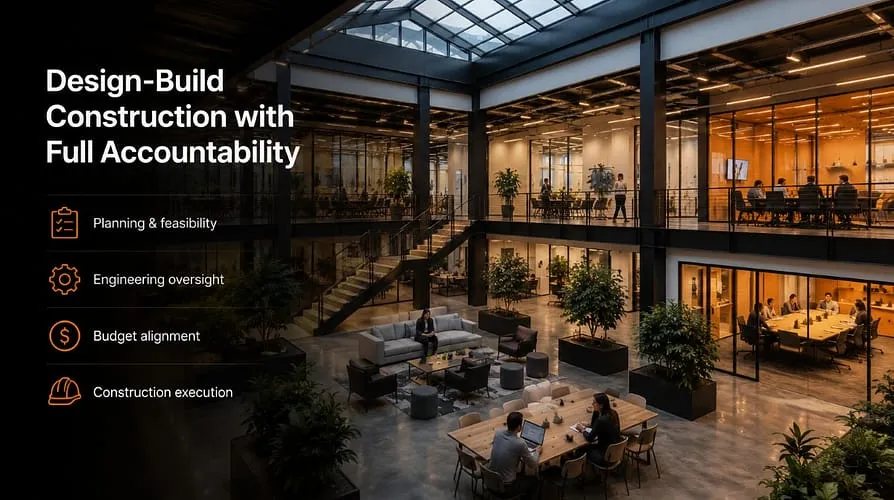
ICI Contracting delivers commercial and industrial renovation projects with a focus on structured execution, operational awareness, and long-term reliability.
Our team combines engineering oversight, project management discipline, and hands-on construction experience to help businesses renovate with confidence.
✔ P.Eng-Led Oversight
✔ PMP-Based Project Coordination
✔ Design-Build Delivery
✔ WSIB Covered & Insured
✔ Commercial Interior Expertise
✔ Organized & Accountable Execution
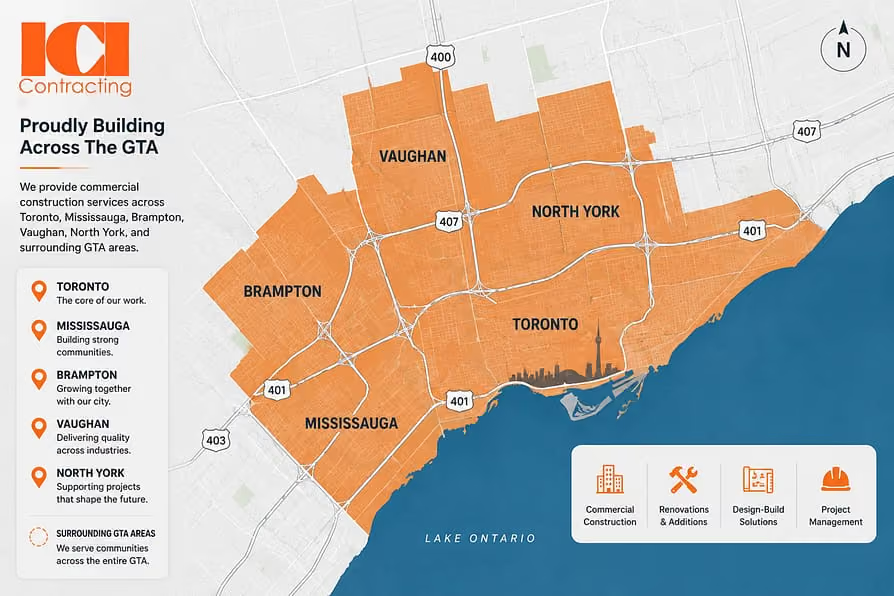
We provide commercial and industrial renovation services across Toronto and the Greater Toronto Area, supporting warehouses, industrial facilities, office environments, and operational spaces.
📍 Toronto
📍 Mississauga
📍 Brampton
📍 Vaughan
📍 Markham
📍 Etobicoke
📍 Oakville
Warehouse construction in Toronto and the GTA is more than just building storage facilities, these industrial warehouses are vital for logistics, manufacturing, and efficient distribution. As e-commerce grows, supply chain issues emerge, and land prices rise rapidly. All companies require a well-built conventional warehouse.
Successful warehouse construction in Toronto involves far more than erecting walls and a roof, it requires design precision, compliance, and cost control. It entails adhering to strict building codes, ensuring that everything functions properly and lasts, and keeping a close eye on prices. Our team of experienced warehouse contractors in Toronto can assist you with anything from planning to delivery. We can build a warehouse that meets your needs, whether you require a small distribution center or a large factory. We'll complete everything on time and within budget.
220+ Completed Projects
100% Satisfied Costumers
We build various standard warehouses. Toronto's industrial sector must be adaptable, as each organization has unique requirements. We offer a number of typical warehouse building solutions, each tailored to a certain budget, time period, and purpose:
.webp)
Steel warehouse buildings in Toronto and the GTA are among the most reliable construction options, durable, cost-effective, and ideal for large industrial use.
.webp) ✔️ Prefabricated / Pre-engineered Warehouses
✔️ Prefabricated / Pre-engineered WarehousesOur prefabricated warehouse construction in Toronto is ideal for fast, affordable builds, pre-engineered structures assembled efficiently on-site. Maintaining a consistent schedule reduces the amount of time spent working. This is especially important in the GTA's suburbs, where obtaining permission or building something can be time-consuming.
.avif) ✔️ Modular / Panel Warehouses
✔️ Modular / Panel WarehousesWall and roof panels for modular or panel warehouses are manufactured ahead of time and delivered to the job site. A beneficial compromise: you get what you want while saving time and money.
.webp) ✔️ Hybrid Concrete and Steel Warehouses
✔️ Hybrid Concrete and Steel WarehousesThese are the greatest options when you need something that can withstand more weight, is more fire-resistant, or lasts longer. A steel frame and concrete walls create something strong and adaptable.
Understanding your warehouse construction cost in Toronto is crucial. Early planning helps control expenses and ensure your project stays within budget. Market research reveals that how big is the warehouse The data also reveals the average cost per square foot:
Warehouse Renovation Cost Estimates
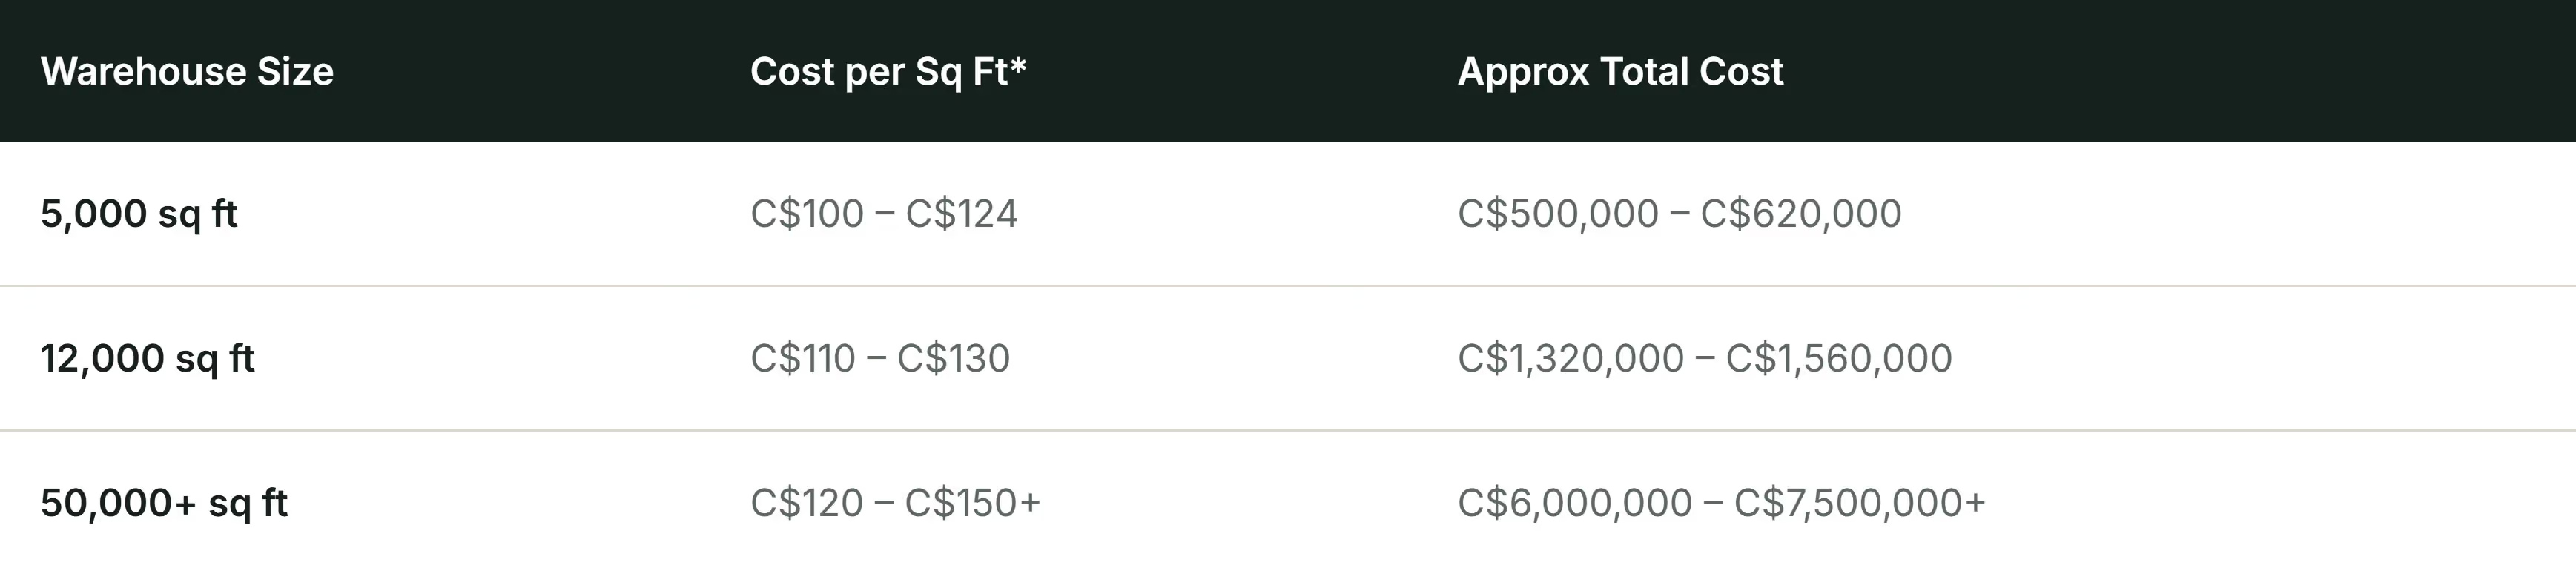
*Excludes land acquisition, cold storage features, and major site preparation work.
Key Factors That Influence Cost:
* Land and location: Building in central Toronto or the well-connected suburbs of the Greater Toronto Area costs more.
* Type of building: Prefabrication saves on labor, but hybrid designs are pricier and last longer.
* Height and Floor Load: If you desire high ceilings or a lot of weight to hold, the price will increase.
* Utilities and systems, including lighting, docking, electricity, and basic HVAC, add up.
* Permits and following the rules: The regulations include the Ontario Building Code (OBC 2025 updates), zoning, and inspections.
* Site preparation: The site must be prepared by grading, installing the foundation, and managing the soil.
Tips for creating a budget: Set aside 5% to 10% of your budget for unforeseen expenses, such as ground difficulties, delays in obtaining clearances, or item price increases.
According to the Institutional Property Advisors' Toronto Industrial Market Report 2Q 2025, the East and West submarkets of Toronto combined accounted for approximately 3.4 million square feet of industrial warehouse space in the six months ending early 2025. This demonstrates that there is genuine demand, as businesses are renting and developing. (Institutional Property Advisors)
.webp)
.avif)
This is what often happens in a conventional warehouse project:
1. Consultation and Site Evaluation: Discuss your plans and take a look at your property's zoning and soil.
2. Design and engineering entail creating layout and structural designs that adhere to local regulations.
3. Obtain approval from the city, the Greater Toronto Area, and Ontario.
4. Grading, soil, footings, and the base are all part of site preparation and foundation construction.
5. Putting together the structural frame entails constructing a steel or steel-and-wood skeleton.
6. The enclosure consists of walls, a roof, and insulation.
7. Utilities and interior fit-outs include electricity, lighting, basic HVAC systems, and dock doors.
8. Final Inspection and Delivery: Check to make sure everything is in order and then hand over the keys.
Timeline Estimate:
* Small warehouses (5,000 sq ft): 3-4 months
* Medium warehouses (10,000-20,000 sq ft): 4-6 months
* Large ones (50,000+ sq ft): 6-9 months
Warehouses in Toronto and the Greater Toronto Area must meet stringent regulations to ensure their safety, durability, and proper operation. Here's what we build:
* The Ontario Building Code (OBC 2025) includes new rules for fire safety, structural loads, and racking compliance.
* A favorable layout includes broad aisles, logical dock locations, clean forklift tracks, and minimal trash.
* Lighting and energy: In modern warehouse building design in Toronto, LED lighting and efficient insulation are essential to meet both cost and sustainability goals.
* Materials and roofing: Strong steel, long-lasting roofing, and effective insulation and waterproofing.
* Safety and inspections include putting out fires, examining structures, and adhering to all codes from the start.
.avif)
As experienced industrial warehouse contractors in Toronto and the GTA, we understand the specific needs of logistics and manufacturing clients.
Our Toronto warehouse contractors provide transparent pricing, durable materials, and on-time project delivery.
Toronto Experience in the field
We have built warehouses in many locations in the Greater Toronto Area (GTA), including Mississauga, Brampton, Vaughan, Milton, Ajax, and more. We're conscious of traffic, permits, and zoning.
Clear Pricing
There are no hidden fees, and we explain what you're paying for.
Good work and materials
This structure is built to last because of its steel construction, robust roofs, and long-lasting coatings.
Planning and communication
We always plan ahead, communicate well, and complete tasks on time.
The outcomes speak for themselves
Completed projects on time, satisfied clients, and long-lasting buildings.



We are licensed by this respected authority, ensuring compliance with the highest industry standards.

Our membership in this reputable organization highlights our dedication to safety and quality in all our construction projects.

Our team includes professional engineers with the expertise and experience necessary to manage complex construction projects.

This certification reflects our strong management and the high quality of services we provide in the construction industry.
Are you set to begin your custom home building adventure? Get in touch with us now to have a free chat. Our crew is excited to listen to your thoughts and talk about how we can help make your dream house a reality.



Planning a commercial renovation, clinic upgrade, industrial improvement, or residential project? Speak with our team about your requirements, timeline, and next steps.