




Adding another rack beam, changing commodity mix or taking over a taller building can push warehouse storage beyond what the existing sprinkler system was designed to protect. An ESFR sprinkler retrofit for a GTA warehouse may be one option, but it is never a simple head-for-head replacement.
The answer depends on commodity classification, rack arrangement, storage height, ceiling slope, obstructions, available water supply and structural capacity. For operators in Mississauga, Brampton, Vaughan, Milton, Caledon and Toronto, those constraints should be checked before racking is ordered, lease commitments are finalised or a capital budget is locked.
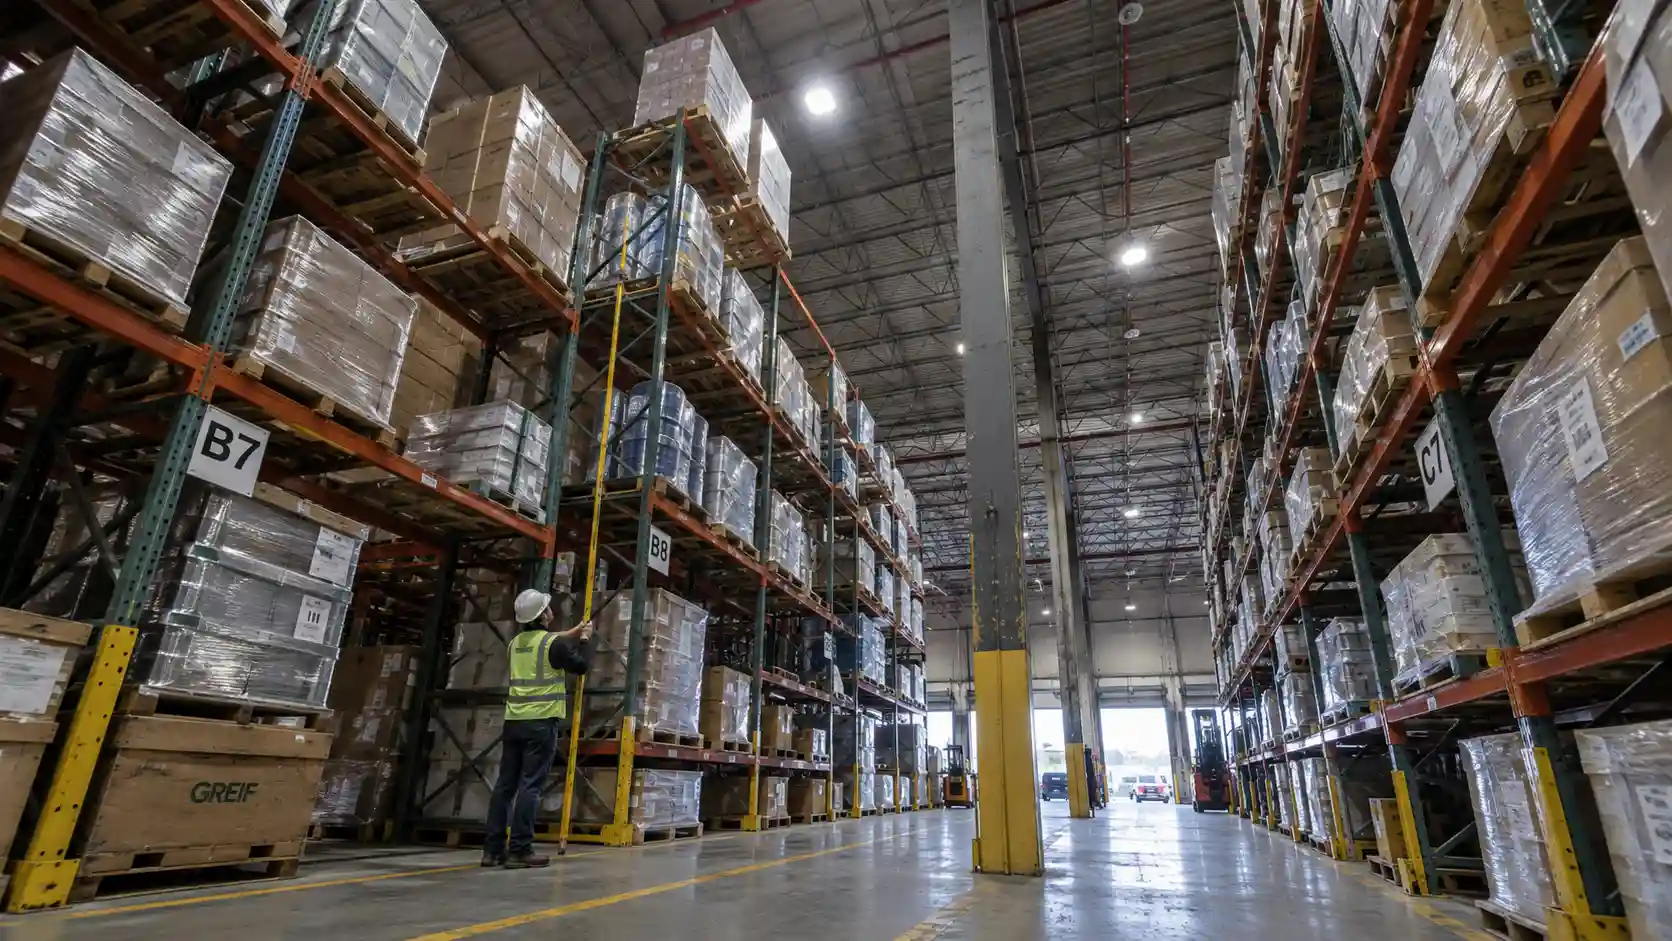
Warehouse operators often try to gain capacity vertically before adding floor area. That can mean a higher top beam, denser rack configuration or a move into a building with greater clear height.
The existing sprinkler system, however, was designed around a specific hazard and storage arrangement. Changing the commodity, packaging, rack configuration or maximum storage height can change the required protection even when the piping above the floor has not moved.
Common reasons to reopen the fire-protection design include:
There is no single rack height that automatically means ESFR is required. Control-mode ceiling sprinklers, in-rack sprinklers, ESFR and combinations of those approaches can all be appropriate depending on the approved design criteria.
That is why fire protection should be reviewed alongside clear height, racking, slab conditions and material-handling layout when planning warehouse construction and renovation in the GTA. Ordering racking first and asking whether the sprinkler system can protect it later reverses the practical sequence.
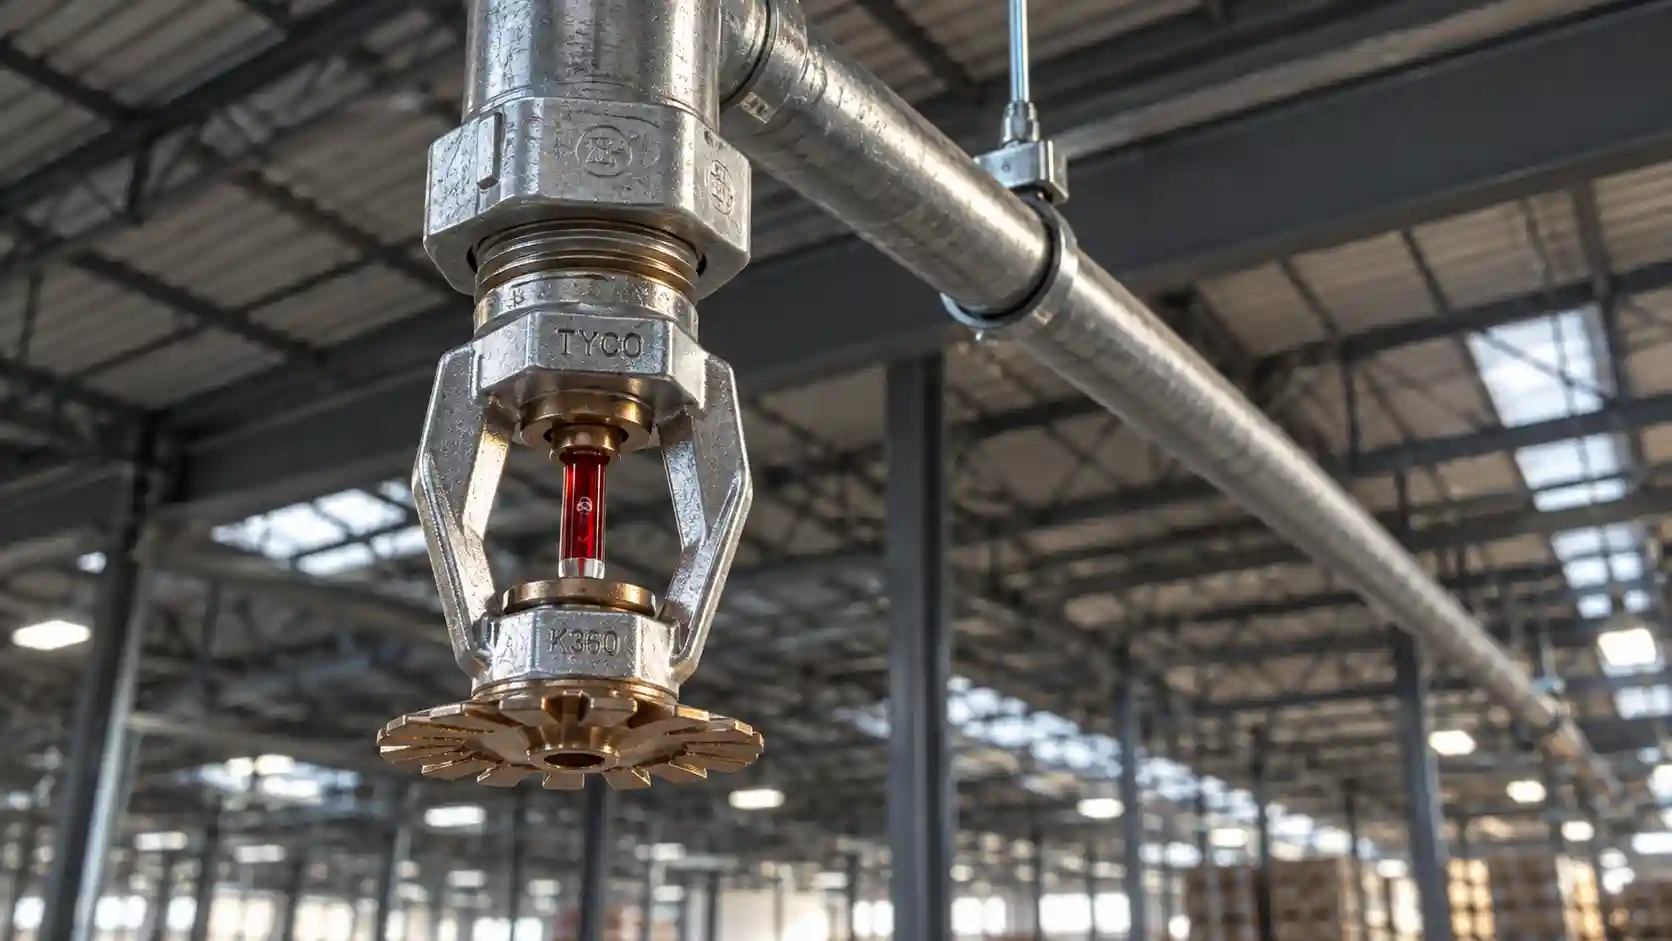
Traditional control-mode systems are designed to control fire growth until manual firefighting can complete suppression. ESFR, or Early Suppression Fast Response, uses fast-response sprinklers and comparatively high discharge to attack a developing storage fire more aggressively.
The practical difference is not simply “more water.” ESFR performance depends on delivering the required discharge pattern to the fire without unacceptable interference from storage, structural members or other ceiling-level obstructions.
Hydraulic demand is also central. A design that works on paper still has to be supported by the building's available water supply after elevation, friction losses, valves, backflow devices and other system components are accounted for.
ESFR is commonly associated with wet-pipe systems. NFPA 13 also permits specifically listed applications outside that general condition, which is another reason the actual sprinkler listing and design basis matter.
The sprinkler K-factor describes the relationship between discharge and pressure. ESFR designs commonly use large-orifice sprinklers such as nominal K-14, K-16.8, K-22.4 or K-25.2 models, but the correct selection is not made from ceiling height alone.
Commodity, storage arrangement, maximum storage height, ceiling height, available water and the sprinkler's listing all influence the selection. A larger K-factor can reduce the pressure required for a given discharge, but it does not remove the need for a full hydraulic calculation.
The useful question for an owner is therefore not “Which K-factor do I need?” It is “What storage profile do I need the building to support, and can the site infrastructure support an approved design for it?”
Where the applicable NFPA 13 criteria or a listed sprinkler design permits ceiling-only ESFR protection, removing in-rack sprinkler piping can simplify day-to-day warehouse operations.
Potential benefits include:
That flexibility has limits. Solid shelving, certain commodities, very high storage, specific rack arrangements or conditions outside a sprinkler's listing can still require in-rack protection.
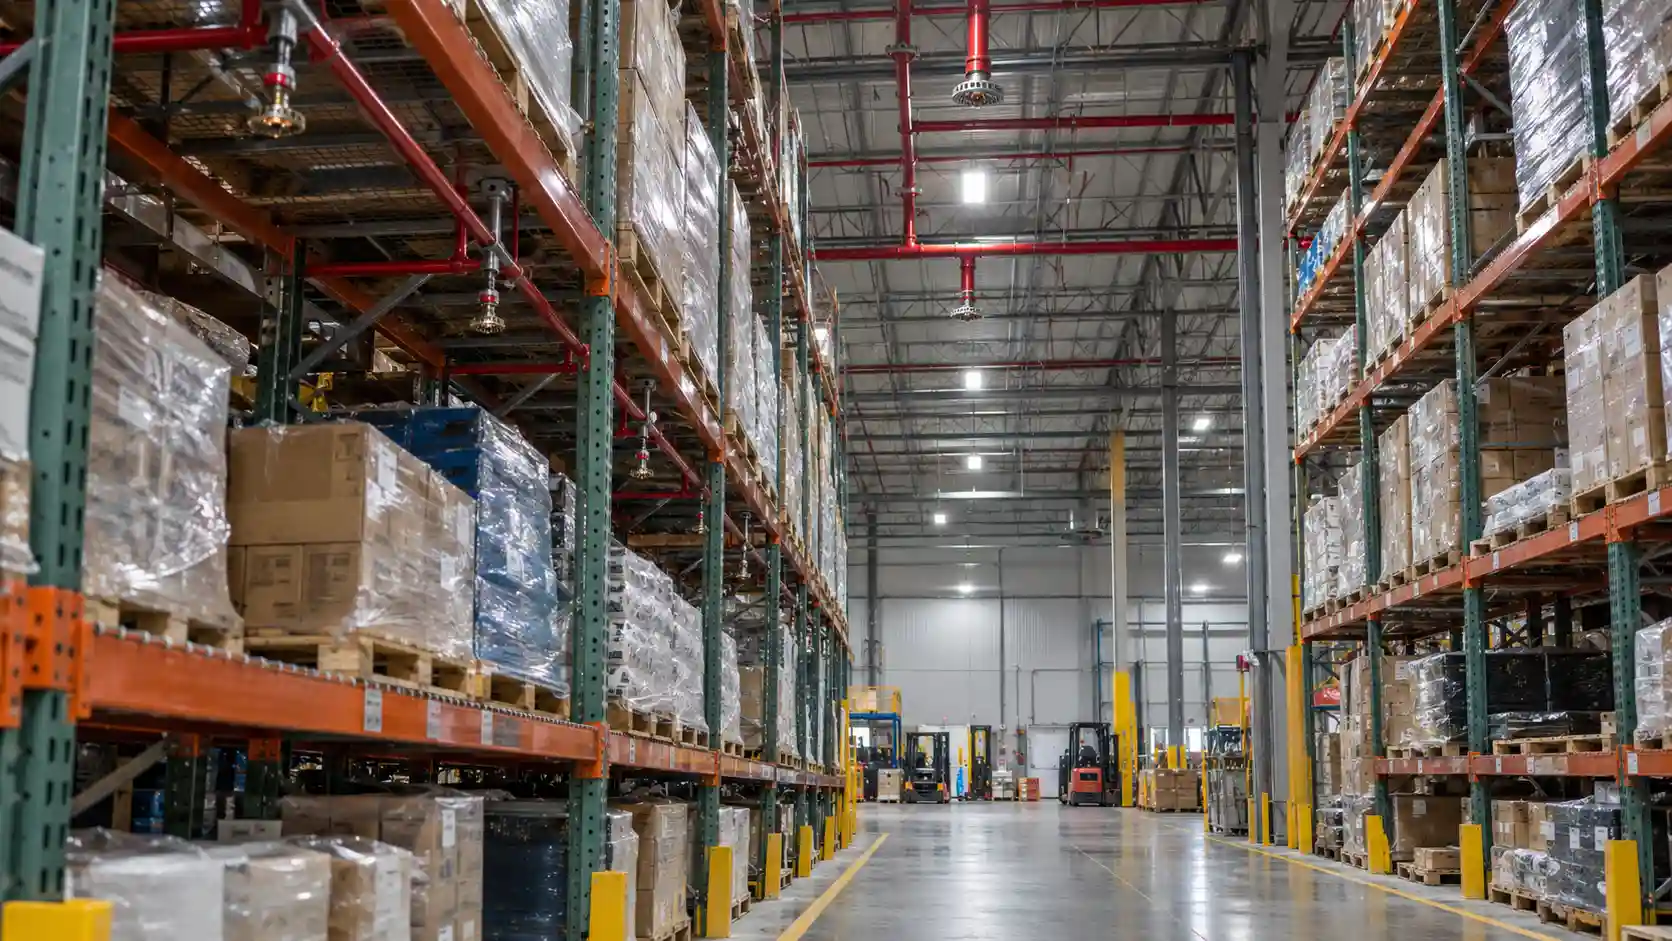
The in-rack sprinklers vs ESFR cost question in Ontario cannot be answered from sprinkler head pricing alone.
An ESFR retrofit may require new ceiling sprinklers, branch piping, larger mains, structural support changes and, if the water supply is insufficient, a fire pump or service upgrade. Adding in-rack protection may preserve more of the existing ceiling system, but it adds piping and sprinkler heads inside the racking where future rack changes and equipment impacts have to be managed.
An impact to an in-rack line can wet stored inventory, close an aisle and trigger an emergency repair while part of the system is impaired. That does not make ESFR automatically cheaper. A short-term tenant with stable storage may reach a different conclusion from an owner planning repeated rack changes over the next decade.
For larger conversions, the sprinkler decision also interacts with structural, electrical, mechanical and operational work. It is better treated as part of the overall industrial construction and renovation services scope than as an isolated pipe replacement.
NFPA 13 high bay storage clearance is one of the first constraints to check because warehouse clear height is not the same as usable storage height.
For ESFR protection under the NFPA 13 framework referenced by Ontario's current Building Code, the minimum clearance between the sprinkler deflector and the top of storage is generally 36 in. (900 mm), unless a specific listed arrangement permits otherwise. That space is part of the fire-protection design, not spare cubic capacity.
A warehouse operator therefore needs to know the actual deflector elevation, not only the underside-of-deck dimension shown in a leasing brochure.
Roof slope matters too. NFPA 13-2019 generally limits ESFR installation to roofs or ceilings with slopes not exceeding 2 in 12 unless another applicable provision or specific listing permits otherwise.
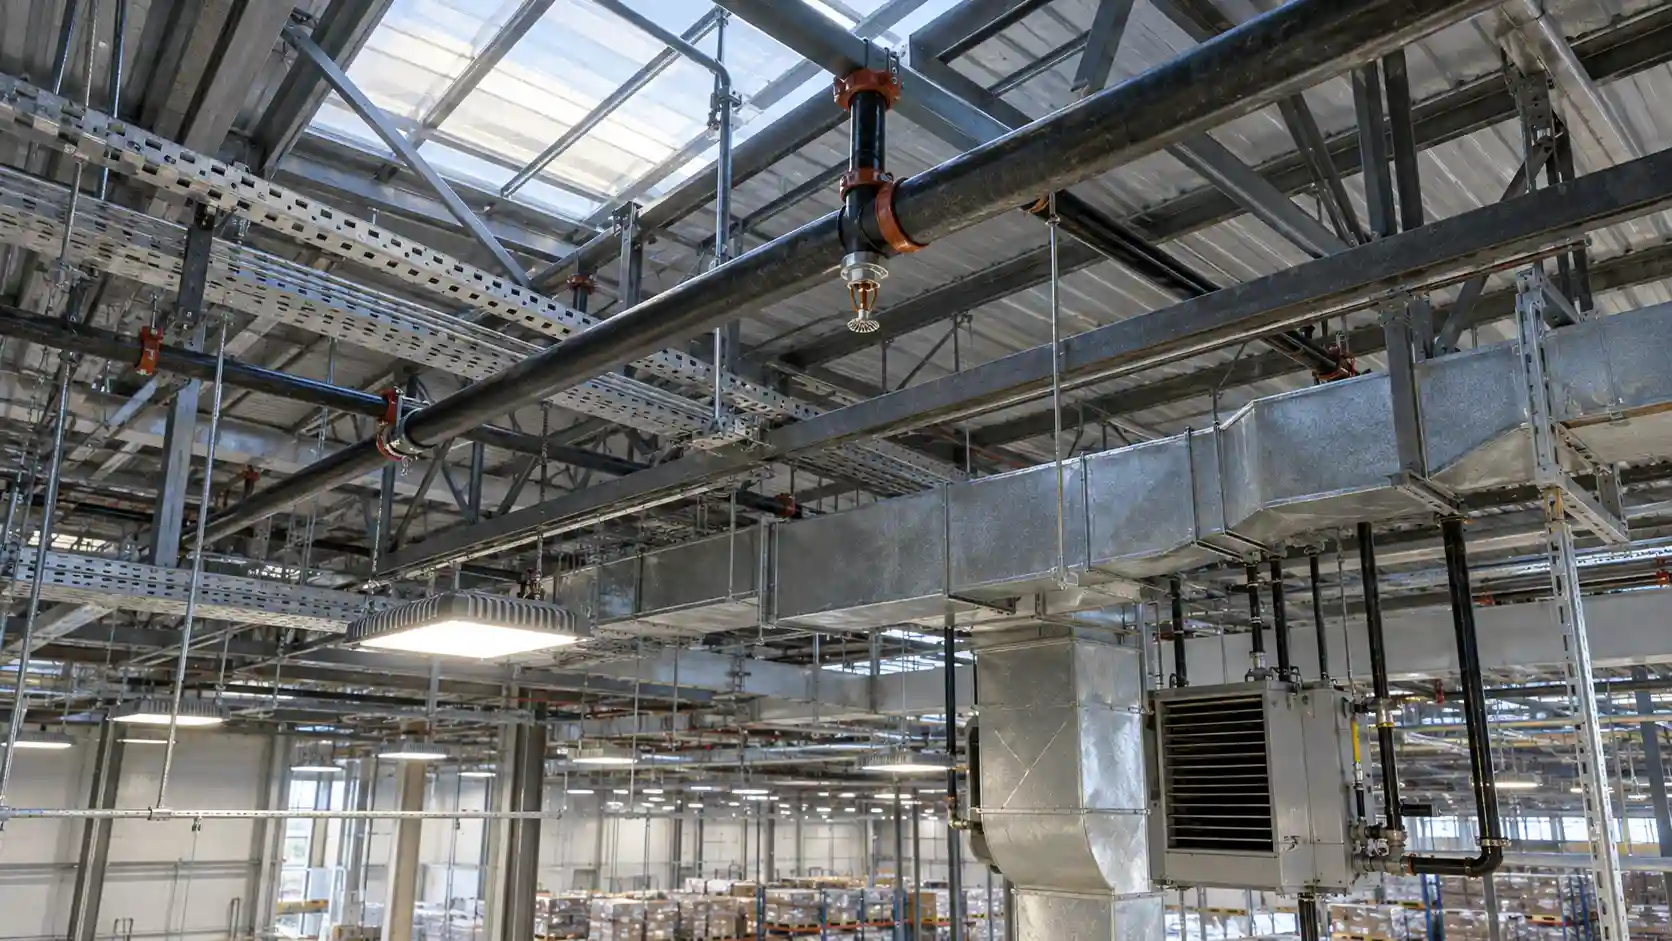
Open-web steel joists, girders, bridging and other roof members can interfere with the sprinkler discharge pattern. Their depth, spacing and position relative to the sprinkler matter.
Existing industrial buildings also change over time. Unit heaters, cable trays, conveyors and mechanical services may have been added long after the original sprinkler layout. A field survey of the actual roof zone is therefore more reliable than assuming record drawings still describe every obstruction.
How a specific obstruction is addressed belongs to the licensed fire-protection designer. Moving a sprinkler, relocating a utility or changing branch-line routing on site without design review can create a different problem rather than solve the first one.
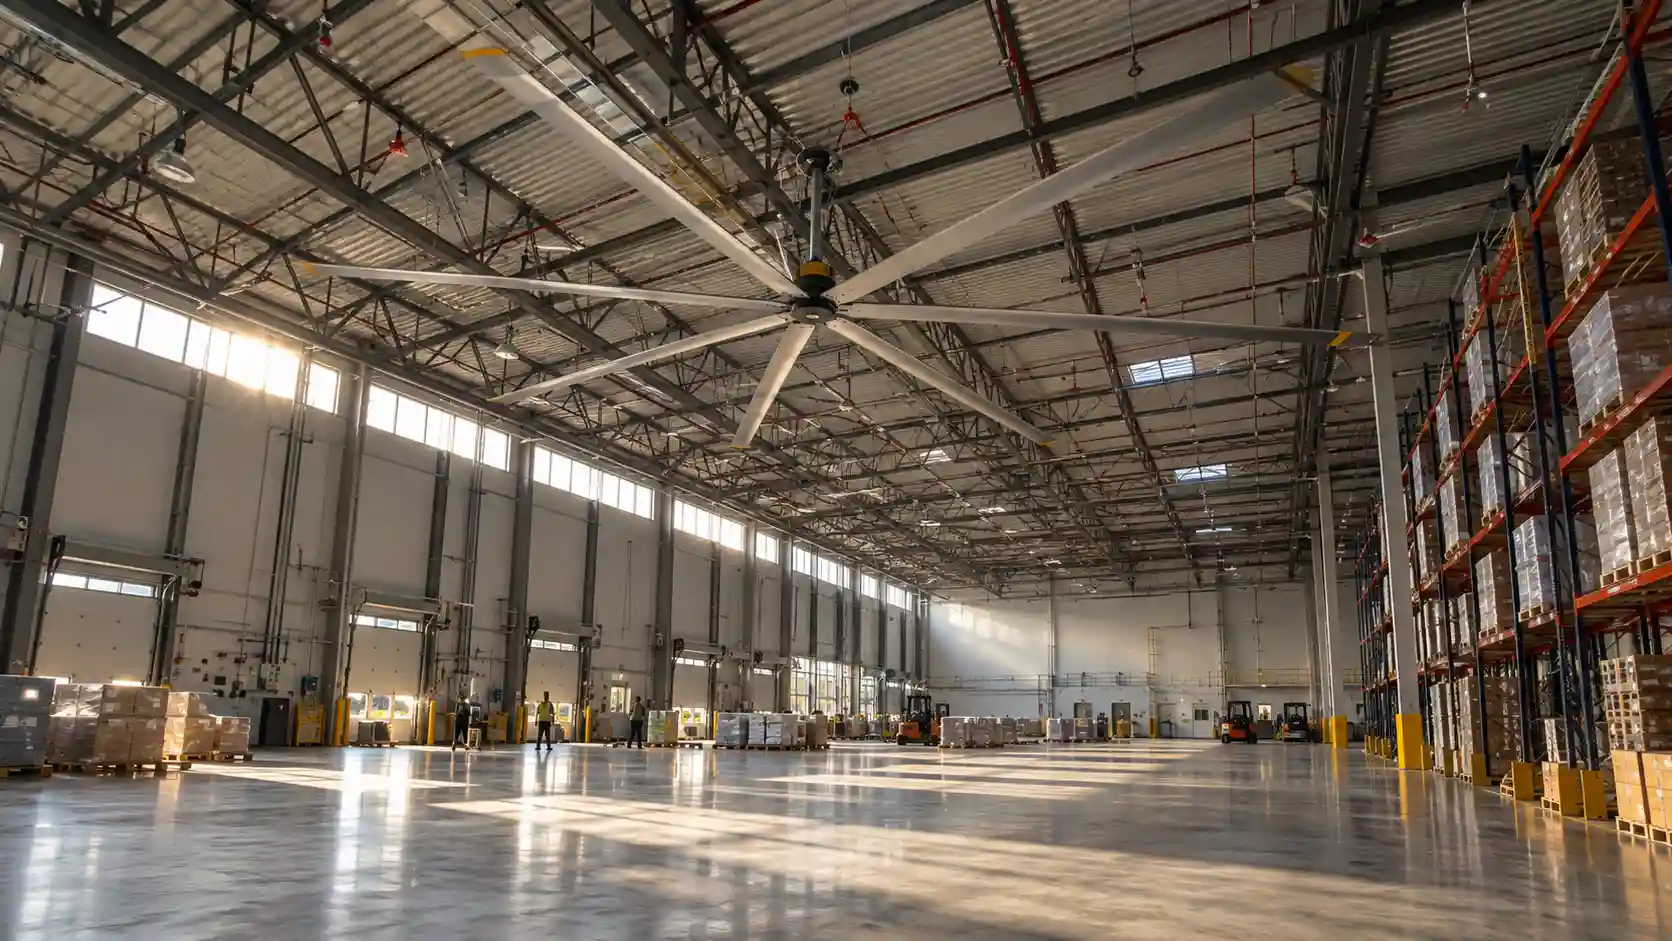
High-volume low-speed fans need deliberate coordination with ESFR.
Under NFPA 13-2019, HVLS fans used in sprinklered buildings, including ESFR-protected spaces, are limited to 24 ft (7.3 m) in diameter, are positioned approximately between four adjacent sprinklers, require at least 3 ft (900 mm) of vertical clearance below the sprinkler deflectors and must shut down upon a waterflow alarm.
Lighting, unit heaters, ducts, cable trays and conveyor supports also need to be overlaid against the proposed sprinkler layout. This coordination is most efficient before equipment is ordered or relocated.
A GTA warehouse ESFR sprinkler retrofit is often won or lost on infrastructure that is invisible from the warehouse floor.
The fire-protection engineer starts with the required hydraulic demand and compares it with the water supply available to the building. Static pressure, residual pressure, flow, elevation and losses through the service, backflow preventer, riser and piping all affect the result.
Old flow data or a result from another property should not be treated as the project's design basis without confirmation.
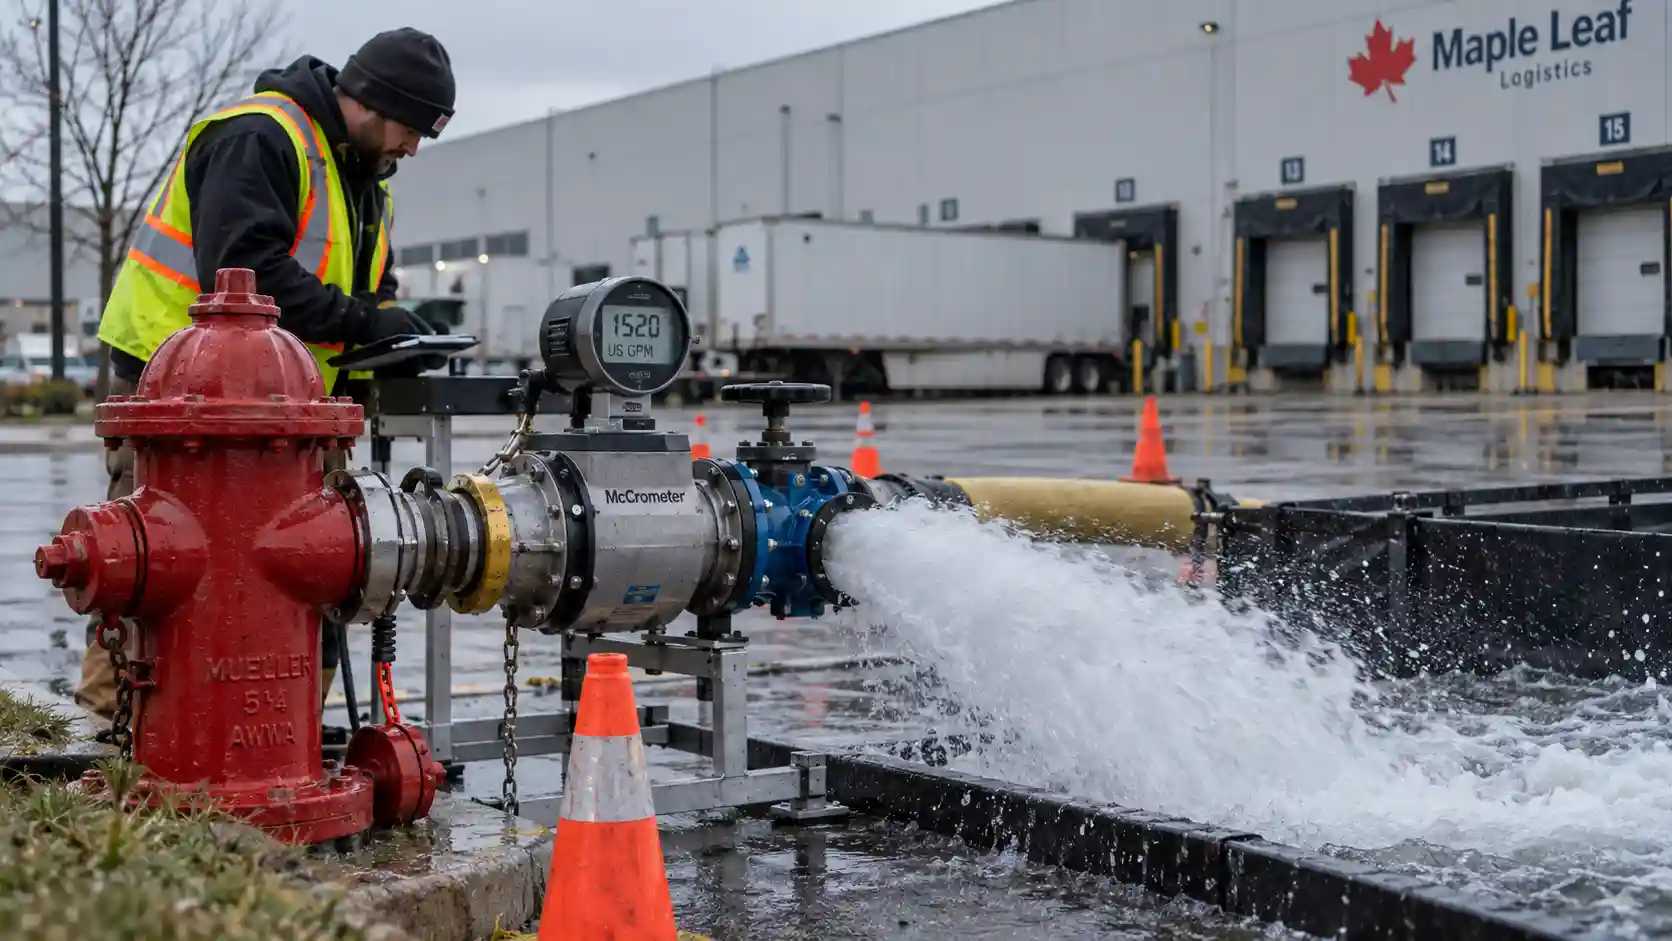
Toronto requires a permit for hydrant flow testing on the municipal system. The City's current fire hydrant flow test process allows testing between April 15 and November 15, subject to weather conditions, with off-season requests handled case by case.
Mississauga, Brampton, Vaughan and other GTA locations follow their own municipal or regional procedures. There is no useful GTA-wide assumption for how recent the data must be.
The reviewing engineer and applicable authority should confirm whether existing information is acceptable or whether a new test is required.
A fire pump is considered when the available water supply cannot meet the hydraulic demand of the approved sprinkler design.
That decision can affect much more than the sprinkler room. Depending on the selected system and building conditions, a pump may introduce requirements for space, electrical service, controls, piping, drainage, heating, access and potentially water-service modifications.
A fire pump retrofit in a commercial building in the GTA should therefore be identified during feasibility, not discovered after sprinkler drawings are substantially complete.
A larger sprinkler K-factor can sometimes reduce pressure demand, but it does not guarantee that a pump can be avoided. The flow test and hydraulic calculation determine the answer.
An ESFR retrofit can replace relatively small existing piping with larger water-filled branch lines and mains. New hangers, bracing and concentrated loads may also change how forces are introduced into open-web steel joists or other roof framing.
The need for structural review depends on the existing building, proposed loads and available structural information. Where review is required, the structural engineer determines whether the existing framing is adequate and whether reinforcement or revised support locations are necessary.
ICI coordinates construction to the approved structural and fire-protection documents. It does not make those engineering determinations.
There is no responsible universal table that pairs one ceiling height with one storage height, one K-factor and one fire-pump answer. NFPA 13 criteria vary with commodity, rack arrangement and the listed sprinkler being used.
For early feasibility, this matrix is more useful:
Illustrative only. Final criteria must come from the licensed fire-protection engineer's design, the applicable sprinkler listing, NFPA 13, municipal requirements and any insurer criteria that apply to the facility.
Operators evaluating taller racking or a change in stored commodity can schedule an ESFR sprinkler retrofit feasibility consultation before the racking order, lease amendment or capital scope is finalised.
The project sequence matters because hydraulic, structural, permitting and operational decisions depend on one another.
Document what the warehouse needs to protect, including commodity, packaging, rack arrangement, maximum storage height and ceiling conditions.
Designing only for today's inventory can create another retrofit when a future customer or SKU changes the hazard.
Obtain acceptable flow data and have the licensed fire-protection engineer perform the hydraulic analysis.
This is where potential service upgrades, fire-pump requirements and sprinkler-selection constraints begin to become visible.
Where the retrofit materially changes roof-level loads, a structural engineer reviews the proposed piping, supports, bracing and existing framing.
Any required reinforcement should be resolved before installation planning is treated as complete.
OBC commercial warehouse sprinkler requirements depend on the building's actual major occupancy and hazard.
Industrial occupancies can fall within Group F classifications, including Division 2 or Division 3, depending on the combustible content and use of the space. A change in storage or operations should therefore be reviewed in the context of the building's actual approved occupancy rather than assigned a classification from the warehouse label alone.
Ontario's current 2024 Building Code references NFPA 13-2019 for sprinkler-system design. Municipal submission requirements and permit categories still vary across Toronto, Mississauga, Brampton, Vaughan and other GTA jurisdictions.
The design package may include sprinkler drawings, hydraulic calculations and supporting structural documentation where applicable. The appropriate qualified professionals remain responsible for the design documents within their scopes.
Overhead sprinkler work in an active distribution centre affects aisles, lifts, inventory and the existing fire-protection system.
Possible phasing measures include:
These measures can reduce disruption, but they do not guarantee continuous operation. Tie-ins, testing and system impairments may still require planned restrictions or temporary shutdowns.
Testing requirements depend on the extent of the modification.
Under NFPA 13-2019, isolated new portions of certain existing-system modifications affecting more than 20 sprinklers are tested at not less than 200 psi for two hours. Other modifications can follow different testing provisions depending on the extent of work and whether the modified piping can be isolated.
Close-out may also involve contractor test certificates, consultant review, alarm or interlock verification and municipal inspection as applicable. Insurer review can remain a separate requirement from municipal approval.
ICI Contracting is a commercial and industrial general contractor, not a sprinkler-design or fire-protection engineering firm.
On an ESFR retrofit, the licensed fire-protection engineer and structural engineer retain responsibility for their respective designs, while sprinkler installation is completed by the appropriate qualified trade according to approved documents. ICI manages the construction interfaces around that work.
Since 2009, ICI has delivered commercial and industrial construction across Toronto and the GTA with P.Eng-led project management and PMP-based coordination.
On an operating warehouse retrofit, that can include:
Owners looking for an industrial fire protection contractor in Toronto may ultimately need both a specialised sprinkler contractor and a general contractor to coordinate the construction surrounding the sprinkler work. Relevant completed work can be seen in our commercial and industrial project portfolio.
An ESFR sprinkler retrofit in a GTA warehouse is easier to manage while the storage plan is still flexible.
Before committing to taller racking, a new commodity or a different warehouse, confirm the intended storage profile, usable clearance below the sprinklers, roof slope and obstructions, current water-supply data, structural capacity and the insurer's requirements. Then align the engineering, permit route and construction phasing with the way the facility actually operates.
That sequence gives operations and capital-planning teams a defensible basis for deciding whether ESFR, in-rack protection or another approved approach fits the building.
If a storage change is being evaluated now, schedule an ESFR sprinkler retrofit feasibility consultation to review site constraints and construction next steps before the capital scope is locked.
Disclaimer: This article provides general informational guidance on industrial fire suppression systems, structural considerations, and municipal building code standards in Ontario. Specific sprinkler system requirements, hydraulic flow calculations, and structural roof capacities are determined on a site-specific basis through engineering reviews stamped by a licensed Professional Engineer (P.Eng) and subject to municipal building permit approval and underwriter standards (NFPA / FM Global). This content does not constitute formal fire protection engineering or legal advice.
No. ESFR suitability depends on commodity, rack arrangement, storage height, ceiling height, roof slope, obstructions, water supply and the specific sprinkler listing. Under NFPA 13-2019, ESFR is generally limited to roof or ceiling slopes not exceeding 2 in 12 unless another applicable provision or listing permits otherwise. Some storage arrangements can also require in-rack protection.
There is no reliable GTA-wide per-square-foot figure that applies across ESFR retrofits. Cost can change substantially with the amount of piping being replaced, hydraulic demand, fire-pump or service upgrades, structural work, ceiling congestion, lift access, operating-hour restrictions, consultant scope and municipal requirements. A site-specific feasibility review is more useful than applying a generic square-foot allowance.
Sometimes part of the facility can remain operational, but continuous operation cannot be assumed. Phasing depends on the approved impairment strategy, insurer and authority requirements, aisle access, inventory location and the sections of the existing system that must be taken out of service. Off-shift work and zone sequencing can reduce disruption, while tie-ins and testing may still require temporary restrictions.
They can if their location or controls conflict with the sprinkler design. NFPA 13-2019 limits HVLS fans in sprinklered buildings to 24 ft in diameter, positions them approximately between four adjacent sprinklers, requires at least 3 ft of vertical clearance below the deflectors and requires shutdown upon a waterflow alarm. Existing fan layouts should therefore be checked during ESFR design.
There is no single GTA review time. Toronto currently lists 20 business days for complete Large Building applications and 30 business days for complete Complex Building applications, but those are review periods for complete submissions rather than guaranteed approval dates. Other municipalities use their own processes, and examiner comments, missing information or consultant revisions can extend the overall schedule.


Planning a commercial renovation, clinic upgrade, industrial improvement, or residential project? Speak with our team about your requirements, timeline, and next steps.