




Residential Construction in Toronto & the GTA
ICI Contracting manages substantial residential construction projects across Toronto and the GTA. We coordinate site execution, structural work, building envelopes, building systems and trade delivery with the architects, engineers and design teams appointed by our clients.

- 01Engineering-Led Construction Coordination
- 02Fully Insured & WSIB Registered
- 03Ontario Building Code–Informed Execution
Residential Construction & Project Delivery Capabilities
Substantial residential projects rarely fit one category. A single program can combine foundations, alterations to an existing structure, envelope work and major building-system upgrades. As a residential building contractor in the GTA, ICI coordinates these construction scopes as one program while working from the architectural and engineering documents issued by the client's consultants.
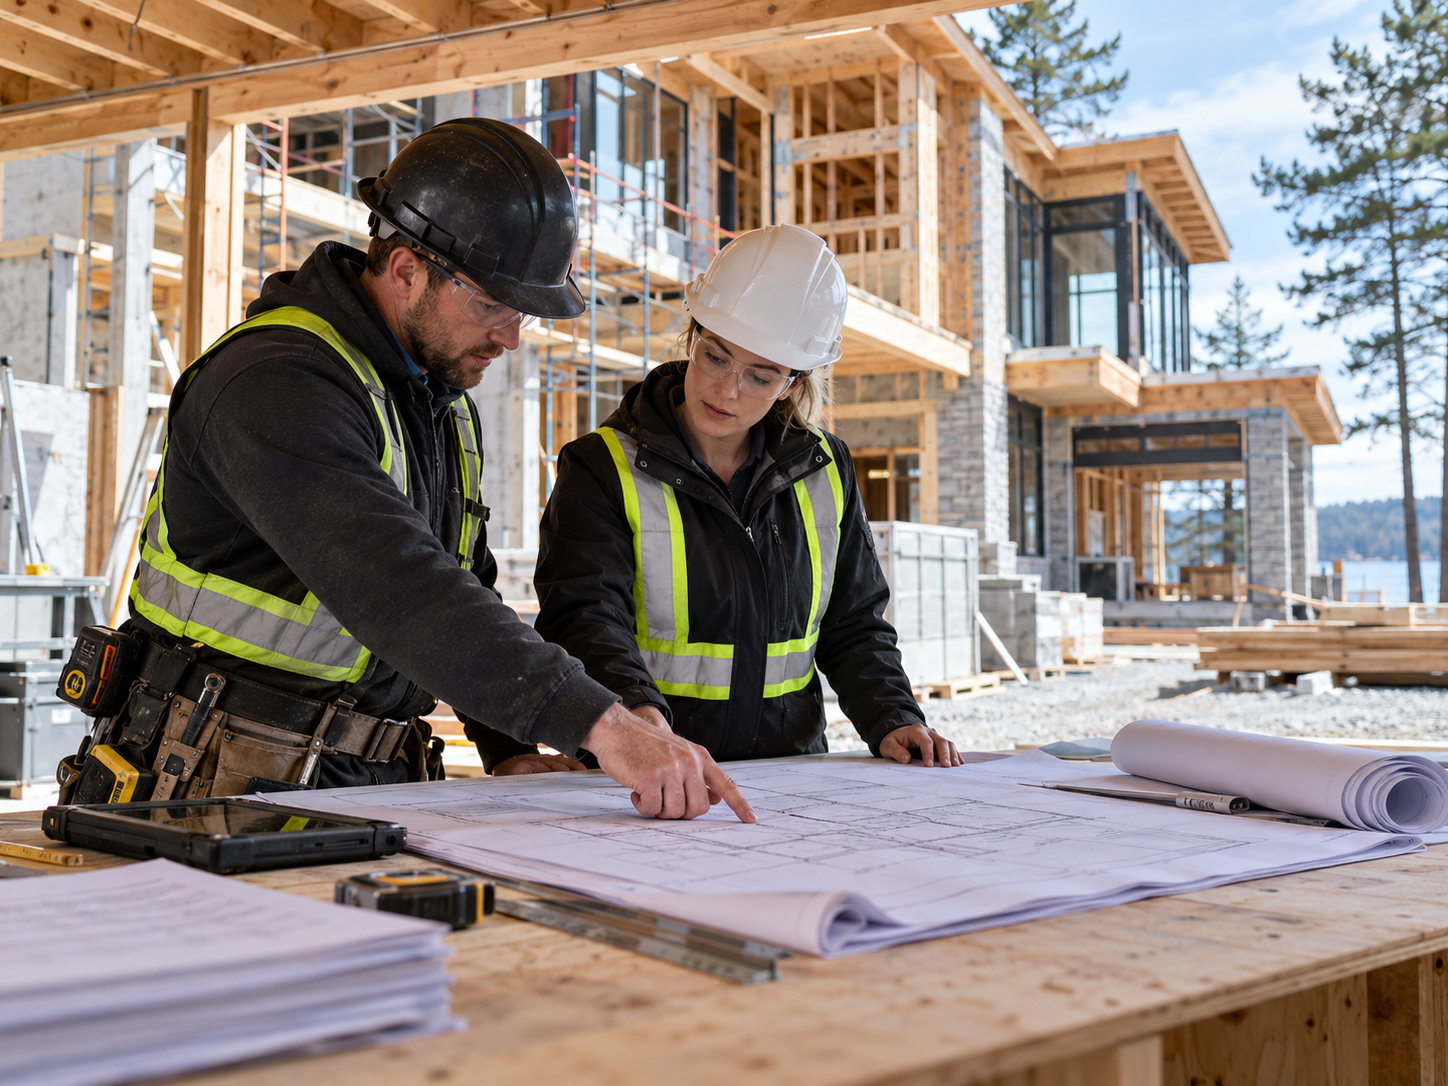
Project management connects the consultants, trades, procurement and site work. ICI provides constructability input, coordinates trade tendering, plans sequencing, supervises construction and tracks changes against the approved scope. For owners evaluating residential construction management in Ontario, the focus is keeping project information, field execution, cost changes and closeout requirements organized as the work progresses.
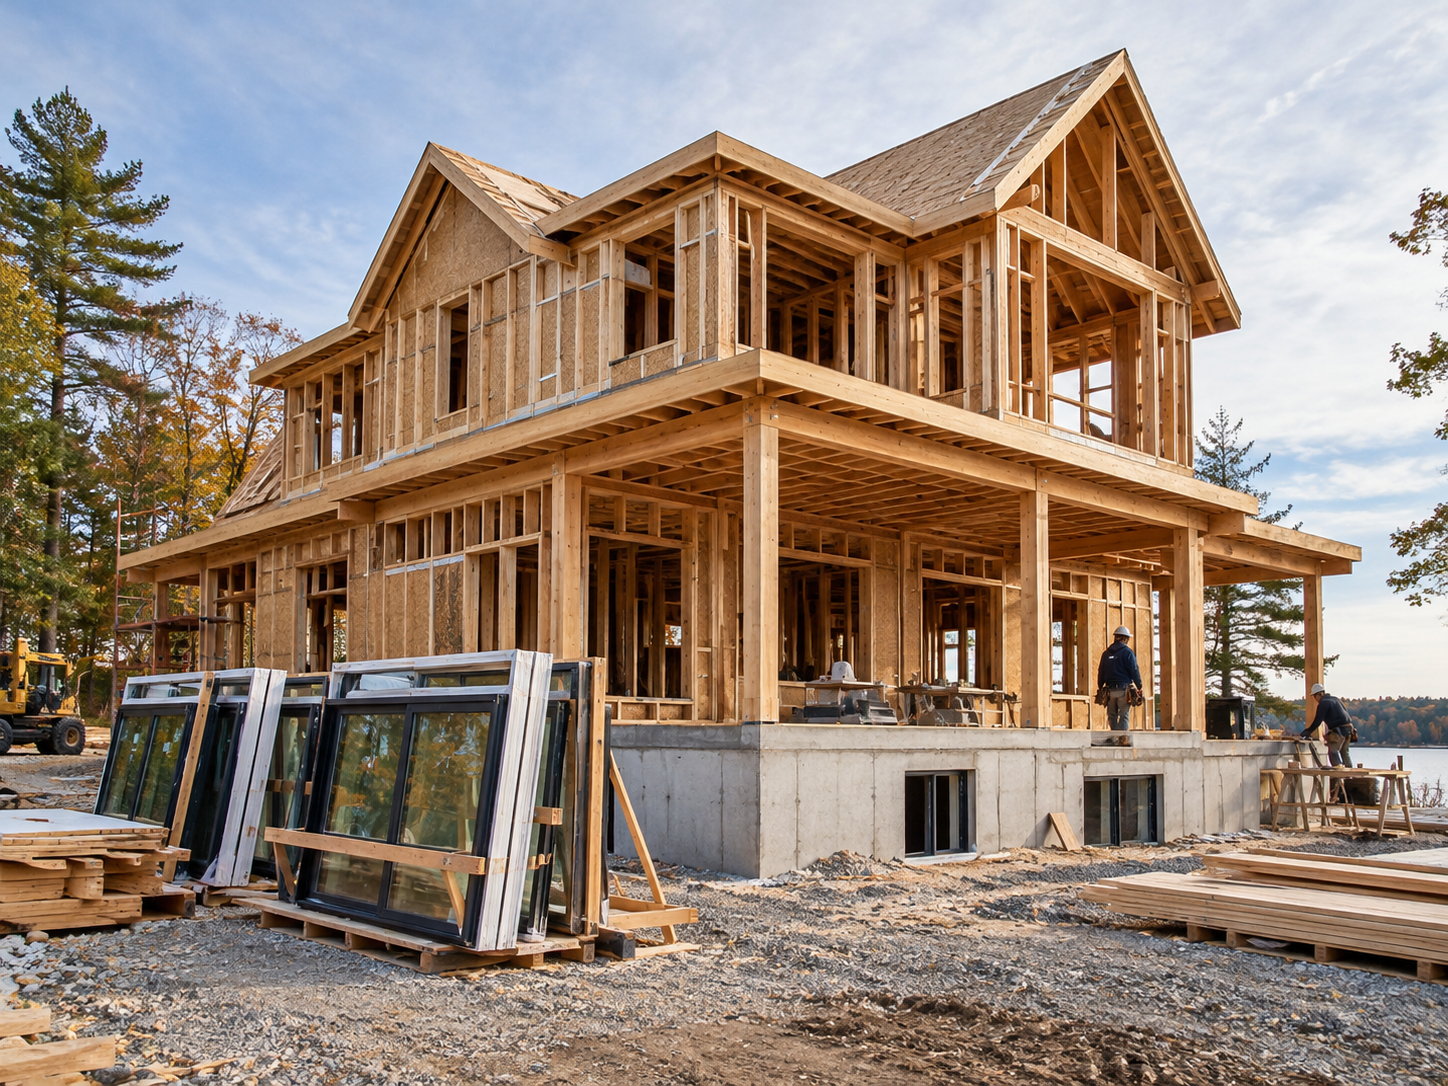
Ground-up residential construction moves from site preparation and foundations through structural framing, enclosure and building systems. ICI coordinates those stages from approved architectural and engineering documents, including excavation, concrete, framing, windows, doors and specialist trades. Owners planning a complete ground-up residence or private estate can review our custom home building services for that dedicated scope.

Major work to an existing house begins with understanding what is already there. ICI coordinates selective demolition, temporary protection, structural alterations, additions and the interfaces between new and existing construction, while technical design decisions remain with the responsible consultants. Projects focused specifically on comprehensive alterations to an existing home are covered through our home renovation services.

Envelope performance depends on continuity where different assemblies meet. Working from approved architectural details and project specifications, ICI coordinates roofing, windows, doors, cladding and the specified air, water and thermal control layers. Particular attention goes to transitions such as foundation-to-wall conditions and new-to-existing interfaces, where several materials and construction trades may need to connect correctly.
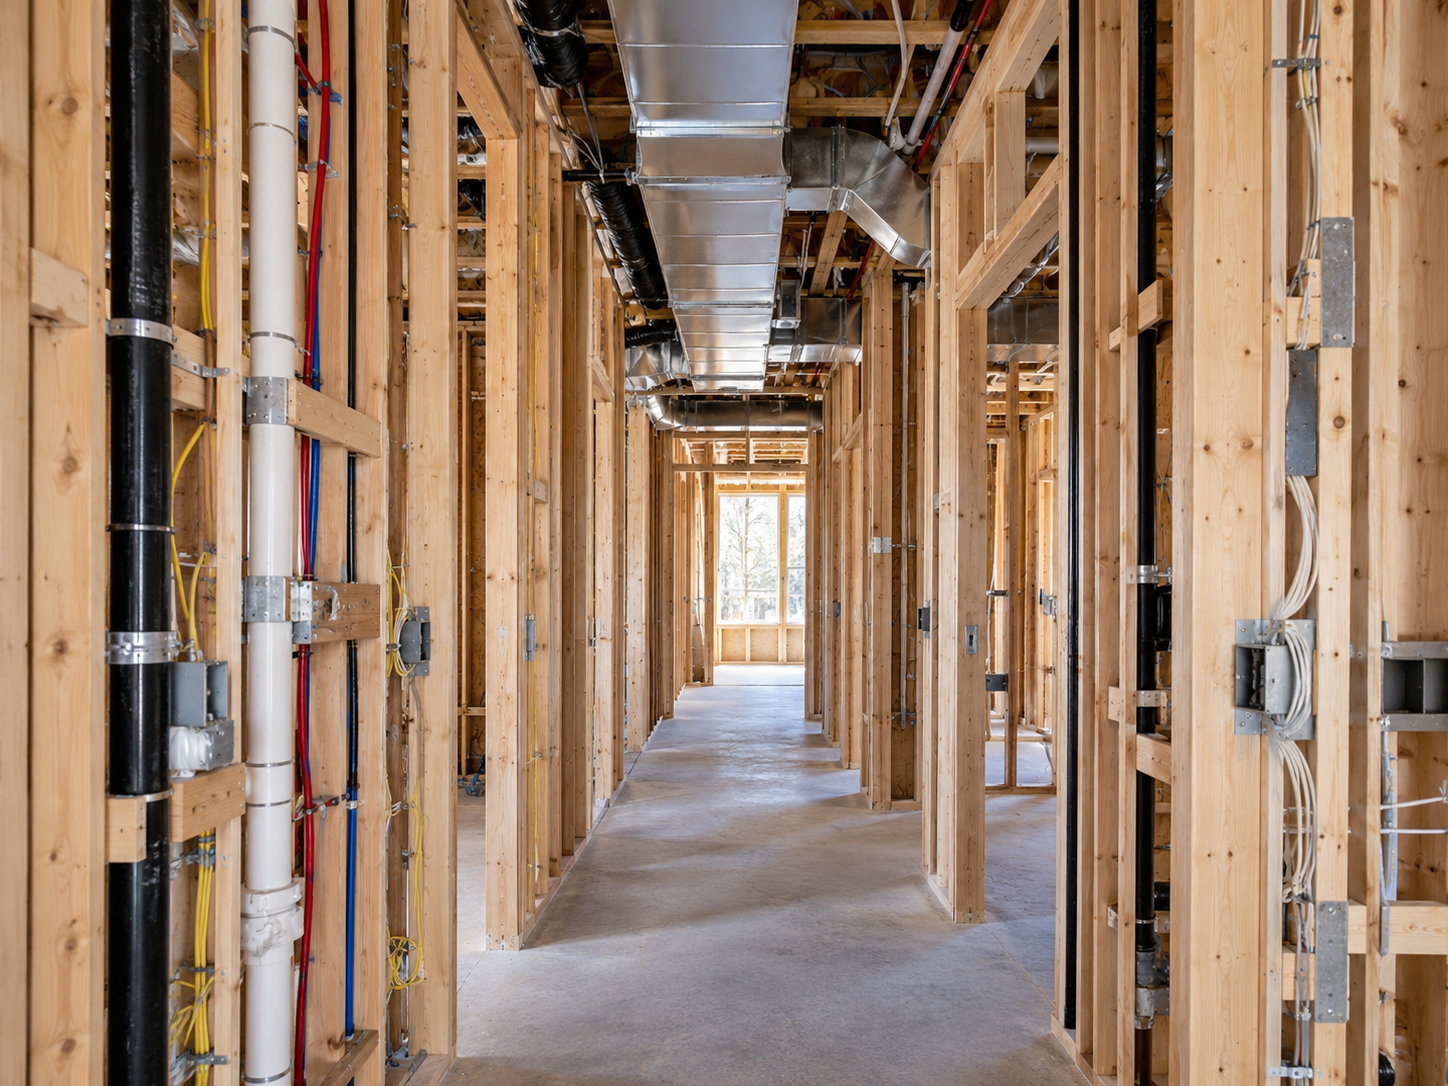
Residential mechanical, electrical and plumbing systems are coordinated from consultant designs and specialist-vendor requirements. The scope can include heating and cooling, ventilation, electrical distribution, domestic water, low-voltage pathways, lighting controls and smart-home infrastructure where specified. ICI coordinates the licensed trades, rough-in routes and equipment interfaces so these systems can be installed around the structure and surrounding finishes.
Residential Site Conditions, Approvals & Construction Logistics
Many of the conditions that shape a residential project are known before major construction begins. Code requirements, zoning constraints, below-grade conditions, site access and existing utility information can all affect cost, sequencing and procurement. For a residential construction company in the GTA, identifying those construction implications early helps the project team plan around the realities of the property rather than assumptions.

Ontario Building Code & Residential Construction Requirements
The current Ontario Building Code, O. Reg. 163/24 as amended, establishes the regulatory framework for the project. Part 9 applies to many houses and small buildings, but not every residential project falls within the same set of provisions. Larger spans, unusual configurations or other complex conditions can engage additional requirements and professional design responsibilities established by the responsible architect, engineer or code consultant. ICI executes construction from the approved permit and consultant documents and coordinates the applicable inspections and reviews as the work progresses.
Zoning, Site Planning & Committee of Adjustment
Setbacks, building height, depth, lot coverage and Floor Space Index where applicable can shape the project well before construction starts. ICI reviews available survey, zoning and consultant information for construction implications, such as how the proposed building footprint affects excavation access or site staging. Not every project requires Committee of Adjustment approval. A design that complies with the applicable zoning may not require a minor variance. Where a variance or other approval is needed, the client's architect or planning consultant manages the applicable professional and submission requirements, while ICI tracks the approval status as a project dependency.
Geotechnical Conditions, Excavation & Foundations
Below-grade conditions can materially affect both construction sequence and cost. Geotechnical information may address soil and groundwater conditions, while the client's geotechnical, structural and civil consultants establish the applicable foundation, shoring and drainage requirements. ICI reviews that information for construction implications and coordinates the approved work accordingly. Temporary shoring can affect excavation sequencing, groundwater conditions can influence below-grade planning, and site access may determine how excavation or concrete operations are staged. Where new foundations meet existing construction, those interfaces are coordinated from the engineering documents. Subgrade waterproofing and drainage work follow the project specifications.
Urban Residential Site Logistics
Established neighborhoods in North York, Etobicoke, Scarborough and older parts of Toronto can introduce narrow lots, mature trees, limited staging space and close neighboring properties. The logistics plan is developed around the actual site and may address: Delivery timing and staging where on-site storage is limited Temporary fencing and tree-protection zones where required Public right-of-way requirements where construction activity extends beyond the property Crane or equipment access where the approved construction sequence calls for it Coordination with neighboring properties around disruptive site activities Not every residential site requires each of these measures, so the approach remains project-specific.
Utility Infrastructure & Service Coordination
A substantial residential project may require changes to existing water, sanitary, storm, gas or electrical services. The responsible consultants establish the project loads and technical requirements, while connection availability, approvals and timing are addressed through the applicable utility and municipal processes. ICI reviews available servicing information for construction implications, identifies where utility work intersects the project schedule and coordinates those interfaces with consultants, utilities and affected trades. Because external connection timing can influence downstream work, utility dependencies are tracked rather than assumed.
Residential Construction Cost Drivers & Project Delivery Considerations


Residential construction budgets and schedules vary according to site conditions, existing-building conditions where applicable, consultant documentation, zoning and permit requirements, geotechnical conditions, structural and envelope complexity, building systems, procurement lead times and final project scope. Planning ranges should be treated as project-specific rather than universal benchmarks.
Planning a substantial residential project in the GTA?
Our Residential Construction Management Process
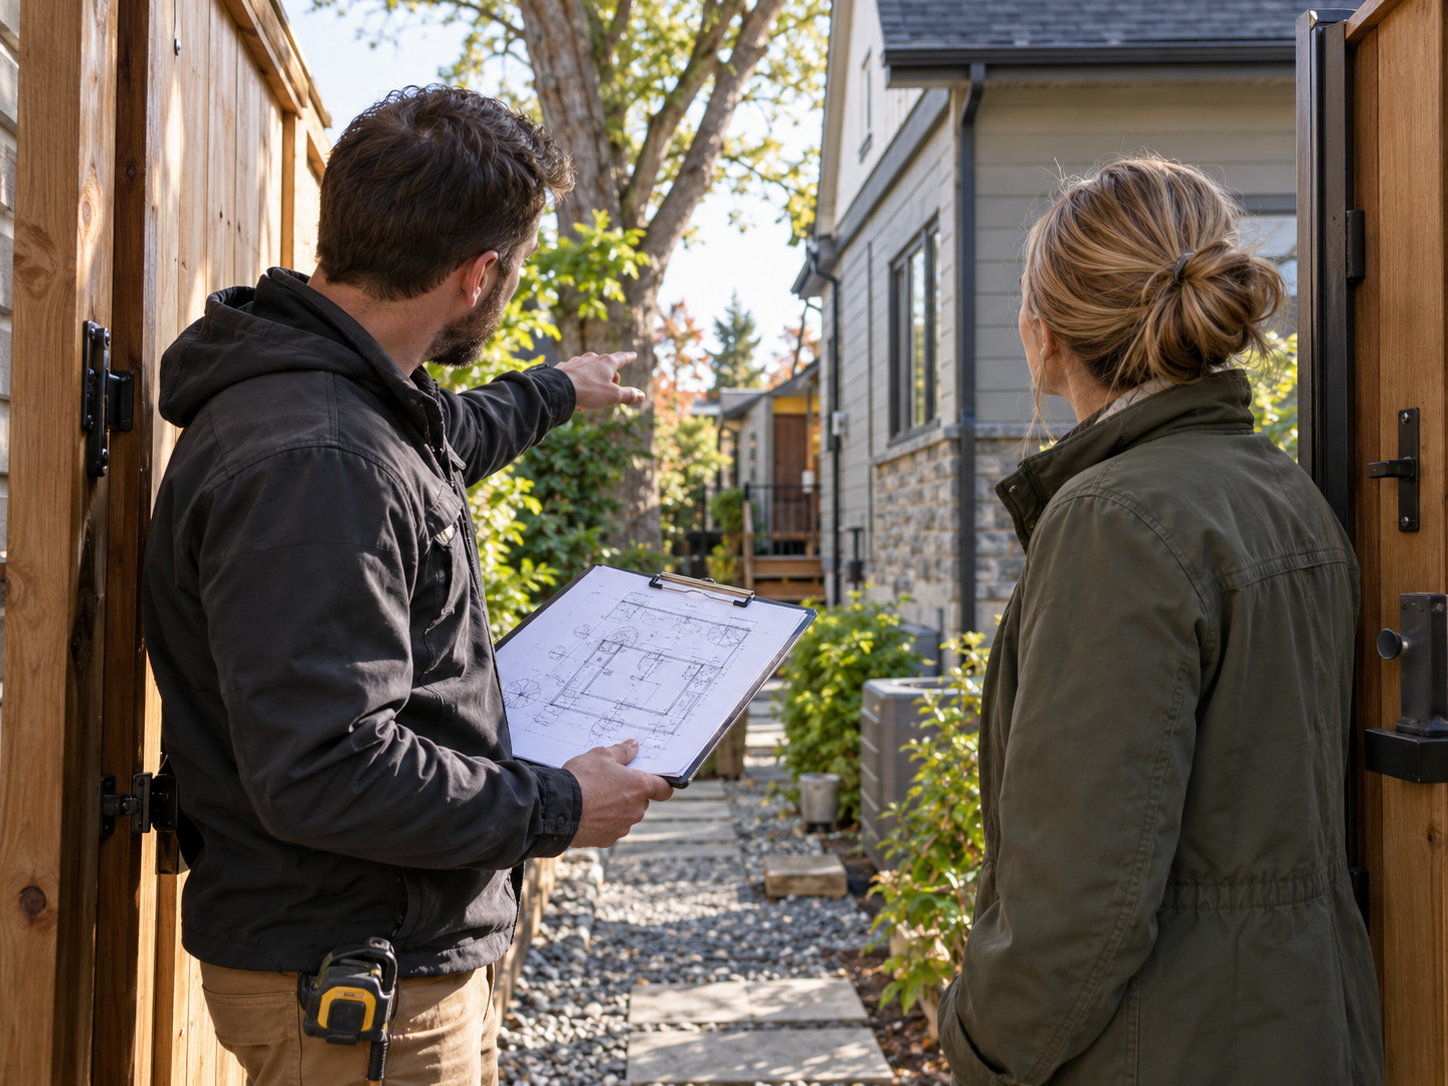
Feasibility & Project Definition
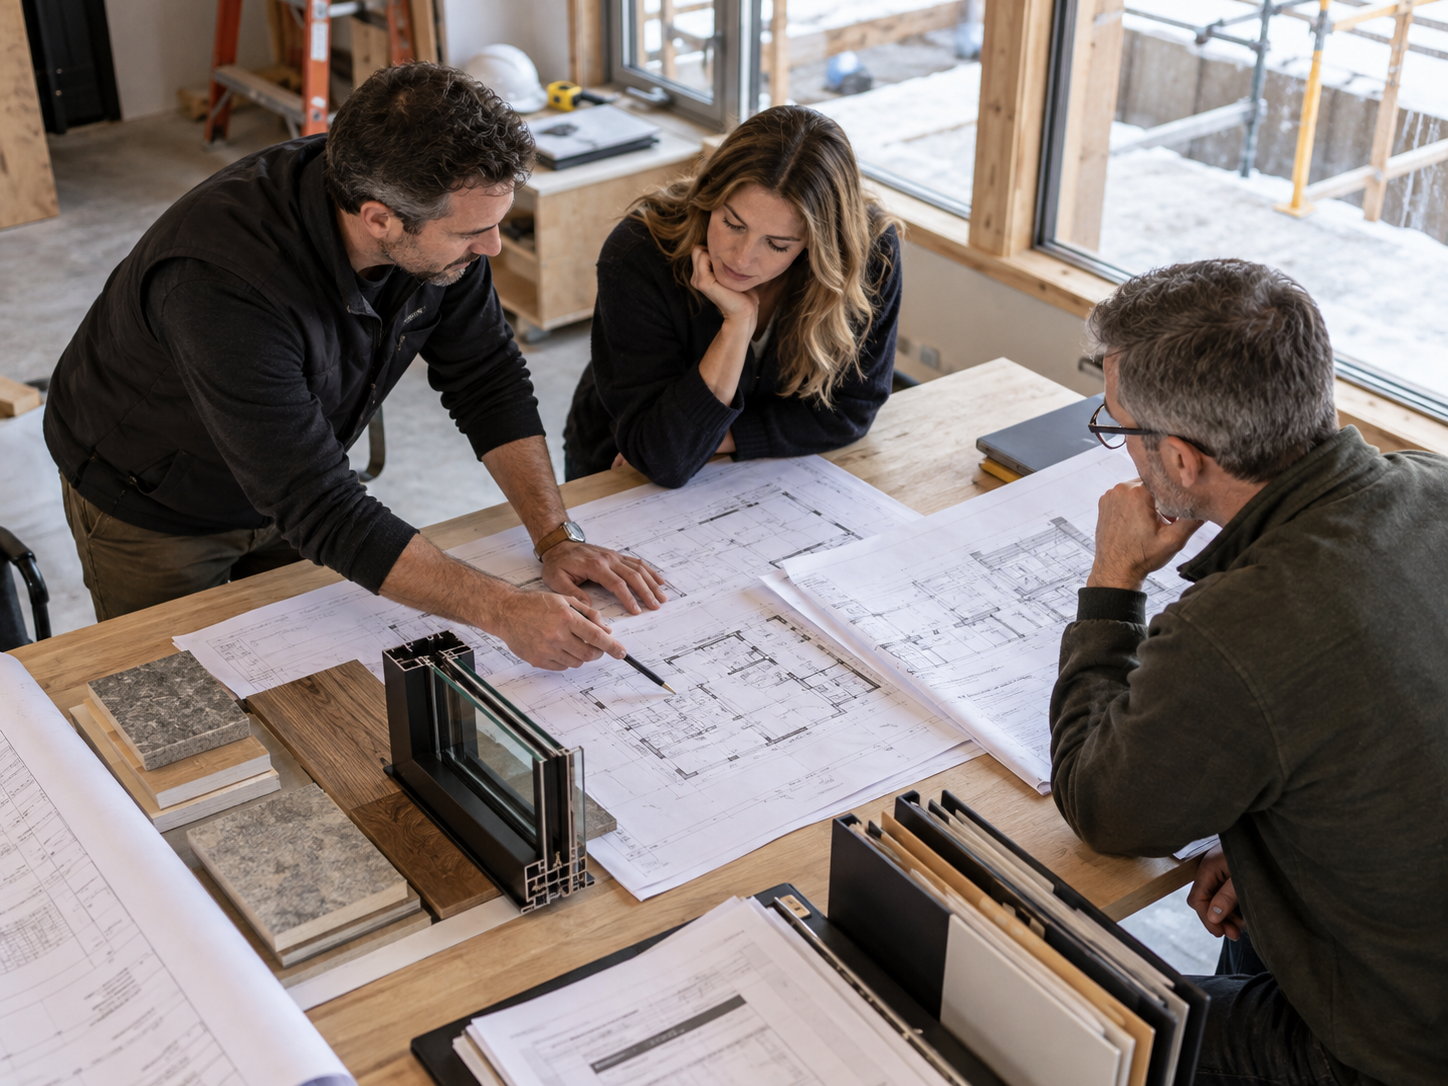
The process starts with the information already available about the property and proposed work. That can include the survey, zoning information, geotechnical reports, known structural conditions, utility information and early consultant concepts. ICI reviews those materials for construction implications, site-access constraints and questions requiring consultant confirmation. The result supports preliminary budgeting, sequencing and a clearer definition of what needs to be resolved before procurement or field work advances.
Consultant, Permit & Procurement Coordination
As architectural and engineering documents develop, they become the basis for trade tendering and procurement planning. ICI coordinates applicable permit submissions with the consultant team and tracks municipal reviews, along with Committee of Adjustment status where relevant, as project dependencies. Long-lead items such as windows, structural steel or custom millwork can be identified and released for procurement when the required information and approvals are in place.
Site Setup, Structural & Foundation Work
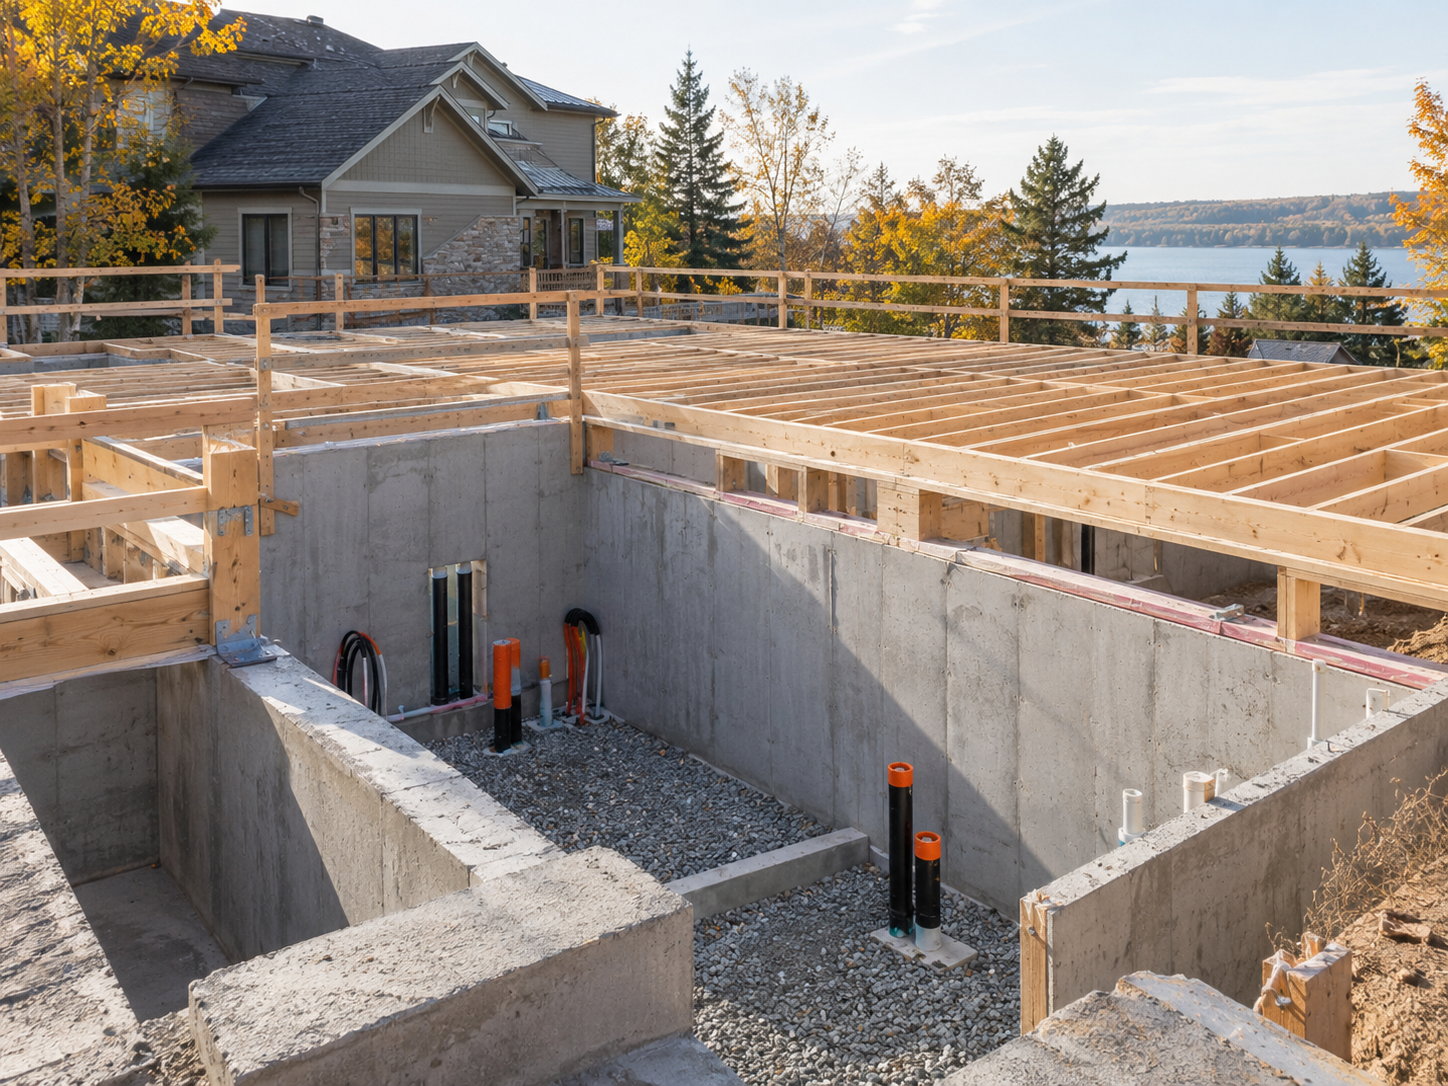
Site setup reflects the approved project requirements and actual property conditions. Depending on the scope, that can include temporary fencing, tree protection, erosion controls or selective demolition. Excavation, foundations and temporary shoring are carried out from the approved engineering documents. Underground services are coordinated before affected areas are backfilled, followed by structural framing as the foundation and project sequence allow.
Envelope & Building Systems
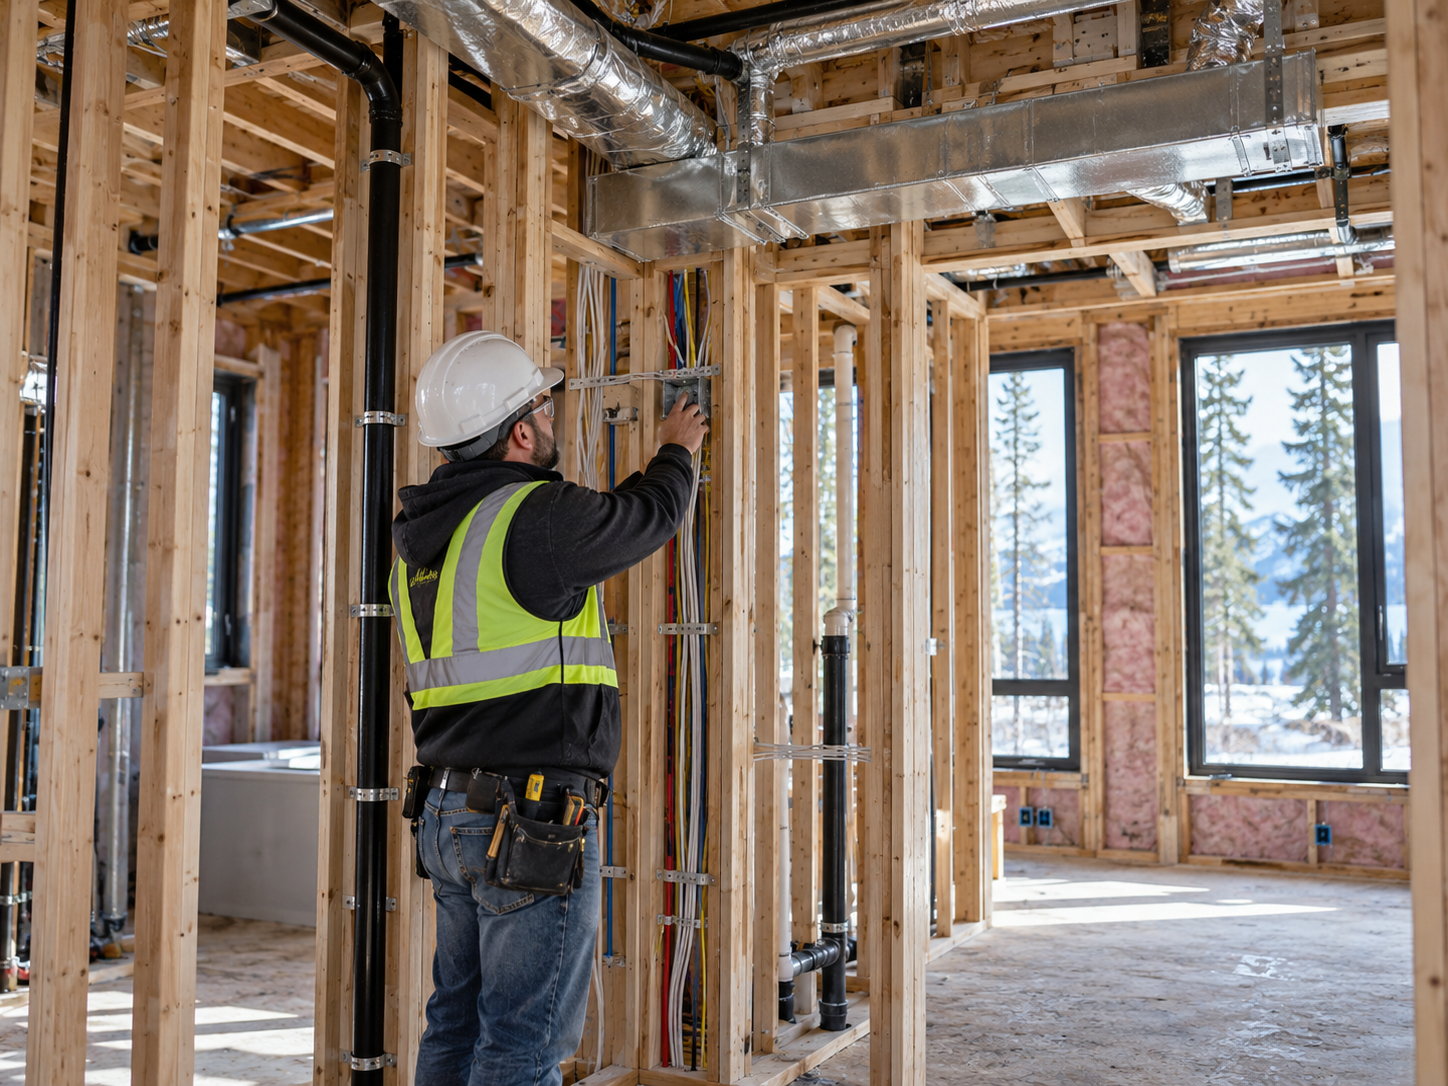
As the structure progresses, roofing, windows, doors, air and water control layers, and cladding are sequenced to advance the building enclosure. Inside, qualified trades install the specified mechanical, electrical, plumbing and low-voltage rough-ins. ICI coordinates the affected trades and schedules applicable municipal and ESA inspections at the required stages before related assemblies are closed.
Interior Completion, Testing & Handover
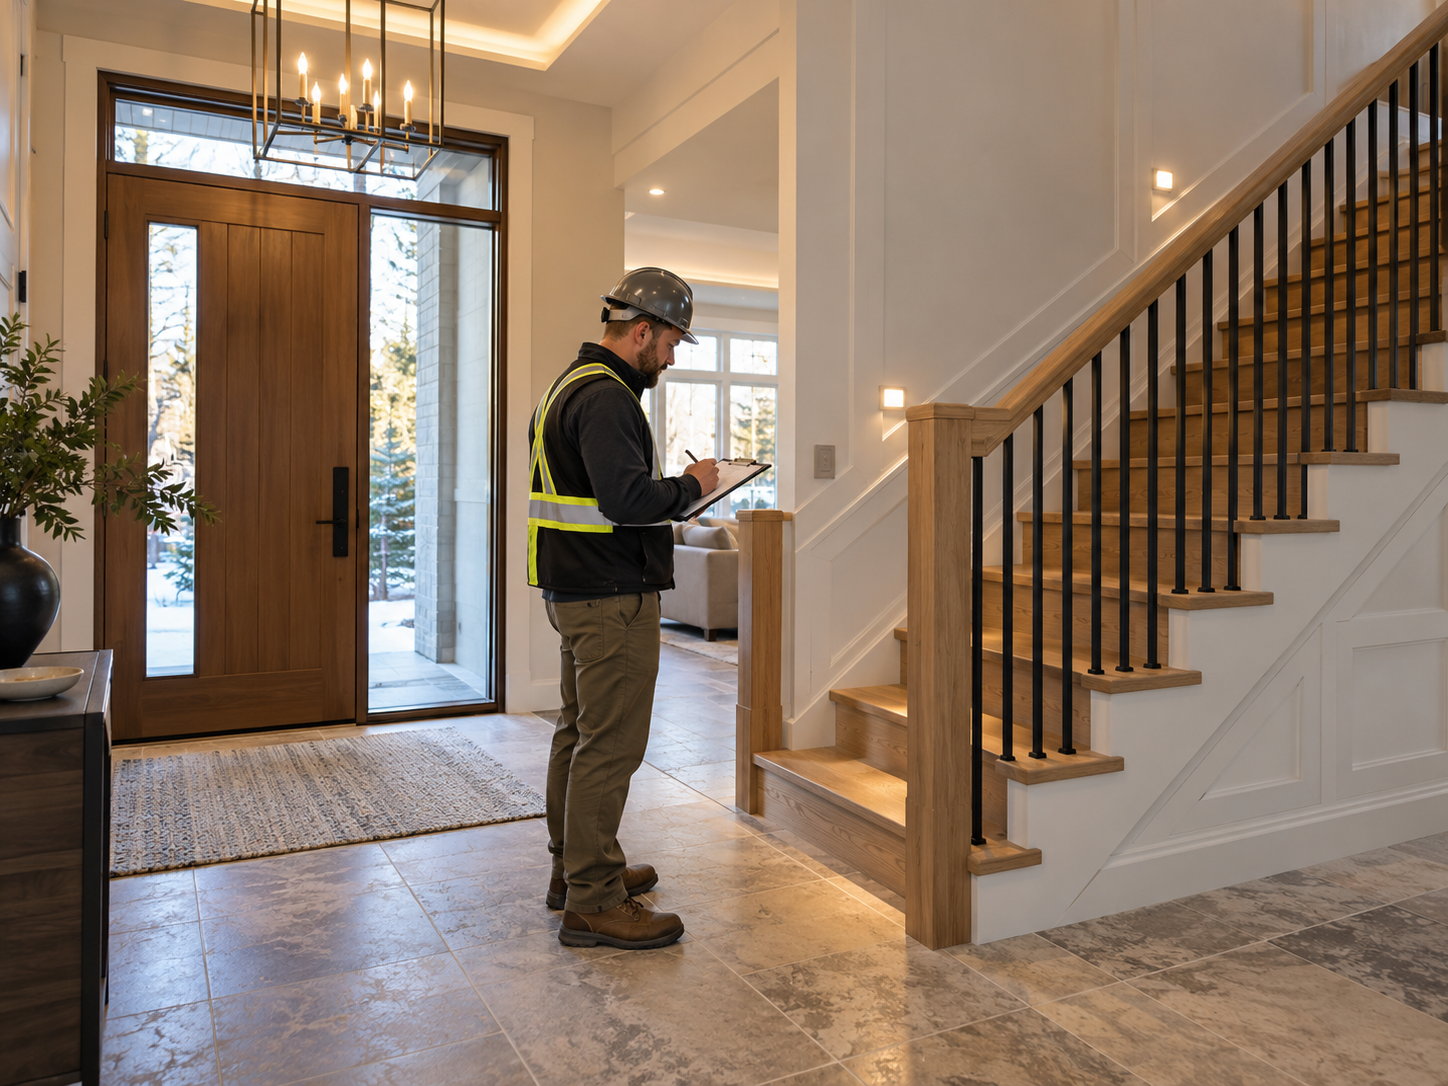
Interior completion brings together materials and systems that may have been ordered well in advance. Millwork, flooring, stone, fixtures and architectural lighting are coordinated with confirmed site conditions and delivery timing. Specialist equipment is installed as specified, with testing or commissioning carried out by the qualified parties responsible for that work. ICI tracks deficiencies, coordinates applicable final inspections and occupancy-related closeout requirements, and assembles the project documentation required by the contract for handover.
Residential Construction FAQs & Project Consultation
What Should Be Evaluated During Pre-Construction for a Residential Project in the GTA?
Start with the intended scope and the property itself. An early review can consider the survey, available zoning information, site access, geotechnical information where available, known structural conditions, utility information, and trees or other site constraints. Consultant documentation and the approvals likely to affect construction belong in the same conversation. The goal is not to resolve every technical question immediately, but to identify construction implications and unresolved items before major procurement decisions are made.
How Does ICI Contracting Work With Residential Architects and Interior Designers?
As collaborators. Design decisions remain with the client-appointed architect, engineers, interior designer and specialty consultants. ICI works alongside them from pre-construction through site execution, providing constructability, procurement and sequencing input as the project develops. Once construction begins, that collaboration can include RFIs, submittal coordination, trade coordination and field reporting. Early involvement can make construction feedback easier to incorporate before key details and procurement decisions are fixed.
Does Every Major Residential Project Require Committee of Adjustment Approval?
No. Committee of Adjustment involvement is project-specific. It may become relevant when a proposal requires relief from the applicable zoning, such as a minor variance, or involves another matter within the Committee's authority. A project that complies with the applicable zoning may not require a minor variance. The client's architect or planning consultant determines the applicable planning requirements and manages the professional submission process, while ICI tracks approval status as a construction dependency where relevant.
What Building-Code Requirements Apply to Residential Construction in Ontario?
The applicable requirements depend on the building, project scope, construction type and structural complexity. Part 9 of the Ontario Building Code is relevant to many houses and small buildings, but it is not a universal residential rule set. Larger or more complex projects may engage other provisions and professional design requirements. Construction proceeds from the approved permit documents and applicable consultant direction under the current Ontario Building Code.
How Are Construction Risks Managed on Tight Residential Sites in Toronto?
Through site-specific logistics planning. On one property, the main constraint may be deliveries on a narrow street. On another, it may be excavation beside an adjacent foundation or work around protected trees. The plan can address timed deliveries, staging areas, temporary access, work-zone separation and public-realm requirements where applicable. Disruptive activities such as excavation or concrete placement are sequenced around the actual site conditions to reduce avoidable interference with neighboring properties and access.
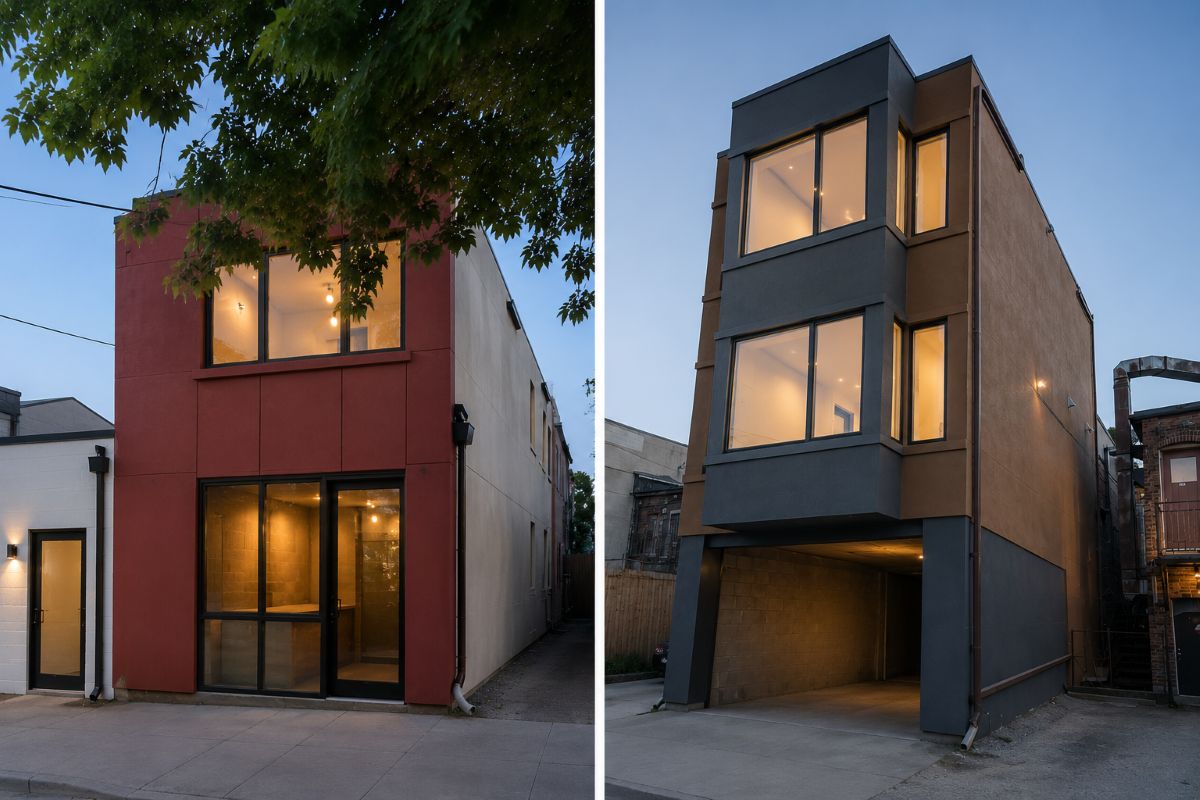
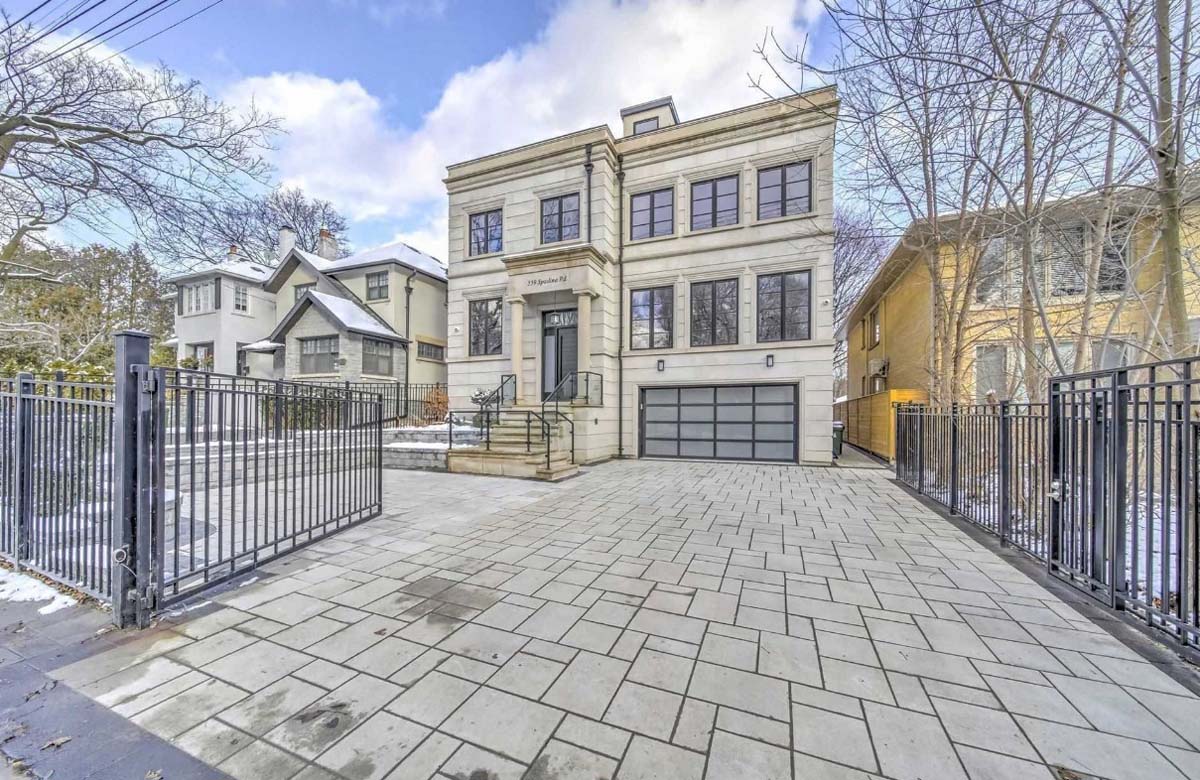
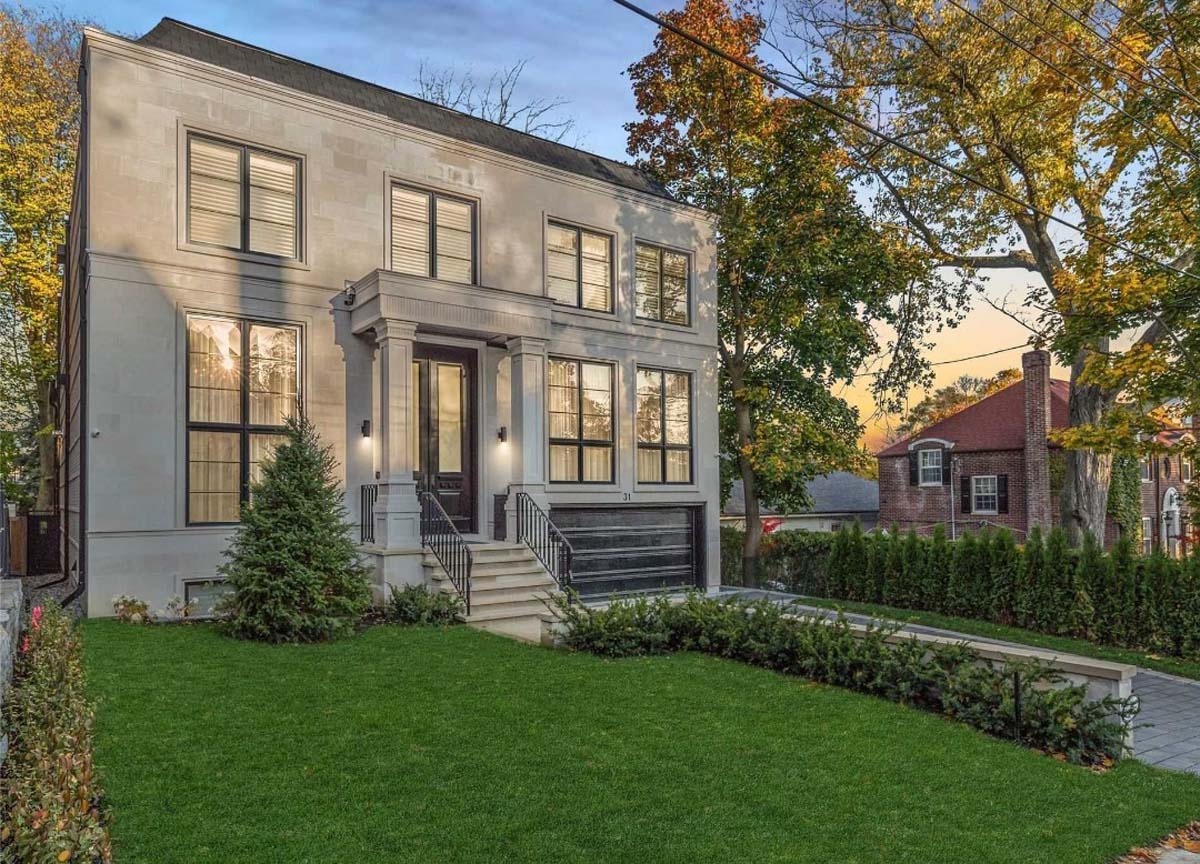
Residential & Construction Project Experience Across the GTA
Planning a Major Residential Construction Project in the GTA?
You do not need a complete drawing set for the first conversation. Whatever information is already available can help, including a property survey, current architectural drawings, consultant documentation, known zoning or approval status, geotechnical information, structural scope, utility information and target construction timing. If some of those pieces are still missing, the initial review can help identify what needs to be resolved and by whom. To review the available site information, consultant documentation and construction scope with the team, schedule a residential construction consultation.


Planning a commercial renovation, clinic upgrade, industrial improvement, or residential project? Speak with our team about your requirements, timeline, and next steps.