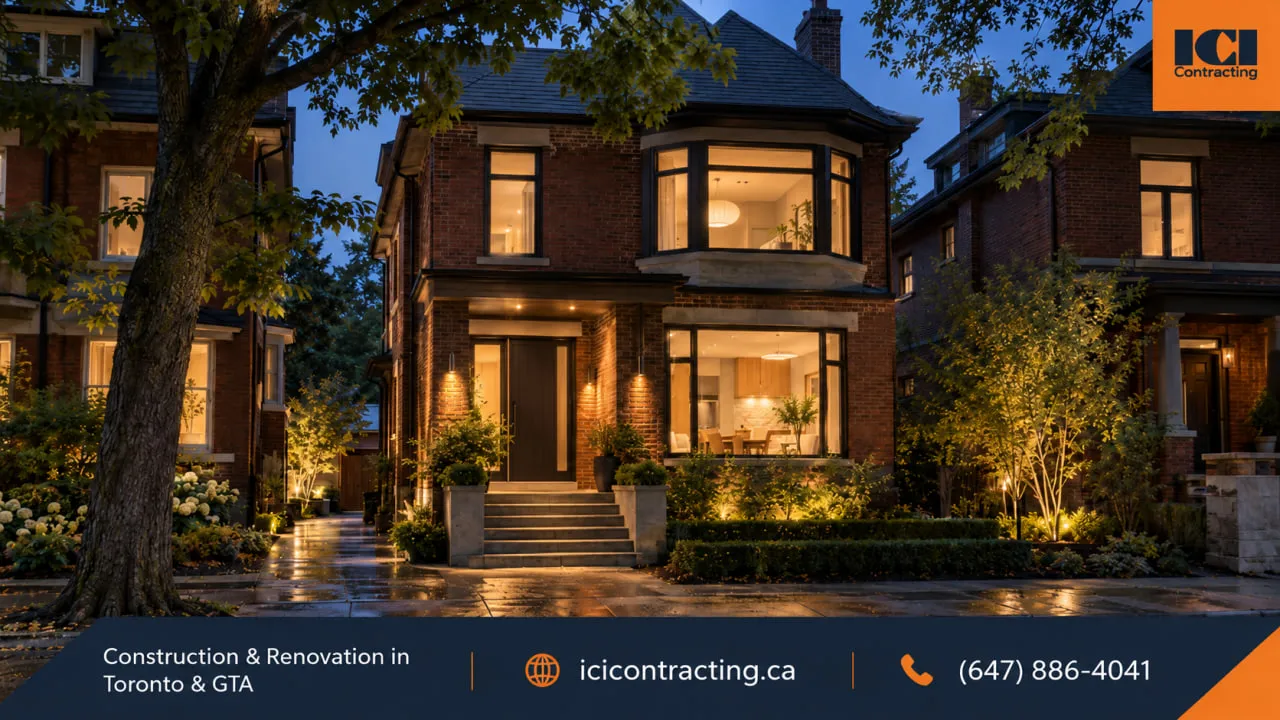




Building a custom home in Toronto begins with the property, not a finished floor plan. Lot dimensions, zoning restrictions and existing site conditions determine what can realistically be built. A design that exceeds an applicable setback or height limit may need planning approval before a building permit can be issued.
An older foundation, a protected tree or an aging sewer connection can also change the construction budget long before work begins. The process involves several independent professionals, from surveyors and architects to engineers, contractors and municipal reviewers. Understanding which decisions come first helps landowners evaluate a property, establish a realistic scope and approach construction with fewer unresolved questions.
Building a Custom Home in Toronto Starts With the Lot
Before commissioning detailed architectural drawings, establish which zoning rules apply to the property.
Toronto Zoning By-law 569-2013 regulates permitted land uses and building standards across much of the city. It influences the location, size and configuration of buildings, but it does not apply to every Toronto property in exactly the same way.
Some properties remain subject to zoning by-laws from Toronto's former municipalities. On the City's interactive map, these properties appear in gray. Other sites have specific exceptions or amendments that affect the applicable standards.
The City's online zoning information is also updated periodically and may not reflect every recent amendment. For that reason, an initial map search should be followed by a property-specific review using the relevant official documents.
The City provides the current Toronto Zoning By-law 569-2013 information, including access to zoning maps, regulations and applicable exceptions.
Check the Applicable Zoning and Lot Standards
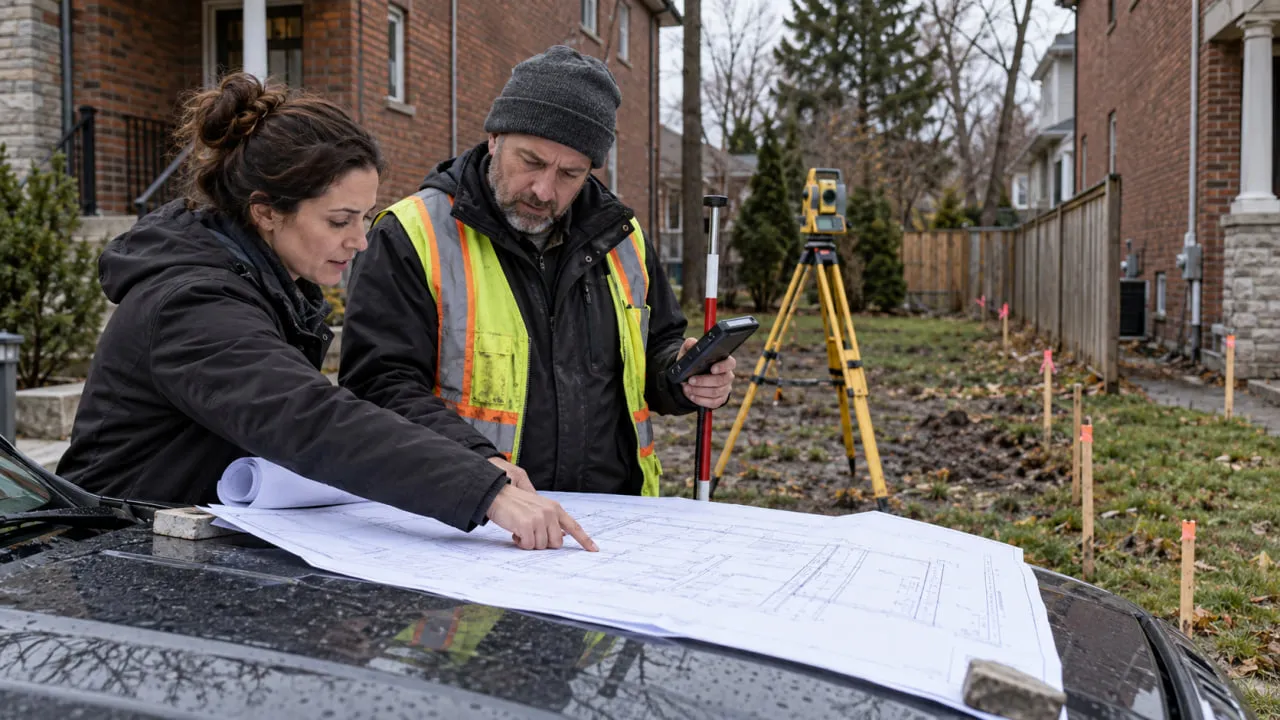
A preliminary zoning review should examine the conditions that determine the permitted building envelope.
These commonly include:
- Lot frontage and lot area
- Permitted residential use and building type
- Front, side and rear setbacks
- Maximum building height
- Lot coverage
- Applicable floor-area regulations
- Parking and driveway requirements
- Site-specific exceptions or prevailing provisions
None of these has a single value that applies to every residential lot in Toronto.
A house that fits comfortably on one property may exceed the applicable limits on another, even when the two lots appear similar.
The architect or planner should compare the proposed building with the actual zoning requirements before the owner commits to a detailed design.
Toronto Building also uses a Zoning Applicable Law Certificate process to review compliance with zoning and other applicable laws. Under the City's House Stream requirements, an issued certificate is part of a complete building-permit application.
Review the Survey and Hidden Site Constraints
A current property survey establishes the legal lot boundaries and provides essential information for preparing the site plan.
However, dimensions alone do not reveal every development constraint.
An older Toronto property may involve shared driveways, party walls, easements, protected trees, overhead electrical conductors or existing utility connections that affect the proposed work.
Grading and drainage can also become important, particularly on narrow lots where changes to ground levels may affect neighboring properties.
Heritage considerations, ravines and other environmentally regulated areas can introduce additional review requirements.
These issues should be investigated according to the actual property rather than assumed to apply to every residential project.
A useful property assessment should identify both what the zoning allows and what the site can physically accommodate.
When Does a Toronto Custom Home Need a Minor Variance?
A house that satisfies the applicable zoning regulations can generally proceed without seeking a minor variance, assuming other required approvals are addressed.
A design that does not comply with a zoning standard may require changes or an appropriate planning application.
For example, a proposed rear addition or replacement house might extend beyond the setback identified in the zoning review.
The owner and design team could revise the building envelope to comply or consider applying for planning relief.
A minor variance is not automatically available for every deviation. Depending on the nature of the proposal, a different approval process, such as a zoning by-law amendment, may be necessary.
Toronto's Committee of Adjustment considers minor variance applications using the applicable statutory tests. These include whether the proposal maintains the general intent of the Official Plan and zoning by-law, is desirable for the appropriate development or use of the property, and is minor.
The process generally includes public notice, a hearing and a decision. Appeal rights and procedures depend on the circumstances.
An architect or planner can prepare and support the application, but cannot guarantee its outcome.
For someone building a custom home in Toronto, the difference between an as-of-right design and one requiring planning relief can affect both project scope and scheduling.
A decision to retain additional floor area should therefore be weighed against the uncertainty of the approval process.
Build the Professional Team Before Finalizing the Design
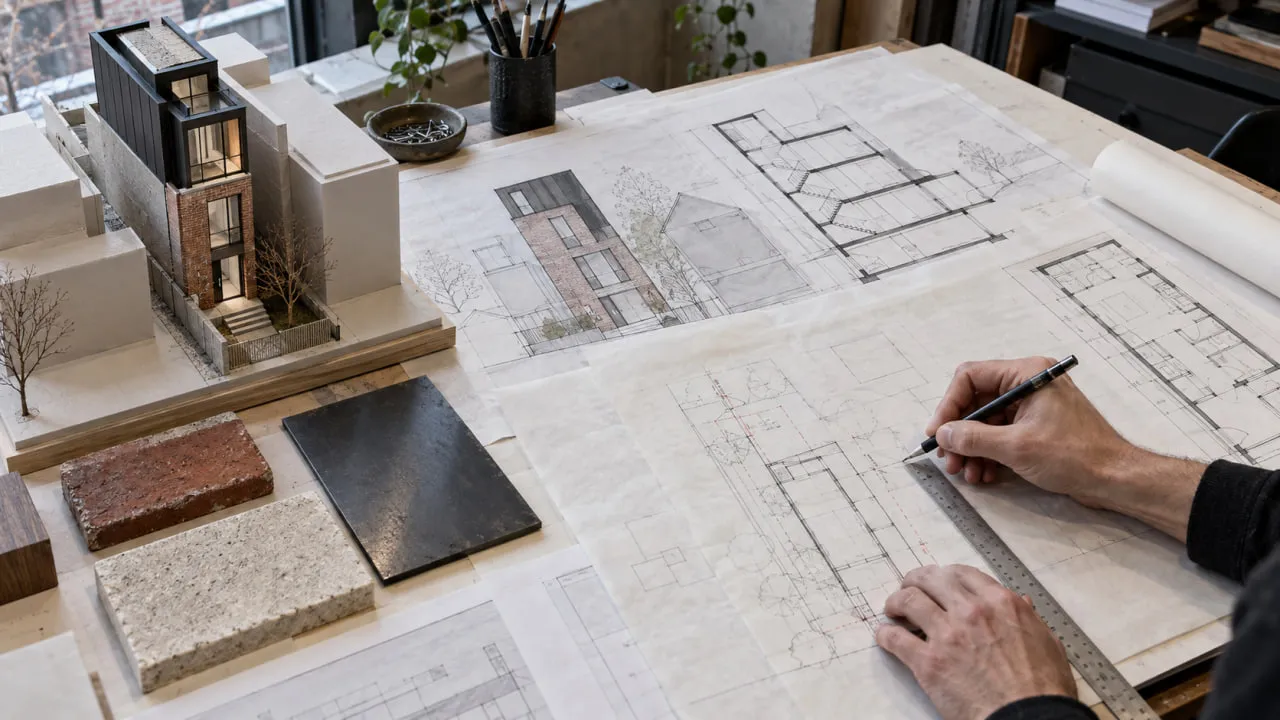
Custom-home construction involves more than an architect and a contractor. Each professional contributes information needed to move the project from a property assessment to approved construction documents.
The order in which these professionals become involved matters.
A preliminary floor plan developed without accurate survey information may need revision once setbacks or easements are identified. Structural decisions can also change when the geotechnical investigation reveals unexpected soil conditions.
Construction input can be useful before detailed drawings are finalized. An appropriately engaged contractor may identify difficult access, sequencing conflicts, procurement concerns or elements that are likely to affect pricing.
That input does not transfer architectural or engineering responsibility to the contractor.
The objective is to coordinate the owner's requirements, property constraints, professional design and anticipated construction scope before major decisions become expensive to revise.
What Does Building a Custom Home in Toronto Actually Cost?
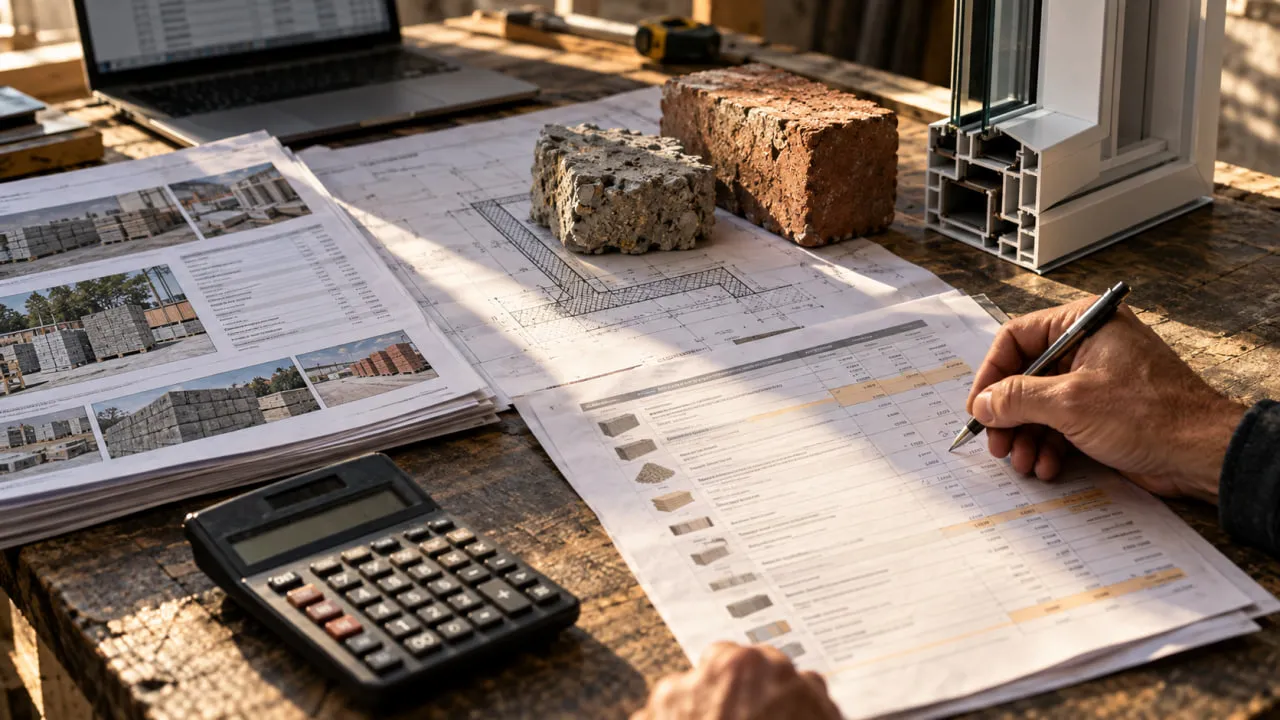
There is no reliable single price that applies to every custom house in Toronto.
Floor area is only one factor. Site accessibility, demolition, below-grade construction, structural requirements, building systems and finish selections can significantly affect the total scope.
A cost-per-square-foot estimate without a detailed list of assumptions may also exclude work that the owner needs to fund separately.
A more useful budget identifies the major categories and becomes progressively more detailed as surveys, professional reports, drawings and specifications are completed.
Site and Approval Costs
Some project expenses arise before construction begins.
Depending on the property and proposal, they may include survey work, architectural design, planning applications, engineering studies, municipal permit fees, utility coordination and other necessary investigations.
Replacing an existing house introduces demolition planning and related site work.
Financing and carrying costs may also need to be considered, especially where the property is purchased before the design and approval process is complete.
Development charges and other municipal charges depend on the applicable rules and project circumstances. Their applicability should be checked with the City rather than automatically included or excluded.
Structure, Building Systems and Finishes
Once construction begins, the scope includes much more than visible rooms and finishes.
Major components can include:
- Excavation and site preparation
- Shoring or underpinning where required
- Foundations and waterproofing
- Structural framing and engineered elements
- Roofing, windows and exterior walls
- Plumbing, electrical and HVAC systems
- Insulation and air sealing
- Interior partitions and drywall
- Cabinetry, flooring, fixtures and finishes
- Driveways, grading and landscaping
- Utility connections and associated site work
A narrow infill lot may require a different excavation and delivery strategy from a property with generous access.
A deep basement, complicated roof geometry or significant structural spans can also change the scope before the owner selects interior finishes.
Allowances, Contingency and Change Orders
An allowance is an amount included in the budget for an item that has not yet been fully selected or specified.
For example, the contract may include an allowance for kitchen appliances or flooring. The actual selected products can ultimately cost more or less.
A contingency is different. It provides financial capacity for uncertain conditions or defined project risks, subject to the owner's budgeting approach and contractual arrangements.
Neither replaces a complete scope of work.
Changes to the approved design, equipment selections or structural requirements may also affect both cost and sequence.
Qualitative planning framework, not a cost estimate.
The construction contract determines how different financial risks are allocated.
A fixed-price contract generally prices a defined scope, but exclusions, approved changes, allowances and unforeseen conditions can still affect the final amount.
Under a cost-plus arrangement, the owner pays eligible actual project costs plus an agreed fee or markup under the contractual terms.
Neither approach is appropriate for every project.
Before signing, review payment milestones, exclusions, allowances, insurance, change-order procedures and the responsibilities of each party with the appropriate advisors.
New House Permits and Residential Demolition in Toronto
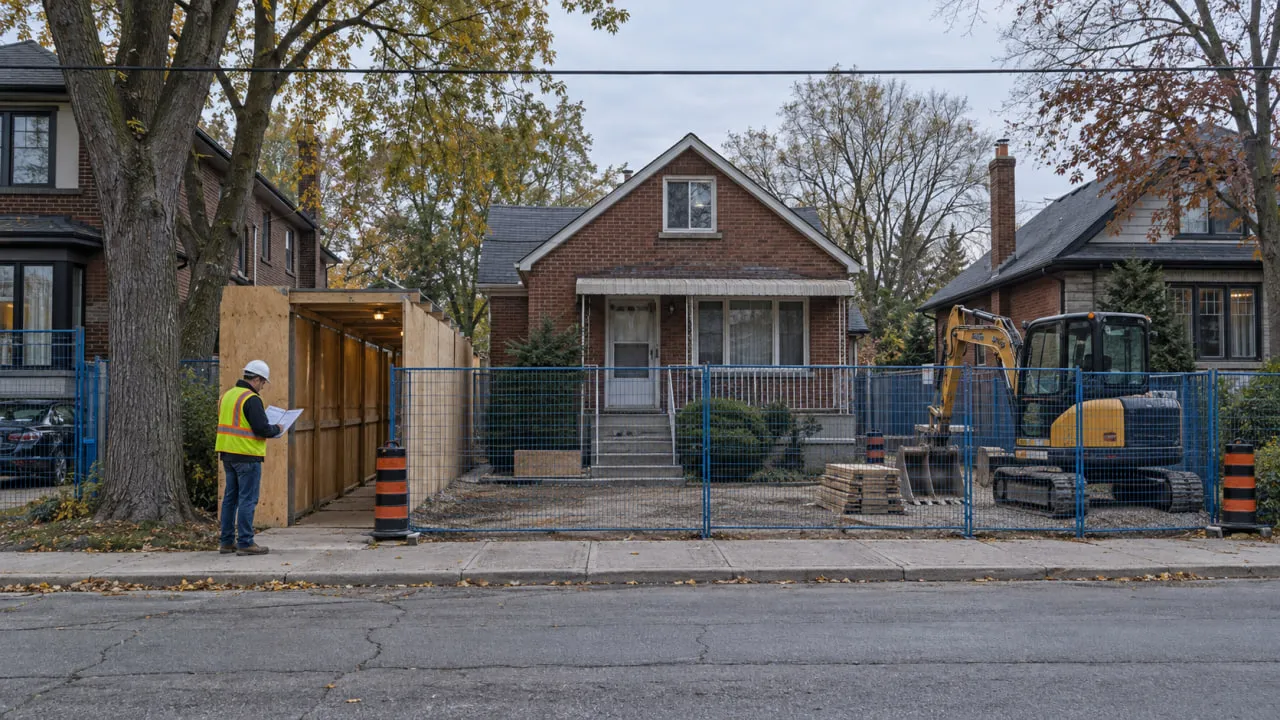
For current new construction, Ontario's Building Code is adopted under O. Reg. 163/24, as amended.
The previous O. Reg. 332/12 remains relevant only for projects that qualify under the applicable transition provisions.
For a property owner building a custom home in Toronto, municipal permitting involves more than submitting architectural drawings. Zoning review, technical documentation and other applicable approvals must be coordinated with the City's requirements.
When an existing house is being replaced, demolition and new-house construction have distinct permit processes.
New House Building Permit
Toronto's New House permit guide identifies the documentation generally required for applications involving detached, semi-detached and other applicable new houses.
Depending on the project, the submission can involve:
- A site plan referenced to a current survey
- Zoning information and property dimensions
- Lot grading plans
- Floor plans and roof plans
- Building elevations
- Cross-sections
- Construction and structural details
- Energy-efficiency documentation
- Designer and engineer information
- Applicable municipal forms
The City also identifies specific forms addressing matters such as road damage deposits, lot grading and overhead electrical conductors.
Additional documentation may be required based on the project.
An issued Zoning Applicable Law Certificate and satisfaction of other applicable-law requirements form part of a complete House Stream building-permit application.
The architect, qualified designer and applicable engineers prepare the documents within their respective professional responsibilities.
Demolition Permit for a Replacement House
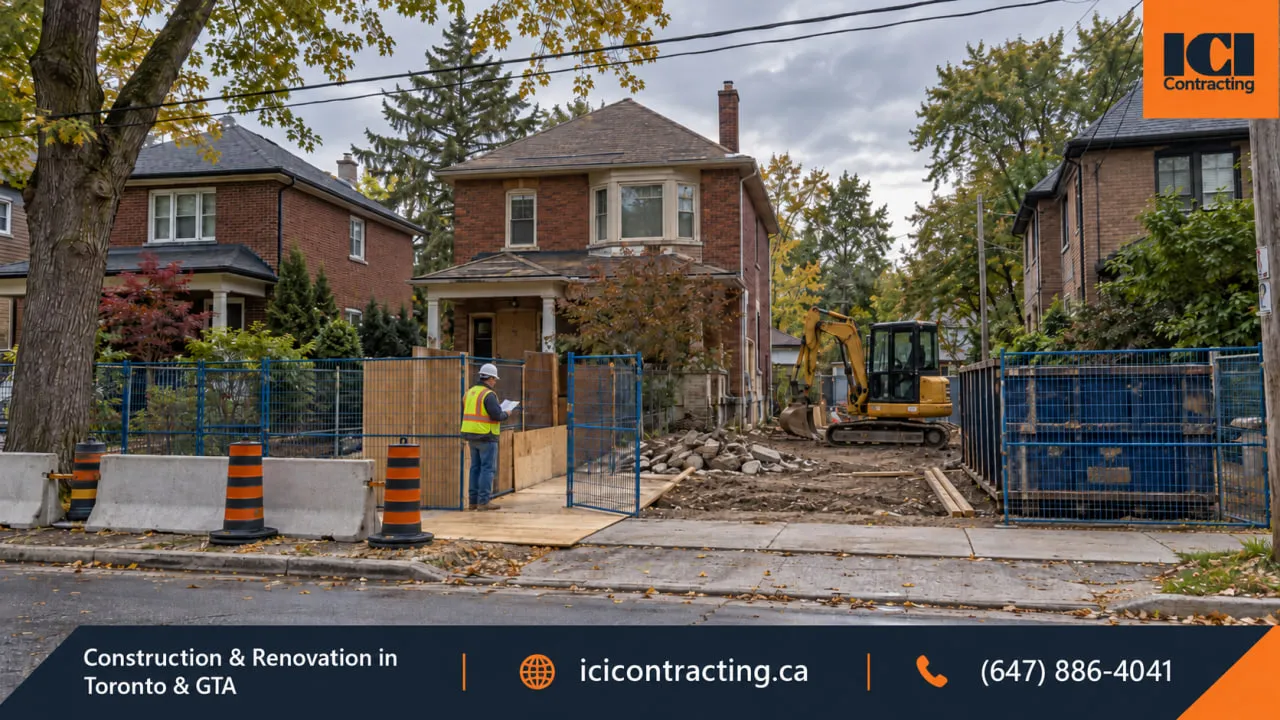
When an existing house will be demolished and replaced, Toronto directs applicants to submit the New House building-permit application first, followed by the related Residential Demolition Permit application.
The applications follow the relevant City submission process.
A demolition submission may include the existing-house survey or grading information and required forms addressing demolition control, public notice, road damage and trees where applicable.
Submitting a permit application does not authorize demolition.
Demolition can begin only once the required permit has been issued and the applicable conditions and other requirements have been satisfied.
Existing services also need to be safely disconnected or addressed through the relevant utility providers and approved procedures.
Trees, Heritage and Other Approvals
Some properties have additional conditions that must be resolved before work begins.
Toronto regulates the injury and removal of certain private and City-owned trees. Where a proposed project may affect protected trees, separate permits or protection measures can be required.
Heritage-designated properties and properties in heritage conservation districts may be subject to additional review.
Properties near ravines or watercourses may involve conservation-authority requirements.
These conditions are site-specific. The design team should identify them early and coordinate any required specialist input or approvals.
Custom Home Construction From Site Preparation to Occupancy
Once the necessary permits and construction documents are in place, building a custom home in Toronto moves into a sequence of site preparation, structural work, building systems and finishing.
Several activities can overlap, and municipal inspections occur at applicable stages.
The overall construction process typically follows these broad phases.
Site Preparation, Demolition and Excavation
Site work begins with the required permits, protection measures and construction arrangements.
If an existing structure is being demolished, hazardous materials and designated substances must be addressed under the applicable requirements.
Ontario's Occupational Health and Safety Act places duties on project owners regarding designated substances. The owner must identify designated substances present at the project site and prepare a list before the project begins, with disclosure obligations applying during tendering and before relevant contracts are signed.
The parties must also determine who is undertaking the work as the statutory constructor. That responsibility depends on the actual arrangement, not simply the job title used in a contract.
Once the site is prepared, excavation and any required temporary support can begin.
On Toronto infill lots, restricted access, neighboring structures, equipment movement, soil conditions and groundwater can influence this phase.
Foundation and Structural Framing
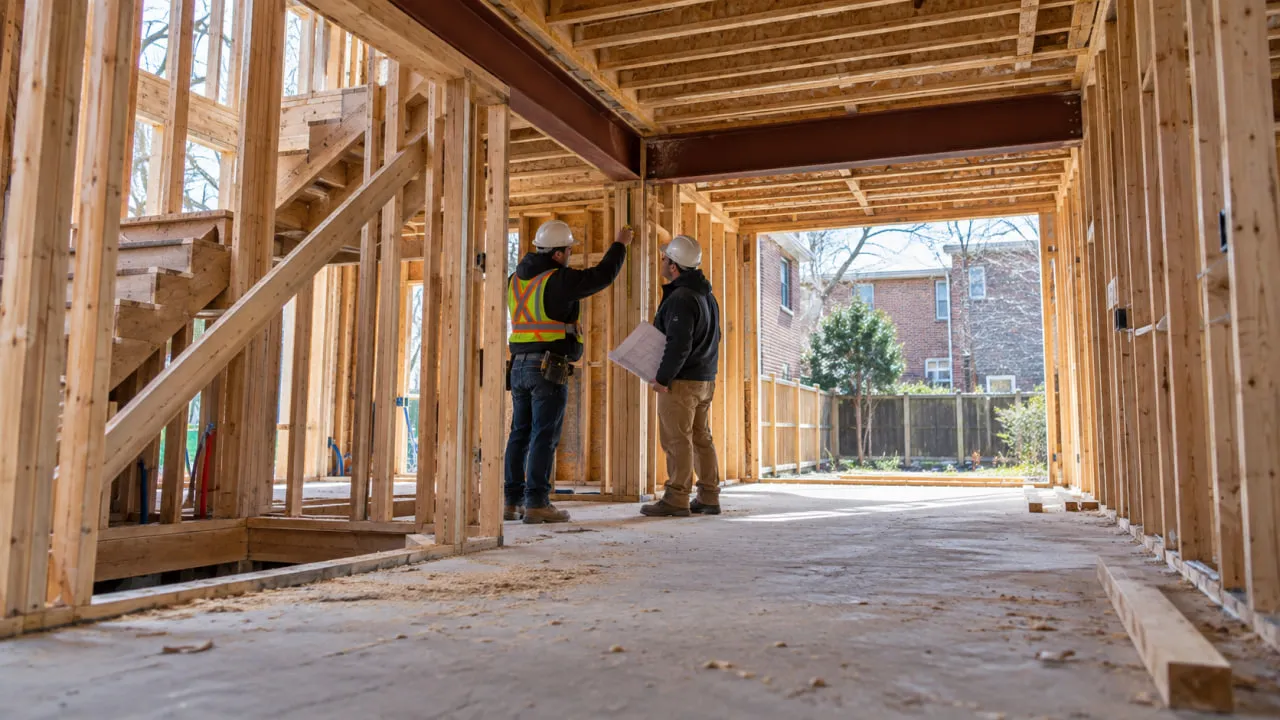
Foundations are constructed according to the approved structural and applicable geotechnical information.
The work can involve footings, foundation walls, waterproofing, drainage and other details established by the design professionals.
Required inspections must be coordinated at the appropriate stages.
Framing follows, establishing floors, walls, structural openings and roof support.
Questions involving engineered beams, foundations or structural modifications must return to the responsible engineer rather than being resolved through unsupported field decisions.
Roofing, Windows and Building Envelope
The next major objective is to create a weather-protected building enclosure.
Roofing, windows, exterior doors, sheathing, air barriers, water-resistive layers and flashing details have to work together as specified.
Sequencing matters because the performance of the envelope depends on connections between these components, not just on individual products.
Weather conditions and material availability can influence how this phase is scheduled.
Mechanical, Electrical and Plumbing Rough-Ins
Mechanical, electrical and plumbing systems are installed in coordination with the approved plans.
Plumbing, ventilation, heating, cooling, electrical wiring and other services often compete for space within walls, floors and ceilings.
Equipment locations, service access and routing conflicts should be reviewed before installation.
Applicable inspections must be completed before work is concealed where required.
Electrical work also follows Ontario's Electrical Safety Authority requirements, which are separate from certain municipal building-inspection processes.
Insulation, Drywall and Interior Finishes
Following the required inspections, insulation and air-sealing work proceeds according to the approved energy and building-envelope design.
Drywall installation then creates the surfaces for interior finishing.
Cabinetry, millwork, flooring, tile, doors, paint, fixtures and equipment follow in a coordinated sequence.
Owner selections can have a significant influence here. Delayed decisions about cabinetry, tile, appliances or specialty fixtures may affect procurement and installation.
Exterior Works, Inspections and Handover
Exterior work can include final grading, drainage, driveway construction, landscaping and other approved site improvements.
Toronto requires applicable lot-grading documentation. For new-house projects subject to its lot-grading process, the consultant provides a final Lot Grading Certificate after the finished grades are completed.
The project also moves through its remaining inspections and occupancy requirements.
Final handover includes resolving outstanding deficiencies and assembling the construction records, warranties and maintenance information required under the contract.
Why Toronto Custom Home Projects Can Be Delayed
Construction schedules depend on several decisions that are not controlled solely by the trades working on site.
Common sources of delay include:
- Zoning or planning applications
- Design revisions after pricing
- Delayed material and finish selections
- Utility coordination
- Unexpected soil or groundwater conditions
- Restricted access and deliveries
- Tree protection requirements
- Weather
- Long-lead windows, steel or millwork
- Inspections and other approval dependencies
An illustrative situation is a replacement-house project where excavation reveals ground conditions different from those assumed in the original foundation design.
The affected work may need to stop while the geotechnical and structural professionals review the conditions and issue appropriate direction.
The original design cannot simply be followed without considering that new information.
When building a custom home in Toronto, a project-specific schedule should account for approvals, procurement, inspections and site constraints rather than rely on a duration borrowed from another development.
Early investigations, agreed selection deadlines, documented change orders and regular consultant coordination can help the team manage these dependencies.
They cannot eliminate uncertainty or guarantee a completion date.
HCRA Licensing, Tarion Warranty and Owner-Builder Decisions
Ontario's new-home regulatory framework is an important part of selecting a contractor and choosing the contractual structure.
The Home Construction Regulatory Authority (HCRA) licenses new-home builders and vendors. A professional undertaking the construction of a new home generally requires the applicable licensing.
When a landowner hires a builder to construct a new house on land the owner already owns, the arrangement may be classified as a contract home.
HCRA states that a builder undertaking contract or custom homes on the homeowner's land must hold the appropriate builder and vendor licences.
Before signing, verify the relevant legal entity through HCRA's Ontario Builder Directory and confirm the home's eligibility for enrolment and required status with Tarion.
Contract Homes and Statutory Warranty Protection
For qualifying contract homes, statutory protections can include financial loss protection in applicable circumstances and construction warranties covering specified periods and categories of defects.
Tarion identifies one-year, two-year and seven-year warranty protections for eligible contract homes.
However, warranty protection depends on the actual project and contractual arrangement. It should not be assumed simply because a house is newly constructed.
The contract, enrolment status and allocation of construction responsibilities all matter.
When an Owner Builds Their Own Home
HCRA describes circumstances in which a person constructing a house for personal use on land they own may qualify as an owner-builder without needing a builder's licence.
The applicable conditions must be confirmed.
An owner-builder assumes substantial responsibilities for the project, including permits, trade arrangements and applicable workplace-safety obligations.
Owner-built homes do not receive statutory new-home warranty coverage under the same framework as eligible builder-constructed homes.
Why the Contract Structure Matters
Calling someone a project manager or construction manager does not, by itself, determine whether that person is legally acting as a builder.
HCRA considers the actual responsibilities, contractual commitments and degree of control over the work.
Tarion also warns that owner involvement in essential construction elements can affect whether a project qualifies for statutory warranty protection.
Relevant elements may include foundations, framing, electrical systems, rough plumbing, HVAC and the building envelope.
However, owner involvement in one element does not automatically settle the classification in every case. The overall arrangement must be assessed.
Anyone building a custom home in Toronto should establish these responsibilities and confirm applicable licensing and warranty requirements before signing the construction agreement.
What Should Be Ready at Final Inspection and Closeout?
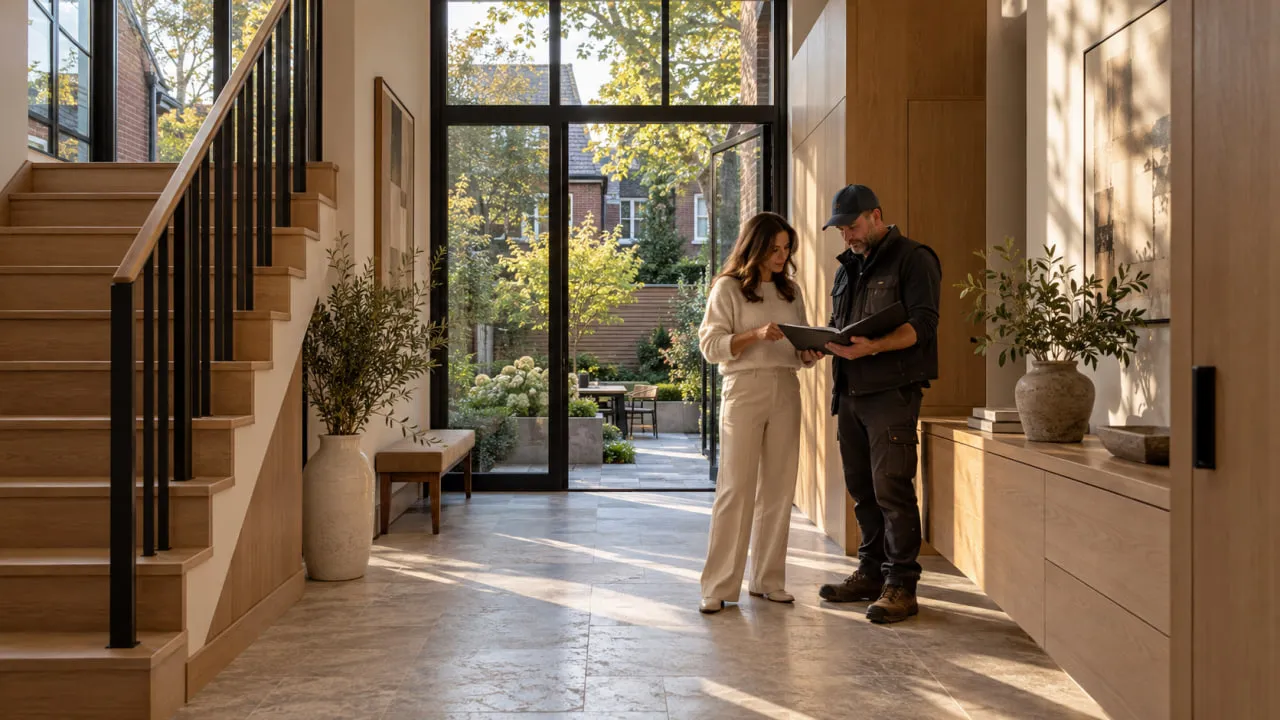
The end of construction involves both the physical house and its supporting documentation.
Before occupancy and final handover, the owner should understand which inspections have been completed, what approvals remain outstanding and what documentation the contractor is required to provide.
Depending on the project and contractual scope, the handover package may include:
- Municipal inspection and applicable occupancy records
- Final lot-grading documentation
- A deficiency list and agreed follow-up responsibilities
- As-built information where included or required
- Equipment manuals
- Product warranties
- Maintenance instructions
- Applicable inspection and testing records
- Contractual warranty documents
- Statutory new-home warranty documentation where applicable
Product warranties, contractual warranties and statutory new-home warranties are different forms of protection.
A product warranty typically addresses the manufacturer's obligations. A contractual warranty comes from the construction agreement. Statutory new-home warranty protection applies only where the home qualifies under the relevant framework.
These distinctions should be understood before the construction contract is finalized, not discovered at handover.
Tear Down and Rebuild or Renovate the Existing House?
Replacing a house and renovating the existing structure are not interchangeable options.
A teardown may offer greater freedom to create a new layout, but it can introduce different zoning, demolition, engineering, servicing and licensing considerations.
A substantial renovation or addition may be worth investigating where the existing structure and foundation can support the owner's objectives.
Questions worth examining include:
- Is the existing foundation suitable for the proposed work?
- How much of the structure would need replacement?
- Can an addition achieve the desired living area?
- What do the applicable zoning rules permit?
- Are there site conditions that make demolition or new excavation difficult?
- How do the two scopes compare after engineering and permits are considered?
Neither approach is automatically cheaper or better.
For projects where retaining and improving the existing building is practical, ICI Contracting's home renovation services cover residential renovation and addition work coordinated with the appropriate project professionals.
How Construction Coordination Fits Into a Custom Home Project
An appropriately authorized general contractor or construction manager can contribute to a residential project through constructability input, scope reviews, trade sequencing, procurement, site logistics, quality control, communication and closeout.
The project architect, designers, engineers and planners remain responsible for their respective professional services.
ICI Contracting has operated in Toronto and the GTA since 2009, with general contracting and construction management experience across residential and commercial work. Its project-management approach includes P.Eng-led oversight and PMP-based coordination.
For new-home construction, the scope of any engagement must also be evaluated against applicable HCRA licensing, Tarion warranty classification and project-specific requirements.
General contractor experience, insurance coverage or construction-management credentials do not independently establish authorization to act as a licensed new-home builder.
Custom Home Pre-Construction Checklist for Toronto Landowners
Before committing to construction, confirm the following:
- Current survey: Obtain reliable property measurements and information about existing structures.
- Applicable zoning: Confirm the by-law, zoning category, exceptions and development standards affecting the property.
- Planning approvals: Establish whether the proposed design requires a minor variance or another planning process.
- Site constraints: Investigate relevant trees, easements, heritage conditions, utilities, access and grading.
- Professional team: Engage the appropriate architect or designer, engineers, planner and other specialists.
- Budget: Develop a scope-based budget that includes professional fees, municipal charges, construction and appropriate contingency.
- Contract: Review the contract structure, exclusions, allowances, payment milestones and change-order process.
- Permits: Confirm new-house, demolition and other applicable permit requirements.
- Builder and warranty status: Verify HCRA licensing and the project's applicable Tarion status before signing.
- Construction and closeout: Establish the inspection schedule, construction responsibilities, documentation and occupancy requirements.
Planning a Custom Home Before Construction Begins
Building a custom home in Toronto requires decisions to be made in the right order.
The property and survey establish the starting conditions. Zoning and professional design determine what can be proposed. Planning approvals, where required, must then be addressed alongside the construction budget, licensing, contract and permit process.
Once the authorized construction work begins, the focus shifts to coordination, inspections, quality control and documented closeout.
REQUEST A FREE CONSULTATION
Discuss your project scope and next steps with ICI Contracting. A project consultation can help establish the next discussion, including confirming the applicable qualifications, licensing and scope of services before any new-home construction engagement.
Frequently Asked Questions About Building a Custom Home in Toronto
1. How Much Does It Cost to Build a Custom Home in Toronto?
The cost depends on the property, house size, structural complexity, design requirements, site conditions and finish selections. No single construction price applies to every Toronto lot.
A useful estimate separates design and approvals, site preparation, demolition where relevant, foundations, structure, building systems, finishes, utility connections, exterior work and contingency. It should also identify assumptions and exclusions so competing proposals can be compared accurately.
2. Do I Need a Minor Variance to Build a House in Toronto?
Not necessarily. If the proposed house complies with the applicable zoning regulations, a minor variance may not be needed.
Where the design does not comply, the architect or planner should determine the appropriate planning options. A minor variance may be possible, but another planning process could be required depending on the proposal. The Committee of Adjustment decides minor variance applications; approval cannot be guaranteed.
3. What Permits Are Needed to Tear Down and Rebuild a House in Toronto?
A replacement-house project generally involves a New House building-permit application and a related Residential Demolition Permit application.
Toronto directs applicants to submit the New House application first. Required documents may include drawings, survey or grading information, municipal forms and tree-related information where applicable.
Submitting an application does not authorize demolition. Work must follow the issued permits and applicable conditions.
4. Can I Act as My Own Builder in Ontario?
Possibly. HCRA recognizes qualifying circumstances where an individual constructs a home for personal use on land they own without requiring a new-home builder's licence.
However, the owner assumes significant responsibilities, including managing trades, permits, safety and contractual arrangements. Owner-built homes do not receive statutory new-home warranty protection.
The actual construction arrangement should be reviewed with HCRA, Tarion and appropriate legal advisors before the owner commits to that approach.
5. How Long Does It Take to Build a Custom Home in Toronto?
There is no reliable universal duration.
A project's schedule depends on zoning, planning applications, design development, permit reviews, site conditions, utility connections, construction complexity, material procurement and inspections.
A project-specific schedule should be developed after the design and approval requirements are sufficiently defined. It should be updated when actual site conditions, procurement information or municipal decisions affect the planned sequence.
Disclaimer
This article provides general educational information about building a custom home in Toronto. Zoning standards, variances, permit requirements, fees and timelines vary by property and change over time and must be confirmed with the City of Toronto and with licensed architects, designers, planners and Professional Engineers (P.Eng). Builder licensing and warranty status should be confirmed with the Home Construction Regulatory Authority and Tarion. This content is not legal, planning, architectural or engineering advice.