



Discuss Your Project

Corporate Office Fit-Out & Tenant Improvement Services

Need a scope-based budget and schedule for your floor?

Commercial Office Renovation Experience Across Toronto & the GTA

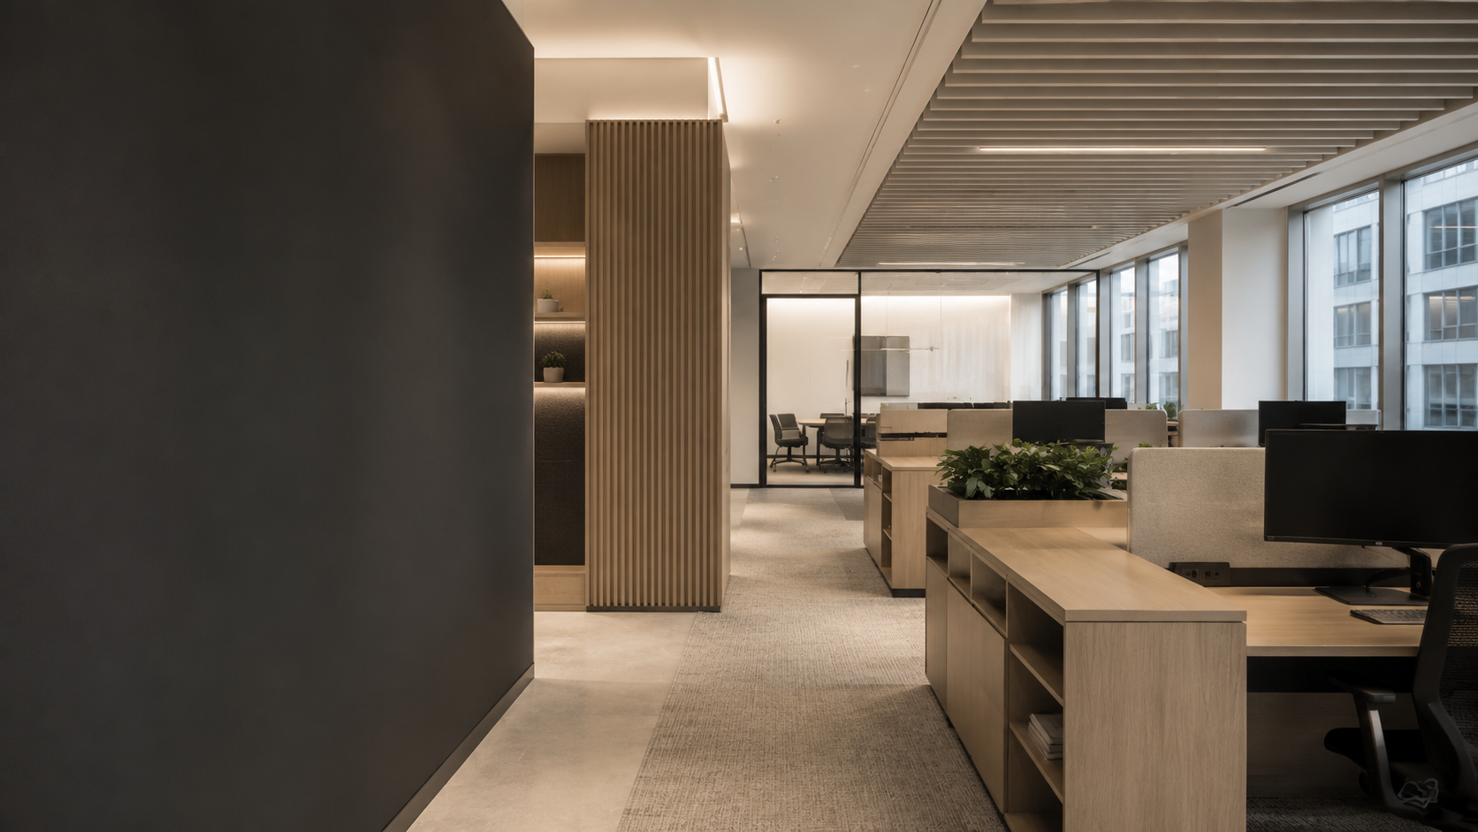
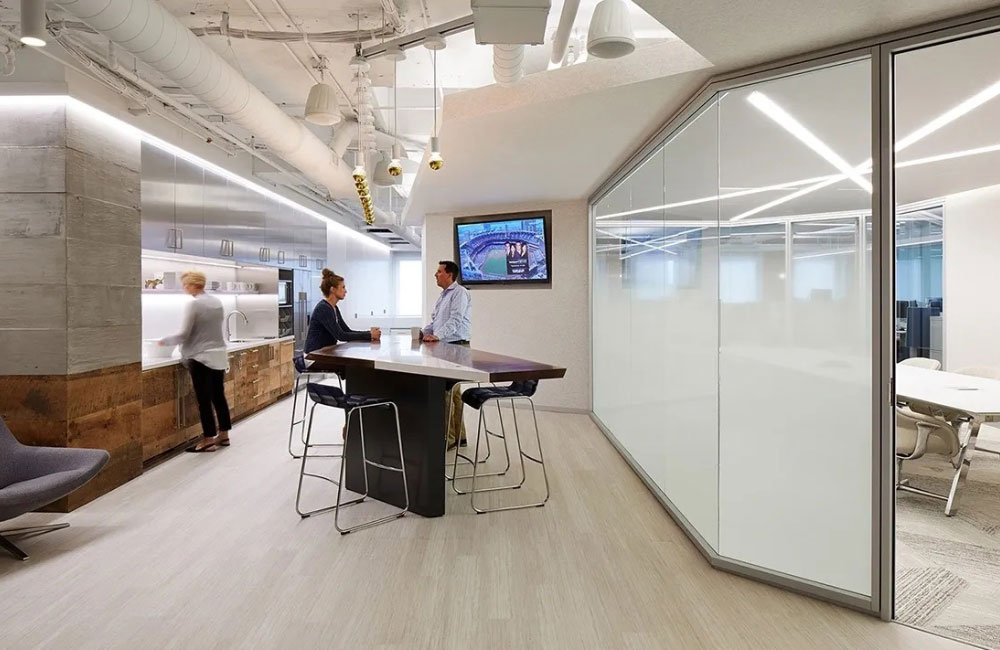
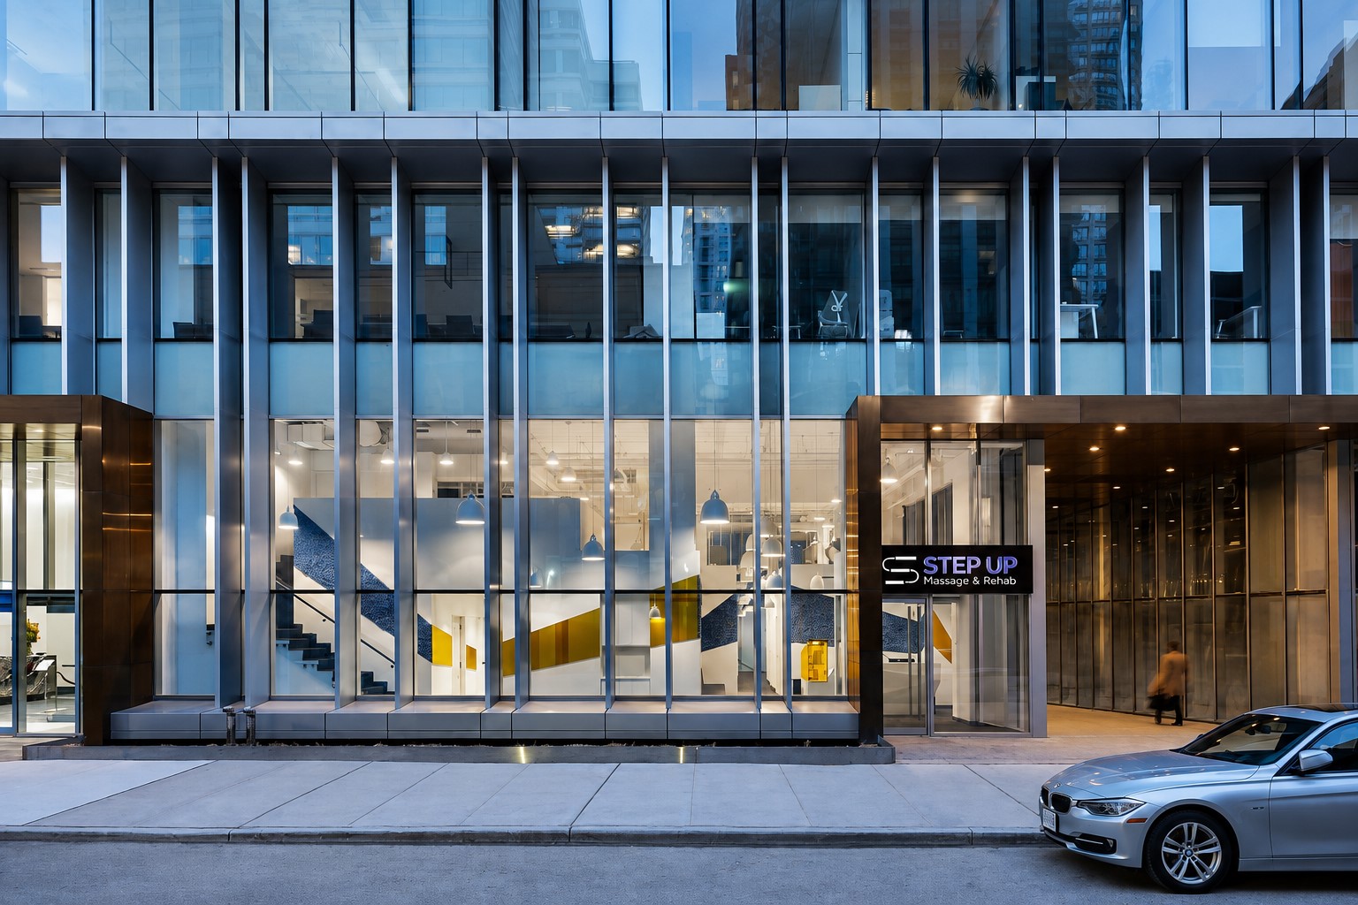
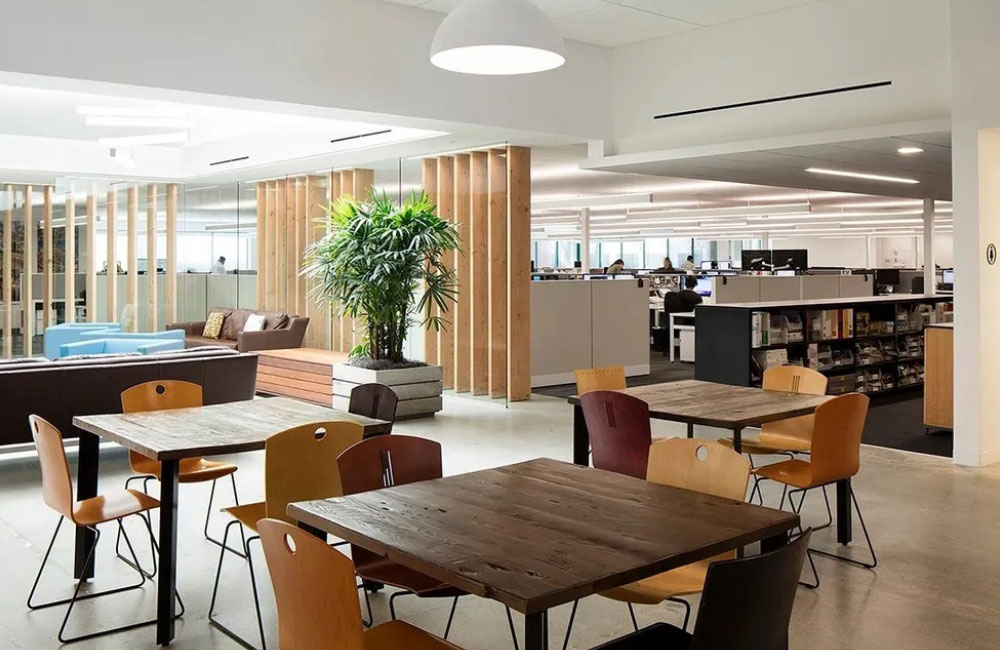
Premium Toronto office renovation interior

Make Your Workplace a Place You Love with Expert Renovation Services in Toronto

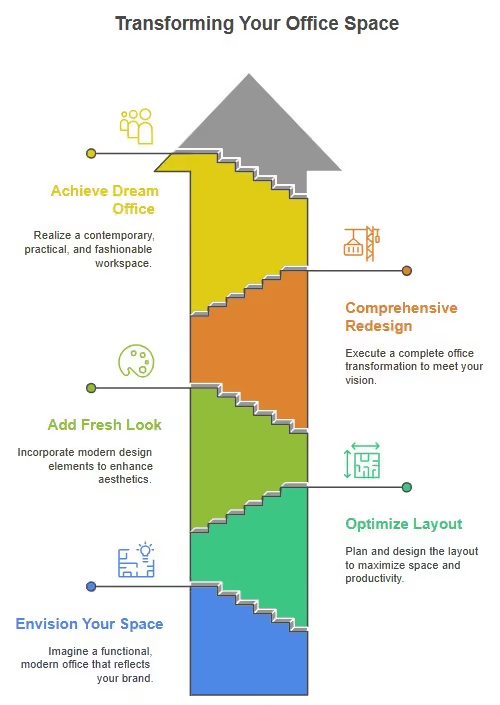
Imagine a functional, modern, and stunning place. At ICI Contracting, we specialize in office renovation services across Toronto and the GTA, creating spaces that reflect your brand and boost productivity. Are you ready to turn your office into a space that is contemporary, practical, and fashionable? Whether your goal is to optimize your office layout, add a fresh look, or embark on a comprehensive office redesign, we can turn your vision into a reality.Toronto is a busy, diverse city that provides a range of commercial spaces with different requirements. If your business is located in Toronto West, we have the know-how to manage opulent office makeovers that complement the posh atmosphere of Etobicoke and Yorkville. On the other hand, if you live in Toronto East, we provide environmentally friendly office renovation services that are intended to optimize space utilization and establish a green, sustainable workplace. Visit our Toronto East Office Renovation and Toronto West Office Renovation pages to find out more.

✔️ Skilled Contractors Who Care About Your Space:

With over 15 years of experience and top-rated Google reviews, our expert team delivers exceptional office renovations across the Greater Toronto Area (GTA). We specialize in sustainable, ergonomic redesigns for Toronto East and luxury renovations for Toronto West, bringing your vision to life.

Three construction professionals wearing hard hats discussing a blueprint at a building site.
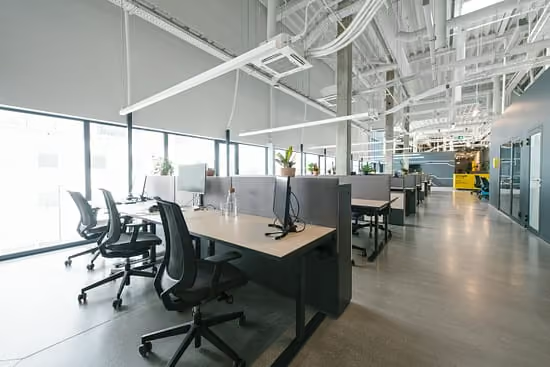
Modern open space office with rows of desks and ergonomic chairs near large windows.

✔️ Tailored Solutions for Every Business:

Every office space and business is different. Tailoring our services to your unique needs and aims makes you happy whether you’re searching for office renovations in Toronto West with high standards or an affordable space in Scarborough.

✔️ Sustainability at the Core:

Our strong commitment to designing functional, environmentally friendly office spaces improves the comfort and productivity of your workplace while also reducing your harmful impacts on the environment.

Blurred motion of three people walking in a bright glass-walled office with a desk and plants.

Office Renovation Packages in Toronto – Customized to Fit Your Brand & Budget

To help businesses maximize their space, we provide a range of office renovation services.
‍
✔️ Toronto West Office Renovation:
We specialize in opulent office makeovers that capture the renown of communities like Yorkville and Etobicoke. We’ll raise your office to the highest standards, whether your goal is to redesign it or upgrade the existing design.

✔️ Office Renovation in Toronto East:
We specialize in affordable office renovations that optimize space and boost productivity without sacrificing quality for companies in cities like Scarborough and East York. To make a workspace that is both greener and more economical, we also offer eco-friendly renovations that make use of sustainable materials and energy-saving technologies.

Infographic arrow with steps for transforming office space: dream office, redesign, fresh look, layout, and envision space.

Why It’s a Good Idea to Renovate Your Toronto Office

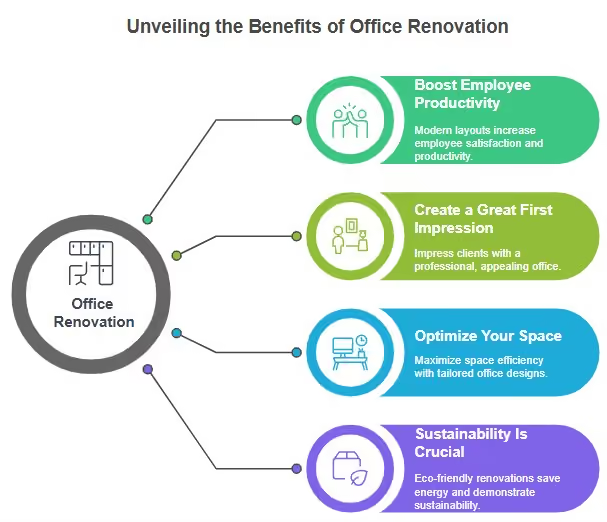
There’s more to remodelling your office than just making it look better. Here are some excellent reasons to invest in a Toronto office renovation

Infographic showing office renovation benefits: boost productivity, create first impression, optimize space, sustainability.

✔️ Boost Productivity:
A modern office with custom layouts and ergonomic designs can boost employee satisfaction and productivity by up to 20%, according to studies. Employees perform better when they are content and at ease.

✔️ Impress Clients:
When clients enter your office, they will be impressed by its aesthetic appeal and practicality. A refurbished office, whether in Toronto West or East, makes a lasting first impression that conveys the professionalism and attention to detail of your company.
‍
✔️ Optimize Space:
You can make the most of your office space by designating spaces that work for your team and enhance workflow with a renovated space. We will help you make the most of every available space, whether you require more areas for collaboration or peaceful places for meetings.

✔️ Be Environmentally Responsible:
Being sustainable is more important than ever in the modern world. Deciding to renovate your office in an eco-friendly manner is a wise and responsible move that will save energy, lower expenses, and demonstrate your dedication to sustainability.

A diverse business team celebrating success in a modern office around a table with laptops and coffee cups.

Warehouse Construction in Toronto – What You Need to Know

Warehouse construction in Toronto and the GTA is more than just building storage facilities, these industrial warehouses are vital for logistics, manufacturing, and efficient distribution. As e-commerce grows, supply chain issues emerge, and land prices rise rapidly. All companies require a well-built conventional warehouse.

Successful warehouse construction in Toronto involves far more than erecting walls and a roof, it requires design precision, compliance, and cost control. It entails adhering to strict building codes, ensuring that everything functions properly and lasts, and keeping a close eye on prices. Our team of experienced warehouse contractors in Toronto can assist you with anything from planning to delivery. We can build a warehouse that meets your needs, whether you require a small distribution center or a large factory. We'll complete everything on time and within budget.

220+ Completed Projects

100% Satisfied Costumers

Types of Warehouse Construction Projects We Build in Toronto & GTA

We build various standard warehouses. Toronto's industrial sector must be adaptable, as each organization has unique requirements. We offer a number of typical warehouse building solutions, each tailored to a certain budget, time period, and purpose:

Construction site of a large industrial warehouse with steel framework and concrete foundation, several workers in safety gear, and construction equipment inside and around the structure under a partly cloudy sky at sunset.

Steel warehouse buildings in Toronto and the GTA are among the most reliable construction options, durable, cost-effective, and ideal for large industrial use.

A crane lifts a large white insulated wall panel to be installed on a building under construction, with four construction workers wearing orange safety vests and white helmets guiding the panel.✔️ Prefabricated / Pre-engineered Warehouses

Our prefabricated warehouse construction in Toronto is ideal for fast, affordable builds, pre-engineered structures assembled efficiently on-site. Maintaining a consistent schedule reduces the amount of time spent working. This is especially important in the GTA's suburbs, where obtaining permission or building something can be time-consuming.

Construction site where workers in safety gear are assembling a large industrial building frame with metal panels and a crane lifting a panel onto the roof.✔️ Modular / Panel Warehouses

Wall and roof panels for modular or panel warehouses are manufactured ahead of time and delivered to the job site. A beneficial compromise: you get what you want while saving time and money.

Large industrial building under construction with tall concrete walls and steel framework for the roof, set on a dirt lot with construction materials and a crane, under a partly cloudy sky at sunset.✔️ Hybrid Concrete and Steel Warehouses

These are the greatest options when you need something that can withstand more weight, is more fire-resistant, or lasts longer. A steel frame and concrete walls create something strong and adaptable.
Warehouse Construction Cost in Toronto & GTA (2025 Estimate)

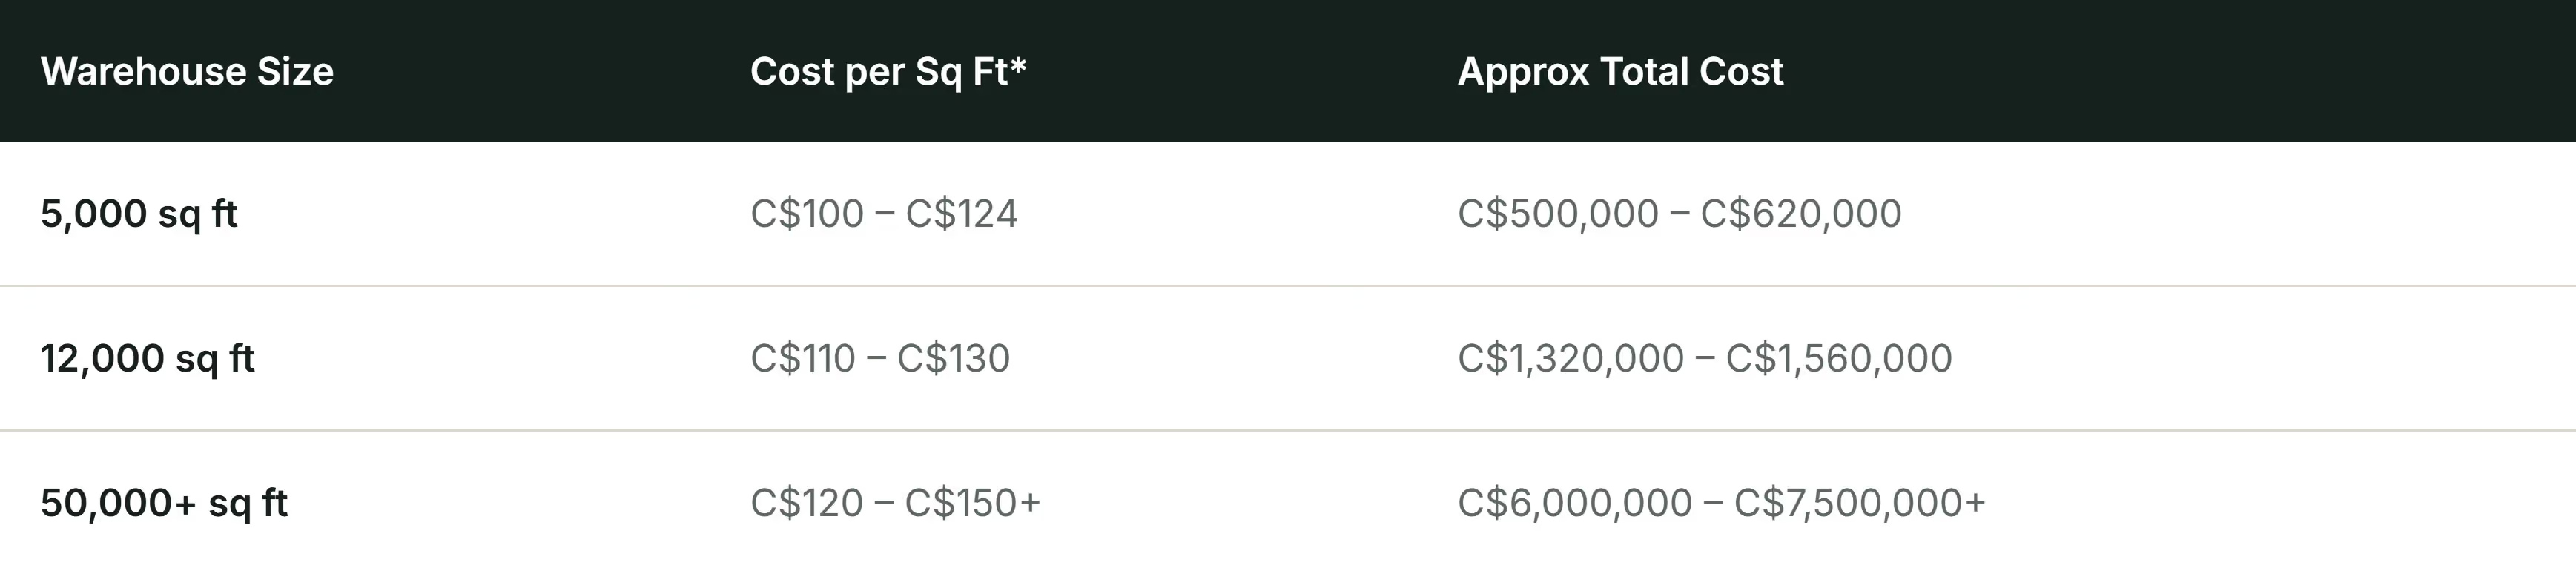
Understanding your warehouse construction cost in Toronto is crucial. Early planning helps control expenses and ensure your project stays within budget. Market research reveals that how big is the warehouse The data also reveals the average cost per square foot:

Warehouse Renovation Cost Estimates

Table showing warehouse size categories with cost per square foot and approximate total cost: 5,000 sq ft costs C$100–C$124 per sq ft and total C$500,000–C$620,000; 12,000 sq ft costs C$110–C$130 per sq ft and total C$1,320,000–C$1,560,000; 50,000+ sq ft costs C$120–C$150+ per sq ft and total C$6,000,000–C$7,500,000+.

*Excludes land acquisition, cold storage features, and major site preparation work.

Key Factors That Influence Cost:

* Land and location: Building in central Toronto or the well-connected suburbs of the Greater Toronto Area costs more.
* Type of building: Prefabrication saves on labor, but hybrid designs are pricier and last longer.
* Height and Floor Load: If you desire high ceilings or a lot of weight to hold, the price will increase.
* Utilities and systems, including lighting, docking, electricity, and basic HVAC, add up.
* Permits and following the rules: The regulations include the Ontario Building Code (OBC 2025 updates), zoning, and inspections.
* Site preparation: The site must be prepared by grading, installing the foundation, and managing the soil.
‍
Tips for creating a budget: Set aside 5% to 10% of your budget for unforeseen expenses, such as ground difficulties, delays in obtaining clearances, or item price increases.

Fact: A Positive Sign for Warehouse Demand

According to the Institutional Property Advisors' Toronto Industrial Market Report 2Q 2025, the East and West submarkets of Toronto combined accounted for approximately 3.4 million square feet of industrial warehouse space in the six months ending early 2025. This demonstrates that there is genuine demand, as businesses are renting and developing. (Institutional Property Advisors)

Architectural and construction planning workspace with rolled blueprints, material samples including metal beam and tiles, a ruler, pencil, calculator, construction helmet, and printed documents with tables and a building photo on a beige surface.
Construction site with workers and heavy machinery building a large industrial warehouse with steel framework and a completed section in the background.

When and How to Build a Warehouse

This is what often happens in a conventional warehouse project:

1. Consultation and Site Evaluation: Discuss your plans and take a look at your property's zoning and soil.
2. Design and engineering entail creating layout and structural designs that adhere to local regulations.
3. Obtain approval from the city, the Greater Toronto Area, and Ontario.
4. Grading, soil, footings, and the base are all part of site preparation and foundation construction.
5. Putting together the structural frame entails constructing a steel or steel-and-wood skeleton.
6. The enclosure consists of walls, a roof, and insulation.
7. Utilities and interior fit-outs include electricity, lighting, basic HVAC systems, and dock doors.
8. Final Inspection and Delivery: Check to make sure everything is in order and then hand over the keys.
‍
Timeline Estimate:

* Small warehouses (5,000 sq ft): 3-4 months
* Medium warehouses (10,000-20,000 sq ft): 4-6 months
* Large ones (50,000+ sq ft): 6-9 months

Warehouse Building Design Toronto – Codes & Best Practices (OBC 2025)

Warehouses in Toronto and the Greater Toronto Area must meet stringent regulations to ensure their safety, durability, and proper operation. Here's what we build:

* The Ontario Building Code (OBC 2025) includes new rules for fire safety, structural loads, and racking compliance.
* A favorable layout includes broad aisles, logical dock locations, clean forklift tracks, and minimal trash.
* Lighting and energy: In modern warehouse building design in Toronto, LED lighting and efficient insulation are essential to meet both cost and sustainability goals.
* Materials and roofing: Strong steel, long-lasting roofing, and effective insulation and waterproofing.
* Safety and inspections include putting out fires, examining structures, and adhering to all codes from the start.

Aerial view of a modern industrial park with several large warehouse buildings, trucks parked at loading docks, green trees lining the streets, a small pond, and a city skyline visible in the distance during sunset.

Why Choose Our Warehouse Contractors in Toronto & GTA

As experienced industrial warehouse contractors in Toronto and the GTA, we understand the specific needs of logistics and manufacturing clients.

Our Toronto warehouse contractors provide transparent pricing, durable materials, and on-time project delivery.

Toronto Experience in the field
We have built warehouses in many locations in the Greater Toronto Area (GTA), including Mississauga, Brampton, Vaughan, Milton, Ajax, and more. We're conscious of traffic, permits, and zoning.
Clear Pricing
There are no hidden fees, and we explain what you're paying for.
Good work and materials
This structure is built to last because of its steel construction, robust roofs, and long-lasting coatings.
Planning and communication
We always plan ahead, communicate well, and complete tasks on time.
The outcomes speak for themselves
Completed projects on time, satisfied clients, and long-lasting buildings.

Warehouse Construction Services Across Toronto & GTA

We offer warehouse construction in Toronto and across the GTA, including:

These ranges are preliminary planning benchmarks, not guaranteed delivery periods. They refer to active construction and do not represent the full project timeline. Consultant documentation, landlord review, permit processes, procurement, inspections, and move-in planning may occur before or alongside construction depending on the project. Actual duration depends on the final scope, building conditions, material availability, base-building coordination, access requirements, and required reviews. A project-specific construction schedule is developed once there is enough confirmed information to sequence the work realistically.

What Client Says

Wonderful experience! They were extremely efficient but also attentive to my needs. I was always in the know about what was going on with my project. Incredibly grateful for how quickly and easily they got the job done.

Carla Shelton
October 28, 2021

Contacted them for a renovation project. They were very professional and took time to properly explain things. Would definitely reach out to them for further projects.

Ajesh Wilfred P
September 12, 2018

Renovated an apartment for us, we were very pleased with the results. Professional, trustworthy, and easy to work with. Definitely would recommend !!

John Miller
May 11, 2018
1
2
3
/ 3
Why Trust Us
Blog Post Cover
HCRA

We are licensed by this respected authority, ensuring compliance with the highest industry standards.

Blog Post Cover
Contractor Check

Our membership in this reputable organization highlights our dedication to safety and quality in all our construction projects.

Blog Post Cover
Professional Engineers Ontario

Our team includes professional engineers with the expertise and experience necessary to manage complex construction projects.

Blog Post Cover
Best Managed Companies

This certification reflects our strong management and the high quality of services we provide in the construction industry.

Contact Us

Are you set to begin your custom home building adventure? Get in touch with us now to have a free chat. Our crew is excited to listen to your thoughts and talk about how we can help make your dream house a reality.

Thank you! Your submission has been received!
Oops! Something went wrong while submitting the form.

Warehouse Construction FAQs – Toronto & GTA

How much does it cost to build a warehouse in Canada?
White arrow pointing down on a black background, symbolizing expand or dropdown.
How to calculate warehouse cost?
White arrow pointing down on a black background, symbolizing expand or dropdown.
What is the average size of a warehouse construction in Toronto?
White arrow pointing down on a black background, symbolizing expand or dropdown.
What is a good warehouse layout?
White arrow pointing down on a black background, symbolizing expand or dropdown.
How to cut costs in a warehouse?
White arrow pointing down on a black background, symbolizing expand or dropdown.
How do you estimate warehouse construction costs in Toronto?
White arrow pointing down on a black background, symbolizing expand or dropdown.

FAQ (frequently asked questions)

What Factors Have the Biggest Impact on Commercial Office Renovation Costs in Toronto?
White arrow pointing down on a black background, symbolizing expand or dropdown.
How Long Does a Corporate Tenant Fit-Out Take From Design Freeze to Occupancy?
White arrow pointing down on a black background, symbolizing expand or dropdown.
Can Office Renovations Proceed While Staff Occupies an Adjacent Part of the Floor?
White arrow pointing down on a black background, symbolizing expand or dropdown.
Does an Interior Commercial Office Renovation Require a Building Permit in Ontario?
White arrow pointing down on a black background, symbolizing expand or dropdown.
How Does ICI Contracting Coordinate With Our Architect and Interior Design Team?
White arrow pointing down on a black background, symbolizing expand or dropdown.
Do you have the necessary insurance and licenses to renovate offices in Toronto?
White arrow pointing down on a black background, symbolizing expand or dropdown.
Do you provide contracting services for construction?
White arrow pointing down on a black background, symbolizing expand or dropdown.
What distinguishes you as Toronto top office renovation contractors?
White arrow pointing down on a black background, symbolizing expand or dropdown.
How does one go about remodelling a Toronto office?
White arrow pointing down on a black background, symbolizing expand or dropdown.
Why should I think about remodelling my office in Toronto?
White arrow pointing down on a black background, symbolizing expand or dropdown.