


Discuss Your Project
Portfolio
/
Residential
/
Summerhill Ave Rear Foundation & Construction | Toronto
IN PROGRESS
MODIFICATION

Summerhill Ave Rear Foundation & Construction | Toronto

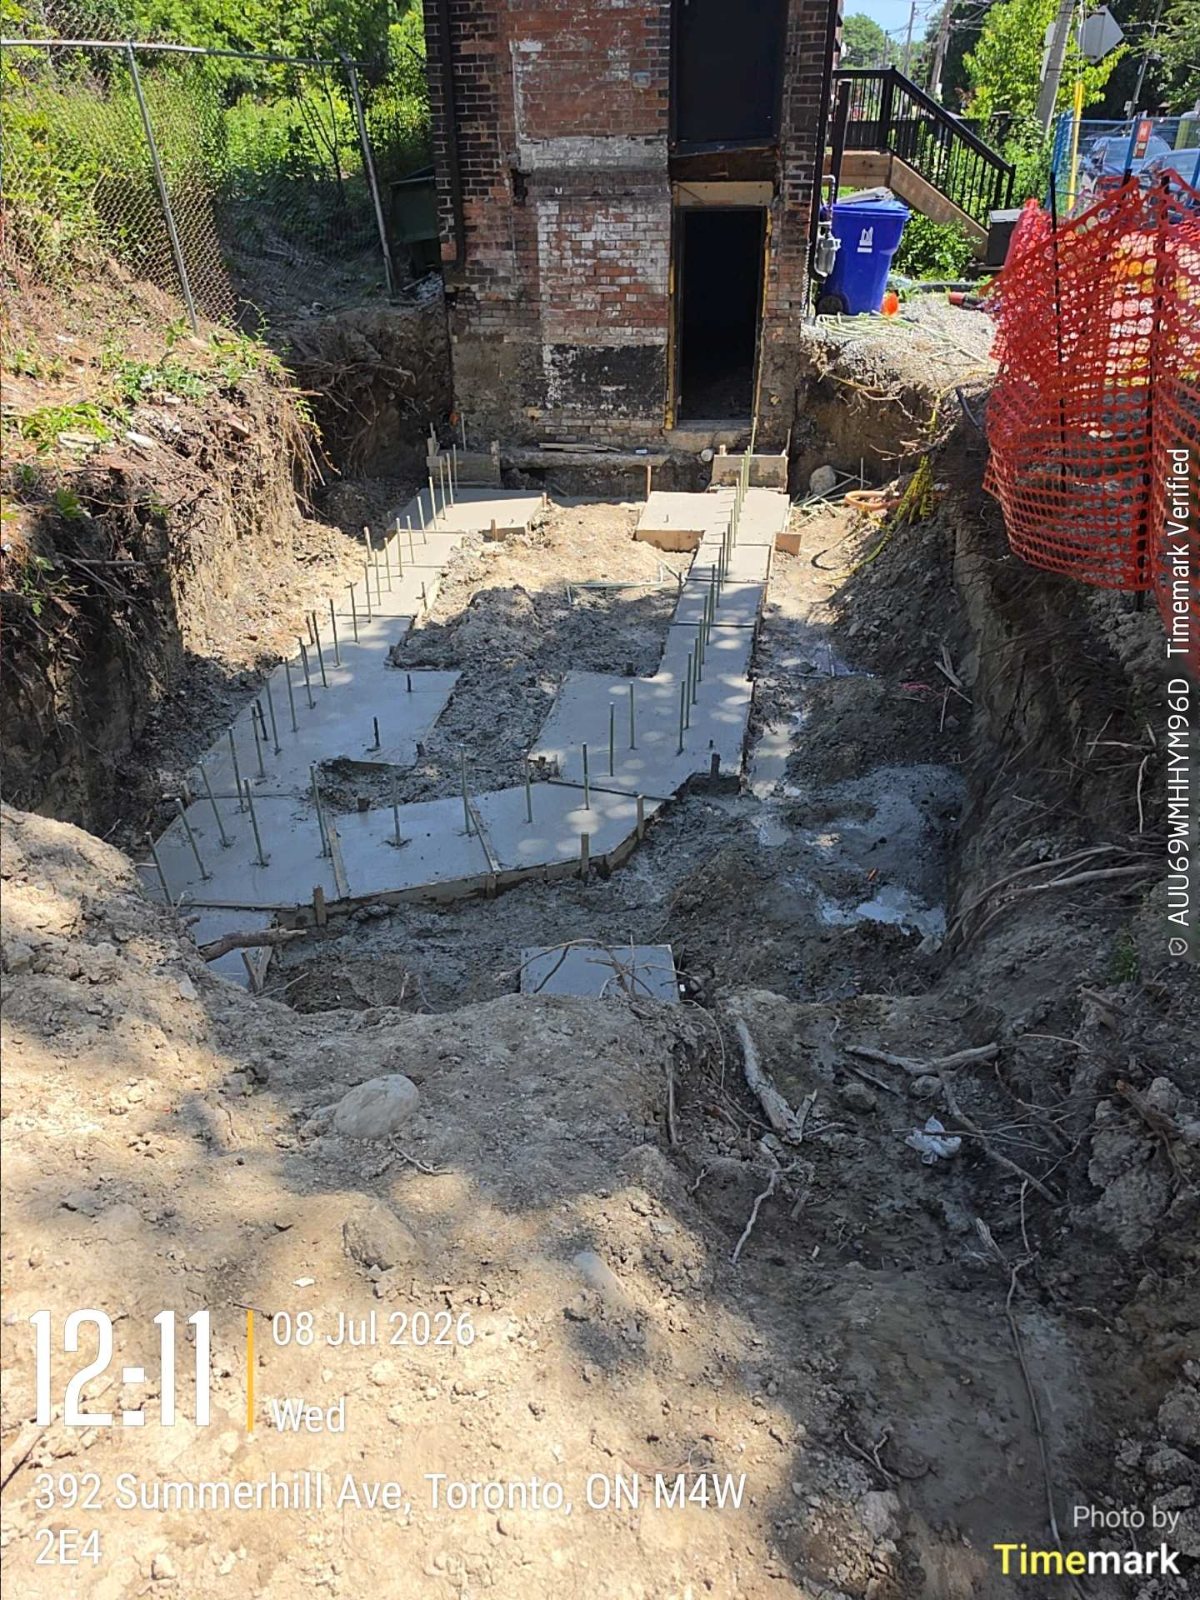
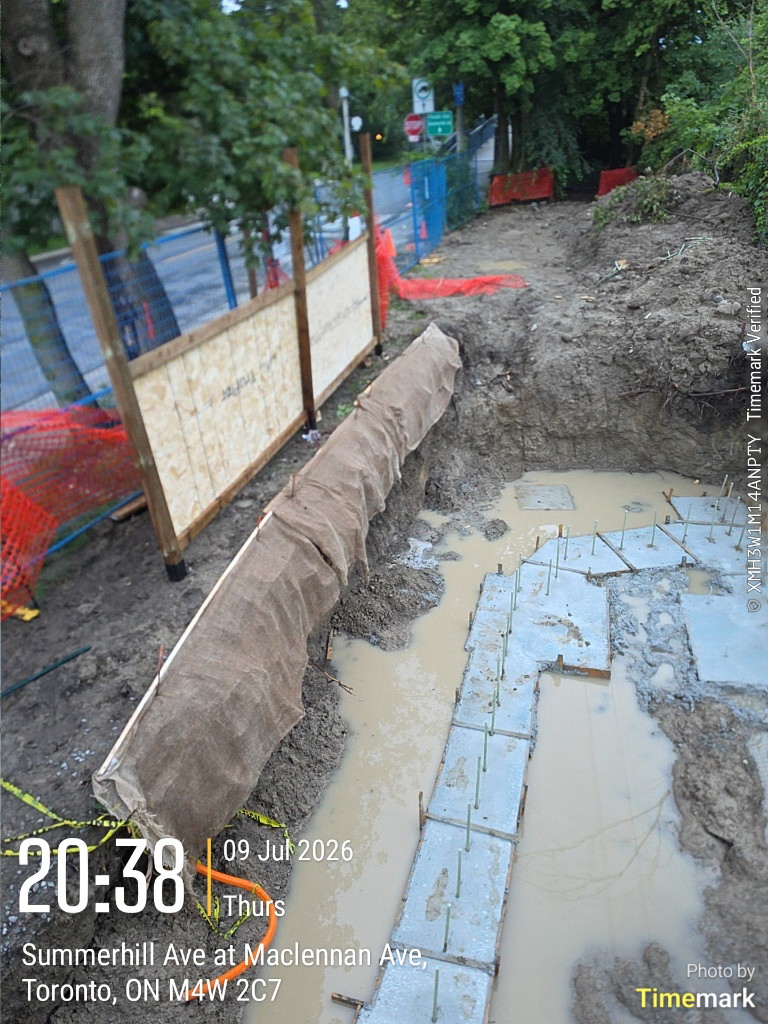
Excavation, footings and new block foundation walls at the rear of a home in Toronto.
LOCATION
Toronto, ON
SECTOR
Residential addition
STARTED
May 30, 2026
LAST UPDATE
2026-10-23
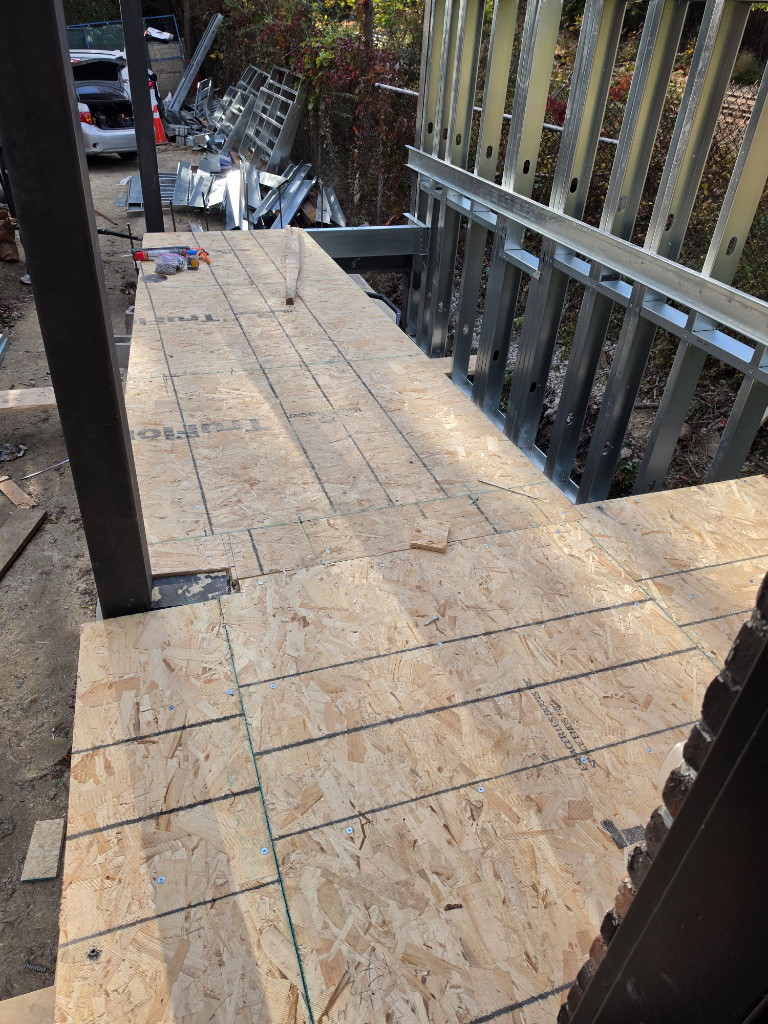
Plywood subfloor laid over new floor framing at a Toronto rear addition
PROJECT PROGRESS
60
%
Construction underway
Started
Underway
Finishing
Handover
i

Approximate progress, updated as work moves forward. Photos show the site as it stands today; completed photos will be added at handover.

PROJECT OVERVIEW

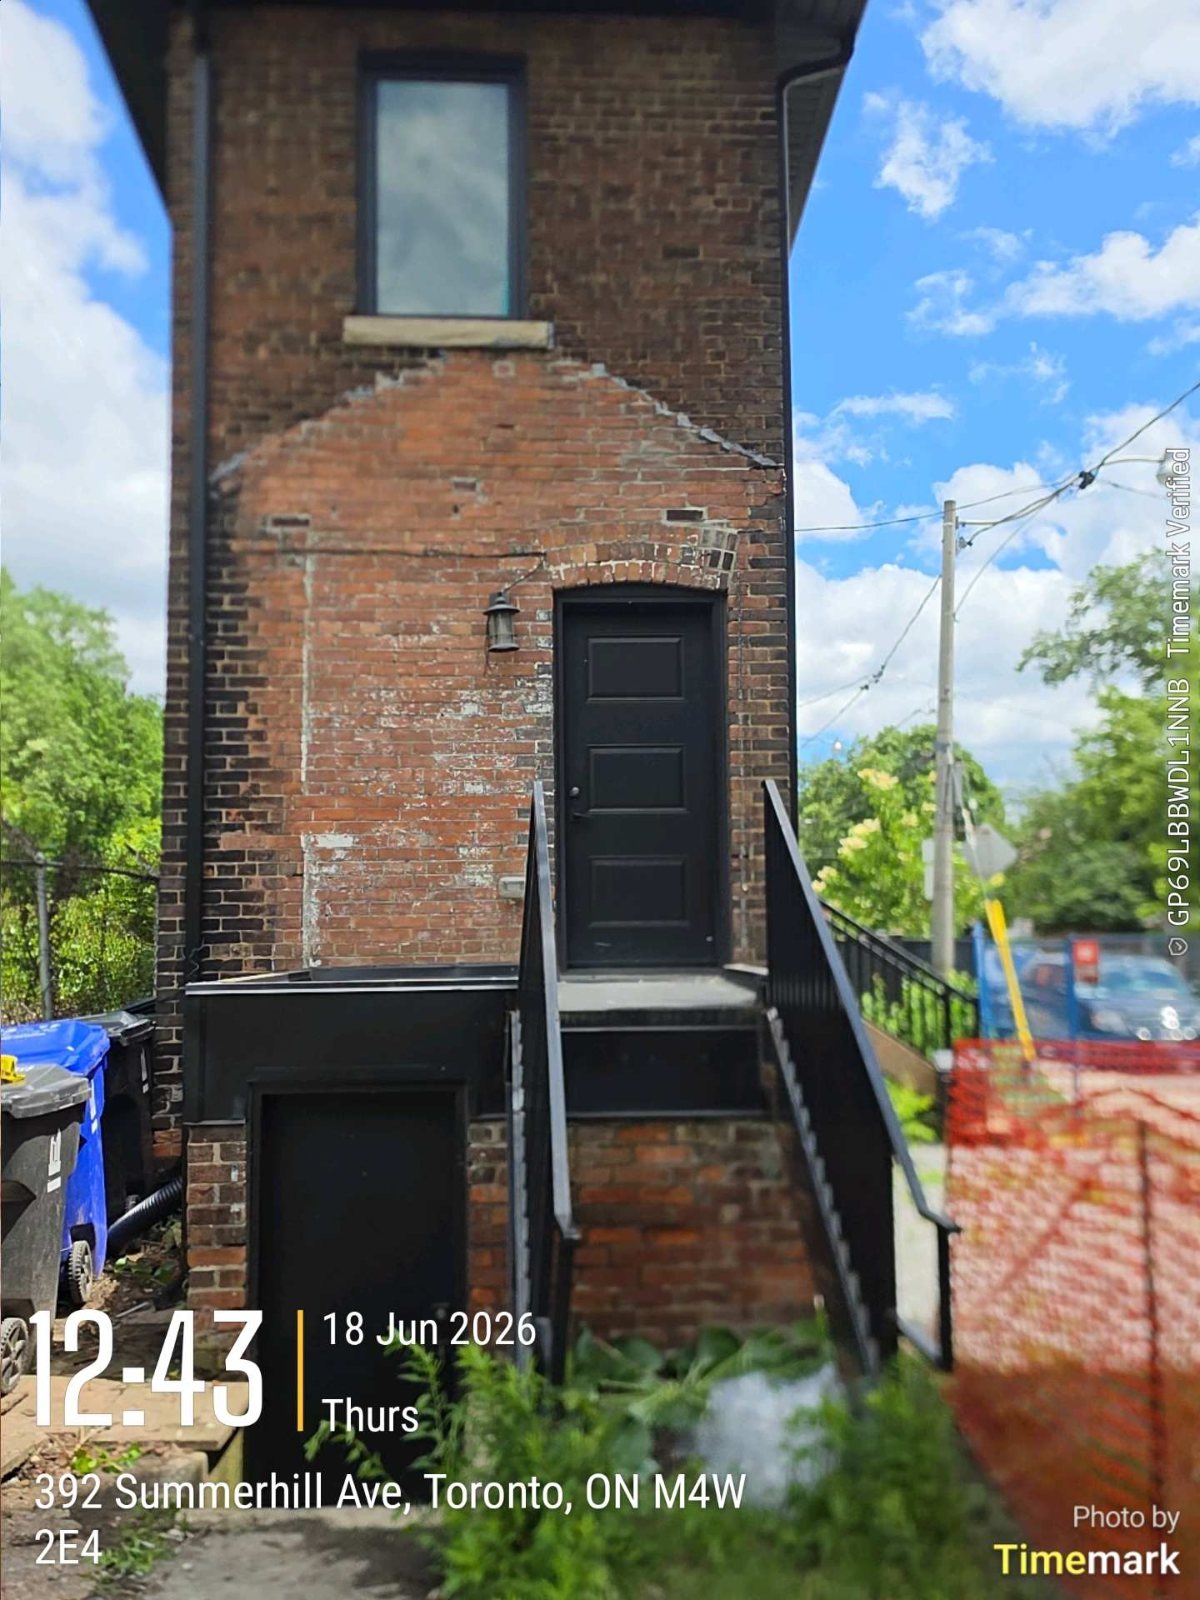
ICI Contracting is building at the rear of a brick home in Toronto. The work began with careful excavation on a tight urban lot and continues with new footings and foundation walls.

The photos follow the project from the existing house through excavation, footing forms and the new concrete block foundation.
SCOPE OF WORK
  • Site excavation on a tight urban lot
  • Footings
  • Concrete block foundation walls
  • Foundation insulation and backfill preparation
  • Project management and trade coordination
ON SITE

Site photos

Newest first
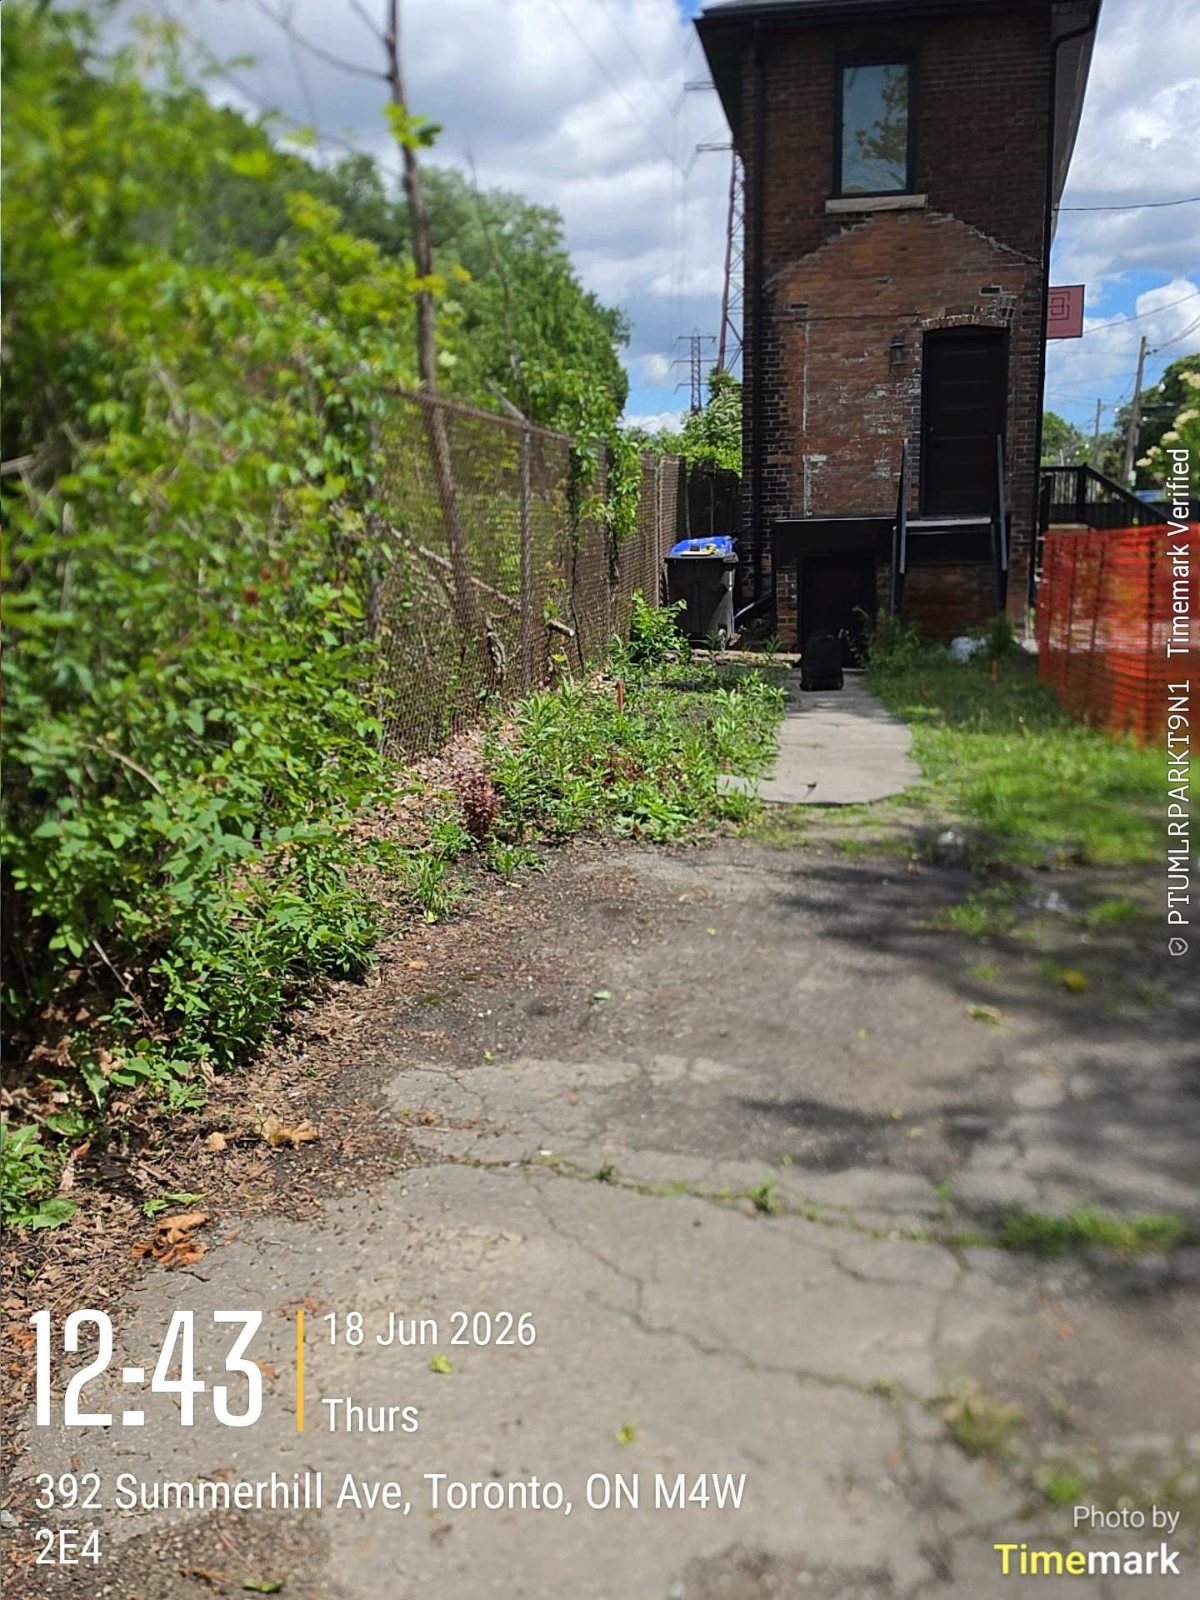
Rear yard path to the existing structure before a Toronto rear addition
Existing rear brick structure behind a Toronto home before the addition
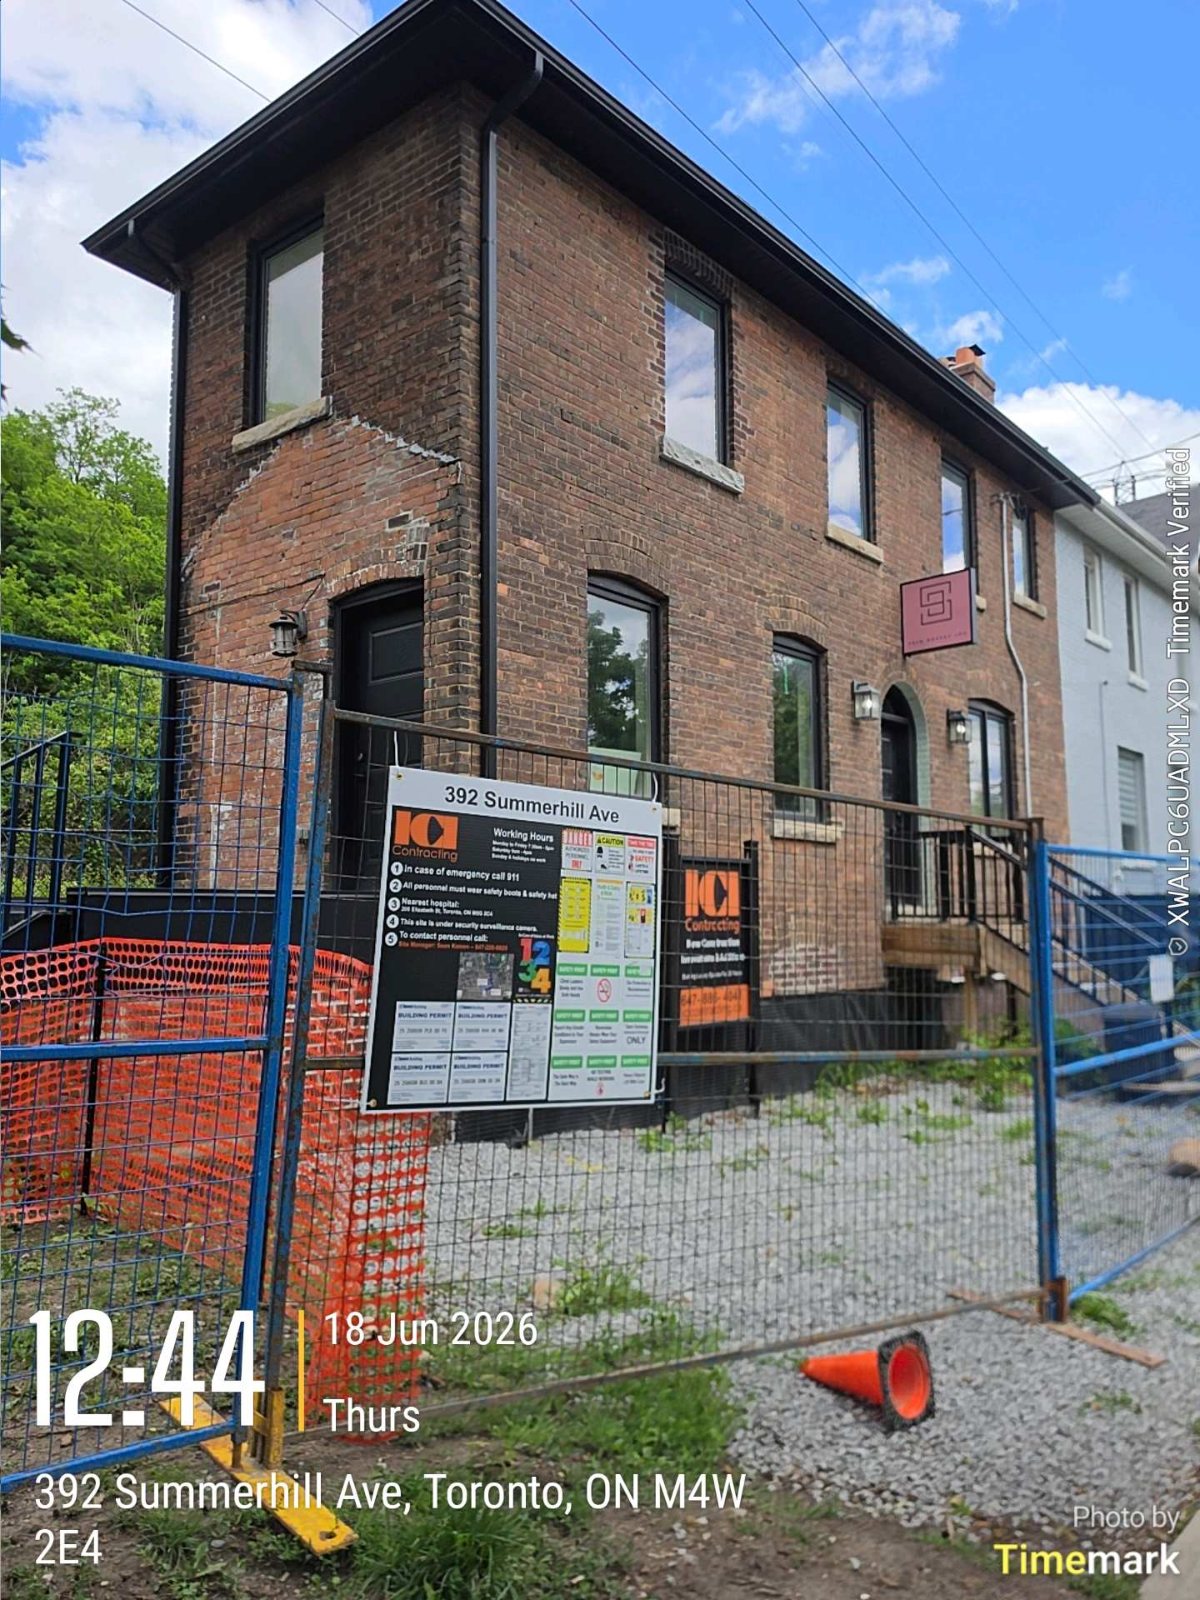
Front of a Toronto brick home with construction fencing and permit board
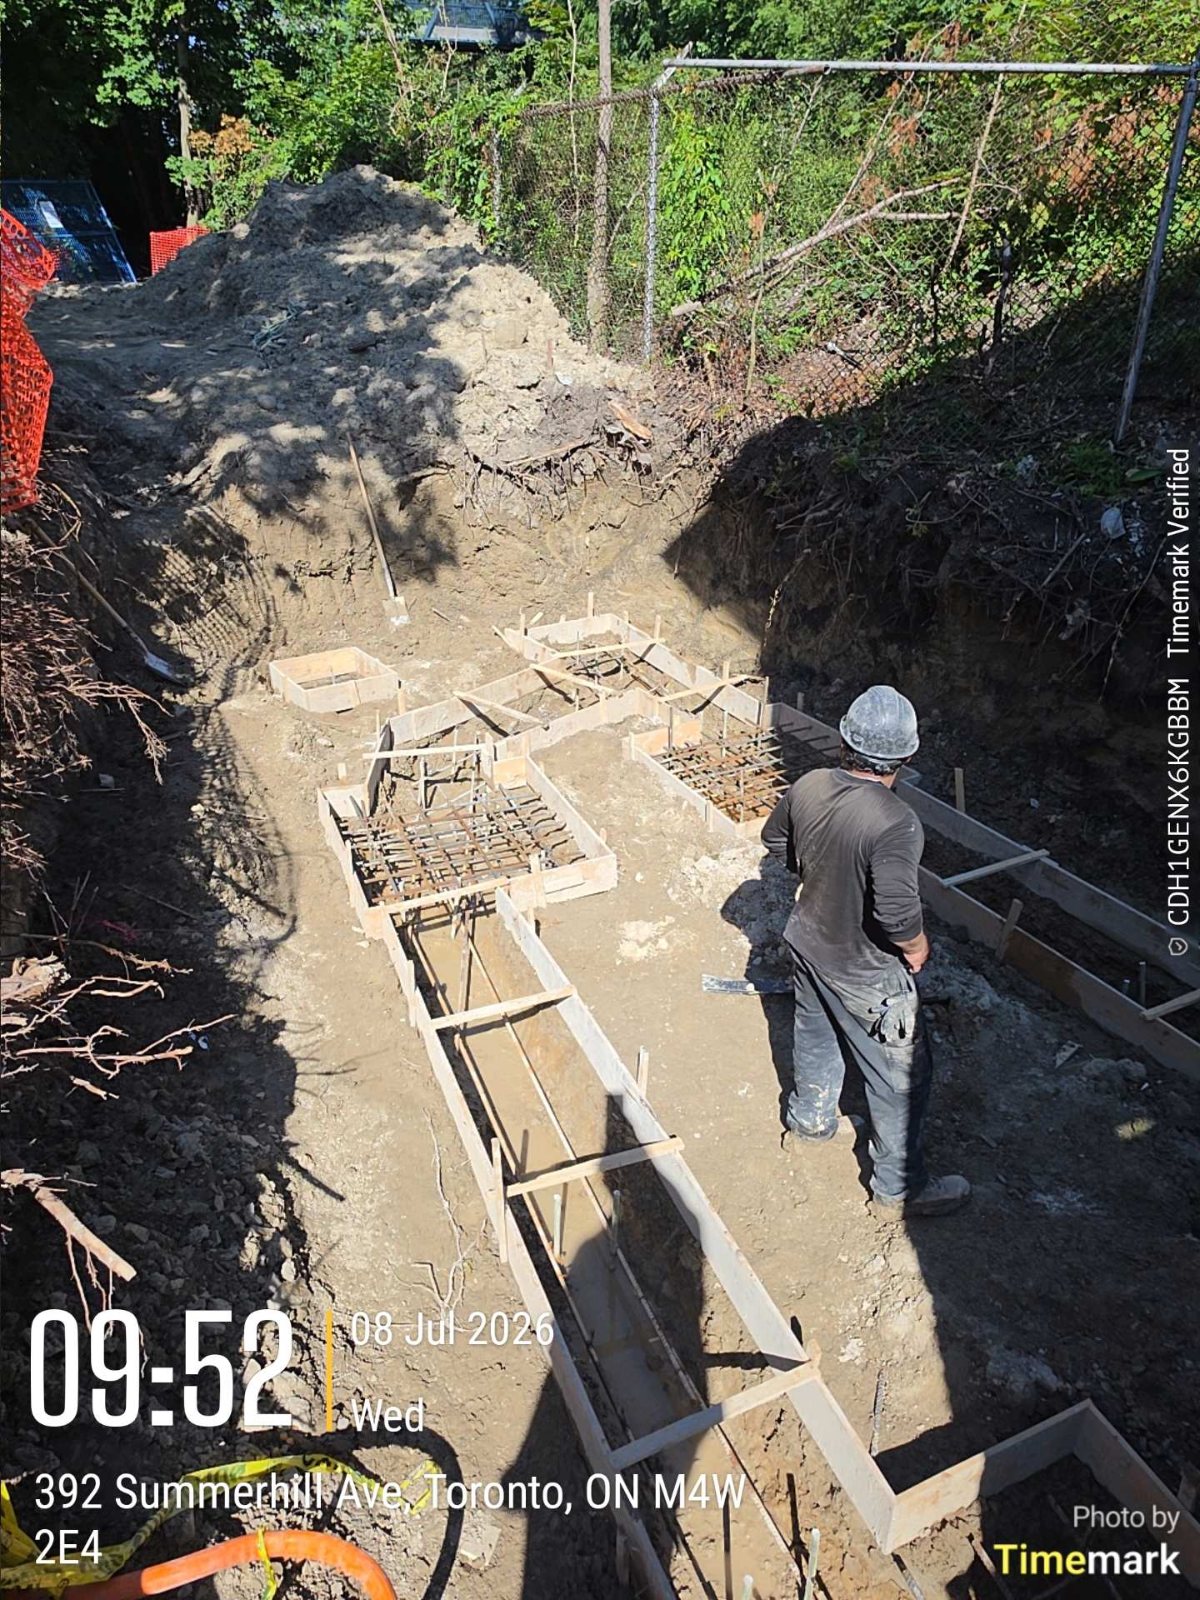
Worker in the excavation beside footing forms for a Toronto rear addition
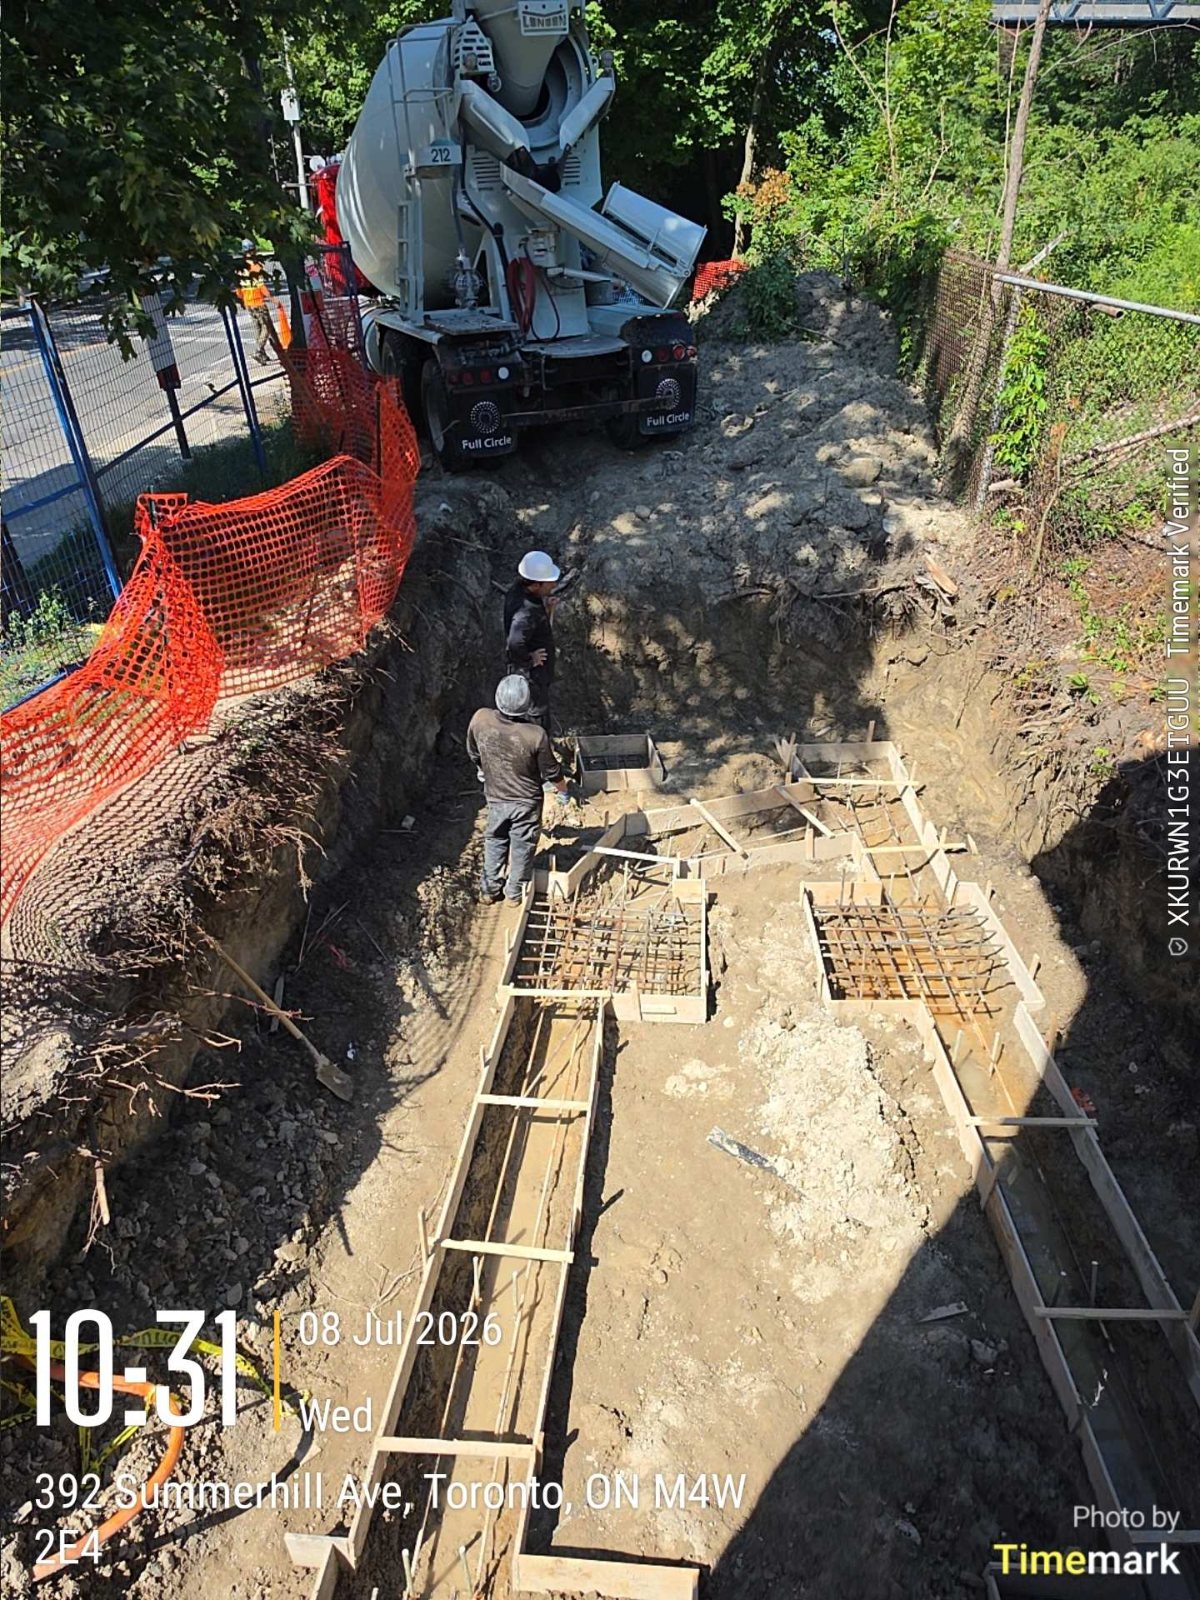
Equipment working at the footing excavation for a Toronto rear addition
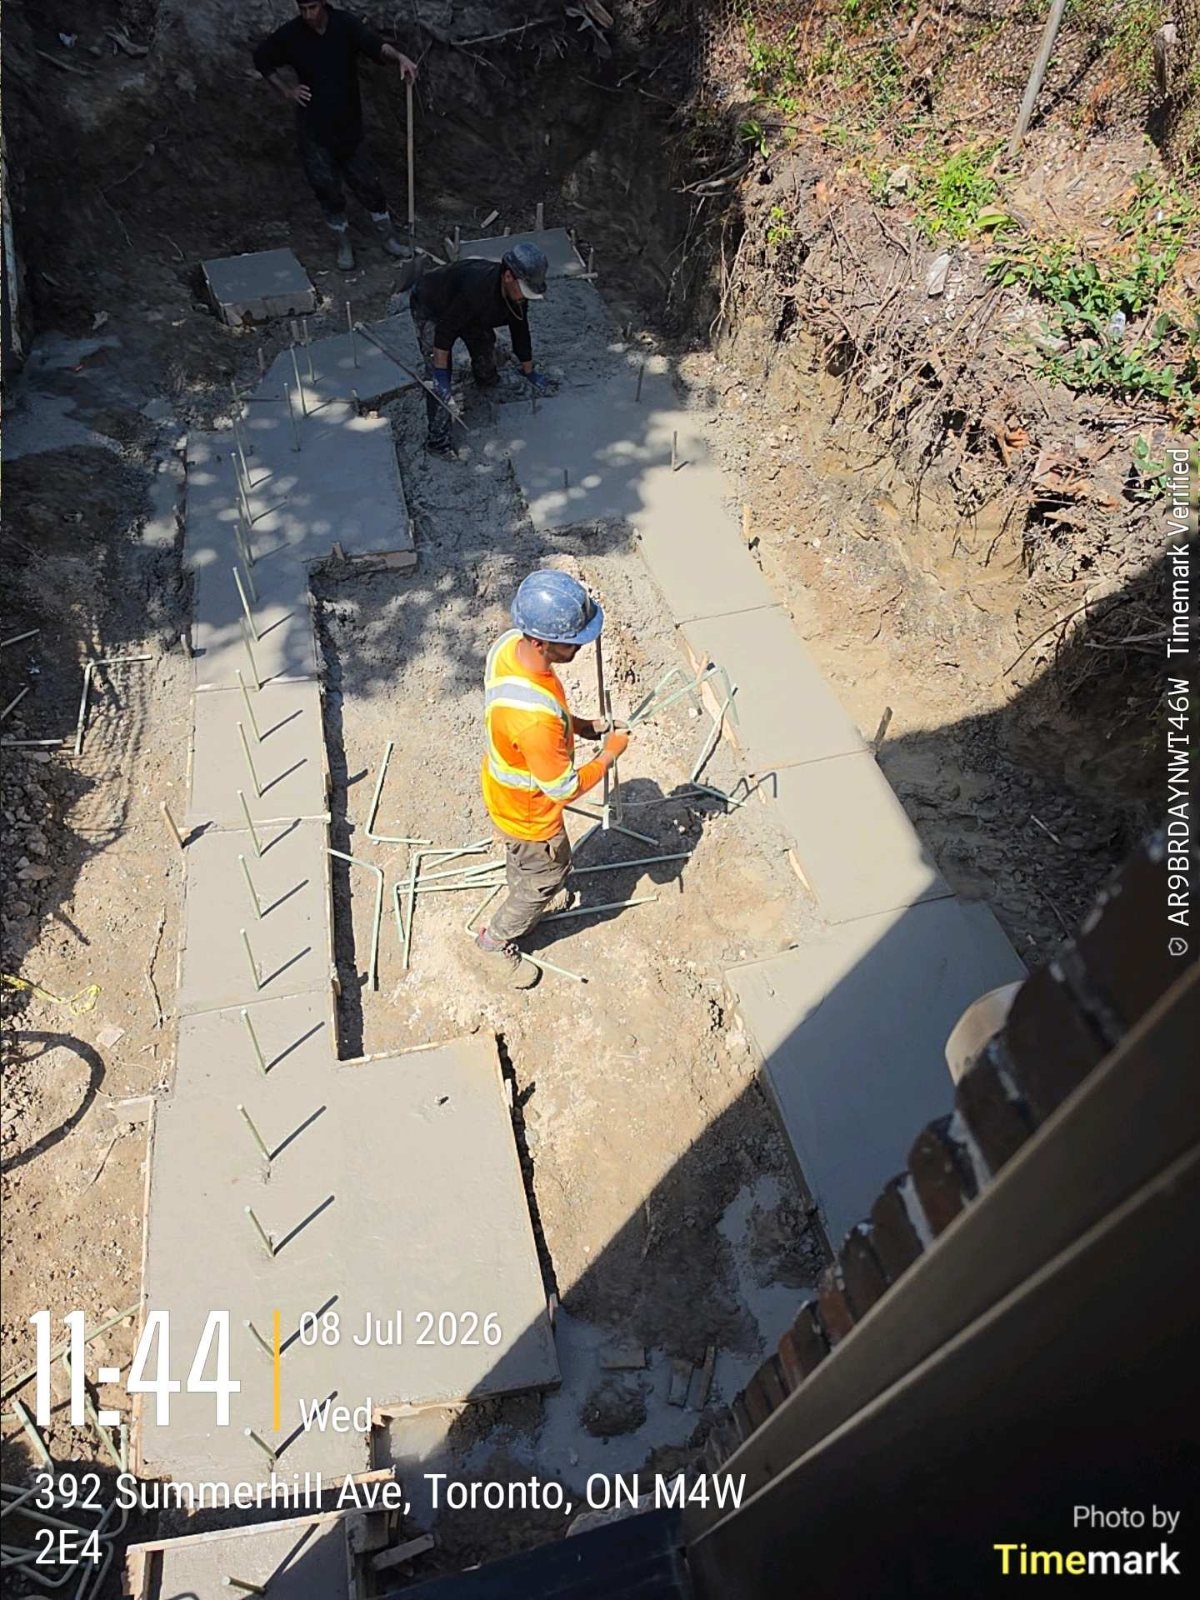
Worker on the new footings of a Toronto rear addition
New footings in the rear yard next to the existing structure of a Toronto home
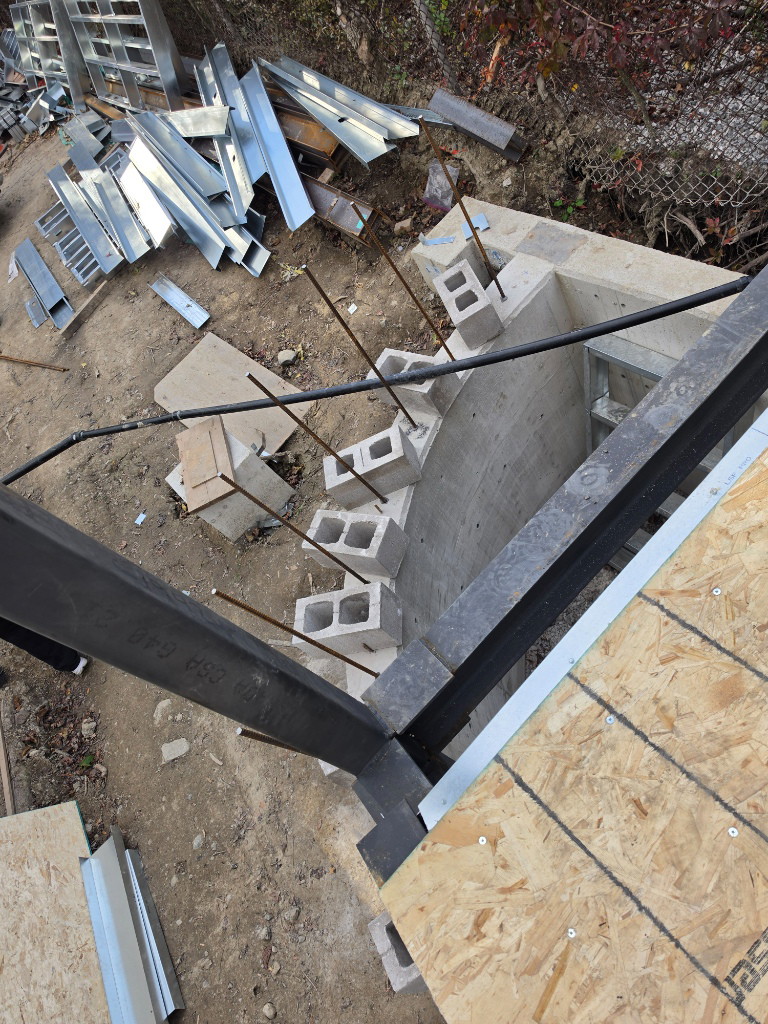
New foundation wall rising in the excavation for a Toronto rear addition
Partly backfilled site with fencing at a Toronto rear addition
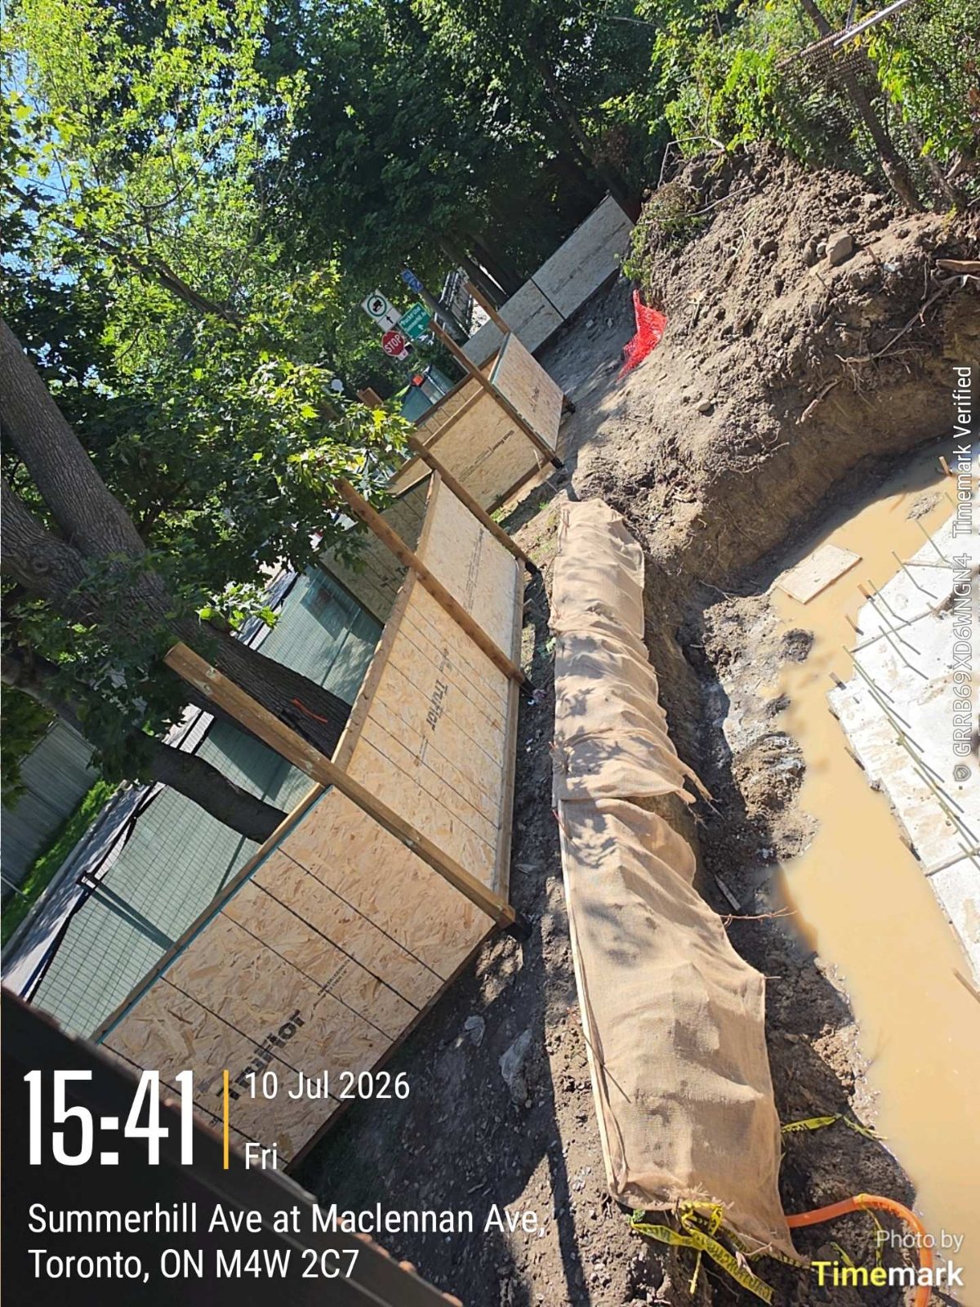
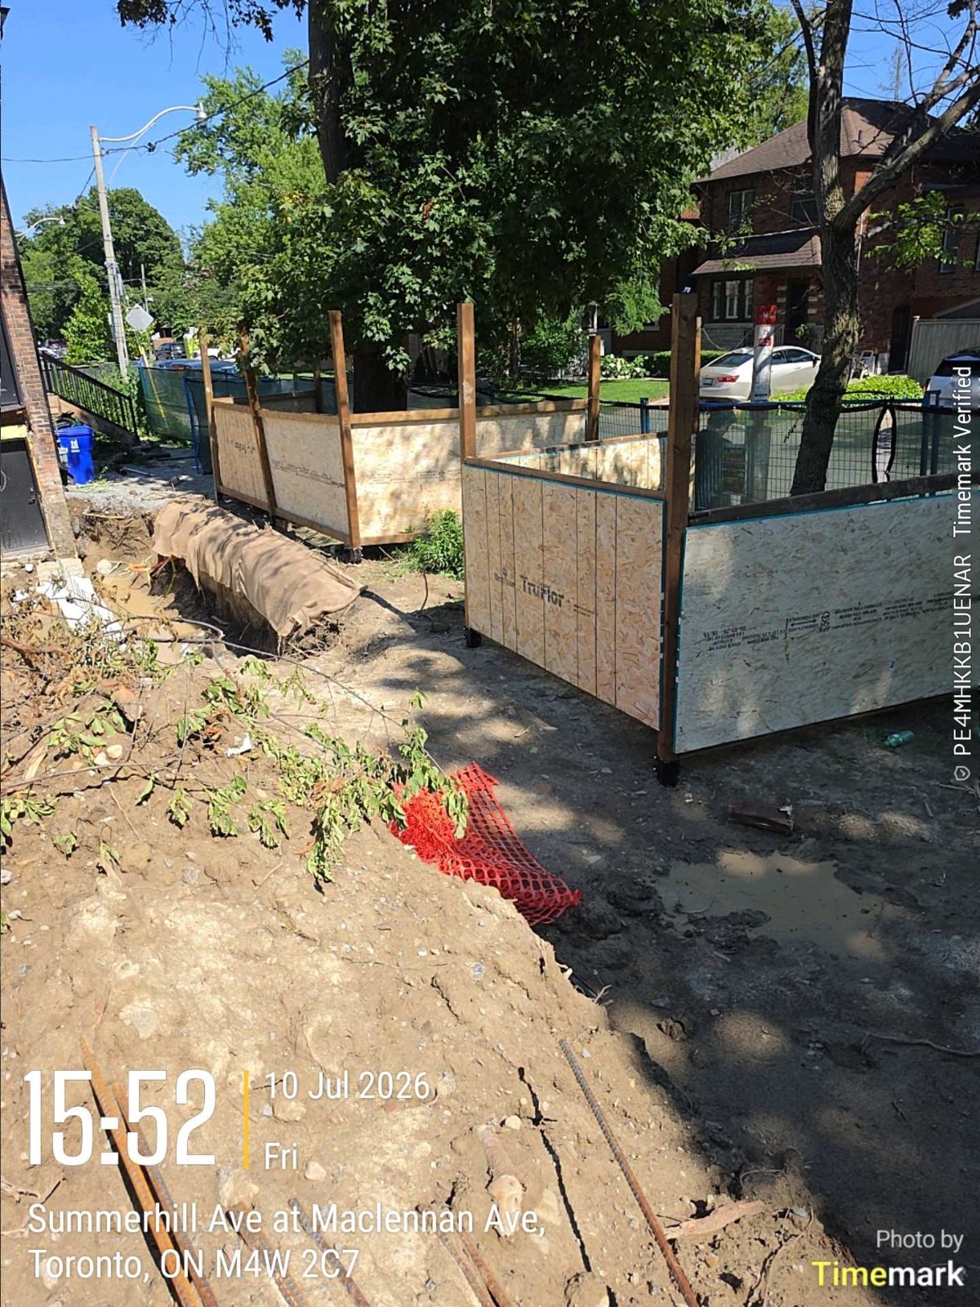
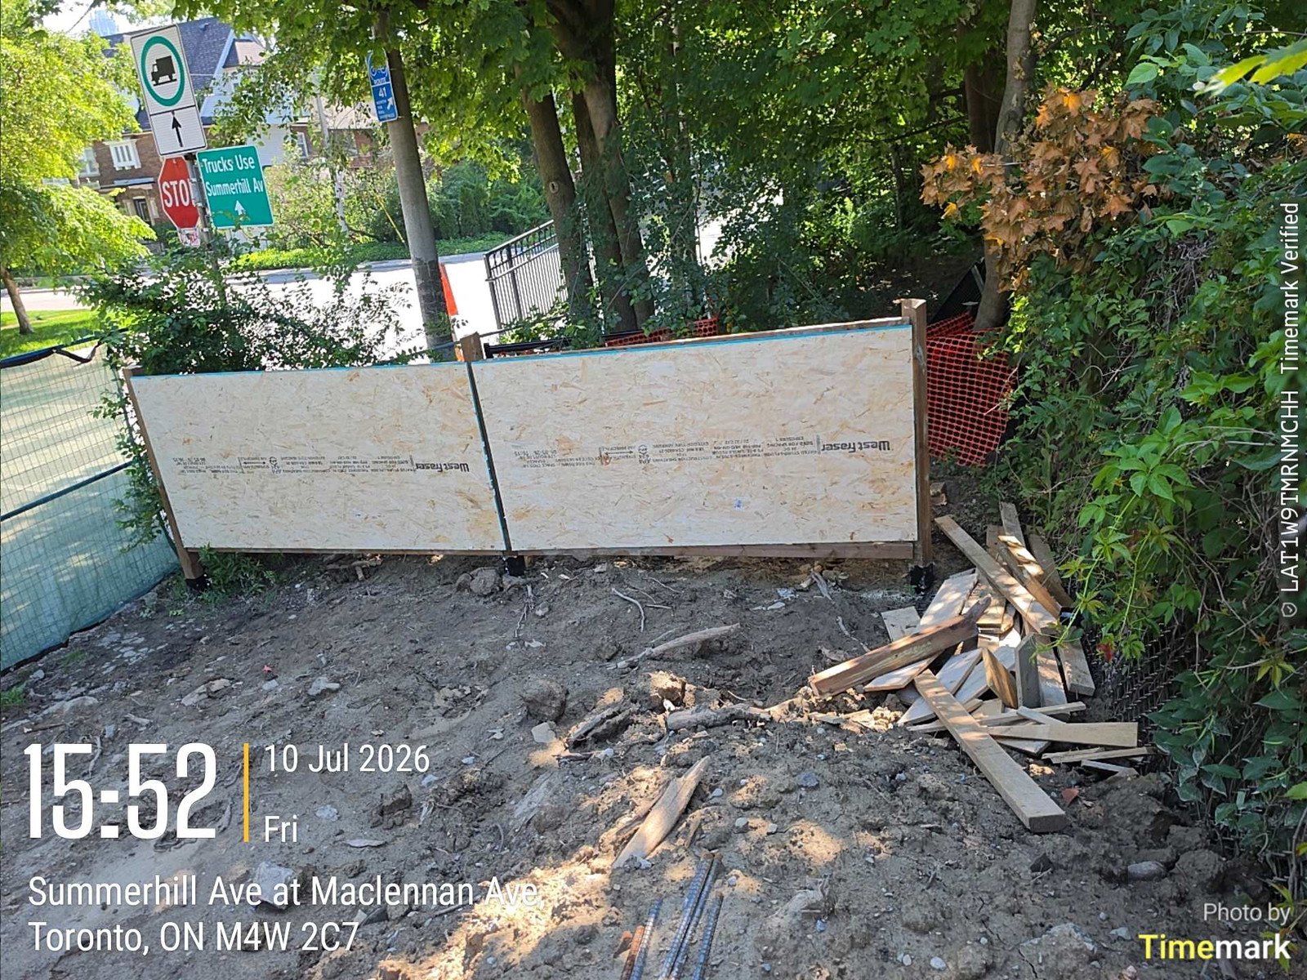
Site hoarding and lumber in the rear yard of a Toronto home addition
New foundation wall and footings in the excavation of a Toronto home addition
Plywood subfloor laid over new floor framing at a Toronto rear addition
Floor framing edge over the concrete block wall at a Toronto rear addition
No items found.

Planning an addition or a new build?

Talk to the team building this one.
Schedule a Consultation