




Two warehouse slabs can share the same nominal thickness and concrete strength and still perform very differently under heavy racking and lift-truck traffic. That gap sits at the center of any warehouse concrete slab capacity GTA review. Structural performance depends on the load path: rack reactions, baseplates, the slab system, specified reinforcement or fibers, joint locations, and the support below. Operating performance depends on different factors, including floor flatness, levelness, wheel paths, and material handling equipment. FF/FL numbers describe the surface profile only. They are not a structural load-capacity rating, and a floor can pass its FF/FL test while still being unsuitable for a proposed rack layout.
No single property decides it. A slab on grade carries load as part of a system, and performance depends on how those parts work together.
That system can include:
Structural capacity is established by the project's structural engineer using the actual project loads and supporting-condition information, typically including relevant geotechnical data.
FF/FL sits outside that calculation. It describes the surface profile and affects operational rideability. It does not tell an owner how much load a rack post can safely transfer into the slab.
Owners planning warehouse construction and renovation should treat structural capacity and floor tolerance as separate questions and resolve both before the floor is placed or a new storage system is ordered.
Thickness is often the first number quoted in warehouse concrete slab capacity GTA discussions, but it is only one part of the answer. Two slabs of equal thickness can differ in subgrade support, reinforcement, joint conditions, load transfer, and construction quality.
Equal compressive strength does not guarantee equal operational performance either. A structurally adequate slab with an unsuitable surface profile can still create problems for high-reach equipment, while a flat floor can still be structurally inadequate for concentrated rack loads.
The type of load matters as much as its magnitude.
Floor storage, bulk stacking, and staging areas spread loads over a broader area. Overall slab support and long-term settlement may become important parts of the structural review.
Racking concentrates stored loads through a limited number of uprights and baseplates.
The actual reaction beneath each post depends on the rack configuration, pallet loads, beam levels, row arrangement, and other system-specific conditions. A rack post close to a joint or edge may also behave differently from one in the interior because the surrounding support and load-transfer conditions are not identical.
The relevant post-load data needs to come from the actual racking system, not a generic warehouse assumption.
Lift trucks and other material handling equipment introduce moving wheel and axle loads.
Repeated traffic can also affect joints and surface condition over time, particularly where the same travel routes cross construction joints or areas with differential movement.
The equipment supplier's operating and wheel-load information should be part of the engineering inputs where it is relevant to the floor design.
Mezzanine columns and heavy equipment can deliver large concentrated reactions into relatively small areas of floor.
An existing slab may not have been designed for those reactions. Depending on the project, the engineer may require local thickening, separate foundations, larger baseplates, or another project-specific solution.
FF and FL are statistical F-numbers used to describe different characteristics of a floor surface.
FF, or Floor Flatness, describes shorter-range surface waviness or bumpiness. The F-number method evaluates changes in slope using closely spaced elevation measurements, effectively describing surface curvature over a relatively short distance.
FL, or Floor Levelness, describes longer-range elevation change and how closely the floor follows a level plane over approximately 10 ft (3 m).
Higher values indicate tighter flatness or levelness performance, but the two measurements are not interchangeable. A floor can be relatively smooth while gradually sloping across a bay, or generally level while containing localized waves.
Specifications also distinguish between overall and minimum local values. An entire test area can achieve the required overall average while a smaller section still falls below its local tolerance.
That distinction matters operationally if the localized area happens to sit within a heavily traveled aisle.
No single FF/FL pair applies to every warehouse.
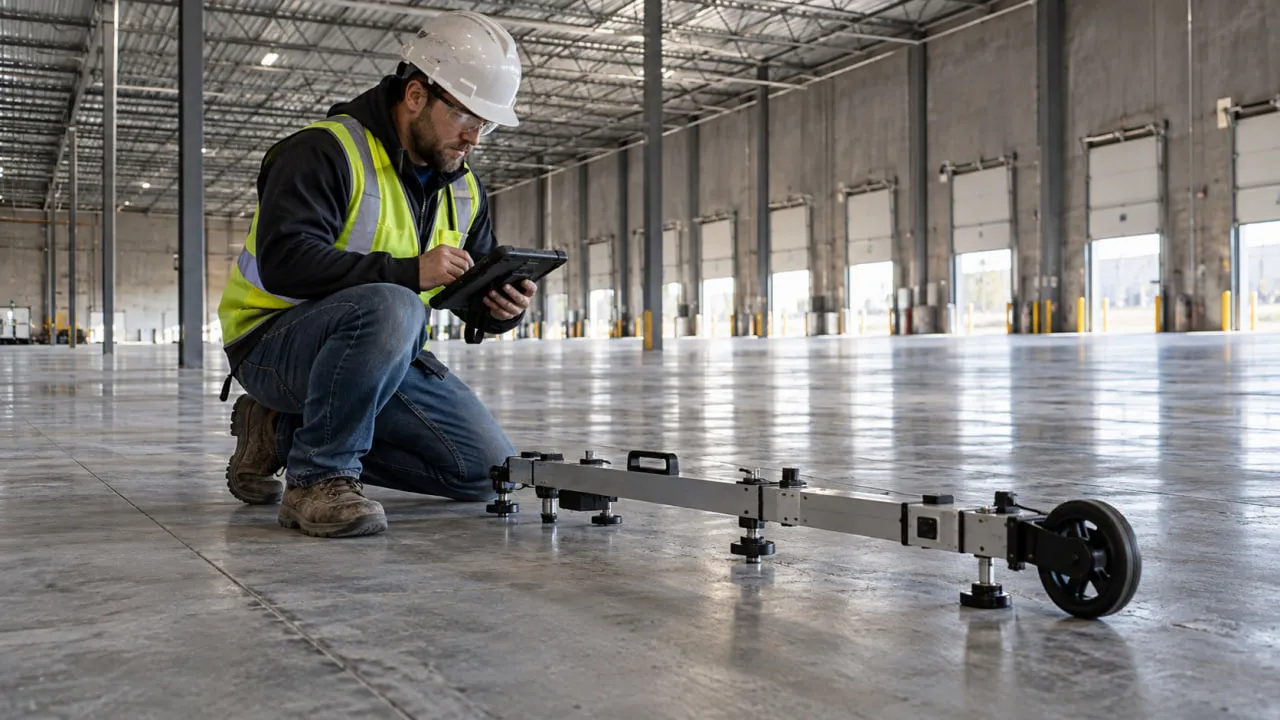
The traffic pattern matters because it determines how the floor should be evaluated.
In a random-traffic warehouse, lift trucks and other vehicles can travel over many different routes.
ASTM E1155/E1155M is commonly used to determine FF and FL values for randomly trafficked floor surfaces. The project specification establishes the required criteria, and the test method provides a standardized way to measure the completed surface.
The F-number itself does not determine structural slab capacity.
Very narrow aisle operations and other guided systems are different because the equipment repeatedly follows fixed wheel paths.
In that condition, the precise profile of those wheel tracks matters more than a random statistical sample taken across the floor. Side-to-side elevation differences can also affect mast position as the equipment operates at height.
ASTM E1155/E1155M specifically states that its FF/FL results should not be used to enforce contract tolerances for floors intended primarily for fixed-path vehicle systems, including narrow-aisle warehouse floors.
ASTM E1486 provides a recognized method for evaluating defined wheel-path profiles.
Three distinctions matter:
The applicable criteria should be established using the actual equipment, wheel paths, operating height, racking configuration, and project specifications.

A rack load reaches the supporting ground through a chain:
stored load → rack beams → uprights → baseplates → concrete slab → base and subgrade
Each part affects what happens at the floor.
The structural engineer may need information such as:
There is no universal allowable slab capacity that can be taken from slab thickness alone.
Where an intermediate platform is part of the project, the same principle applies to warehouse mezzanine loads. Column reactions ultimately have to be resolved against the existing or proposed supporting floor system.
ACI SPEC-117-10 (Reapproved 2015) includes commonly referenced random-traffic floor-surface classifications measured using the F-number system.
Reference values: ACI SPEC-117-10, Table 4.8.5.1, for random-traffic surfaces.
Unless the project documents state otherwise, ACI's minimum local FF and FL values are three-fifths of the specified overall values. The applicable levelness provisions also depend on the slab condition and testing configuration described in the specification.
These values should not be treated as a menu for selecting a warehouse floor.
The ACI classifications describe random-traffic floor surfaces. Defined-traffic and VNA operations require criteria based on the intended wheel paths and equipment requirements instead.
A floor specification therefore needs to start with the operation, not with a generic FF/FL number found in another warehouse project.
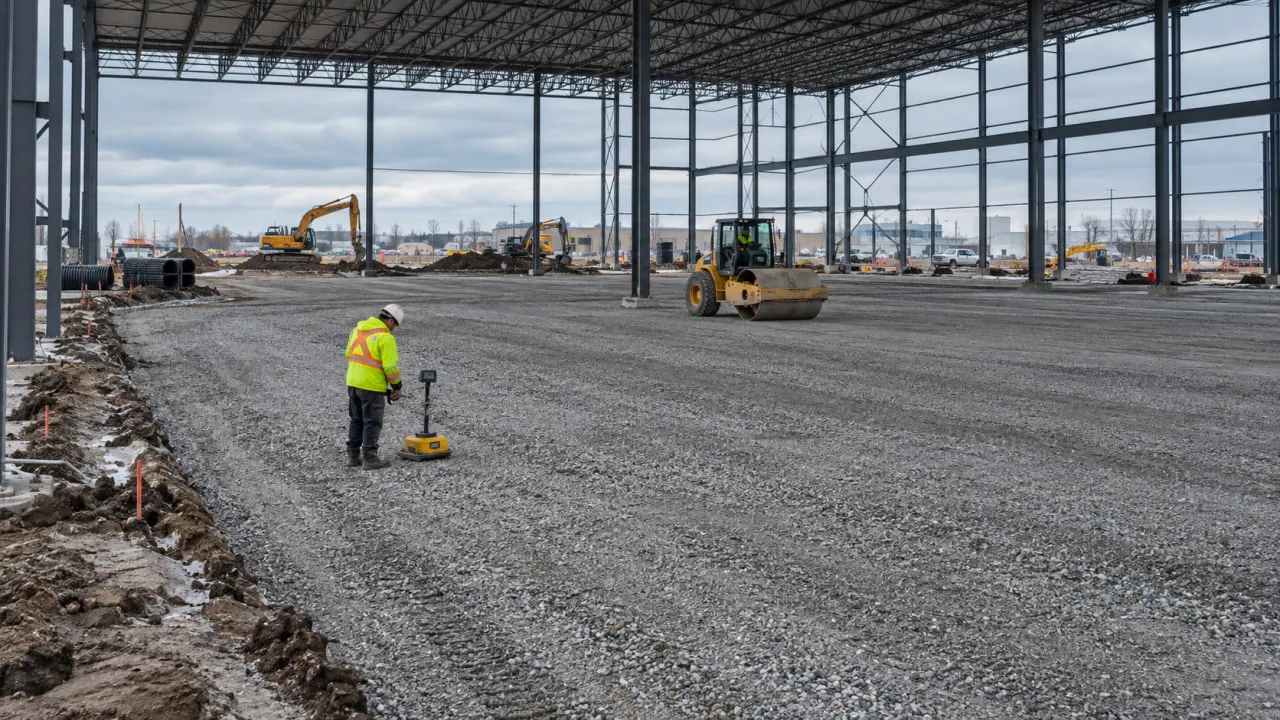
Shrinkage cracking and movement are normal risks in large concrete slabs, which is why joint layout and construction sequencing matter.
The objective is to control where movement occurs and how the floor performs around those locations, not to promise a crack-free or curl-free slab.
Saw-cut or formed weakened planes create intended locations for shrinkage cracking.
Joint spacing, depth, layout, and cutting requirements come from the approved design and project specifications. If the required cutting window is missed, uncontrolled shrinkage cracks may develop elsewhere.
Construction joints occur where separate concrete placements meet.
Depending on the design, load-transfer devices may be used to limit differential movement when wheel traffic crosses between panels. The specific detail belongs in the structural documents.
Some columns, walls, foundations, pits, or equipment bases may require the slab to move independently from the adjacent element.
Isolation details are project-specific and should follow the approved drawings.
Moisture and temperature gradients can cause slab edges and corners to move relative to the interior of the slab.
Curling can continue to develop after initial placement and early acceptance testing. That is one reason an early FF/FL result does not necessarily describe how every joint will behave months later.
Mix design, curing, joint layout, slab dimensions, and support conditions can influence curling, but no contractor can responsibly guarantee that it will be eliminated.
Repeated lift-truck wheel traffic can contribute to joint-edge deterioration, particularly where there is differential movement or damaged load transfer.
Once joint edges begin to spall, rideability can deteriorate and repeated traffic can accelerate the damage.
Joint fillers, armored details, repair strategies, and maintenance requirements should match the project conditions and approved specifications.

A slab on grade does not perform independently of what supports it.
A slab over weak or variable support can settle, move at joints, or develop cracking under load. That means no warehouse concrete slab capacity GTA assessment is complete without understanding the supporting conditions.
Industrial sites across Toronto and the GTA can vary considerably. Depending on the property and its history, the subsurface investigation may encounter native soil, previous fill, groundwater, or conditions associated with earlier industrial use.
The project geotechnical and structural professionals establish what preparation is required.
That may include:
None of those should be assigned a universal thickness, material, or numerical value without the project-specific design information.

Good structural documents do not remove the need for disciplined execution.
Pour size, placement sequence, construction joints, screeding, finishing, saw-cutting, and curing all affect the completed floor.
Laser-guided screed placement is one method that may be used for larger industrial slabs. Other projects may use different placement methods. Equipment alone does not guarantee an FF/FL result.
The construction plan also needs to account for weather. Cold conditions may require temperature protection, while hot, dry, or windy conditions can increase the risk of rapid surface moisture loss.
Large placements can add another logistical layer: truck flow, pump locations, concrete supply continuity, equipment access, and work inside or around an operating facility.
Concrete materials and testing should follow the applicable CSA requirements and the project specifications. Where required by the contract documents, mix submittals are reviewed against those specifications before placement.
Strength, reinforcement, fibers, slump, air content, and other concrete parameters should come from the approved project requirements rather than from a generic warehouse slab detail.
Surface hardeners and densifiers are also project-specific finish systems. When properly specified and applied, they may improve surface properties or reduce dusting, but they do not correct an inadequate structural design.

Testing becomes much easier to manage when the acceptance process is established before concrete placement.
For random-traffic floors using the F-number system, the project documents should identify:
Defined-traffic floors need an equivalent process tied to the specified wheel-path method and equipment requirements.
For floors governed by the applicable ACI 117 F-number acceptance provisions, measurements are specified within 72 hours after completion of finishing operations. Early measurement is intended to capture the as-placed floor before later shrinkage and curling significantly change the profile.
That 72-hour requirement is a specification and acceptance issue, not a universal Ontario statutory deadline.
Existing-floor investigations are different. They may be profiled years after placement because the question is the floor's present condition rather than original construction acceptance.
Where a floor misses its specified criteria, remediation can vary. Depending on the condition and approved repair strategy, work may include localized grinding, defined wheel-path grinding, joint reconstruction, or localized repairs.
Grinding can change surface geometry. It does not add structural capacity or correct inadequate subgrade support.
Existing facilities create a different problem from new construction.
A tenant, buyer, or 3PL operator may know the slab thickness but have little information about reinforcement, subgrade support, joint details, or the loads for which the floor was originally designed.
That is not enough to approve a new rack system.
A historic FF/FL report does not establish structural capacity either. It only records characteristics of the floor surface at the time it was tested.
An existing warehouse concrete slab capacity GTA assessment may involve reviewing:
The structural engineer determines whether the existing floor can support the proposed loads and whether modifications are required.
Ontario's guidance for racks and stacking structures also makes an important distinction. Structural adequacy of the supporting floor sits outside the specific rack PSR scope, but the floor still has to safely support the rack system and its loads.
For a lease or acquisition, resolving that question before racking purchase orders are released can prevent the storage layout from being committed before the building is properly assessed.
On a warehouse concrete slab capacity GTA project, ICI Contracting's role is construction execution and coordination, not structural or geotechnical design.
As the Commercial General Contractor or Construction Management partner, ICI coordinates the approved scope with the owner, consultants, testing agencies, and applicable trades.
Depending on the project, that can include:
The structural engineer, geotechnical engineer, architect, and other project consultants remain responsible for their respective professional design scopes.
ICI provides P.Eng-led project management and PMP-based coordination and carries $10M liability insurance. Those credentials support project management and construction coordination. They do not replace the engineer of record or constitute structural sign-off.
ICI's commercial and industrial project portfolio provides context on the types of construction environments the team works in across Toronto and the GTA.
Before concrete is placed or new racking is ordered, use this checklist to turn the warehouse concrete slab capacity GTA discussion into project-specific decisions:
The earlier these inputs are resolved, the less likely the floor specification is to be based on assumptions that change after procurement.
For warehouse concrete slab capacity GTA planning, the sequence is more useful than any isolated slab number:
Ordering racking before the supporting floor has been reviewed, or placing concrete before the tolerance method has been agreed, moves key decisions to a stage where changes become more difficult to coordinate.
REQUEST A FREE CONSULTATION
ICI Contracting can review the construction scope, available project documents, site constraints, and coordination requirements with your project team. To discuss your project scope and next steps, request a warehouse floor consultation.
FF, or Floor Flatness, describes shorter-range surface waviness. FL, or Floor Levelness, describes longer-range elevation change and how closely the surface follows a level plane. Both describe floor profile. Neither one, separately or together, proves how much structural load the slab can support.
There is no universal capacity. It depends on the slab design, subgrade support, concrete properties, reinforcement or fibers where specified, rack post reactions, baseplates, joints, and other project conditions. The project's structural engineer must assess the actual rack configuration and supporting floor.
Defined-traffic criteria become relevant when equipment repeatedly follows fixed wheel paths and floor geometry along those tracks affects operation. The appropriate specification depends on the equipment, wheel paths, operating height, racking configuration, and supplier requirements. There is no universal rack-height cutoff.
Potentially, but the existing slab and proposed loads need to be evaluated first. Drawings, slab details, joints, cracking, support conditions, rack post reactions, and baseplates may all be relevant. A visual inspection or slab-thickness measurement alone is not enough to confirm capacity.
For applicable new-floor acceptance under ACI 117, F-number measurements are specified within 72 hours after finishing operations are completed. Later shrinkage and curling can change the floor profile, so early testing records the as-placed condition. This is a specification requirement, not an Ontario statutory deadline.
Disclaimer: This article provides general educational information about industrial concrete floor slabs, flatness and levelness (FF/FL) tolerances, and racking load considerations in Ontario. Exact slab thickness, reinforcement, subgrade preparation, concrete strength and load capacities must be determined for each project by a licensed Professional Engineer (P.Eng) using geotechnical data and equipment supplier specifications. This content is not structural engineering, geotechnical or architectural advice.


Planning a commercial renovation, clinic upgrade, industrial improvement, or residential project? Speak with our team about your requirements, timeline, and next steps.