



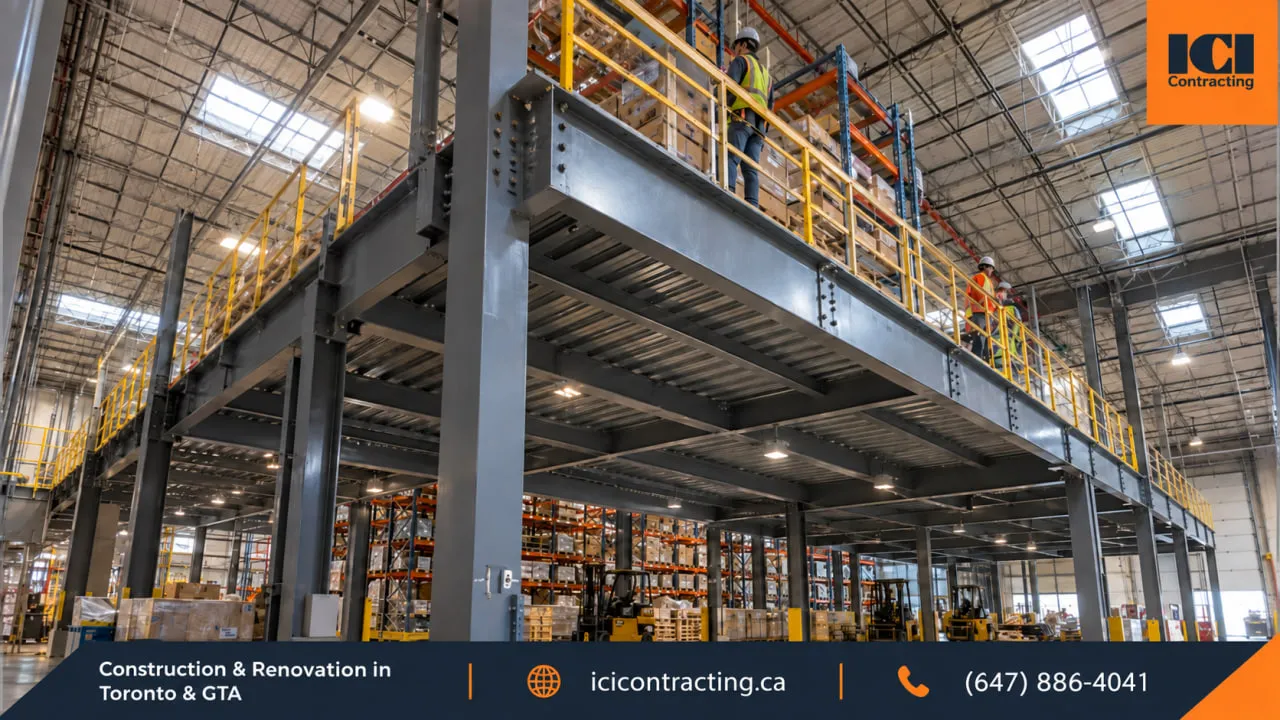
A warehouse can run out of usable floor space while still carrying a large volume of empty space overhead. That makes a mezzanine attractive, especially when relocating would interrupt shipping, racking, equipment and day-to-day operations. But warehouse mezzanine construction GTA projects are not simply a matter of ordering a steel platform and bolting it to the floor. The proposed use, existing slab, column reactions, fire protection, egress and municipal permit requirements all affect whether the concept is practical. Before steel is fabricated, the project team needs to know what the new level will carry, what the building can support and what the municipality will require.
Relocation is rarely just a rent decision. Racking, conveyors, IT, inventory and offices may all need to move or be recommissioned, often while the business is still operating.
A freestanding mezzanine uses structural steel columns to carry a new deck to the slab or new foundations. It can work well for pick modules, parts storage, packing areas, light assembly and some office functions, provided the building has enough headroom and the platform does not compromise forklift routes, lighting, sprinklers or critical services.
For a wider facility upgrade, a mezzanine should be assessed alongside re-racking, dock work and other warehouse construction and renovation in the GTA rather than treated as an isolated steel purchase.
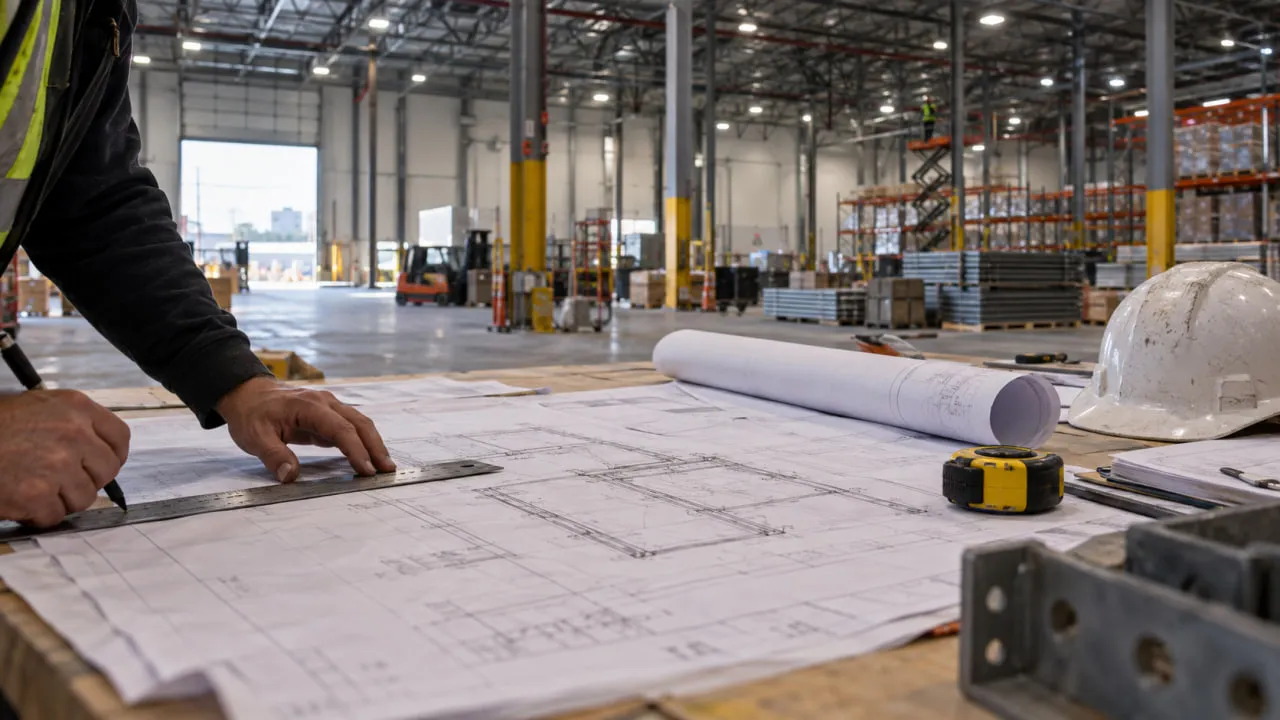
In a typical commercial or industrial warehouse, a structural mezzanine requires municipal permit review. Ontario's Building Code Act requires a permit to construct a building, and municipal guidance treats structural and material alterations as permit work. Mississauga's building permit guidance specifically lists mezzanines among projects requiring a building permit.
Prefabricated or bolt-together systems are not exempt from building-level review. Supplier drawings may describe the platform, but the municipality and project consultants still need to address the slab, exits, guards, fire protection and affected building services.
An industrial mezzanine permit Ontario submission may include structural drawings and calculations, code information showing stairs and egress, fire-protection drawings, and electrical or mechanical documents where services change. The exact package depends on the building and municipality.
Confirm the permit path before procurement. Unapproved work can lead to stop-work orders, redesign, added consultant costs and lease or insurance complications.
The Ontario Building Code defines a mezzanine as an intermediate floor assembly between the floor and ceiling of a room or story. The important point is that "mezzanine" does not mean the platform is exempt from story, egress or fire-safety rules.
One common Part 3 pathway allows the space above a mezzanine not to be considered a story in calculating building height when the aggregate mezzanine area stays within 40% of the open area of the room and the space remains sufficiently open. Other conditions and exceptions can apply.
That distinction matters in warehouses with enclosed offices, production rooms or other partitions. The available "open area" may be smaller than the total building footprint, and full-height enclosures on the mezzanine can change the code analysis.
Exceeding the 40% condition does not simply mean the platform is automatically called a second floor. It changes how the level is treated when building height and related requirements are assessed. The consequences depend on the building, occupancy, fire separations and approved design.
Industrial buildings commonly fall within Group F occupancies, but the classification should not be guessed from a lease listing. Storage density, materials and the proposed mezzanine use can affect the code review and related fire-safety requirements.
The current Ontario framework requires the space above a mezzanine to be served by appropriate means of egress. In some configurations, an open stair to the floor below can form part of that solution, but area, occupant load, travel distance, fire separation and the number of required exits all matter.
This is why stair quantity and location should be resolved before the steel layout is finalized. Moving a stair later can affect columns, racking, aisles and usable deck area.
A supplier may quote warehouse mezzanine load capacity in PSF, but that single number does not tell an operations manager everything the structure needs to handle.
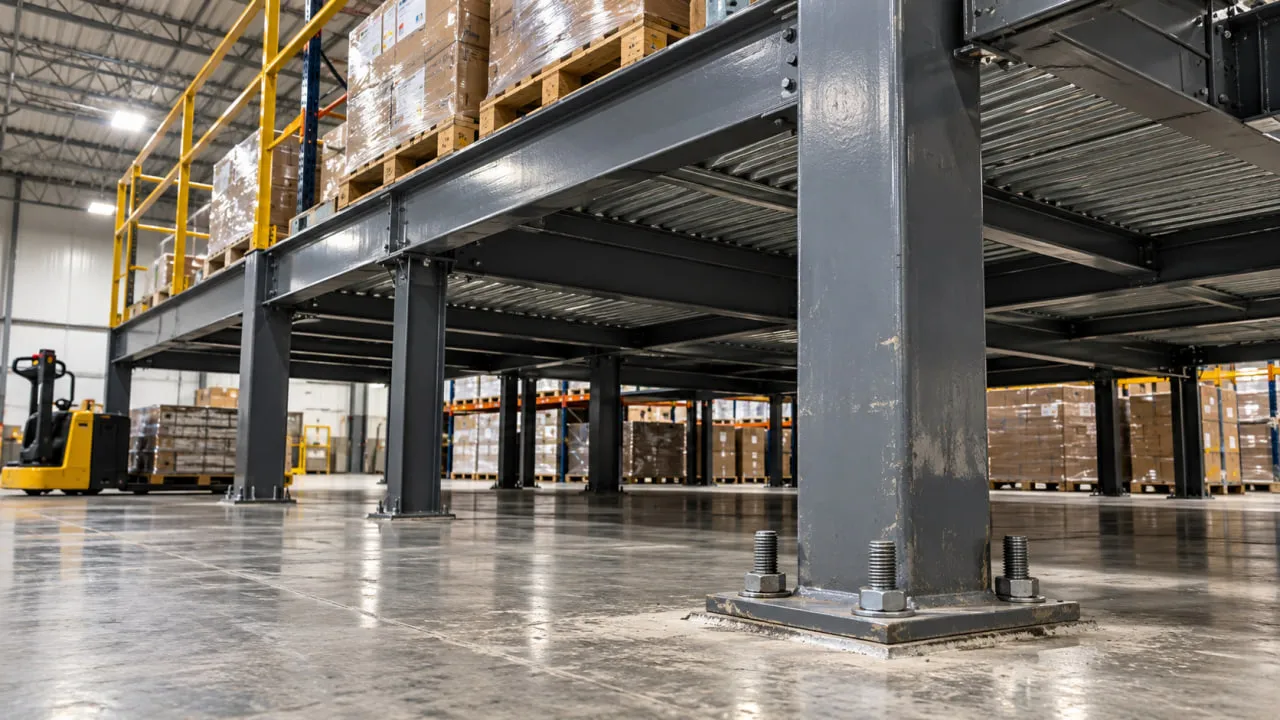
Dead load is the permanent weight of the mezzanine itself and other fixed components. That can include beams, joists, decking, guards, stairs and permanently supported services. A concrete-topped deck can add substantially more dead load than open grating or a lighter panel system.
Live load changes during operation. People, carts, inventory, shelving contents and movable equipment all contribute. The consulting structural engineer determines the required design loads from the intended use, applicable Code requirements and actual equipment or storage data.
Warehouse loads are rarely distributed perfectly. Rack legs, shelving feet, pallet-jack wheels, conveyor supports and equipment bases can concentrate significant force into small areas.
The deck, joists and connections must resist those local loads, while the columns transfer the accumulated reactions to a limited number of points on the warehouse floor.
There is no responsible way to select the final capacity from a generic table. The engineer needs the intended use and the real storage or equipment data before the framing is finalized.
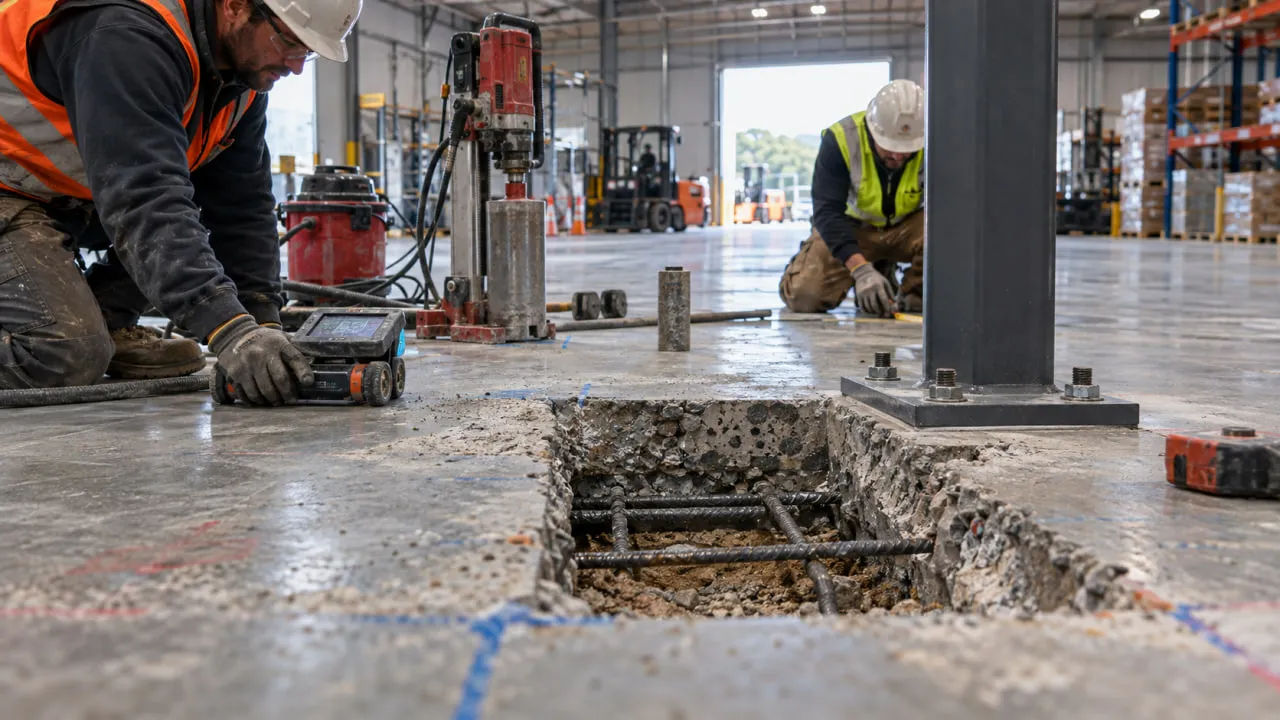
The slab is one of the most important feasibility questions in warehouse mezzanine construction GTA work. A platform can have a reasonable average floor load and still produce large column reactions at a handful of baseplates.
Slab thickness alone is not enough to approve those loads. A P.Eng mezzanine structural review in Ontario may need to consider:
Older industrial buildings often have incomplete records, so scanning, cores or other investigation may be needed before final design.
If the structural review confirms the slab and supporting ground are adequate, engineered baseplates and anchors may be used on the existing floor. Column spacing affects the reactions and the number of obstructions below.
If the slab cannot support the proposed reactions, independent reinforced concrete footings may be required. That can involve scanning, saw-cutting, excavation, reinforcement, concrete placement and slab reinstatement. In an active warehouse, this work affects dust control, noise, aisle access and schedule, so it should be identified during feasibility rather than after steel is fabricated.
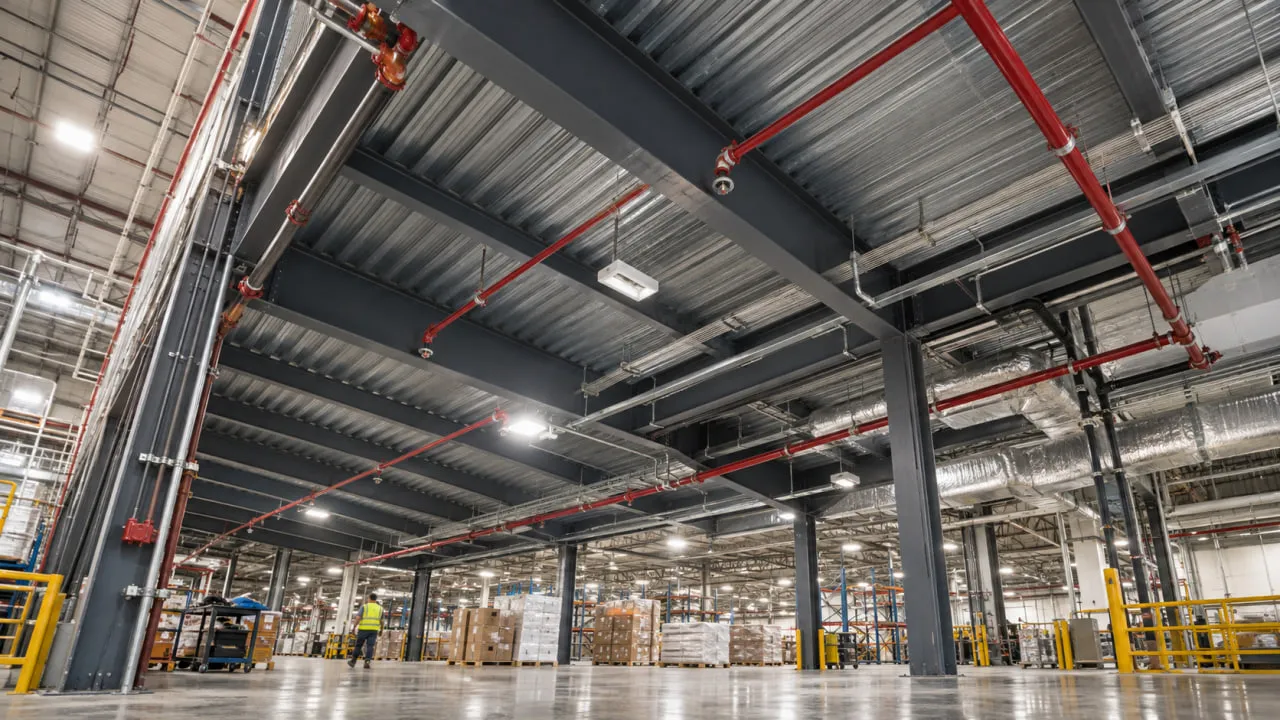
Deck choice affects more than walking comfort.
Open steel grating is light and allows light and air through, but it is less comfortable for carts and small items can fall through. Solid panel systems provide a smoother working surface, while concrete over steel deck can suit heavier traffic at the cost of additional dead load.
A mezzanine can obstruct sprinkler discharge from the roof or ceiling level. The fire-protection designer needs to assess the platform geometry, storage arrangement, existing system, available water supply and the standard referenced by the Ontario Building Code.
Under-deck sprinkler work is common on solid warehouse mezzanines, but the exact arrangement is project-specific. Open grating should not be assumed to eliminate the need for sprinkler protection below.
Lighting also changes. A solid deck can block existing high-bay fixtures, which may lead to new lighting below the platform, revised emergency lighting or exit signage, and coordination with conduit, ductwork, gas lines and other overhead services.
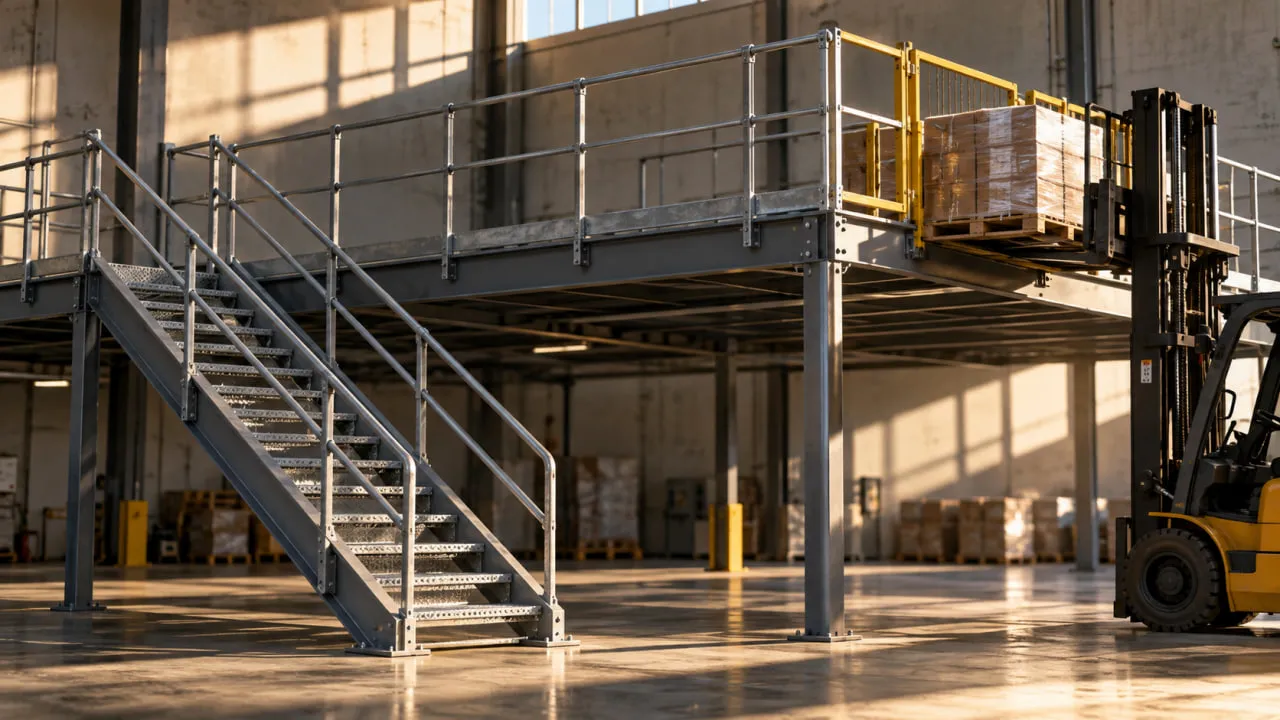
Ontario Regulation 851 requires guardrails at open sides of mezzanines in industrial establishments, subject to the regulation's exceptions. The top rail must be between 91 and 107 cm above the guarded surface, with a mid-rail. Where tools or objects could fall onto workers below, the toe-board must be at least 125 mm high.
Loading openings need equal attention. A pallet-transfer arrangement has to maintain worker protection while allowing material to move onto the deck. Pivoting or dual-gate systems are common solutions, but the final arrangement should suit the pallet size, lift-truck reach, traffic pattern and approved safety design.
The sequence varies, but warehouse mezzanine construction GTA projects are easier to control when feasibility is resolved before procurement.
Toronto states that complete large-building permit applications are reviewed within 20 business days and complex-building applications within 30 business days. That is not a promise for every mezzanine or every GTA municipality. Incomplete applications, design changes and plans-examiner comments can extend the overall process.
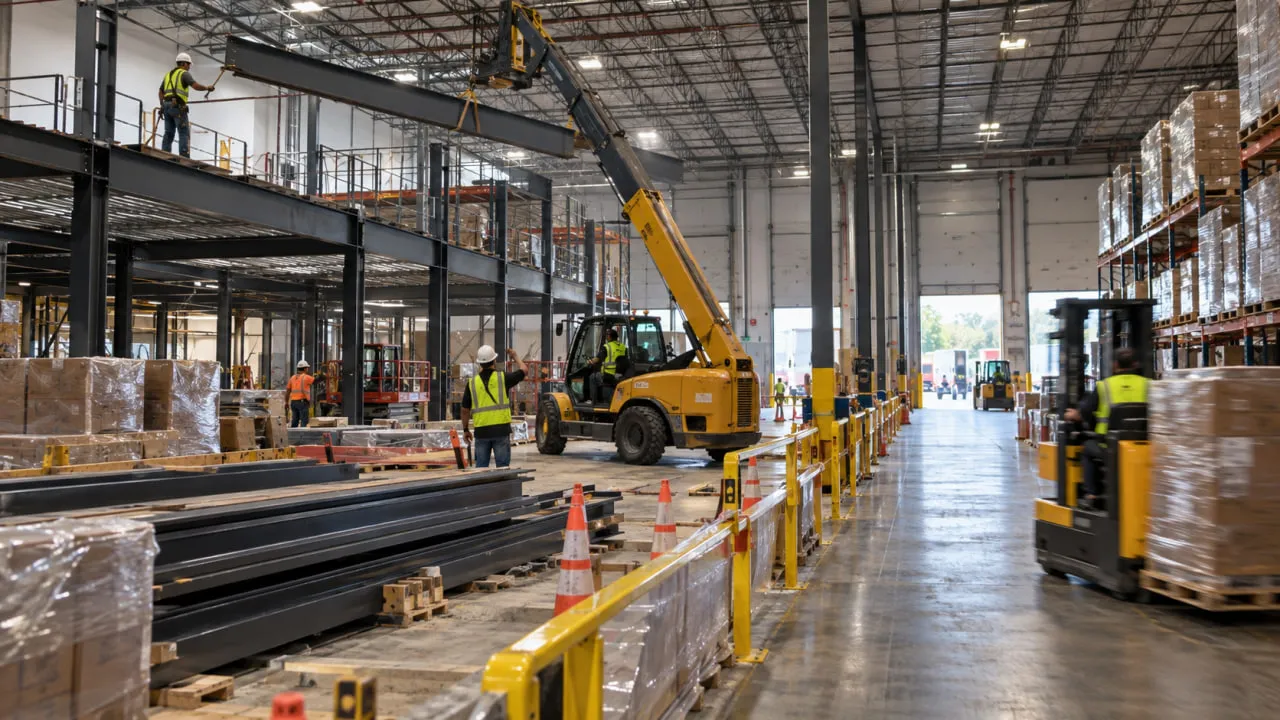
Many warehouse mezzanine construction GTA projects happen while the facility continues receiving, picking and shipping. That operational reality belongs in the construction plan from the beginning.
Steel deliveries and lift equipment compete with working floor space. Forklift routes need separation from work zones, racking may need to move, and saw-cutting, welding or sprinkler tie-ins can introduce dust, hot-work controls and planned shutdowns.
The goal is not zero disruption. It is to identify where disruption will occur and sequence around it. Bay-by-bay work, off-shift activities and delivery planning can reduce interference, especially on projects that overlap with broader industrial construction and commercial renovation services.
ICI Contracting works as a commercial general contractor alongside the owner's or tenant's architects and consulting engineers. Structural design and sealed engineering documents remain with the appropriate licensed consultant. ICI's role is to coordinate and construct the approved scope within the realities of the existing facility.
That can include site logistics, concrete and structural-steel trades, sprinkler, electrical and mechanical coordination, municipal submissions, inspections and scheduling. P.Eng-led project management and PMP-based coordination support the process without replacing the responsibilities of the project's design professionals.
Facility owners and operators evaluating a warehouse renovation contractor in Mississauga, Toronto, Vaughan or elsewhere in the GTA can review our commercial and industrial project portfolio for examples of ICI's commercial construction work.
Before pricing warehouse mezzanine construction GTA work, gather five things:
These inputs expose the conditions most likely to change the structural design, permit package and installation sequence.
A mezzanine is easiest to budget when the major unknowns are identified before shop drawings and steel orders lock the layout in place.
ICI Contracting can review the construction scope, existing facility constraints and coordination requirements, including whether slab investigation or new footings may be needed, how the work could affect operations, and what consultant and permit coordination belongs in the schedule.
You can schedule a warehouse mezzanine feasibility consultation to discuss the building, intended use and practical next steps. Engineering conclusions and sealed structural documents remain the responsibility of the project's licensed consultants.
The most important warehouse mezzanine construction GTA decisions happen before fabrication. Define the intended use, confirm real loads, measure clear height, locate the best available building records and identify the effects on the slab, egress, sprinklers and operations.
For warehouse mezzanine construction GTA planning, those early decisions matter more than choosing a platform from a supplier catalog. From there, the consultants can establish the structural and code requirements, while the general contractor can build a realistic sequence and budget around the approved design.
Disclaimer: This article provides general information about industrial construction practices, structural considerations and building requirements in Ontario. Mezzanine loads, foundation needs, fire-protection requirements and permit requirements are project-specific and may require calculations, drawings and general review by the appropriate licensed professionals, together with municipal approval. This content is not structural engineering or legal advice.
There is no single warehouse clear-height number that applies to every mezzanine. The required space depends on the use above and below the deck, structural depth, stairs, egress, sprinklers, lighting and other building services. Measure to the lowest obstruction and have the proposed section reviewed before assuming the available height works.
Sometimes, but slab thickness by itself cannot answer the question. The consulting structural engineer needs the actual column reactions and information about concrete strength, reinforcement, subgrade, joints, slab condition and baseplates. If the existing slab cannot carry the reactions, independent pad footings may be required.
Many bolted freestanding systems can be disassembled, but relocation is not automatic. The new building still needs suitable clear height, column locations, slab or footing capacity, fire protection and a permit for the new installation. Welded details, modified members and site-specific dimensions can also affect reuse.
Do not assume that it does. Sprinkler requirements depend on platform geometry, obstruction rules, storage arrangement, commodity, the existing sprinkler system and the applicable fire-protection design. Open grating can help with light and air movement, but the fire-protection designer and approving authority should confirm the final arrangement.
There is no single GTA-wide turnaround time. Toronto publishes 20 business days for complete large-building applications and 30 business days for complex-building applications, but the applicable review stream, submission completeness, municipal workload and required revisions can all affect the total timeline. Build permit review time into the schedule before steel fabrication or site mobilization.


Planning a commercial renovation, clinic upgrade, industrial improvement, or residential project? Speak with our team about your requirements, timeline, and next steps.