



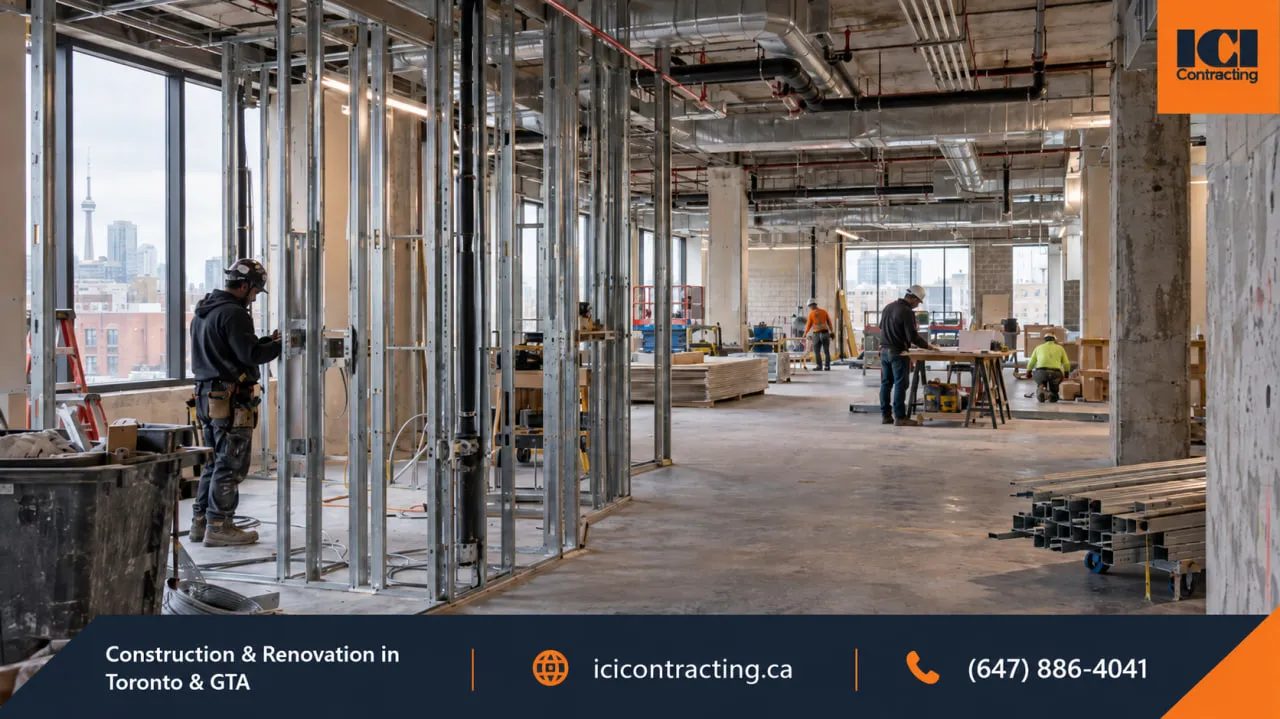
What is ICI construction? In Ontario, ICI stands for Industrial, Commercial and Institutional, a major construction-industry sector covering projects such as warehouses, manufacturing facilities, offices, retail spaces, healthcare environments and educational buildings.
ICI is an industry-sector term. It is not a contractor license, procurement method or Ontario Building Code occupancy classification. That distinction matters because calling a project “ICI” identifies the broad construction sector, but it does not determine the project's Code classification, consultant requirements, contract structure or municipal approvals. Those depend on the building, its use, the proposed scope and the applicable regulations.
ICI construction covers the construction, expansion, retrofit and renovation of Industrial, Commercial and Institutional buildings.
Ontario's Labor Relations Act formally recognizes the industrial, commercial and institutional sector as one of the sectors within the province's construction industry. The legislation also identifies other sectors, including residential, sewers and watermains, roads, heavy engineering, pipelines and electrical power systems.
That statutory definition exists within Ontario's labour-relations framework. In everyday construction use, ICI is shorthand for work across the Industrial, Commercial and Institutional building sectors.
A few distinctions are important:
A privately owned warehouse, corporate office and healthcare facility can all fall within the broader ICI construction sector even though their ownership, design requirements, systems and procurement methods may be very different.
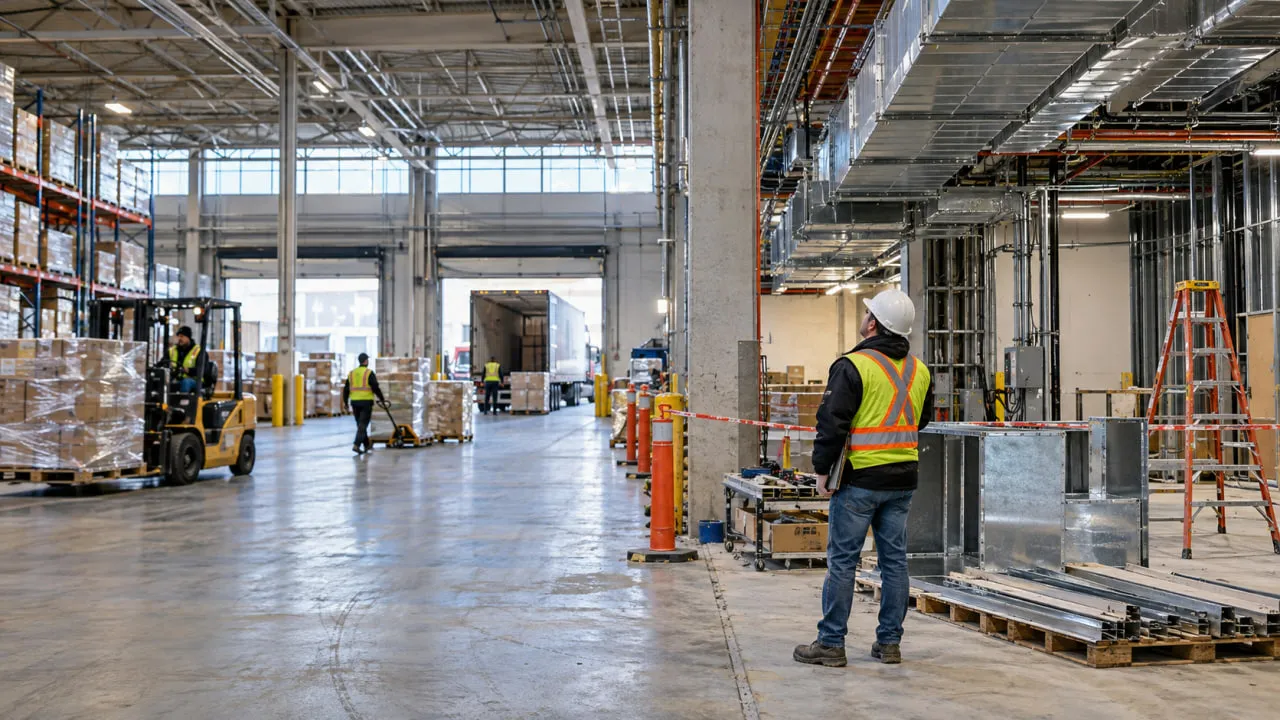
Industrial construction is built around operations.
Warehouses, distribution facilities, production plants and manufacturing environments are designed around how goods, equipment and people move through the building. That makes operational requirements especially influential on the construction scope.
Typical industrial projects include:
A warehouse slab, for example, may have to accommodate concentrated rack loads and material-handling equipment. Clear height can affect storage capacity, lighting, heating and fire protection. Dock positions and truck circulation can shape the entire site plan.
Manufacturing environments introduce different interfaces. Production equipment may require dedicated power, ventilation, compressed air, drainage or structural support, all of which need to be coordinated with the appropriate project consultants and vendors.
Utilities can also shape feasibility. Available electrical service, gas, water and fire-protection supply may affect what the building can support without significant upgrades.
Existing operations add another layer. Industrial work often has to be phased around shipping, production, inventory and restricted shutdown periods. That operational coordination is a major consideration in industrial facility renovations across the GTA.
No two industrial facilities should be assumed to have identical requirements simply because they share the same sector label.
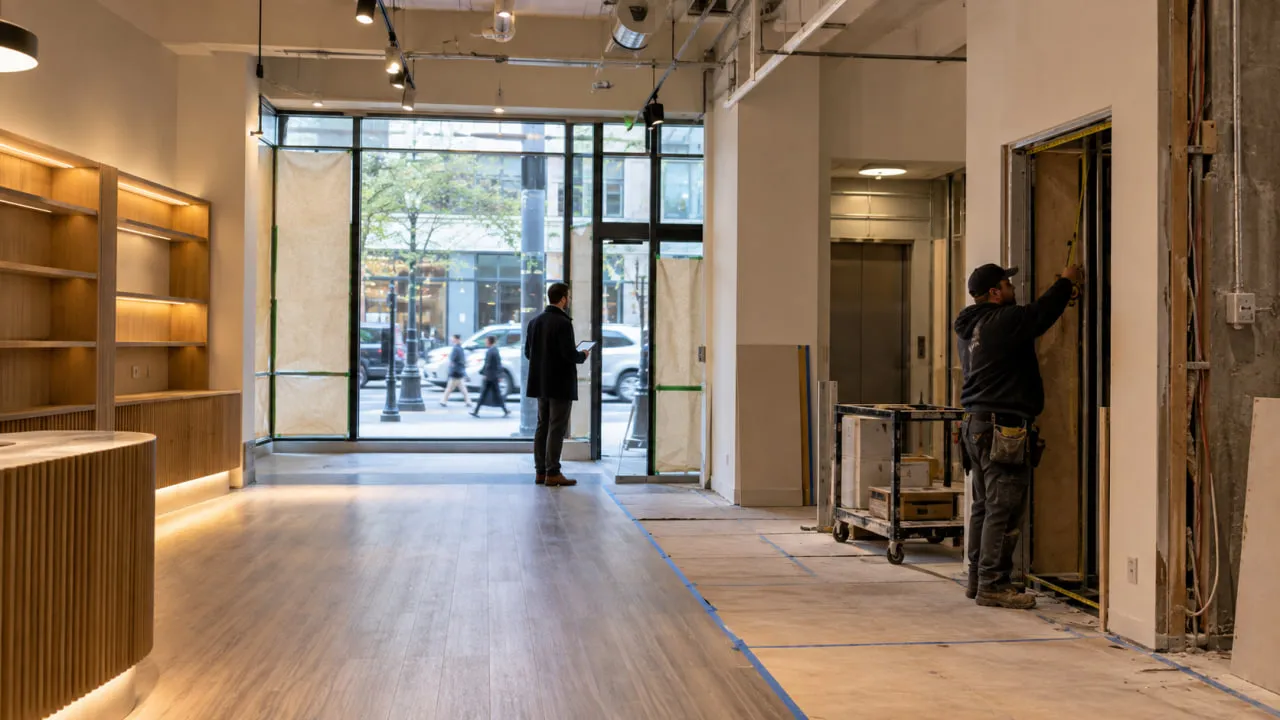
Commercial construction is one part of ICI construction, not another name for the entire sector.
It generally includes spaces where businesses operate, employees work or customers receive goods and services.
Common examples include:
Many commercial construction projects in Toronto and the GTA happen inside leased properties. That means the project may need to satisfy both municipal requirements and landlord criteria.
A tenant improvement can involve coordination with:
A downtown Toronto office renovation may therefore present very different construction constraints from a freestanding commercial property in Vaughan or Markham.
Customer-facing spaces also introduce priorities around finishes, accessibility, signage, turnover and operating hours. The actual requirements depend on the project rather than the label “commercial.”
ICI Contracting's commercial construction services in the GTA focus on coordinating those construction interfaces with owners, consultants, landlords, property teams and trades.
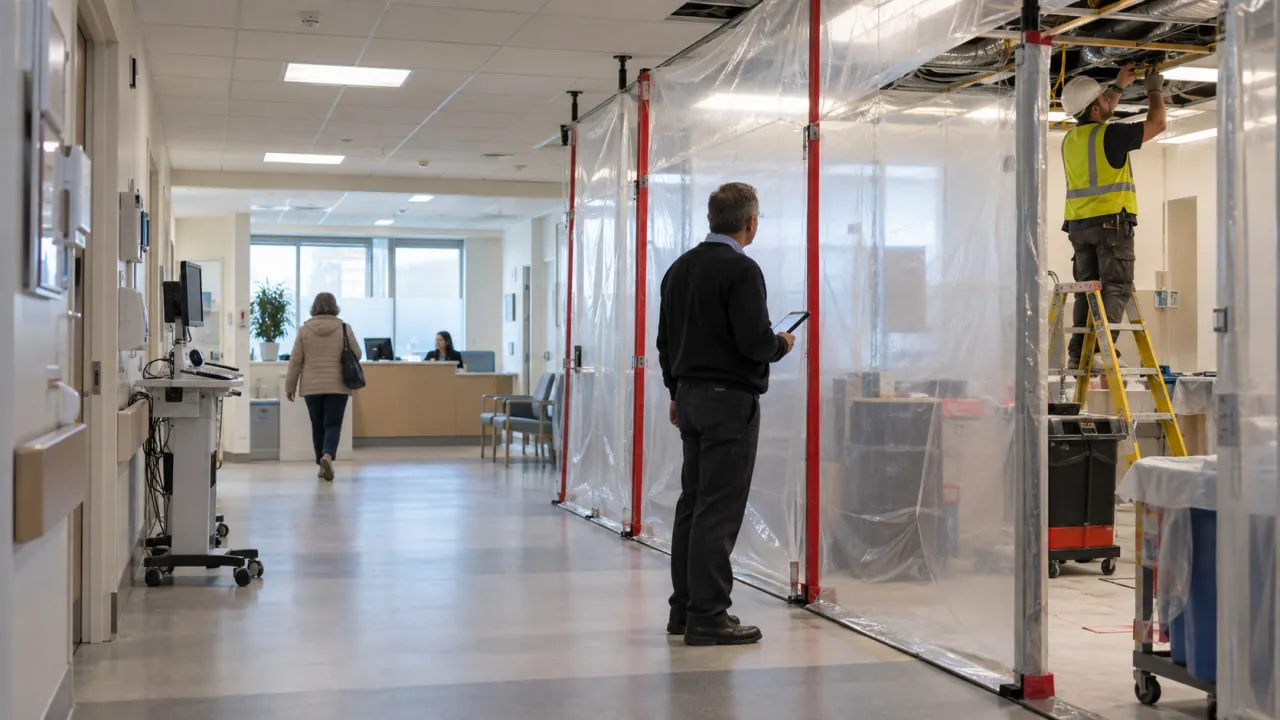
Institutional construction commonly refers to facilities organized around healthcare, education, civic services or other community-serving uses.
Examples can include:
Ownership does not provide a complete definition.
Institutional projects can be publicly or privately owned, and healthcare projects in private commercial properties can sit at the intersection of commercial real estate and institutional or healthcare construction.
What matters more from a construction perspective is how the facility functions.
Project-specific considerations may include:
Not every healthcare or institutional space requires the same controls. Infection-sensitive clinical environments, for example, may require containment or air-control procedures that would not apply to a standard office project.
Similarly, medical gases, shielding, dedicated plumbing or other specialized systems apply only where the project requires them.
During medical clinic renovations, construction coordination has to reflect the clinical workflow and the architectural and engineering documents prepared for that specific facility.
The boundaries between the three ICI sectors are practical rather than absolute. A distribution centre can contain offices. A healthcare clinic can occupy a retail plaza. A manufacturing facility may include laboratories, administrative space and customer-facing areas.
These are useful planning distinctions, not Building Code classifications.
One common shortcut is to describe residential construction as “Part 9” and ICI construction as “Part 3.”
That is too simplistic.
Ontario Building Code requirements depend on factors such as building size, height, occupancy, construction type, use and project scope. Part 9 commonly applies to houses and certain smaller buildings, while many larger or more complex buildings fall under Part 3.
Sector and Code classification are different concepts.
The practical differences between ICI and residential work are often more useful to owners.
ICI projects tend to involve more parties. A project may include:
The procurement process is also commonly more structured, with formal drawings, specifications, tender packages, shop drawings, submittals, change documentation and closeout requirements.
Building systems can make up a significant part of the construction scope. Mechanical, electrical, fire-protection and control systems often require coordination across several trades and consultants before work can be closed in or commissioned.
Occupied-site logistics are another common factor. ICI work may need to proceed beside office staff, retail customers, patients, production teams or warehouse operations.
ICI describes a construction-industry sector.
The Ontario Building Code uses a separate system for classifying buildings and parts of buildings based on major occupancy and other project characteristics.
The two systems should not be mapped directly.
Depending on the actual use, some industrial spaces may fall within Group F occupancies. Office or retail spaces may fall within Group D or E. Healthcare, assembly and other uses can fall within different occupancy categories.
A building can also contain more than one major occupancy.
The correct classification is determined for the actual project through the applicable design and Code analysis. It should not be assumed from the words Industrial, Commercial or Institutional.

ICI construction can be delivered through several contractual structures.
Two common approaches are General Contracting and Construction Management. They differ primarily in when the constructor becomes involved, how trade contracts are held and how commercial responsibility is structured.
Under a typical general contracting model, the owner retains the design consultants.
Those consultants prepare the project drawings and specifications, and the general contractor enters into a construction contract with the owner to execute the defined Work.
The general contractor then manages the subcontractors and construction activities required by that contract.
Under a stipulated-price arrangement, the parties agree to a predetermined contract price for the defined scope, subject to the terms of the contract and any authorized changes.
That does not mean every stipulated-price project follows the same procurement process.
A contractor can be selected through:
The contract form itself does not automatically require one of those methods.
Construction Management can bring the construction manager into the project earlier.
During pre-construction, that involvement can support:
The design consultants remain responsible for their professional design scopes.
Construction Management does not mean Design-Build.
The contractual relationship between the owner, Construction Manager and trade contractors depends on the specific Construction Management model selected.
Neither General Contracting nor Construction Management is universally better. The appropriate structure depends on factors such as design progress, procurement strategy, schedule requirements, risk allocation and the owner's ability to administer the project.

The Canadian Construction Documents Committee publishes standard-form contracts widely used across Canadian construction.
For owners considering common ICI delivery structures, three current forms are especially relevant.
CCDC 2 is the standard prime contract between an Owner and prime Contractor for a single predetermined fixed or lump-sum price.
It also establishes the administrative framework for matters such as:
The document does not inherently require competitive tendering or a particular percentage of design completion. Those are separate procurement considerations.
CCDC 5A is used when the Owner retains a Construction Manager for advisory and management services while the Work is performed by Trade Contractors contracting directly with the Owner.
The Construction Manager acts in the management and limited-agent role defined by the agreement and administers and oversees the Owner's trade contracts.
This gives the Owner a direct contractual relationship with the Trade Contractors, along with the responsibilities that arrangement creates.
CCDC 5B combines pre-construction advisory services with responsibility for performing and managing the construction Work.
Under this structure, trade subcontracts are held by the Construction Manager rather than directly by the Owner.
The current form starts the Work on an actual-cost basis plus a percentage or fixed fee. The parties may also agree to options such as a Guaranteed Maximum Price, a GMP with percentage cost savings or conversion to a stipulated-price contract.
Standard CCDC forms are frequently supplemented by project-specific conditions.
Contract selection and modification are legal and commercial decisions and should be reviewed with the owner's appropriate advisors.
Ontario's Construction Act affects payment and dispute processes across many construction projects regardless of which standard contract is used.
Three areas are particularly relevant to owners and contractors.
The Act establishes a prompt-payment framework around proper invoices.
Subject to the Act's notice-of-non-payment rules, an owner generally has 28 days after receiving a proper invoice to pay the amount payable.
The Act also establishes payment timelines further down the contractual chain.
Certain construction disputes can be referred to statutory interim adjudication.
The system is intended to provide a faster determination while the broader contractual or legal dispute may continue through other processes where applicable.
The Act requires a basic holdback equal to 10% of the price of services or materials as they are actually supplied, subject to the legislation's requirements and release conditions.
Ontario's holdback regime changed on January 1, 2026.
For contracts subject to the new rules, the Act now includes a mandatory annual process for releasing accrued basic holdback, with prescribed notice and timing requirements. Transition provisions can affect contracts entered into before those changes took effect.
For that reason, older summaries of Ontario holdback procedures should not be relied on for a current project without checking the present legislation.
This is an area where project teams should obtain contract-specific legal advice rather than treating a general construction article as a substitute for the Act.
There is no single consultant team required for every ICI project.
Professional design requirements depend on:
Where regulated architectural or engineering services are required, they are provided by the appropriate licensed professionals.
Depending on the project, the consultant team may include:
The General Contractor or Construction Manager has a different role.
ICI Contracting coordinates construction execution, logistics, trade activity and sequencing against the approved project documents. Design questions are returned to the consultant responsible for that scope.
P.Eng-led project management should not be confused with ICI Contracting acting as the professional engineer of record.

ICI projects do not all follow the same timeline, but most move through a recognizable series of decisions.
The owner establishes what the facility must do and whether the selected building or property can support the intended use.
Questions can include:
Under Ontario's occupational health and safety framework, an owner must determine whether designated substances are present at a project site before the project begins and prepare the required list. Where work is tendered, that information must be included as required by the legislation.
The design team develops the required drawings and specifications.
Permit and approval requirements vary with the municipality, property and scope.
Landlord review may also be required for leased commercial spaces.
The construction team develops the execution plan around the available documents.
Typical activities include:
Trades perform the approved work under site supervision.
Construction management includes sequencing, trade coordination, progress tracking and processing project information through the contractual channels established for the job.
Municipal inspections and consultant reviews occur at the stages required for the project.
The final phase can include:
Construction completion and legal permission to occupy are not necessarily the same milestone.
Occupancy depends on the approvals and inspections applicable to the specific project.
Owners who want construction input before execution can request an initial project consultation once useful project information, drawings or consultant documents are available.
A significant amount of ICI construction in Toronto and the GTA takes place inside buildings that remain operational.
That changes how the project has to be planned.
Common issues include:
A retail plaza, office tower, clinic and manufacturing facility can all remain occupied during construction, but the controls required in each environment are different.
In some healthcare or infection-sensitive environments, additional containment or air-control measures may be required based on project-specific infection-prevention requirements.
Those measures should not be treated as universal requirements for every ICI renovation.
Ontario's Occupational Health and Safety Act also places project-wide statutory duties on the constructor, including duties related to compliance by employers and workers on the project and protection of worker health and safety.
On occupied projects, the boundaries of the construction area, access routes and responsibilities between the construction team and operating facility need to be established clearly before work begins.
There is no universal approval checklist for ICI construction.
Depending on the property, municipality and proposed work, a project may involve:
A small commercial interior alteration and a new industrial facility can both be ICI projects while following very different approval paths.
Permit timing is equally project-specific.
Review time can be affected by:
Published averages should not be treated as guaranteed approval timelines.
ICI construction costs vary because project scope varies.
A generic cost per square foot rarely explains enough on its own.
Common factors include:
Schedule is influenced by more than how quickly trades can work.
Important variables can include:
A contractor can plan around these constraints, track them and communicate their effect on the construction sequence.
That is different from guaranteeing an outcome.
What Should Owners Look for in an ICI Contractor?
Selecting an ICI contractor is easier when the evaluation focuses on evidence rather than general claims.
Owners can ask:
Comparable references from owners, consultants or property managers can also provide useful context.
ICI Contracting provides General Contracting and Construction Management services across commercial, industrial, warehouse, office, retail, medical and dental projects in Toronto and the GTA.
The company coordinates construction execution with owners, architects, engineers, specialty consultants, trades, property teams and other project stakeholders.
ICI Contracting has operated since 2009 and uses P.Eng-led project management and PMP-based coordination. The company also carries $10M in liability insurance.
Those credentials support the way construction is organized and managed. They do not shift professional design responsibility from the project's licensed architects and engineers.
ICI's construction role can include:
Occupied and operational projects can require additional planning around deliveries, shutdowns, tenants, staff or ongoing facility activity.
Examples of completed work across multiple sectors are available in our commercial project portfolio.
Understanding what ICI construction means helps owners identify the broad type of project and the construction teams that commonly work within it.
It does not determine the project's Building Code classification, delivery model, professional design requirements, approval path, cost or schedule. Those decisions depend on the actual property, proposed use, scope and project documents.
For an owner, developer or operator, that is the more useful distinction. Start with the sector, then define the project-specific requirements that will control design, procurement and construction.
ICI Contracting provides General Contracting and Construction Management services for commercial, industrial and specialized renovation projects across Toronto and the GTA. If a project is being planned, you can discuss your commercial project with the team and review the available construction scope and next steps.
Disclaimer: This article provides general educational information about Industrial, Commercial and Institutional construction in Ontario, including common project-delivery methods, contract structures and regulatory considerations. Project requirements, Building Code classifications, professional-design responsibilities, permit requirements, contract selection and Construction Act obligations depend on the actual project and applicable law. This content is not legal, procurement, architectural, engineering or labor-relations advice.
ICI stands for Industrial, Commercial and Institutional. It is an industry-sector term used to describe construction across those three broad categories.
No. Commercial construction is one part of the broader ICI sector. Industrial and Institutional construction make up the other two components.
Yes. Warehouse and logistics projects generally fall within the Industrial side of ICI construction. That does not determine the building's Ontario Building Code occupancy classification, which is assessed separately.
An ICI contractor is a general contractor or construction manager working within Industrial, Commercial or Institutional construction. Ontario does not issue one universal license called an “ICI contractor license,” although licensing, qualification and regulatory requirements can apply to specific professional services, trades and activities.
No. ICI is an industry-sector term. Ontario's Building Code uses separate occupancy and building-classification rules based on the actual building and proposed use.


Planning a commercial renovation, clinic upgrade, industrial improvement, or residential project? Speak with our team about your requirements, timeline, and next steps.