



Dental clinic construction cost in Toronto depends on the operatories being built, the equipment selected, and the services the existing property can support. Two suites with similar floor areas may need very different amounts of plumbing, electrical work, ventilation, and floor modification. X-ray equipment adds approval and shielding considerations; sterilization areas need their own connections and workflow. A leased unit may also come with restrictions on coring, deliveries, or work hours. That is why a square-foot estimate cannot replace a defined scope. Before requesting a construction price, practice owners need equipment information, a review of existing conditions, and drawings developed far enough for trades to identify their work.
Quick answer: The budget is shaped by chair count, utility routes, imaging, reprocessing, existing infrastructure, and the construction arrangements set by the lease. A contractor's proposal is only one part of the owner's total investment, so the categories should be separated before comparing bids.
What Dental Clinic Construction Cost in Toronto Estimates Actually Cover
A contractor's quote covers a defined construction scope, not necessarily the practice owner's entire investment. Design consultants, equipment suppliers, and regulators may be engaged and paid separately.
A practice might buy a chair directly while the contractor prices its connections. Confirm who supplies, installs, tests, and commissions each item; otherwise, the same item can be omitted or counted twice.
ICI's dental clinic construction services cover agreed construction work coordinated with appointed design and equipment teams, not every owner-side startup expense.
1. Operatory Count Multiplies Chair-Side Construction
Each operatory introduces service points, cabinetry, equipment supports, and finishes. Hygiene, restorative, and specialty spaces may need different equipment. Operatory count shapes dental clinic construction cost in Toronto because a revised chair layout can affect several trades simultaneously.
Confirm Actual Chair and Delivery Equipment
The owner and supplier should identify chair, delivery-unit, lighting, and monitor models. Model-specific templates let the design team coordinate maintenance space and service connections; a generic chair symbol cannot settle final rough-ins.
Decide Whether Future Operatories Need Rough-Ins Now
Preparing for later chairs adds current work and may limit future demolition. It is not automatically economical if expansion never occurs. Consider growth plans, lease length, and whether later service connections are feasible.
2. Drainage, Vacuum, Compressed Air, and the Slab Can Determine Feasibility
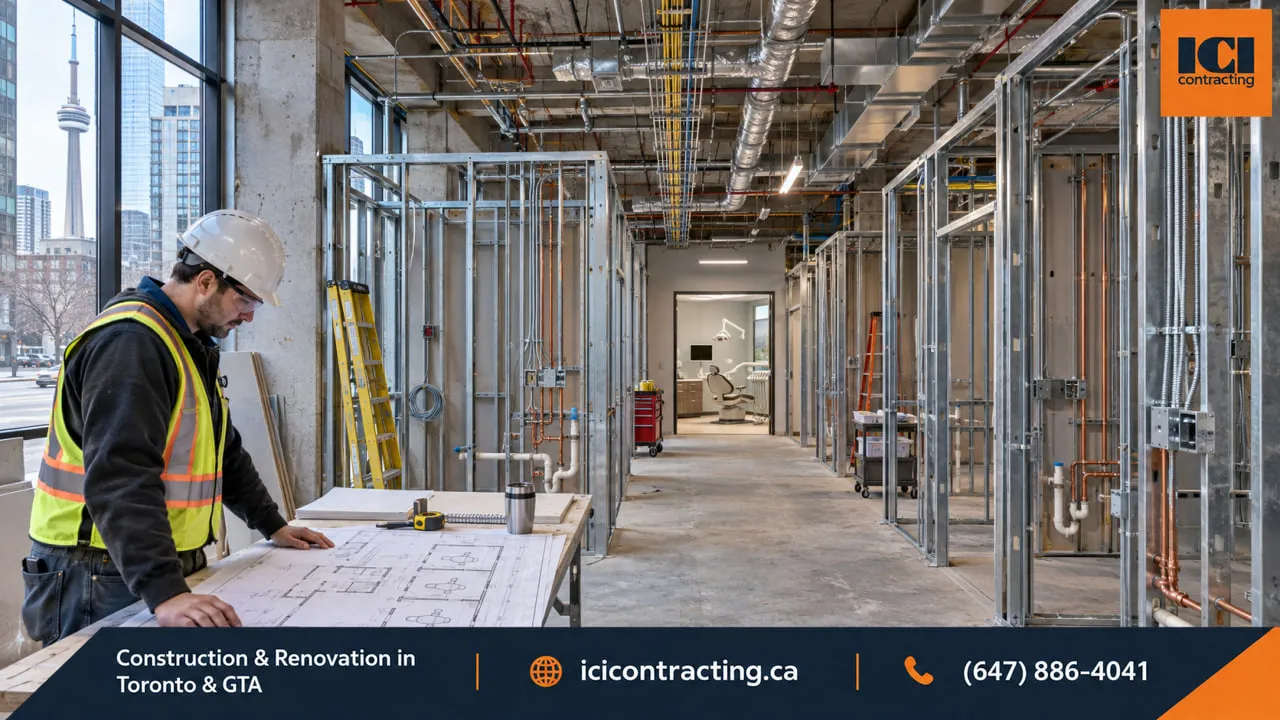
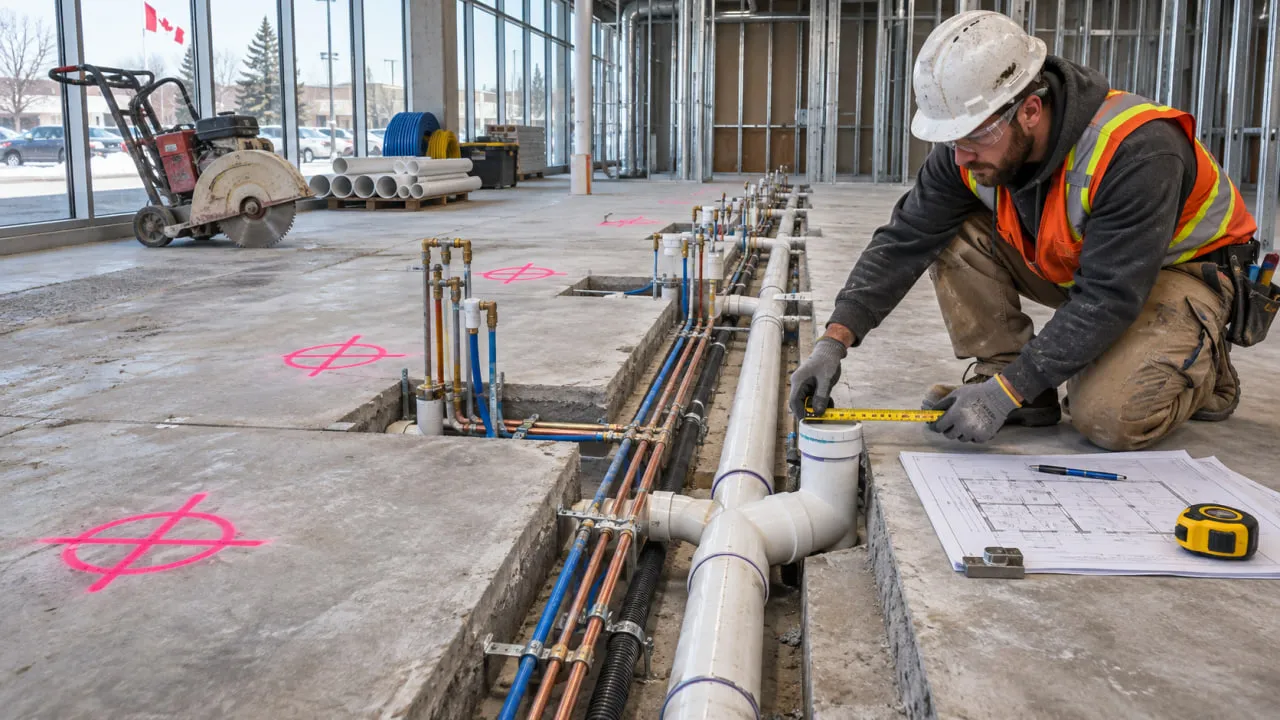
Dental chairs may need water, drains, suction, compressed air, power, and data. Central vacuum and compressor equipment requires suitable space, power, ventilation, access, and noise control, as determined by the suppliers and engineers.
Plumbing routes can substantially alter dental clinic construction cost in Toronto when existing sanitary connections are distant or difficult to reach.
Floor Construction Determines Routing Options
A slab-on-grade may require trenching, pipe installation, and restoration. In an upper-floor unit, a proposed route can affect a structural slab or the ceiling of another tenant. Scanning, structural assessment, landlord approval, and reinstatement of affected assemblies may be necessary.
No contractor should assume cutting is permitted before the route has been investigated and approved. The dental operatory plumbing guide explains the technical options separately.
Amalgam Wastewater Adds Specific Obligations
For premises where dental amalgam may enter Toronto's sewer system, Municipal Code Chapter 681 requires applicable separator installation, operation, and maintenance. The City's P2 program includes reporting and maintenance records, with new plans for specified changes, including chair count. The Code also addresses dental sampling ports.
Confirm applicability with the City and account for accessible equipment, piping, ongoing maintenance, and owner reporting. GTA municipalities may apply different rules.
3. The Imaging Decision Affects More Than the X-Ray Purchase
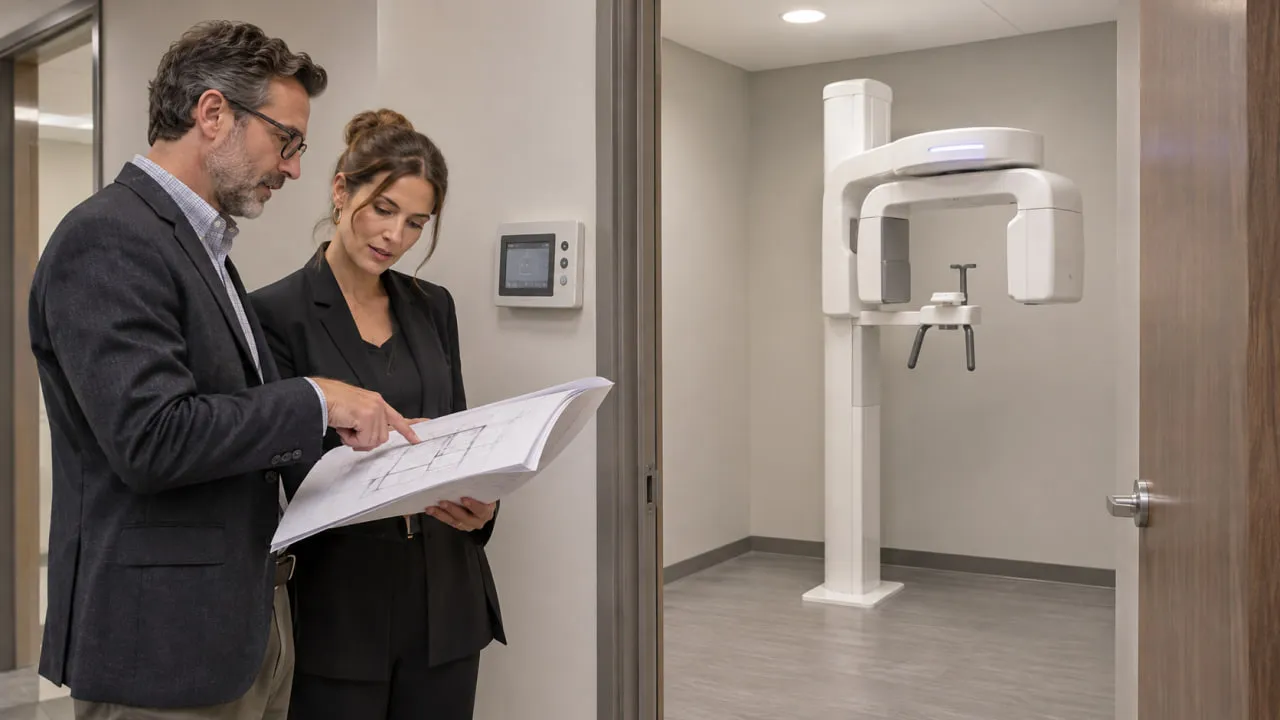
Intraoral, panoramic, and CBCT equipment can change room placement, electrical services, and radiation protection requirements. The equipment, its orientation, and nearby occupancies inform a qualified professional's shielding assessment. No single wall specification applies to every unit.
An estimate of dental clinic construction cost in Toronto that includes an imaging purchase but excludes related installation, approvals, and shielding work may be incomplete.
XRIS and CBCT Are Distinct Approval Paths
Ontario's HARP Act and Regulation 543 govern relevant dental X-ray equipment. The RCDSO dental X-ray guidance, updated July 2, 2026, confirms written XRIS approval is required before a new installation, replacement, or installation change. The dental facility's Radiation Protection Officer must be a dentist.
Facilities planning CBCT also need an RCDSO CT Facility Permit; dentists undertaking applicable CT activities need CT Member Authorization. These requirements are separate from municipal building permits. The dentist, equipment supplier, and radiation professional should establish who handles each submission.
4. Instrument Reprocessing Requires Its Own Service Plan
Instrument reprocessing needs a workflow established by the dentist and clinical IPAC lead, with appropriate dirty-to-clean handling, equipment, storage, and hand hygiene provisions.
The selected cleaners and sterilizers may need water, drainage, power, work surfaces, and service access. The design team translates clinical requirements into approved documents; the contractor constructs the specified space.
Equipment changes after cabinetry is detailed can affect multiple trades. The existing dental office renovation planning article addresses the wider IPAC and operatory context. Clinical compliance remains the responsibility of the dentist and appropriate professionals.
5. Millwork Costs Follow Equipment Details and Clinical Use
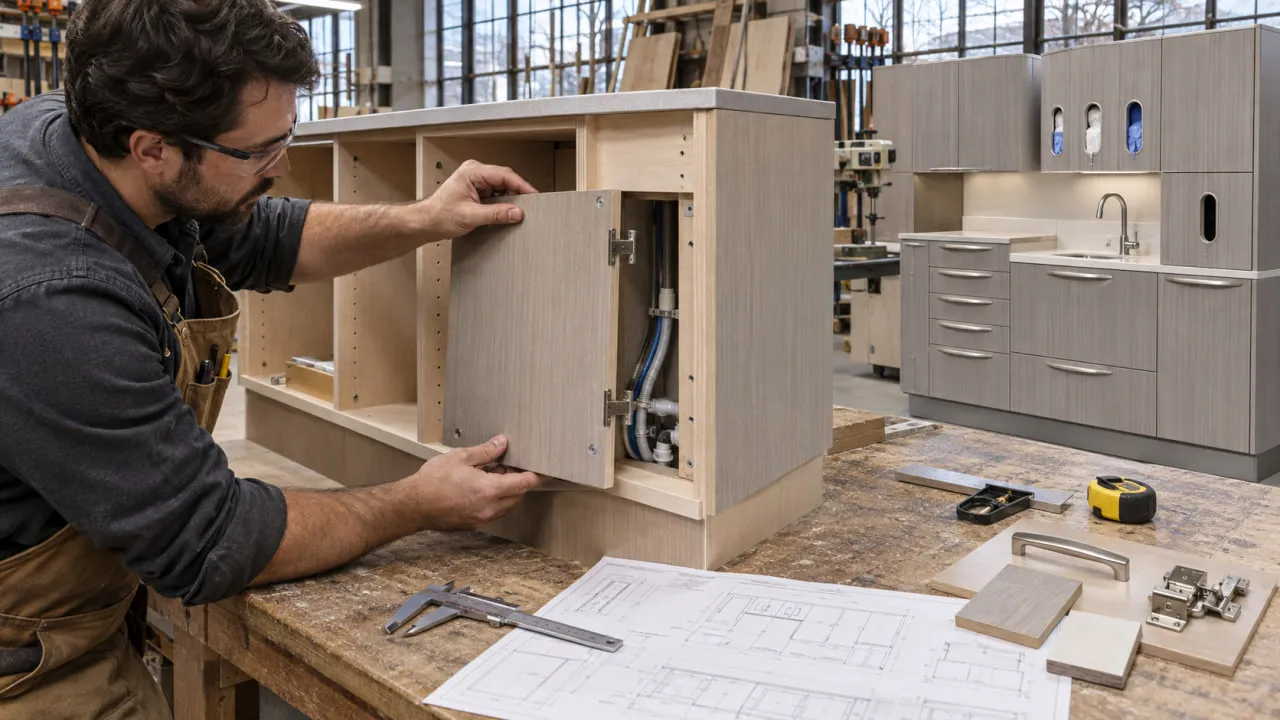
Operatory and reprocessing cabinetry can repeat across the practice. Cost is affected by configuration, materials, integrated surfaces, supports, service openings, and installation details.
Delivery-unit movement, access panels, monitor supports, and connection locations should be reflected in coordinated shop drawings. A late change in equipment model may require revised cabinetry or rough-ins. The clinic operator and design professionals also need to approve materials suited to the intended clinical use.
6. An Existing Dental Office Is Not Automatically Ready for Reuse
A former dental clinic may contain usable drains and utility routes, but these still need condition and capacity checks. A shell may need most services introduced. When reviewing dental clinic construction cost in Toronto, identify whether the quote assumes existing electrical, HVAC, drainage, and slab conditions are adequate.
Illustrative example: an upper-floor office has room for several operatories, but the landlord restricts coring into the occupied level below. The design team may have to reconsider chair positions, investigate another approved drainage strategy, or revisit site feasibility.
Lease terms can also dictate landlord consent, designated trades, delivery access, work hours, deposits, and restoration responsibilities. Financial allocation depends on the lease and work letter.
7. Building Permits and Professional Reviews Belong in the Budget
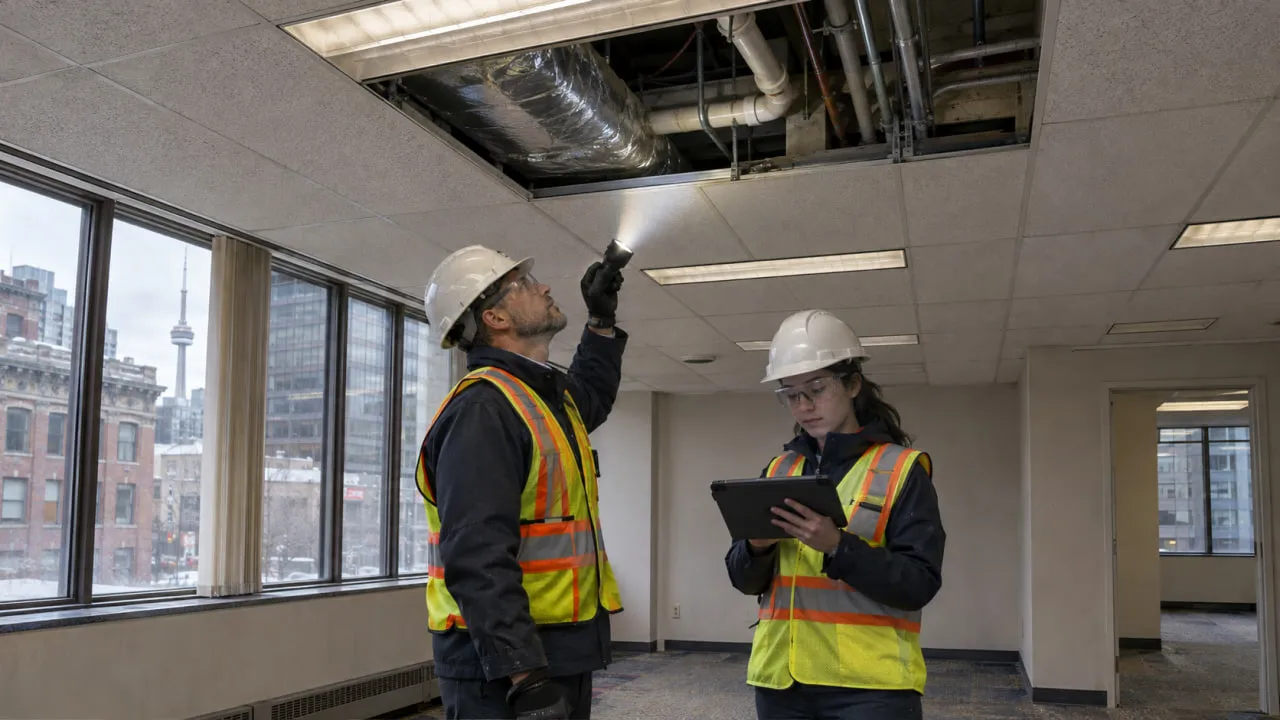
Toronto's Interior Alterations (Non-Residential) process addresses relevant work within existing non-residential buildings, including some changes of use. The required drawings, forms, consultant work, and fees depend on the project.
Ontario's current Building Code is O. Reg. 163/24, as amended. Toronto requires the updated Application for a Permit to Construct or Demolish form for submissions from February 16, 2026. The architect and qualified designers establish applicable requirements; the City makes municipal permit decisions.
Specialty imaging and clinical approvals may involve separate regulators. Do not assume a universal permit fee, building classification, or review period for every dental fit-out.
8. Operating During Construction Creates a Different Cost Comparison
An operating practice may need phased work, barriers, equipment protection, controlled routes, and planned service shutdowns. These can increase construction coordination; closing temporarily may instead affect revenue and staff arrangements.
Compare both sets of consequences. The owner and qualified advisors must decide whether patient services can safely continue. Construction infection-control guidance such as CSA Z317.13 may be relevant when established by the project team; it is not automatically mandatory for every private dental practice.
9. Procurement Decisions Can Extend Cost Exposure
Chairs, imaging systems, sterilizers, compressors, vacuum equipment, and specialized millwork require supplier information to be coordinated before ordering and rough-ins. Late choices can affect trades; premature orders may not match approved drawings.
Separate contractor general conditions and rework from owner rent, financing, and lost production. Check quotation validity dates, and establish who orders, receives, installs, and commissions each major item.
Finalize Radiation Shielding Before Closing the Walls
Changes after shielding approval may affect wall construction, doors, glazing, equipment placement, and service penetrations. Revised designs and renewed regulatory review may be necessary. The relevant professional establishes the shielding solution, and the contractor builds the approved assembly.
The budget consequence is the possibility of removing or modifying completed work. The ICI guide to dental radiation shielding covers the technical process; imaging decisions should be settled before the affected construction is concealed.
Allowances, Contingency, and Change Orders Are Not the Same
Early proposals often combine defined work with unresolved items. The contract should distinguish them clearly.
Allowances Cover Unselected Items
An allowance is a stated amount carried for a selection or specification still open. The contract should explain inclusions and how actual costs are reconciled.
Contingency Covers Uncertainty
Contingency reserves funds for risks that cannot be fully priced. The agreement determines who holds and authorizes it; there is no universal percentage.
Change Orders Record Authorized Changes
Changes should identify revised scope, price, schedule effects, and authorization. An unforeseen condition does not automatically establish a right to additional payment.
A dental clinic construction cost in Toronto comparison should normalize exclusions: a proposal without equipment connections or shielding construction is not equivalent to one including them.
Nine Decisions to Settle Before You Request Dental Construction Pricing
Major clinical and service decisions should be confirmed or explicitly listed as unresolved before bidders price the same scope.
Record assumptions beside each unresolved item so later changes can be traced to the original pricing basis.
Organize the Total Dental Budget Into Five Categories
A complete dental clinic construction cost in Toronto budget must separate contract work from owner expenses and keep each item in one category.
Equipment purchased by the owner may still need contractor-installed connections. A shielding assessment is a professional service; the specified wall construction is a construction cost. Avoid counting either twice.
Ask Different Questions of the Landlord, Consultants, and Contractor
Ask the Landlord
- What utility capacities are available, and who pays for upgrades?
- What restrictions apply to slab work, shutdowns, and access?
- Is there a tenant improvement allowance in the lease?
Ask the Design Team and Equipment Suppliers
- Are equipment models and utility templates coordinated?
- Who prepares the shielding and XRIS documentation?
- Which IPAC and regulatory requirements remain unresolved?
Ask the Contractor
- Which drawings, equipment models, and assumptions are priced?
- What is excluded or allowed for provisionally?
- How are phasing, changes, procurement, and closeout handled?
ICI's Role in Dental Construction Cost Coordination

ICI Contracting works across Toronto and the GTA as a commercial general contractor and construction management partner. Its agreed role may involve constructability input, trade pricing, supplier coordination, site logistics, sequencing, change management, and closeout.
Architectural, engineering, radiation protection, and clinical decisions stay with the responsible professionals. No budget outcome or regulatory approval is guaranteed.
Discuss Your Dental Clinic Scope Before Fixing the Budget
Before accepting a dental clinic construction cost in Toronto as a firm number, confirm operatories, equipment, service routes, imaging decisions, existing conditions, and scope exclusions. A documented basis makes the quote easier to assess and compare.
DISCUSS YOUR DENTAL CLINIC SCOPE AND BUDGET
Planning a Toronto or GTA dental practice? Bring your room list, equipment information, lease, and available drawings when you discuss your dental project with ICI Contracting.
Frequently Asked Questions About Dental Clinic Construction Costs
How Much Does It Cost to Build Out a Dental Clinic in Toronto?
No single figure suits every property. The number and type of operatories, utility routes, imaging, reprocessing, and building conditions determine scope. Request a quote based on developed drawings and equipment details, and budget separately for professional fees, owner purchases, and business costs.
What Usually Has the Biggest Effect on Dental Construction Costs?
Chair-side services repeat across operatories, but a difficult drainage connection or major building-system upgrade can be just as important. The dominant factor varies by property and treatment program. Confirm infrastructure before assuming the number of chairs is the only cost driver.
Does the Landlord Pay for Dental Clinic Improvements?
Sometimes. The lease may identify landlord-funded work or a negotiated tenant improvement allowance. Eligibility, payment conditions, and responsibility for upgrades are contract-dependent. The owner should review the lease and work letter with legal advisors before relying on those contributions.
Will Adding X-Ray or CBCT Equipment Affect the Construction Budget?
It may change room design, electrical services, shielding construction, and consultant work. Applicable dental X-ray installation changes require prior XRIS written approval. A facility planning CBCT also needs the relevant RCDSO CT Facility Permit, and dentists undertaking CT activities need the appropriate authorization.
Can a Dental Practice Remain Open During Construction?
Sometimes. Phased construction may need controlled access, barriers, protection from dust and noise, and planned service shutdowns. Temporary closure can change business costs instead. The operator and qualified professionals must assess whether patient care can safely continue; uninterrupted operation cannot be promised.
Disclaimer: This article provides general educational information about dental clinic construction budgeting in Toronto and Ontario. Costs, permits, radiation approvals, infection prevention, accessibility, and sewer obligations depend on the actual property and clinical services. Confirm requirements with the relevant authorities and qualified professionals. This content is not construction pricing, architectural, engineering, clinical, legal, or regulatory advice.