




Radiation shielding is not a finish that can be added to a dental X-ray room after the rest of the clinic is complete. For practice owners researching dental clinic radiation shielding Ontario requirements, the critical decisions begin earlier, when the equipment, room layout, adjacent occupancies and shielding method are being established. In Ontario, X-ray installations require written approval, and the approved shielding information becomes part of the installation that construction must follow. That matters in Toronto and GTA clinics where imaging rooms often sit inside multi-tenant commercial buildings with existing walls, services and property-management constraints. Getting the sequence right can prevent avoidable changes after framing, rough-ins or wall finishes are already in place.
In practice, dental clinic radiation shielding Ontario requirements can affect the room before a trade starts closing walls. Equipment position, chair or scanner orientation, surrounding rooms and existing barrier construction all feed into the approval information.
A later change can affect electrical feeds, control locations, doors, glazing, ceilings and wall assemblies. For a broader look at how these requirements fit within a complete clinic project, ICI Contracting's dental clinic construction and renovation in Toronto work covers the construction context around treatment rooms, equipment coordination and clinical spaces.
The general contractor's role is to coordinate the approved requirements with the architect, consultants, equipment supplier, shielding professional and trades, not to determine shielding independently on site.
Ontario regulates diagnostic dental X-ray installations under the Healing Arts Radiation Protection Act (HARP Act) and Regulation 543, the X-Ray Safety Code. The Act treats shielding as part of the X-ray installation. Written approval is required before installation, and the approved work must follow the plans, specifications and information on which that approval was based.
That is why dental radiation shielding in Ontario cannot be handled as an isolated drywall decision. Equipment, room geometry, barrier construction and adjacent occupancy are connected in the approval process.
Section 3 requires written approval from the Director before an X-ray machine is installed. It also requires an approved installation to follow the plans, specifications and information used for that approval. A change to the approved installation also requires written approval.
For a construction team, moving equipment or altering a barrier after approval can therefore be more than a field adjustment.
The current Ontario forms serve different purposes:
Form 1 is not the plan-approval application. Keeping those stages distinct makes it easier for the owner, RPO, consultants and contractor to track who is responsible for each submission.
Regulation 543 requires prescribed plans and information for an approval application. In dental facilities, the floor plan includes dental-specific details such as the chair position and limits of rotation and the position of the patient's head.
The submission also deals with equipment and shielding information. A lead thickness copied from another clinic is therefore not a reliable substitute for project-specific shielding work.
The owner of an X-ray machine must designate a Radiation Protection Officer, or RPO. Current RCDSO guidance states that only a dentist can act as the RPO in a dental facility.
The RPO's responsibilities include radiation-safety procedures and quality tests, equipment maintenance requirements, operator qualifications and required records. Those clinical and regulatory duties do not transfer to the general contractor.
A dental facility that plans to install and operate a CBCT scanner must also obtain an RCDSO CT Facility Permit. The College inspects the facility before issuing the permit. Its current process includes Ministry/XRIS documentation and Ministry approval and designation before the College inspection stage.
For project planning, this should be treated as a separate workstream rather than assumed to be covered by a municipal building permit or standard X-ray plan approval alone.
A useful way to understand dental clinic radiation shielding Ontario projects is to stop asking for a universal lead thickness. Intraoral, panoramic and CBCT equipment have different operating geometry and scatter conditions, so the shielding assessment has to reflect the actual equipment and room.
An intraoral tube head can be directed in different orientations. Walls toward which it can be aimed may act as primary barriers, while other surfaces usually act as secondary barriers. If the tube can be directed toward the floor, the floor may also become a primary barrier.
Some low-workload installations may not need added shielding beyond the attenuation already provided by typical building materials, but that conclusion must come from the project-specific assessment.
Extra-oral equipment often incorporates primary shielding behind the image receptor, so room shielding may be driven mainly by secondary radiation. Operator location and patient observation still have to be coordinated with the approved layout.
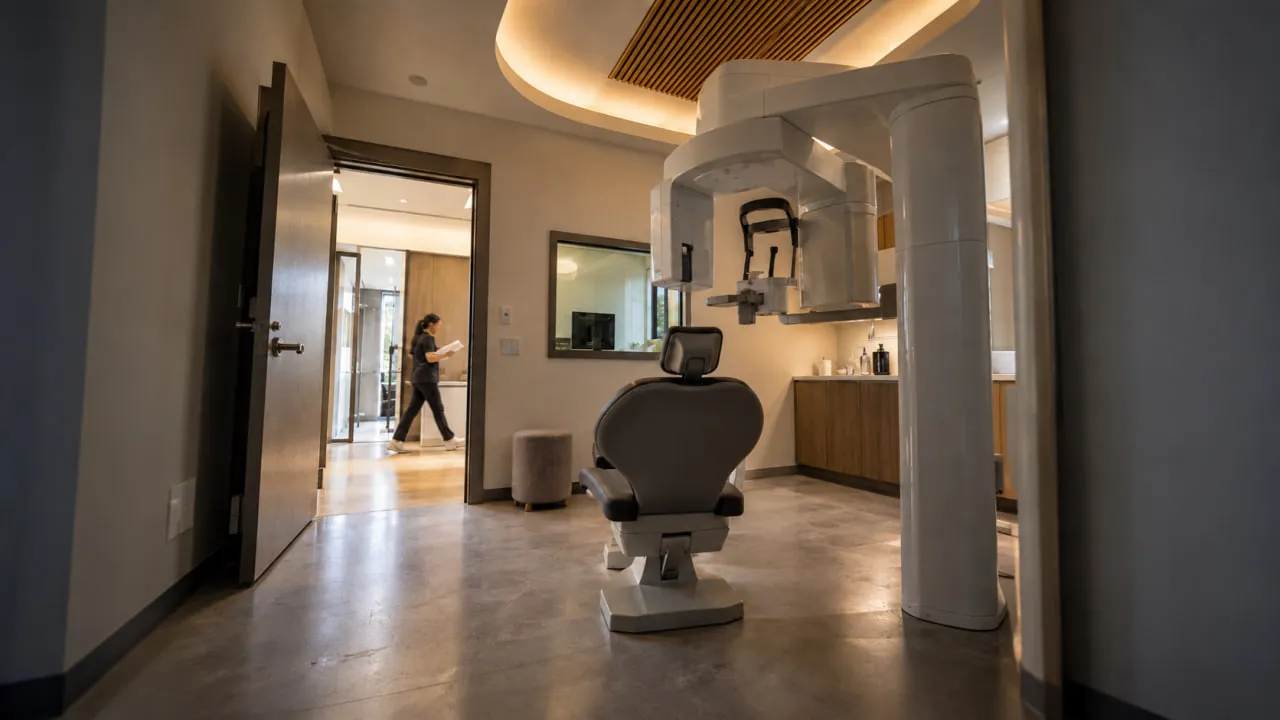
CBCT requires its own assessment. Health Canada notes that a two-metre distance without shielding is typically not sufficient for CBCT and that panoramic and CBCT shielding requirements should not be assumed to be equivalent.
Lead-lined walls, shielded doors or lead glass may be specified on some projects, but none should be treated as an automatic CBCT package. Scanner characteristics, workload, room size and adjacent occupancy matter.
For dental clinic radiation shielding Ontario projects, the calculation is driven by how radiation is produced, where it travels and who occupies the surrounding spaces. Health Canada recommends that comprehensive shielding calculations be performed by people with current expertise in structural shielding design and cautions against replacing calculations with generic shielding tables.
Workload reflects how much the equipment is expected to be used. Occupancy reflects how spaces beyond each barrier are used. A continuously occupied office or neighbouring tenancy presents a different condition from a rarely occupied area.

Distance affects radiation intensity. Room geometry also determines which surfaces may receive the primary beam and where secondary radiation can reach adjacent spaces. The use factor accounts for how often the primary beam is directed toward a particular barrier.
Primary barriers intercept the direct beam. Secondary barriers address scatter and leakage radiation. Which surface performs which role depends on the equipment and approved layout.
The useful output is the approved barrier requirement, not a generic millimetre value. Two clinics using similar equipment can still require different assemblies.
Once the design is approved, dental clinic radiation shielding Ontario work becomes a site-coordination issue. The required barrier has to remain continuous through wall joints, doors, glazing, fasteners and service penetrations.
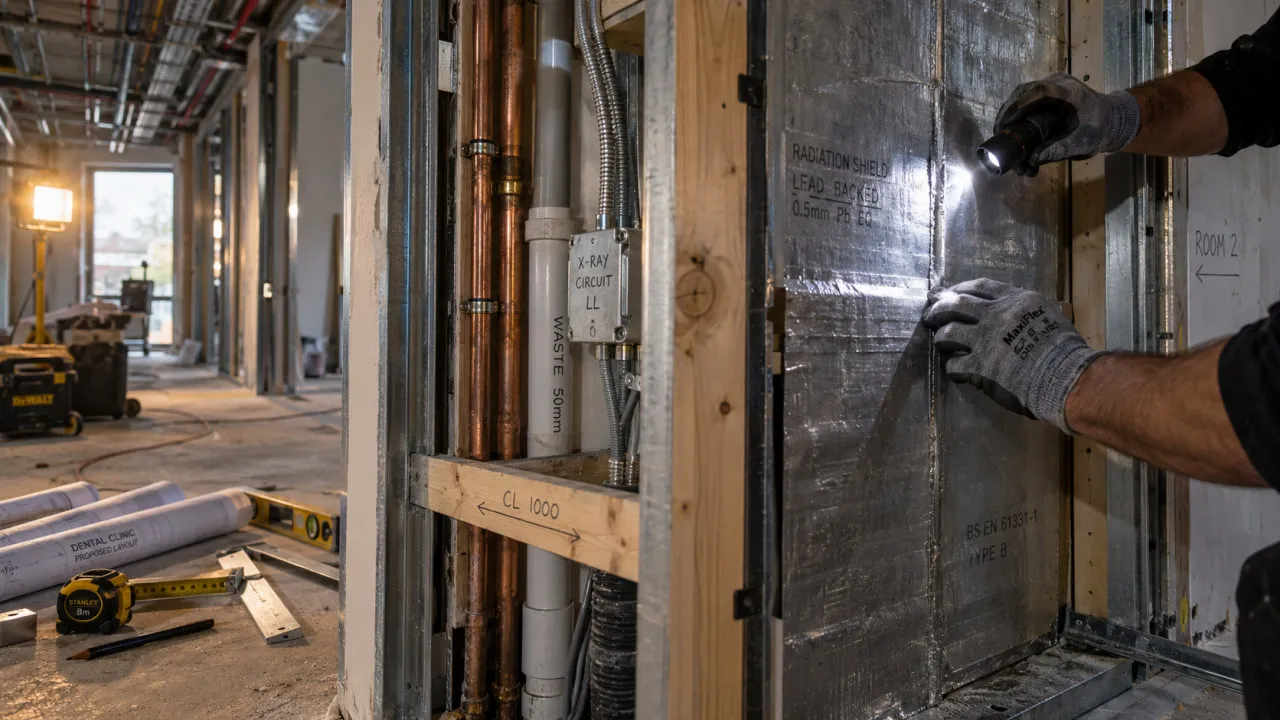
Lead-backed gypsum is one possible assembly, but existing concrete, masonry, gypsum and other materials may also contribute to attenuation when recognized in the approved design. The contractor builds the specified assembly; the qualified shielding professional determines the required performance.
Health Canada calls for an unbroken barrier. Where lead-backed board is specified, seams, transitions and support details should follow the approved system and manufacturer requirements rather than a universal field rule.
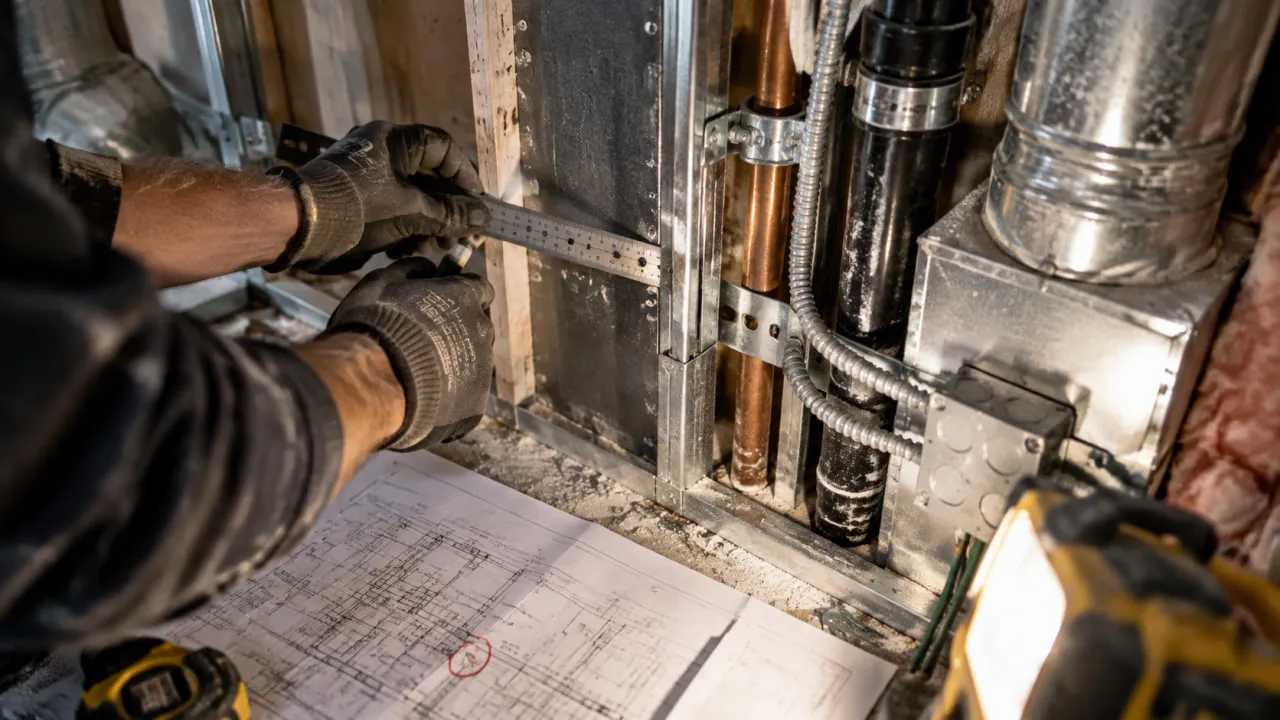
Electrical boxes, conduits, plumbing, suction lines and other services can interrupt a barrier. Their locations should be coordinated before boarding so the project-specific shielding detail can be installed without unnecessary rework.
If the approved shielding design calls for a shielded door, frame or viewing panel, its performance has to align with the surrounding barrier. Door hardware, clearances and applicable accessibility requirements also have to work with that assembly.
On a real dental clinic radiation shielding Ontario project, the imaging room sits inside a larger construction package. Mechanical, electrical, life-safety, accessibility and architectural requirements still apply around the shielding scope.
This is especially relevant in Toronto and GTA tenant spaces. A demising wall may separate the clinic from another business, an imaging room may sit above or below occupied space, and property management may control shutdowns, loading or after-hours work. Existing walls and slabs may also differ from early assumptions.
That is one reason imaging rooms require another layer of coordination compared with standard medical clinic renovation in the GTA.
Key interfaces include:
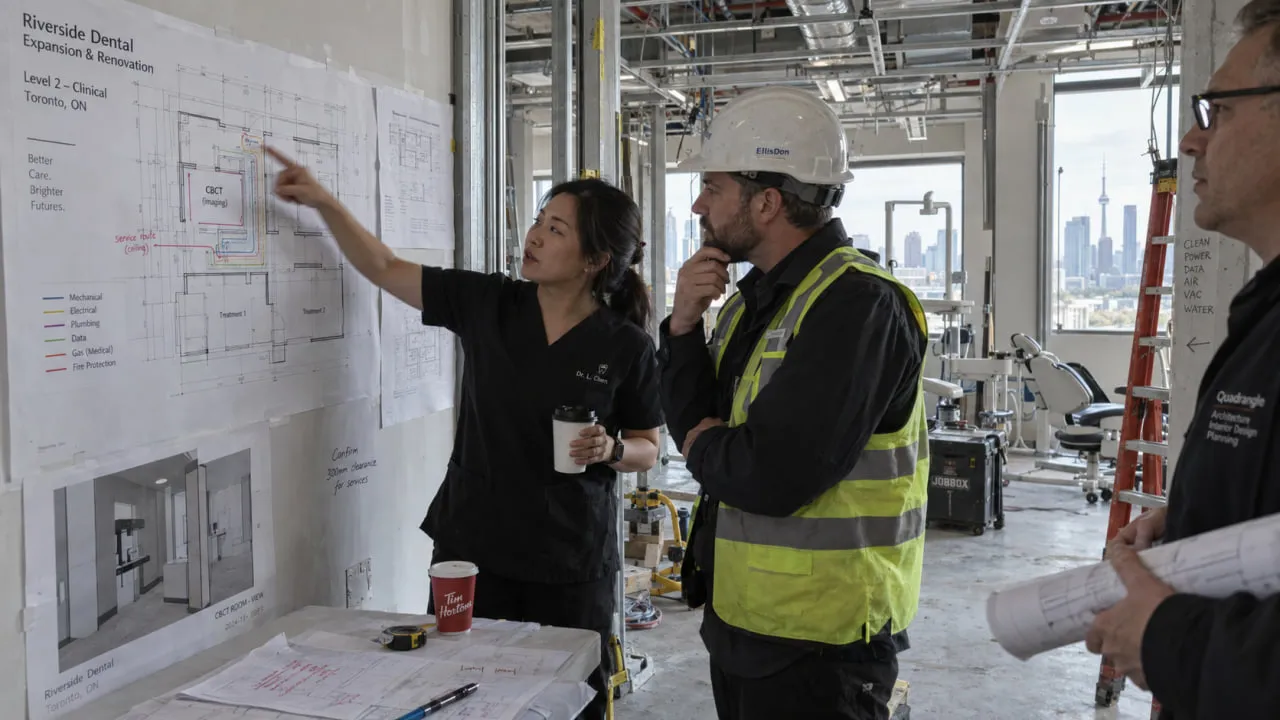
The cleanest dental clinic radiation shielding Ontario workflow keeps regulated decisions ahead of irreversible construction:
The distinction between installation approval and equipment registration follows the current Ontario forms, while CBCT facilities have the additional RCDSO permit and inspection process.
The sequence does not replace the project-specific approval process. It keeps the construction schedule aligned with it.
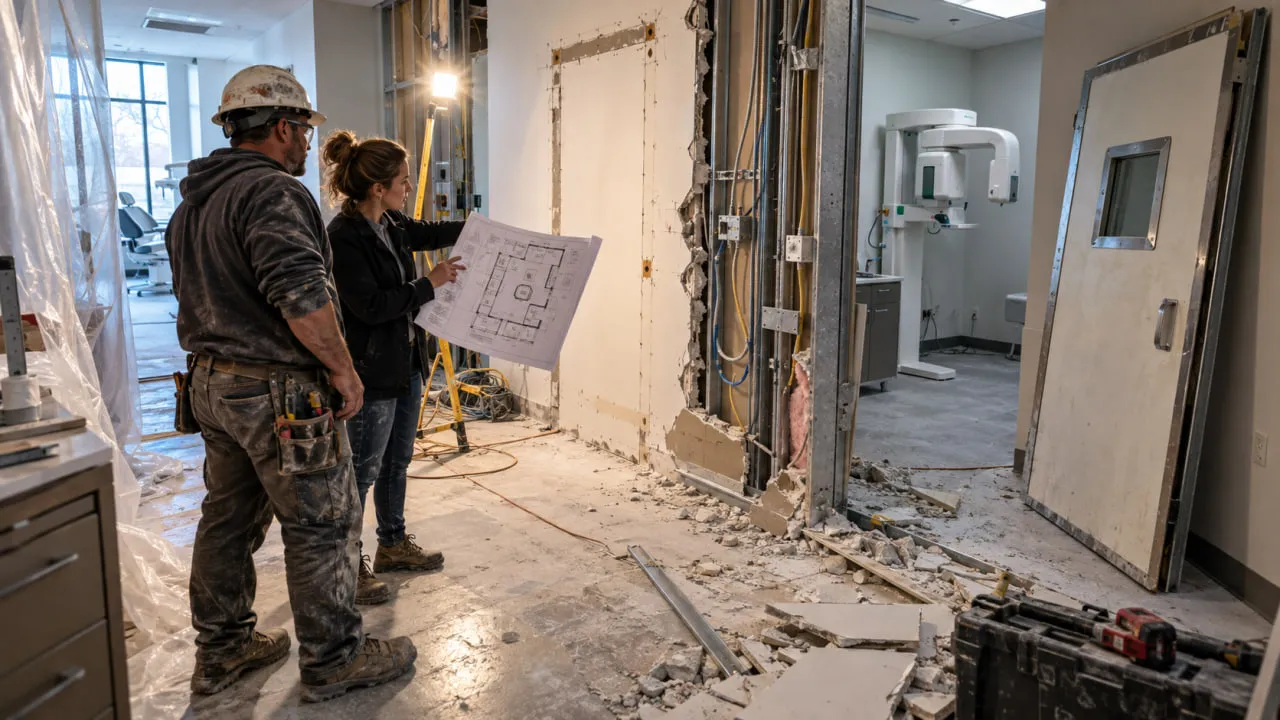
Late changes can affect more than drywall. A revised X-ray position can change the primary barrier. A moved door or equipment substitution can affect the approved layout, electrical coordination or shielding assessment.
That can lead to reopened partitions, revised service locations, changes to doors or glazing, updated consultant information and another approval step. The HARP Act also requires written approval for changes to an approved installation, so the safest control is to stabilize the imaging layout before construction becomes difficult to revise.
ICI Contracting approaches dental clinic radiation shielding Ontario work from the construction side. It does not replace the dentist/RPO, architect, shielding expert, equipment supplier or consulting engineer. The role is to coordinate the approved requirements through the construction scope and the trades responsible for executing them.
That can include framing, wall assemblies, electrical rough-ins, mechanical services, doors, glazing, access and sequencing. ICI's dental and healthcare project portfolio shows the broader clinical construction environments the company works in.
ICI uses P.Eng-led project management and coordinated project delivery on commercial projects. In an imaging room, that coordination matters because one shielding detail can cross several trade scopes. ICI's current dental-service page also describes its work around engineering oversight, planning and coordinated project execution.
If a Toronto or GTA clinic is still in lease review, planning or pre-construction, this is the right stage to identify the imaging-room construction requirements. ICI Contracting can review the construction scope, available drawings, site conditions and coordination needs with the project team before framing and finishes lock in the layout.
Request a free consultation to discuss the project scope and next steps.
No. Ontario requires the installation to meet the applicable shielding requirements, but that does not mean every room automatically needs sheet lead. The final barrier depends on the equipment, workload, distance, beam direction, room construction and adjacent occupancy. In some low-workload installations, conventional building materials may provide enough attenuation. The approved project-specific shielding assessment governs the assembly.
Not automatically. CBCT shielding must be assessed specifically because Health Canada notes that distance alone is typically not sufficient and that CBCT should not be treated as equivalent to panoramic equipment. Some projects may need lead-lined partitions, shielded doors or observation glazing; others may use different approved assemblies.
Sometimes, if the approved shielding methodology shows that the proposed construction provides the required attenuation. Gypsum board contributes to radiation attenuation, and some low-workload facilities may not need added shielding beyond typical wallboard. Standard drywall should not replace a specified lead assembly as an unapproved field substitution.
The HARP Act requires written approval from the Director before installation. Form 2 is the application for approval of an X-ray installation, Form 3 contains equipment and shielding specifications, and Form 1 is equipment registration. Replacement or changes to an approved installation can also require approval. Dental CBCT has additional RCDSO facility-permit requirements.
There is no reliable flat room price. Cost depends on the approved barrier assembly, shielded area, demolition, wall height, doors and frames, observation glazing, penetrations, access, phasing and existing building conditions. A useful budget should come from the approved requirements and actual site rather than a generic lead-lining allowance.
Radiation shielding works best as an early project input, not a late construction add-on. Confirm the imaging equipment and room layout, have the required shielding work prepared by the appropriate professional, obtain the applicable approval, then build to the approved documents.
For a new clinic, expansion or imaging upgrade, ICI Contracting can coordinate the construction scope with the architect, consultants, equipment supplier and trades while keeping those approved requirements visible through framing, rough-ins and wall closure. Discuss your project scope and next steps before the imaging layout becomes harder to change.
Disclaimer: This article provides general information about commercial construction and radiation-shielding coordination in Ontario. Project-specific shielding requirements must be determined by appropriately qualified professionals and are subject to applicable Ontario requirements and XRIS approval. This content is not legal, engineering, medical physics or regulatory advice.


Planning a commercial renovation, clinic upgrade, industrial improvement, or residential project? Speak with our team about your requirements, timeline, and next steps.