



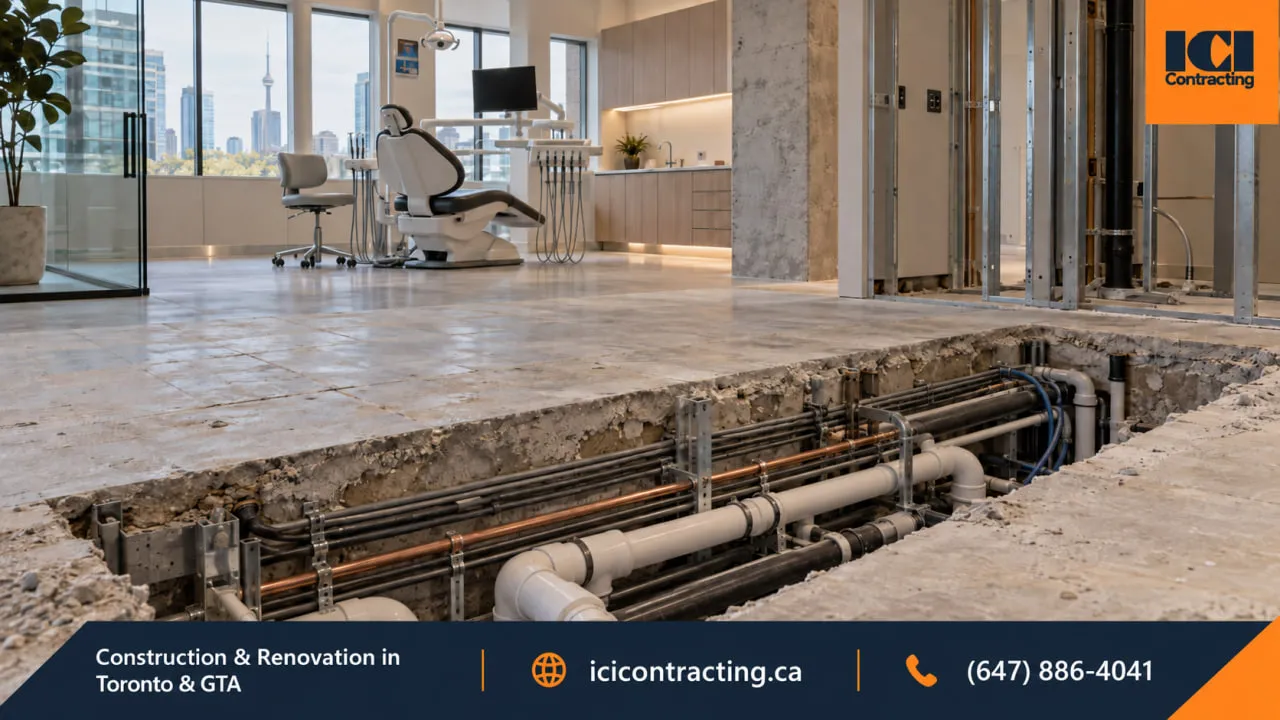
A dental operatory concentrates water, drainage, vacuum, compressed air, power and data into a very small floor area. Once those services are buried in concrete and covered by finished flooring, correcting a misplaced connection can mean reopening work that was already tested and closed. That is why dental operatory plumbing requirements Ontario clinics need to meet should be considered together with the equipment layout, slab conditions and consultant drawings before concrete cutting begins. In Toronto and the GTA, the routing strategy can also depend on landlord rules, access to the floor below and the type of structural slab. This guide explains how those decisions fit together before the rough-in becomes difficult to change.
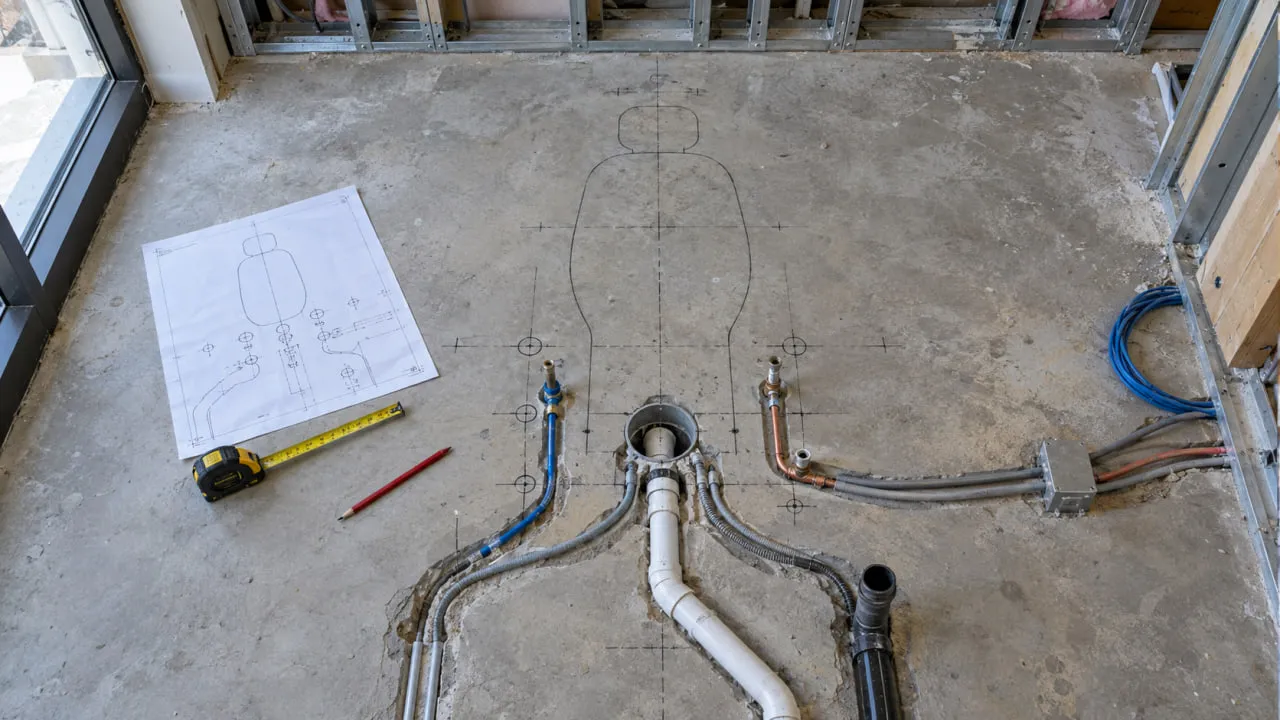
A dental chair does not have a generic rough-in point. Water, drainage, vacuum, compressed air, power and data terminate at locations set by the model-specific equipment template. Even a small change in chair position or handedness can move several connections.
The chair layout therefore needs to be coordinated before trenching or coring starts. Door swings, cabinetry, patient orientation and equipment clearances affect where the utility centre lands. Changing equipment after concrete reinstatement can force trades to reopen the slab and reroute services.
The plumbing code governs how the piping is designed and installed. The equipment template governs where those services need to arrive. Within a broader dental clinic construction in Toronto scope, those two pieces have to agree before the first cut is made.
For dental operatory plumbing requirements Ontario inspectors and consultants will assess, the safest sequence is simple: confirm equipment, coordinate the drawings, then set out the floor.
The building determines the practical routing method. Routing is one of the most practical parts of dental operatory plumbing requirements Ontario clinics need to resolve because a ground-floor plaza unit, an upper-floor office and a clinic above another tenant can require very different approaches.
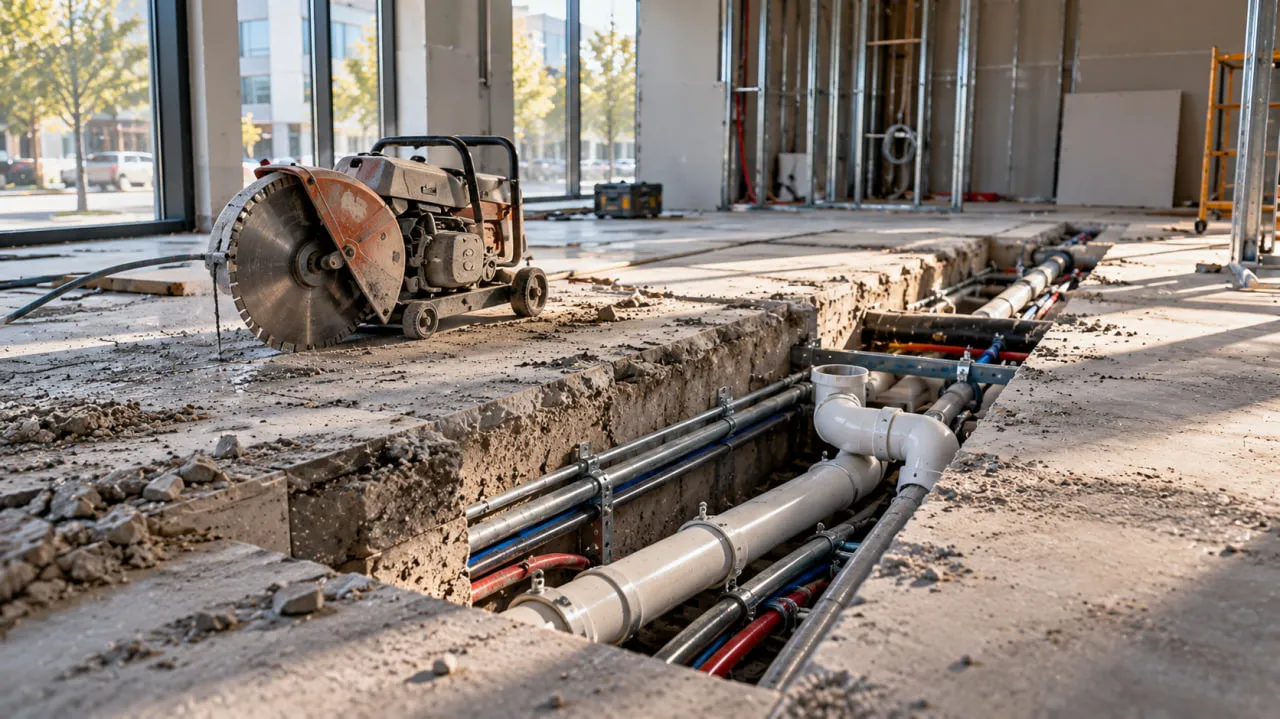
In a slab-on-grade unit, the contractor can saw cut and remove a strip of concrete so drainage, vacuum pathways and other services can be installed below the finished floor. The trench depth and width are not standard numbers. They depend on pipe sizes, drainage requirements, the existing slab and the approved details.
Before cutting, the team needs to know where the sanitary connection is and whether the proposed route gives the plumbing design enough depth. Long drainage runs can consume more vertical space than a plan view suggests.
After the rough-in is installed, the required inspection and testing should be completed before concealment. Slab reinstatement then follows the project specifications for bedding, compaction, reinforcement, vapour protection and concrete repair.
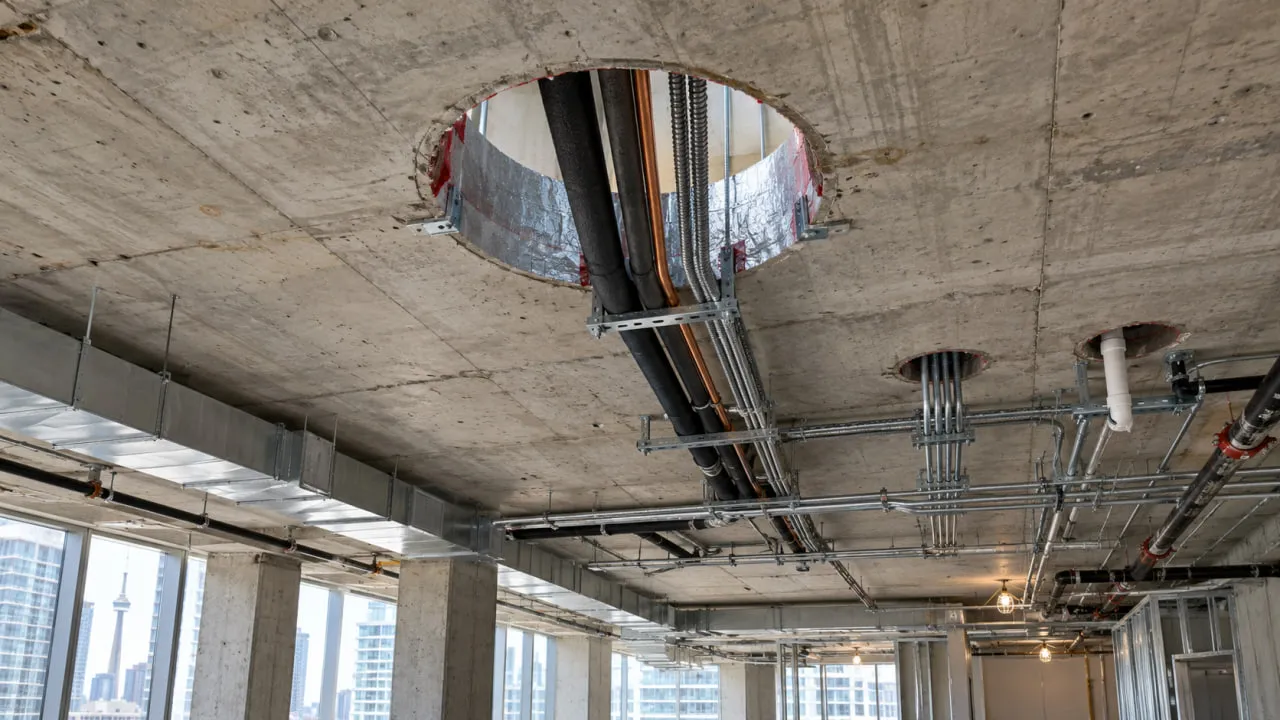
On upper floors, utilities may be routed through cored openings to the ceiling space below. This can reduce horizontal trenching, but it introduces another set of constraints.
The project may need landlord approval, access below, firestopping at penetrations and restoration of finishes. Core locations also have to respect structural conditions and consultant or property-management requirements.
This method is only useful when the space below can actually be accessed and the building permits the proposed route.
Where the slab cannot be cut, a raised platform or enclosed surface route may be considered. This avoids some structural work but changes the floor elevation inside the clinic.
That can affect doorway transitions, cabinetry, ceiling clearances and barrier-free circulation. Gravity drainage still needs adequate fall, so a long run can create more floor build-up than expected.
Raised routing is therefore a project-specific alternative, not a default substitute for trenching.

Concrete floors can conceal reinforcing steel, electrical conduit, abandoned services and, in some buildings, post-tensioning tendons. Cutting without understanding those conditions can damage embedded systems or compromise the structure.
Ground-penetrating radar is commonly used to help locate embedded elements before coring or saw cutting. It is one investigation tool, not a guarantee. Its usefulness depends on the slab, congestion and the quality of the scan interpretation.
Post-tensioned slabs require particular care because the tendons are part of the structural system. Cutting or coring should occur only at locations cleared through the project-specific structural process.
There is no blanket Ontario rule that every concrete cut automatically requires the same GPR and P.Eng procedure. The requirement may come from the structural consultant, landlord criteria, building rules or the contractor's site procedure. The protocol needs to be established for the property.
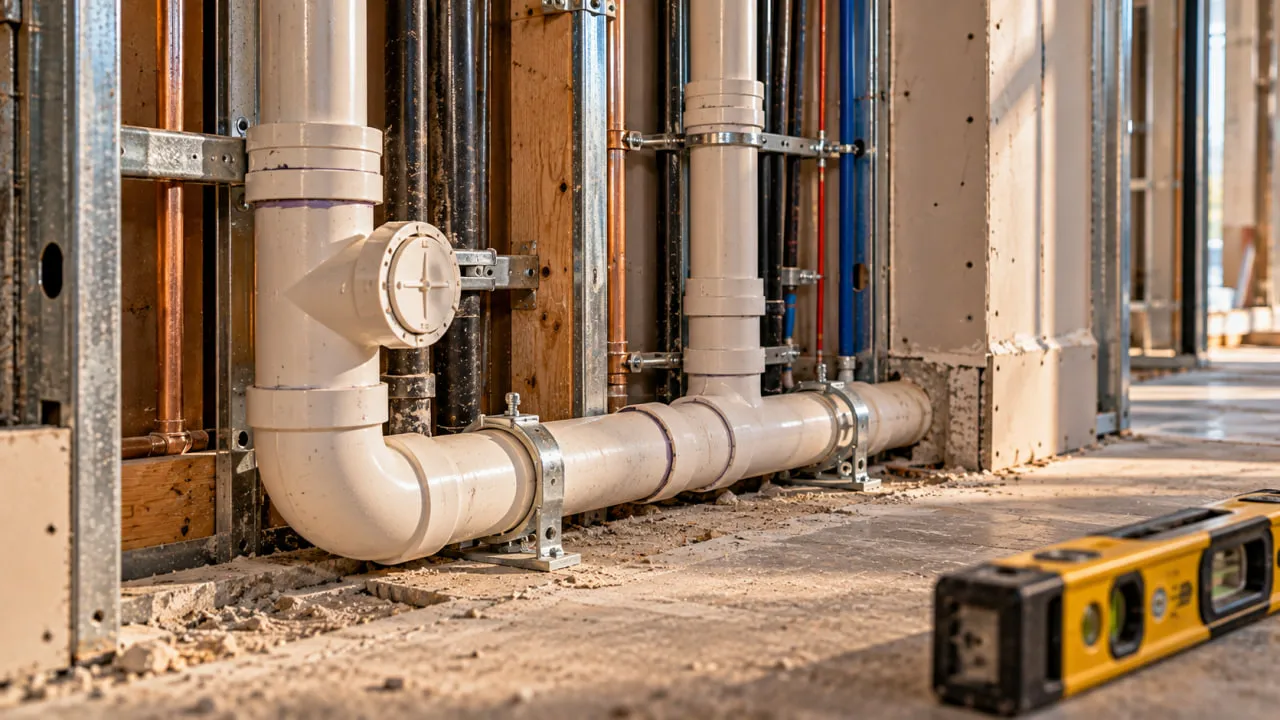
Ontario's current plumbing requirements are contained in Ontario Building Code Part 7. The 2024 Building Code came into force on January 1, 2025, and current projects should be designed and reviewed against the applicable provisions.
Drainage slope should not be reduced to a generic "quarter inch per foot" rule. Part 7 sets requirements according to pipe size and application, and the plumbing designer has to apply the correct provision to the actual run. This matters in a dental clinic because the distance from the farthest chair to the sanitary connection can determine whether a proposed route is practical.
Venting, trap protection, cleanout access and potable-water connections also need to be shown in the approved plumbing design. Those details are easy to overlook on a furniture plan, but they are exactly what has to work behind the finished floor and walls.
Dental vacuum piping is a separate system from sanitary drainage. Its size, material, fittings and routing should follow the equipment manufacturer's requirements and the consultant documents. Wet vacuum systems may carry liquid and debris, so the routing has to support the operating requirements of the selected equipment.
The dental operatory plumbing requirements Ontario projects must satisfy are therefore a combination of code, approved design information and equipment-specific requirements, not a generic chair rough-in diagram.
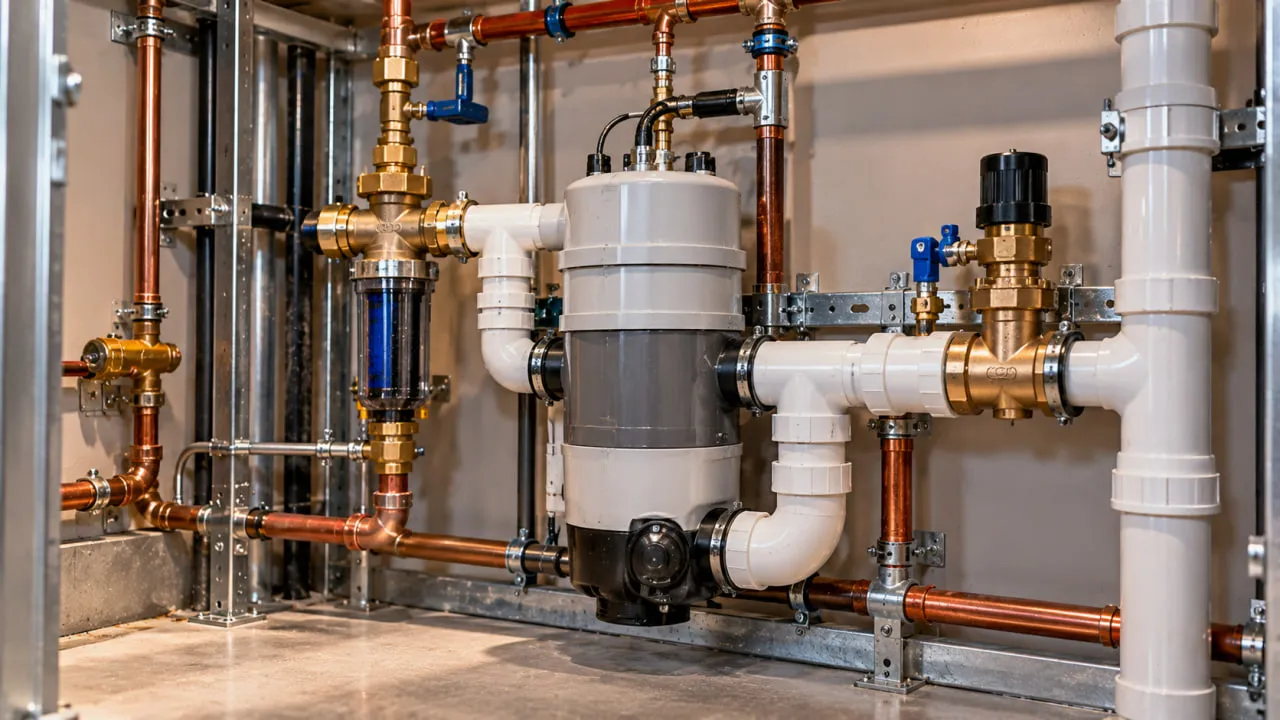
Backflow protection and amalgam management are often oversimplified. Toronto does not apply one device type to every dental clinic.
Toronto Water uses two premise-isolation device types under its Backflow Prevention Program: Double Check Valve Assemblies for moderate-hazard facilities and Reduced Pressure Principle Assemblies for severe-hazard facilities. The required device depends on the hazard classification, not simply on the fact that the tenant is a dental office.
Where a property falls under the program, devices are tested at installation and at least annually, with results reported to the City by qualified testers. A change in tenant use can also affect the building's hazard classification, so the existing condition should be reviewed rather than assumed adequate.
Inside the clinic, equipment connections still need the backflow protection required by the applicable plumbing design and equipment requirements.
Toronto Municipal Code Chapter 681 requires premises from which dental amalgam may enter the sewer to install, operate and properly maintain amalgam separators in the relevant piping system.
RCDSO also requires an ISO-approved amalgam separator where a practice places, repairs or removes amalgam.
For construction, the practical issue is routing. Wastewater that can carry amalgam has to reach the separator rather than bypass it, and the separator must remain accessible for maintenance. Fixed millwork should not make routine service difficult.
These requirements are part of the wider dental operatory plumbing requirements Ontario practice owners need to consider when selecting a space and finalizing utility routes.
The vacuum pump and compressor affect the clinic well beyond the mechanical room. Their location influences line lengths, electrical requirements, heat rejection, service access and noise. The dental operatory plumbing requirements Ontario projects must meet do not determine that room location by themselves, so equipment data and consultant coordination still matter.
Equipment data should drive the room requirements. Some systems need dedicated ventilation or exhaust arrangements, while others rely on different cooling strategies. Voltage, phase, circuit size and disconnect requirements also vary by manufacturer and model.
The room also needs practical service and replacement access. Acoustic treatment may be useful near treatment or staff areas, but the assembly should come from the architectural design rather than a generic wall recipe. Water treatment, filtration and reverse-osmosis systems should be based on equipment and consultant requirements rather than assumed.
Panoramic, CBCT and intraoral imaging equipment introduce electrical, data, anchoring and equipment-clearance requirements that have to be coordinated with the rest of the dental plan.
Shielding can also affect where conduits and pipes penetrate walls or floors. A service route that looks convenient on a plumbing plan may create a conflict with an approved barrier assembly.
For that reason, imaging-room utilities and radiation shielding requirements should be coordinated on the same drawing set rather than resolved independently.
The goal is not to turn plumbing coordination into a shielding exercise. It is to prevent one system from creating an unplanned change in another.
Some clinics use more than one method. The better choice is the method that works with the building and approved design, not the one that appears simplest on an early floor plan.
A practical sequence connects equipment data with the dental operatory plumbing requirements Ontario clinics must satisfy and keeps irreversible work until the information it depends on has been confirmed.
ICI coordinates the applicable trades, consultants, suppliers and site sequence. It does not replace the licensed plumber, structural engineer, equipment supplier or municipal inspector.
Finalizing an operatory layout or equipment package in the GTA? A dental construction consultation can help establish the construction scope, available drawings, slab conditions and coordination items before concrete work begins.
Many commercial units can be adapted for a dental clinic, but they are not equally practical or economical. The lease stage is often the best time to identify the conditions that could make a future build-out difficult.
Review:
Base-building drawings, equipment layouts and consultant input can change the assessment. Understanding these conditions early makes the dental operatory plumbing requirements Ontario clinics face easier to plan before a lease turns into a construction constraint.
ICI Contracting is a commercial general contractor serving Toronto and the GTA. On dental projects, ICI coordinates construction with the practice owner, architect, mechanical and plumbing consultants, structural engineer, dental equipment supplier, licensed trades and property management.
Construction proceeds according to approved project documents. ICI does not design the plumbing system or determine professional engineering requirements on behalf of the project consultants.
The company's project management is P.Eng-led and PMP Certified, and ICI carries $10M in liability insurance. Those credentials are relevant because dental projects often require several consultant, supplier and trade scopes to converge in a small space. ICI's dental and healthcare project portfolio provides examples of completed clinical environments across Toronto and the GTA.
The contractor's value is in keeping the construction sequence aligned with the approved information, not in taking over the professional responsibilities of the design team.
The order of decisions matters more than any generic trench detail:
equipment layout → building and slab review → consultant coordination → approved utility layout → cutting and rough-in → inspection → slab reinstatement → equipment verification
When dental operatory plumbing requirements Ontario clinics must meet are coordinated in that order, the project team has a better chance of resolving conflicts before they disappear under concrete and flooring.
ICI Contracting coordinates dental clinic construction across Toronto and the GTA under approved architectural, mechanical, electrical and consultant documents. To discuss your project scope and next steps, call 647-886-4041.
Disclaimer: This article provides general information about dental clinic construction, plumbing coordination and sub-slab utility planning in Ontario. Project-specific plumbing, structural and mechanical requirements must be confirmed through the applicable Ontario Building Code provisions, municipal requirements, approved project documents and appropriately qualified professionals. This content is not plumbing, architectural, structural engineering or legal advice.
There is no universal trench depth. It depends on slab thickness, pipe size, required drainage fall, the location of the tie-in, structural restrictions and the approved repair detail. The farthest operatory on a gravity run may require more depth than a chair located close to the sanitary connection.
Use the piping system shown in the approved documents and required by the selected equipment. Concealed piping needs to remain durable and serviceable for the life of the installation. Flexible connections may be appropriate in limited locations when permitted by the manufacturer, but they should not be substituted for specified concealed piping without approval.
Other routing methods may be possible. In a suspended-slab building, services can sometimes pass through approved cores to the ceiling space below. A raised floor or enclosed surface route may also be considered. Each option depends on landlord approval, structural conditions, access, firestopping, drainage fall and accessibility.
That depends on the exact chair, delivery unit and connected accessories. The equipment supplier provides the electrical requirements, and the electrical consultant incorporates them into the project design. Model numbers should be confirmed before rough-in because changing equipment later can change power and data requirements.
There is no reliable fixed duration. The schedule depends on the number of operatories, slab type, landlord restrictions, required scanning or structural coordination, plumbing scope, access, inspection timing, concrete reinstatement and coordination with electrical, vacuum and air systems.


Planning a commercial renovation, clinic upgrade, industrial improvement, or residential project? Speak with our team about your requirements, timeline, and next steps.