




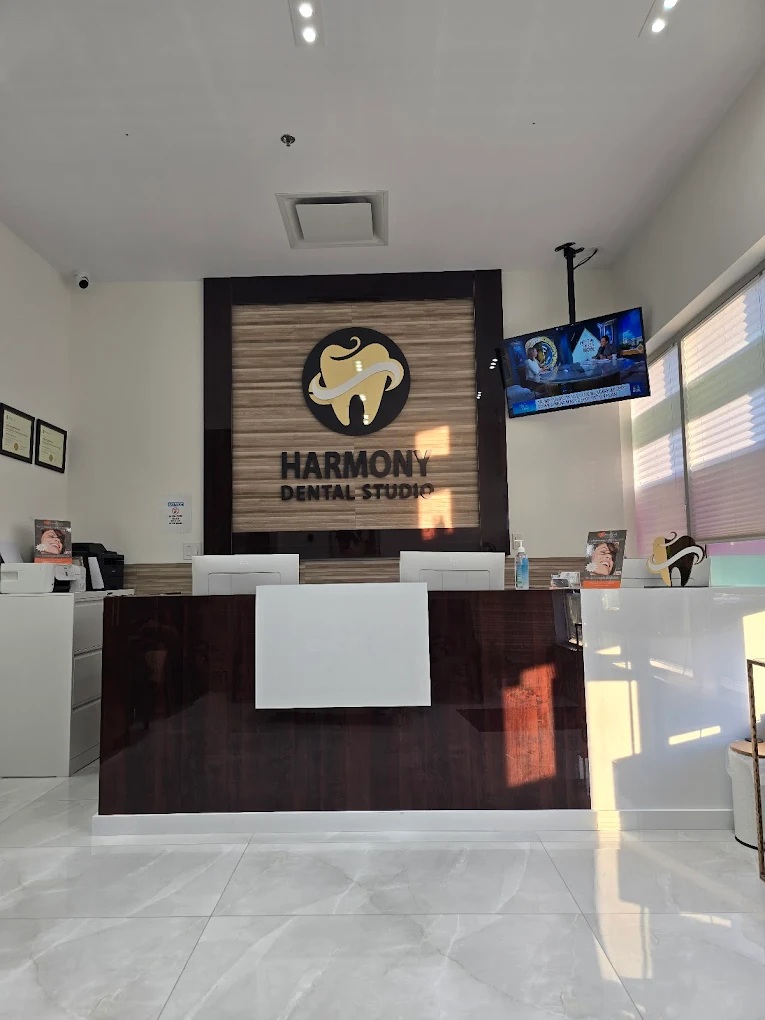
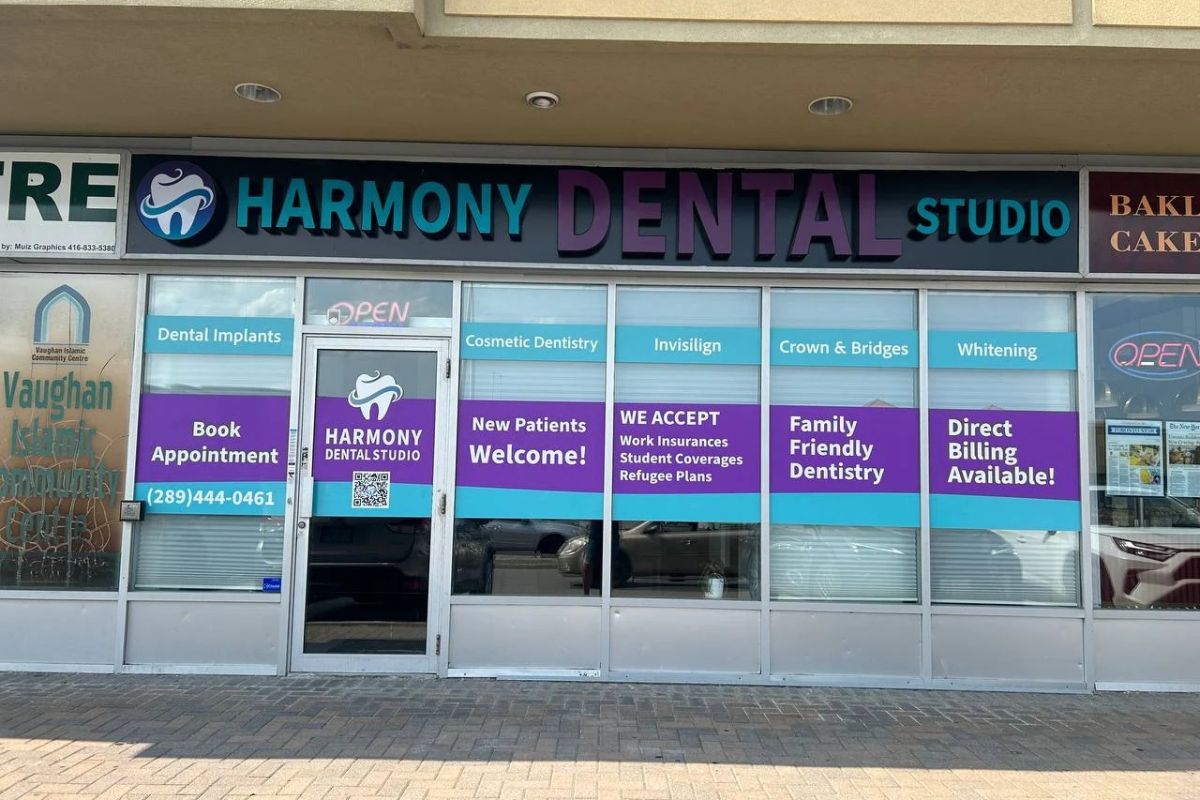
Harmony Dental Studio demonstrates how a compact commercial unit can be transformed into a polished healthcare environment.
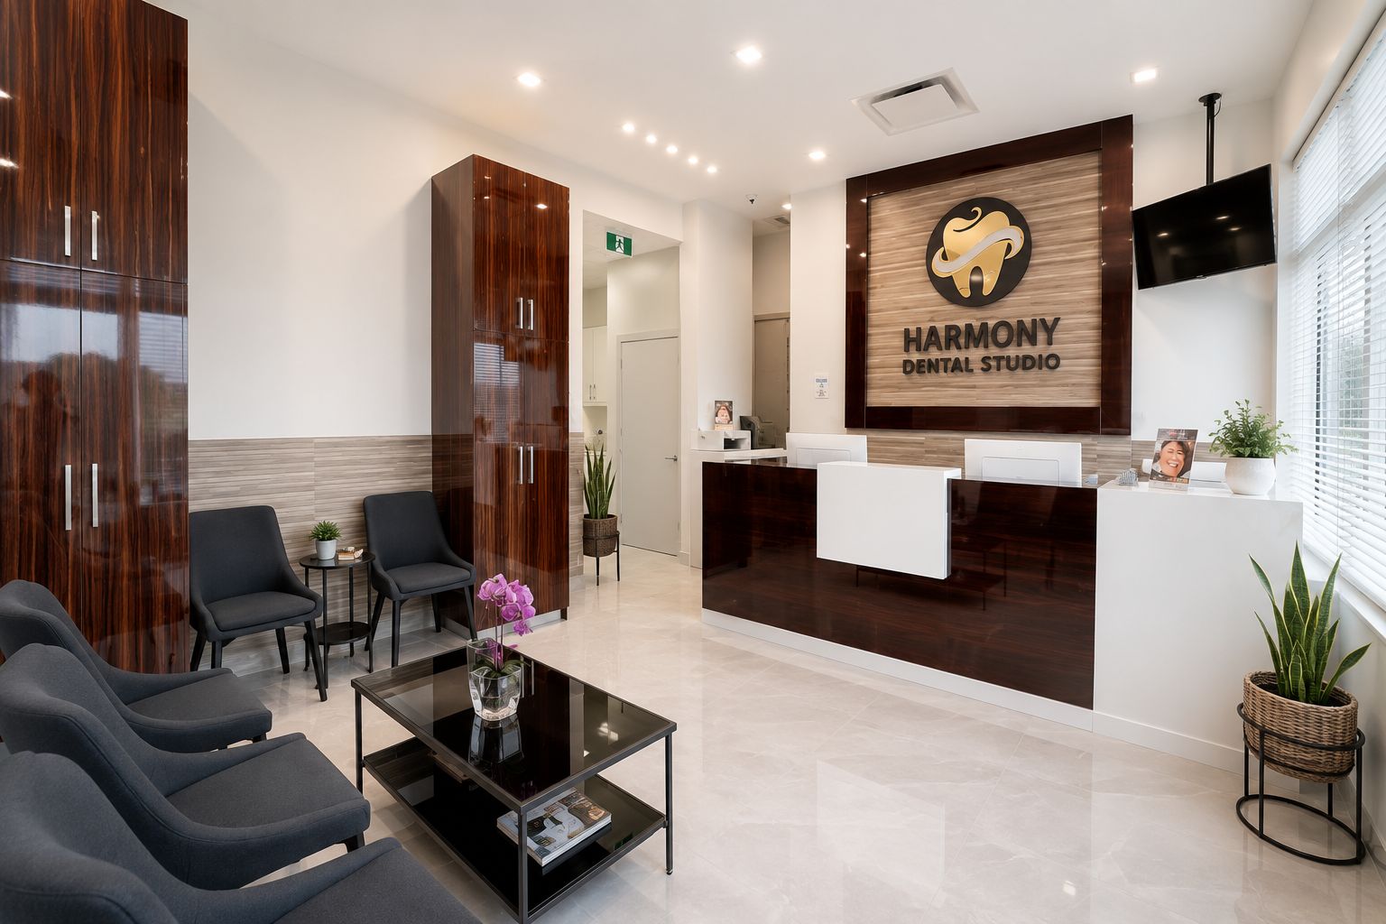
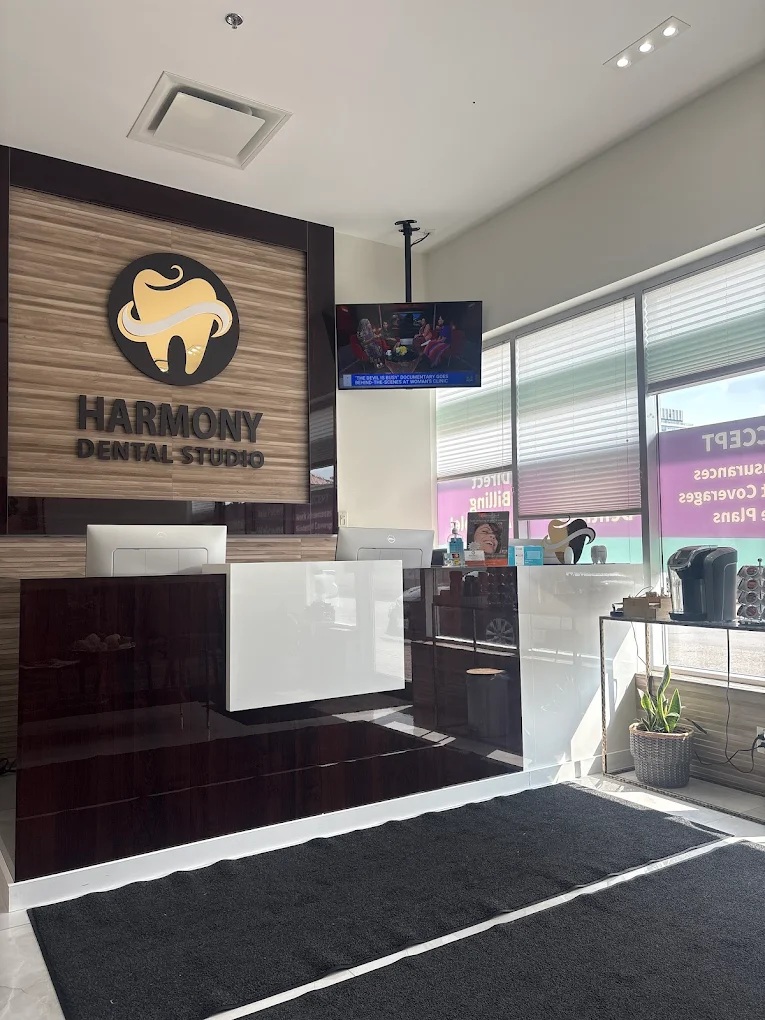
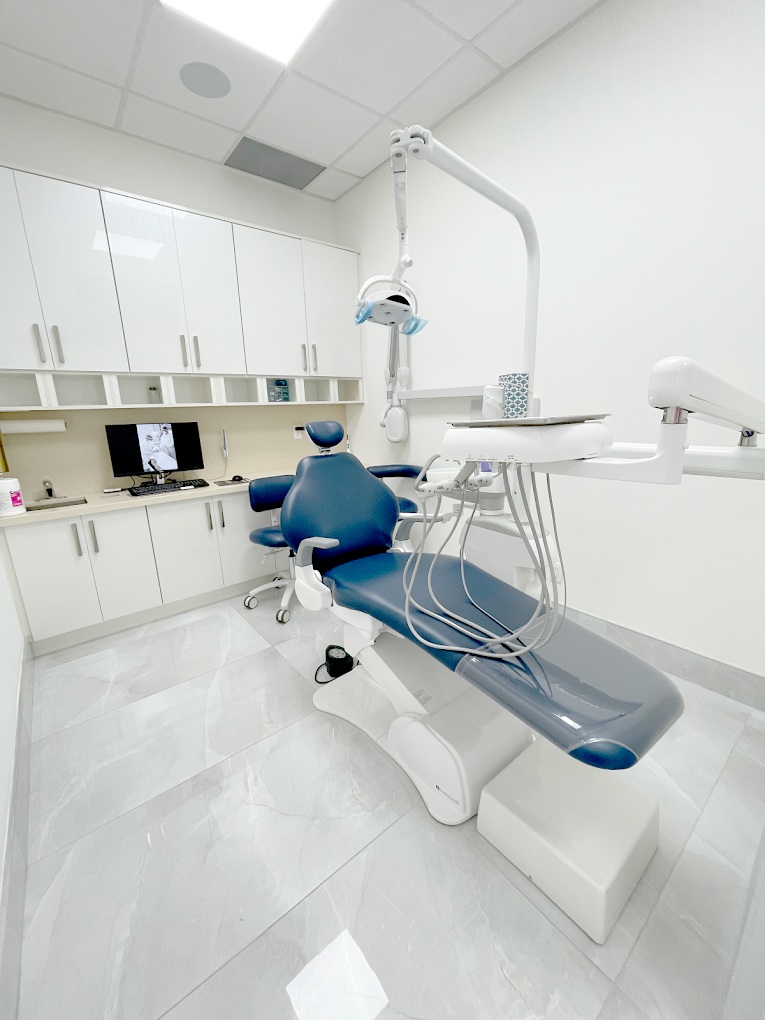
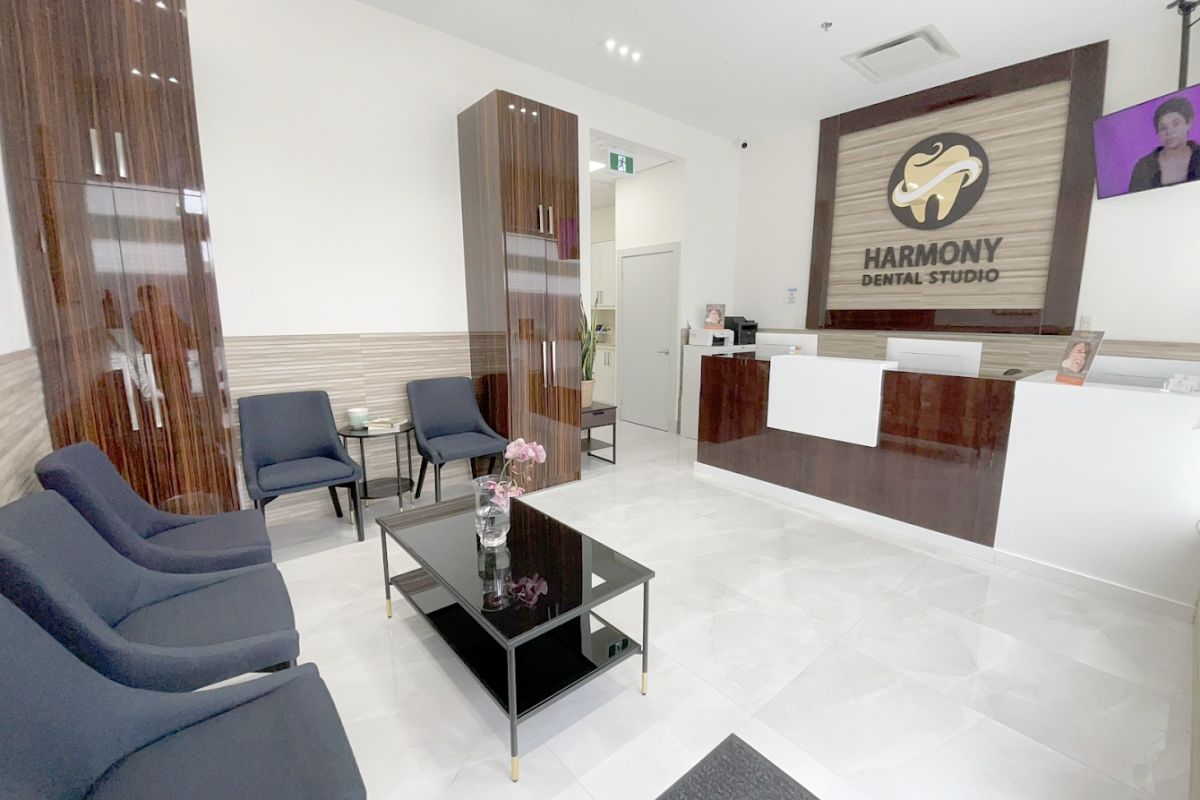
Harmony Dental Studio demonstrates how a compact commercial unit can be transformed into a polished healthcare environment. Warm wood finishes, dark architectural accents, bright clinical rooms, and a clear reception zone create contrast throughout the space. The clinic maintains a strong brand identity while giving patients a calm and organized experience from arrival to treatment. The finished project balances contemporary design with the practical needs of an active dental practice.
Talk to the team that built this one.

Planning a commercial renovation, clinic upgrade, industrial improvement, or residential project? Speak with our team about your requirements, timeline, and next steps.