




A restaurant renovation Toronto project is shaped as much by the kitchen and building systems as by the dining room. The menu influences cooking equipment, and that equipment can affect exhaust, make-up air, plumbing, grease management, electrical service, gas and fire-protection systems. Those systems must also work within the building, the lease and the approved design. Toronto Public Health review, municipal permitting and landlord requirements follow separate tracks that need to be coordinated before opening. Finishes can often change late. Infrastructure is much harder to move once walls, ceilings and floors are closed. The useful starting question is simple: can this unit support the restaurant the operator intends to run?
Why Restaurant Renovation Toronto Starts With the Building, Not the Dining Room
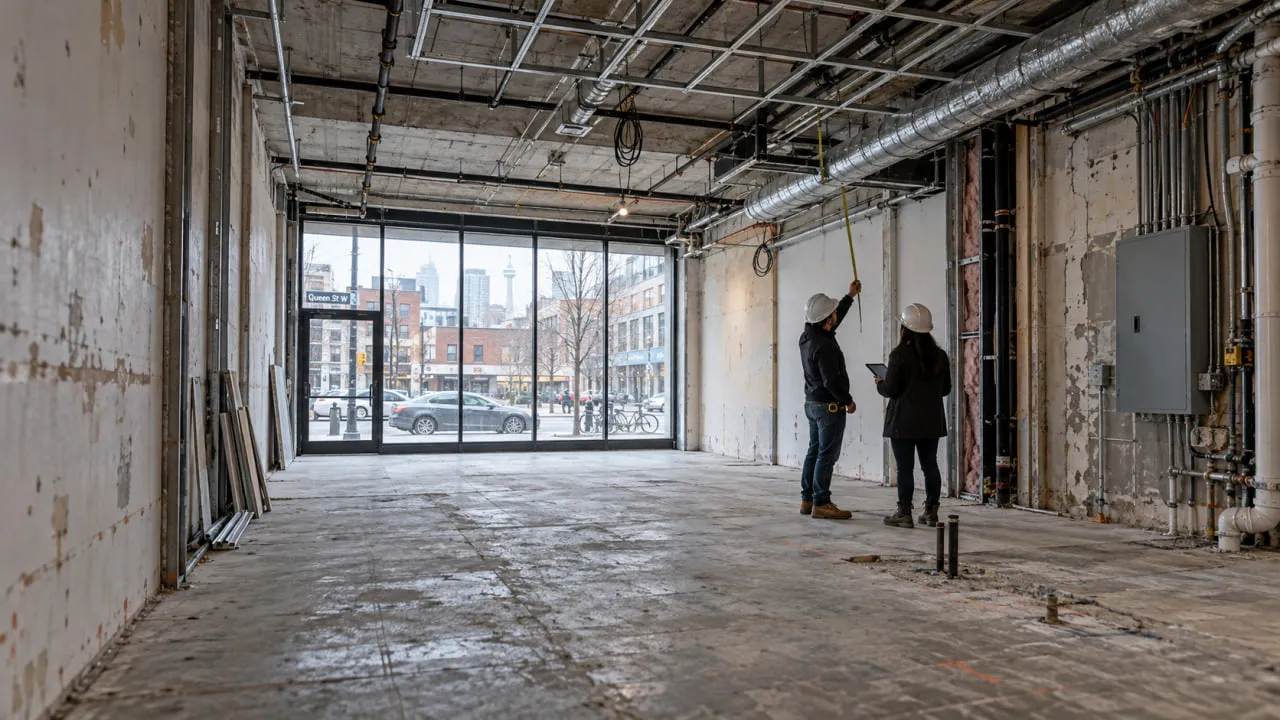
A unit can have good frontage and a dining area that already looks usable while still being a poor restaurant candidate. The constraints often sit above the ceiling, on the roof, inside the electrical room or below the slab.
Before design advances, the project team needs a working picture of the exhaust route and roof access, electrical capacity, gas availability where relevant, domestic water, sanitary connections, grease management, base-building HVAC, washrooms, waste handling, loading and landlord restrictions.
A second-generation restaurant may already have some of this infrastructure. A former retail store, office or commercial shell may have very little. Neither should be taken at face value. Existing systems were designed for a previous operation, and a new menu or equipment line may place different demands on them.
Reviewing these conditions early gives the design team a factual base and lets a commercial general contractor identify constructability and sequencing issues before they become field changes.
Confirm Restaurant Use and Base-Building Capacity Before Signing the Lease
Once a lease is signed, the operator is working within the unit's existing services, the landlord's criteria and the upgrades the building can accommodate. The pre-lease stage is therefore the right time to investigate questions such as:
- Is the proposed food-service use permitted for the property?
- Does the lease allow the intended operation?
- Can kitchen exhaust reach a viable discharge location?
- Will the landlord permit roof penetrations or rooftop equipment?
- Does the electrical service suit the proposed equipment, subject to engineering review?
- Is gas available if the concept depends on gas-fired equipment?
- Can the plumbing and drainage support the proposed kitchen and washrooms?
- What base-building HVAC serves the unit?
- What waste, loading and delivery arrangements exist?
- What contractor, insurance, access and shutdown rules does the landlord impose?
Different parties own different answers. Zoning and use are confirmed through the appropriate design or planning professionals and the municipality. Engineers evaluate system capacity. The landlord confirms lease and base-building restrictions. The contractor can contribute site observations, sequencing and constructability input without taking over professional design or code responsibility.
For a restaurant renovation Toronto operator, discovering a difficult exhaust path, inadequate service or extensive slab work before the lease is signed can materially change the scope discussion while options are still open.
Lock the Kitchen Equipment Schedule Before Detailed Rough-Ins
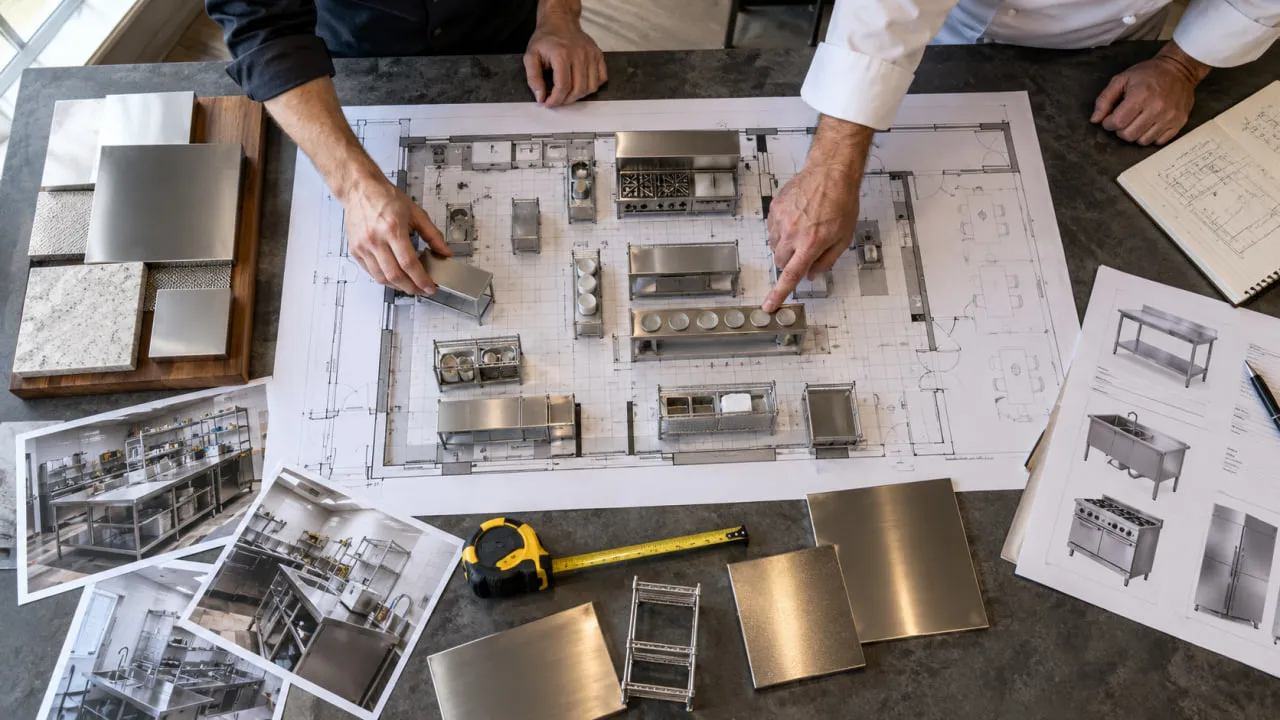
Commercial kitchen equipment is not a finish package that can be selected after construction is underway. The equipment schedule is a technical input to the design team.
Depending on the equipment, the consultants may need to coordinate:
- electrical power
- gas where used
- water
- drainage
- exhaust
- make-up air
- fire suppression
- floor or wall penetrations
- service clearances
- millwork and counters
An illustrative example: a layout is coordinated around one cooking line and the rough-ins are installed. The operator later changes the equipment mix. That change may affect electrical or gas connections, exhaust, suppression, sinks, drainage and millwork. A single late equipment decision can therefore reach several trades and the consultant documents.
For restaurant renovation Toronto planning, the equipment schedule works best when it reaches the architect and engineers early, is revised deliberately and is substantially settled before rough-ins begin.
Commercial Kitchen Workflow Determines More Than the Equipment Layout
Kitchen workflow is an operating decision developed by the owner with the design team and any appointed food-service consultant. Construction needs that workflow to be settled because it affects partitions, sinks, refrigeration, services, drainage, ventilation and equipment rough-ins.
Receiving and Storage
Deliveries need a workable route to dry storage and refrigeration. The route should reflect the actual building, loading conditions and service model rather than forcing deliveries through active food-preparation areas or customer circulation whenever the layout provides a better option.
Walk-in coolers and freezers, where specified, can affect flooring, electrical supply, drainage and refrigeration-equipment coordination.
Preparation and Cooking
Preparation and cooking zones establish where many of the kitchen's technical systems converge. Equipment position can influence sinks, work surfaces, utility connections, exhaust and fire-protection coordination.
Food-preparation practices remain the operator's responsibility. The project team translates the approved operational layout into walls, services and equipment interfaces.
Pass, Service and Pickup
The pass connects kitchen production to dining-room service. Restaurants with significant takeout or delivery volume may also need to account for pickup and courier circulation.
That does not require one standard layout. It requires the operator and design team to decide where orders change hands before counters, partitions and service routes are fixed.
Warewashing and Waste
Dirty dishes need a defined return path to warewashing, while waste has to move toward the building's approved collection point. Warewashing can bring plumbing, hot-water and equipment requirements, while handwash basins need to be located according to the applicable food-premise design.
Resolving these movements before framing reduces conflicts between the operating plan and the built layout.
Toronto Public Health Review Is Separate From the Building Permit

Toronto Public Health advises food-business operators to contact Public Health before construction or renovation begins and to submit plans for review. The plans should show applicable items such as kitchen equipment, refrigeration and cooking equipment, exhaust canopies, utensil-washing sinks or dishwashers, handwash basins, food-storage areas, waste-storage areas, and staff change rooms or washrooms.
That process is separate from Toronto Building's permit review. Toronto Building reviews the applicable construction documents under the building-permit framework. Toronto Public Health reviews the proposed food premises against Ontario's Food Premises Regulation. One review does not replace the other.
Toronto Public Health also states that after the plans are reviewed and construction is complete, the premises is inspected before opening. The current process is set out in the City's Toronto Public Health plan-submission guidance.
For a restaurant renovation Toronto schedule, Public Health review belongs in pre-construction planning rather than being treated as a final opening-week task.
Building Permits, Change of Use and Licensing Are Different Approval Tracks
For current Ontario projects, the Building Code is adopted under O. Reg. 163/24, as amended. Older O. Reg. 332/12 provisions continue only for construction that falls within the applicable transition rules.
Building-permit requirements depend on the actual work and existing and proposed use. Changes involving layout, plumbing, mechanical systems, structure, fire and life-safety systems or other regulated work may require permits and consultant documentation. Limited cosmetic work may be treated differently.
A conversion from retail, office or another non-food use can also raise change-of-use questions. The architect and applicable consultants evaluate the project and confirm the permit path with the municipality.
Municipal business licensing is another track. Toronto updated licensing categories for restaurants, bars and entertainment venues effective January 1, 2025. An Eating or Drinking Establishment is now a current licence category for businesses preparing or serving food or beverages for immediate on-site consumption, while other categories apply to different operating models.
None of these approval paths should be assigned a generic timeline. The municipality, project scope and submission determine what is required.
Kitchen Exhaust, Make-Up Air and Fire Protection Need Early Coordination
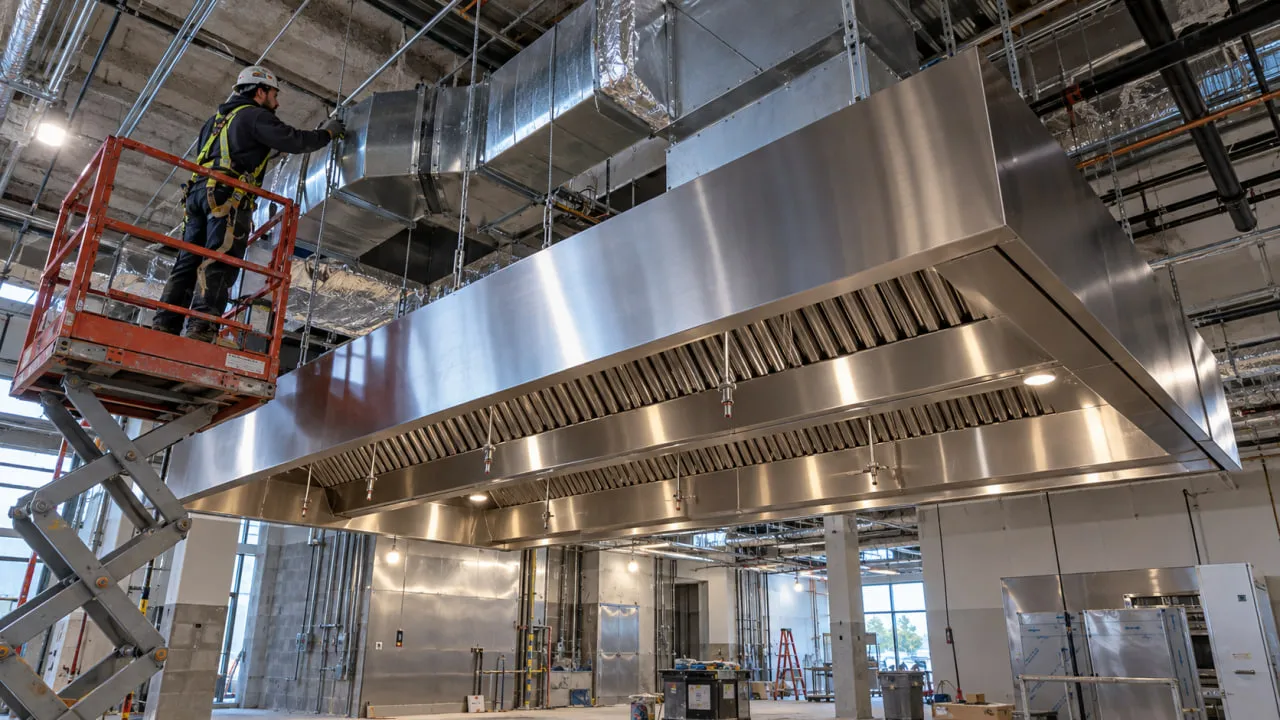
Commercial cooking can affect systems well beyond the kitchen. Depending on the operation and approved design, coordination may involve:
- exhaust hoods
- grease-duct routing
- roof or exterior discharge
- exhaust fans
- make-up air
- interaction with base-building HVAC
- fire suppression
- structural support for equipment
- electrical or gas interfaces
- landlord roof requirements
Not every restaurant requires the same hood or exhaust arrangement. The cooking process and applicable professional design determine what is needed.
Exhaust can also become a property-feasibility issue. In a multi-tenant or mixed-use building, a duct route may need to pass through a shaft, roof area or other landlord-controlled space. Make-up air can add equipment, openings and mechanical coordination of its own.
For a restaurant renovation Toronto project, exhaust feasibility should be investigated early enough to influence the lease and layout. The contractor then coordinates construction to the approved mechanical, fire-protection, structural and architectural documents.
Plumbing and Grease Management Should Be Resolved Before the Floor Is Closed

Restaurant plumbing can include food-preparation sinks, handwash basins, warewashing, hot and cold water, equipment connections, sanitary drainage, floor drains where specified and grease-management infrastructure.
In the City of Toronto, the Sewers By-law requires food-service establishments where food is cooked, heated, processed or prepared and wastewater connects to the municipal sewer system to install, operate and maintain grease interception. The City also states that installing or replacing a grease interceptor requires a building permit.
The interceptor type, size and location are not contractor rules of thumb. They follow the approved plumbing design and applicable requirements. Other GTA municipalities can have their own sewer-use provisions.
In restaurant renovation Toronto scopes that require new drainage or grease infrastructure, sequence matters. Slab cutting, trenching and new connections should be coordinated before flooring, kitchen finishes and equipment installation. Discovering that work after the floor is closed creates avoidable demolition and rework.
Electrical, Gas and HVAC Capacity Can Change the Feasibility of the Space
These systems are designed by the applicable professionals and installed by licensed trades. The early feasibility question is whether the building can support what the restaurant concept requires.
Electrical
Demand may come from cooking equipment, refrigeration, warewashing, exhaust and make-up air equipment, lighting, POS systems and data. A former office or retail unit may not have been planned for that combination.
If the engineer identifies a service upgrade, coordination may extend beyond the tenant space to the landlord, utility and base-building electrical infrastructure.
Gas
Where gas-fired equipment is proposed, the team needs to establish availability, routing and equipment requirements. Gas work is performed by appropriately licensed trades under the applicable regulatory framework.
Gas planning also needs to align with the approved cooking, exhaust, make-up air and fire-protection design.
HVAC
Dining areas need comfort conditioning while kitchens can produce significant heat and exhaust. The mechanical engineer coordinates the proposed HVAC and make-up air strategy with the cooking operation and available base-building systems.
In multi-tenant properties, rooftop units, roof penetrations or other base-building components may also require landlord approval.
Dining Areas Still Need Operational and Code Coordination
The front of house should be planned around operation, accessibility, life safety and maintenance rather than treated only as a decorating exercise.
Items that can affect construction include:
- entrance and waiting area
- seating layout
- service counter
- takeout or delivery pickup
- customer and staff circulation
- accessible paths
- washrooms
- exits
- lighting
- durable finishes
Seating and layout can affect the design team's review of occupant load, egress, accessibility and washroom requirements.
Finishes also need to suit frequent cleaning, spills and high traffic, but the construction article should not turn those choices into unsupported promises about sales or customer retention.
Landlord Requirements Can Change the Construction Sequence
Landlord criteria vary by property. Depending on the building, requirements may include:
- contractor approval
- insurance documentation
- restricted construction hours
- loading or elevator bookings
- roof-access procedures
- shutdown approval
- landlord-designated base-building trades
- sprinkler or fire-alarm coordination
- waste-removal routes
- common-area protection
Several affect the schedule rather than just paperwork. A system shutdown may only be permitted at defined times. Roof work may depend on landlord review. Deliveries can be limited to assigned loading windows.
Reading the lease, work letter and tenant-construction criteria before mobilization allows those conditions to be built into the construction plan.
Can a Restaurant Stay Open During Renovation?
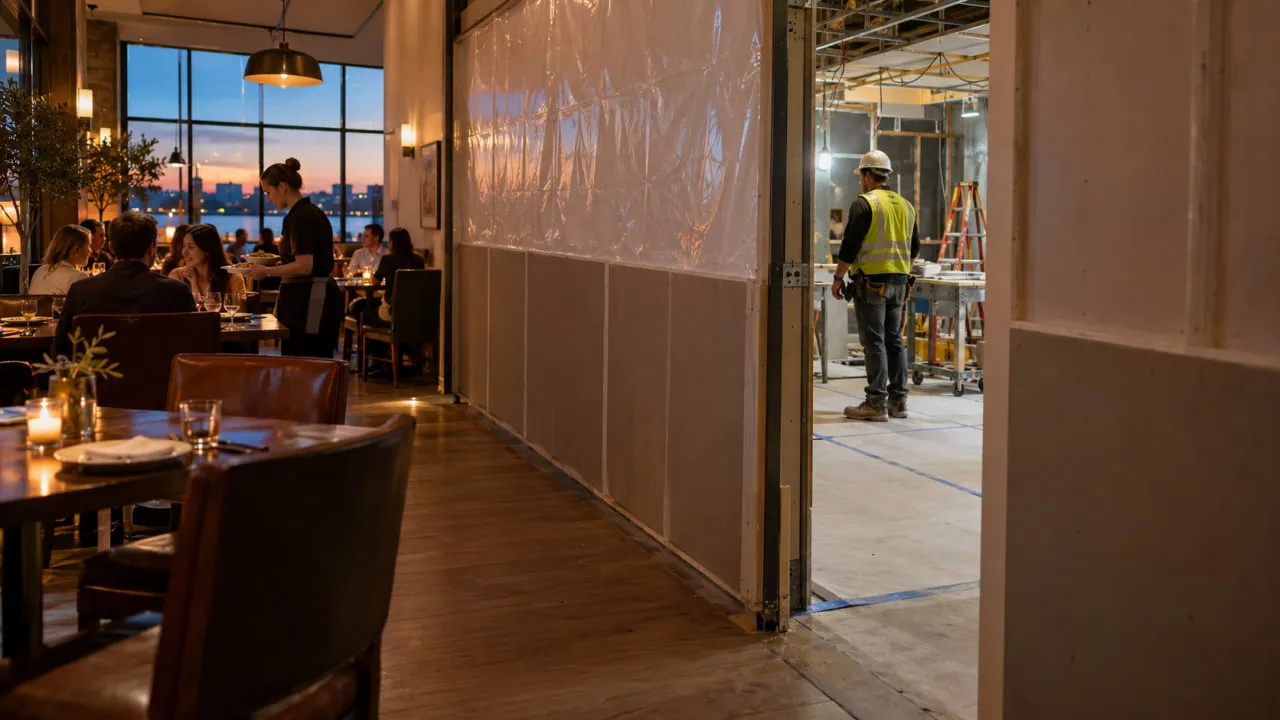
Sometimes, but it depends on the scope and whether acceptable operating conditions can be maintained while construction continues.
Possible approaches include:
- full temporary closure
- phased construction
- partial-area closure
- after-hours scheduling for disruptive work
An active restaurant adds constraints around food-preparation areas, dust, noise, service shutdowns, fire and life-safety systems, public circulation, construction access and equipment availability.
A phase that disconnects water, electrical service, gas, exhaust or required kitchen equipment can affect much more than the room where trades are working.
The operator and applicable authorities determine whether the restaurant can continue operating. ICI's role is to coordinate the approved construction phasing, access, protection and shutdown sequence.
What Drives Restaurant Renovation Cost and Schedule?
A useful budget cannot be reduced to one cost-per-square-foot number. Two units of similar size can carry very different infrastructure scopes.
Cost drivers can include:
- existing restaurant versus non-food conversion
- demolition and concealed conditions
- kitchen exhaust and make-up air
- plumbing and grease management
- electrical work
- gas
- HVAC
- fire protection
- kitchen equipment interfaces
- washrooms and accessibility work
- custom millwork
- landlord requirements
- construction phasing
- finish scope
Schedule can be affected by design, permit review, Public Health review, landlord review, equipment procurement, exhaust components, millwork, utility work, inspections, licensing and phased construction.
For restaurant renovation Toronto budgeting, concealed conditions deserve attention as well. Older or previously altered spaces can reveal undocumented services, deteriorated drainage or other conditions after demolition.
Planning factors only, not a cost or schedule estimate.
Restaurant Pre-Construction Checklist Before Demolition
Before demolition starts, the owner and project team should be able to confirm:
- The proposed restaurant use has been reviewed for the property.
- The lease and landlord construction criteria have been reviewed.
- Existing exhaust conditions and the proposed discharge route have been investigated.
- The kitchen equipment schedule has reached the design team.
- Electrical and gas requirements have been reviewed by the applicable professionals.
- Plumbing, drainage and grease-management requirements are coordinated.
- HVAC and make-up air scope has been reviewed.
- Toronto Public Health plan-review requirements have been identified where applicable.
- The building-permit and change-of-use path has been confirmed by the design team.
- Washrooms, accessibility, egress and life-safety conditions have been reviewed.
- Long-lead equipment and millwork have been identified.
- Phasing, inspections, licensing and opening dependencies have been mapped.
The checklist does not replace consultant, municipal, landlord or Public Health review. It identifies the information that should be resolved before site work outruns the design.
How ICI Coordinates Restaurant Renovation Construction
ICI Contracting works as a Commercial General Contractor and Construction Management partner across Toronto and the GTA. Architectural, engineering, food-service and fire-protection design remain with the appointed professionals. ICI coordinates construction execution according to the approved documents.
Depending on the contracted scope, coordination may include:
- pre-construction and constructability review
- procurement
- subcontractor sequencing
- kitchen-equipment interfaces
- approved rough-ins
- landlord access
- mechanical, electrical and plumbing trades
- scheduling and phasing
- inspection coordination
- deficiencies
- closeout
ICI uses P.Eng-led project management and PMP-based coordination, has operated since 2009 and carries $10M in liability insurance. Its broader commercial construction projects provide context for ICI's work across commercial environments without implying that every project shown is a restaurant.
Planning a Restaurant Renovation in Toronto
A restaurant renovation Toronto project is easier to coordinate when decisions are made in the right order:
- Restaurant concept and menu
- Space feasibility before the lease
- Kitchen equipment schedule
- Kitchen and operational layout
- Building-system design
- Public Health and municipal requirements
- Landlord coordination
- Construction
- Inspections, licensing and opening dependencies
The objective is not to predict every condition before demolition. It is to resolve decisions that control several trades before those trades begin building around assumptions.
REQUEST A FREE CONSULTATION
Discuss your project scope and next steps with ICI Contracting. A restaurant renovation consultation can start with the space, approved documents, equipment requirements and construction constraints that need to be coordinated.
Frequently Asked Questions About Restaurant Renovation in Toronto
1. Do I Need a Building Permit for a Restaurant Renovation in Toronto?
It depends on the work and the existing and proposed use. Layout changes, plumbing, mechanical systems, structural work, fire and life-safety changes or a change of use may trigger permit requirements. The architect and applicable consultants should confirm the project-specific permit path with the City.
2. Does Toronto Public Health Review Restaurant Renovation Plans?
Toronto Public Health asks food-business operators to submit plans before construction or renovation begins. Its review focuses on food-premise requirements and is separate from Toronto Building's permit review. Toronto Public Health also states that the premises is inspected after construction is complete and before opening.
3. Can I Convert a Retail or Office Unit Into a Restaurant?
Potentially, but feasibility should be investigated before the lease and budget are finalized. Relevant conditions can include permitted use, landlord approval, exhaust routing, electrical or gas capacity, plumbing and drainage, grease management, washrooms, accessibility and other base-building constraints.
4. What Has the Biggest Effect on Restaurant Renovation Cost?
There is no universal answer. Major drivers can include the condition and previous use of the space, kitchen equipment, exhaust and make-up air, plumbing, grease management, electrical, gas, HVAC, fire protection, washrooms, millwork, landlord requirements and phasing.
5. Can a Restaurant Remain Open During Renovation?
Sometimes. Feasibility depends on the scope, protection of food-preparation areas, service shutdowns, construction access, public circulation, fire and life-safety conditions and applicable Public Health requirements. Any phased operating plan needs to be assessed for the actual project.