



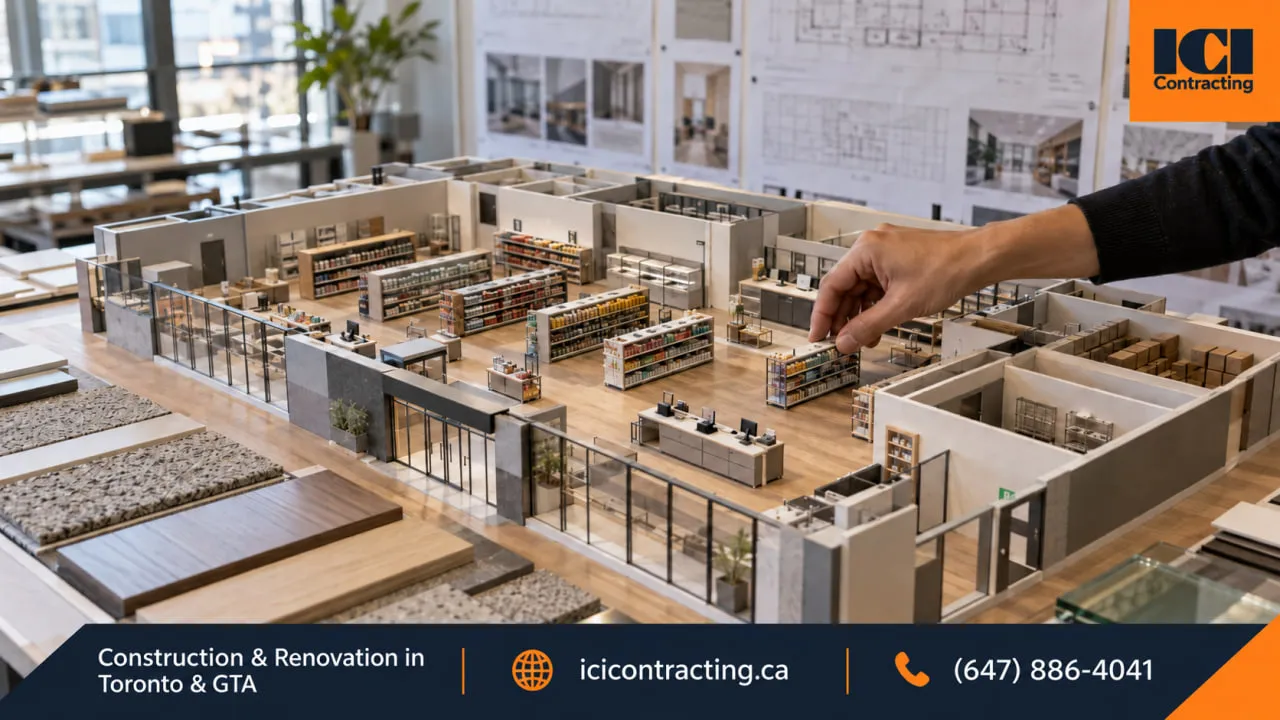
retail lease can establish possession, fixturing and rent dates, but it does not make the space ready to build. Before opening, the project still has to move through landlord requirements, coordinated drawings, permits, property-management logistics, construction, inspections and turnover.
This commercial retail fit-out checklist for Toronto and the GTA follows that sequence from a construction perspective. It is designed for retailers, franchise operators, landlords and facility teams that need to understand what should be resolved before the fixturing period starts and where avoidable schedule problems tend to appear.
Retail construction schedules are closely tied to the lease.
Depending on the agreement, the tenant may receive possession before base rent begins, creating a defined fixturing period for construction and store setup. The exact length, rent treatment and opening obligations vary from one lease to another, so the signed lease and Landlord Work Letter should control the schedule rather than assumptions about what is "typical."
That distinction matters because the available construction window starts being consumed before a trade arrives on site. Landlord drawing reviews, permit applications, long-lead procurement and utility questions may all need to be addressed before possession.
Once the fixturing period begins, unresolved items can affect several activities at once. A late mechanical decision can hold up ceilings. A landlord comment can change storefront details. Millwork released before field dimensions are confirmed may need revision.
For retailers working toward a fixed opening date, the practical goal is not to eliminate every schedule risk. It is to identify the decisions that can be made early enough to keep those risks from reaching the site unresolved.
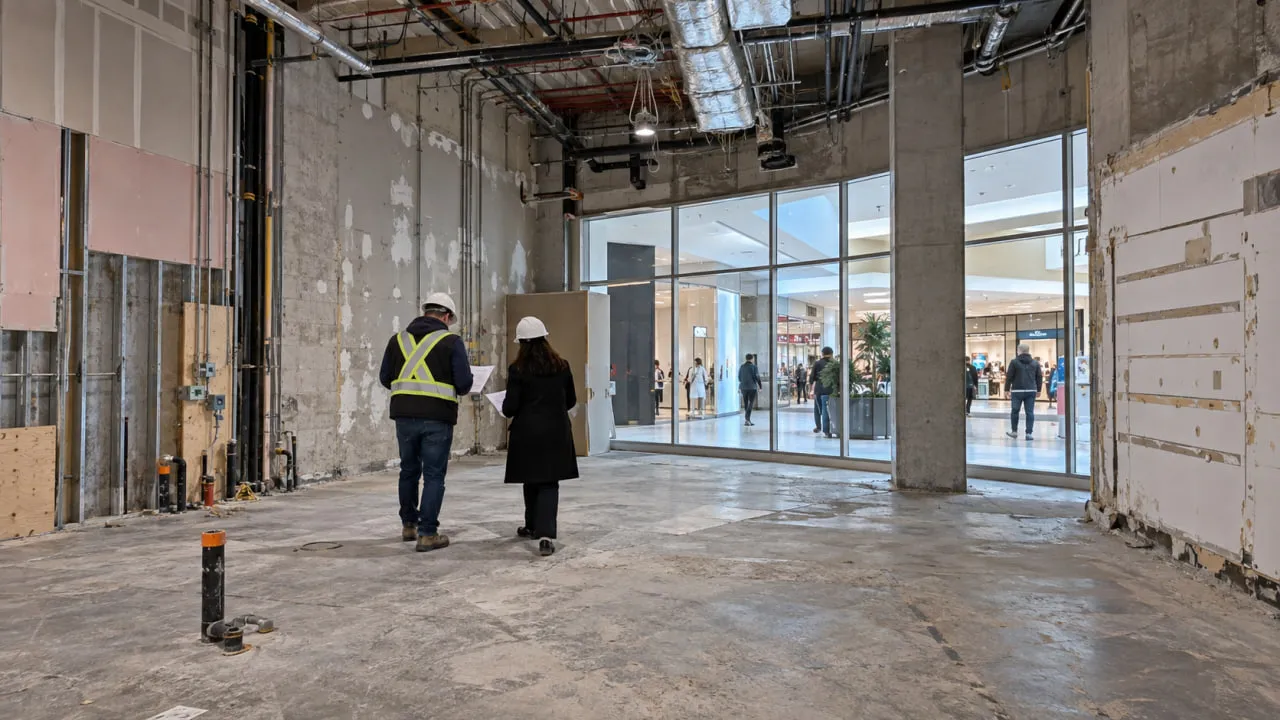
Before treating a retail unit as construction-ready, establish exactly what the landlord is delivering and what the tenant is expected to build.
Marketing plans, leasing brochures and shell descriptions are useful starting points, but the lease documents, Work Letter and actual site conditions determine the construction scope.
"Cold dark shell" and "warm vanilla shell" are common leasing terms, but they are not universal technical specifications. Two landlords can use the same term while delivering materially different spaces.
A cold dark shell may have little beyond the structural enclosure, slab, demising conditions and utility connections at or near the lease line. A warm vanilla shell may include some finished walls, electrical distribution, HVAC, lighting or washroom provisions.
Neither description should replace a physical and documentary review.
Before committing to the fit-out scope, confirm items such as:
A second-generation retail unit can look nearly ready for occupancy while still requiring substantial changes once the proposed layout and building systems are coordinated.
A landlord work letter for a retail fit-out establishes where Landlord's Work ends and Tenant's Work begins.
Read it as a construction document, not only as a leasing attachment.
Depending on the property and lease, tenant responsibilities may include:
These are not universal GTA charges. The purpose of the review is to identify which ones apply to the actual property before the construction budget and schedule are treated as fixed.
The Work Letter should also be checked against the space itself. If the lease says the landlord is providing a service or base-building condition, confirm what that means in the field and when it will be available.
Electrical and mechanical capacity can materially change a retail fit-out.
A retailer with extensive display lighting, refrigeration, food equipment, security systems or other high-load equipment may need more electrical capacity than the existing unit provides. The same applies to cooling loads created by lighting, equipment and customer density.
Before the layout is locked, confirm:
If upgrades are needed, they may introduce engineering, landlord review, utility coordination, additional equipment and longer procurement periods.
The same early review helps define the scope of a retail renovation in Toronto and the GTA, particularly when new storefront work, display systems or major layout changes interact with existing building services.

Once the space and commercial scope are understood, the concept has to become a coordinated set of construction documents.
Depending on the project, that team may include an interior designer or architect together with mechanical, electrical, structural or other professional consultants. The required professional involvement depends on the building, occupancy and nature of the alterations.
Interior design work does not automatically require the same professional involvement on every project. Changes affecting matters such as structural integrity, fire-safety systems, fire separations, exits or other regulated building elements can change the applicable design and review requirements.
ICI's role remains on the construction side. The project is built from approved drawings prepared and reviewed by the appropriate design professionals.
For retail fit-outs, coordination between disciplines is particularly important around ceilings and perimeter conditions. Lighting, diffusers, sprinkler heads, alarm devices, signage, millwork and storefront details can all compete for the same space.
Retail stores are generally classified as Group E, Mercantile occupancies under Ontario's Building Code.
Occupant load is one of the factors used in the Code analysis. The applicable table uses 3.70 m² per person for mercantile basements and first storys, as well as qualifying second storys with a principal entrance from a pedestrian thoroughfare or parking area, and 5.60 m² per person for other storys.
That calculation can influence matters such as exit capacity and other life-safety requirements.
The important point for the retailer is that a merchandising plan is also a building layout. Cash wraps, stock areas, displays and partitions cannot be developed independently of required circulation, exits and life-safety systems.
Accessibility must also be reviewed against the specific renovation scope. Ontario requirements can affect barrier-free paths of travel, entrances, service counters and other public-facing elements. Existing buildings are not automatically subject to every requirement that applies to new construction, so the design team needs to establish what the particular renovation triggers.
Permit requirements depend on what the fit-out changes.
Work involving partitions, plumbing, HVAC, fire protection, structural elements, exits or other regulated building systems commonly requires municipal review. Toronto provides current requirements through its building permit guidance.
Some Business, Office and Retail interior alterations in Toronto may qualify for the City's Express Services stream when they meet the program criteria. Current eligibility includes certain Group D and E interior alterations up to 600 m², provided there is no change in use, no change in patron area and no active building-shell permit.
That does not mean every small retail project qualifies.
Mississauga, Vaughan, Markham, Oakville and other GTA municipalities administer their own permit processes. Application requirements and review procedures should be confirmed with the municipality that has jurisdiction over the project.
Municipal and landlord reviews solve different problems.
A municipal building permit addresses the applicable regulatory requirements. Landlord review deals with the lease, base-building standards and property-specific criteria.
One does not automatically replace the other.
The landlord may review items such as storefront design, structural penetrations, mechanical connections, signage, sprinkler work, fire alarm interfaces or materials that affect common areas.
For that reason, landlord review should appear as a real activity in the project schedule rather than an informal approval expected to happen immediately before mobilization.
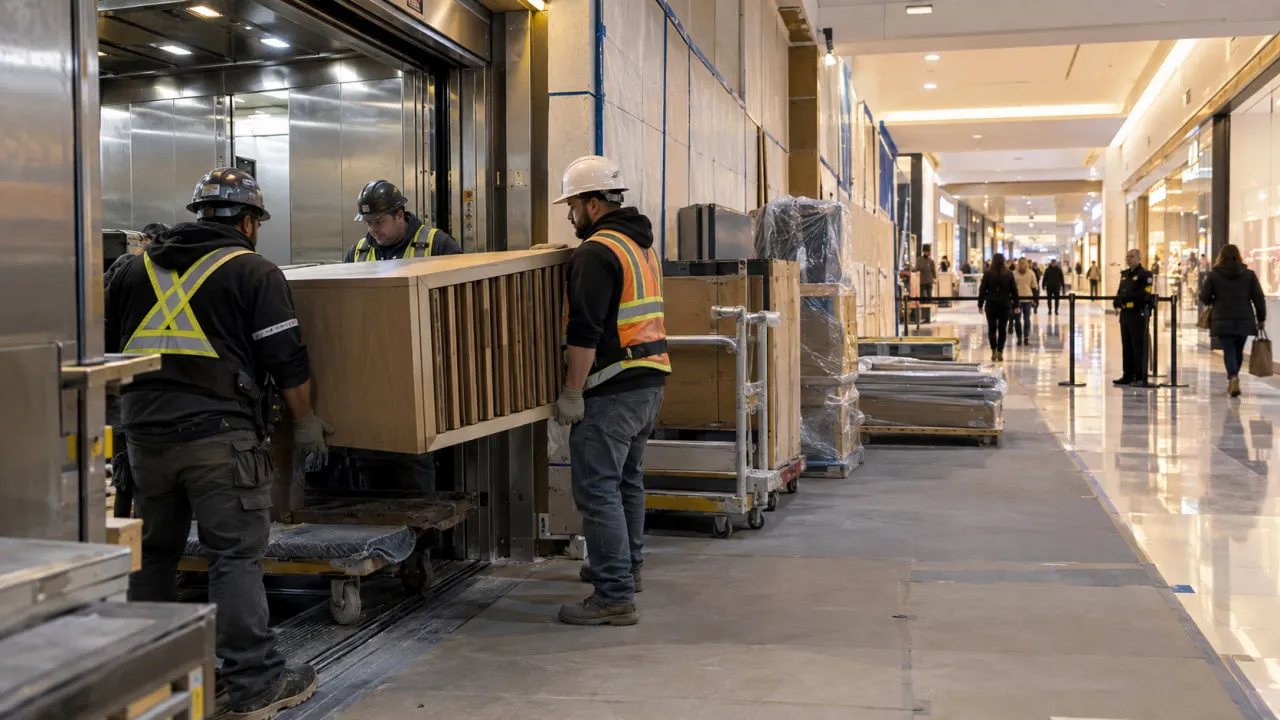
A retail fit-out inside an operating shopping center or managed commercial property has an operational layer that does not appear on the architectural floor plan.
Property managers may issue a Tenant Coordination Manual or project-specific construction requirements covering how work can occur while the rest of the building remains open.
Before mobilization, confirm requirements for:
These requirements vary by landlord and property. Even two centers under the same ownership can have different operating constraints.
A shutdown booked for the wrong evening or a delivery without a dock reservation can stop work even when the construction drawings are complete.
A commercial general contractor in Toronto can coordinate the construction side of these requirements by aligning subtrades, deliveries, access, shutdown requests and inspection points with the property's operating procedures.
On a live retail site, sequencing is not only about which trade comes next. It also involves when the work is allowed to happen and what must be approved before another area can be opened, closed or turned over.
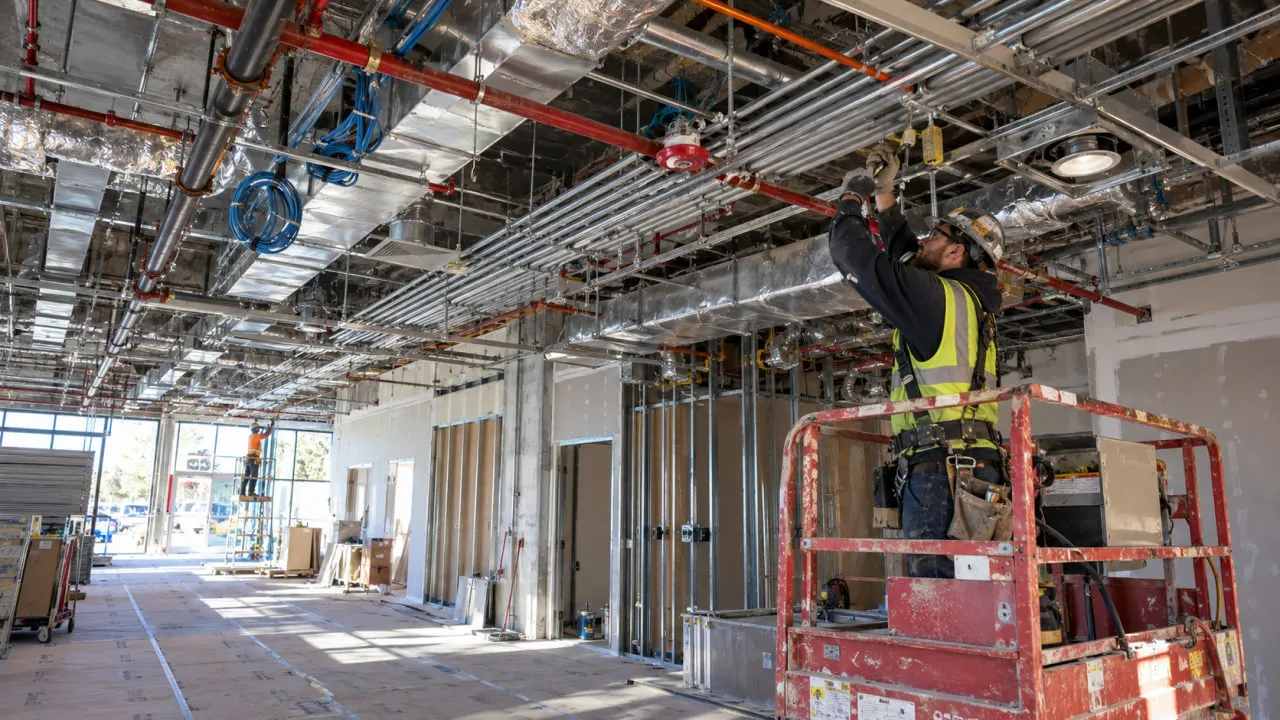
Second-generation retail space often starts by removing the previous tenant's finishes, fixtures and abandoned services.
That stage is also an opportunity to confirm whether actual site conditions match the available base-building and record drawings. Drain locations, existing circuits, ceiling conditions or concealed services may differ from what the design team expected.
A typical sequence may include:
The exact order changes with the project, but dependencies remain important.
A ceiling height affects ductwork and sprinkler coordination. Millwork locations affect backing and electrical outlets. POS layouts can affect data, floor boxes and conduit routes.
Late layout changes at this stage rarely affect one trade alone.
Concealed work should remain accessible until the inspections or reviews required for that scope are complete.
Depending on the permit and municipality, the construction sequence may include building, plumbing and HVAC inspections as well as separate electrical review through ESA.
The inspection schedule should therefore be built into the trade sequence rather than added after drywall or ceilings are ready to close.
This is also where early due diligence becomes useful. Electrical capacity, HVAC constraints, drainage and landlord requirements are much easier to address before the site is full of trades.
If you are still comparing locations or reviewing a work letter, schedule a retail fit-out feasibility consultation can help identify construction constraints before they begin consuming the available fixturing period.
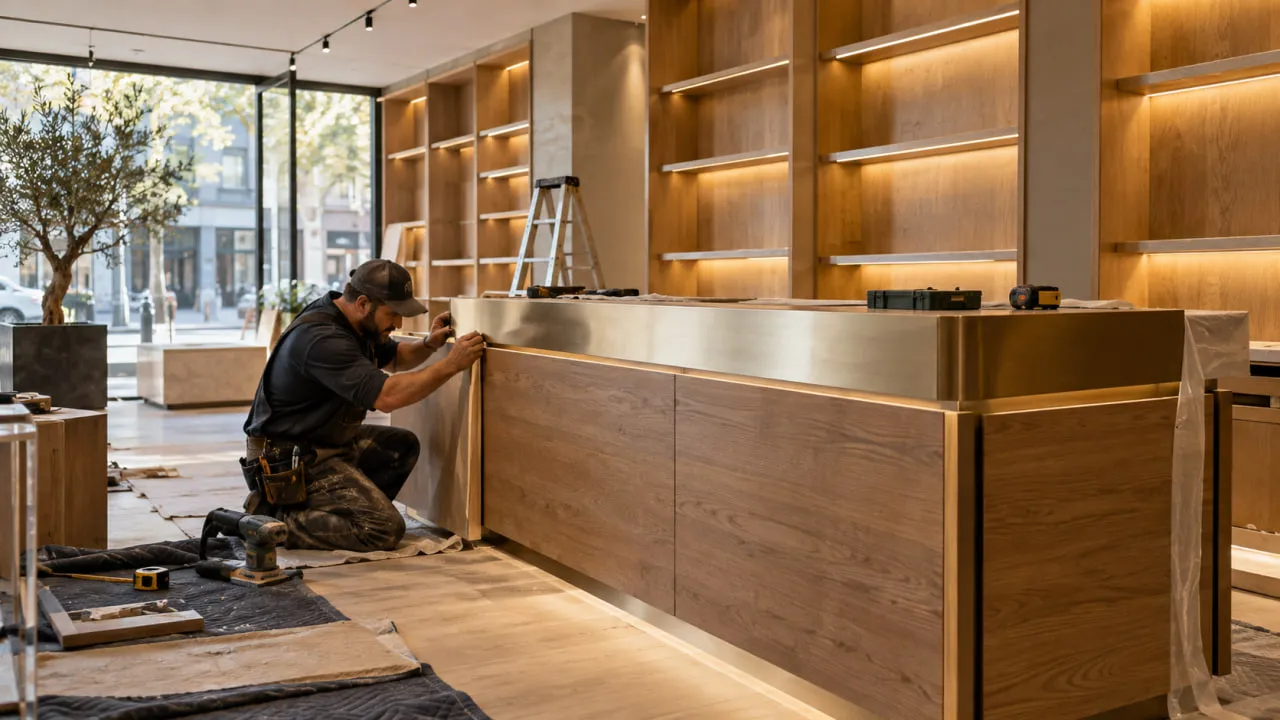
Once rough-ins and required close-up reviews are complete, the project moves into the stage customers will eventually see.
Typical work can include:
The schedule becomes sensitive because permanent finishes, fixtures and remaining trade work now share the same space.
Custom millwork and storefront components should be based on verified site conditions where field dimensions are required.
Small dimensional differences can become significant when millwork has to align with columns, glazing, floor finishes, electrical outlets or adjacent landlord construction.
Custom millwork, specialty glazing, doors, hardware, mechanical equipment and branded fixtures may require procurement decisions well before the installation date.
Long-lead items should therefore be identified during design rather than after framing is complete.
The flooring sequence depends on the specified system and how fixtures and millwork interface with it.
Concrete substrates may also require moisture or other preparation checks before installation of moisture-sensitive flooring systems.
Once finishes begin, protection becomes part of construction planning. A completed floor cannot be treated as a staging area without considering how subsequent deliveries and trades will move through the store.
The storefront connects tenant work to landlord-controlled building elements.
Glazing, doors, bulkheads, floor transitions, security systems and signage may all require landlord coordination. Barrier-free conditions at the entrance and floor transition should be resolved in the design rather than improvised during final installation.

A store can look finished while still having important construction and approval work outstanding.
Near the end of the project, focus shifts toward completing, testing and closing systems that affect safe operation and permit close-out.
Depending on scope, this may include:
The order matters. A ceiling cannot be treated as complete while life-safety devices above or within it remain unresolved.
Commercial electrical work in Ontario is handled separately from the municipal building-permit process.
The Licensed Electrical Contractor responsible for the work files the applicable Notification of Work with the Electrical Safety Authority and coordinates the required review. Electrical installations should not be concealed before the applicable ESA review has occurred.
Once the electrical work has been reviewed and accepted, ESA issues a Certificate of Acceptance to the notification holder.
For a retail fit-out, electrical scheduling can affect display lighting, illuminated signage, receptacles, POS equipment and other systems needed for store setup, so it should be coordinated with the broader close-out schedule.
Do not assume that every retail alteration ends with an identical document called an "occupancy permit."
The required municipal close-out depends on the building, permit type and scope. A project may involve final inspections or other occupancy-related requirements before the permitted work is considered complete.
The correct milestone should be confirmed with the applicable municipality and design professionals early enough to include it in the opening schedule.
Landlord close-out is separate again. It may include a deficiency walkthrough, turnover documents, warranties, inspection records, as-built information and conditions for releasing a construction deposit.
This commercial retail fit-out checklist for Toronto projects can be used as a working sequence, but responsibilities should always be checked against the lease, consultant agreements and construction contract.
ICI Contracting has worked as a commercial general contractor across Toronto and the GTA since 2009.
On retail fit-outs, our responsibility is construction. We work from the approved architectural, interior, mechanical, electrical and structural documents prepared by the project's design professionals, then coordinate the site, subtrades and construction sequence needed to execute that scope.
P.Eng-led project management and PMP-based coordination support that process, particularly when landlord requirements, building operations, inspections, shutdowns and multiple trades have to align within a limited construction window.
Design responsibility remains with the appropriate architects, engineers and other design professionals.
ICI also carries $10M in liability insurance and works in occupied commercial environments where access, protection, deliveries and after-hours scheduling may need to be coordinated around other tenants and normal property operations.
Completed tenant improvements and commercial spaces can be seen in our commercial retail project portfolio.
A retail fit-out is easier to control when the construction questions are answered in the same order the project will encounter them.
Start with the lease and Work Letter. Confirm existing conditions and base-building capacity. Give the design team enough information to coordinate the actual space. Account for landlord and municipal approvals separately, then plan property logistics, trade sequencing, inspections and close-out around a realistic opening target.
Used early, a commercial retail fit-out checklist for Toronto helps expose decisions that should be made before possession rather than during construction.
If you are evaluating a retail location or reviewing a Work Letter, you can schedule a retail fit-out feasibility consultation with our commercial construction team to discuss the scope, site conditions and next construction steps.
Disclaimer: This article provides general information about commercial retail construction, tenant-improvement workflows and municipal and Building Code considerations in Ontario. Requirements vary by lease, property, municipality, base-building conditions and project scope. This content is not legal, architectural or professional engineering advice. Lease-specific matters should be reviewed with appropriate legal counsel, and project-specific technical requirements should be confirmed with licensed design professionals and the relevant authorities.
There is no reliable duration that applies to every store. The schedule depends on the fit-out scope, condition of the unit at handover, landlord approvals, municipal permits, consultant coordination, procurement, existing conditions and inspections. A cosmetic refresh and a complete fit-out of unfinished space can have very different timelines, so the schedule should be built around the actual location and scope.
A Tenant Improvement Allowance is a landlord contribution toward eligible tenant-improvement costs, subject to the conditions in the lease. Landlord Work is the physical work or delivered condition the landlord agrees to provide. The lease and Work Letter determine exactly what each covers, so lease-specific terms should be reviewed with legal counsel.
It depends on what is being installed and the status of the permitted work. Placing movable merchandising fixtures in a completed area is different from installing millwork, ceilings or assemblies that could conceal work awaiting inspection. Confirm the permit status, required inspections, landlord requirements and consultant direction before proceeding.
A permanent storefront sign in Toronto will generally require a First Party Sign Permit unless an applicable exemption applies. Signage is regulated separately from the interior fit-out and may also require landlord approval. Illuminated signs can involve separate ESA requirements, and other GTA municipalities have their own sign regulations.
Common causes include late landlord approvals, incomplete consultant coordination, permit revisions, long-lead millwork or equipment, unexpected electrical or HVAC limitations, existing conditions discovered during construction, missed inspection sequencing and property-specific access or shutdown restrictions. Early review cannot remove every risk, but it gives the project team more time to respond before those issues affect opening preparations.


Planning a commercial renovation, clinic upgrade, industrial improvement, or residential project? Speak with our team about your requirements, timeline, and next steps.