




Most problems with retail store lighting are not simply about brightness. A store can be bright enough while a navy jacket reads as black, a feature wall disappears behind glaring downlights, or the cash desk sits in its own shadow. A lighting plan has to present merchandise accurately, create visual hierarchy, help customers move comfortably through the space, and give staff suitable light for their work. It also has to fit the ceiling, electrical layout, millwork, signage, and fixtures that will actually be built. For retailers renovating in Toronto and the GTA, those decisions are easier to resolve on drawings than after the ceiling is closed.

Retail lighting is typically planned in layers, and those layers have to work together. Accent light only reads as an accent when it creates contrast with the surrounding ambient light. Task lighting can fail if a decorative fixture blocks sightlines or reflects in a screen.
A fixture schedule should follow the merchandising and space-planning decisions, not lead them. Start with what is being sold, where customers first look, where they handle products, where staff complete transactions, and which zones change with seasonal campaigns.
Much retail merchandise is presented vertically or at eye level. A ceiling full of downlights can put plenty of light on the floor while shelving, mannequins, racks, and wall displays remain comparatively flat. Those surfaces need light that reaches the merchandise, while circulation areas usually need a calmer base level.
If a display changes regularly, the lighting above it should be able to follow without new wiring. Separating fixed areas from flexible merchandising zones is an early decision in any retail renovation in Toronto, because it helps determine where adjustable lighting and separate controls are worth incorporating.
Relative brightness and contrast help establish visual hierarchy. A base level of ambient light can make the store comfortable to navigate, while selected merchandise, feature walls, and promotional displays receive stronger emphasis.
The hierarchy may begin at the storefront and carry toward a rear feature wall. In a long, narrow unit, that rear emphasis can help customers read the depth of the space instead of seeing a flat field of equally lit surfaces.
Transitions matter too. Good retail store lighting manages changes between brighter and darker zones instead of treating each area as an isolated scene. When every surface receives the same treatment, focal points lose their purpose.

Color is part of the product. Apparel, cosmetics, jewelry, fresh food, and home finishes do not present the same lighting problem, so one universal specification is unlikely to serve every retail environment equally well.
Correlated color temperature (CCT), stated in kelvin, describes whether the light appears warmer or cooler. CCT does not, by itself, tell you how accurately product colors will appear.
Color rendering index (CRI) is a familiar measure of color fidelity, but the commonly reported CRI Ra value does not describe every hue shift or saturation change. Lighting professionals may also use IES TM-30 when they need a more detailed view of color rendition.
The IES Recommended Practice for Lighting Retail Spaces addresses retail lighting by store classification, merchandise spaces, lighting quality, and system considerations rather than prescribing one figure for every store. Project-specific criteria should reflect the merchandise, store format, and approved lighting design.
These areas may occupy a small percentage of the floor plan, but each creates a different visual task.
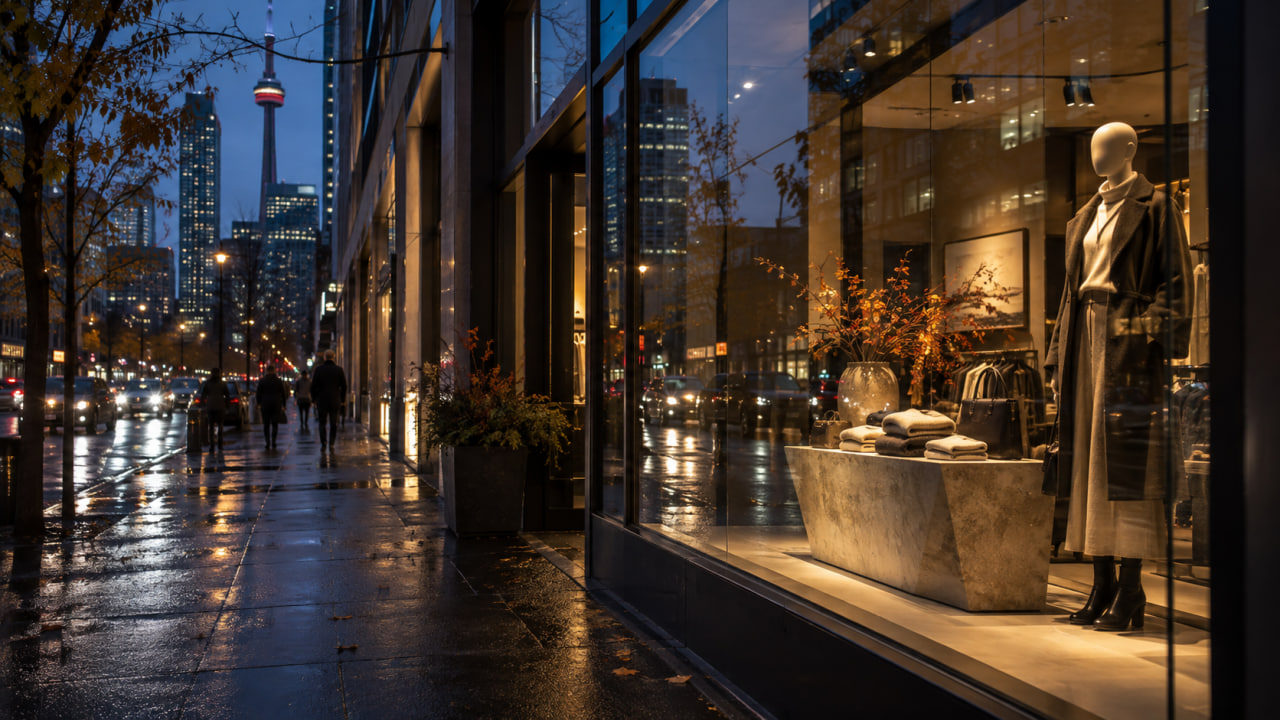
During the day, exterior glass can reflect the sky, traffic, and nearby buildings, making merchandise harder to see from outside. After dark, the contrast changes substantially, especially during Toronto's shorter winter days.
Window displays also change with campaigns. Adjustable fixtures and separate control can make re-aiming easier, while poor positioning can create reflections or direct glare for people viewing the display from the sidewalk.
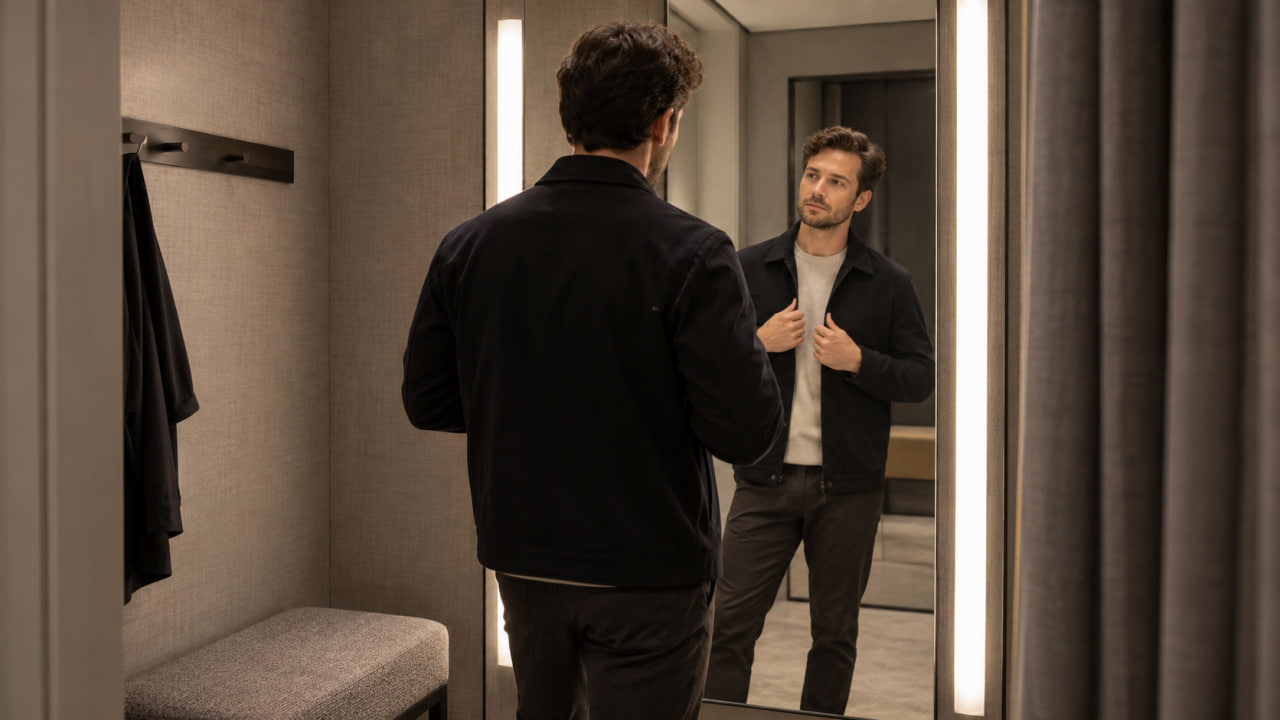
A customer is evaluating both the merchandise and how it looks when worn. A single downlight directly overhead can create strong shadows on the face and body. Light arriving from the front or sides, particularly around the mirror, can provide more even vertical illumination.
Mirror location also changes what the customer sees, including reflected luminaires. Keeping color quality reasonably consistent with the sales floor helps prevent merchandise from looking dramatically different between the rack and fitting room.
The cash desk is both a customer-facing area and a workstation. Staff may need to read labels, handle merchandise, and use payment terminals, while customers need clear views of screens and receipts.
Task lighting should support those functions without producing distracting screen reflections or placing a bright source directly in the line of sight.
Uniform, high-level lighting can undermine the hierarchy the store is trying to create. Accent lighting has less visual impact, feature areas become harder to distinguish, and additional bright sources can increase glare and unnecessary lighting load.
The opposite approach is not automatically better. A grocery or pharmacy may need a more even visual field so customers can scan shelves and read labels, while a boutique may rely more on contrast and focal lighting. Brightness and contrast should follow the retail format, merchandise, and approved design.

Glare can come directly from a bright source or indirectly from its reflection on another surface. Retail interiors contain plenty of reflective materials: mirrors, glass showcases, glossy tile, polished stone, windows, digital signs, and POS screens.
The solution is often geometry rather than simply reducing output. Fixture position, aiming, shielding, surface angle, and viewer location determine whether glare is visible. That is why showcases, mirrors, screens, and major millwork should be coordinated before fixture locations are finalized.
Wattage describes electrical power. Lumens describe emitted light. Neither tells you where that light lands or how it will interact with merchandise.
Two track heads can have similar lumen output and completely different beam distributions. One may create a tight highlight while another spreads light across a much larger area.
A retail fixture specification may also need to consider:
An "equivalent" substitution offered during construction therefore deserves review by the appropriate design professional. More lumens do not automatically produce better retail store lighting. They may simply change the beam, contrast, glare, or visual appearance the original design was intended to achieve.

The ceiling is where retail store lighting meets several other building systems. Fixtures may share limited space with ceiling framing, sprinkler heads, fire alarm devices, diffusers and returns, speakers, cameras, signage, access panels, bulkheads, and other equipment. Millwork with integrated lighting also needs power in the correct location.
The reflected ceiling plan has to reconcile those elements. Typical conflicts include a track crossing an air diffuser, a pendant conflicting with another ceiling element, a recessed fixture landing on framing, or signage blocking required visibility.
This is one of the coordination points covered in a broader retail fit-out checklist. The project architect and applicable consultants develop the approved design. ICI coordinates site execution and trade installation against those documents and brings field conflicts back to the project team for direction.

Stores change more often than ceilings do. Physical flexibility means being able to reposition or re-aim light when merchandising changes. Track systems and adjustable fixtures can be useful where displays are frequently reset, provided they suit the approved design.
Control flexibility means being able to adjust levels without changing the fixture layout. Depending on the project, that may include separate zones, dimming, scheduling, daylight-responsive control, occupancy sensors in suitable staff areas, or preset scenes.
More controls do not automatically make a system more useful. A smaller number of clearly labeled zones may serve daily operations better than a complicated interface staff rarely adjust.
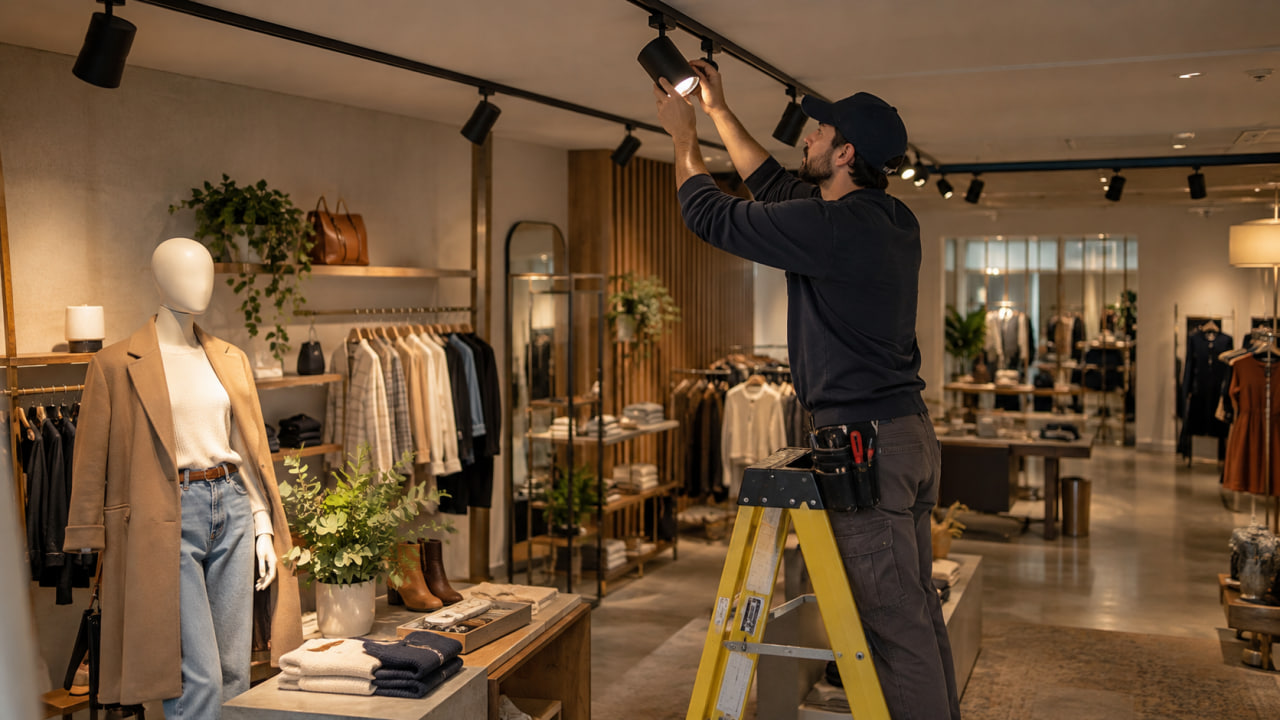
Retail store lighting is not finished when the fixtures are energized. Adjustable fixtures can only be aimed properly once the final millwork, mannequins, displays, signage, and merchandise are in place.
A practical closeout sequence can include:
The retailer should also retain final fixture information and control settings for future servicing. Replacement planning matters because a later fixture or driver may not match the original installation.
The principles of retail store lighting apply across formats, but their relative importance changes with the merchandise and customer task.
The table is a planning guide, not a fixture schedule. Final criteria still depend on the store, merchandise, and approved design.
A lighting concept becomes a construction scope when it meets a specific tenancy, landlord, and building. Before pricing or procurement is treated as final, the project team should confirm:
Electrical work must follow the licensing, permitting, and inspection requirements that apply to the project. A street-front unit in downtown Toronto, an enclosed retail center in Mississauga, and a plaza store in Vaughan can have very different landlord and base-building constraints.
Requirements depend on the property, scope, approved documents, and applicable authorities.
ICI Contracting is a commercial general contractor serving Toronto and the GTA. On retail projects, ICI's role is construction execution and coordination based on approved project documents, not independent lighting or electrical design.
Depending on the scope, that may include coordinating the electrical trade, fixture deliveries, ceiling sequence, millwork installation, landlord access, inspections, after-hours work, installation sequencing, aiming activities included in the construction scope, and deficiencies.
P.Eng-led project management and PMP-based coordination support that sequencing. Design responsibility remains with the project architect, lighting designer, electrical consultant, and other applicable professionals. If a site condition conflicts with the drawings or specifications, ICI coordinates the issue with the project team rather than redesigning the system in the field.
A useful planning sequence is straightforward:
The sequence keeps visual decisions connected to construction information instead of treating fixtures as a late finish selection.
REQUEST A FREE CONSULTATION
If you are planning a store renovation or fit-out in Toronto or the GTA, a retail renovation consultation with ICI Contracting can help you discuss the project scope, available drawings, coordination requirements, and next steps.
There is no single fixture type that works for every store. Most spaces use ambient light for general visibility, accent light for merchandise, task lighting for specific activities, and decorative lighting where it supports the interior concept. The right mix depends on the merchandise, layout, and approved design.
There is no universal CCT. The appropriate color temperature depends on merchandise, finishes, brand intent, daylight, and the overall lighting concept. CCT describes whether the light appears warmer or cooler. Color rendition is a separate characteristic that affects how products appear under that source.
There is no single brightness level for every retail environment. Appropriate targets depend on store type, merchandise, contrast, vertical display surfaces, staff tasks, applicable standards, and project-specific calculations. Adequate average illumination alone does not address glare, contrast, or vertical lighting.
It can be useful where merchandise and displays change regularly because fixtures can often be repositioned and re-aimed. Suitability depends on the ceiling, visual intent, electrical system, fixture specification, and the amount of flexibility the store needs.
Sometimes. It depends on electrical shutdowns, ceiling work, customer separation, safe access, landlord requirements, inspection needs, and phasing. An operating-store plan should be based on the actual construction scope rather than assuming the work can proceed without affecting business hours.


Planning a commercial renovation, clinic upgrade, industrial improvement, or residential project? Speak with our team about your requirements, timeline, and next steps.