




A partition can carry a strong laboratory rating on the drawings and still let a patient's voice reach the next room. Clinic owners researching medical clinic soundproofing STC usually focus on the wall, yet speech often travels by easier routes: a gap under the door, an open ceiling plenum, a shared duct or a pair of back-to-back electrical boxes. Sound Transmission Class (STC) describes how a tested partition performed under laboratory conditions. Speech privacy in a finished clinic depends on the entire room boundary and on how carefully it was built. Ontario's health privacy law expects reasonable safeguards for personal health information, but PHIPA does not prescribe an STC value, a wall assembly or a test method.
Why Speech Privacy Matters in Medical Exam Rooms
Exam-room conversations cover diagnoses, medications, symptoms, mental-health concerns and family history. Patients tend to speak more openly when they believe the room is private, so acoustic separation belongs in clinic planning, not the finishing stage.
The legal context is narrower than many product pages suggest. Under the Personal Health Information Protection Act, 2004, personal health information includes identifying information in oral form as well as recorded form. Section 12(1) requires a health information custodian to take steps that are reasonable in the circumstances to protect personal health information in its custody or control against theft, loss and unauthorized use or disclosure. The PHIPA safeguard requirements are written in general terms rather than as construction specifications. Physical room conditions can be one layer within a broader privacy program that also includes administrative and technical safeguards.
PHIPA does not specify STC 50, an acoustic wall design, door construction or a field test method. How a clinic meets its privacy obligations is a question for the custodian and its legal or privacy advisors. Construction can support those decisions, but it cannot satisfy them on its own.
What Medical Clinic Soundproofing STC Actually Measures
Sound Transmission Class is a single-number rating of how well a building element resists airborne sound. Under ASTM E90, a specimen is mounted between two laboratory test rooms and its airborne sound transmission loss is measured across standard frequency bands. ASTM E413 provides the classification method used to derive the single STC figure.
A higher STC generally indicates greater airborne sound isolation for the tested assembly. ASTM notes that these single-number ratings correlate with speech and similar sources only in a general way and are not intended to characterize every type of noise. Low-frequency mechanical or equipment noise can therefore require separate analysis.
STC is not a promise that speech will be inaudible, and it describes the tested partition rather than the privacy performance of an entire finished exam room.
Laboratory STC Is Not the Same as Field Performance
A clinic partition is built among ducts, pipes, sprinkler lines, door frames, outlets and ceiling grids, then penetrated by multiple trades during construction.
The laboratory number is a selection tool, not a forecast for a specific room. Once the assembly is installed in a clinic, flanking paths, penetrations and construction details can change the room-to-room result.
Why a Strong Wall Rating Can Underperform After Construction
Sound moving between two exam rooms follows two broad routes. The direct path passes through the separating partition. Flanking paths travel around it.
ASTM E336, the field method for measuring airborne sound attenuation between rooms, evaluates the combined effect of direct and indirect transmission. Potential contributors include:
- doors and glazing
- ceiling plenums above partial-height walls
- shared ducts and transfer grilles
- floor and deck connections
- electrical boxes
- perimeter gaps
- penetrations
- adjacent construction that bridges the partition
The current ASTM E336-25a uses several single-number field ratings, including Noise Isolation Class (NIC), Normalized Noise Isolation Class (NNIC) and Apparent Sound Transmission Class (ASTC).
They describe different aspects of field performance and are not interchangeable. NIC reflects the sound isolation measured between the spaces under the test conditions. NNIC normalizes that result to defined room conditions. ASTC describes the apparent sound-insulating performance of the separating construction, including direct and flanking transmission.
They should not be treated as interchangeable with a laboratory STC. At this point, a medical clinic soundproofing STC discussion has to move from the wall alone to the entire room boundary.
Is STC 50 Required for Medical Exam Rooms in Ontario?
No universal Ontario legal requirement for STC 50 should be assumed for every medical exam room.
PHIPA does not prescribe it. For current projects, the Ontario Building Code is adopted under O. Reg. 163/24, as amended. No single Ontario Building Code STC value should be assumed for a medical exam-room partition without project-specific code and design review. The previous code, O. Reg. 332/12, continues only for construction that falls within its applicable transition provisions.
Searches for medical clinic soundproofing STC often surface STC 50 as though it were a code minimum. STC 50 is commonly used as a design reference for privacy-sensitive healthcare partitions, but it is not an Ontario legal minimum, a PHIPA requirement or a guarantee of privacy.
Counseling rooms, mental-health offices or rooms beside public waiting areas may call for different acoustic criteria. Other adjacencies may be addressed partly through layout, door design, mechanical coordination or professionally designed background sound. The architect and acoustical consultant establish the actual project criteria.
Many online references to STC 50 point to Facility Guidelines Institute (FGI) healthcare documents. FGI's official site now references a 2026 Outpatient Code while also maintaining materials for the 2022 Outpatient Guidelines. FGI is U.S. guidance, not Ontario law. If a design team uses FGI, it should confirm the current applicable edition and exact acoustic criteria directly rather than rely on STC figures repeated secondhand.
A more useful approach is to review each room relationship:
Four Principles Behind Better Exam-Room Partitions
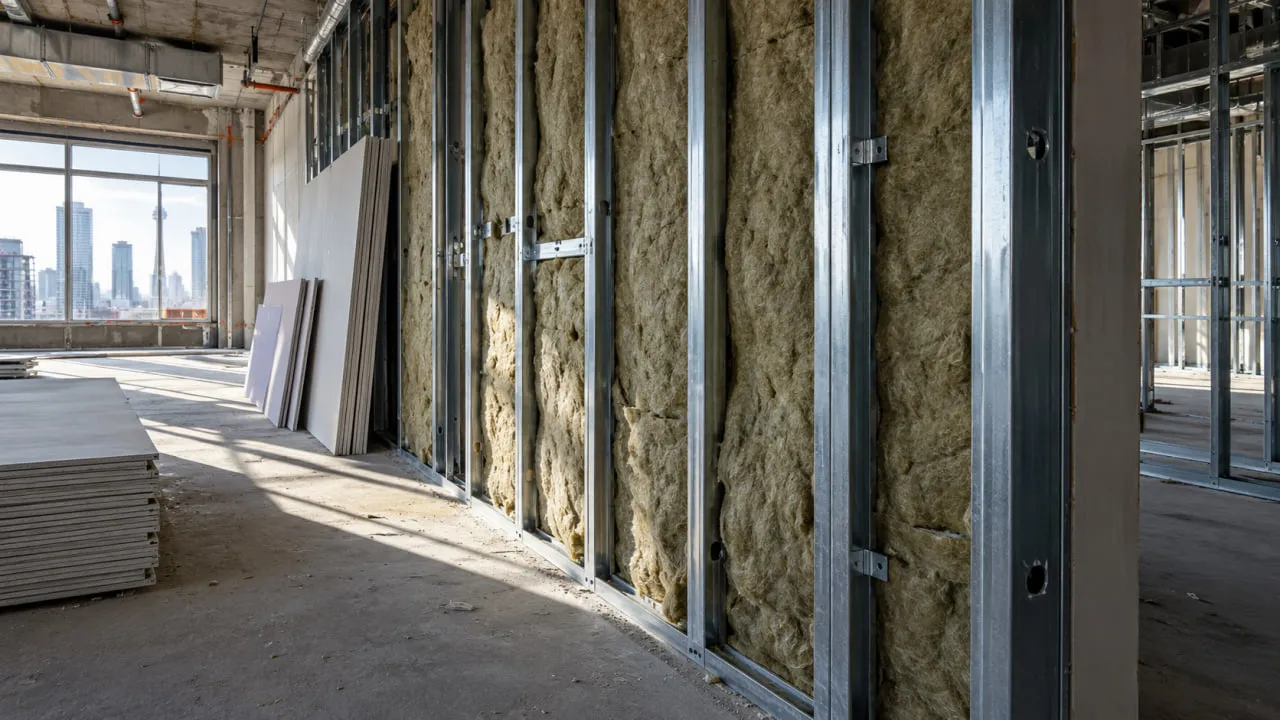
Partitions that perform well usually combine four principles. None is a universal wall recipe, and the assembly behind any medical clinic soundproofing STC target should come from the architect and acoustical consultant, preferably with performance supported by appropriate test data.
Add Mass
Heavier partitions generally resist airborne sound better. Additional or denser layers of board can improve performance when they form part of a tested or professionally specified assembly, not when they are added without considering the framing, cavity and surrounding details.
Reduce Structural Coupling
Sound striking one face of a wall makes it vibrate, and rigid connections can transfer that vibration to the opposite face.
Staggered studs, double-stud framing or resilient details can reduce that transfer where the design calls for them. Their effectiveness also depends on installation. Unplanned rigid connections can reduce the benefit of the intended separation.
Use Cavity Absorption
Insulation within the stud cavity can absorb sound energy that would otherwise build up between the wall faces.
It supports partition performance, but insulation alone does not create speech privacy. The cavity treatment has to work as part of the complete specified assembly.
Seal Continuously
Small openings can undermine much larger assemblies.
Gaps at the wall perimeter, head track, floor junction and service penetrations can allow airborne sound to bypass the wall faces. Specified sealing details need to remain continuous as different trades complete their work.
Walls That Stop at the Ceiling Can Leave a Flanking Path
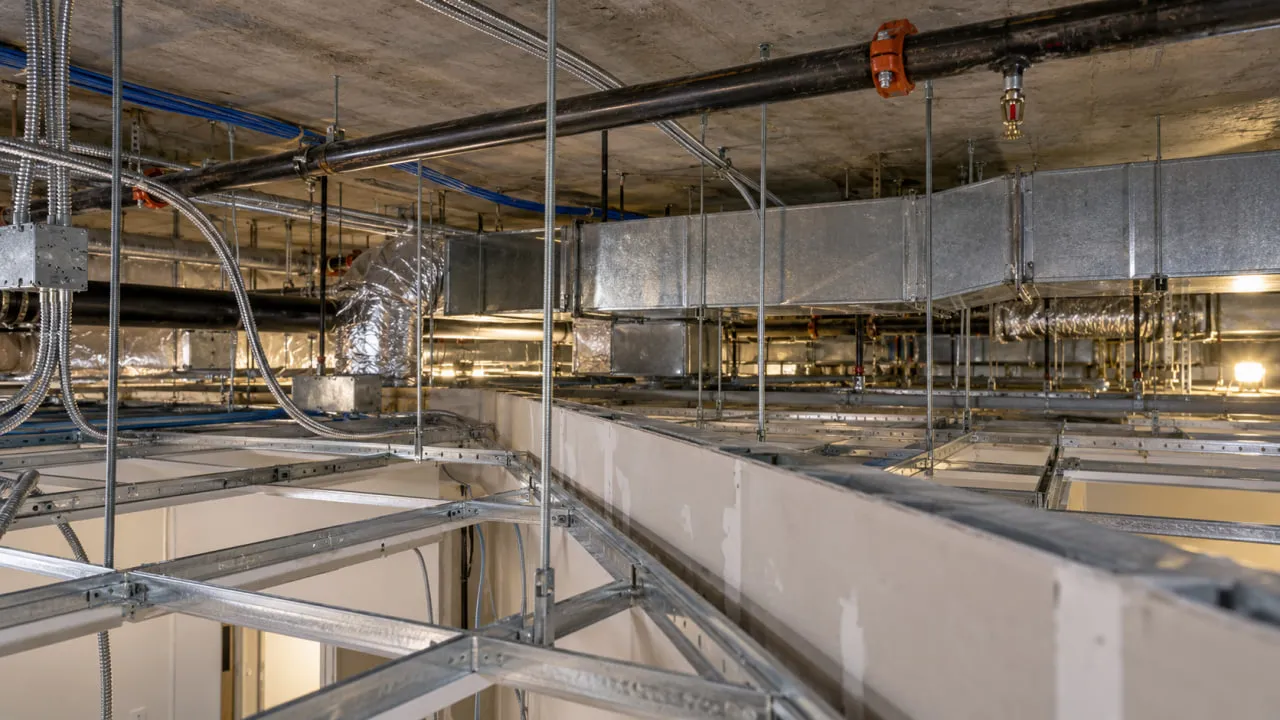
A suspended ceiling does not automatically provide the same isolation as the partition below it.
When exam-room walls stop at the ceiling grid, sound can travel through the ceiling of one room, across the common plenum and down into the adjacent room. Ceiling tiles, light fixtures, diffusers and return-air paths can all become part of that route.
That does not mean every exam-room partition must extend to the structural deck. Depending on the building and acoustic criteria, the design team may specify a full-height partition, a consultant-designed plenum barrier or another ceiling strategy.
Those details also have to coordinate with ducts, piping, sprinkler systems, structure and required fire separations. Where the partition has a fire-resistance function, acoustic details and fire-stopping requirements need to work together.
The architect and acoustical consultant establish the appropriate design. The contractor identifies coordination conflicts and constructs the approved details.
Doors, Frames and Glazing Can Become the Weakest Part of the Room
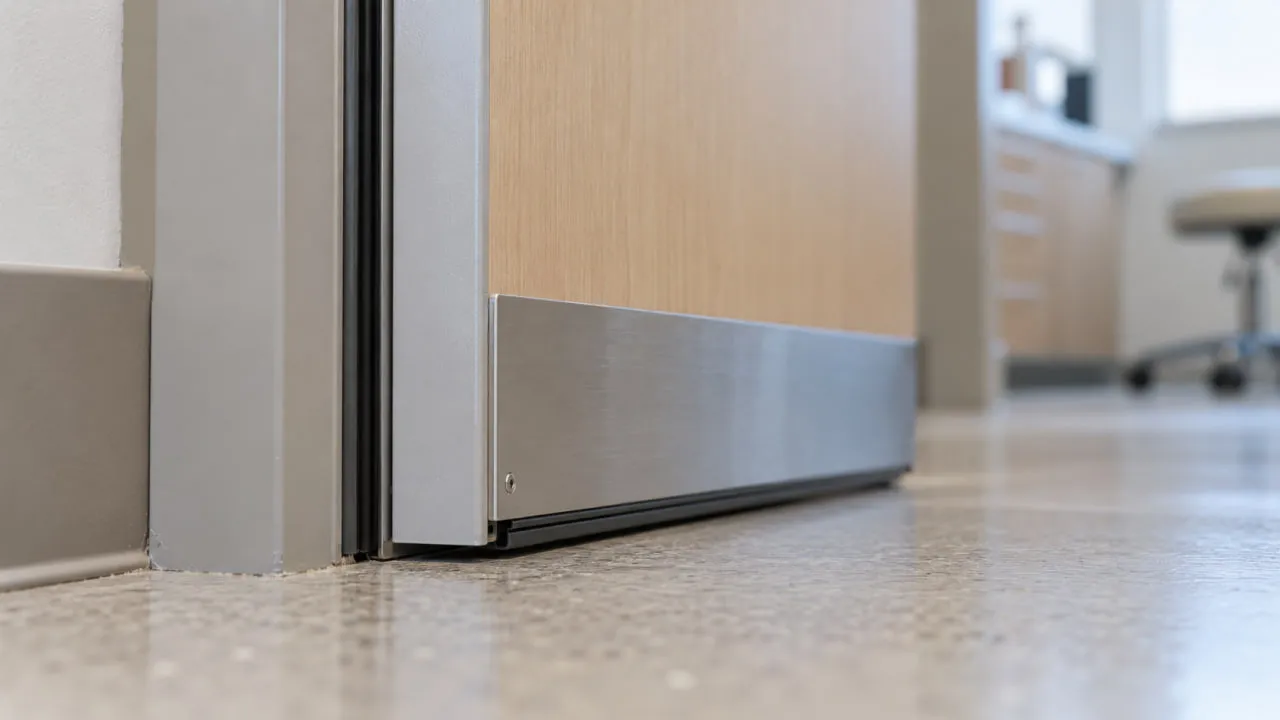
A high-performing wall cannot compensate for a poorly coordinated opening.
Doors are typically lighter than surrounding partitions and require operating clearances. Door construction, the frame, perimeter condition, door bottom and hardware can all influence how much speech reaches the corridor or adjacent room.
An undercut or door grille used for air transfer can also create an acoustic path. Solid-core doors, perimeter seals or automatic door bottoms may be specified when the acoustic design requires them, but they are not universal requirements. The door and frame therefore need to be evaluated as part of the room boundary rather than as an isolated hardware decision.
Glazing deserves the same attention. Vision panels, sidelights and glazed fronts can perform differently from the surrounding partition unless the complete opening is included in the acoustic design.
Privacy film can address visual privacy. It does not replace acoustic separation.
Electrical Boxes and Penetrations Can Bypass a Good Partition
Every opening through an acoustic partition creates another potential path.
Common exam-room conditions include:
- electrical boxes
- data outlets
- plumbing
- conduits
- equipment services
- wall backing
- fire-protection penetrations
Back-to-back boxes are particularly important to review because two openings on opposite faces of the same wall can create a shorter path through an otherwise well-designed partition.
Approved details may call for offset locations, specified sealing, acoustic treatment or tested fire-stopping systems where required.
Acoustic and fire-separation details have to remain compatible. A penetration addressed for one performance requirement but not another can create a deficiency. Consultants establish the required treatment, while construction quality control helps make sure late penetrations are not overlooked.
HVAC Can Carry Speech Around the Wall
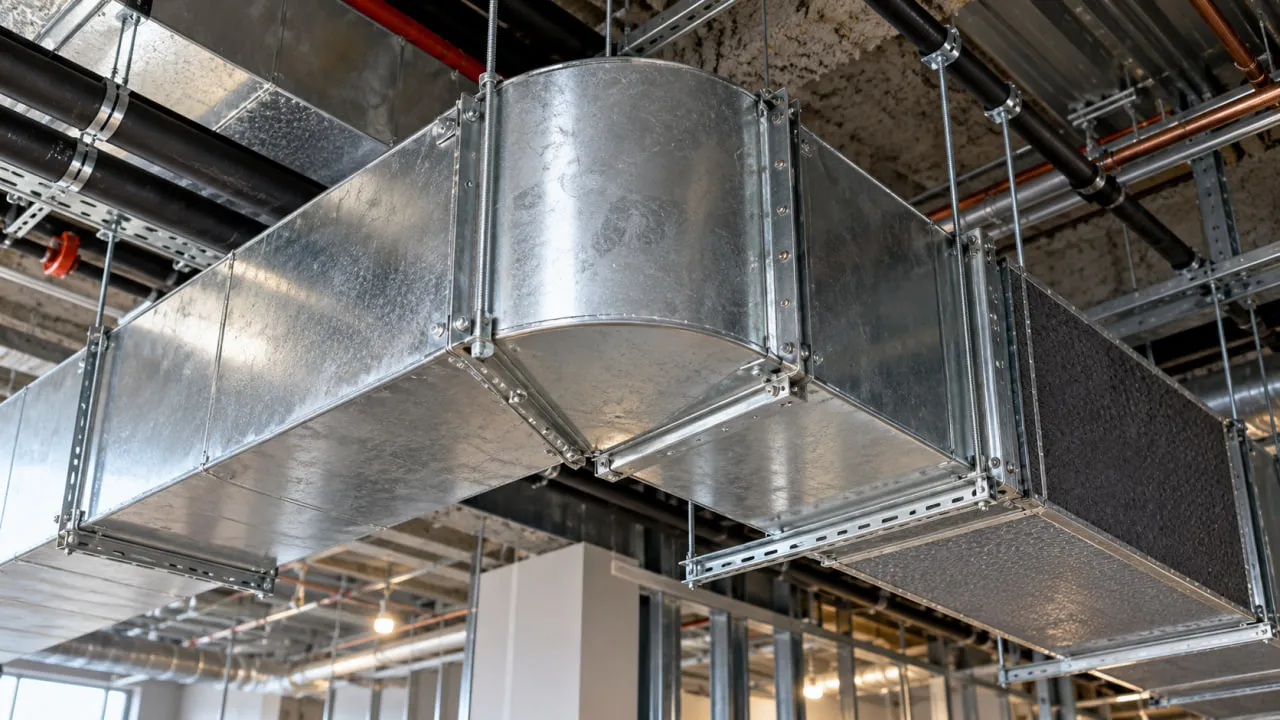
Crosstalk occurs when speech passes between spaces through ductwork or other air paths.
A well-constructed partition can still be bypassed when sound enters a return grille, travels through a shared duct or open return plenum, and reaches the neighboring room. Transfer grilles and poorly coordinated duct penetrations can create similar paths.
The mechanical engineer and acoustical consultant coordinate the response. Depending on the project, the design may use separate branches, different routing, lined duct sections, attenuation or other acoustic measures.
Those decisions affect airflow and ceiling coordination, so they belong in the design documents rather than being improvised after the clinic is occupied.
A Quiet Clinic Is Not Automatically a Private Clinic
Speech privacy depends on more than the wall.
Whether speech from another room is noticeable or intelligible can be influenced by:
- speech level
- partition isolation
- flanking transmission
- background sound
- room absorption
- mechanical noise
In a very quiet receiving room, transmitted speech may be easier to notice. Two spaces with similar partitions can therefore have different perceived privacy conditions.
Increasing HVAC noise is not an acoustic strategy. Excessive mechanical noise creates its own problem for patients and staff, and rooftop units, terminal equipment or fan-coil units near exam rooms should be considered during design.
A professionally designed background sound system, often called sound masking, may support speech privacy in some clinics. It complements the physical construction rather than replacing wall design, door detailing or penetration control.
Layout Can Reduce the Acoustic Burden on the Partition
Adjacency planning can reduce the amount of acoustic work a partition has to do.
Depending on the clinic program, the design team may consider:
- locating the highest-sensitivity rooms away from waiting areas where practical
- using storage or service rooms as buffers
- adjusting door orientation
- separating sensitive reception conversations from waiting areas
- providing a private consultation room where the practice requires one
These are planning concepts, not requirements.
Layout remains the responsibility of the architect and design team, with acoustic criteria incorporated where appropriate.
Installation Quality Matters Before the Walls Are Closed
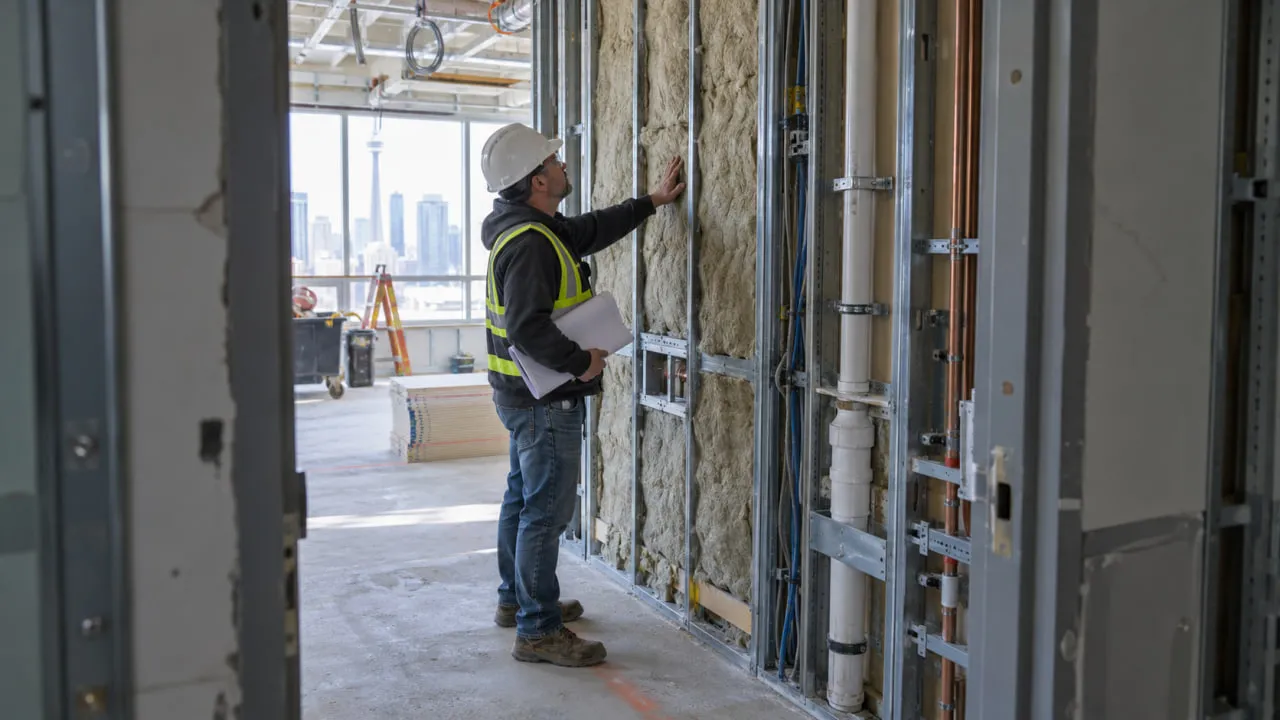
On site, many of the details that determine whether a medical clinic soundproofing STC target holds up disappear once board and ceilings are installed.
A practical quality-control sequence may include:
- Review approved acoustic details with the affected trades.
- Confirm framing matches the specified assembly.
- Inspect cavity treatment before board closure.
- Check continuity at the wall perimeter, head and floor.
- Review electrical and plumbing penetrations against approved details.
- Coordinate fire-stopping and acoustic treatment at penetrations.
- Inspect above-ceiling conditions before ceilings are completed.
- Photograph concealed work where useful.
- Resolve visible deficiencies before finishes conceal them.
A mock-up, where specified, can give trades and consultants a common reference before repetitive installation begins.
Inspection verifies construction against the approved documents. It does not certify a final acoustic result. The same discipline applies across medical clinic renovation work in Toronto and the GTA. In existing commercial floors, above-ceiling conditions may only become fully visible once construction begins.
Field Testing Can Verify the Built Condition
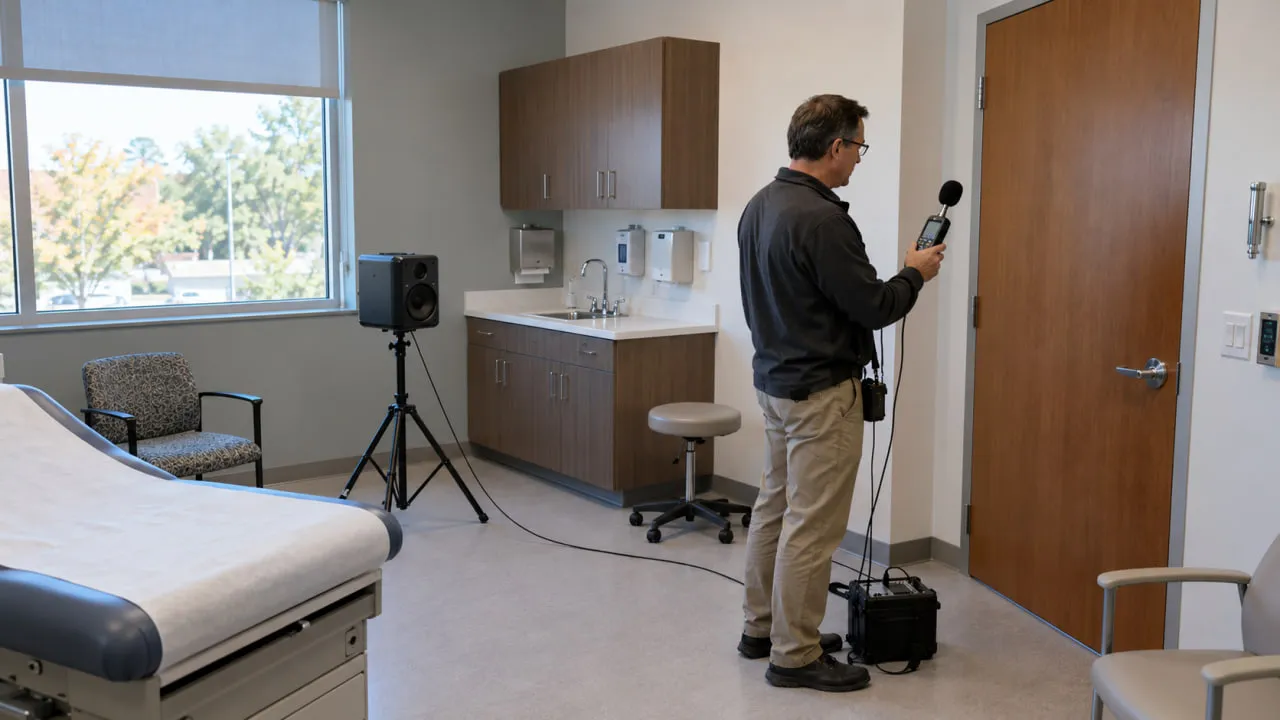
Where project specifications call for acoustic verification, an independent acoustical consultant can measure completed room-to-room performance using an applicable field method such as ASTM E336-25a.
Because NIC, NNIC and ASTC represent different measurements, the specification should identify the metric that applies rather than referring generically to a "field STC."
Before construction, the project team should define:
- which rooms will be tested
- the applicable metric
- acceptance criteria
- test timing
- reporting requirements
- responsibility for remediation
- retesting procedures
Testing can reveal the combined effect of wall construction, flanking paths, gaps, doors, ducts and penetrations.
If the measured result does not meet the specified criterion, the acoustical consultant can investigate likely transmission paths and recommend appropriate corrective work. Agreeing on the testing and remediation process before construction reduces uncertainty when results are reviewed later.
What Drives Medical Clinic Acoustic Construction Cost and Schedule?
Acoustic scope is priced and scheduled according to what the approved design adds to the construction, not by an STC number alone.
Common drivers include:
- partition configuration
- framing type
- wall height
- additional board
- cavity treatment
- doors, frames and seals
- ceiling or plenum treatment
- mechanical modifications
- penetration detailing
- sound masking where specified
- consultant involvement
- field testing
- retrofit conditions
- occupied-clinic phasing
Medical clinic soundproofing STC decisions are generally easier to coordinate before partitions and building services are installed than after a privacy concern appears in a completed clinic.
A retrofit may require reopening walls or ceilings simply to reach details that could have been coordinated during initial construction. The actual cost and schedule impact remains project-specific.
Medical Exam-Room Privacy Checklist Before Construction
Before construction begins, confirm that:
- Privacy expectations have been identified by the clinic owner.
- Acoustic criteria have been established by the architect and acoustical consultant.
- Partition assemblies are clearly identified in the drawings.
- The ceiling and plenum strategy has been coordinated.
- Door and frame requirements are specified.
- Glazing conditions are addressed.
- Back-to-back boxes and other penetrations have been reviewed.
- HVAC crosstalk has been considered.
- Mechanical noise and background conditions have been reviewed.
- Fire-stopping and acoustic details are coordinated.
- Pre-closure inspection is planned.
- Field testing methods and acceptance criteria are established where testing is required.
How ICI Coordinates Medical Clinic Acoustic Construction
ICI Contracting works as a commercial general contractor and Construction Management partner in Toronto and the GTA. Established in 2009, ICI uses P.Eng-led project management and PMP-based coordination.
Depending on the contracted scope, construction coordination may include:
- pre-construction review and constructability input
- coordination with the architect, acoustical consultant and engineers
- trade sequencing
- partition installation
- door and frame coordination
- mechanical interfaces
- penetration coordination
- pre-closure inspections
- deficiency correction
- independent testing schedules
- remediation coordination
- closeout documentation
The architect, acoustical consultant, engineers and other appointed professionals remain responsible for the design and acoustic criteria. PHIPA responsibilities remain with the health information custodian.
ICI coordinates and constructs the specified assemblies according to approved project documents. It does not establish the STC target, provide acoustic engineering or provide privacy-law compliance sign-off.
Planning Medical Clinic Soundproofing STC Before the Fit-Out Begins
The order of decisions matters: privacy needs, design criteria, partition and opening design, HVAC coordination, penetration details, construction quality control, field verification where specified, then closeout.
Handled in that order, medical clinic soundproofing STC becomes a system outcome rather than a wall-rating purchase. The wall still matters, but so do the door, plenum, ductwork, penetrations and installation details around it.
REQUEST A FREE CONSULTATION
Discuss your project scope and next steps with ICI Contracting. Start with a clinic construction consultation.
Frequently Asked Questions About Medical Exam-Room Sound Isolation
1. What STC Rating Do Medical Exam Room Walls Need?
There is no single Ontario STC number that should be assumed for every medical exam room. STC 50 is commonly used as a healthcare design reference, but it is not a PHIPA requirement or universal Ontario legal minimum. The architect and acoustical consultant should establish the project-specific target.
2. Does PHIPA Require Soundproof Medical Exam Rooms?
PHIPA requires health information custodians to take reasonable safeguards to protect personal health information, but it does not prescribe soundproof walls or a specific STC value. Acoustic separation can support broader privacy practices, but construction alone does not establish PHIPA compliance.
3. Why Can an STC 50 Wall Still Allow Conversations to Be Heard?
STC describes the tested partition under laboratory conditions. In an actual clinic, sound can travel through doors, ceiling plenums, ducts, electrical boxes, penetrations and other flanking paths. The installed room-to-room result therefore depends on the whole construction, not the wall rating alone.
4. Should Medical Exam Room Walls Extend to the Structure Above?
Sometimes, but it is a design decision rather than a universal rule. A partition that stops at a suspended ceiling can leave an above-ceiling flanking path. The architect and acoustical consultant should coordinate the appropriate solution with mechanical, structural and fire-separation requirements.
5. How Is Exam-Room Sound Isolation Tested After Construction?
Where testing is specified, an independent acoustical consultant can perform field measurements using an applicable method such as ASTM E336. The project documents should define the metric, test locations, acceptance criteria and remediation process before construction.
Disclaimer: This article provides general educational information about sound isolation in medical clinics and related privacy considerations in Ontario. Acoustic performance, partition assemblies, fire separations and mechanical design must be determined for each project by licensed architects, Professional Engineers (P.Eng) and qualified acoustical consultants. Privacy obligations under PHIPA rest with health information custodians. This content is not acoustical, engineering, architectural, legal or privacy advice.