





Medical clinic renovation cost depends on what the practice needs, what the existing property can support, and how much construction is required to make the two work together. Two suites with identical floor areas can have very different budgets if one has suitable plumbing, electrical capacity, and ventilation while the other needs substantial upgrades. A price-per-square-foot figure cannot reveal those differences or tell you what a contractor's quote excludes. Before requesting pricing, clinic owners need to define their services, investigate the building, review the lease, and identify costs that sit outside construction. The aim is a budget based on the actual scope, with responsibilities and unresolved decisions clearly identified.
Quick answer: The principal budget drivers are the clinical program, existing conditions, landlord requirements, building services, infection control, accessibility, specialty approvals, construction phasing, and procurement. A useful estimate also separates contractor costs from professional fees, equipment purchases, and business expenses.
What Medical Clinic Renovation Cost Estimates Include and Exclude
A construction proposal is not necessarily a complete clinic-opening budget. Contractors usually price defined construction work, while the owner may hold separate agreements for professional services, equipment, or financing. The contract and lease establish the actual division.
An equipment supplier may supply a device while the contractor installs its connections. The landlord may also provide some base-building work.
When reviewing a contractor’s proposal, check what is included, excluded, or carried as an allowance. ICI's medical clinic renovation service relates to the construction scope; the full business budget may cover more than that contract.
Driver 1: The Clinical Program Determines the Construction Scope
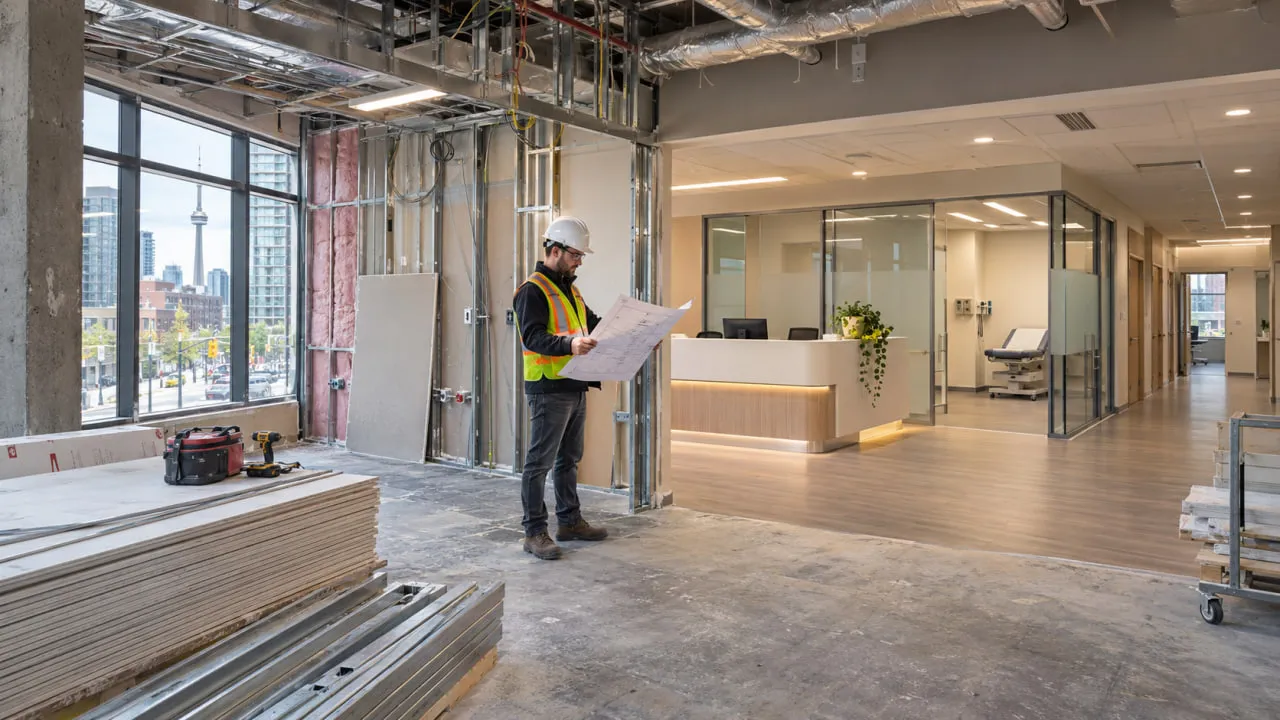
Start with the services the practice will provide, not a preferred floor plan. The operator defines the number of practitioners, patient flow, room functions, equipment, and storage needs. The architect and relevant consultants then develop the technical design that the contractor can price.
Exam rooms, procedure spaces, staff facilities, washrooms, and reprocessing areas may each introduce different partitions, services, and finishes. ICI's medical clinic renovation ideas offer a separate discussion of space improvements, rather than determining the requirements of a particular practice.
Family Practice and Rehabilitation Clinics Need Different Spaces
A family practice may require enclosed exam rooms and handwashing facilities. A rehabilitation practice may need more open treatment space and equipment with specific power or loading needs.
Neither is automatically less expensive. Costs follow room count, service distribution, and existing conditions.
A Late Change Can Affect Several Trades
Illustrative example: converting a consultation room into a treatment room after drawings are coordinated may change drainage, wiring, ventilation, casework, and consultant documents.
That change may require redesigned work and replacement of materials already ordered.
Driver 2: Existing Conditions Can Expand a Small Renovation
A finished office suite may appear suitable for a clinic without having the necessary infrastructure. Above-ceiling space, drainage routes, electrical panels, structural conditions, and accessible circulation need to be assessed against the proposed clinical program.
Consider a former office with usable flooring and lighting but no practical drain connection near the planned treatment rooms. Adding sinks might require longer piping routes, investigation of floor construction, landlord-approved penetrations, or a different room layout. The finishes alone give little indication of that scope.
The medical clinic renovation cost becomes easier to assess when existing plans are compared with site conditions and the relevant professionals check available capacities. Selective investigation before work begins may reduce uncertainty, though concealed conditions cannot always be identified in advance.
Ask which assumptions the preliminary quote makes about the building. A bid that assumes existing HVAC and drainage are adequate should say so explicitly.
Driver 3: The Lease and Landlord Can Affect Construction Costs

Clinic work in a leased commercial unit often interfaces with systems that remain under landlord control. The lease and building construction rules may address drawing consent, designated trades, service shutdowns, insurance documents, common-area protection, delivery access, deposits, and restoration obligations.
Restricted hours, designated fire-alarm trades, and limited shutdown windows can affect pricing and sequencing. Requirements vary by property.
The lease also determines what is landlord's work and what the tenant must fund. Some arrangements include a tenant improvement allowance, which is a negotiated landlord contribution or credit toward eligible improvements. Its value, eligible expenses, payment conditions, and unused balance depend on the written terms.
Have a lawyer review those provisions. Do not assume an allowance is available before the lease conditions are satisfied.
Driver 4: Plumbing, Electrical, and HVAC Work Can Change the Budget

The planned rooms may need more water, drainage, power, or ventilation than the previous tenant used. Engineers establish the requirements; the contractor coordinates approved work.
Plumbing and Drainage
Treatment-room sinks and equipment need suitable supply and drainage. Costs depend on routing, existing connections, landlord permissions, and any reprocessing equipment.
Electrical and Low-Voltage Systems
Office electrical capacity may not suit clinical equipment. Panel space, dedicated circuits, data, and security may need attention. Backup power is project-specific.
HVAC and Ventilation
Adding exam rooms can change air distribution and control zones. Specialty ventilation may also affect landlord-controlled equipment and ceiling coordination.
Equipment specifications should reach the design team before rough-ins are finalized. Dental operatories, for example, have utility arrangements involving vacuum and compressed air that do not apply to most medical practices. Those differences are covered in the separate dental office renovation guide.
A medical clinic renovation cost estimate that leaves major building-service capacities unconfirmed should identify them as outstanding assumptions, not quietly treat them as adequate.
Driver 5: Infection Control Influences Materials and Room Layouts
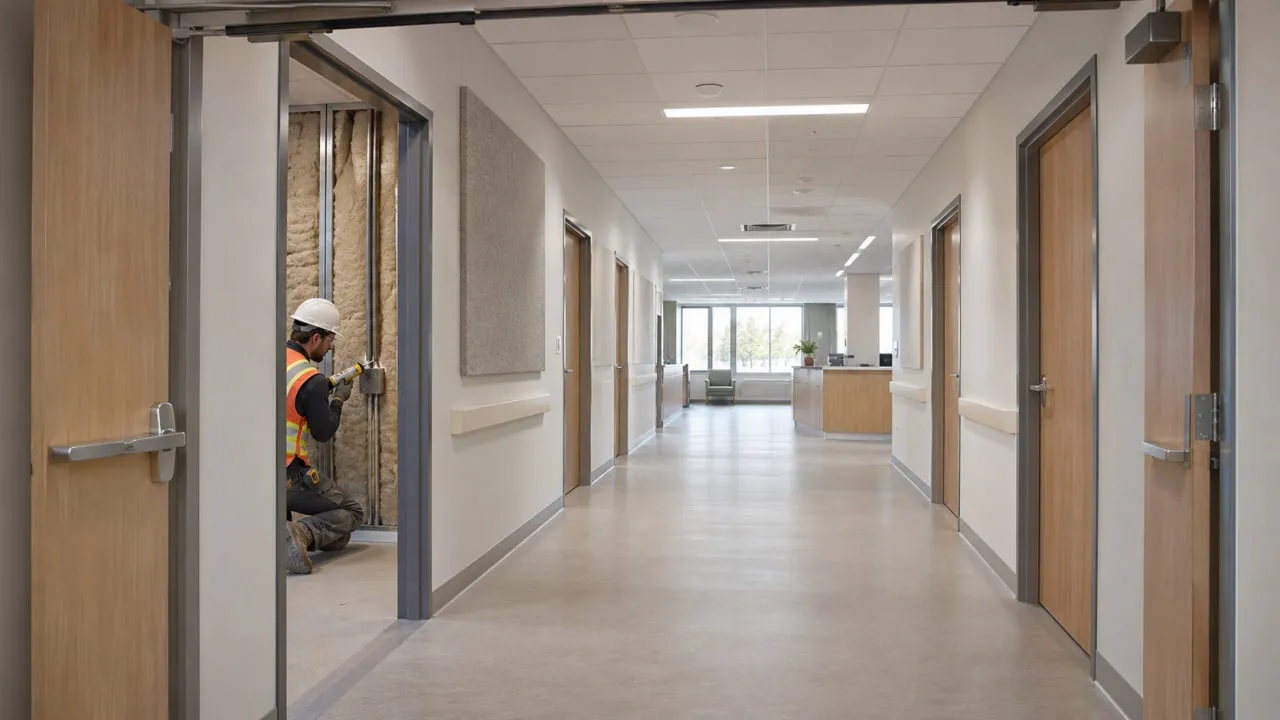
Infection prevention and control (IPAC) can affect the physical construction of a clinic. Depending on its services and risk assessment, the design may need to address hand hygiene, cleanable finishes, storage, work surfaces, and the movement of clean and soiled items.
For example, a practice reprocessing reusable instruments has different support-space considerations from an office providing consultation only. The operator and relevant clinical professionals determine the workflow and applicable practices, using resources such as Public Health Ontario's Clinical Office Practice guidance.
Consultants translate requirements into specifications; contractors follow approved documents. ICI does not certify IPAC compliance.
Material comparisons should use options that meet the project's performance criteria.
Driver 6: Accessibility and Speech Privacy Affect Construction Details
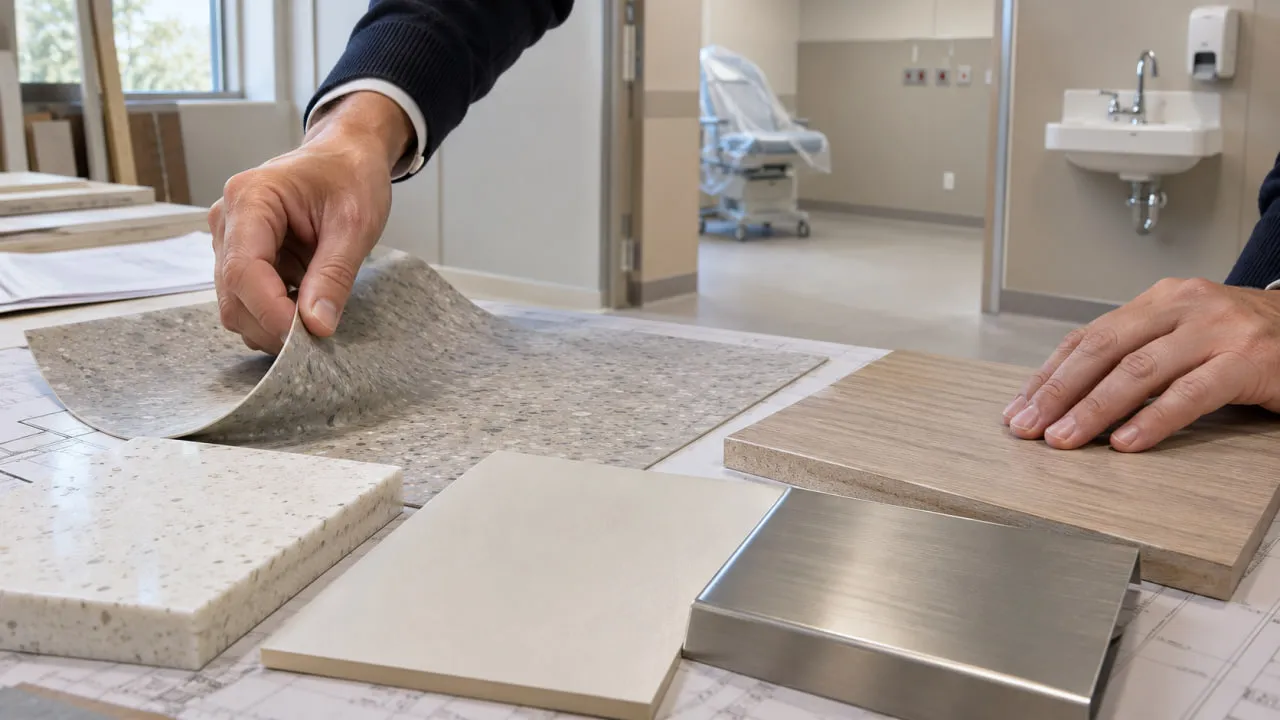
Access requirements can influence entrances, paths of travel, door configurations, reception counters, and washrooms. The applicable requirements depend on the work and existing building, so the architect must assess them under the current Ontario Building Code and other relevant provisions.
Speech privacy also affects construction. Walls, doors, ceiling spaces, penetrations, and mechanical paths can all influence whether conversations carry between rooms. The required performance is project-specific; PHIPA does not establish a universal STC wall rating.
These decisions belong in coordinated drawings before the finishes conceal the work. ICI's guide to exam-room sound isolation explains the technical interfaces in more detail.
Driver 7: Permits and Specialty Approvals Add Project-Specific Expenses
Toronto's official non-residential interior alteration requirements cover alterations in an existing non-residential building where floor area does not increase; use may also change. Submissions may include plans, zoning and life-safety information, accessibility details, and professional forms.
The City requires the updated Application for a Permit to Construct or Demolish form for applications from February 16, 2026. The applicable Building Code is Ontario Regulation 163/24, as amended. The design team establishes the project-specific classification and documents; Toronto Building determines the municipal permit requirements.
For a medical clinic renovation cost budget, allow for the relevant professional work and municipal charges without assuming every clinic follows the same permit path. Fees depend on the current City schedule; other GTA municipalities have their own processes.
Imaging or specialized procedure rooms may involve additional professionals and approvals. Ontario's Healing Arts Radiation Protection Act governs applicable medical X-ray installations. Radiation professionals establish shielding needs and the correct approval process. Health Canada's Safety Code 35 is directed at large medical radiological facilities; it should not be applied indiscriminately to a small outpatient practice.
Driver 8: Keeping the Clinic Open Changes the Budget Decision
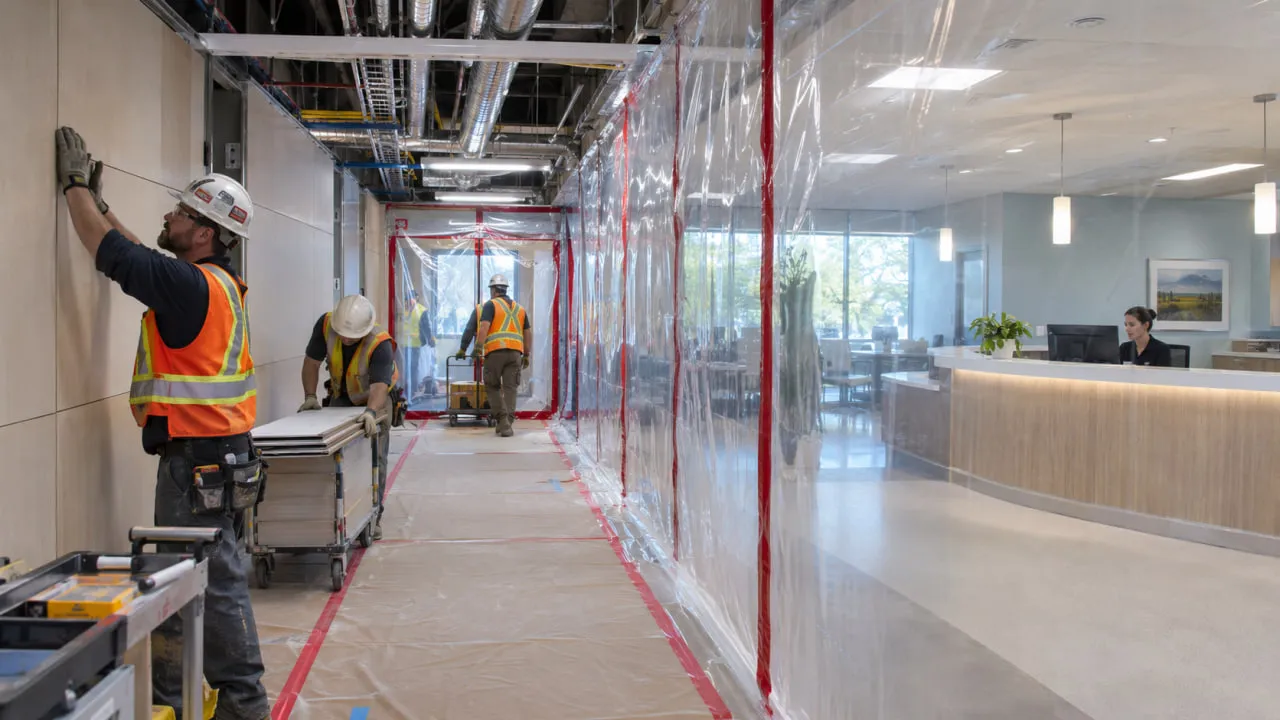
An operating clinic may require work in phases, temporary barriers, controlled routes, dust and noise measures, restricted shutdowns, and coordination around patient appointments. These arrangements can add construction activities and limit when particular trades can work.
Temporary closure may ease construction but create lost revenue, staffing, or relocation costs outside the construction quote.
A medical clinic renovation cost comparison between occupied and vacant construction should show both types of impact. Neither approach is always cheaper overall. The operator, design team, and relevant clinical advisors need to determine whether partial operation is appropriate for the proposed work. Infection-control measures during construction may also require specialist input; do not assume any single standard applies to every clinic.
Driver 9: Procurement and Late Decisions Can Extend Expenses
Specialty equipment, electrical components, HVAC equipment, millwork, and particular fixtures may have procurement requirements that affect the sequence. Drawings also need the correct supplier information, such as dimensions, connection points, and installation access.
Premature orders may require revision; late decisions can hold up rough-ins. Recheck dated quotations when scope changes.
Keep the financial effects separate: the trade work is a direct construction cost; extended supervision and site facilities may affect general conditions; rent, financing, and business interruption are owner-side exposures. The contract determines which schedule-related costs are recoverable or payable.
Allowances, Contingency, and Change Orders Serve Different Purposes
These budget terms are not interchangeable.
Allowances Are for Items Not Fully Specified
An allowance covers an unresolved item, such as flooring or millwork. The proposal should define its scope and how actual costs will be reconciled.
Contingency Is Reserved for Uncertainty
Contingency reserves funds for risks such as concealed conditions. The agreement determines who holds and authorizes it. No universal percentage suits every clinic.
Change Orders Need a Defined Approval Process
A change order documents agreed scope, price, and schedule effects. An unforeseen condition does not automatically create an entitlement to extra payment; the contract governs.
A lower bid may simply exclude a service upgrade the clinic still needs.
Build the Budget in Five Separate Categories
A useful medical clinic renovation cost breakdown prevents expenses from disappearing between the contractor's number and the owner's overall investment. Keep each amount in one place, with the responsible party and supporting document identified.
Before asking for a firm proposal, gather the room list, existing plans, lease and landlord criteria, equipment schedules, consultant drawings, operational restrictions, and the current approval status. The more clearly each item is defined, the easier it is to identify remaining assumptions.
Questions to Ask Before Requesting a Clinic Renovation Quote
Share the same documents with every bidder and resolve the following questions.
Questions for the Landlord
- What mechanical, electrical, and plumbing capacity is available to the suite?
- Which upgrades are landlord's work and which are tenant's work?
- Are there building-standard trades, deposits, access rules, or restricted hours?
- Is a tenant improvement allowance available, and what are its conditions?
- What approvals are needed for service connections or shutdowns?
Questions for the Design Team
- Does the room program match the clinic's intended services and equipment?
- Which existing conditions still need investigation?
- Which technical and municipal requirements apply to this scope?
- What specialist input or equipment data is missing?
- Are the drawings coordinated enough to support comparable pricing?
Questions for the Contractor
- Which drawings, assumptions, and site conditions form the basis of the quote?
- What is included, excluded, or identified as an allowance?
- Which trade prices are confirmed, and which remain provisional?
- What procurement or landlord dependencies could alter the sequence?
- How will proposed changes, cost reporting, and occupied-clinic protection be managed?
How ICI Coordinates Medical Clinic Construction Budgets
ICI Contracting works as a commercial general contractor and construction management partner across Toronto and the GTA. Depending on the contract, its construction-side role can include reviewing buildability, clarifying trade scopes, coordinating procurement and site logistics, comparing trade pricing, and documenting changes.
The owner-appointed architect and engineers retain design responsibilities. Clinical decisions remain with the operator and appropriate professionals. Construction coordination does not guarantee an outcome.
Plan the Budget Around a Defined Clinic Scope
A medical clinic renovation cost discussion becomes more useful when the room program, building conditions, lease responsibilities, and consultant requirements are visible to everyone preparing the numbers. A quote can then distinguish confirmed work from allowances, exclusions, and unresolved decisions.
DISCUSS YOUR CLINIC SCOPE AND BUDGET
Planning a clinic renovation in Toronto or the GTA? Bring your room list, property information, and available drawings when you discuss your clinic project with ICI Contracting. The conversation can focus on the proposed construction scope, known constraints, and next steps.
Frequently Asked Questions About Clinic Renovation Budgets
How Much Does a Medical Clinic Renovation Cost in Toronto?
No single figure applies to every clinic. Costs depend on the room program, existing systems, approvals, finishes, and phasing. Obtain a scope-based quotation supported by drawings, and budget separately for professional services, equipment, and business costs that fall outside the contract.
What Usually Has the Biggest Effect on a Clinic Renovation Budget?
Clinical scope and changes to building systems are often major drivers. The leading factor varies: one suite may need drainage work, another HVAC upgrades or phasing. Investigate the actual building before ranking costs.
Does the Landlord Pay for Any Clinic Improvements?
Possibly. The landlord may contribute through specified work or a negotiated tenant improvement allowance. The lease determines eligibility, responsibility, and payment timing. Have those terms reviewed before treating the contribution as available funds.
Do I Need a Permit for an Interior Medical Clinic Renovation?
Permit needs depend on the work and the proposed use. Partitions, plumbing, ventilation, fire and life-safety changes may require review. The designer and Toronto Building should confirm the path. Simple finishes-only work may be treated differently.
Can a Medical Clinic Stay Open While It Is Renovated?
Sometimes. Continued operation depends on the clinical services, construction scope, access, shutdowns, and infection-control measures. Phasing may add construction costs, while closure may affect revenue. The operator and qualified advisors must assess whether patient care can continue safely.