



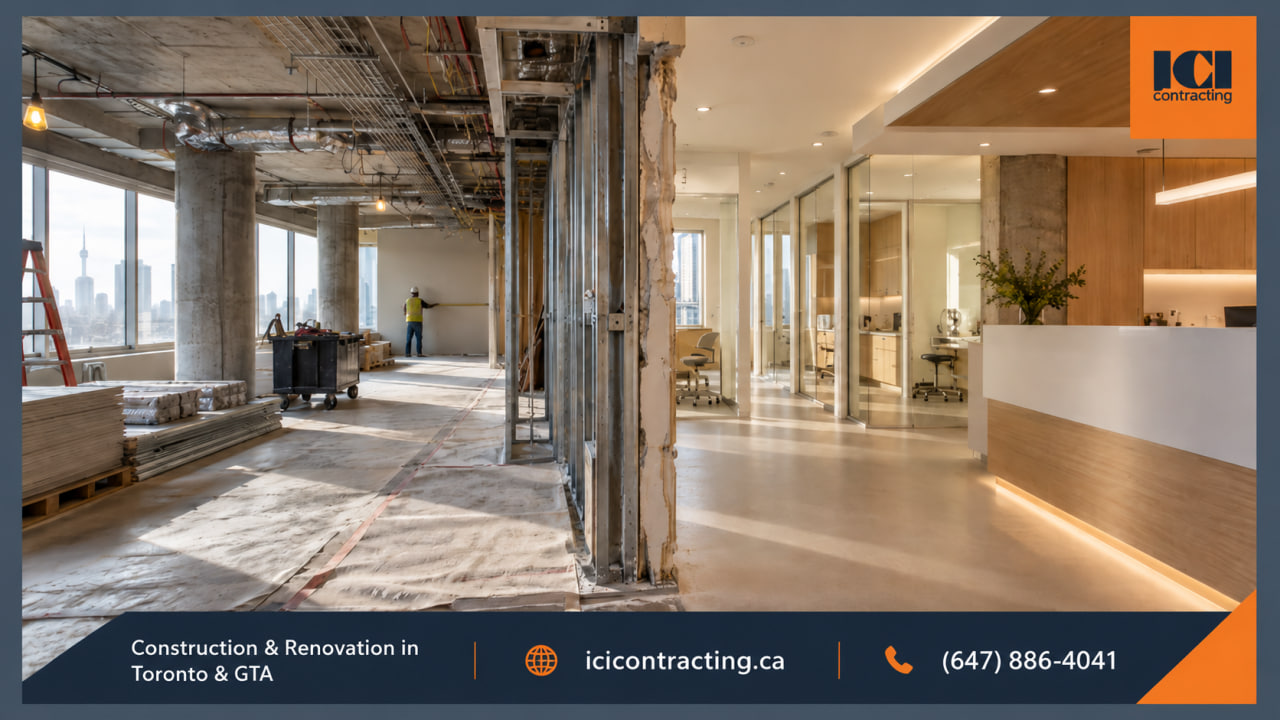
The best medical clinic renovation ideas solve operational problems before they change the way a clinic looks. A renovation may need to improve patient flow, protect privacy, support new equipment, make cleaning easier, or help staff move efficiently through a tight footprint. In Toronto and the GTA, those decisions also have to work within an existing building, its mechanical and electrical systems, accessibility requirements, property-management rules, and approved project documents.
The ideas below focus on changes that affect how a medical clinic works every day. They are intended for practice owners, clinic managers, property teams, and healthcare operators planning a renovation, expansion, or tenant improvement.

A clinic may occupy the same commercial building as an office, but the construction priorities are different. Treatment rooms can introduce sinks, specialized electrical loads, medical equipment, additional ventilation requirements, privacy concerns, and finishes selected for frequent cleaning. Staff and patients may also use the same corridor in very different ways.
That is why medical clinic renovation ideas should be tested against the actual clinical workflow before they become construction scope. ICI Contracting's medical clinic renovation work in Toronto and the GTA focuses on coordinating construction around approved drawings, consultants, building systems, and the operating requirements of the space.
The most useful early questions are practical:
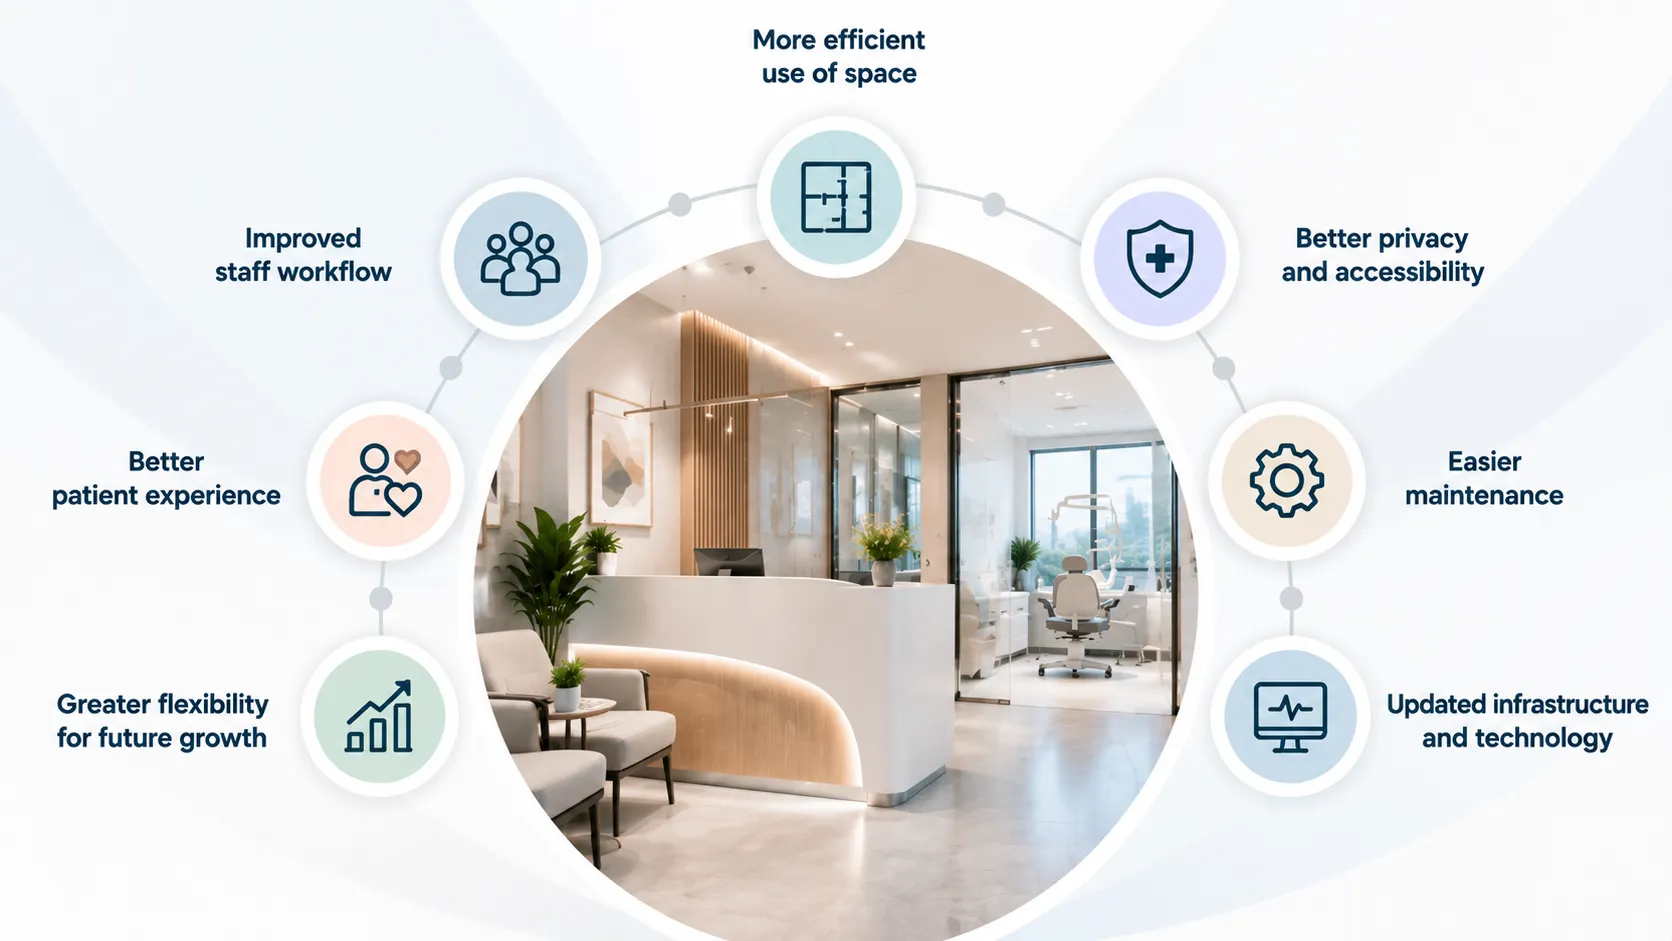
Good medical clinic renovation ideas are easier to evaluate when each one is tied to a specific operational problem. The following upgrades cover the parts of a clinic that most often affect circulation, privacy, maintenance, staff efficiency, and future equipment changes.

A floor plan can look efficient on paper and still create unnecessary crossing once the clinic is busy. Trace a typical visit from entrance to reception, waiting, consultation, treatment, checkout, and exit. Then map staff movement separately.
The goal is not always a shorter route. It is a clearer one. Staff may need quick access to supplies, charting areas, clean storage, and support rooms without repeatedly moving through patient waiting zones.
Useful layout changes can include:
The existing shell matters. Columns, plumbing stacks, electrical rooms, structural walls, exits, and landlord criteria can all limit how far a layout can move.

Reception has to do more than make a good first impression. It handles check-in, questions, paperwork, payments, phone calls, wayfinding, and often confidential conversations.
A better reception layout can separate the standing check-in position from seated waiting, prevent queues from blocking the entrance, and give staff a clear view of arrivals without unnecessarily exposing screens or conversations.
Ontario's PHIPA requires health information custodians to take reasonable steps to protect personal health information. It does not prescribe a particular reception-desk shape or acoustic rating, but the physical environment can support those safeguards by reducing avoidable exposure of screens, paperwork, and conversations.

Not every treatment room needs to be identical, but repeated room types can reduce small inefficiencies. When clinicians use several examination rooms during the day, consistent locations for hand-hygiene fixtures, storage, work surfaces, sharps containers, power, data, and commonly used supplies can make movement more predictable.
Before construction, confirm which rooms truly perform the same function. A consultation room, procedure room, physiotherapy space, diagnostic room, and general exam room may look similar on a floor plan but have different service and equipment requirements.
This is one area where medical clinic renovation ideas should be developed around clinical use rather than a standard room template.
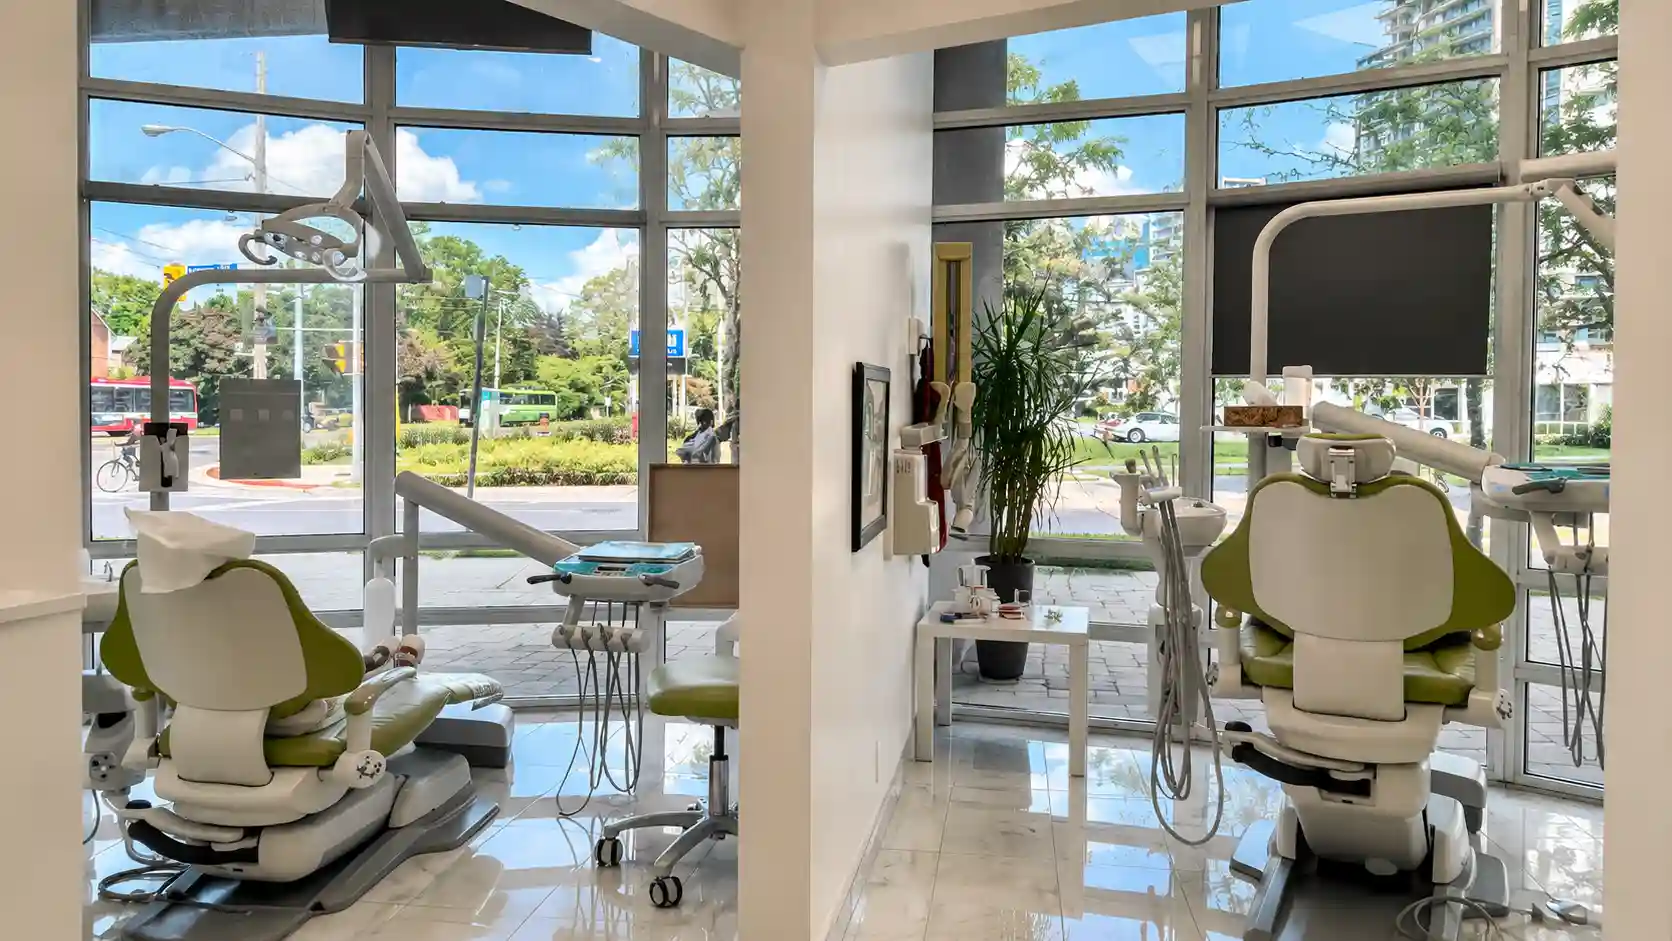
Privacy is often discussed as a layout issue, but wall and door construction also matter. Conversations can travel through partitions, door gaps, ceilings, return-air paths, and shared building elements.
Instead of selecting a generic "soundproof" wall, the project team should identify which adjacencies need greater speech privacy and select assemblies accordingly. Consultation rooms beside waiting areas may need a different strategy from storage rooms or staff-only spaces.
The construction scope may involve partition assemblies, insulation, door and frame selection, perimeter sealing, ceiling details, and mechanical coordination. The appropriate solution depends on the approved design and privacy objectives of the clinic.
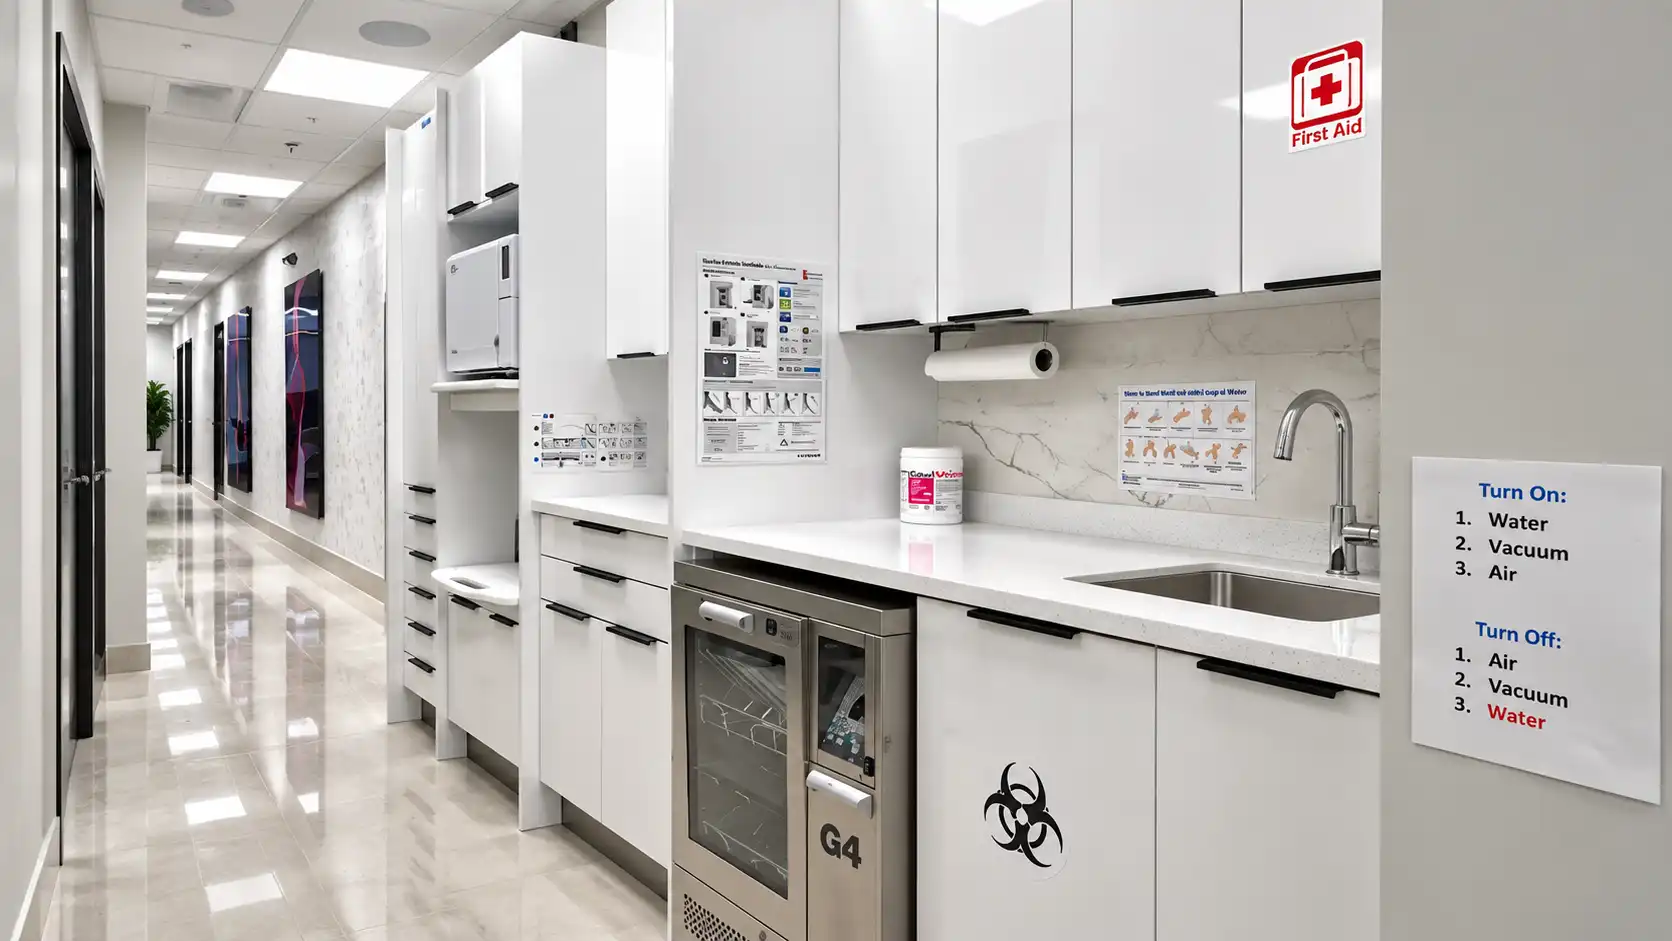
The same finish package does not belong in every part of a clinic. Public waiting areas, examination rooms, washrooms, staff kitchens, treatment spaces, and back-of-house storage have different cleaning and maintenance demands.
High-touch and frequently cleaned surfaces need durability and compatibility with the clinic's cleaning practices. Seams, joints, transitions, and damaged edges can also make a material harder to maintain.
Public Health Ontario's construction, renovation, maintenance and design resources treat infection prevention and control as something that should be considered through planning, construction, and commissioning, rather than as a finish-selection exercise at the end.
CSA Z8000:24 also addresses planning, design, construction, accessibility, and infection prevention considerations for healthcare facilities, including existing facilities undergoing renovation. Its applicability should be confirmed by the project team for the specific facility and scope.
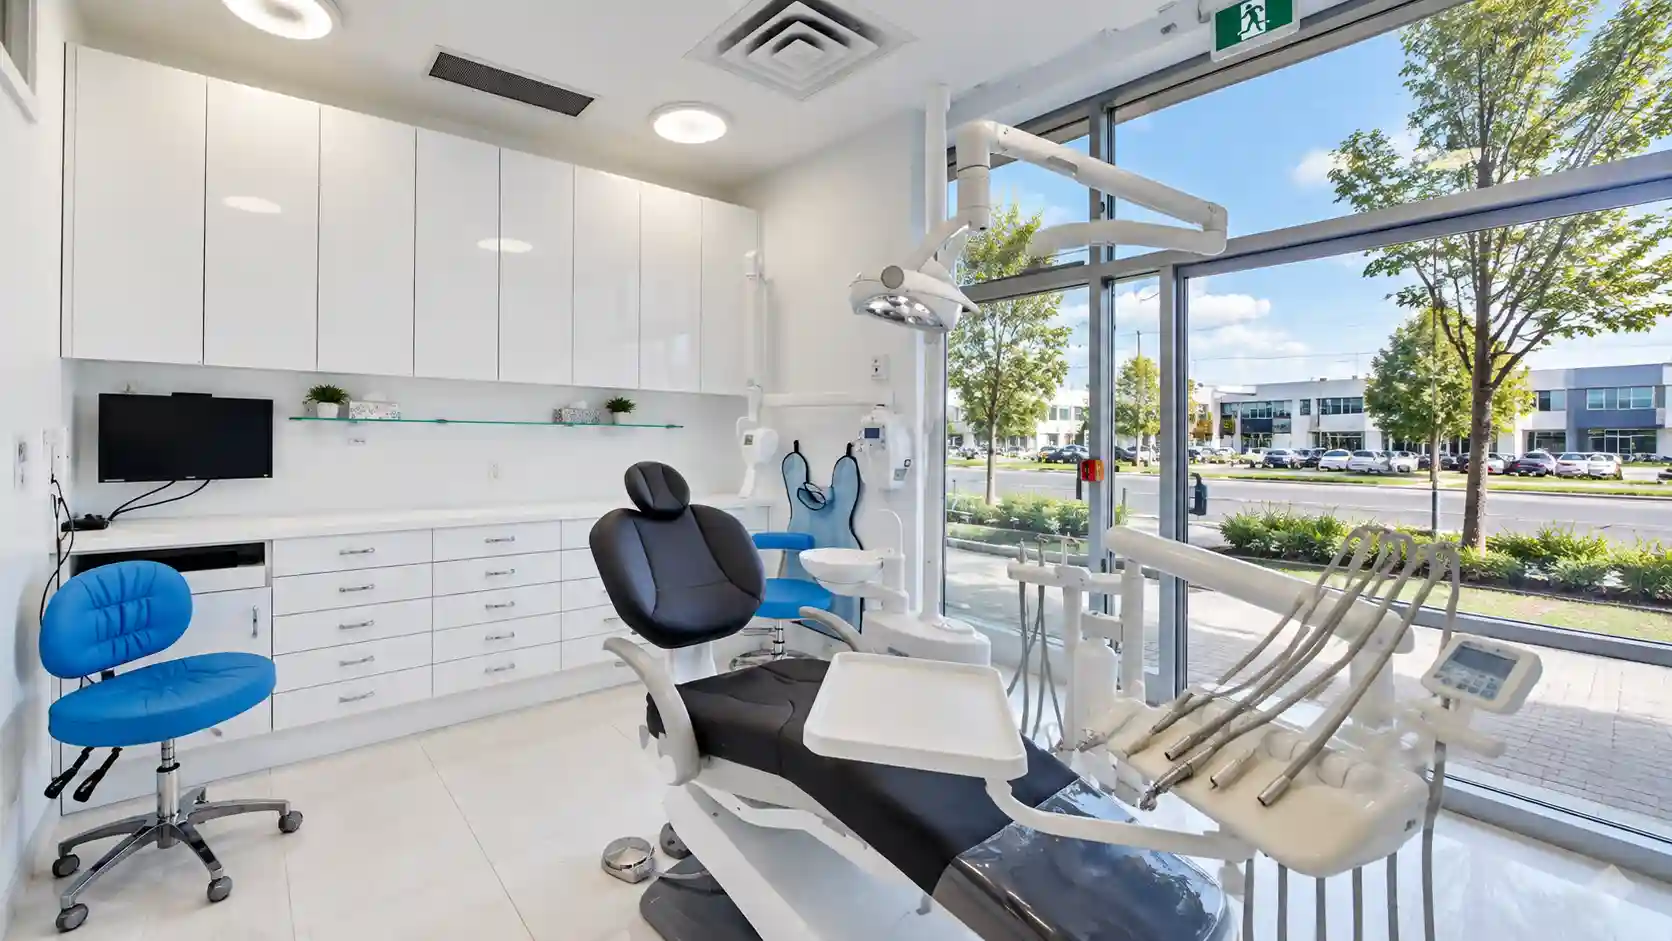
A waiting room, reception desk, examination room, corridor, staff workroom, and procedure space do not have the same lighting job.
General illumination may be enough for circulation, while clinical work can require more focused task lighting and accurate visibility. Glare from fixtures or windows can also affect computer screens and patient comfort.
Useful medical clinic renovation ideas for lighting include separating controls by use, coordinating fixture locations with equipment and ceiling services, and using daylight where it helps without compromising privacy or screen visibility. Lighting changes should be coordinated with the electrical design rather than added after the reflected ceiling plan is complete.

Accessibility is easier to resolve when the full patient route is reviewed, not just the entrance.
Ontario's Building Code contains accessibility requirements for most new construction and extensive renovations, including barrier-free paths of travel, entrances, rooms, hallways, washrooms, doorway and corridor widths, turning spaces, and power-door operators where applicable.
For a clinic renovation, review the route from the building entrance through reception, waiting, treatment areas, and washrooms. Existing conditions can create constraints that need to be identified early, particularly in older commercial properties.

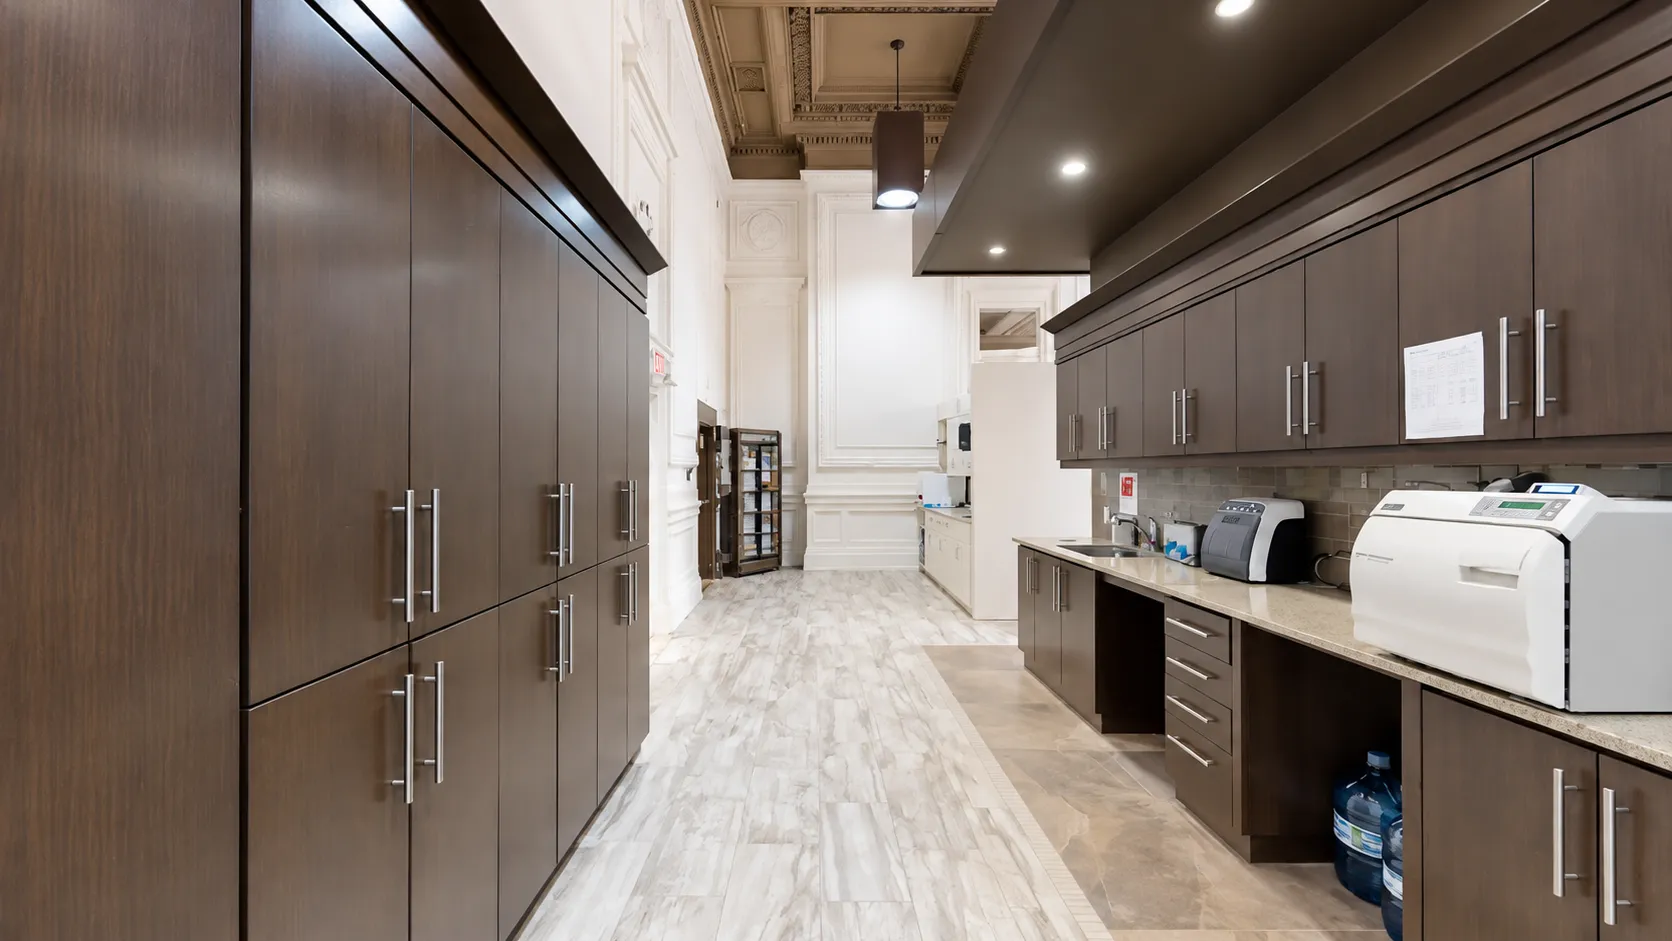
Storage is often lost when a renovation prioritizes more treatment rooms. The result can be carts in corridors, supplies stacked in staff areas, or clinicians walking across the clinic for routine items.
Point-of-use storage can reduce that friction. Frequently used supplies should be close to the rooms that need them, while bulk inventory can remain in a central location.
Built-in millwork can use wall space efficiently, but it should be coordinated with outlets, plumbing, equipment clearances, and access panels. Storage depth also matters in narrow rooms because cabinetry can reduce usable circulation more than expected.

Equipment can change a room long before it arrives on site. Dimensions, service clearances, electrical requirements, plumbing, drainage, data, mounting, ventilation, and maintenance access can all affect construction.
Ask vendors for current equipment information early enough for the consultants and construction team to coordinate it. If equipment is likely to be replaced in the future, the team can also identify which infrastructure is worth planning for now and which would add unnecessary cost.
For practices with dental or imaging components, ICI's dental clinic construction work shows why equipment coordination becomes part of the construction process rather than simply a purchasing decision.
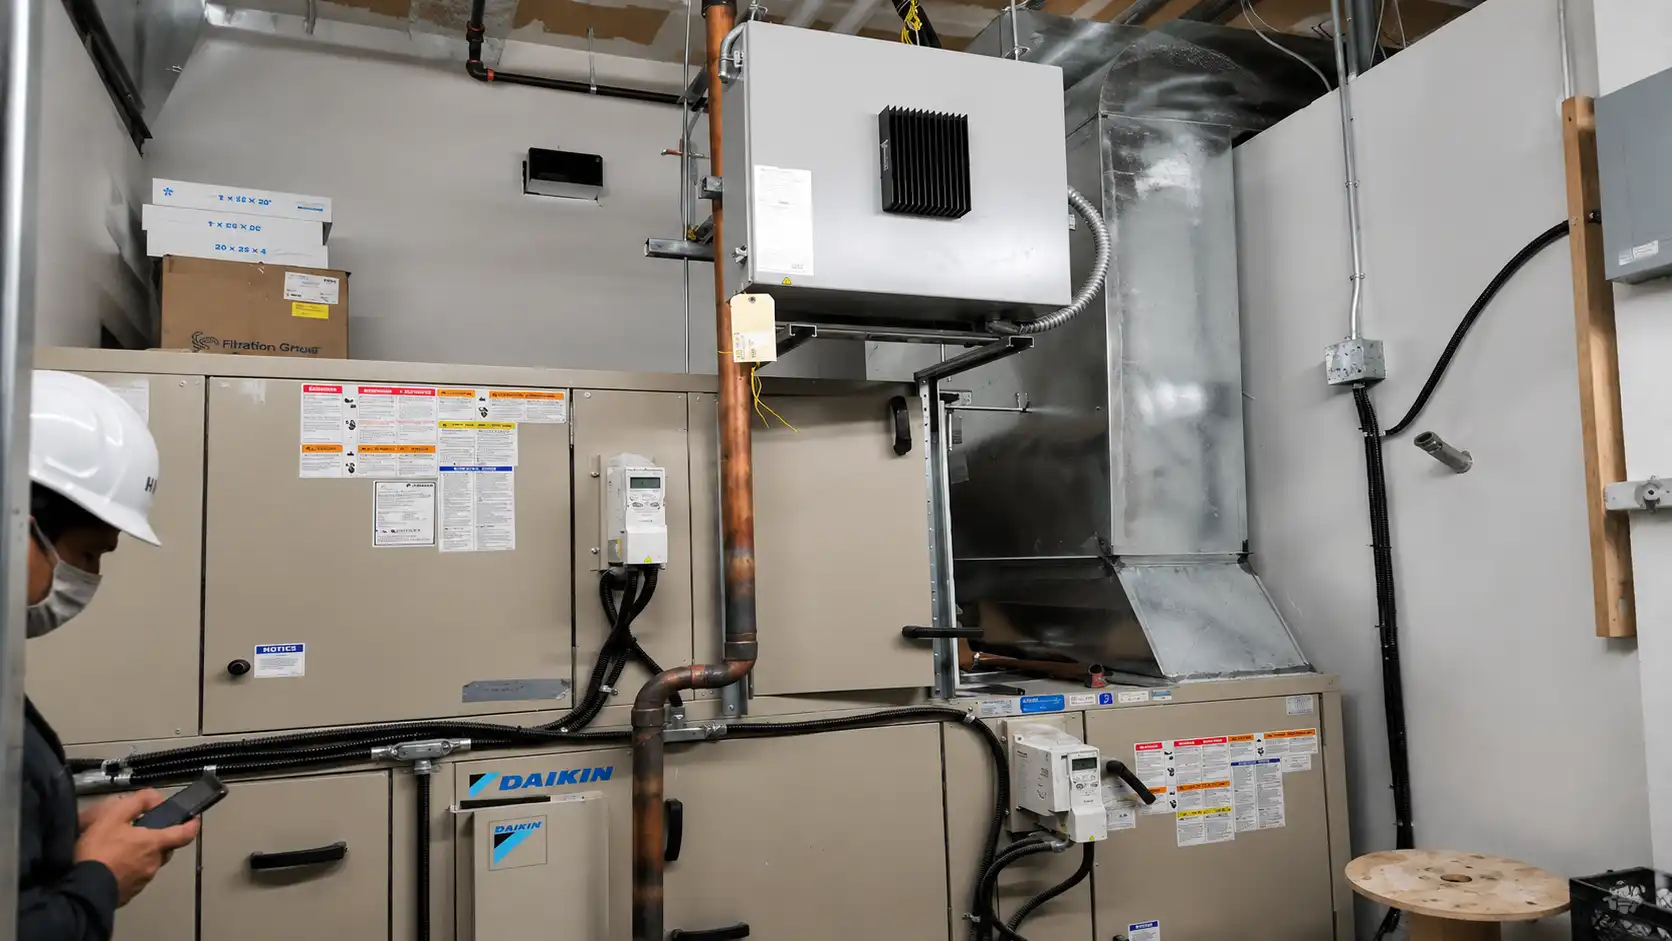
Many weak medical clinic renovation ideas fail because the visible layout is considered before the systems behind it.
A room may need more power than the existing electrical infrastructure can support. A relocated sink may require drainage that conflicts with structure or a tenancy below. Added rooms can affect ventilation requirements. Data, access control, security, and communications systems may compete for the same wall and ceiling space.
Consultant coordination should happen before framing and rough-ins are locked in. ICI builds according to approved architectural, mechanical, electrical, and consultant documents and coordinates trade work around those requirements.
An occupied clinic introduces constraints that do not exist in an empty commercial unit. Patient access, noise, dust, temporary barriers, material movement, shutdowns, infection-control measures, and emergency routes can all affect sequencing.
The first question is whether the work can be separated safely and practically from active clinical areas. If it can, the project may be divided into phases. If it cannot, temporary relocation or a closure period may be more realistic.
A phased plan should identify:
The same medical clinic renovation ideas should not be applied to every practice. The care model, appointment length, equipment, privacy needs, patient population, and staffing pattern change what deserves priority.
These clinics often benefit from repeatable examination rooms, efficient circulation, accessible washrooms, practical storage, and clear separation between public and staff functions.
A high-volume family practice may gain more from reducing staff travel and improving room turnover than from adding decorative features to reception.
Open treatment areas, private assessment rooms, equipment storage, clear circulation, and accessibility can become more important. The space may also need a combination of open and enclosed areas rather than a corridor lined with identical rooms.
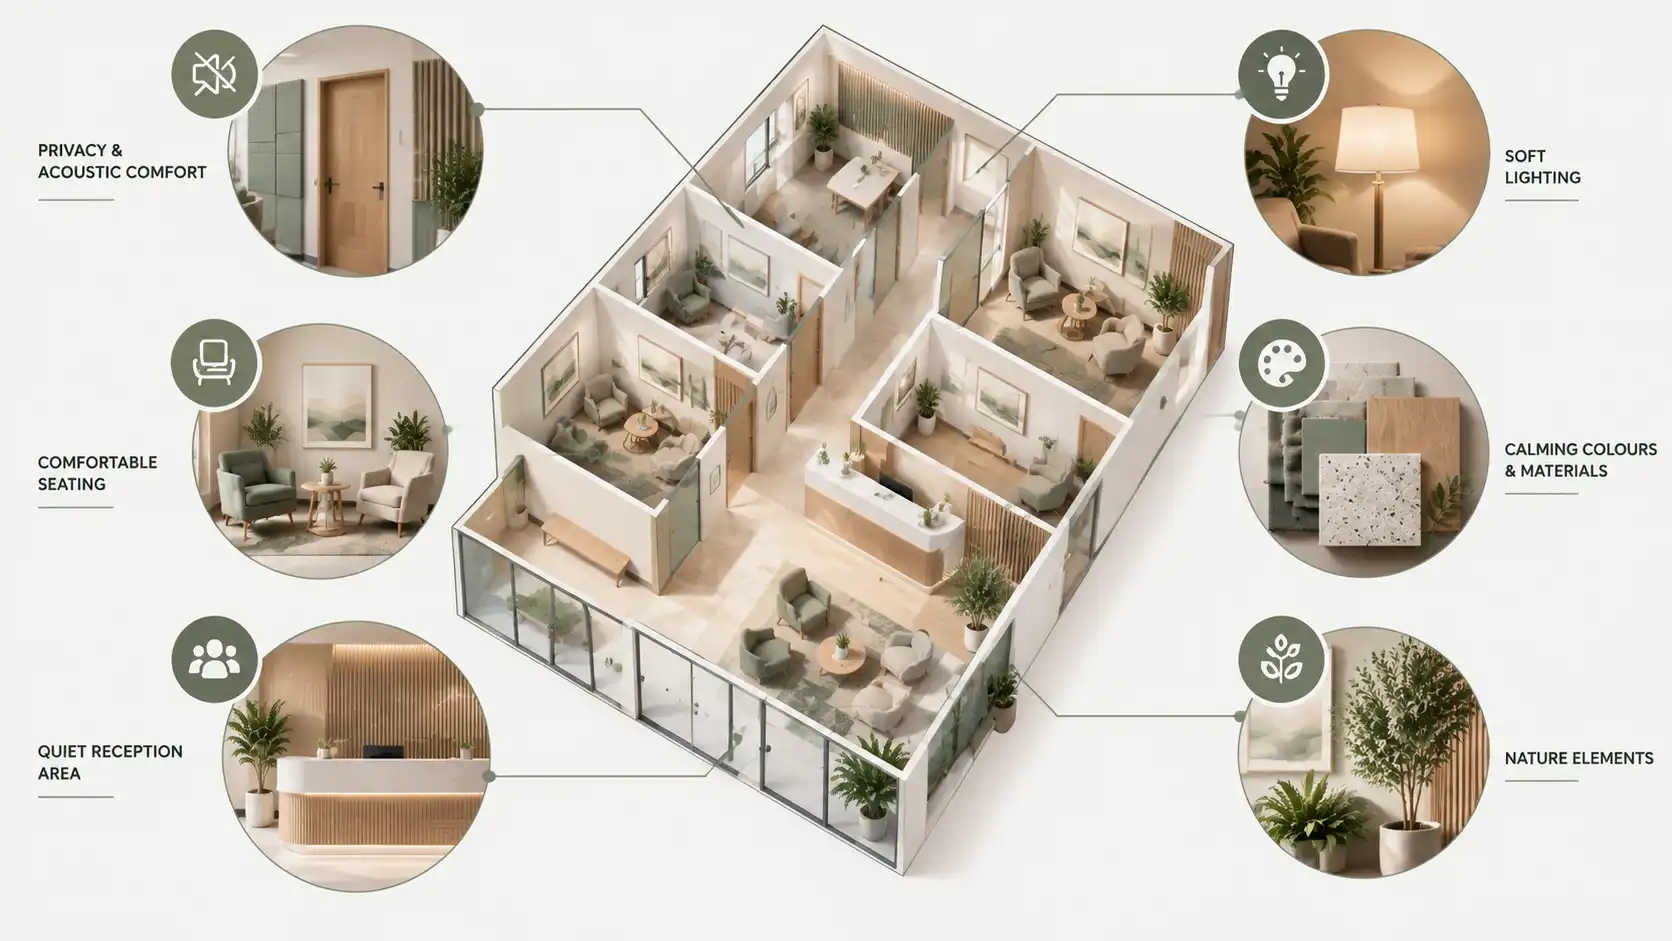
Acoustic and visual privacy tend to carry more weight. Room placement, door locations, waiting-area spacing, sound transmission, and a less institutional atmosphere can all affect how the space functions.
A pediatric clinic may benefit from durable finishes, family-sized seating arrangements, stroller circulation, child-friendly wayfinding, and waiting areas that keep children visible to caregivers. These choices should still support cleaning, accessibility, and safe circulation.
Clinics with specialized equipment or procedures need the equipment, services, room clearances, and consultant requirements confirmed before construction documents are finalized.
The more specialized the room, the less useful a generic clinic template becomes.
Ontario clinic projects can involve several layers of requirements depending on the building, scope, services, and existing conditions.
The Ontario Building Code governs construction and renovation requirements that include public health, fire protection, accessibility, and structural sufficiency. Ontario's current Building Code framework applies to permit work subject to its applicable transition provisions.
PHIPA creates obligations to safeguard personal health information, which can affect operational decisions involving reception visibility, access to records, and private conversations.
Healthcare-specific standards and IPAC guidance may also apply or inform the work depending on the type of facility and project requirements. The contractor should therefore build from approved drawings and coordinate with the architect, engineers, consultants, equipment vendors, property manager, and other project stakeholders rather than making professional-design decisions in the field.
Cost is better understood by scope than by a generic price-per-square-foot number. Two clinics with similar floor areas can have very different budgets if one keeps most of the existing layout and another relocates plumbing, changes HVAC distribution, introduces specialized equipment, or requires phased construction around active operations.
A useful budget should be based on drawings, existing conditions, equipment information, and the actual construction scope. ICI's medical and dental project portfolio gives practice owners a more useful view of the different healthcare environments that commercial clinic work can involve.
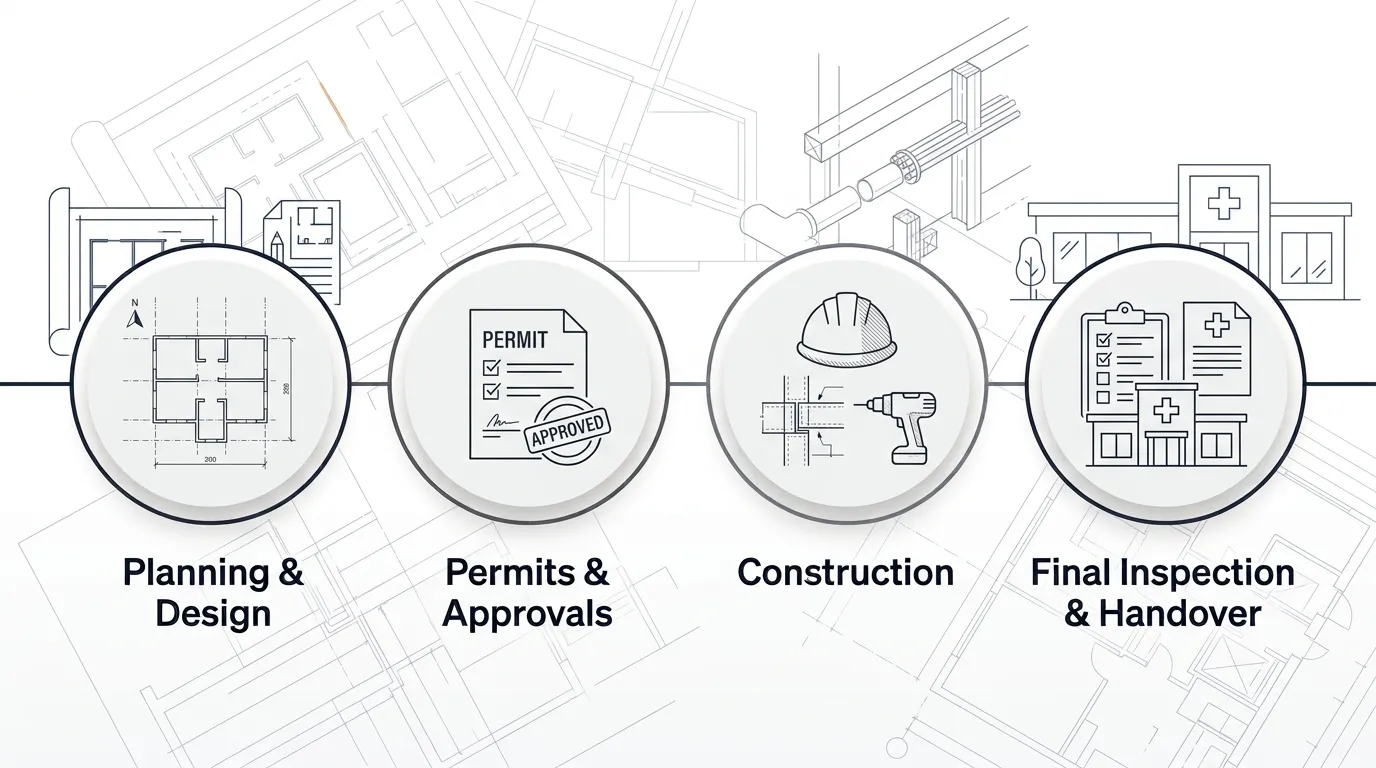
There is no responsible universal timeline for a clinic renovation. Duration depends on design and consultant work, permit requirements, procurement, site conditions, equipment lead times, landlord coordination, and whether the clinic remains occupied.
A typical project moves through several stages.
Confirm what is changing, what stays, which equipment is involved, and which existing building conditions need investigation.
Architects and consultants prepare the applicable project documents, and required permits or approvals are obtained by the responsible parties.
Long-lead materials, equipment interfaces, site access rules, shutdowns, building procedures, and trade sequencing are reviewed before site work accelerates.
Demolition, rough-ins, inspections, partitions, ceilings, finishes, millwork, fixtures, and equipment-related construction proceed in the planned sequence.
Deficiencies, required documentation, final inspections, commissioning activities, and owner handover are completed according to the project scope.
The contractor needs to understand more than finishes. Medical construction brings together building systems, clinical equipment, consultant documents, landlord requirements, inspections, and sometimes active operations in the same project.
When comparing contractors, ask:
ICI Contracting provides P.Eng-led project management, PMP-based coordination, and $10M liability insurance for commercial construction work in Toronto and the GTA.
The company's healthcare portfolio gives prospective clients a way to review completed medical and dental environments before discussing a new construction scope.
The strongest medical clinic renovation ideas are the ones that survive contact with the actual building, clinical workflow, equipment, approved drawings, and operating constraints.
ICI Contracting works with practice owners, architects, consultants, engineers, vendors, property managers, and trades to coordinate construction across Toronto and the GTA. For a clinic renovation, expansion, or tenant improvement, the next useful step is to review the existing space, available documents, proposed equipment, and project priorities before construction decisions become harder to change.
Discuss your project scope and next steps with ICI Contracting.
Start with workflow and technical requirements rather than finishes. Review patient and staff movement, room functions, equipment, plumbing, electrical, HVAC, privacy, accessibility, and existing building constraints before finalizing the layout.
Sometimes. Phased construction may be possible when active clinical areas can be separated from the work and patient access, dust, noise, shutdowns, life-safety systems, and infection-control measures can be managed appropriately. The answer depends on the site and scope.
There is no single finish package for every room. Materials should suit the clinical zone, expected wear, cleaning procedures, moisture exposure, maintenance needs, and approved project requirements. High-use and frequently cleaned areas usually need more durable selections.
Cost depends on the existing space and construction scope. Layout changes, building-system upgrades, medical equipment, millwork, finishes, accessibility work, consultant requirements, permits, and occupied-site phasing can all affect the budget. A project-specific estimate is more useful than a generic square-foot figure.
Prioritize ideas that solve a documented operational problem. A change that reduces staff travel, improves patient privacy, makes equipment coordination easier, improves accessibility, or simplifies cleaning usually has a clearer reason for being in the project than an upgrade chosen mainly for appearance.
Research sources used for editorial fact-checking, not part of the published copy: Ontario Building Code / Ministry of Municipal Affairs and Housing, Public Health Ontario CRMD and IPAC guidance, Information and Privacy Commissioner of Ontario PHIPA guidance, and CSA Z8000:24. The current Ontario Building Code information confirms accessibility requirements for relevant new construction and extensive renovations; Public Health Ontario specifically treats IPAC as a planning, work-phase and commissioning consideration in healthcare renovation.


Planning a commercial renovation, clinic upgrade, industrial improvement, or residential project? Speak with our team about your requirements, timeline, and next steps.