


Discuss Your Project
Portfolio
/
Medical & Dental
/
Clinic Interior Fit-Out | Ridgeway , Mississauga
IN PROGRESS
MODIFICATION

Clinic Interior Fit-Out | Ridgeway , Mississauga

Interior fit-out of a plaza unit in Mississauga for a new healthcare clinic.

LOCATION
Mississauga, ON
SECTOR
Healthcare clinic
STARTED
May 14, 2026
LAST UPDATE
July 16, 2026
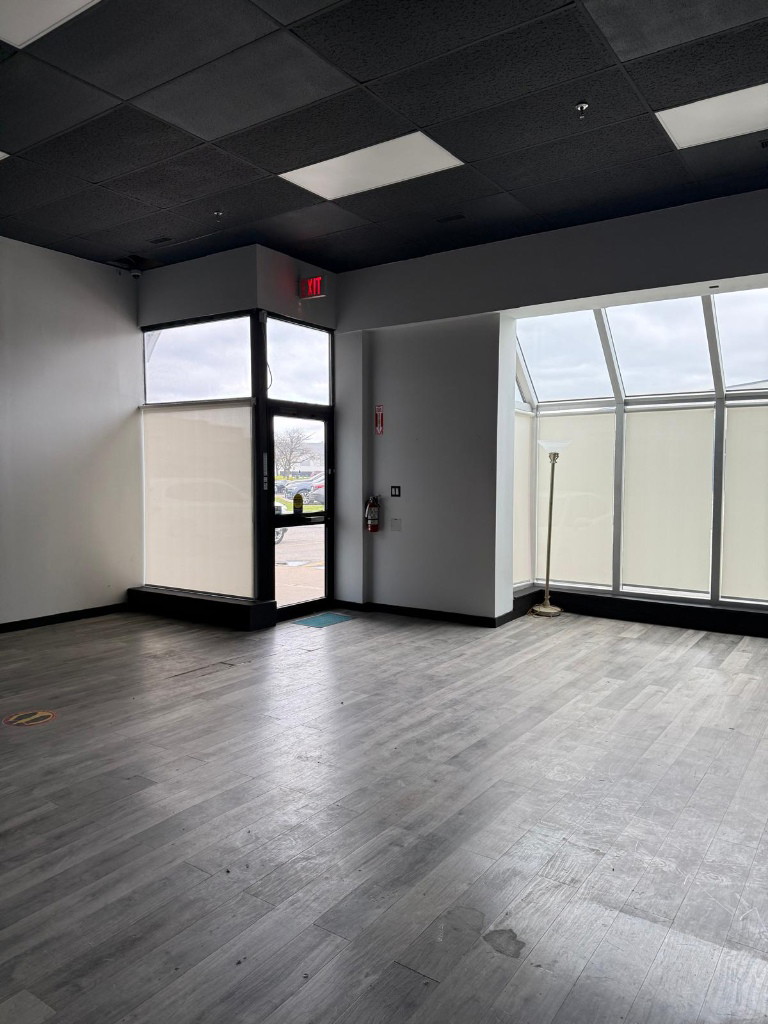
Open front area with grey flooring in a Mississauga clinic interior fit-out
PROJECT PROGRESS
15
%
Early works
Started
Underway
Finishing
Handover
i

Approximate progress, updated as work moves forward. Photos show the site as it stands today; completed photos will be added at handover.

PROJECT OVERVIEW

ICI Contracting is fitting out a commercial plaza unit in Mississauga for a new healthcare clinic. The open unit is being planned and built out into clinic rooms, a reception area and support spaces.
SCOPE OF WORK
  • Interior fit-out of a commercial plaza unit
  • Space planning for clinic rooms and reception
  • Washroom work
  • Interior finishes
  • Project management and trade coordination
ON SITE

Site photos

Newest first
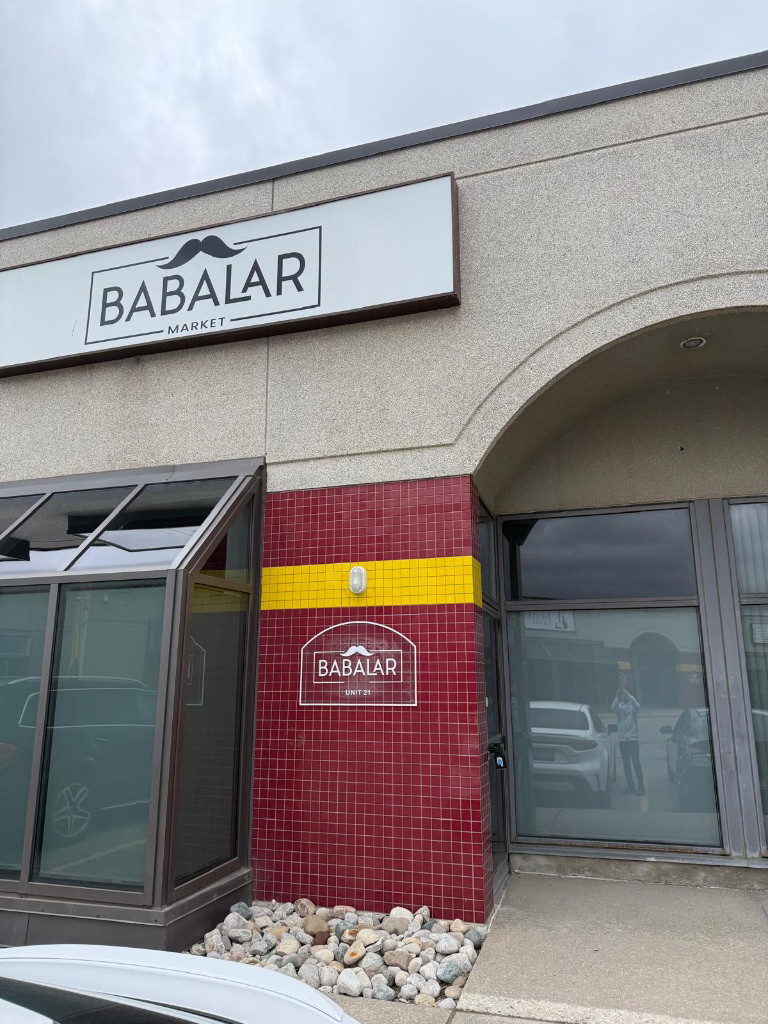
Plaza storefront of the unit for a clinic interior fit-out in Mississauga
Open unit with grey vinyl plank floor and black ceiling in a Mississauga clinic fit-out
Front room with large windows and black-painted ceiling in a Mississauga clinic unit
Open front area with grey flooring in a Mississauga clinic interior fit-out
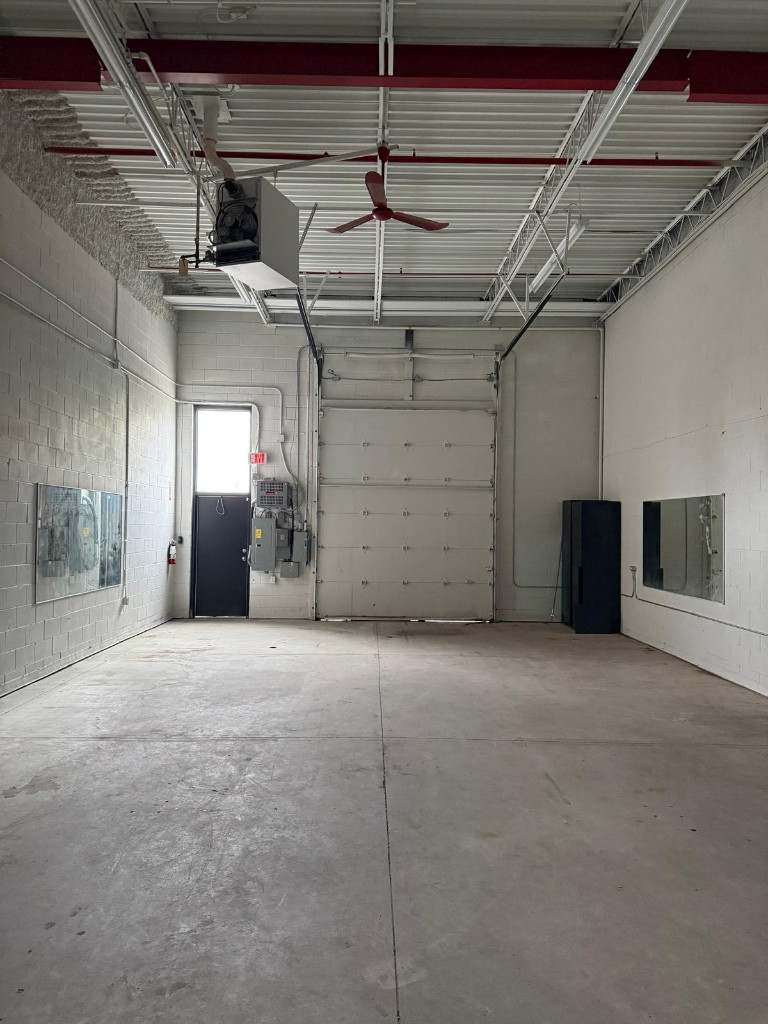
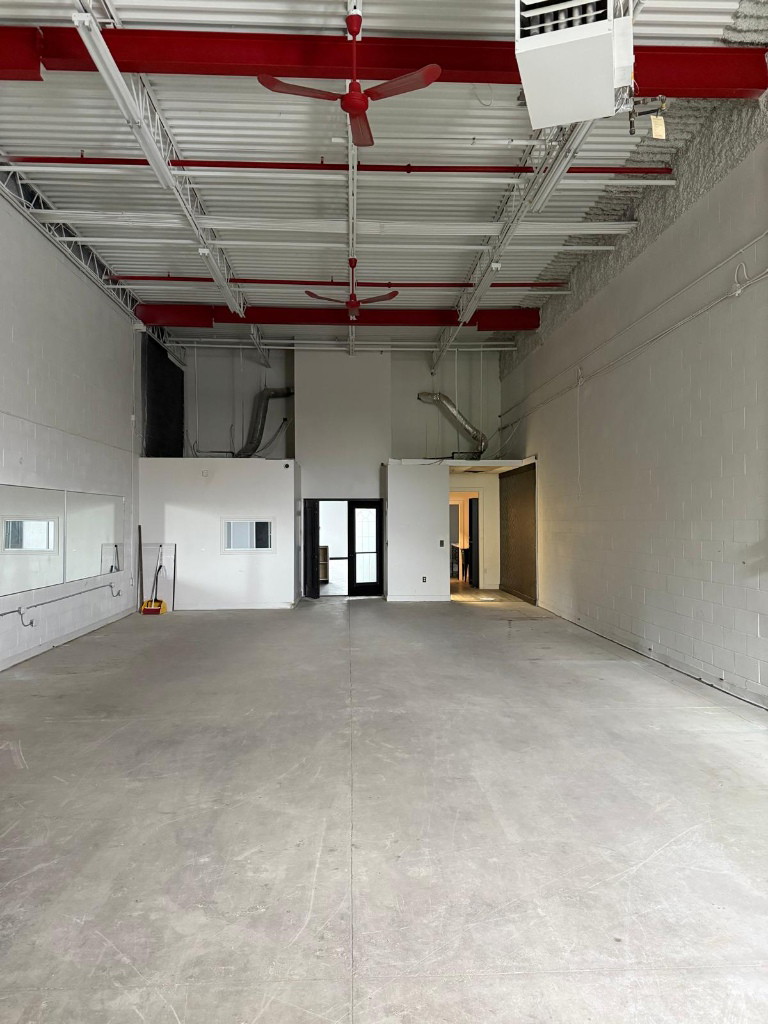
Rear area with exposed structure and concrete floor in a Mississauga clinic unit
Rear space with exposed steel beams and concrete floor in a Mississauga clinic unit
Washroom with vanity and toilet in a Mississauga clinic unit
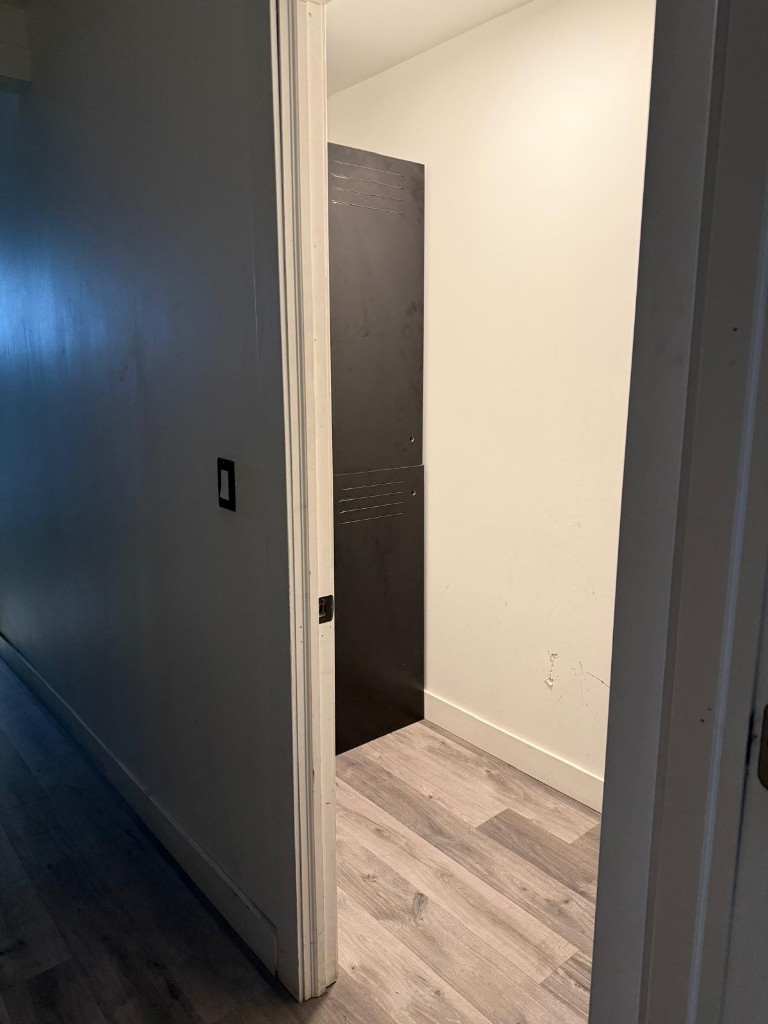
Interior hallway with wood-look flooring in a Mississauga clinic unit
Hallway with interior doors in a Mississauga clinic interior fit-out
No items found.

Planning a clinic build-out?

Talk to the team building this one.
Schedule a Consultation