



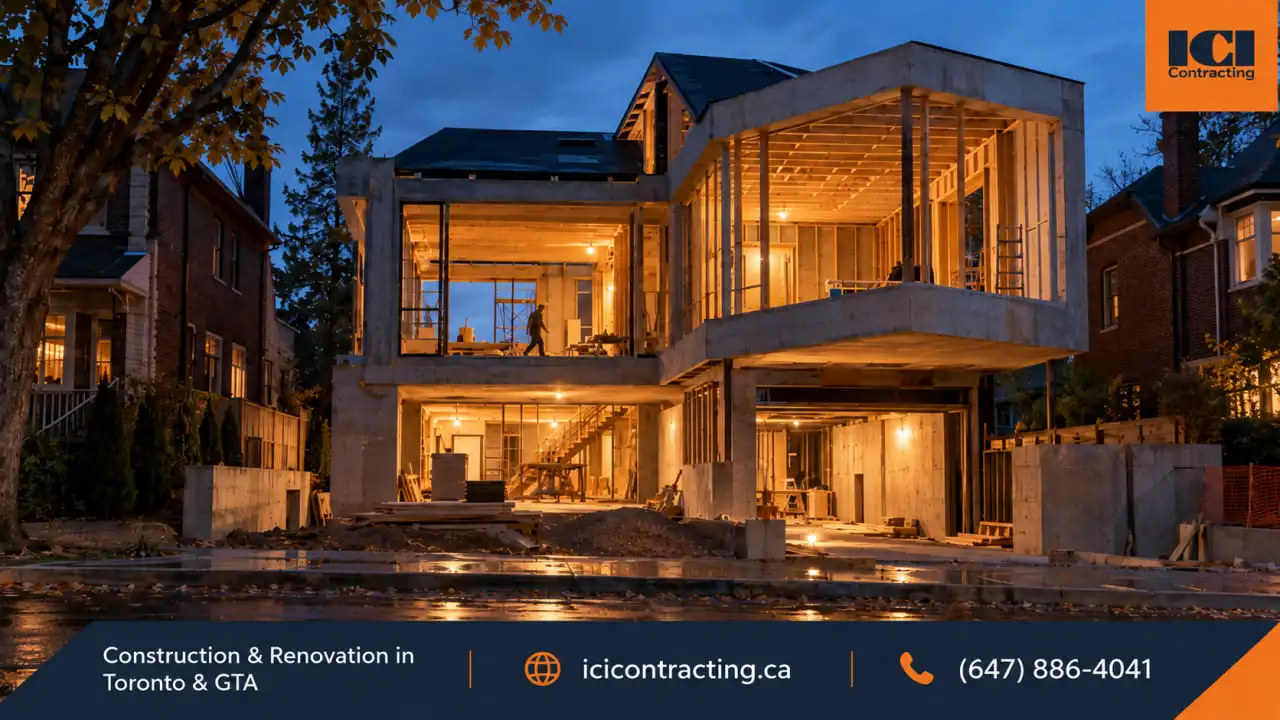
custom home building process in Toronto begins long before excavation. The lot, zoning, design team, construction budget, permit package, site access and major selections all affect what can be built and how efficiently the project moves once work starts. For homeowners, the most useful way to understand the process is to know which decisions need to be settled before the next stage begins. Toronto infill lots can add another layer of complexity through existing structures, neighbouring properties, limited access and municipal requirements. This guide explains the sequence from early feasibility through construction and handover, while keeping the architect, engineers, contractor and municipal approval roles clearly separated.
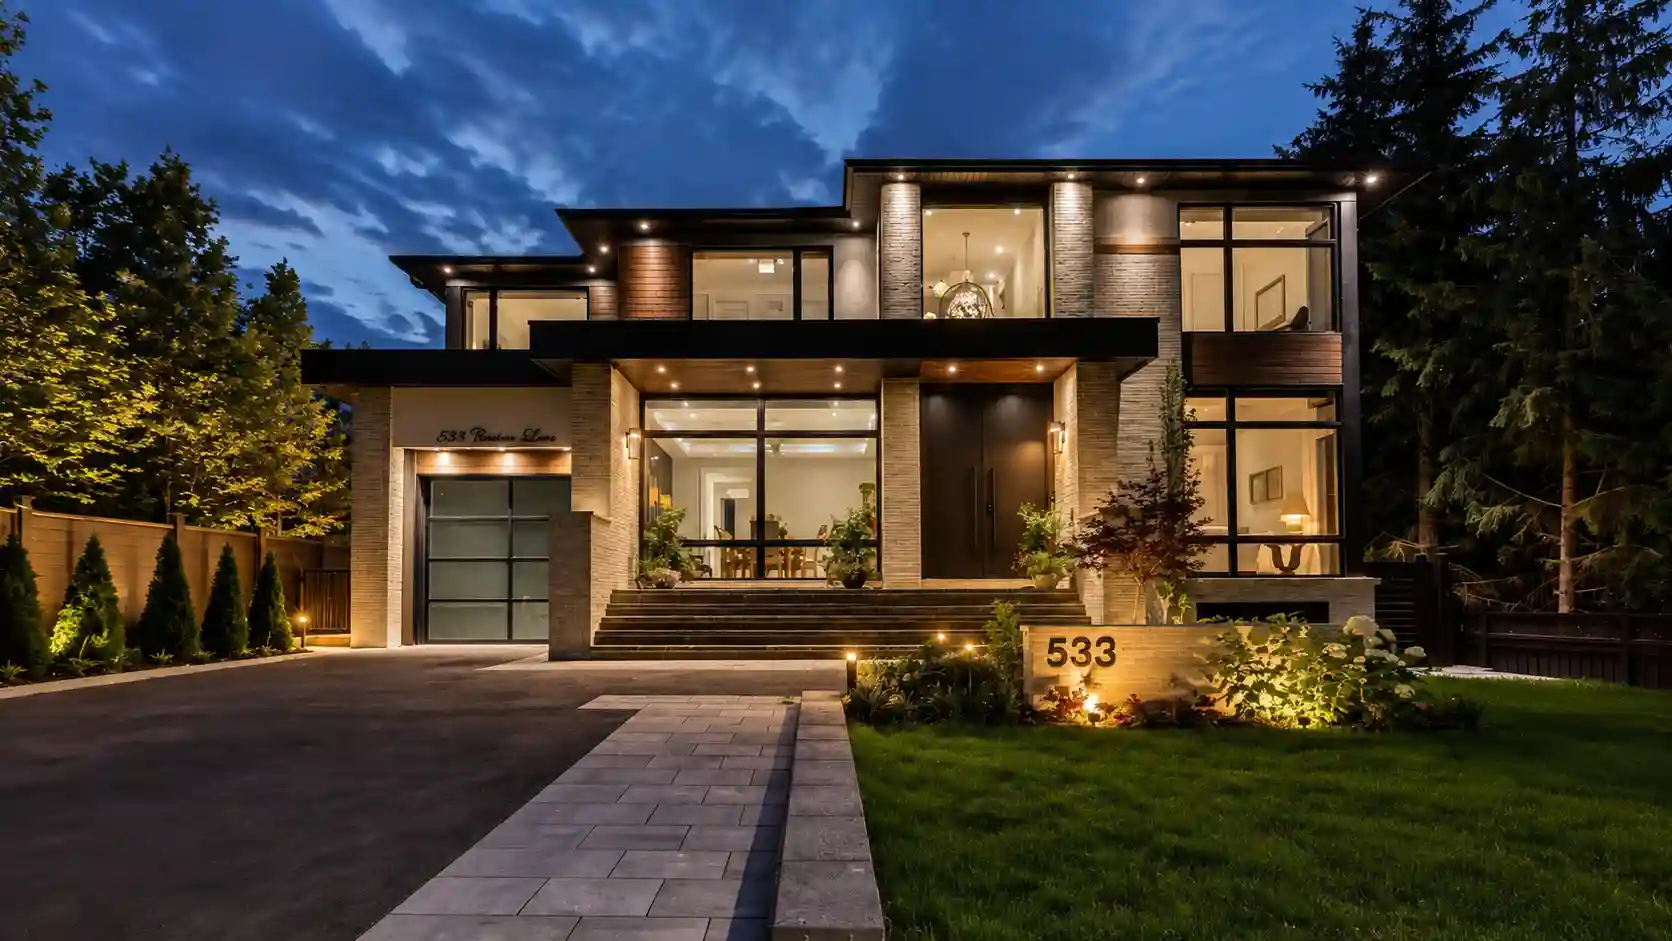
A custom home is not one continuous construction task. It is a series of decision points that move the project from a property and an idea to approved documents, a construction plan and, eventually, a completed house.
ICI Contracting's custom home building services in Toronto support the construction side of that process, with coordination around approved architectural and consultant documents, site work, trades, scheduling and project requirements.
Some stages overlap. What should not be blurred is responsibility. Architects and engineers develop and take responsibility for their professional design work. The contractor coordinates construction around approved information rather than replacing the design team.
The first stage of the custom home building process in Toronto is a property review, not a finish-selection meeting.
Before a design becomes detailed, the project team needs to understand the lot itself. Depending on the property, that can include zoning, permitted height and massing, setbacks, lot coverage, existing structures, grading, trees, servicing, demolition requirements, access and conditions on neighbouring properties.
On a tight Toronto infill lot, construction access can influence the project as much as the floor plan. Excavation, material deliveries, temporary fencing, equipment movement and protection of adjacent property all need enough physical room to happen safely and practically.
A useful feasibility review should answer questions such as:
The purpose is not to resolve every construction detail at this stage. It is to avoid investing heavily in a concept that conflicts with conditions the property already makes clear.
A custom home may involve an architect or designer, structural engineer, mechanical consultants, surveyor, landscape professionals, interior designers, equipment vendors and a general contractor. The exact team depends on the house and site.
ICI Contracting works within a coordinated project team rather than positioning itself as the architectural designer. Its P.Eng-led project management and construction experience supports coordination between approved drawings, consultants, trades, procurement and conditions encountered on site.
Before major design work proceeds, the owner should know:
This clarity becomes more important as the project develops. A structural revision, window change or mechanical requirement can affect several trades at once.
Architectural design translates the owner's priorities into floor plans, elevations, sections, material direction and spatial relationships. At the same time, the design needs to respond to the property and the technical systems required to make the house work.
The custom home building process in Toronto becomes more predictable when major decisions are considered for their construction implications before the drawings are issued.
Large openings can affect structure. A lowered basement can change excavation and shoring conditions. Extensive glazing can affect structural support, energy performance and procurement. A complex roof can influence framing, drainage and waterproofing details. Mechanical equipment also needs space, routes and service access before ceilings and walls are closed.
This does not mean the contractor redesigns the project. It means construction questions can be identified while the architect and consultants still have time to resolve them in the project documents.
Selections also begin to matter here. Windows, exterior cladding, millwork, stone, specialty lighting and mechanical equipment may have longer procurement periods than standard site materials. Earlier decisions give procurement a better chance of following the construction sequence instead of interrupting it.
A custom home budget should become more detailed as the design becomes more detailed.
Early square-foot ranges can help determine whether a project is broadly feasible, but they are a weak basis for a final construction decision. Two houses with the same floor area can have very different costs because of excavation, structure, glazing, mechanical systems, exterior materials, interior finishes, site access and the amount of custom work.
Major cost groups can include:
The goal is not to promise a final number before the documents support one. It is to keep design and budget moving together so the owner can make informed decisions before changes become expensive to reverse.
For a new house in Toronto, zoning and applicable-law review now have a defined place in the permit process.
Toronto Building states that a complete House Stream building permit application includes an issued Zoning Applicable Law Certificate, confirmation that applicable law has been satisfied, the signed application, plans and specifications, and the required fees. The City currently lists a 10-business-day review period for a complete House Stream application. That is a permit-review timeframe, not the total time required to obtain every approval or reach construction.
Because municipal procedures can change, check Toronto Building's current permit review requirements before submission.
This is why the custom home building process in Toronto should not treat "permits" as a single task added near the end of design.
If a proposal does not comply with zoning, it may require a variance or another planning process before the building permit can move forward. Heritage status and other applicable-law conditions can also introduce additional approvals depending on the property.
The contractor can coordinate construction planning around approved documents, but municipal approvals and professional design responsibilities remain with the applicable owner, designer, consultant or authority.
As the design becomes sufficiently developed and the applicable approvals move into place, the construction team can prepare the work in much greater detail.
Pre-construction should translate drawings into scopes, procurement decisions and an executable site sequence.
Typical tasks include:
For Toronto infill construction, logistics deserve their own discussion. A narrow driveway, shared access, limited street staging or neighboring homes close to the excavation can affect concrete placement, material deliveries, waste removal and trade scheduling.
This is also the point where the contractor should confirm that field work will proceed from the latest approved documents, not a superseded drawing set.
Active construction usually begins with demolition or site clearing where required, followed by excavation, foundations and the structural frame.
A typical sequence may include:
The custom home building process in Toronto can be particularly sensitive at this stage because previously concealed site conditions are finally exposed. Existing foundations, soil conditions, buried services or conditions near neighboring property may require work to stop until the appropriate consultant provides direction.
That is why contingencies should be discussed before excavation rather than after an unexpected condition appears.
ICI's residential project portfolio provides examples of residential construction and renovation environments completed across Toronto and the GTA

Once the structure is enclosed, attention shifts to systems that become difficult to modify after insulation and drywall.
Plumbing, electrical, HVAC, low-voltage, lighting controls, security, audio, smart-home systems and specialty equipment may all compete for the same wall, floor and ceiling space. Custom homes also tend to carry more owner-selected fixtures and equipment than production housing, so final information needs to reach each trade at the right point in the schedule.
A useful coordination review asks:
The contractor manages trade sequencing and site execution. Architects and engineers remain responsible for their professional design information.
Once the applicable rough-in inspections and consultant reviews are complete, work can progress through insulation, drywall, interior doors, millwork, flooring, tile, painting, fixtures and final trim.
The final stage is more than handing over the keys.
Required municipal inspections and applicable consultant reviews need to be completed. Building systems may require testing or commissioning. Deficiency items should be documented, corrected and checked again. Owners also need the information required to operate and maintain the completed home.
A practical closeout can include:
The final part of the custom home building process in Toronto is therefore a controlled closeout, not simply a walkthrough on move-in day.
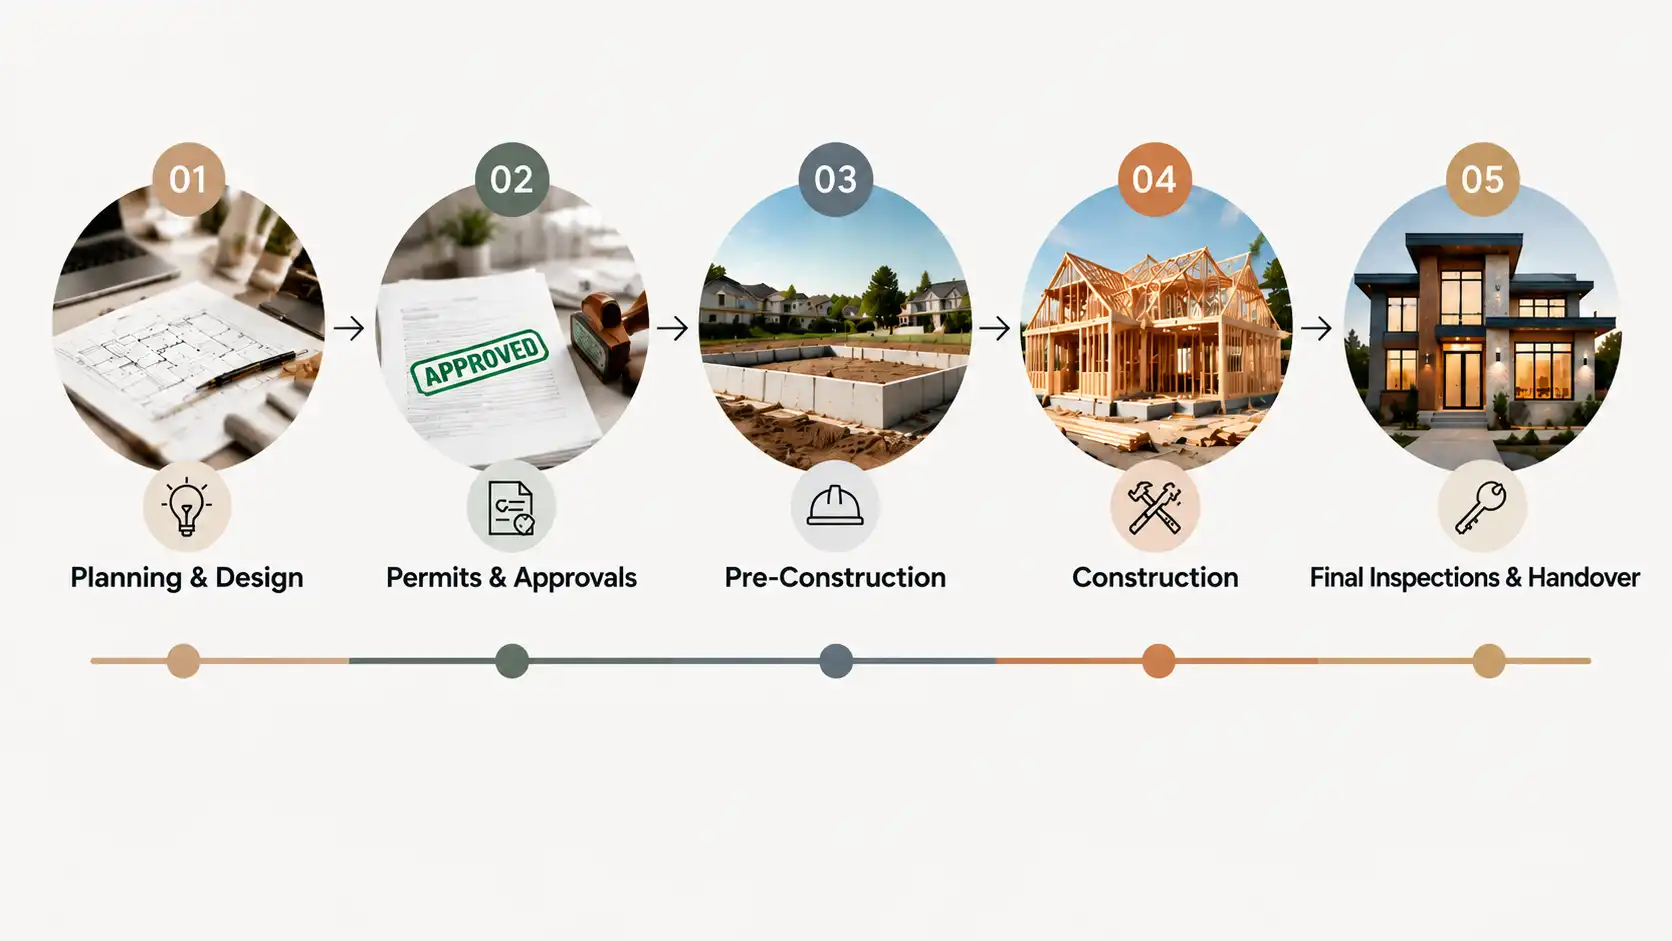
There is no single responsible timeline that applies to every Toronto custom home.
Competitor estimates vary because the total schedule includes far more than active construction. Property due diligence, zoning, design, engineering, applicable-law approvals, building-permit review, procurement, weather, site conditions and owner decisions can all influence duration.
The City of Toronto's current 10-business-day target applies to the review of a complete House Stream permit application. It does not mean a custom home can move from concept to permit in 10 days, and it does not include design, ZAP review, variance applications, revisions or construction.
A project schedule is more useful when it separates four periods:
A builder can establish a more meaningful project schedule once the property, documents, approvals and procurement requirements are better understood.
The same principle applies to cost. A fixed city-wide price per square foot can hide more than it explains.
The custom home building process in Toronto can involve significant costs that have little relationship to the visible size of the finished house. A tight infill property may need more complicated excavation or construction logistics. A relatively simple massing plan with extensive glazing and millwork may cost more than a larger house built with more conventional assemblies.
Important budget drivers include:
A useful estimate should also define what is not included.
Comparing two total prices without comparing exclusions, allowances and scope can create a false impression that one proposal is substantially cheaper than another.
Owning the property removes one acquisition step. It does not determine what can be built there.
The lot still needs to be reviewed for zoning, applicable law, services, site access and existing physical conditions. If an existing house remains on the property, demolition and the location or condition of existing utilities may also affect the scope.
Where retaining and substantially altering the existing house makes more sense than replacing it, ICI's home renovation services in Toronto and the GTA represent a different construction path from a ground-up custom home.
The decision between renovation, addition and replacement should come from the property, project goals, professional advice and realistic construction scope rather than the assumption that one option is automatically cheaper.
Most avoidable problems are not caused by one dramatic event. They come from decisions being made in the wrong sequence.
Good project management does not eliminate change. It gives the owner and project team a clear way to document, review, price and implement it.
The builder's job goes beyond hiring trades.
The contractor has to interpret approved construction documents, coordinate scopes, maintain the site, manage sequencing, track procurement, communicate changes and organize the work through inspection and closeout stages.
When comparing contractors, ask specific questions:
ICI Contracting is P.Eng-led, PMP Certified and $10M liability insured. ICI Contracting Its company profile provides more context on the team and project-management approach.
Price matters, but a low number with significant missing scope is not directly comparable to a proposal that includes the work the project actually requires.
A strong custom home building process in Toronto keeps the property, design, approvals, budget and construction sequence connected without confusing the responsibilities of the people involved.
ICI Contracting coordinates construction with architects, engineers, consultants, suppliers and trades and builds according to approved project documents. For a Toronto or GTA custom home, the useful next step is to review the property, current drawings, project scope, site conditions and construction priorities before committing to a site schedule.
Discuss your project scope and next steps with ICI Contracting.
Start by establishing property feasibility and the project brief. Review the lot, zoning, existing conditions, access, servicing, approximate size, priorities and budget before developing the design too far. Early feasibility reduces the risk of paying for a concept that later needs major revision.
Yes. A new house requires a building permit and must satisfy the applicable zoning, Building Code and other applicable-law requirements. The exact approvals depend on the property and proposed work. Toronto's current complete House Stream process also uses the Zoning Applicable Law Certificate as part of a complete permit application.
There is no universal duration. Design complexity, zoning and other approvals, permit completeness, site conditions, procurement, weather, trade sequencing and owner changes can all affect the schedule. A project-specific timeline becomes more meaningful once the design and approval path are understood.
The budget should be based on the actual property, drawings, structural and building systems, finish level, site access and construction scope. Generic per-square-foot figures can help with very early screening, but they should not replace a detailed estimate with clear inclusions, exclusions and allowances.
ICI Contracting's role is construction and project coordination. Architectural and engineering design should be prepared by the appropriate professionals. ICI coordinates construction with the project team and builds according to approved architectural, structural, mechanical, electrical and consultant documents.


Planning a commercial renovation, clinic upgrade, industrial improvement, or residential project? Speak with our team about your requirements, timeline, and next steps.