




74,000 sq. ft. unionized, multi-phase fit-out of the 5th and 6th floors at Victoria & Bond St., including 5 serveries, a café and 17 meeting rooms.
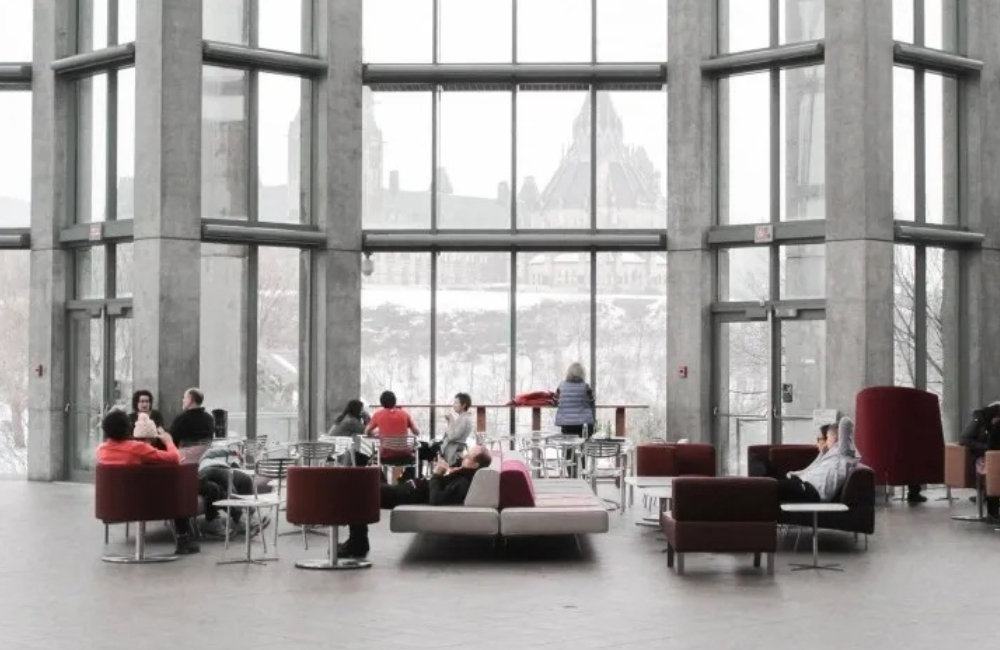
Ryerson University hired ICI Contracting to complete the 5th and 6th floors of Ryerson University's international office at Victoria & Bond Street downtown. The unionized project was completed over the course of 2017 with multiple phases. ICI Contracting completed this project on time and on budget.
Talk to the team that built this one.

Planning a commercial renovation, clinic upgrade, industrial improvement, or residential project? Speak with our team about your requirements, timeline, and next steps.