


Discuss Your Project
Portfolio
/
Commercial
/
Commercial Unit Construction | Taunton Rd W, Oshawa
IN PROGRESS
MODIFICATION

Commercial Unit Construction | Taunton Rd W, Oshawa

Interior construction of a commercial unit in Oshawa, from removing old finishes to laying out and framing new walls.
LOCATION
Oshawa, ON
SECTOR
Commercial unit
STARTED
July 5, 2026
LAST UPDATE
October 26, 2026
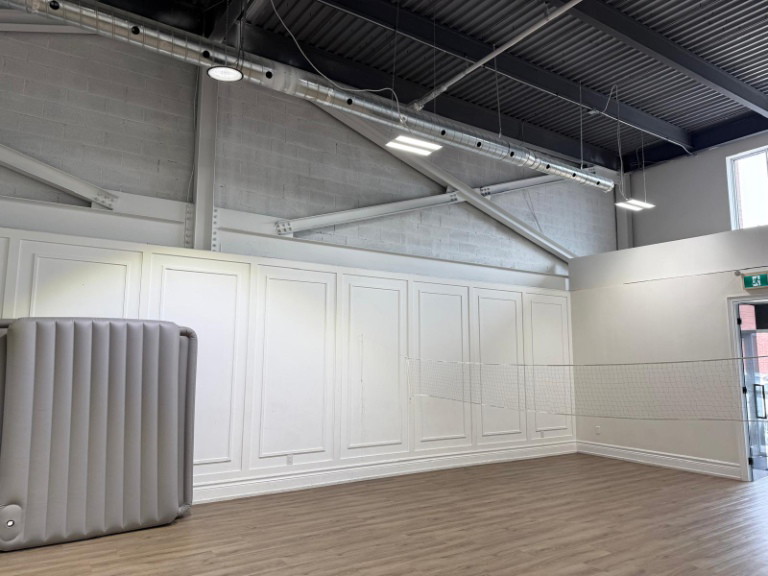
Panelled feature wall and exposed ceiling structure in an Oshawa commercial unit
PROJECT PROGRESS
10
%
Early works
Started
Underway
Finishing
Handover
i

Approximate progress, updated as work moves forward. Photos show the site as it stands today; completed photos will be added at handover.

PROJECT OVERVIEW

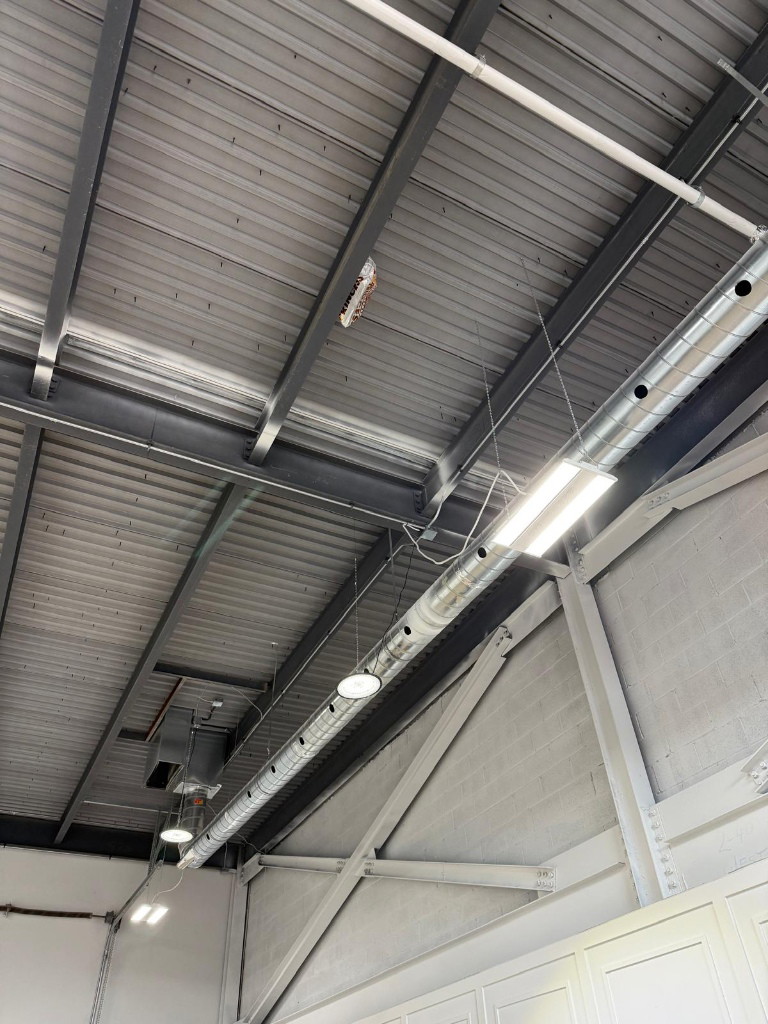
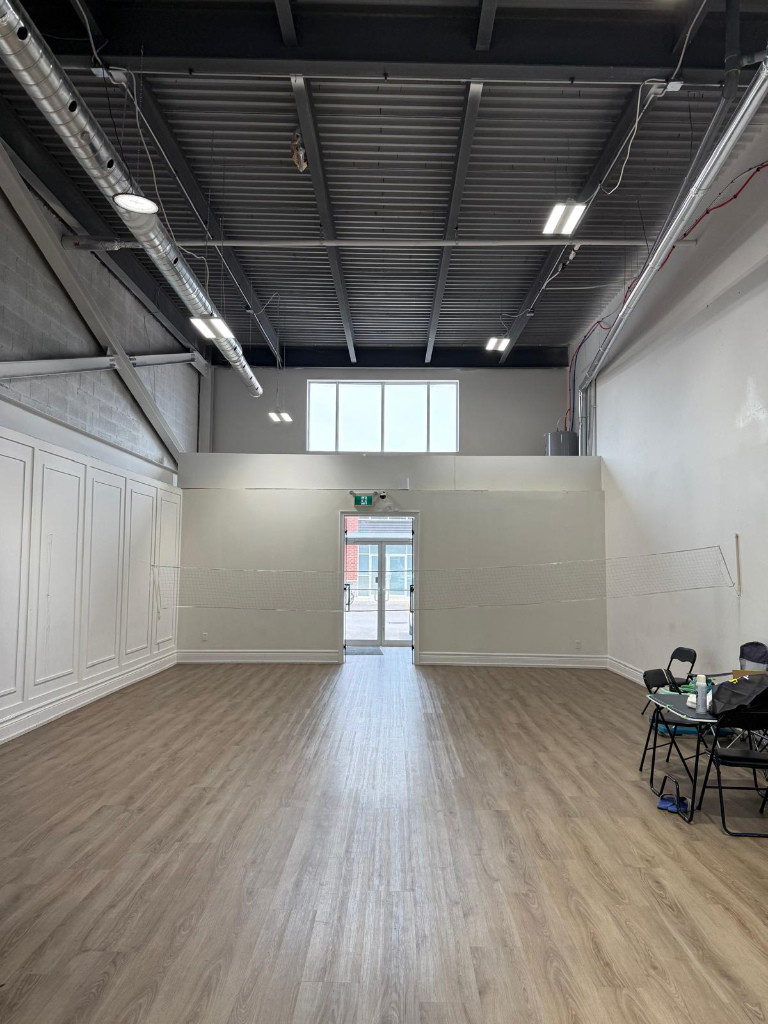
ICI Contracting is reworking the interior of a commercial unit in Oshawa. The open unit has a high exposed steel roof structure, and the work includes removing existing finishes, marking out the new wall layout on the concrete floor and framing new partitions.

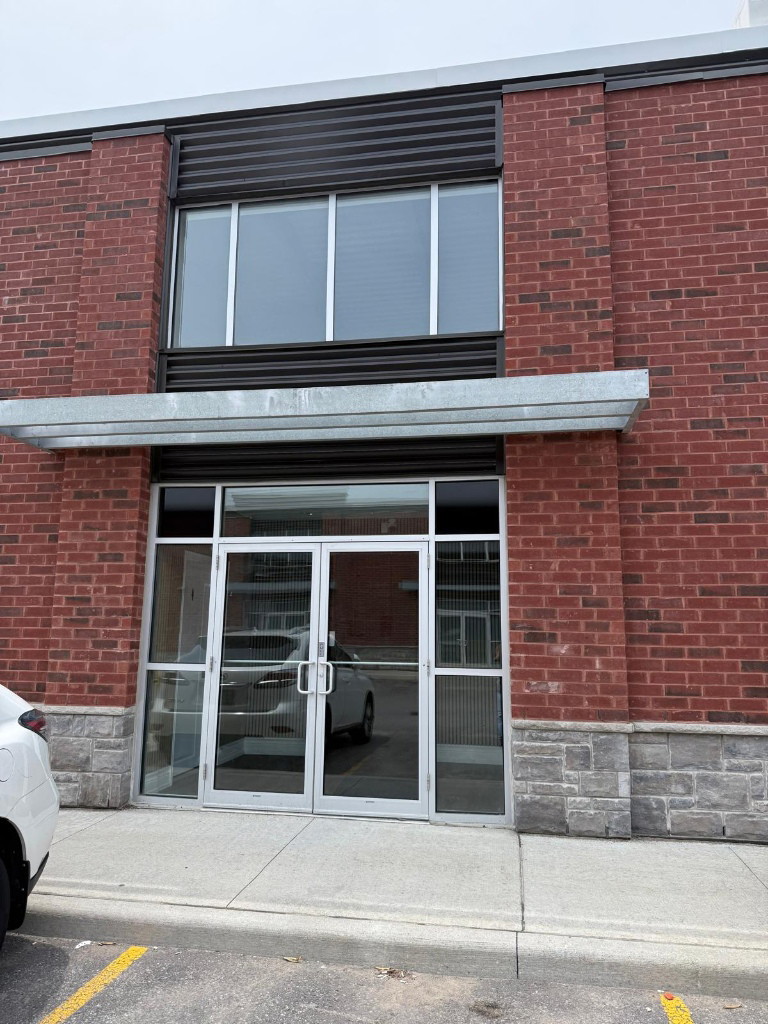
The photos show the brick storefront, the unit's existing interior and ceiling, and the new wall layout marked on the slab.
SCOPE OF WORK
  • Interior construction of a commercial unit
  • Removal of existing interior finishes
  • Layout of new walls on the concrete floor
  • Steel stud framing of new partitions
  • Project management and trade coordination
ON SITE

Site photos

Newest first
Exposed steel roof structure, ductwork and lighting inside an Oshawa commercial unit
Open commercial unit interior with plank flooring and panelled walls in Oshawa
Brick storefront with glass entry doors and a metal canopy at an Oshawa commercial unit
Panelled feature wall and exposed ceiling structure in an Oshawa commercial unit
Spray-painted layout lines for new walls on the concrete floor of an Oshawa commercial unit
No items found.

Planning a commercial build-out?

Talk to the team building this one.
Schedule a Consultation