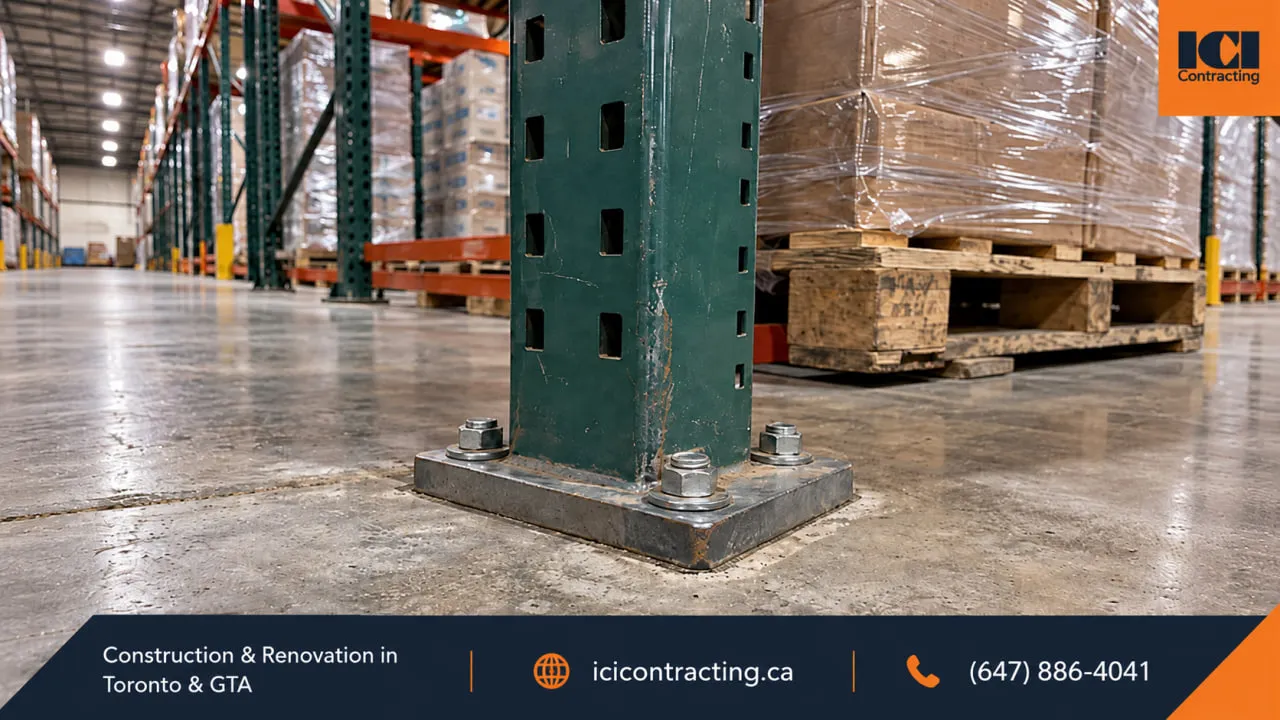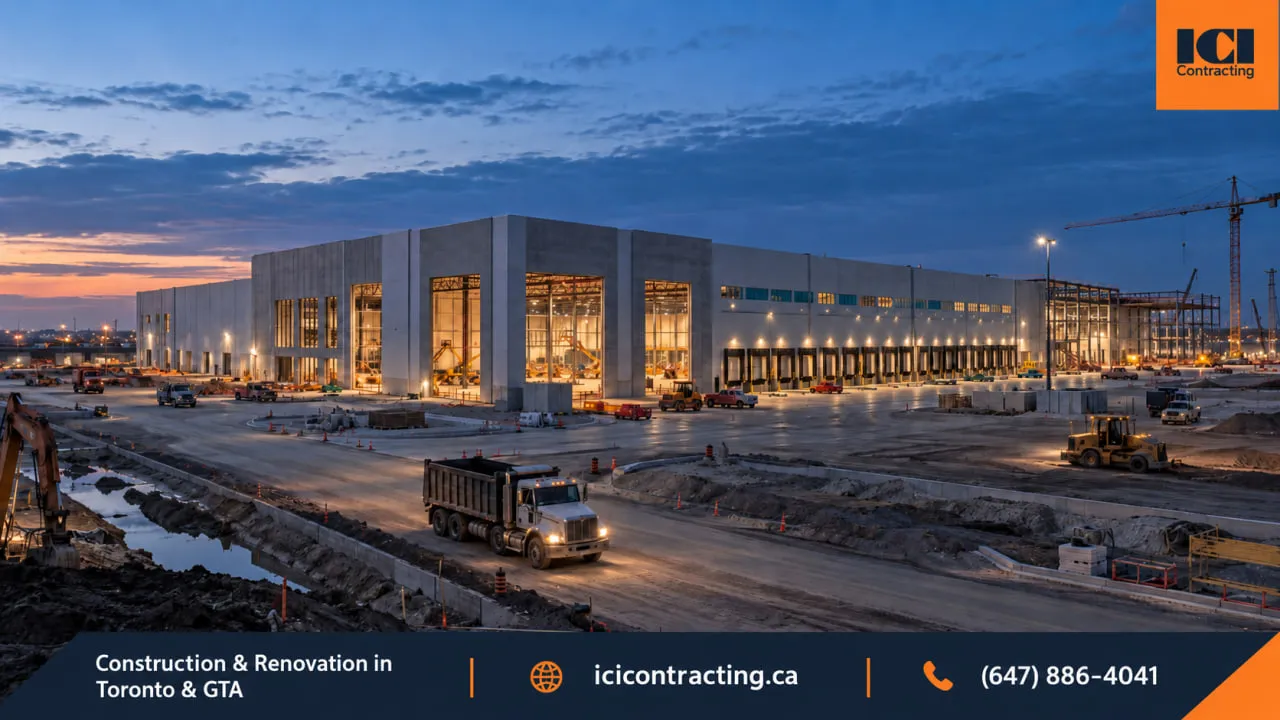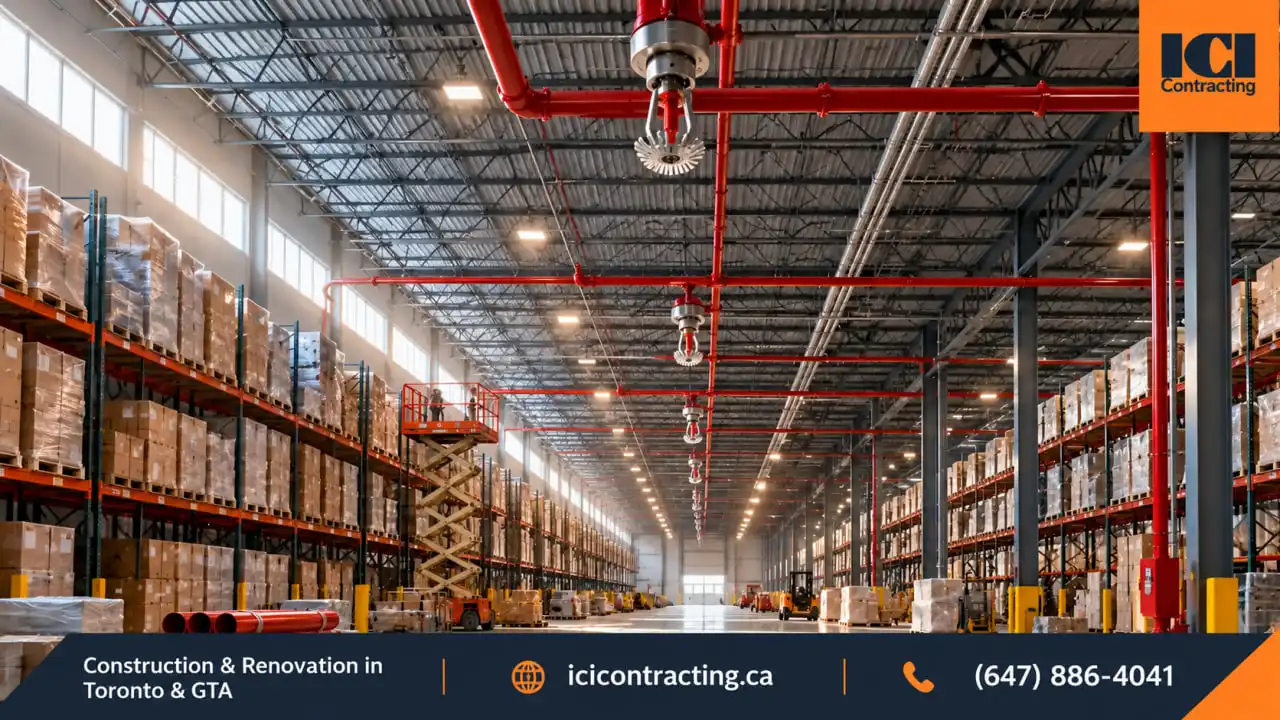




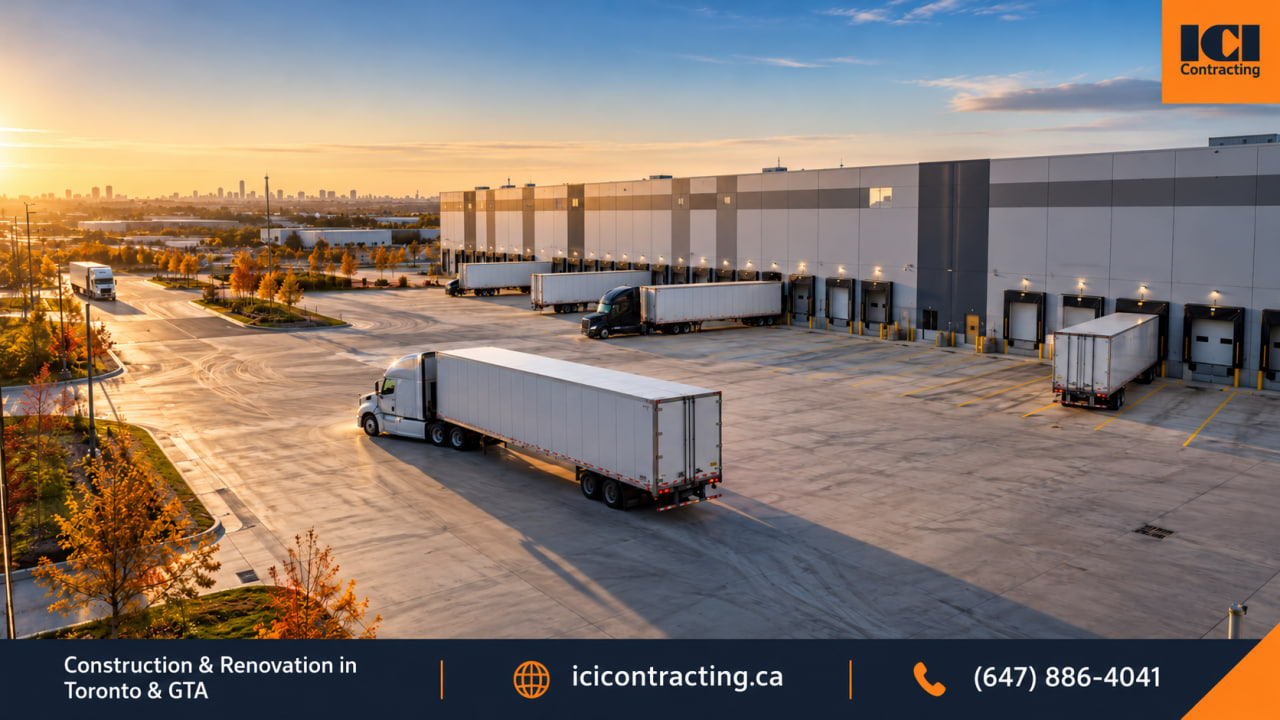
Warehouse design Toronto planning often starts with floor area, clear height and column spacing, but the yard can determine whether the building works day to day. A warehouse may have enough interior capacity and still create delays if tractor-trailers cannot enter, turn, queue, back into a dock or leave without conflict. The site outside the building has to reconcile municipal loading requirements, fire-department access, truck movement, grading, drainage and safe circulation. Those decisions belong to different members of the project team, which is why the truck court and loading apron need to be resolved early rather than treated as leftover space around a finished building.
Why the Truck Court Can Control Warehouse Design
A few terms are worth separating before the site plan is reviewed:
- Loading dock apron: the paved area immediately in front of the dock doors, where trailers approach and sit during loading or unloading.
- Truck court: the apron plus the maneuvering, circulation and staging space needed for trucks to approach, align and leave.
- Dock door: the building opening used for loading, often coordinated with equipment that bridges the gap between the warehouse floor and trailer bed.
- Dock pit: a recessed area at the slab edge that accommodates a dock leveler where one is specified.
- Trailer staging: space for trailers that are on site but not currently at a dock position.
- Truck queuing: space for arriving vehicles to wait without blocking circulation or relying on a public street.
Once those areas are drawn at scale, the outside geometry can constrain the building footprint. Dock orientation affects door locations, maneuvering space, site access and the balance between truck circulation, parking and other site requirements.
A single-sided arrangement concentrates loading on one building face. A cross-dock layout puts loading on opposing faces and requires truck access on both sides. The site and operating pattern determine what is workable.
Before a site plan is treated as settled, the owner or operator should define expected trailer types, peak arrival patterns, live-load versus drop-trailer use, staging demand and the number of functional dock positions the operation actually needs.
On constrained parcels, that operational brief becomes especially important. For construction planning around an approved site layout, ICI's warehouse construction and renovation work covers the broader execution and coordination scope.
Warehouse Design Toronto Projects Must Separate Zoning Minimums From Operational Dock Needs
Municipal zoning can establish how many loading spaces a property must provide and the dimensions those spaces must meet. The operator, by contrast, has to determine how many working dock positions are needed to support actual throughput, trailer turns and staging. Those are related questions, but they are not the same.
The City of Toronto Zoning By-law 569-2013, Chapter 220 provides a useful worked example. The values below are City of Toronto zoning requirements, not Ontario-wide or GTA-wide standards.
| Toronto loading-space type | Minimum length | Minimum width | Minimum vertical clearance |
|---|---|---|---|
| Type A | 17.0 m | 3.5 m | 4.4 m |
| Type B | 11.0 m | 3.5 m | 4.0 m |
| Type C | 6.0 m | 3.5 m | 3.0 m |
| Type G | 13.0 m | 4.0 m | 6.1 m |
Source: City of Toronto Zoning By-law 569-2013, Chapter 220.
For manufacturing or warehouse use in the City of Toronto, the current loading-space table is:
| Gross floor area | Minimum loading spaces |
|---|---|
| 0–99 m² | None |
| 100–499 m² | 1 Type C |
| 500–999 m² | 1 Type B |
| 1,000–4,999 m² | 1 Type A |
| 5,000–9,999 m² | 2 Type A |
| 10,000–14,999 m² | 3 Type A |
| 15,000 m² or greater | 3 Type A |
This is a Toronto example only. The current Toronto loading-space regulations also include interpretation rules, exemptions and other provisions that can affect a specific property.
The same chapter sets minimum driveway widths of 3.5 m for one-way access and 6.0 m for two-way access to loading spaces. It also sets a maximum driveway slope of 8% to a Type G space and 15% in the other loading-space cases addressed by that provision. These are City of Toronto zoning values, not generic truck-design criteria.
A building can satisfy the zoning minimum and still need more operational dock capacity. Adding doors does not remove circulation or fire-access constraints. A warehouse design Toronto feasibility review should show the municipal requirement and the operator's functional dock requirement separately.
Mississauga, Brampton, Vaughan, Milton, Oakville, Caledon, Markham and other GTA municipalities apply their own zoning rules. The project architect or planning consultant should confirm the applicable requirement with the municipality for the actual site.
Fire Access Routes Must Be Coordinated With the Truck Court

For current Ontario projects, the Building Code is adopted under O. Reg. 163/24, as amended. Older O. Reg. 332/12 provisions may still matter only for specific projects that qualify under the transition rules.
Fire-department access and truck circulation can compete for the same pavement. The applicable Building Code requirements address matters such as access to the building, clear route geometry, overhead conditions, grade and the ability of the route to support fire apparatus. The architect and applicable consultants are responsible for establishing and documenting the compliant design.
Municipal fire-route designation and enforcement are a separate local layer. Signage, parking restrictions and enforcement practices can differ by municipality.
The practical problem appears when a route that looks clear on a drawing becomes staging space during operations. Waiting trucks, trailers, parked vehicles, gates and snow storage can reduce usable access. The truck court should be reviewed under realistic operating conditions, not only with every lane shown empty.
Truck Movement Starts With the Design Vehicle, Not a Generic Turning Radius
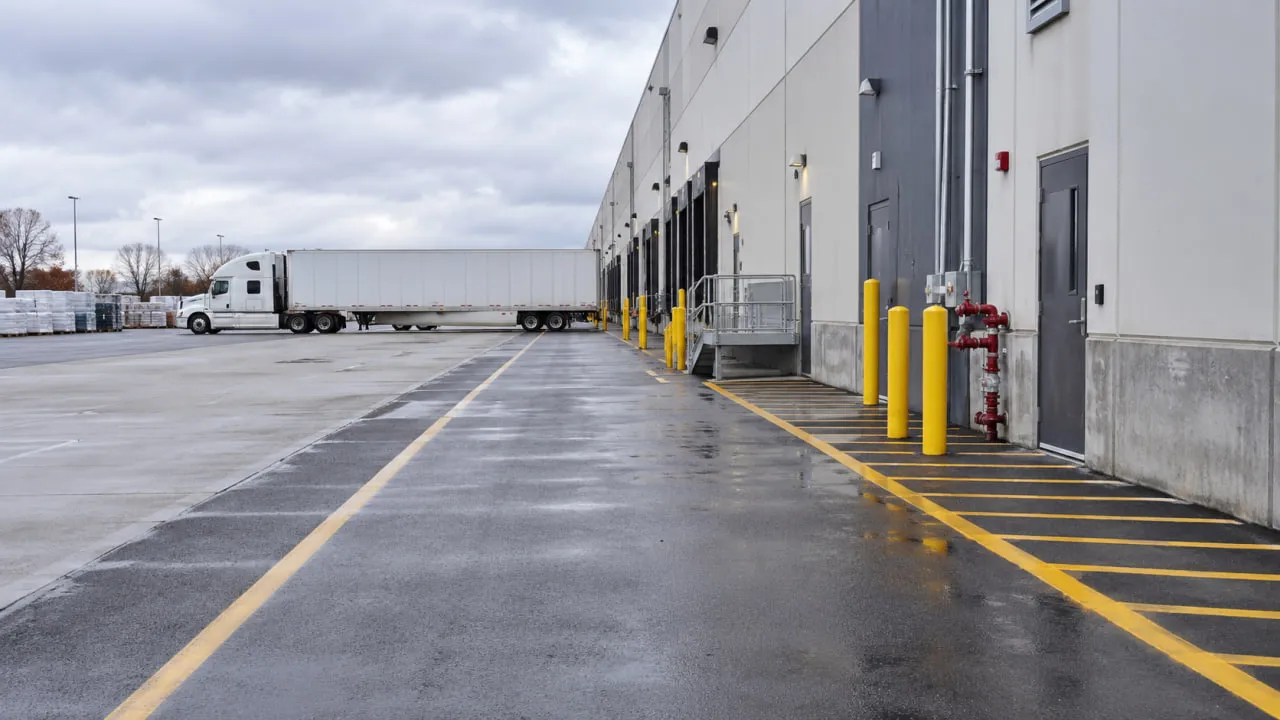
A design vehicle is the vehicle configuration the site is being checked to accommodate. The applicable civil or transportation professional selects it using the operator's expected fleet and recognized geometric-design references.
Published truck-court depths and turning-radius rules of thumb assume particular vehicles and approaches. Applying a number from another site can waste land or produce a court that does not handle the intended movement.
Swept-Path Analysis
A swept-path analysis checks the full envelope occupied while a vehicle enters, turns, backs, aligns with a dock and leaves. The trailer tracks inside the tractor on a turn, while the tractor can swing outward, so the required envelope is not obvious from vehicle length alone.
The consultant should test the movements that are hardest to complete, not just the easiest door. Corner docks, gates, opposing traffic, occupied neighboring bays and constrained exits can materially change the result.
Back-In, Drive-Through and Cross-Dock Movements
Back-in docking needs room for the tractor and trailer to swing, straighten and reverse toward the door. Angled docks and square docks create different approach geometry.
Drive-through arrangements reduce or eliminate some reversing movements, but they need a continuous path through the site. Cross-dock buildings create circulation demand on more than one face, so the two truck courts have to work together with entrances, exits and car circulation.
No universal apron depth follows from the label alone. The expected tractor-trailer combination and the chosen movement determine the space.
Queuing and Yard Space
Truck arrivals do not always occur evenly. Appointment windows, traffic delays and shift patterns can create short periods when more vehicles are on site than there are available dock positions.
Queuing should therefore be explicit in a warehouse design Toronto review. The plan needs to identify where waiting trucks can stand without blocking dock access, fire routes, gates or site exits. If a gatehouse or security check is part of the operation, on-site stacking should be evaluated so routine arrivals do not depend on public-road queuing.
Trailer drop areas also need to be planned as part of circulation rather than added later wherever space remains.
Separate Truck, Car and Pedestrian Movement Where the Site Allows
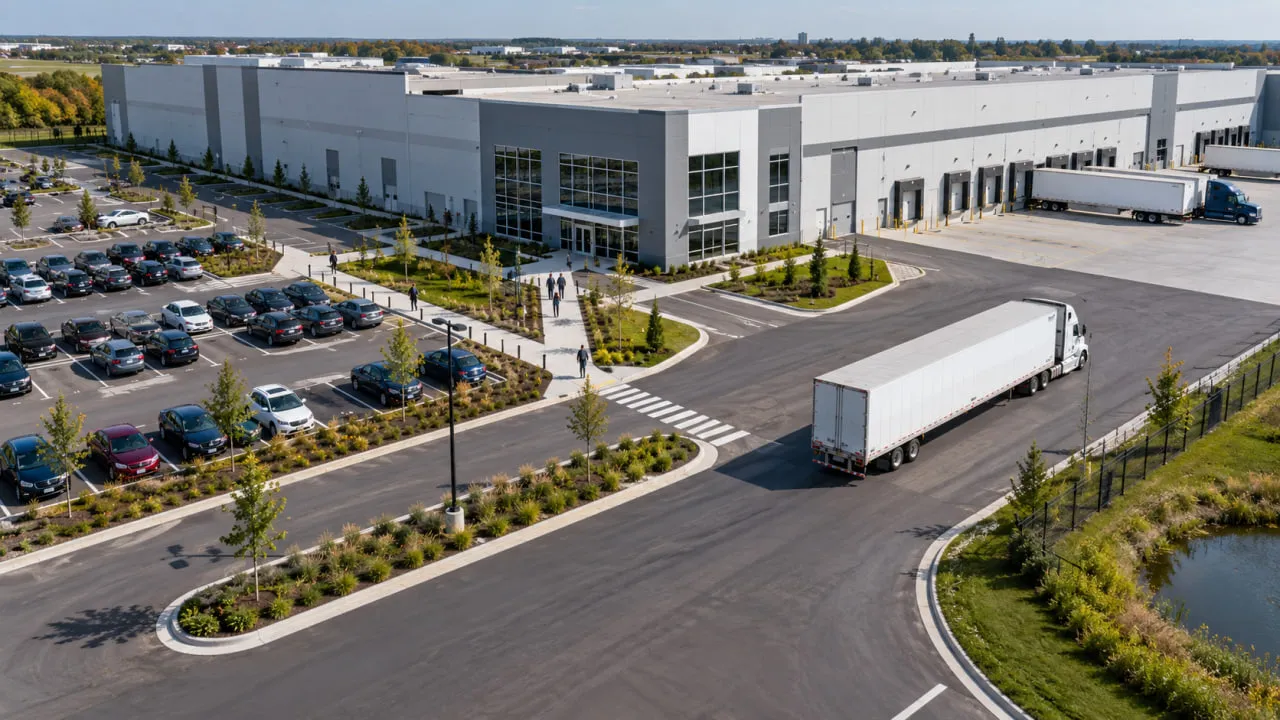
Tractor-trailers, employee cars, visitors, couriers, pedestrians and cyclists can all move through the same industrial site, often with different sight lines and stopping distances.
Conflict points tend to appear where employee parking crosses a truck route, where people walk from parking to the entrance, at driveway intersections and behind trailers that are backing into docks. Keeping pedestrian routes outside primary backing zones and reducing unnecessary vehicle crossings can make circulation easier to understand.
Where separate truck and car entrances are not practical, the design team can focus on visibility, fewer crossing points, clear paths and site-specific controls. Final geometry depends on the property, municipal approvals and the operation.
Apron Grading, Drainage and Pavement Must Work Together
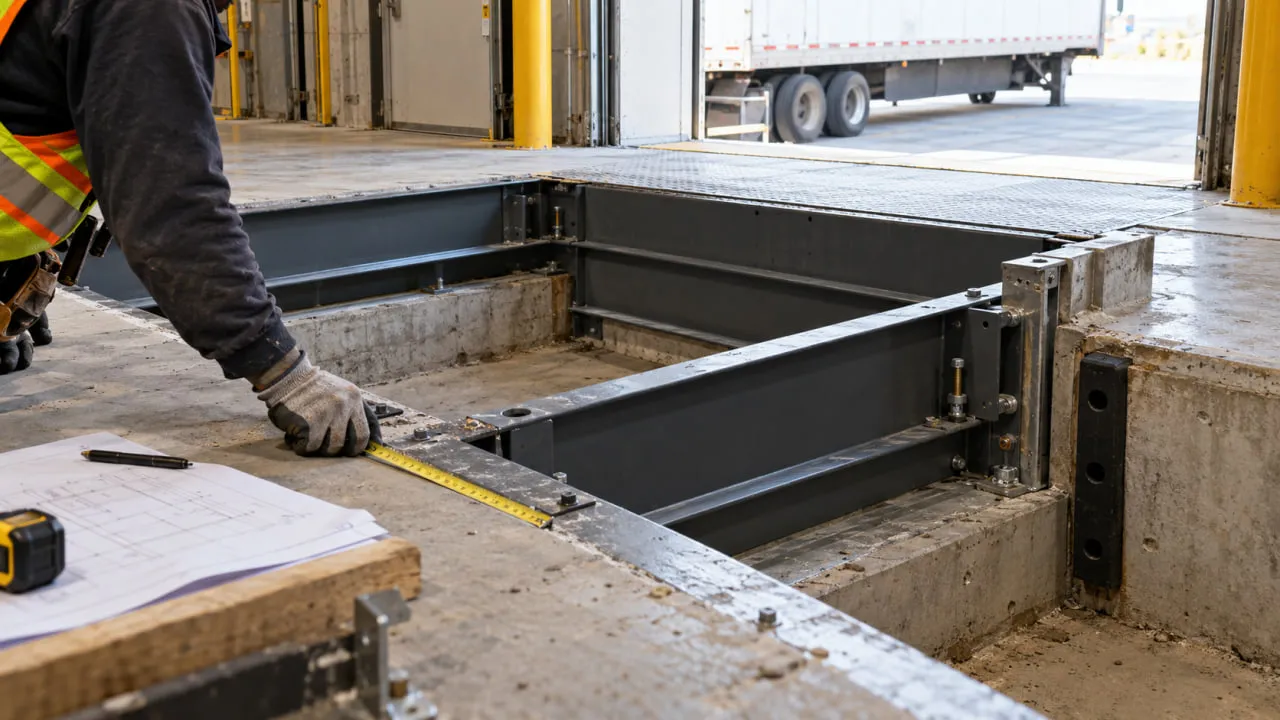
Dock approach geometry has to align the exterior pavement with the dock elevation while managing surface water around doors and pits.
Some approaches are depressed, which can direct runoff toward the dock face unless drainage is deliberately intercepted. The civil engineer coordinates grading, drainage structures and stormwater requirements with the site design. Poorly managed water can contribute to ponding, winter ice, freeze-thaw deterioration and water near doors or recessed pits.
Pavement also has to respond to repeated heavy-vehicle loading, turning and trailer support conditions.
- Rigid concrete pavement may be considered where heavy loads, turning or standing trailers create demanding pavement conditions.
- Flexible asphalt pavement may suit other circulation areas when designed for the expected loads and site conditions.
- Hybrid layouts can use different pavement systems in different operating zones.
No pavement type is automatically correct for every truck court. Geotechnical information, civil design and loading establish the pavement section.
For warehouse design Toronto projects, pricing becomes more reliable once those criteria are known. Interior floor performance is a separate subject covered in ICI's warehouse concrete slab capacity guide.
Dock Pits, Levelers and Door Layout Need Early Structural Coordination
A dock pit is a recessed area at the slab edge that receives a dock leveler where one is specified. The leveler bridges the elevation difference between the warehouse floor and the trailer bed during loading.
That interface can involve the slab edge, foundation or wall, reinforcement, embedded frames, drainage, waterproofing, thermal detailing, anchorage and electrical feeds.
The exact requirements depend on the selected equipment and approved structural and architectural documents. Dock-door spacing also needs to reflect the expected trailers and operating pattern. There is no universal door spacing, door width, dock height or pit dimension that applies to every warehouse.
The timing matters. Pit dimensions, frames, sleeves, anchors and conduits should be coordinated before the relevant structural concrete is placed. Late equipment changes can otherwise create cutting, coring, patching or redesign that could have been avoided through earlier submittal coordination.
Winter Conditions Change How an Ontario Truck Court Operates
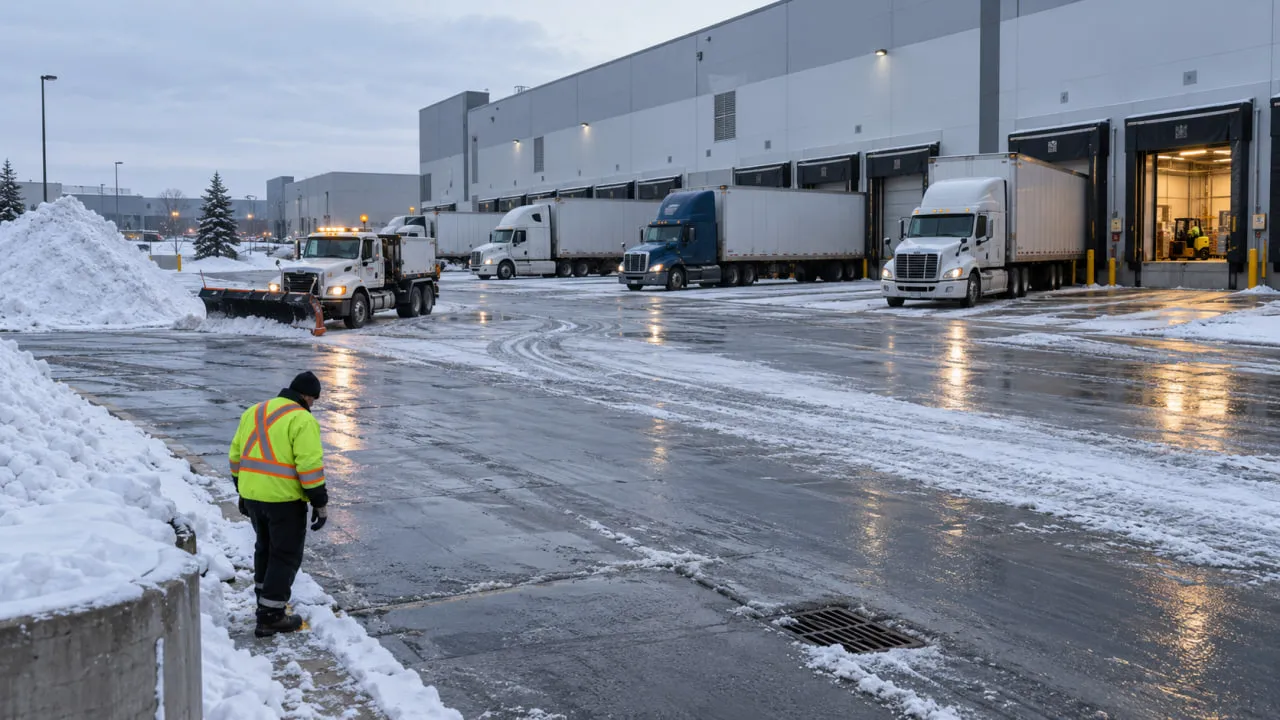
Snow storage should be part of the site plan, not whatever space is left after parking and truck circulation are drawn.
In Toronto and across the GTA, poorly placed snow piles can reduce visibility, occupy trailer stalls, narrow turning paths or interfere with approved fire access. Meltwater can also refreeze near dock positions and create an operational problem even when the grading works during warmer months.
A winter review should test where plows will push snow, how storage interacts with drainage and whether turning areas and sight lines remain usable.
Salting and day-to-day winter maintenance remain operating decisions for the owner or property manager. For warehouse design Toronto teams, the planning question is simple: does the yard still work when snow occupies part of the site?
Loading Dock Safety Needs Both Physical Controls and Operating Procedures
Loading docks bring together moving trailers, forklifts, people and an open building edge. Common hazards can include trailer movement or premature departure, falls from the dock edge, struck-by incidents, vehicle-pedestrian conflict, poor visibility, snow and ice.
Possible controls may include wheel chocks or vehicle restraints, edge protection, marked pedestrian routes, traffic separation, suitable lighting and driver-to-dock communication. No single control is right for every facility, and the employer remains responsible for applicable Ontario workplace-safety obligations.
Restraints, signals and apron lighting can also affect anchors, electrical rough-in and other construction interfaces.
Warehouse Loading Layout Options at a Glance
The comparison below is qualitative. It is not a design recommendation.
| Layout | Often considered for | Main site implication |
|---|---|---|
| Single-sided loading | Warehouses with loading concentrated on one building face | Truck court and staging remain concentrated on one side |
| Cross-dock layout | Operations moving freight between receiving and shipping sides | Requires truck access and apron planning on both sides |
| Shared truck court | Multi-building or multi-tenant industrial sites | Circulation, queuing and maintenance responsibilities need coordination |
| Trailer-storage yard | Operations holding trailers on site | Requires additional site area and circulation around stored trailers |
Many projects combine more than one pattern. Shared yards also benefit from clear operating responsibilities for queuing, snow clearing and access.
What Should Warehouse Design Toronto Teams Confirm Before the Site Plan Is Locked?
Before the footprint and dock wall are fixed, confirm who owns each of these decisions:
- Proposed use and municipal zoning have been reviewed.
- Required loading spaces have been confirmed for the actual municipality.
- The operator has defined the required number of functional dock positions.
- The largest expected design vehicle has been identified.
- Swept-path analysis has tested the critical truck movements.
- Fire access has been coordinated with truck circulation and staging.
- Truck queuing and trailer-staging needs have been defined.
- Employee, visitor and pedestrian movement has been reviewed.
- Apron grading and drainage concepts have been established.
- Pavement and subgrade design criteria have been confirmed.
- Dock pits and equipment interfaces have been coordinated before structural construction.
- Snow storage and winter operation have been considered.
The checklist helps get operational inputs to the design team before geometry is fixed.
What Drives Truck Court and Loading Dock Construction Scope?
The construction scope depends on much more than the number of dock doors.
Major variables can include:
- earthworks and existing site elevations
- subgrade conditions
- stormwater infrastructure
- total pavement and concrete-apron area
- dock pits and equipment interfaces
- utility conflicts
- site access
- phasing
- construction beside an operating facility
- winter work
- testing requirements
- municipal conditions
At an active warehouse, phasing can become a major driver if dock positions must come out of service while operations continue. These items sit within the wider set of warehouse construction cost drivers. Pricing should still come from the actual drawings, site conditions and construction plan.
How ICI Coordinates Warehouse Site and Dock Construction
ICI Contracting works as a Commercial General Contractor and Construction Management partner. The project architect, civil engineer, structural engineer, geotechnical engineer, transportation consultant and other applicable professionals establish the design and compliance criteria. ICI coordinates construction execution according to the approved documents.
Depending on the project scope, that coordination may include:
- pre-construction consultant coordination
- constructability and sequencing input
- site-preparation planning
- site-servicing coordination
- subgrade and pavement sequencing
- dock-pit and slab-interface coordination
- subcontractor scheduling
- testing coordination
- deficiency management
- schedule management
- owner communication
ICI does not design the site, select engineering turning criteria, certify zoning, approve fire routes or engineer the pavement.
P.Eng-led project management and PMP-based coordination support sequencing between civil, structural, equipment and trade information. ICI has been operating since 2009. The broader building scope is covered through ICI's industrial construction and renovation services.
Planning Warehouse Design Toronto Projects Around the Site, Not Just the Building
A practical sequence is:
operation → zoning → design vehicle → truck circulation → fire access → grading and drainage → dock interface → approved design → construction coordination
Locking the building footprint before the vehicle movements, queuing and loading requirements have been tested can push compromises into the truck court, where they are difficult to correct later. In warehouse design Toronto work, the yard deserves the same level of early coordination as the building it serves.
REQUEST A FREE CONSULTATION
Discuss your project scope and next steps with ICI Contracting. For a new warehouse, dock expansion or truck-court reconstruction in the GTA, a warehouse project consultation can start with the approved documents, site constraints and construction-coordination requirements.
Frequently Asked Questions About Warehouse Loading Docks in Ontario
1. How Many Loading Docks Does a Warehouse Need in Ontario?
There is no single Ontario-wide number of dock doors. Municipal zoning can establish a minimum number and type of loading spaces, while the operation may need more working dock positions based on throughput, trailer types and arrival patterns.
In Toronto, Chapter 220 sets the zoning minimum for warehouse and manufacturing uses, but that minimum is not an operating-capacity calculation.
2. What Is a Fire Access Route and How Does It Affect the Truck Court?
A fire access route provides fire-department vehicle access to the building and has to remain usable under the approved site plan. Truck staging, parked trailers, gates and snow storage should not compromise that route.
The applicable Building Code requirements and local municipal provisions are confirmed by the project professionals and authorities.
3. How Deep Should a Warehouse Loading Dock Apron Be?
There is no reliable universal apron depth. Required space depends on the design vehicle, backing movement, dock orientation, site geometry, queuing and the operating pattern.
The appropriate civil or transportation professional confirms the geometry through project-specific vehicle-path analysis.
4. Why Is Drainage Important at a Loading Dock?
Poor drainage can contribute to ponding, winter ice, pavement deterioration and water collecting near loading doors or dock pits.
The civil engineer establishes grading and drainage appropriate to the property, stormwater strategy and municipal requirements.
5. What Safety Controls Are Common Around Loading Docks?
Possible controls include vehicle restraints or wheel chocks, driver-to-dock communication, edge protection, pedestrian separation, lighting and operating procedures.
The appropriate combination depends on the facility, equipment, workflow and applicable workplace-safety requirements.
Disclaimer: This article provides general educational information about warehouse loading docks, truck courts and related site considerations in Ontario. Zoning, fire access route, grading, drainage, pavement and structural requirements vary by municipality and project and must be determined by licensed architects and Professional Engineers (P.Eng) in consultation with the municipality and the fire department. This content is not architectural, engineering, legal or code-compliance advice.