



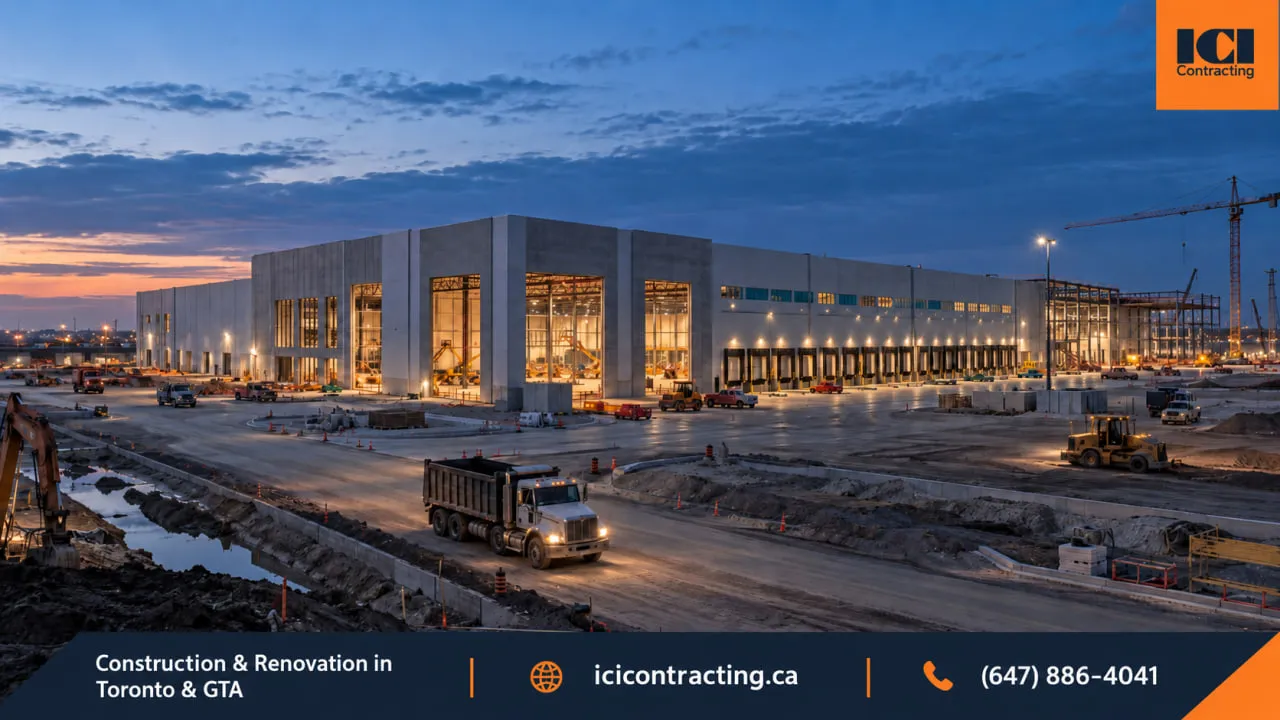
The cost to build a warehouse in the GTA cannot be reduced to one dependable price per square foot. Two buildings with identical floor area can require very different budgets once site conditions, clear height, structural systems, slab loads, fire protection, electrical capacity and municipal requirements are considered.
A serviced industrial lot in Mississauga presents a different construction problem from an undeveloped site in Caledon, even if the proposed buildings have the same footprint. Before a square-foot benchmark becomes useful, the project team needs to define what is being built, what the site can support and what the operation will demand from the building.
A cost-per-square-foot figure is most useful after the major project assumptions are understood. Used too early, it can make two fundamentally different warehouse developments appear comparable.
Consider two illustrative 100,000 sq. ft. buildings.
The first is a conventional dry-storage warehouse on a serviced industrial site. It has a modest office component, conventional pallet racking and relatively straightforward truck access.
The second has a 40 ft clear height, narrow-aisle storage, automated material handling, significant fleet charging, tighter slab-performance requirements and a larger office component. Its site also requires substantial grading and stormwater work.
The floor area is identical. The construction scope is not.
The difference comes from several sources:
Detailed estimating therefore moves beyond floor area and starts pricing actual quantities, specifications and site conditions. That is also why early planning for warehouse construction services in the GTA should begin with the building and site requirements rather than a borrowed market rate.
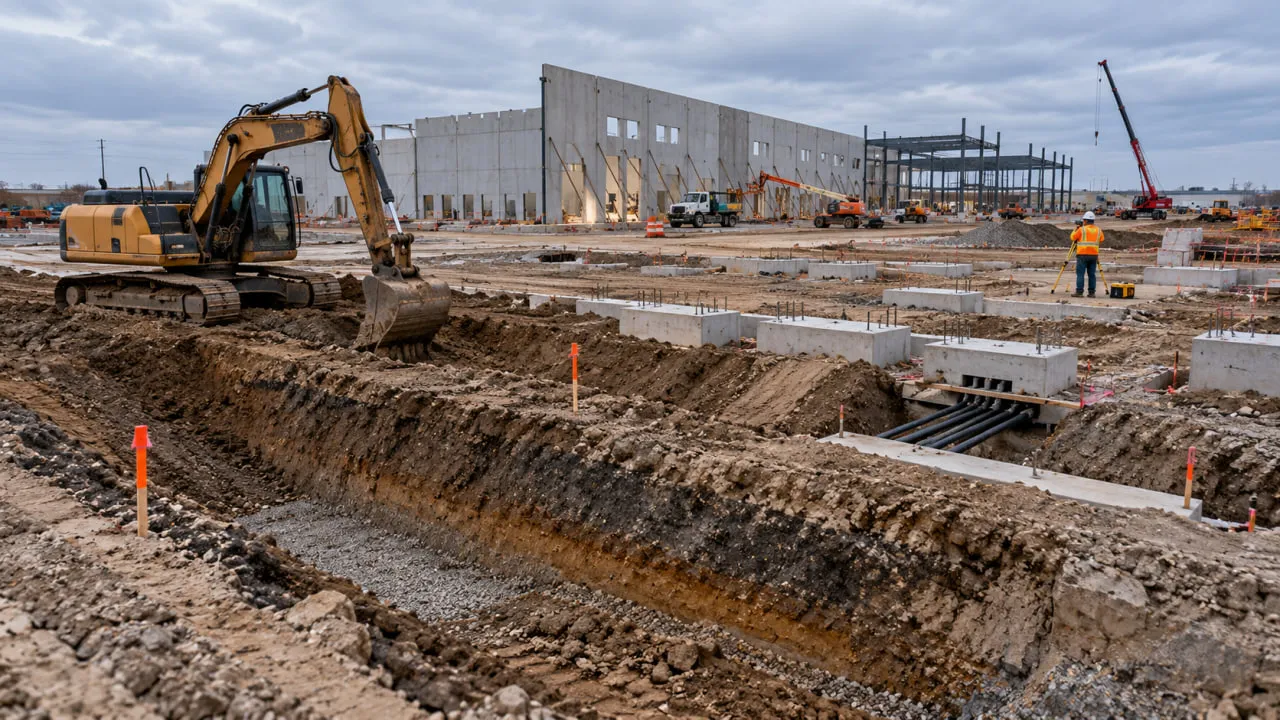
The largest warehouse construction cost drivers usually come from decisions made well before construction starts. Some are controlled by the intended operation, while others are dictated by the property, municipal infrastructure or project consultants.
The site can materially change the cost to build a warehouse in the GTA before the building structure leaves the ground.
A property that appears relatively flat may still require significant grading to establish the finished floor elevation, dock conditions, truck-court drainage and accessible routes. Existing fill may need investigation, while unsuitable material can require removal and replacement.
Groundwater and soil conditions can also affect excavation, subgrade preparation and foundation design.
Civil servicing adds another layer. The project team needs to confirm where sanitary, storm, domestic-water and fire-water services are located, whether capacity is available and what work is required to connect the building.
Warehouse site servicing costs therefore depend on the actual property rather than the building area alone.
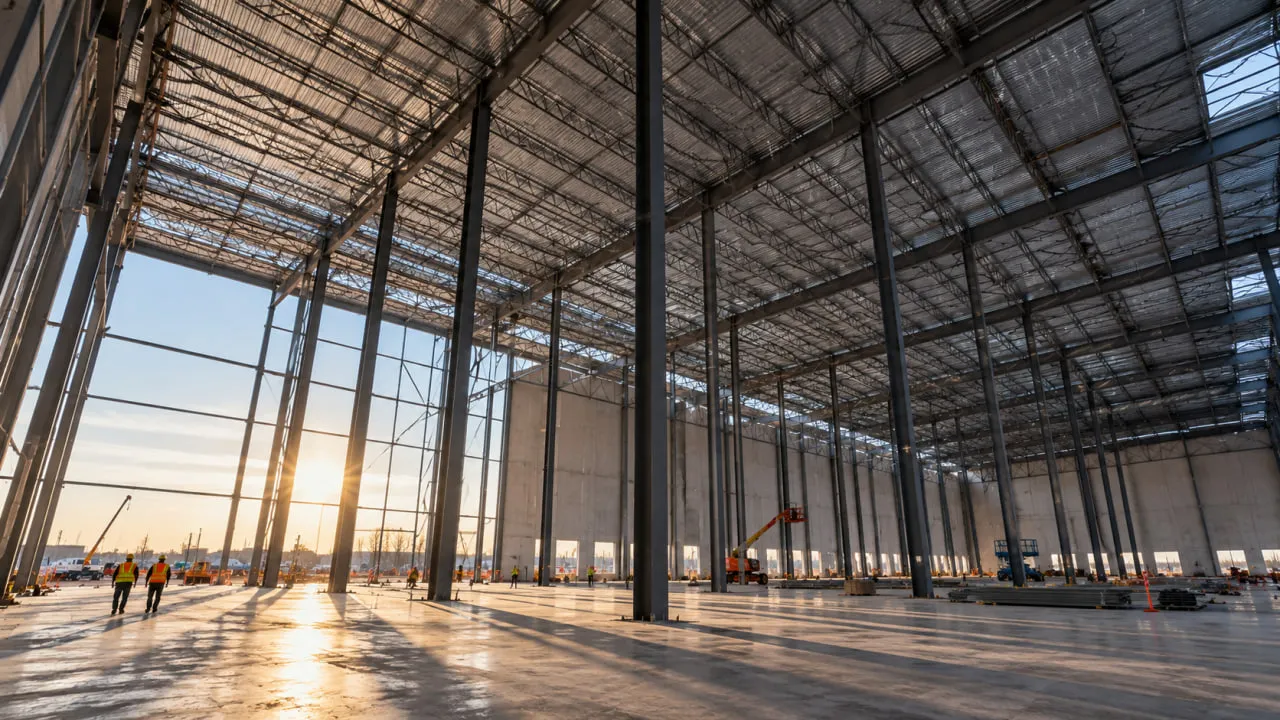
Warehouse clear height converts floor area into usable storage volume.
A move from 28 ft to 36 ft or 40 ft clear height, for example, can create more pallet positions without increasing the building footprint. These figures are illustrative, not universal GTA standards.
Additional height can also affect:
The business case depends on whether the operation will actually use the additional vertical capacity.
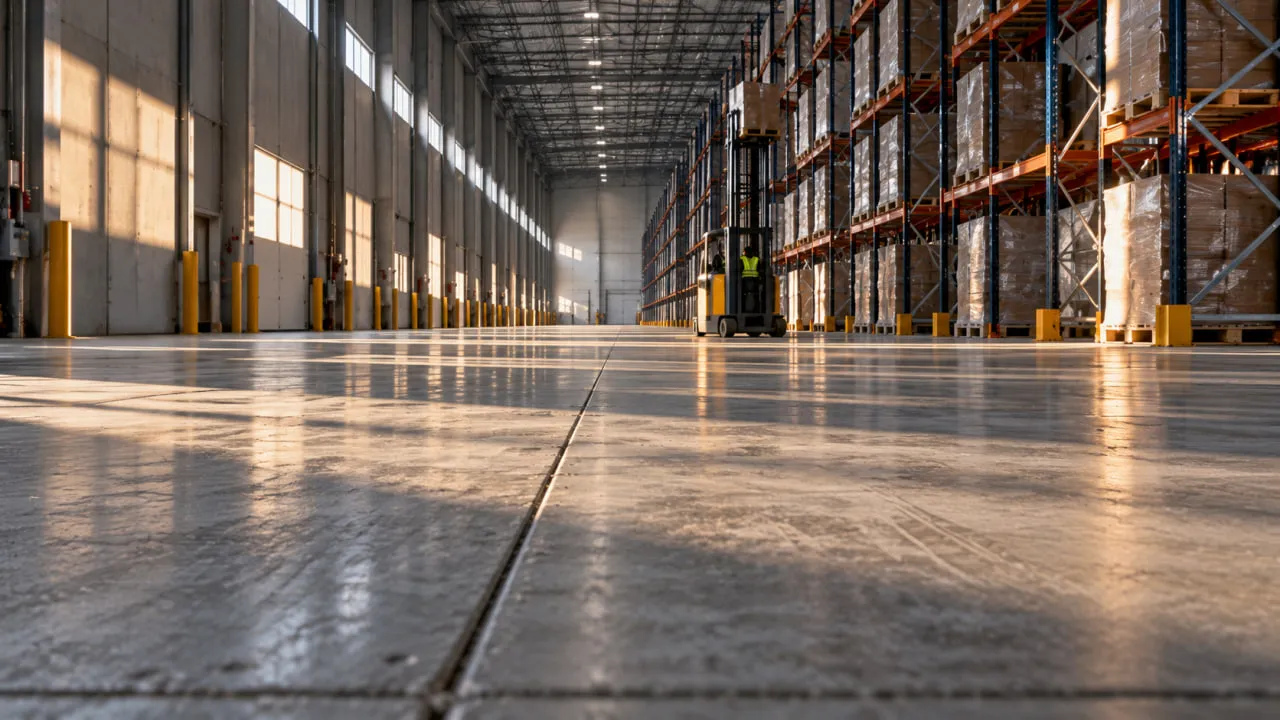
Warehouse slab construction in Ontario cannot be priced responsibly from thickness alone.
The slab must respond to the loads and equipment that will operate on it. Inputs can include:
Two slabs with the same nominal depth can have different reinforcement, concrete specifications, joint layouts, load-transfer details and finishing requirements.
The required slab design depends on structural loads, storage systems, material-handling equipment, subgrade conditions and project-specific engineering.
Fire protection is closely tied to warehouse use.
The stored commodity, packaging, pallet material, storage height and rack arrangement can all affect the fire-protection design. Ceiling height and available municipal water supply add another set of constraints.
Depending on the storage configuration, commodity, ceiling height, available water supply and applicable fire-protection design criteria, a warehouse may use ESFR, in-rack sprinkler protection or another approved fire-suppression system.
If the available municipal supply does not satisfy the engineered hydraulic demand, additional infrastructure such as a fire pump or, in some cases, water storage may need to be considered.
Warehouse and industrial facilities may also fall within Group F major occupancy classifications under Ontario's Building Code, but the actual classification depends on use, stored materials, processes, combustible content and other project-specific conditions.
A basic dry-storage warehouse and an automated logistics facility can have very different electrical construction costs.
Potential loads include:
The electrical engineer develops the project load requirements, while the local distribution company determines how the property connects to available utility infrastructure.
Transformer, switchgear and utility coordination should be addressed early because procurement and utility schedules can affect the overall project sequence.
Finished office space generally carries more construction scope per square foot than open warehouse floor.
It may require:
A warehouse with a small shipping office therefore has a different cost profile from one with a substantial administrative component.
A mezzanine can preserve ground-floor storage, but it also introduces structural, egress, fire-protection and access considerations. Those warehouse mezzanine planning considerations should be assessed before the platform is treated as a simple add-on.
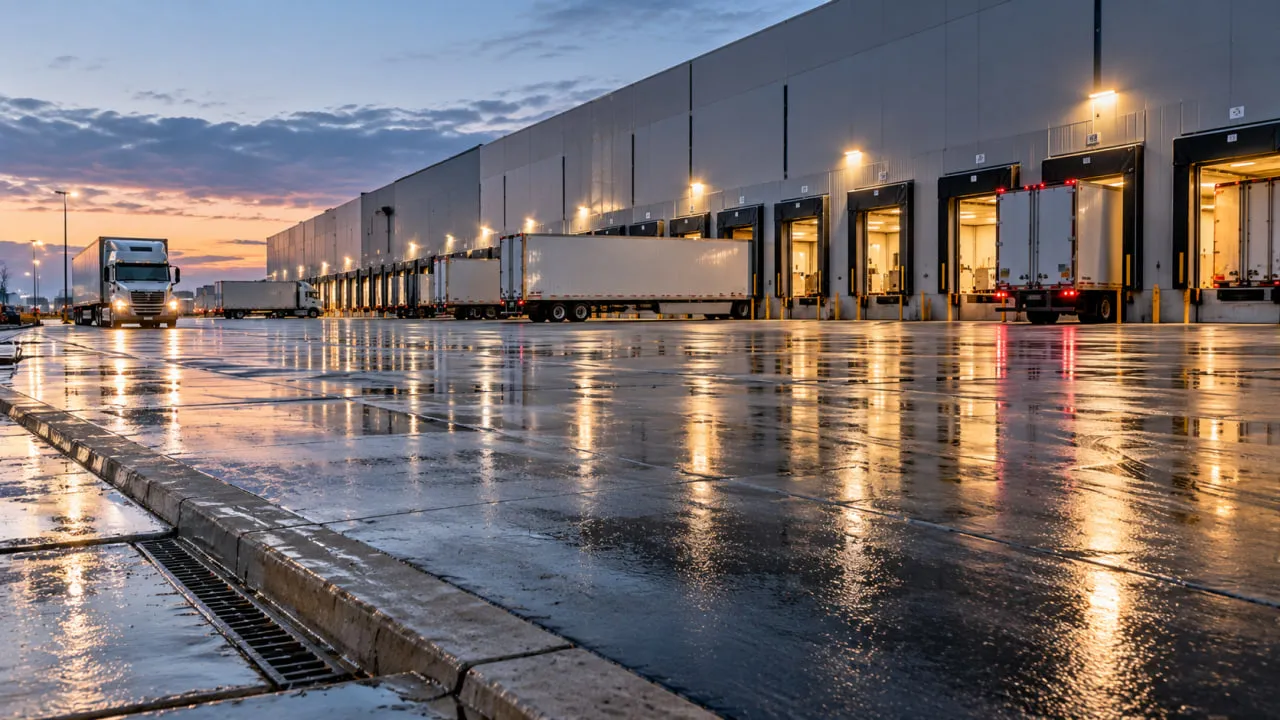
A meaningful share of a warehouse development budget can sit outside the building envelope.
Each dock position may involve an overhead door, leveller, seals or shelters, bumpers and associated concrete work. The required number depends on throughput and operating strategy rather than floor area.
Beyond the dock face, the site may need:
A cross-docked logistics building with extensive trailer storage can therefore carry considerably more exterior scope than a warehouse with the same building area and only a few dock positions.
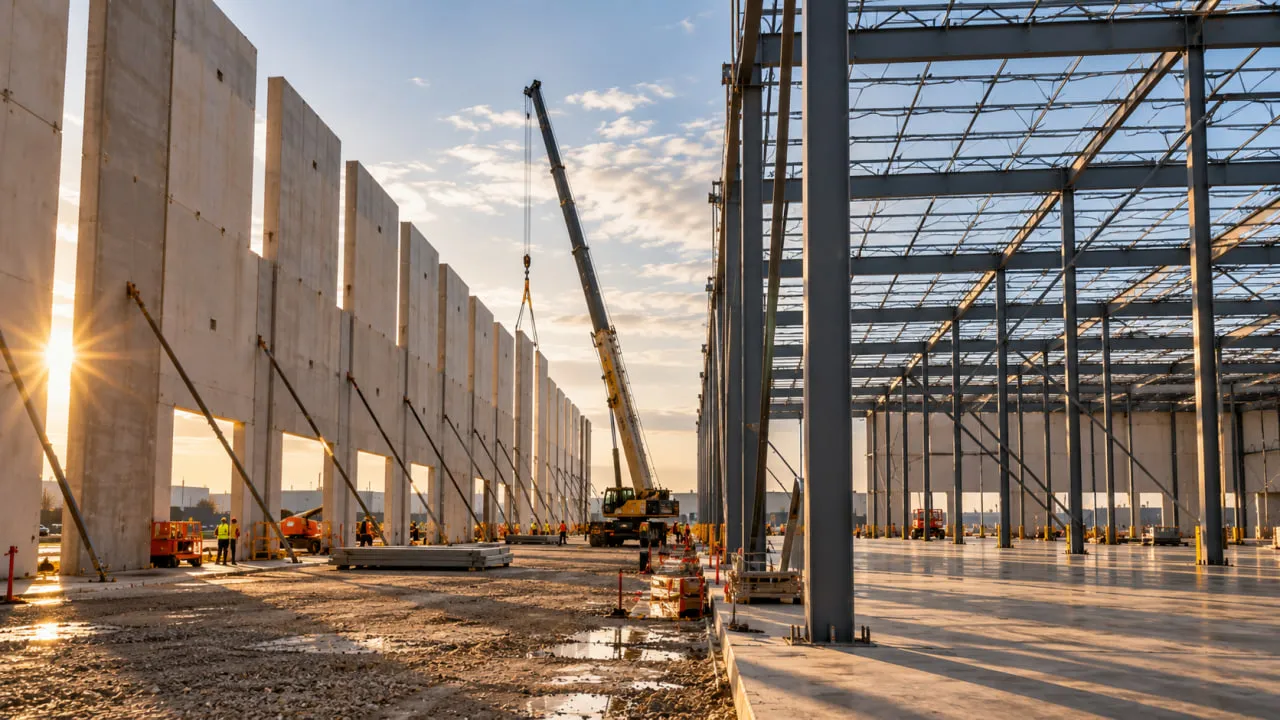
The precast vs. steel warehouse question is often framed as a search for the cheapest system. In practice, the answer depends on the site and the performance requirements.
Precast wall panels are manufactured off site and delivered for erection. Panels can incorporate insulation and exterior finishes, while the roof structure is commonly coordinated separately.
Cost and schedule considerations can include:
Tilt-up panels are cast on or near the project site and lifted into position.
This avoids some transport limitations but requires enough room for casting and crane operations. Tight urban industrial properties, building setbacks and winter conditions can affect feasibility.
Steel systems can suit large clear spans and a range of warehouse configurations.
Thermal performance depends on the complete wall and roof assemblies being specified, not simply on the use of steel framing. Durability and impact resistance also depend on the envelope details.
No structural system is universally cheaper or faster.
A meaningful comparison requires the project architect and structural engineer to define equivalent performance criteria, after which the options can be priced against the actual site and current trade market.
Civil work is one reason an early warehouse construction cost in Ontario can change significantly after due diligence.
A geotechnical investigation helps the project team understand:
Those findings can affect excavation, engineered fill, ground improvement, foundation design and slab preparation.
There is no responsible universal bearing-capacity or subgrade assumption for GTA warehouse sites.
The grading design establishes finished-floor elevation, dock relationships and drainage.
A project that can reuse suitable excavated material on site may have a different earthworks budget from one that needs substantial imported fill or soil export.
Ontario's excess-soil requirements can also affect testing, tracking, hauling and receiving-site coordination when material leaves the property.
Civil connections may include:
Costs can rise when services are distant, capacity is constrained or work outside the property is required.
Stormwater requirements are also site-specific. Depending on property boundaries, watershed mapping, proposed work and municipal jurisdiction, conservation-authority review such as TRCA or CVC, or specialised stormwater criteria, may influence development planning.
Not every GTA warehouse requires the same conservation-authority approvals or stormwater infrastructure.
The floor is one of the few major building systems that warehouse operations use continuously.
That makes slab performance an operational issue as much as a construction issue.
As aisles narrow and lift heights increase, floor variation can become more important to equipment performance. Required flatness or levelness criteria should be coordinated with the material-handling equipment and structural design rather than borrowed from another facility.
Racking can introduce concentrated reactions at individual baseplates.
The structural engineer needs the intended rack configuration and actual design loads before determining the appropriate slab system.
Forklifts, pallet trucks and automated vehicles place different demands on joints and slab surfaces.
Joint design, load transfer and long-term wear should reflect the traffic expected in the facility.
For a speculative warehouse, the owner is effectively deciding how much operational flexibility to build before the final tenant is known. For a build-to-suit facility, equipment and racking information should reach the design consultants early.
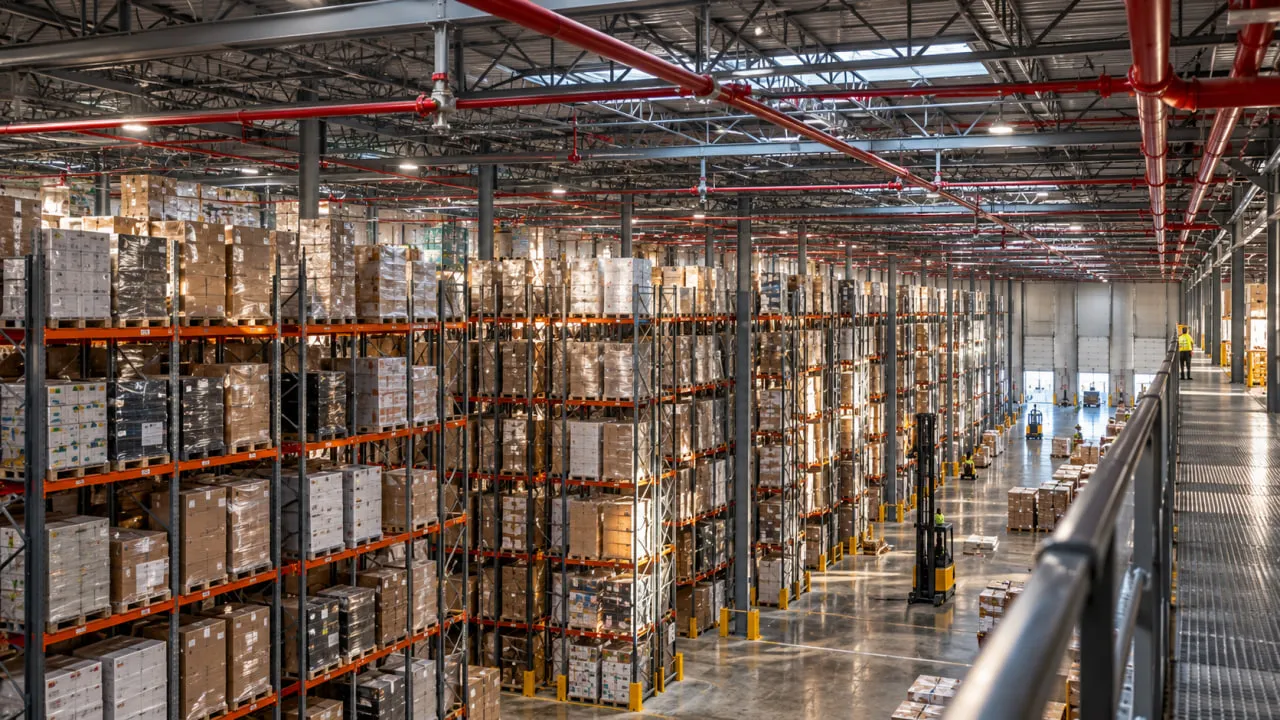
Fire protection can materially change warehouse development costs because the system is designed around the actual storage hazard.
Factors include:
ESFR can provide ceiling-level protection for certain storage arrangements within applicable design criteria. Other conditions may require in-rack sprinklers or another approved strategy.
The choice affects more than sprinklers themselves. Larger piping, hydraulic demand, pumps, structural supports and electrical requirements can all enter the project scope.
For speculative industrial development, the commercial question is how much storage flexibility should be built into the facility before a tenant and commodity profile are known.
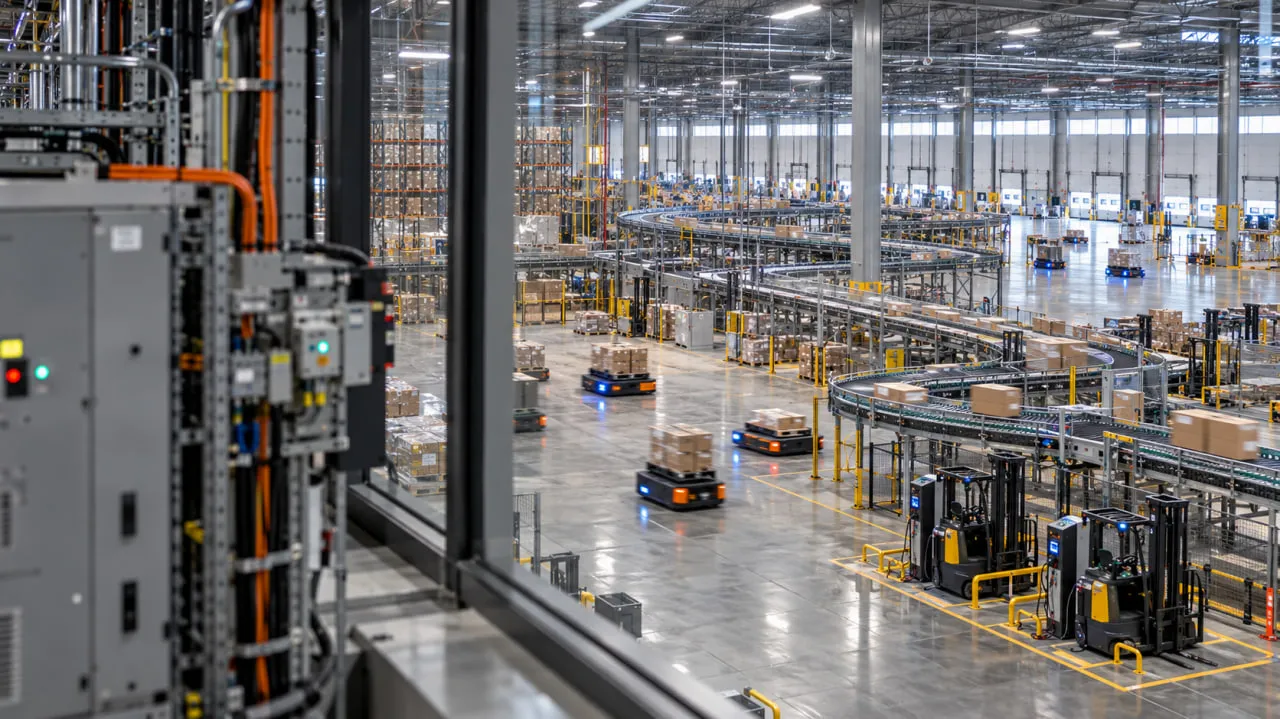
Electrical demand has become an increasingly important warehouse construction cost driver as logistics operations add automation and electrified equipment.
The electrical design depends on what the facility will operate.
That can include:
Greater demand can affect incoming service, switchgear, distribution and electrical-room requirements.
Utility servicing operates on a separate process from building construction.
Depending on available infrastructure and requested load, the project may require transformer work, utility-side upgrades or additional service coordination.
Lead times fluctuate with equipment and utility conditions, so there is no defensible universal transformer timeline for every GTA warehouse.
The useful planning question is whether current and future electrical requirements have been discussed with the electrical consultant and local utility early enough to influence the project schedule.
Municipal costs are among the least transferable numbers in a warehouse pro forma.
Toronto, Peel, Halton and York do not use one common development-charge structure, and lower-tier municipalities can introduce additional requirements.
Development charges help fund growth-related infrastructure and are governed by provincial legislation together with municipal and regional by-laws.
The treatment of an industrial development can vary substantially by location.
For example, Toronto's current development charges framework lists industrial uses, as defined by the City's by-law, among its non-statutory exemptions. Other GTA municipalities may treat industrial development differently.
Provincial legislation also provides specific treatment for qualifying enlargements of existing industrial buildings.
Before inserting an industrial building development charge into a GTA budget, confirm:
Current rate schedules and project classification should be confirmed directly with the applicable authority rather than carried forward from an older project.
Zoning determines whether the proposed use is permitted and can regulate matters such as:
Site Plan Approval may apply depending on the municipality, property, scope and planning context.
Where it applies, the review can address access, grading, servicing, landscaping, drainage and other site matters. A project should not assume either that Site Plan Approval is always required or that a previous project's approval path will apply to a new property.
Building permit fees are set by the applicable municipality and can depend on building type, area and scope.
Warehouse building permits in the GTA should therefore be treated as municipality-specific budget and schedule items, not a standard regional allowance.
Illustrative planning model, not a formal quotation.
Anyone researching the cost to build a 20,000 sq. ft. warehouse in Ontario can find a square-foot rate and multiply it by 20,000. The arithmetic is easy. The assumptions behind it are the problem.
Several project costs do not decrease in direct proportion to floor area. A smaller warehouse can still require utility services, consultant design, permits, fire-protection infrastructure, site access and construction supervision.
That can push its average cost per square foot away from benchmarks based on much larger distribution facilities.
Dollar values are deliberately not populated here. They should come from a project-specific estimate based on current drawings, consultant information, site conditions and trade pricing.
Illustrative planning framework only. Actual pricing depends on site conditions, structural system, services, equipment, approvals, procurement conditions and project scope.
This matrix shows why warehouse development costs in Ontario should be broken into systems rather than treated as one blended square-foot rate.
Professional design responsibility remains with the appropriate project-appointed consultants. ICI Contracting coordinates construction execution in accordance with approved project documents and consultant specifications.
The quality of a warehouse budget improves when site, servicing, structural, utility and approval assumptions are reviewed before they become fixed design decisions.
If preliminary drawings, consultant reports or site information already exist, ICI Contracting can review them from a construction perspective and help coordinate practical next steps with the project team.
You can request a pre-construction consultation before the major construction assumptions are locked into the budget.
ICI Contracting works as a commercial general contractor and construction management partner across Toronto and the GTA.
The project's architects and engineers retain responsibility for professional design. ICI's role is to coordinate and execute the approved construction scope.
That can include:
P.Eng-led project management and PMP-based coordination support the way the construction process is managed without positioning ICI as the engineer of record.
Relevant completed work can be reviewed in our commercial and industrial project portfolio.
Before relying on an average warehouse construction cost in the GTA, confirm the project variables that will actually shape the budget.
Square-foot benchmarks are useful when the assumptions behind them resemble the actual project.
The cost to build a warehouse in the GTA becomes more dependable once the property has been investigated, the operational requirements are defined, the consultants have established the design criteria and the applicable municipal requirements have been confirmed.
Until then, the more useful question is not simply, “What is the cost per square foot?” It is, “Which assumptions have already been tested?”
For warehouse development costs in Ontario, answering that question early gives owners, developers and operators a stronger basis for budgeting and site decisions.
If you are evaluating a warehouse development, expansion or major industrial project, discuss your warehouse project with ICI Contracting to review the available construction scope, site constraints and next steps alongside your consultant team.
Disclaimer: This article provides general planning information about warehouse construction costs and development considerations in Ontario. Actual construction costs, development charges, permit requirements, structural systems, site conditions, utility requirements, and engineering criteria vary by property, municipality, project scope, and approved consultant design. Any cost figures are planning-level estimates only and should not be treated as a quotation, engineering recommendation, legal opinion, or real estate appraisal.
Clear height, site and geotechnical conditions, civil servicing, slab requirements, fire protection, electrical capacity, office percentage, dock and yard scope, and municipal costs can all change the final rate. A square-foot figure becomes more useful only after those assumptions and exclusions are defined.
Neither is universally cheaper. Cost depends on the footprint, clear height, column grid, envelope specification, foundations, erection logistics, trade conditions and required performance. The useful comparison is between systems designed to equivalent project requirements and priced for the actual site.
There is no single GTA-wide development-charge rate. Municipal and regional by-laws differ, and exemptions or reductions may apply depending on the project and how the proposed use is defined. Current rules and rate schedules should be confirmed with the applicable authorities before a development-charge figure enters the budget.
There is no reliable universal timeline. A warehouse development can involve due diligence, consultant design, zoning or planning approvals where applicable, permits, procurement, site servicing, utility coordination, construction and inspections. Site conditions, approval requirements and long-lead equipment can materially affect the total schedule.
ESFR may be used when the fire-protection design supports it for the intended commodity, packaging, rack configuration, storage height, ceiling conditions and available water supply. Other projects may require in-rack sprinklers or another approved protection strategy. A tall warehouse does not automatically require ESFR.


Planning a commercial renovation, clinic upgrade, industrial improvement, or residential project? Speak with our team about your requirements, timeline, and next steps.