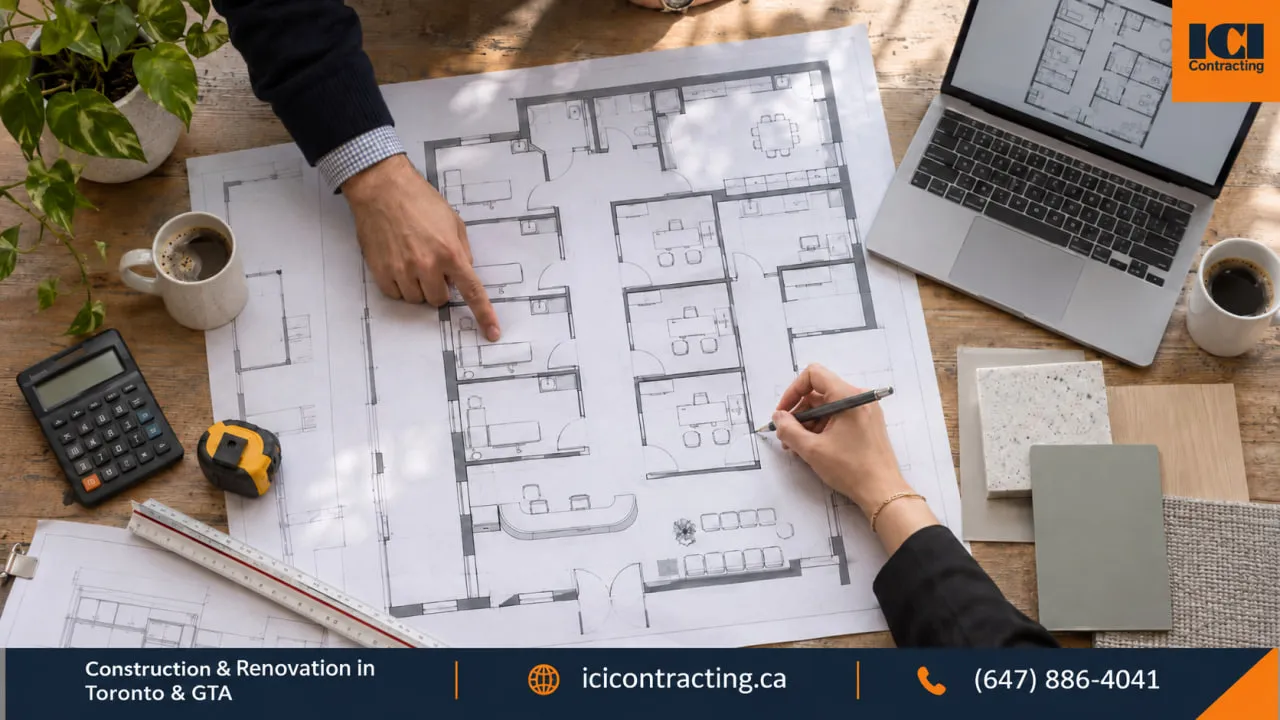





Two contractors can walk through the same office suite and price two very different projects. An office fit-out in Toronto might mean preparing an unfinished space for a new tenant, while an office renovation might mean changing rooms and finishes that are already there. The distinction is not always obvious from the words used in a lease or proposal. Before comparing prices, the tenant needs to establish what exists, what work is included, who controls the affected building systems, and which approvals are required. Those details determine whether the proposals cover the same work and whether the space can be prepared for occupancy as planned.
Quick answer: An office fit-out commonly prepares leased premises for a business, often from a shell or agreed landlord turnover condition. An office renovation generally changes an existing finished workplace. The terms overlap; neither is a separate legal category with one standard scope. The lease, existing conditions, consultant drawings and applicable approvals determine the work.
Office Fit-Out in Toronto vs Office Renovation: What Actually Changes?
Fit-out, fit-up, build-out and leasehold improvement are often used in overlapping ways. A landlord may call a project a tenant improvement while a contractor calls the same work an office renovation.
Office Fit-Out: Preparing Space for a Tenant

A fit-out adapts premises to a particular business's needs. In an unfinished suite, that can involve partitions, ceilings, lighting, meeting rooms, power and data distribution, interior mechanical connections and finishes. In a previously occupied office, some existing components may be retained and others removed.
An office fit-out in Toronto therefore does not necessarily start with bare concrete. Ask for that condition in writing, including what the landlord will complete before handing over the space.
Office Renovation: Altering a Finished Workplace
A renovation changes an office that has already been built out. The work may be limited to flooring and finishes, or it may include relocating walls, changing room functions, replacing ceilings and updating building services.
Renovation is not synonymous with cosmetic work. Adding enclosed meeting rooms can affect air distribution, sprinkler heads, lighting, accessibility and exit routes.
Three Questions That Define the Scope
- What exists and what changes? Record the present condition, demolition, retained elements and new construction.
- Who controls and pays for it? Review the lease, work letter and any negotiated tenant improvement allowance.
- Who must approve it? Identify landlord consent, consultant review and municipal permit requirements.
ICI's office renovation services address construction within existing commercial premises, with the actual work established through approved project documents.
Base-Building Systems and Tenant Improvements Have Different Responsibilities

The base building includes the structure and shared building services. Tenant improvements are changes made for a particular occupier, but that does not automatically mean the tenant owns, controls or pays for every affected component.
For an office fit-out in Toronto, the boundary becomes especially important when the proposed rooms need changes to shared building systems. The lease and landlord's construction criteria, rather than a general industry rule, determine how work is allocated.
Base-Building Systems May Remain Under Landlord Control
Structure, main electrical distribution, shared HVAC equipment, risers, sprinkler infrastructure, fire alarms, core washrooms and common areas are often managed by the landlord or property manager in a multi-tenant building.
For example, an added meeting room may require changes to ceiling diffusers or sprinkler coverage, even though the landlord controls the system and may require a designated trade to work on it.
Tenant Work Depends on the Lease and Approved Drawings
Tenant work commonly covers partitions, meeting rooms, interior finishes, millwork, lighting, data cabling and distribution of services within the suite. A work letter may identify what the landlord delivers and what the tenant takes on after possession.
The drawing shows what is proposed; the contract and lease determine which party arranges and pays for it.
A commercial general contractor can coordinate approved construction interfaces with the landlord, consultants and trades.
Landlord Approval Often Begins Before the City Permit

Landlord consent and a municipal building permit are different approvals. A landlord reviews proposed changes against the lease and building requirements. Toronto Building reviews work under the applicable municipal permit framework. Neither approval replaces the other.
A tenant planning an office fit-out in Toronto should obtain the building's construction criteria early. Landlord review often informs the permit drawings, although the two processes may overlap depending on the property and scope.
A typical coordination sequence is:
- Have the alteration and restoration clauses reviewed with the tenant's legal advisor.
- Request the landlord's construction manual, design criteria and contact information.
- Confirm the existing turnover condition and the proposed tenant work.
- Submit drawings and specifications for landlord review where required.
- Identify designated contractors for sprinkler, fire alarm or other base-building work.
- Confirm insurance documentation, site access and any contractor prequalification.
- Agree on delivery routes, work hours, common-area protection and shutdown procedures.
- Obtain the required written consents and applicable permits before affected work begins.
- Confirm handover, as-built drawings, deficiencies and restoration obligations.
These are commonly encountered requirements, not a checklist imposed by every Toronto landlord.
Landlord restrictions can also change the construction sequence. Work on shared HVAC, electrical services or life-safety equipment may have to be coordinated with building management to limit effects on other tenants. If employees remain in the office during alterations, the team also needs an appropriate occupancy and protection plan.
Tenant Improvement Allowances Depend on the Commercial Lease

A tenant improvement allowance (TIA) is a contribution or credit a landlord may negotiate toward eligible work within leased premises. It is a commercial term, not a standard benefit available under every Ontario office lease.
Tenants should examine the funding arrangements before committing to an office fit-out in Toronto, rather than treating an allowance as cash already available for construction.
Who Pays for the Improvements?
A lease may identify landlord's work, tenant's work and a landlord contribution toward specified tenant work. The contribution may cover only part of the accepted scope.
A TIA is not a substitute for a scope-based construction budget.
When Is the Allowance Paid?
Depending on the agreement, funding may be advanced, paid at milestones, reimbursed after invoices are submitted or released following agreed completion conditions.
The lease may call for evidence of completed work, invoices, proof of payment, inspection records or other documents. Some agreements also address construction liens and related holdback or release conditions.
A tenant required to pay trades before receiving reimbursement must plan for that cash-flow gap. Compare the contractor's payment schedule with the lease before either arrangement is finalized.
Which Costs Are Eligible?
Construction improvements may be eligible, but the lease decides what qualifies. Professional fees, furniture, technology, signage, moving costs and equipment can be included, excluded or subject to limits depending on the agreement.
An item can be necessary for the tenant's operation without qualifying for the negotiated allowance.
What Happens to Unused Funds?
Unused funds may expire, remain unavailable or be treated under a separately negotiated rent credit or other arrangement.
Have the tenant's lawyer review the allowance and alteration provisions together. This article does not interpret any particular lease or provide legal or accounting advice.
Office Interior Changes May Require a Toronto Building Permit
Toronto's official non-residential interior alteration requirements apply to permit applications for alterations within existing non-residential buildings where the building's floor area is not increased. The proposed use may also change.
Depending on the work, submission requirements can include scaled and dimensioned drawings, signed and dated PDF documents, site and zoning information, existing and proposed plans, life-safety details, accessibility information and designer or professional-review forms.
Effective February 16, 2026, Toronto requires the updated Application for a Permit to Construct or Demolish form. The current Ontario Building Code is O. Reg. 163/24, as amended. The design team determines the applicable Code considerations and prepares the relevant documents; the City reviews the permit application.
Some work limited to painting or replacing finishes may not need a building permit if no regulated work is involved. Moving partitions or changing mechanical, plumbing, structural or fire-protection systems can have different requirements.
Illustrative planning considerations, not a permit determination.
For an office fit-out in Toronto, permit scope should be identified before a contractor is asked to commit to a construction schedule. Landlord review, consultant coordination and municipal requirements can all affect when permit-regulated work may begin. Other GTA municipalities use their own application procedures.
Two Contractor Quotes Can Differ Because the Scope Is Not the Same

Comparing only the bottom line can hide large differences between proposals. One contractor may include demolition and changes to existing ceiling services. Another may assume that the landlord will complete them or that the existing systems can stay as they are.
Consider a hypothetical tenant adding four enclosed meeting rooms. The first proposal includes relocating ceiling diffusers, lighting and sprinkler heads to suit the new layout. The second prices the partitions and doors but excludes those service changes. The lower price does not necessarily represent better value; it describes a narrower scope.
When assessing quotations for an office fit-out in Toronto, check whether each contractor used the same drawings and assumptions. Look for written confirmation of demolition, base-building work, landlord-designated trades, electrical and mechanical changes, millwork, access restrictions, testing, closeout and exclusions.
Permit responsibilities should be equally clear. The tenant needs to know who engages the designer, who assembles the submission, who responds to review comments and who coordinates inspections. ICI's existing guide to office renovation permits covers that municipal process in greater detail.
Questions to Ask Before Choosing an Office Fit-Out or Renovation Approach
Ask the landlord about the property and the contractor about the proposed construction scope.
Six Questions for Your Landlord
- Which alterations require written consent under the lease?
- Who controls the electrical, HVAC, sprinkler and other systems serving the suite?
- Must the landlord review drawings or approve specific consultants and trades?
- What restrictions apply to deliveries, working hours, access and shutdowns?
- Is there a tenant improvement allowance, and what are its funding conditions?
- What as-built drawings, approvals, restoration work or closeout documents are required?
Six Questions for Your Contractor
- What existing condition and turnover scope does this proposal assume?
- What construction work, professional services and owner purchases are excluded?
- How will the contractor coordinate with the landlord and project consultants?
- Which building-system issues and approvals could change the work?
- How will selections, procurement, changes and schedule updates be documented?
- Which inspections, deficiency items and handover records are included?
Before requesting proposals, assemble the lease, landlord's work letter, existing plans, building construction criteria, known base-building information, proposed room requirements and any consultant drawings already prepared.
How ICI Contracting Works With Office Tenants and Landlords
ICI Contracting provides commercial general contracting and construction management services across Toronto and the GTA. Depending on the agreed scope, its role may include pre-construction reviews, constructability input, procurement, coordination with architects and engineers, trade scheduling, landlord access, site logistics, inspection coordination, quality control and closeout.
ICI executes construction against approved project documents. The landlord and public authorities make their respective approval decisions, while lease interpretation belongs with the tenant's legal advisor.
Office Fit-Out or Renovation: Final Planning Checklist
- Record the suite's present condition and landlord turnover commitments.
- Define the rooms, work areas and building changes the business needs.
- Review lease alteration and restoration provisions.
- Obtain the landlord's construction criteria and approval process.
- Confirm any tenant improvement allowance and its payment conditions.
- Have the project professionals identify applicable permit requirements.
- Give bidders consistent documents and request scope-based proposals.
- Compare responsibilities, exclusions and approval dependencies before committing.
An office fit-out in Toronto becomes easier to evaluate once the tenant knows what will change, who is responsible and what approvals are needed.
DISCUSS YOUR OFFICE PROJECT
Planning an office fit-out or renovation in Toronto or the GTA? You can discuss your office project with ICI Contracting, including the proposed scope, landlord requirements and next steps.
Frequently Asked Questions About Office Fit-Outs and Renovations in Toronto
Is an Office Fit-Out the Same as a Renovation?
Not exactly, although the terms overlap. A fit-out commonly adapts leased space for a tenant, potentially starting from a shell or agreed turnover condition. A renovation generally changes an existing finished office. Neither term creates a fixed legal or permitting category. The existing premises, approved drawings and lease determine what is actually being undertaken and who is responsible.
Does My Landlord Need to Approve Office Alterations?
Many commercial leases require the tenant to obtain landlord consent before alterations. The building may also have construction criteria for drawings, designated trades, insurance, deliveries, work hours and shutdowns. Review those requirements before work is scheduled. Landlord approval does not replace a City building permit where one is needed, and municipal permission does not automatically satisfy the lease.
What Is a Tenant Improvement Allowance?
A tenant improvement allowance is a negotiated landlord contribution or credit toward expenses defined in the commercial lease. It may cover only part of the work. Eligibility, supporting invoices, deadlines and release conditions vary by agreement. A tenant might need to pay contractors before being reimbursed. The tenant's lawyer should review the allowance terms, including any conditions relating to completion and unused funds.
Do I Need a Building Permit for an Office Interior in Toronto?
That depends on the actual work and existing building conditions. New partitions, plumbing or HVAC changes, structural alterations, life-safety effects or a proposed change of use may require municipal review and a permit. Simple finish changes may be treated differently. The architect or qualified designer should assess the scope and confirm the applicable permit path with Toronto Building.
What Should I Gather Before Asking for a Contractor Quote?
Collect the lease, work letter, current floor plan, proposed layout or business requirements, landlord construction criteria, relevant base-building information and any available consultant documents. Identify who will obtain approvals and which items the landlord will complete. Providing each contractor with the same information makes it easier to compare actual scope, exclusions and assumptions rather than unrelated price totals.
Disclaimer
This article provides general educational information about office fit-outs and renovations in Toronto and Ontario. Lease terms, landlord requirements, zoning, building permit, fire, accessibility and other regulatory requirements vary by building and project and must be confirmed with the landlord, the City of Toronto, the relevant regulators, and licensed architects, Professional Engineers (P.Eng), lawyers and other qualified professionals. This content is not architectural, engineering, legal or regulatory advice.