



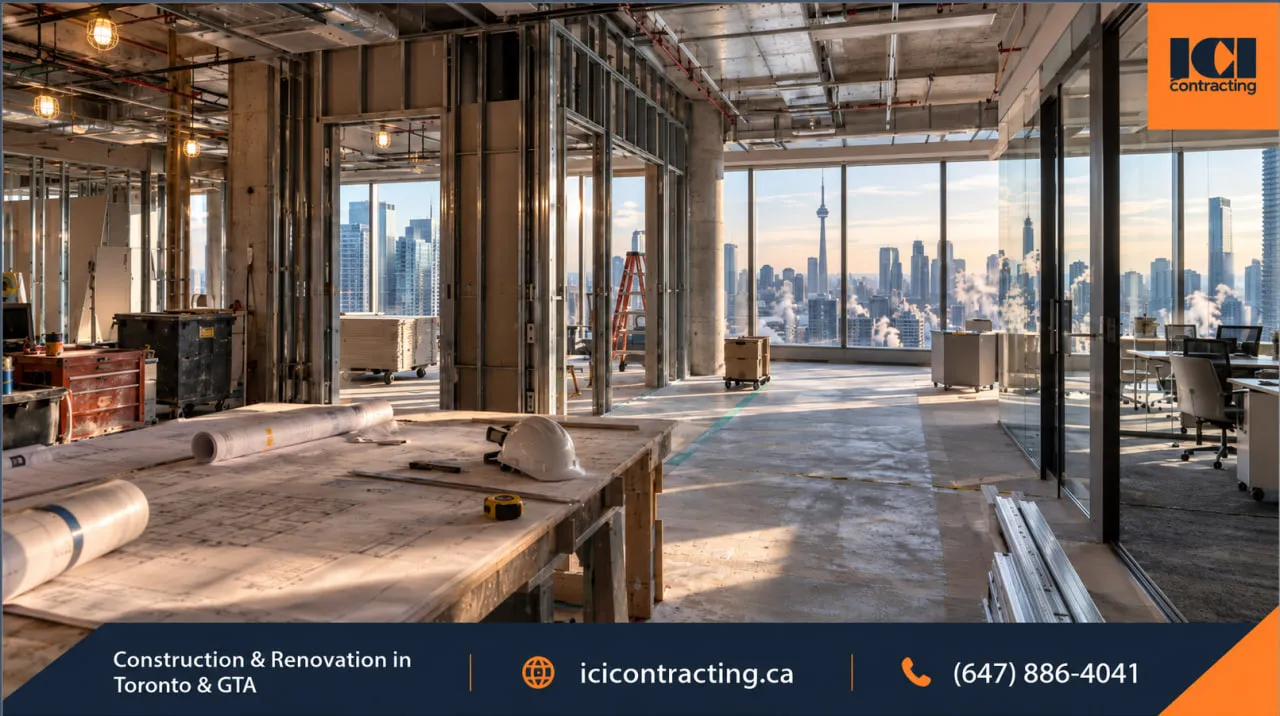
An office renovation in Toronto can move quickly from a simple interior update to permit-regulated construction once walls, plumbing, HVAC, fire protection or structural elements enter the scope. For tenants, landlords and facility managers, the key question is not simply whether a permit is needed, but what must be resolved before construction can start.
This guide explains how office renovation permits in Toronto fit into real commercial projects, including Ontario Building Code considerations, permit drawings, City review, inspections, landlord requirements and consultant coordination.
A building permit establishes the approved basis for regulated construction. The drawings submitted for review define the work, while inspections at required stages confirm that construction is progressing in accordance with the issued permit documents and applicable requirements.
For an office project, that process affects more than municipal paperwork. It influences when demolition can begin, when walls or ceilings can be closed, when life-safety work is inspected and how the project is coordinated with building management.
Starting permit-required work without approval can create a very different sequence. Toronto states that work must stop while the required application is processed and applies an additional administrative fee for construction started without a permit. Completed work may also have to be exposed, modified or removed.
That matters on a commercial office renovation in Toronto, where ceilings, partitions, sprinkler systems, mechanical services and electrical work often depend on one another. Discovering a permit issue after several trades have mobilized can affect far more than the item that triggered it.
Landlord requirements add another layer. Office towers and managed commercial properties often require approved drawings, insurance documentation, contractor information and coordination procedures before work begins. Municipal approval and landlord approval serve different purposes, and a project may require both.
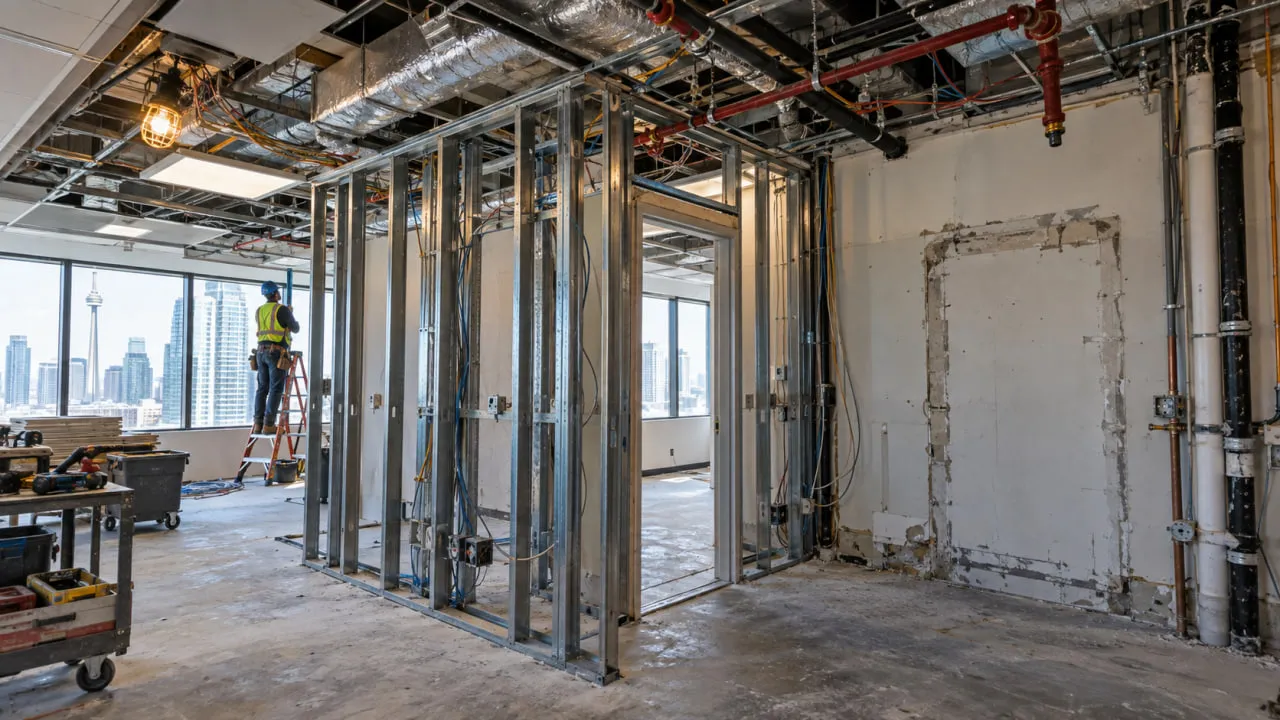
The answer depends on what the renovation actually changes.
Under the Building Code Act, permits are required for construction, demolition and material alterations. Toronto Building's permit guidance identifies several activities relevant to office renovations, including adding or removing walls, modifying heating or plumbing systems and changing the use of a building.
Common office scopes that may trigger building permit requirements include:
By contrast, work limited to finishes may not require a building permit. Painting, replacing carpet, installing furniture and certain cabinetry or millwork are typical examples, provided the work does not expand into regulated building systems or material alterations.
The distinction becomes important when scopes overlap. A new reception desk may be straightforward. Moving the wall behind it, relocating a door on an exit path and adjusting ceiling services above it may not be.
Electrical work should also be treated separately. A project can fall outside the municipal building permit requirement and still have obligations under Ontario's electrical safety system.

Many larger commercial office buildings fall within Part 3 of Ontario's Building Code. Because renovation work occurs within an existing building, Part 11 considerations can also become relevant depending on the nature and extent of the work.
For a tenant or facility manager, the practical issue is not memorizing Code sections. It is understanding whether the proposed layout still works with the building's existing occupancy, exits, fire protection and accessibility provisions.
A conventional office is generally classified within Group D, Business and Personal Services occupancy.
That classification matters because building requirements are connected to how the space is used. A straightforward office-to-office renovation is different from converting a space that previously operated under another occupancy or introducing a use with materially different Code implications.
A proposed change of use can require a permit even when the project involves little or no physical construction. Zoning should also be checked independently because a building permit does not make a prohibited land use acceptable.
For tenants assessing former retail, industrial or other non-office premises, confirming use and zoning early can prevent a test-fit from advancing around an assumption that later has to change.
Changing an office layout can change how people move through the floor.
Occupant load, room use, exit locations and travel paths can affect the number and arrangement of exits, door conditions and other egress requirements. Higher-density spaces such as training rooms, meeting areas or large staff rooms may also need to be evaluated differently from conventional workstation areas.
Problems often appear during layout development. A new meeting room may narrow a circulation route, a demising wall may alter access to an exit, or a door may be placed where it conflicts with the required path of travel.
Resolving those conditions while the plan is still flexible is usually easier than revising coordinated architectural and consultant drawings after submission.
Office renovations rarely affect partitions in isolation.
Some walls, corridors, shafts and other assemblies form part of the building's fire and life-safety strategy. New openings, penetrations or relocated partitions can therefore affect rated assemblies, firestopping, doors, sprinklers, fire alarm devices, emergency lighting and exit signage.
This is also why reflected ceiling plans matter. A revised ceiling layout may need to coordinate lighting, diffusers, sprinkler coverage and fire alarm devices rather than treating each trade separately.
The applicable architect, engineers and other consultants determine the design requirements within their professional scopes. Construction then needs to follow the approved documents and required inspection sequence.
Accessibility requirements should be reviewed in the context of the existing building and the extent of the proposed renovation.
Ontario's Building Code contains barrier-free requirements for new construction and certain extensive renovations. Depending on the project, issues may include paths of travel, door clearances, turning space, accessible washrooms and entrance conditions.
Not every interior refresh requires an existing office to be rebuilt to current accessibility standards throughout. The applicable Part 11 conditions and the actual renovation scope need to be assessed before that conclusion is made.
For a landlord or tenant, accessibility is therefore best reviewed while the space plan is still being developed, particularly where washrooms, entrances, corridors or major partition layouts are changing.
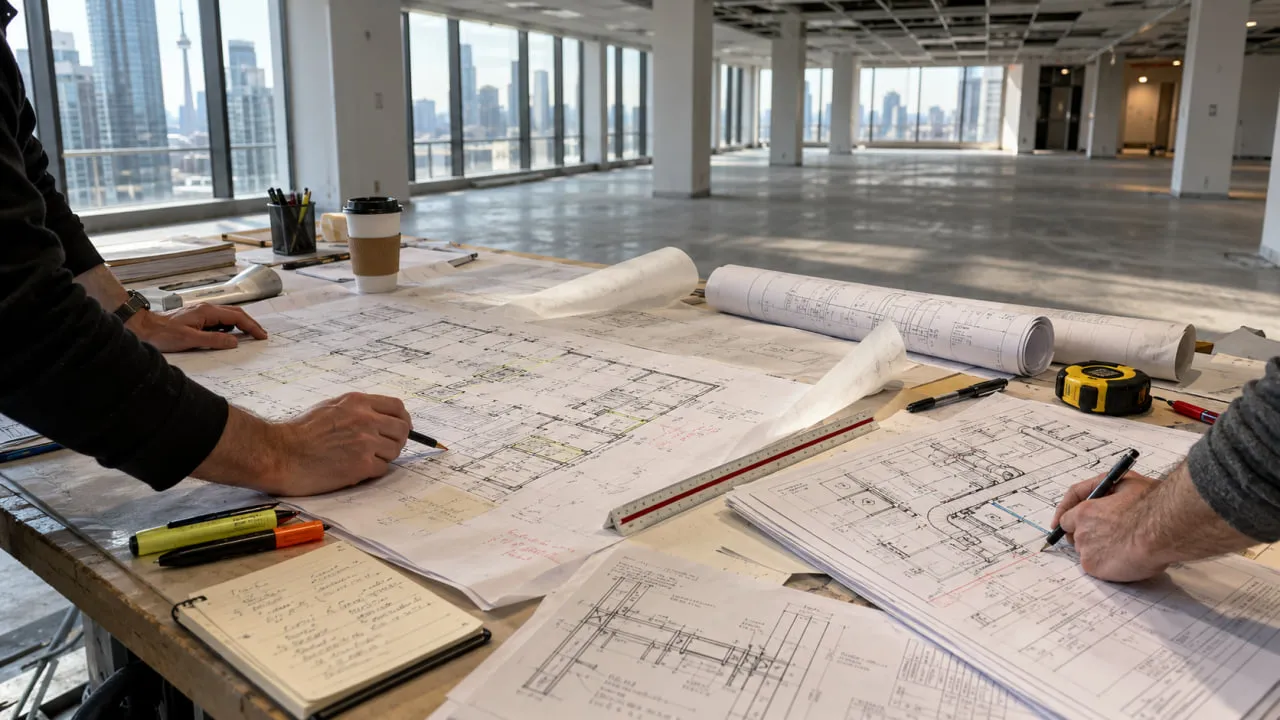
A Toronto permit application for non-residential interior alterations needs enough information for the City to understand both the existing building conditions and the work being proposed.
Depending on the scope, the submission package can include:
Toronto requires the updated permit application form introduced in February 2026. A Zoning Applicable Law Certificate is also part of the City's current requirements for an application to enter the complete application stream.
The important construction issue is coordination. Architectural drawings cannot show one ceiling arrangement while mechanical, sprinkler or electrical documents show another. Those conflicts tend to surface either during plan review or later on site, when correcting them costs more time.
There is no useful one-line rule that says every office renovation requires an architect or every drawing requires a P.Eng seal.
Professional design and general-review requirements depend on factors such as building size, height, occupancy and the work being altered. The Architects Act and Professional Engineers Act also distinguish between architectural and engineering responsibilities.
For larger Business and Personal Services occupancy buildings, professional involvement requirements can apply. At the same time, Ontario's professional framework contains an interior-design exemption for work that stays within specific limits and does not affect matters such as structural integrity, fire-safety systems, fire separations, exits or certain public areas.
BCIN-qualified designers may also prepare work within the scope for which they are legally qualified.
The project should therefore be classified first. The appropriate architect, engineer or qualified designer can then take responsibility for the portions of design that fall within their permitted scope.
The commercial building permit process in Toronto becomes easier to manage when permitting is treated as part of pre-construction rather than as a final administrative task after the drawings are complete.
Once construction begins, commercial general contracting services across the GTA become part of that coordination, particularly when inspection points, trade sequencing, approved drawings and building-management requirements all have to align on site.
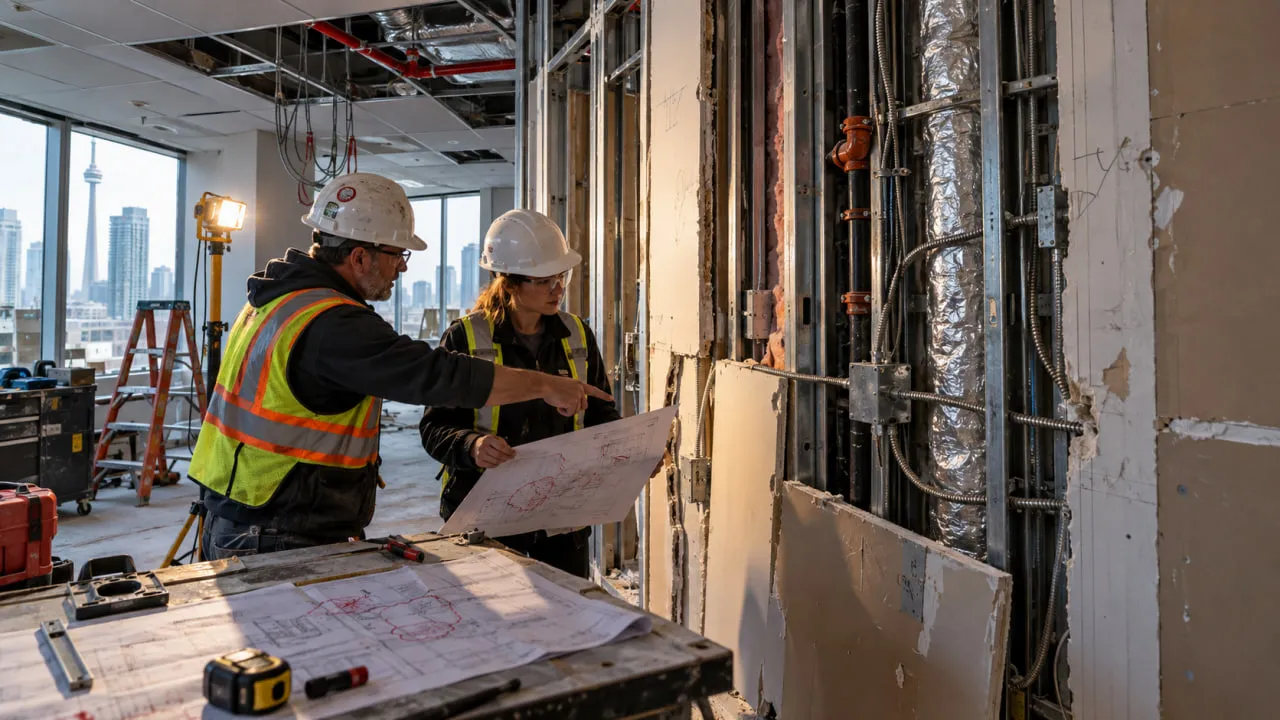
An Examiner's Notice indicates that Toronto Building has identified deficiencies or outstanding information during its review and is waiting for a response from the applicant.
It does not automatically mean the overall design is unworkable. A notice might relate to missing information, an unresolved Code item, inconsistent drawings, zoning documentation or a detail that needs clarification.
The schedule impact usually comes from the response cycle.
If an architectural revision changes a wall but the mechanical or fire-protection documents still show the previous layout, resolving one comment can create another coordination problem. The same applies when only part of the examiner's list is addressed.
A stronger response package answers the complete notice, clearly identifies revisions and checks the effects across the other design disciplines before resubmission.
The contractor can provide site information and construction input where needed. Municipal review and professional design decisions remain with the relevant authorities and design professionals.
There is no single guaranteed approval time for office renovation permits in Toronto.
For complete applications involving Part 3 buildings, Toronto currently identifies a 20-business-day review period for Large Buildings and 30 business days for Complex Buildings. Certain qualifying small commercial interior alterations can enter the City's Express Services stream, which has a shorter review target.
Those numbers should not be used as a promise of the total time between starting design and receiving a permit.
A realistic Toronto commercial permit timeline can also include:
Incomplete applications do not receive the same prescribed review timeframe as complete applications.
For construction scheduling, that distinction matters. A move-in date based only on the City's review period can overlook several activities that happen before submission or between review cycles.
Procurement, landlord approvals and selected pre-construction activities may be able to progress while the permit is under review, but they should be managed against the risk that the submitted design could still require revision.
Do not assume that an office can be stripped simply because the demolition appears non-structural.
Toronto identifies demolition or removal of all or part of a building as permit-regulated work. In office alterations, removal of partitions and other existing construction is often incorporated into the alteration permit.
A contractor should therefore not treat the phrase "soft demolition" as automatic permission to begin.
Toronto does have conditional permit mechanisms, but these are discretionary, subject to specific criteria and generally associated with larger development applications. They are not a routine shortcut for starting an office renovation before the normal permit process is complete.
Non-destructive investigation is different. Site measurements, visual surveys, accessible ceiling investigation and scanning can help the design team understand existing conditions without treating regulated demolition as exploratory work.
Where early removal is being considered, the exact scope and approval pathway should be confirmed with Toronto Building and the appropriate project professionals before work starts.

A City permit does not replace the landlord's approval, and landlord approval does not replace a required City permit.
Most managed commercial properties operate several processes at the same time:
A landlord or property manager may also set requirements for:
These items can affect the construction schedule even when the municipal permit has already been issued.
The same principle applies outside Toronto. A tenant improvements building permit in the GTA is issued by the municipality with jurisdiction, while each landlord or commercial property can maintain its own construction standards and approval process.
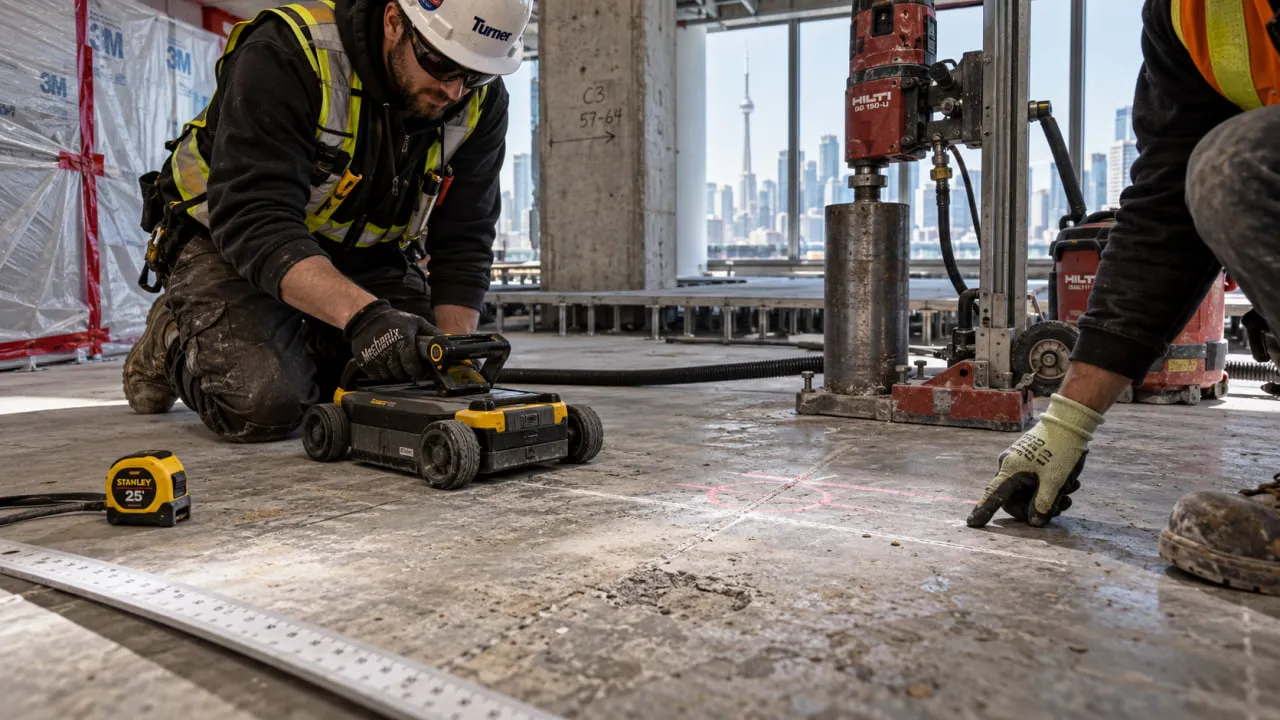
Office fit-outs often need services to pass through a concrete floor.
Typical examples include floor boxes for power and data, plumbing for a kitchenette, drains or other service penetrations. Heavy equipment, dense file storage and certain server or battery installations can also introduce loads that need structural consideration.
The risk is that an existing slab may contain reinforcing steel, embedded electrical or mechanical services, or post-tensioning systems that are not visible from the surface.
A pre-construction engineering review may therefore be required before proposed penetrations or significant new loads are approved. Building management may also require its own structural consultant to review the work.
Scanning methods such as ground-penetrating radar or X-ray can help identify embedded conditions before drilling. The appropriate method depends on the slab, building requirements and the information needed.
Scanning does not replace structural judgement It provides information that the engineer and project team can use when determining an acceptable location and procedure.
Where a penetration passes through a fire-rated assembly, the opening also has to be addressed with the appropriate firestopping system.
ICI's construction role is to coordinate activities such as layout, scanning, coring and firestopping with the approved drawings, building requirements and direction of the relevant design professionals.
A Toronto building permit and Ontario electrical approval are separate processes.
Electrical work is regulated through the Electrical Safety Authority under the Ontario Electrical Safety Code. Depending on the work, an ESA notification and review may be required in addition to the municipal building permit.
For commercial work, electrical installations are performed through appropriately licensed electrical contractors. The party responsible for the notification coordinates the required ESA review, and ESA issues a Certificate of Acceptance after the electrical installation has successfully completed its review process.
The distinction is easy to miss because both systems affect the same physical construction.
For example, exit signs, emergency lighting or fire alarm devices may appear on permit drawings, while the associated electrical installation remains subject to ESA requirements. Rough-in sequencing therefore needs to account for the inspections and approvals that apply before ceilings or walls are closed.
The most useful time to investigate office renovation permits in Toronto is while the commercial layout and lease terms can still change.
Before committing to a final fit-out, review:
This review is particularly useful when comparing two potential spaces. A layout that appears efficient on a leasing plan can become much less practical once exit routes, existing mechanical capacity, structural conditions and landlord restrictions are considered.
If you are assessing a space or preparing a tenant improvement, you can schedule an office permit feasibility consultation to review the construction scope, existing conditions and sequencing before the project moves into mobilization.
ICI Contracting works as a commercial general contractor across Toronto and the GTA, coordinating construction from the approved architectural, mechanical, electrical and structural documents prepared by the project's design professionals.
That means keeping the construction side aligned with client representatives, architects, engineers, consultants, building management and trades while the approved scope moves from drawings to the site.
Our project management is P.Eng-led and supported by PMP-based coordination. Design responsibility remains with the applicable architects and engineers of record. ICI's role is to manage construction, site conditions, trade interfaces, scheduling and execution according to the approved project documents.
This is particularly relevant in occupied commercial buildings, where access, noise, shutdowns, material movement and protection of neighboring tenants need to be planned alongside the physical work.
ICI Contracting has operated since 2009 and carries $10M in liability insurance. Examples of completed office and commercial tenant work can be seen in our commercial interior renovation portfolio.
The most difficult permit problems are often created before an application reaches the City. A layout can conflict with an exit route, a seemingly minor partition change can affect fire protection, or landlord review can be left out of a schedule that assumed construction would begin immediately after permit issuance.
The safer sequence is to understand the existing building, define the scope, identify the necessary design professionals and approvals, coordinate the permit package and then build around the required inspection stages.
For office projects in Toronto and the GTA, you can discuss your project scope and next steps with our commercial construction team before construction scheduling and trade mobilization are finalized.
Disclaimer: This article provides general information about commercial construction, municipal permitting and Building Code considerations in Toronto and Ontario. Requirements vary according to the building, existing systems, proposed use and project scope, and regulatory requirements can change. This content is not legal, architectural or professional engineering advice. Project-specific requirements should be confirmed with the applicable municipal authority and appropriately licensed design professionals.
Not automatically. Toronto treats demolition or removal of part of a building as permit-regulated work, and office partition removal may form part of the alteration permit. Any proposal to begin demolition earlier should be confirmed with Toronto Building and the appropriate project professionals before work starts.
The permit application is made by the property owner or an authorized agent of the owner. Depending on how the project is organized, a consultant or contractor may help prepare, coordinate or submit the application as the authorized agent. The lease and project agreements should clearly identify who is responsible for the submission and permit administration.
A proposed slab penetration can require structural review, landlord approval and investigation of embedded conditions before drilling. Scanning may also be required, and penetrations through rated assemblies need appropriate firestopping. Identifying floor-box and penetration locations during design reduces the chance of late revisions.
An Examiner's Notice identifies deficiencies or outstanding information found during Toronto Building's plan review. The applicant must respond to the listed items before the review can progress. Coordinated revisions across the affected design disciplines can reduce unnecessary repeat review cycles.
They are separate regulatory processes. Toronto Building reviews and inspects work within the municipal building-permit system, while the Electrical Safety Authority administers electrical notifications and reviews under Ontario's electrical safety framework. A commercial office renovation may require both.


Planning a commercial renovation, clinic upgrade, industrial improvement, or residential project? Speak with our team about your requirements, timeline, and next steps.