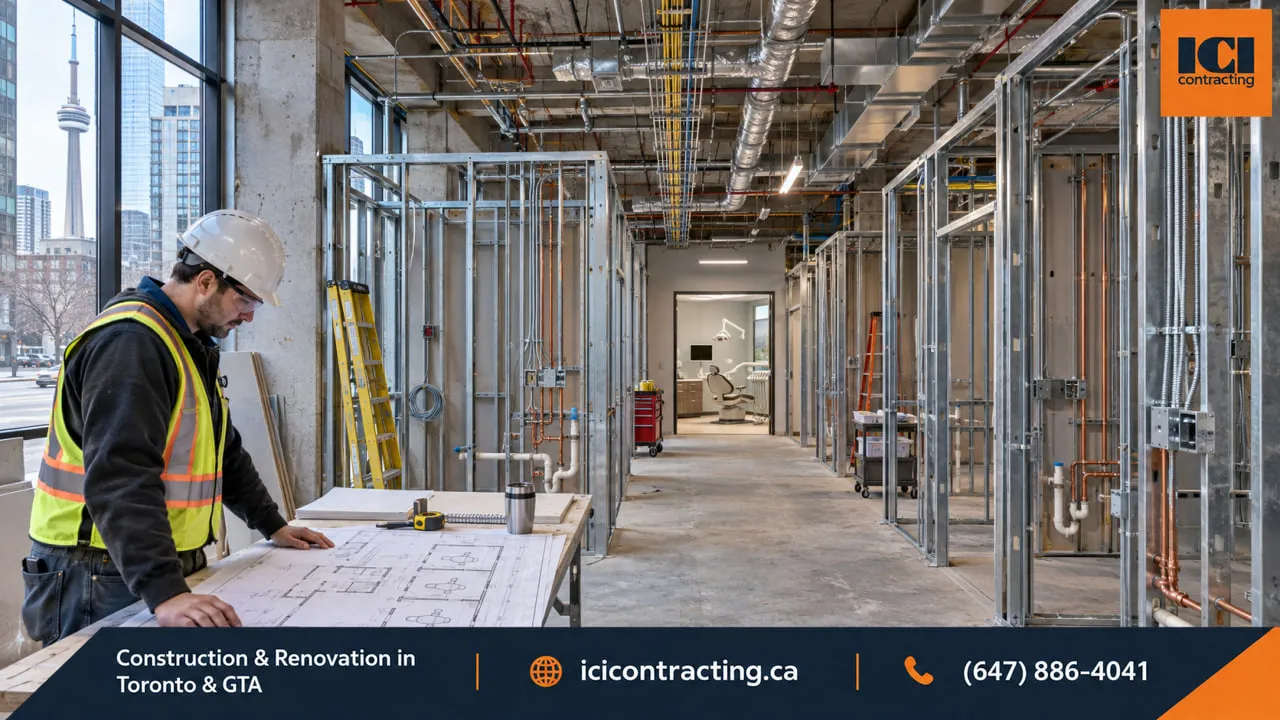



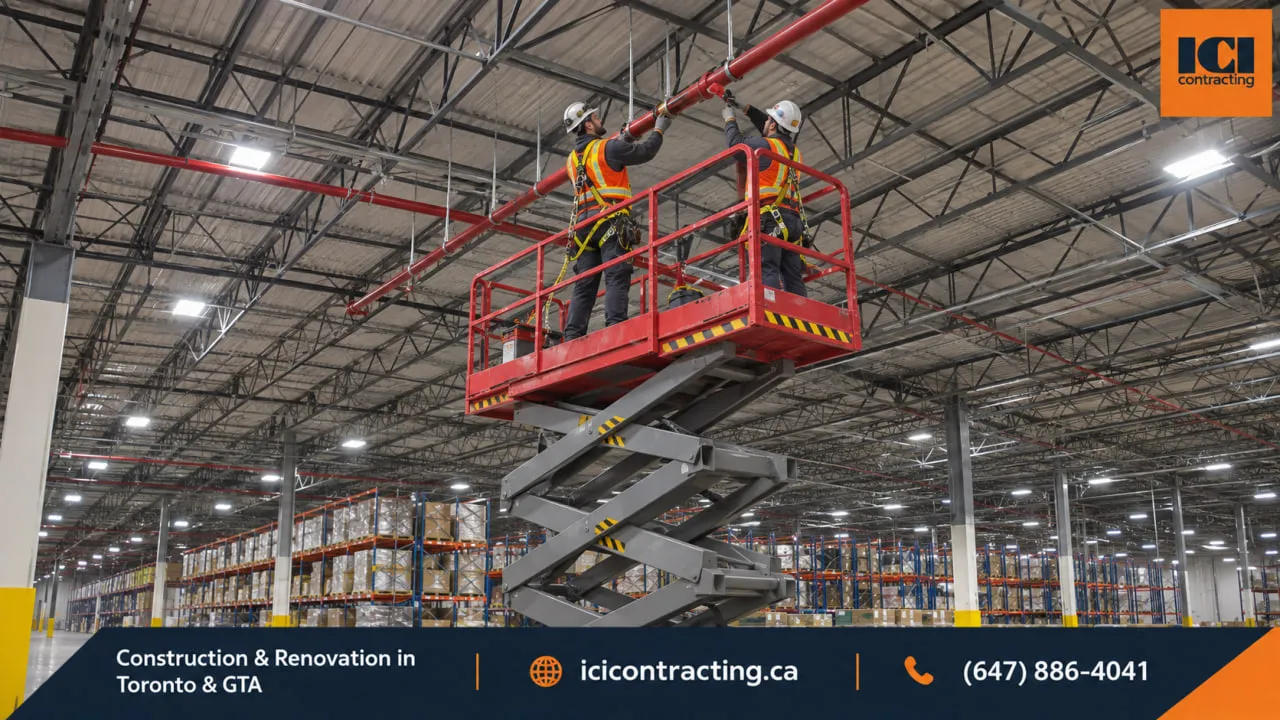
The production line must keep running, but the building needs work. That is the dilemma facing a plant manager contacting an industrial renovation contractor in Toronto or the GTA. Deliveries are booked, shifts are staffed, customers expect orders on time, and some equipment cannot simply be switched off for building work.
Part of the work can usually be fenced off and carried out beside production. Other parts touch shared power, water, air, or fire protection and need a planned interruption. Before either starts, the owner, the constructor, and the site's safety leads need to review operating constraints together. Every shutdown also needs a restart decision made in advance.
Can an Industrial Facility Remain Open During Renovation?
Often, some of it can. Whether all production stays active depends on what the work touches and how much disturbance the process can absorb.
Three conditions decide the answer:
- Separation. Can the work area be closed off physically, kept from sharing air with production, and reached without crossing active routes?
- Tie-ins. Will new work connect to power, fire protection, water, drainage, compressed air, gas, cooling, or process utilities the line depends on? A tie-in is that connection between new and existing live systems.
- Operating tolerance. How much dust, noise, vibration, contamination risk, and traffic can the operation accept without affecting product, people, or shipping?
If safe separation, suitable isolation, or operating tolerance cannot be established, the affected work may require a partial or full stoppage. The owner, industrial renovation contractor, and qualified consultants should verify actual site conditions rather than relying only on old drawings.
Separate, Stage, or Stop: Four Ways to Plan the Work
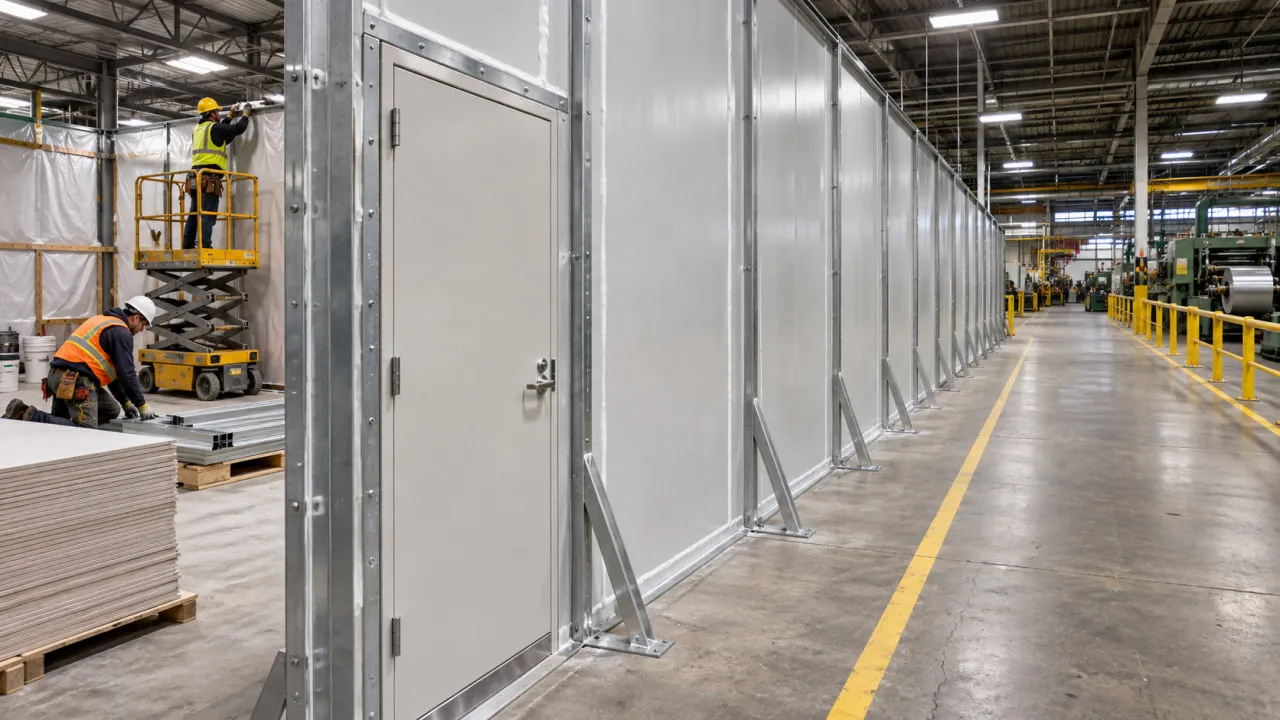
Projects may combine these approaches. An industrial renovation contractor needs to know the planned approach to price the work and its constraints.
When Physical Separation May Be Enough
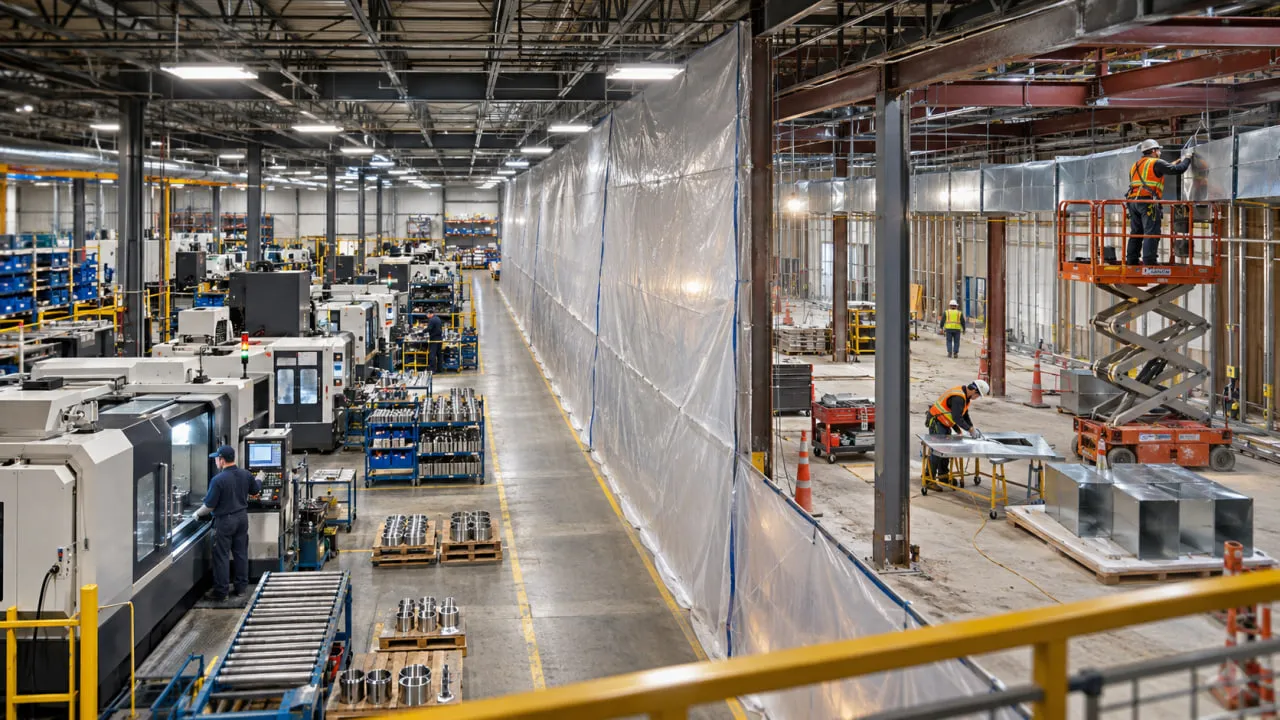
A vacant bay, an exterior addition, or a support area at the building's edge can sometimes proceed while the plant runs. Check air, pedestrian and vehicle separation, utility isolation, and process tolerance separately. A barrier sufficient beside stored goods might fail beside exposed food production.
When Production Must Move Between Areas
Phasing releases one zone at a time. Equipment may need disconnection, relocation and recommissioning by the responsible personnel; stock needs temporary space. ICI's industrial renovation services page outlines its general delivery approach, but the phasing plan should follow your production sequence.
When a Shutdown Is the Safer Operational Choice
Shared-service work, overhead work above a line or structural changes near sensitive equipment may require a stop. Compare that interruption against temporary protection, after-hours labor and extended site costs.
Work That May Require a Planned Shutdown Window
Name who decides each shutdown. The industrial renovation contractor coordinates construction; qualified parties establish technical limits and approve isolation.
Electrical Distribution and Utility Tie-Ins
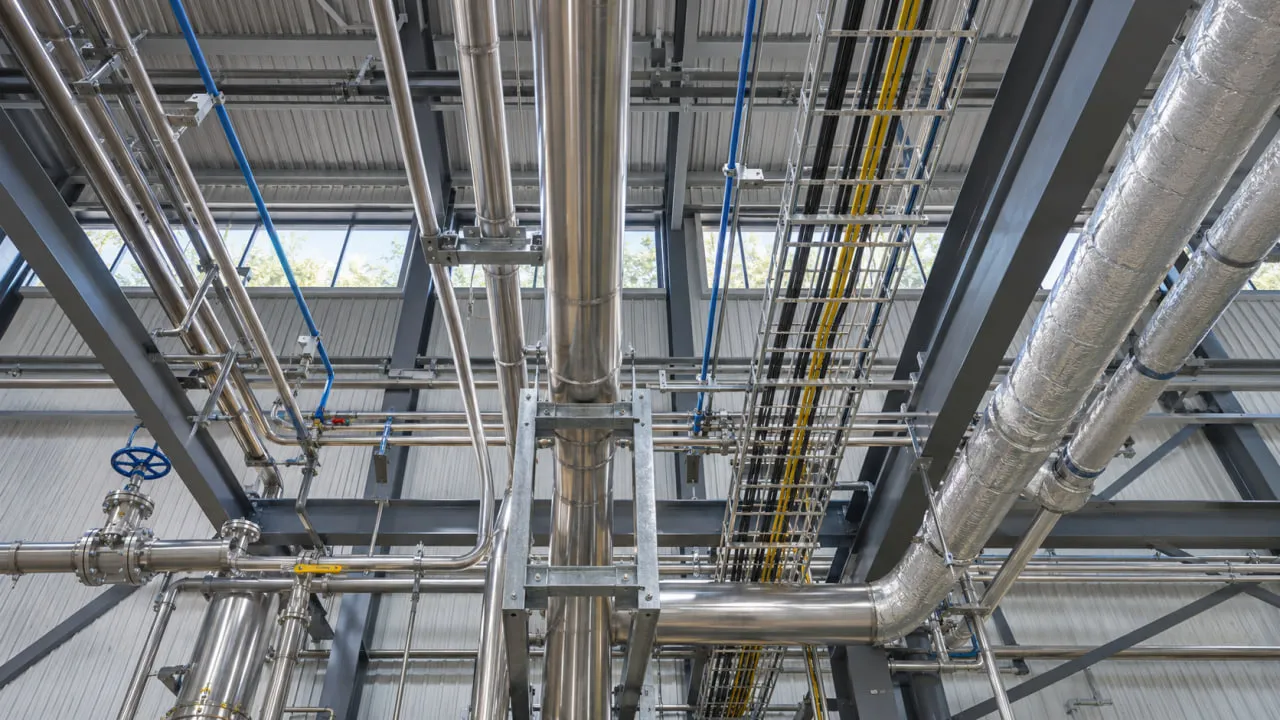
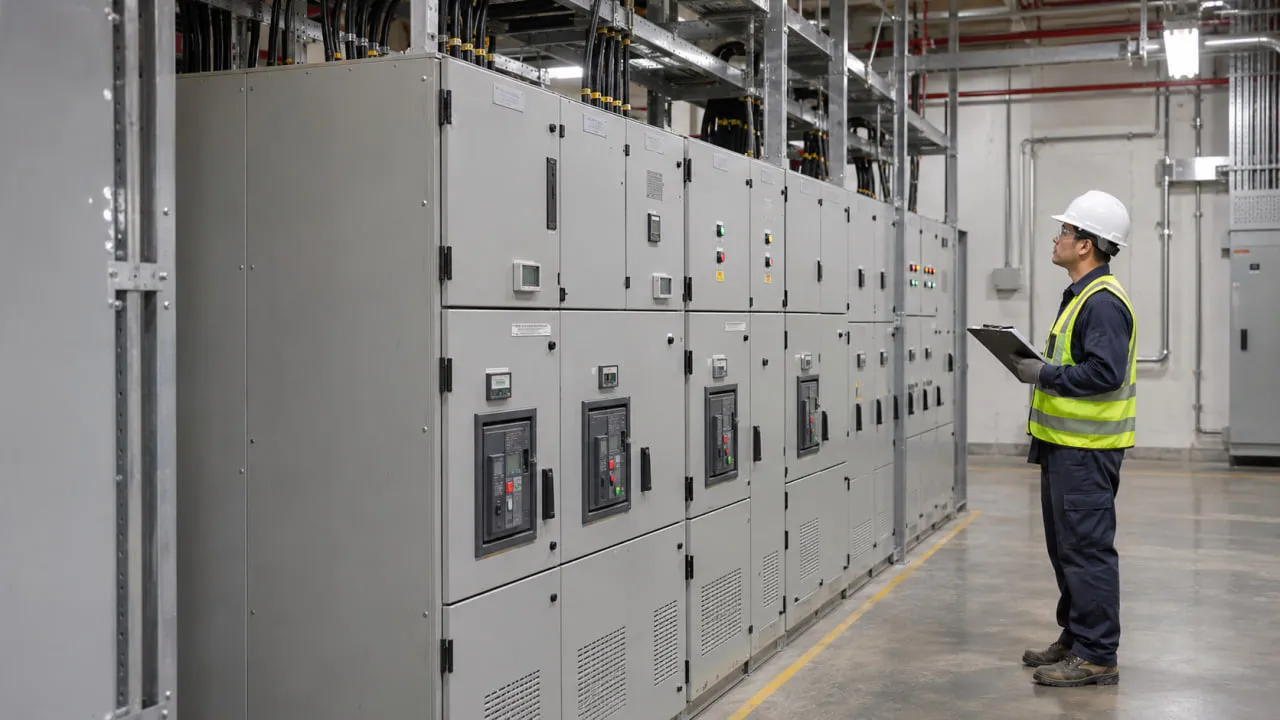
Switchgear replacement, new panels, transformer interfaces, and service changes commonly take part of a facility off power. Incoming service changes also require utility coordination.
O. Reg. 213/91 contains electrical safety requirements. Qualified electrical personnel and applicable system owners or utilities establish safe work and isolation requirements.
Process Piping, Air, Gas, Water, and Cooling
Identify the operations served by compressed air, gas, process cooling, water and drainage before scheduling tie-ins. The owner and consultants determine operating tolerances.
Structural Work and Equipment Foundations
Equipment pads, floor openings and anchors may disturb nearby machinery. The structural engineer establishes the design; trades execute the approved work. If a new machine is heavier than the floor was built for, settle industrial floor capacity before the equipment order is placed.
Fire-Protection Impairments Need a Separate Plan

Taking sprinkler, alarm or standpipe protection out of service requires project-specific impairment planning under Ontario's Fire Code, O. Reg. 213/07, and the applicable fire safety plan. Qualified specialists and responsible authorities establish the measures.
- Scheduled impairment. Agree which systems or zones go out of service and who authorizes it.
- Alternative protection and notifications. Confirm required notifications, which may include the fire department, the monitoring provider, and the insurer, and whether temporary measures or a fire watch are required.
- Restoration and verification. Decide who restores the system, what testing confirms it is back in service, and who tells everyone who was notified.
A fire watch does not automatically authorize continued operation. Larger changes, including storage-protection upgrades, require appropriate design. ICI's article on sprinkler retrofit planning covers one example.
Plan the Shutdown Calendar Around Production Commitments
A shutdown date cannot come from the construction schedule alone. It has to fit production peaks, shipping and customer commitments, maintenance outages, shift patterns, seasonal demand, raw-material availability, supplier lead times, and specialist availability.
Aligning tie-ins with an existing maintenance outage can avoid a second stop, but construction then competes with maintenance for people, space, and permits. The industrial renovation contractor and maintenance lead should coordinate that window.
Scope confirmed → Outage authorized → Materials staged → Pre-work completed → Isolation and work authorization → Tie-in → Testing → Owner acceptance → Controlled restart
That is a coordination sequence, not a prescribed safety procedure. Isolation, testing, and restart follow site procedures and applicable law.
Prepare Work Before the Shutdown
Before shutdown, confirm approvals, materials, equipment, trade availability and access. The owner coordinates production, inventory and staff preparations.
Establish Hold Points Before Restart
Hold points require named approvals before work advances. Identify necessary tests, service restoration, operational checks and the authorized owner-side restart decision.
Decide What Happens if the Window Is Missed
Hypothetical example: a weekend outage is planned for a new electrical feeder. On Sunday afternoon, an existing component does not match the drawings, and hours are lost deciding who can extend the outage.
Agree who approves an extension, assesses safe restoration, authorizes further outage and updates production schedules.
Who Is Responsible for Safety During Industrial Renovation?
Ontario's Occupational Health and Safety Act and O. Reg. 213/91 define project safety duties. Actual project arrangements and control matter more than labels.
Calling a firm an industrial renovation contractor does not, by itself, resolve who is the statutory constructor. Ontario guidance considers who undertakes and controls the project. An owner engaging multiple contractors may become the constructor depending on the arrangement. Confirm the role and document it with qualified advisors.
Notice of Project and Constructor Responsibilities
Where a project meets any condition in section 6 of O. Reg. 213/91, the constructor must notify the province's labor ministry before work begins. One condition is expected labor and material costs above $50,000, or $250,000 for a project confined to a factory that manufactures or assembles automobiles.
Other statutory triggers may apply even to lower-cost projects. The constructor checks the current Ontario Notice of Project requirements and posts a signed copy at the project or keeps it available there.
Lockout, Isolation, and Site Work Authorization
Isolation requirements depend on equipment, energy sources, applicable law and site procedures. Clarify:
- Who controls each affected system
- Who authorizes isolation
- Who performs the regulated work
- How isolation status is communicated
- Who verifies conditions before work begins
- Who authorizes restoration
ICI does not independently authorize a plant's electrical or process isolation.
Hot Work, Contractor Orientation, and Operational Hazards
Site orientation should cover alarms, emergency routes, authorized hot work, process hazards and relevant restricted activities. Qualified parties establish the controls.
Protect Production From Dust, Vibration, Noise, and Construction Traffic
Dust, vibration and noise can disrupt products and sensitive equipment. Project-specific protection may involve barriers, source control and work sequencing.
Keep Forklift and Pedestrian Routes Distinct
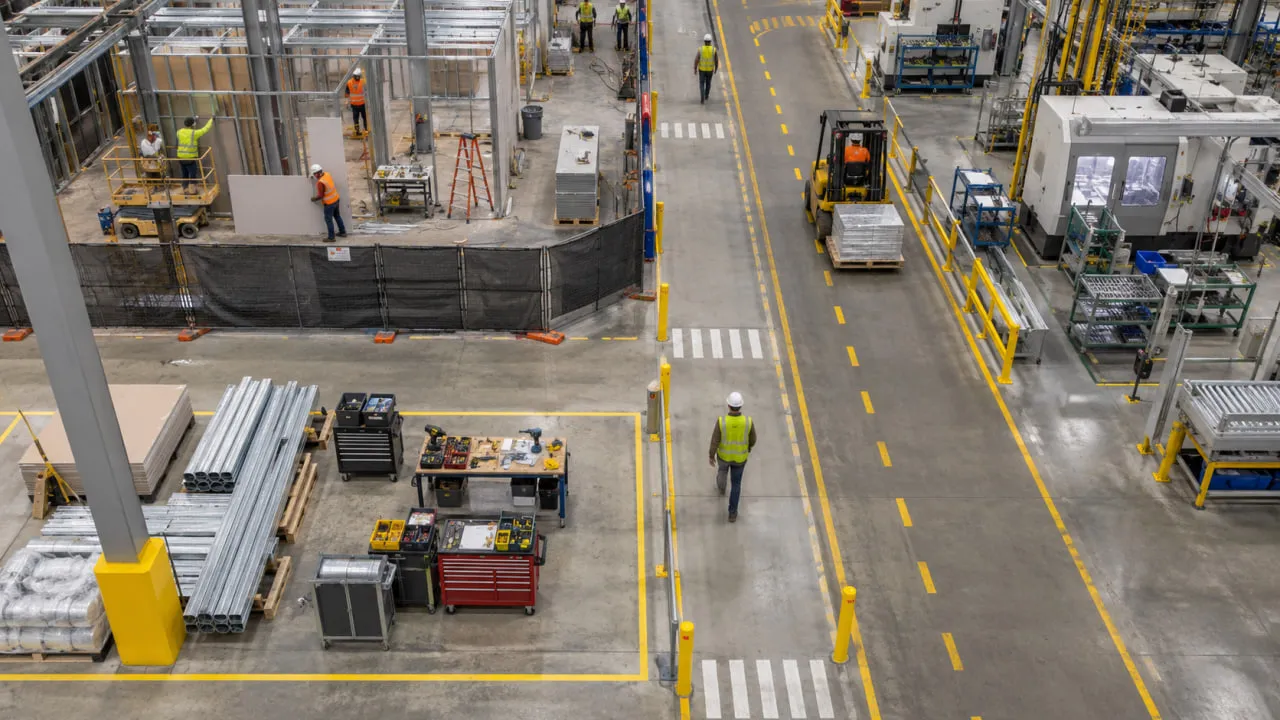
Plant and construction teams should review routes on site: forklift crossings, delivery access, waste removal, laydown areas and unobstructed emergency routes.
Confirm Process-Specific Tolerances
Food, pharmaceutical and precision operations have different tolerances. The owner defines constraints; specialists establish appropriate protection.
Confirm Shared Utilities Before Demolition or Tie-In Work
Classify services as shared or dedicated, then verify existing drawings and field conditions for power, air, water, cooling, controls and fire protection.
Temporary power, cooling or air may help, but qualified consultants and utilities must confirm suitability. The owner sets operating limits; the industrial renovation contractor coordinates approved arrangements.
Permits, Professional Design, and Municipal Reviews
Ontario's current Building Code is O. Reg. 163/24, as amended, in effect since January 1, 2025. Whether an industrial alteration needs a permit depends on the scope and the municipality.
The City of Toronto lists material alterations, structural changes, demolition, changes of use, and heating or plumbing modifications among work needing a permit. Mississauga, Vaughan, and Brampton run their own building departments, so Toronto's process does not carry over automatically.
Qualified designers assess code and use requirements. Municipalities decide permit applications; ICI coordinates construction to approved documents.
Nine Decisions to Settle Before Requesting Industrial Renovation Pricing
Questions to Ask an Industrial Renovation Contractor
- Can you provide verifiable examples of work around live production, and describe your actual role on each?
- How do you plan shutdowns and document who authorizes, isolates, and restarts each system?
- How will you coordinate daily with our EHS and maintenance personnel?
- How will you separate work zones and manage forklift, truck, and pedestrian traffic?
- What is your escalation plan if tie-in work runs past the approved outage?
- How do you handle testing, restart coordination, and final handover documentation?
How ICI Coordinates Construction in Operating Industrial Facilities
ICI Contracting is a Commercial General Contractor and Construction Management partner working across Toronto and the GTA. Its role as an industrial renovation contractor depends on the contracted scope, which may include consultant coordination, constructability review, site logistics, trade sequencing, procurement, approved utility tie-in construction, construction-zone coordination, inspection support, and closeout documentation.
ICI does not provide independent process engineering, fire-protection design, safety certification or authorization to restart owner-controlled systems.
Plan Industrial Renovation Around Production, Not Just Construction
Renovating an operating plant starts with operating decisions. Separate the work only where separation is real. Plan shutdowns where shared systems or safety leave no alternative. Confirm utility interfaces in the field before demolition starts. Settle the legal and operational responsibilities, including who controls isolation and who authorizes restart, before anyone mobilizes. Agreeing on those points early gives the construction schedule a fair chance of protecting your production commitments, and it gives everyone on site the same answer when conditions change.
DISCUSS YOUR INDUSTRIAL RENOVATION PLAN
For work at an operating facility in Toronto or the GTA, discuss your industrial project with ICI Contracting, including operating constraints, shutdown windows and construction scope.
Frequently Asked Questions About Renovating Operating Industrial Facilities
Can an Industrial Plant Stay Open During Renovation?
Some production areas may remain open if construction can be safely separated and the utilities they need stay available. Others may need planned shutdowns, particularly where work connects to shared power, process services, or fire protection. Full operation should not be assumed until the owner, contractor, and consultants have reviewed the actual scope and site together.
What Industrial Work Usually Requires a Shutdown?
Electrical connections, shared utility tie-ins, fire-protection modifications, process system changes, and structural work near running equipment are the most common reasons for a planned stop. Each requires a shutdown only where safe separation or isolation is not feasible while the system is in use. Each project needs its own review by the owner, consultants, and trades.
Who Is Responsible for Construction Safety in an Operating Factory?
Under Ontario law, the constructor, the owner, employers, supervisors, and workers each carry duties. The constructor is identified by who undertakes and controls the project, so a contract title alone does not establish statutory responsibility. Depending on the project, the constructor may also need to file a Notice of Project before work starts.
How Long Does an Operating Industrial Renovation Take?
There is no general answer. Duration depends on the scope, the completeness of consultant documents, procurement, operating restrictions, permit requirements, and how often shutdown windows are available. Work tied to scheduled maintenance outages can stretch the program even when construction is modest. A realistic schedule comes from a reviewed scope, not a typical figure.
Does ICI Contracting Design Industrial Renovations or Provide Engineering?
No. ICI is a Commercial General Contractor and Construction Management partner. Project-specific design and engineering remain with the responsible architects, engineers, and specialists retained for the project. ICI coordinates construction based on their approved documents and works with the owner's operations, maintenance, and EHS teams to fit that work around production.
Disclaimer
This article provides general educational information about renovating operating industrial facilities in Ontario. Construction safety responsibilities, equipment isolation, fire-protection impairments, building permits, professional design and operational restart requirements depend on the actual project and applicable law. Owners, constructors, employers, qualified trades, engineers, safety professionals and relevant authorities must establish the requirements for each facility. This content is not legal, occupational health and safety, fire-protection, architectural or engineering advice.