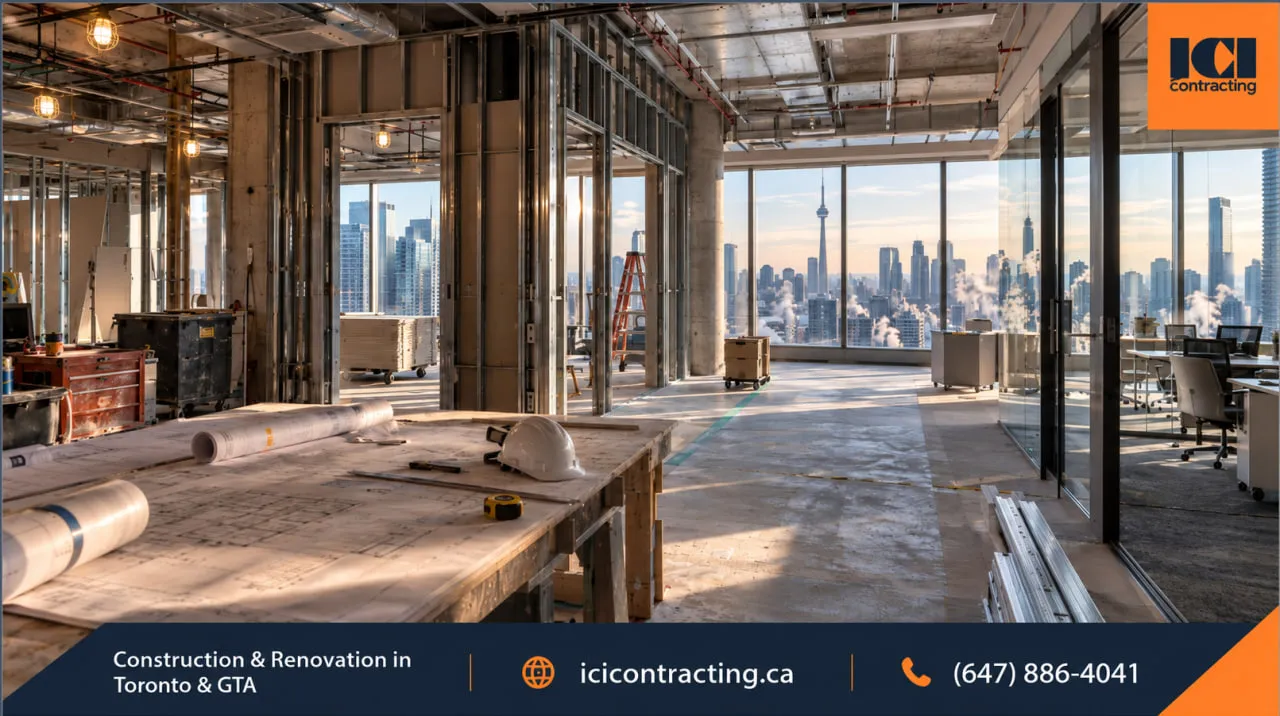





Before an office renovation Mississauga budget is treated as reliable, the space needs to be checked against the way the incoming team will actually use it. Industrial-flex and employment buildings may have been planned around storage, light manufacturing or a smaller office component rather than meeting rooms, denser occupancy, expanded washrooms or higher ventilation and electrical demand. Etobicoke properties can raise the same questions. These constraints may not be obvious during a site tour. They emerge through consultant review, landlord criteria and municipal requirements, so feasibility should be tested against the building, the lease and the approvals process before construction pricing is treated as dependable.
Why Office Renovations in Industrial-Flex Buildings Are Different
A downtown office tower is typically planned around office tenants. Core washrooms, exit stairs, office-oriented building systems and established tenant-construction procedures may already be in place. The renovation can therefore focus more heavily on the tenant layout and finishes than a conversion inside an industrial-flex property.
Low-rise industrial-flex and employment buildings in Mississauga and Etobicoke often start elsewhere. Many were designed for storage, distribution or light manufacturing, with a modest front office attached to a larger warehouse. Expanding that office, or converting warehouse floor, can shift the work from finishing a space to adding infrastructure the shell never had.
Conditions that come up in these properties include:
- open floor plates with few existing walls, meeting rooms or acoustic separations
- high clear heights that complicate ceilings, ductwork and sound control
- rooftop HVAC units serving large open zones rather than rooms
- electrical service planned around warehouse lighting and equipment
- washrooms sized for a small warehouse crew
- office areas beside loading, forklift traffic or noisy operations
- systems shared with neighboring units
No building has all of these, and none is automatically a problem. How each one plays out decides whether the office renovation Mississauga tenants are planning is a conventional fit-out or a partial building-system upgrade, which is also how ICI's commercial office renovation services are scoped.
Office Renovation Mississauga Projects Need a Building Feasibility Check Before the Lease

Before signature, landlord work, allowances, equipment responsibility and access can still be negotiated. After signature, the same discoveries tend to become tenant costs.
Feasibility is not one party's decision. Permitted use is a municipal zoning matter. Code-related layout, life-safety and system design sit with the architect and engineering consultants. Base-building criteria belong to the landlord. A contractor's role in an office renovation Mississauga feasibility review is narrower but practical: reviewing existing conditions, flagging access and constructability issues, and identifying which questions need answers before pricing is treated as reliable.
| Item to review | What to confirm | Who usually confirms it |
|---|---|---|
| Zoning and permitted use | Intended office use is permitted | Municipality, with the tenant's advisors |
| Base-building HVAC | Capacity, zoning, age and maintenance responsibility | Mechanical consultant and landlord |
| Electrical capacity | Available service and panel space | Electrical consultant and landlord |
| Washrooms and accessibility | Fixtures and barrier-free needs for the proposed occupancy | Architect / qualified design professional |
| Exits and fire separations | Travel paths and separations from warehouse areas | Architect and fire-protection consultants |
| Roof penetrations | Rules for new curbs, ducts or equipment | Landlord, with consultants |
| Loading and construction hours | Delivery routes, dock use and allowable work hours | Landlord / property manager |
Every item here is cheaper to resolve before the lease than after it.
Permitting in Etobicoke and Mississauga Is Not the Same Process

Etobicoke is within the City of Toronto, while Mississauga is a separate municipality. Both operate within Ontario's building-code framework, but their municipal permit processes, zoning review, forms and submission systems are separate.
A permit package prepared for one city should not be assumed to fit the other, and project schedules should follow the path confirmed by the appropriate consultants and municipality.
Etobicoke Office Renovation Permits
In Toronto, requirements depend on scope. Material alterations, layout changes, work on regulated building systems and changes in use can trigger permit and consultant requirements. Non-residential interior alteration submissions may require more than floor plans, depending on the proposed work and building conditions.
Replacing finishes is different from changing exits, regulated systems or the use of space, so the applicable permit path should be confirmed for the actual scope. ICI's article on office renovation permits in Toronto explains the application side in more depth.
Mississauga Office Renovation Permits
The City of Mississauga lists non-residential interior alterations within its commercial building-permit framework and accepts submissions through its ePlans portal. Depending on scope, a submission may involve architectural, structural, HVAC, plumbing, electrical and sprinkler or fire-protection information.
Not every project needs every drawing. The City also lists supporting forms, including a Letter of Use. That matters when an office renovation Mississauga application involves converting warehouse area to office use.
Check the scope against the City's Mississauga non-residential interior alteration requirements before drawings are finalized.
Coordinated Project Delivery Keeps Design and Construction Responsibilities Clear

Problems on multi-party office projects usually start where roles overlap or nobody owns a decision. Under coordinated general contractor delivery, the design team produces the drawings and the contractor builds to them.
The contractor coordinates procurement, trades, site logistics, sequence, schedule, inspections, deficiencies and closeout based on approved consultant documents. Architectural and engineering design remain with the appropriate licensed professionals.
| Project responsibility | Primary entity | Main role |
|---|---|---|
| Space planning and permit drawings | Architect / qualified design professional | Layout, permit documentation and applicable life-safety coordination |
| Mechanical / electrical engineering | Project consultants | HVAC, electrical and other regulated engineering design |
| Base-building approvals | Landlord / property manager | Work-letter requirements, access and building criteria |
| Construction execution | ICI Contracting / applicable trades | Site logistics, trade coordination, scheduling and execution |
| Municipal review / inspections | Applicable municipality | Permit review and inspections within municipal authority |
Clear responsibility matters when conditions change. If a rooftop unit needs replacement, for example, the consultant addresses the design, the landlord reviews the base-building or roof implications, and the commercial general contractor coordinates affected trades and procurement against the revised documents.
HVAC, Electrical and Life-Safety Systems Can Change the Scope Quickly
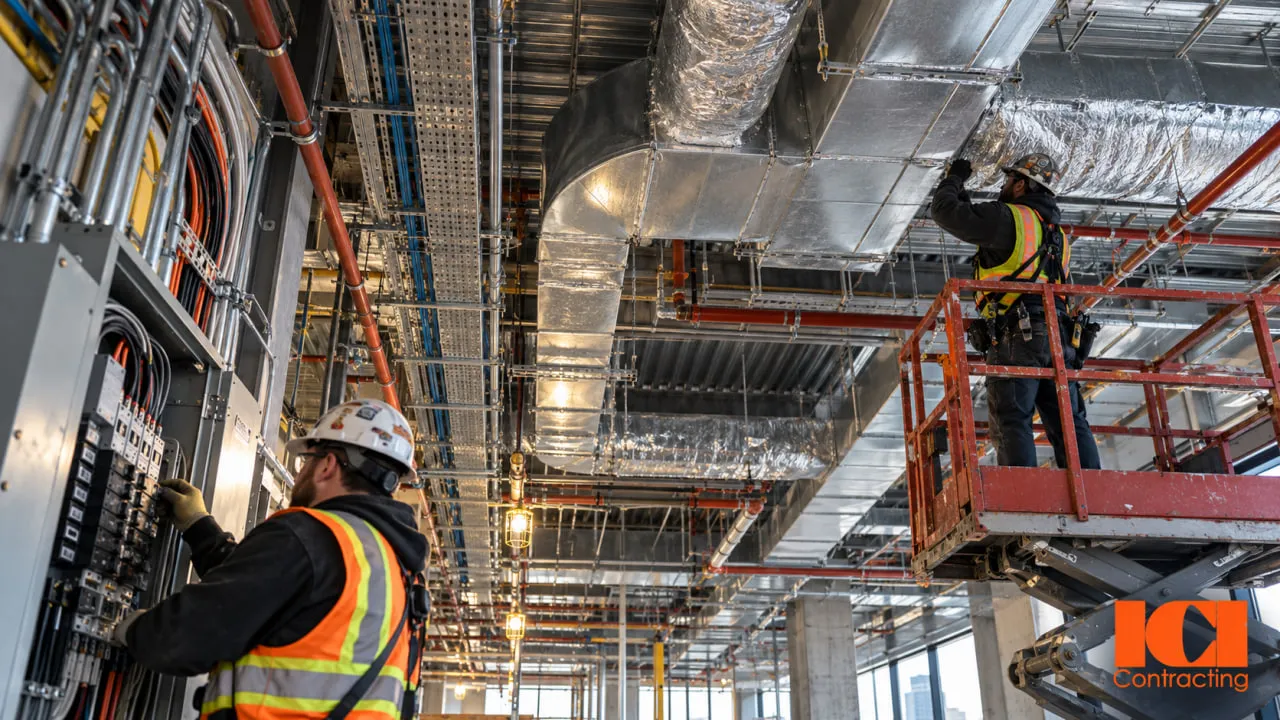
Finishes are easy to price. Building systems are where industrial-flex budgets move.
HVAC Capacity and Zoning
A warehouse area may be served by rooftop equipment arranged around a large open zone. Office use can add people, meeting rooms and enclosed spaces with different ventilation and temperature-control needs.
For office renovation Mississauga projects, existing equipment may be adequate, may need revised zoning or may require another project-specific solution. The mechanical consultant evaluates capacity and design requirements, including duct routing and the tenant / base-building equipment boundary.
Electrical Capacity and Distribution
Workstations, meeting-room AV, IT rooms, kitchens, lighting and future operational needs all add load, and available service varies widely between buildings.
The electrical consultant determines what the design requires. The contractor coordinates the work and landlord or utility interfaces.
Fire and Life-Safety Coordination
New walls can affect sprinkler coverage, fire alarm device locations, exits, travel paths and separations between office and warehouse areas.
Changes follow the approved design and applicable requirements, with sprinkler and alarm trades coordinated against those documents and the building's existing systems.
Washrooms, Accessibility, Acoustics and Daylight
An industrial shell may lack office infrastructure. Existing washrooms may or may not suit the proposed occupancy, and new fixtures can bring plumbing and slab work.
Barrier-free routes need the architect's review. Noise from loading areas and limited daylight in deep floor plates can also influence partitions, glazing and ceilings.
Landlord Requirements Can Affect the Construction Plan Before Work Starts

For office renovation Mississauga projects, landlord requirements may sit in the lease, work letter, building rules or approval conditions. They vary by property, but items that can change the construction plan include:
- Work letter: what the landlord builds, what the tenant builds and how allowances are paid
- Contractor approval: prequalification, certificates of insurance and, where applicable, deposits
- Access: dock or elevator bookings, roof-access control and trade parking
- Hours and shutdowns: after-hours rules and approval for sprinkler, alarm or electrical shutdowns
- Base-building trades: some landlords require their own contractors for roofing, sprinkler or fire alarm work
- Restoration: obligations to remove improvements at lease end
Shutdown windows and mandated trades need to be known before the schedule is set.
What Drives Office Renovation Scope and Schedule in Mississauga and Etobicoke?
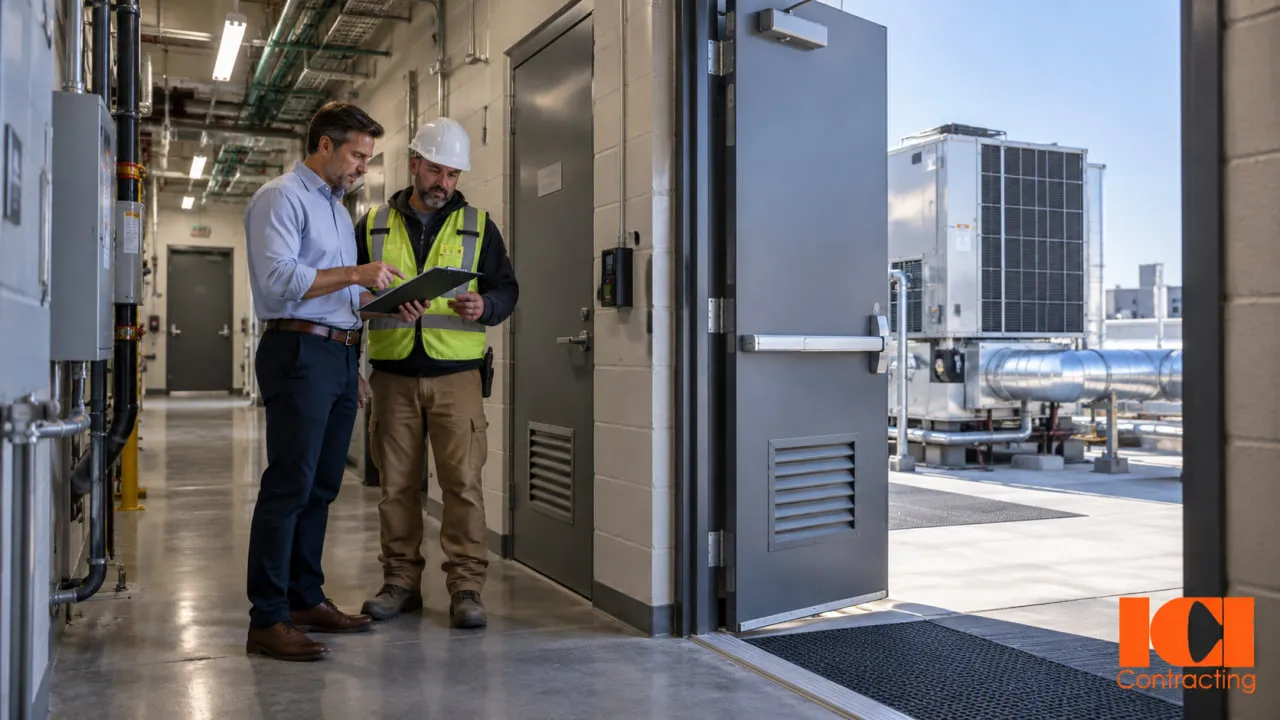
There is no reliable generic figure for what an industrial-flex office costs or how long it takes before drawings, landlord conditions and the permit path are known.
The main drivers can usually be identified early:
- existing conditions and demolition
- HVAC changes
- electrical upgrades
- fire and life-safety work
- partitions and ceilings
- glazing and acoustics
- washroom changes
- landlord requirements
- permit review
- long-lead products
- restricted construction hours
Operations matter too. When a warehouse keeps running beside the work, an office renovation Mississauga businesses undertake may need phasing, temporary separations and controlled access routes that a vacant unit would not.
Scope comparison only, not a cost or schedule estimate.
| Scope type | Typical construction focus | Main variables |
|---|---|---|
| Interior refresh | Finishes, flooring, limited partition changes | Existing conditions, occupied-space logistics, material availability |
| Standard office fit-out | New rooms, ceilings, MEP changes, meeting spaces | Consultant coordination, permits, landlord requirements |
| Industrial-flex conversion | Larger building-system and office-infrastructure changes | HVAC, electrical, washrooms, life safety, base-building conditions |
Questions to Ask Before Signing an Office Lease
These questions expose what is still unknown. They do not replace professional due diligence.
- Is the intended office use permitted for this property?
- Who is responsible for the existing HVAC equipment under the lease?
- Has the available electrical capacity been reviewed for the proposed operation?
- What washroom and accessibility work may be required for the proposed scope?
- What landlord approval, insurance and contractor requirements apply?
- How will construction materials and equipment enter the building?
- Are shutdowns or after-hours work subject to landlord approval?
- Which consultant drawings are required before pricing can be finalized?
Planning an Office Renovation in Etobicoke or Mississauga?
Early review of the building, lease conditions, consultant requirements and construction scope can clarify what needs to be resolved before work begins. An office renovation consultation can test those assumptions against the actual space.
How ICI Coordinates Office Renovations in Mississauga and Etobicoke
ICI Contracting works as a Commercial General Contractor and Construction Management partner on office projects across the GTA. ICI's role remains construction execution and coordination based on approved project documents, while design stays with the project's appointed professionals.
Depending on scope, coordination may include subcontractor scheduling, procurement, landlord access, logistics, trade sequencing, inspections, deficiencies and closeout.
Project management is P.Eng-led with PMP-based coordination, and ICI, established in 2009, has experience coordinating work in occupied and operational facilities. Completed work is shown among ICI's commercial office projects.
Planning an Office Renovation Before the Lease Becomes a Construction Problem
Confirm that the property and lease support the intended use. Resolve building-system and consultant questions while the lease can still be negotiated. Then set the construction scope from approved documents, not from assumptions made on a site tour.
Office renovation Mississauga planning is easier to scope when those questions are answered in that order. The same sequence applies in Etobicoke, under Toronto's municipal process.
REQUEST A FREE CONSULTATION
Discuss your project scope and next steps with ICI Contracting. Call (647) 886-4041.
Frequently Asked Questions About Office Renovation in Mississauga and Etobicoke
1. Do I Need a Building Permit to Renovate an Office in Mississauga?
A permit may be required depending on the scope. Mississauga includes non-residential interior alterations in its building-permit framework, and changes involving partitions, building systems, structure or use may require permit documentation.
Confirm the project-specific requirements with the City and the appropriate consultants.
2. Is the Permit Process the Same in Etobicoke and Mississauga?
No. Etobicoke falls within the City of Toronto, while Mississauga has its own municipal building-permit and zoning processes.
Both operate within Ontario's broader building-code framework, but application procedures and local requirements should be confirmed separately.
3. What Should Be Checked Before Leasing an Industrial-Flex Space for Office Use?
Review the permitted use, HVAC capacity, electrical service, washrooms, life-safety conditions, accessibility, the landlord work letter and delivery and construction access.
The exact due-diligence scope depends on the property and intended use.
4. What Does Coordinated General Contractor Delivery Mean for an Office Renovation?
The general contractor coordinates procurement, construction trades, site logistics, scheduling, inspections and closeout based on approved project documents.
Architectural and engineering design remains with the project's licensed consultants.
5. What Affects the Scope of an Industrial-to-Office Conversion?
Common variables include existing HVAC and electrical capacity, layout and fire-separation changes, washrooms, accessibility, glazing, acoustics, landlord requirements, municipal approvals and the condition of the existing space.
Their impact has to be evaluated property by property.
Disclaimer: This article provides general educational information about commercial office renovations, municipal permitting and tenant improvement planning in Ontario. Specific scopes, permit requirements, zoning by-laws and engineering specifications must be evaluated site by site by licensed architectural (OAA) and engineering (P.Eng) consultants. This content does not constitute architectural, engineering or legal advice.