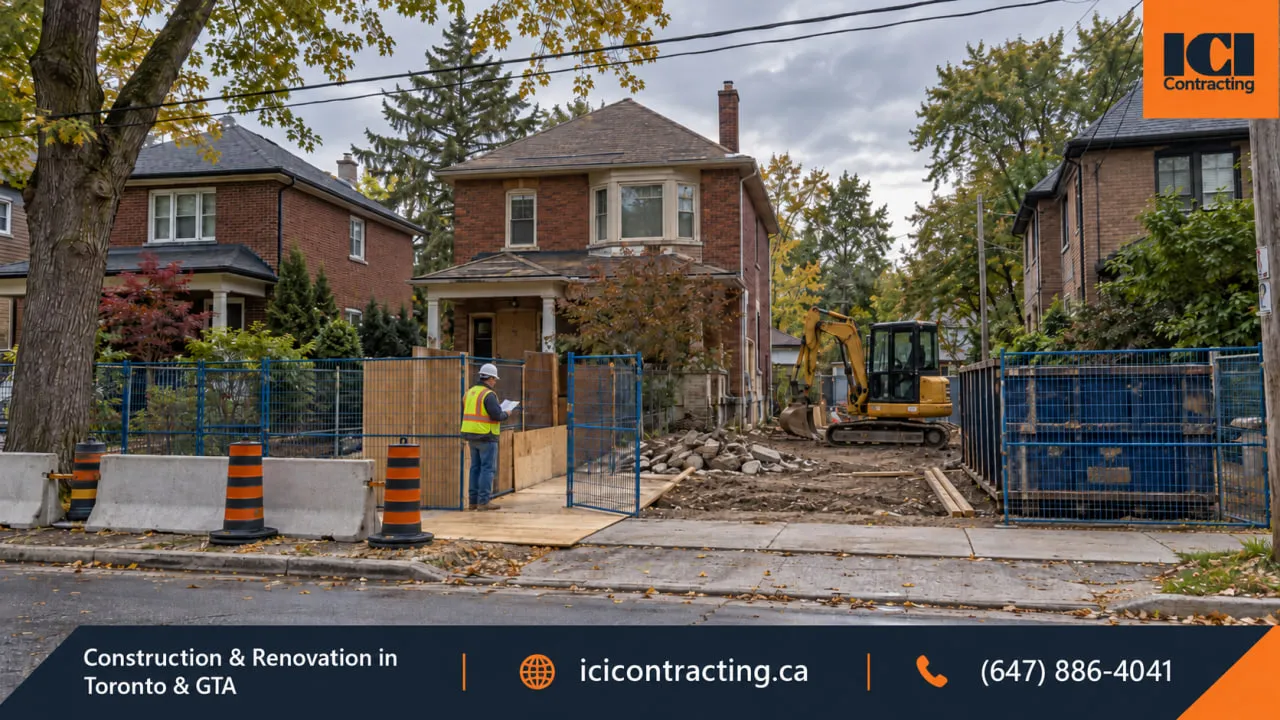





A condo renovation Toronto owners plan is not simply a smaller version of renovating a house. The unit sits inside a shared building with its own declaration, by-laws, rules, property-management procedures and building systems. A new floor, relocated sink, wall change or bathroom upgrade can therefore involve condo-corporation review, municipal requirements, regulated trades and construction-access rules before demolition starts. The practical question is not only what you want to change, but what the unit boundaries, existing systems and building rules allow. Confirming those conditions early makes the design, approvals, pricing and construction sequence much easier to define.
Why Condo Renovation Toronto Projects Need More Than a Good Interior Plan
A condominium renovation has two layers: the work inside the unit and the building around it. Structure, plumbing risers, ventilation, fire-protection systems, elevators and common corridors may affect a project even when the finished work appears entirely private.
That is why a visually simple change can create more coordination than expected. Replacing carpet with hard flooring may trigger building-specific acoustic requirements. Moving a kitchen sink away from its existing plumbing location can affect drainage, shutoffs and access. Removing an interior wall may require confirmation that structure or building services are not involved.
The useful starting point for a condo renovation Toronto project is therefore the existing unit and the corporation's current renovation requirements, not the finish selections. ICI's home renovation services can support the construction side once the scope and applicable requirements are clear.
Start With the Condo Corporation's Renovation Process

Every condominium corporation has its own declaration, by-laws and rules. Many also use renovation applications, alteration forms or property-management procedures that explain what an owner must submit before work begins.
Depending on the corporation and the proposed work, the package may request:
- a written scope of work
- drawings or product information
- contractor and trade details
- insurance documentation
- a damage deposit or indemnity
- approved work hours
- elevator or loading reservations
- common-area protection
- waste-removal procedures
- inspections before or after construction
Not every building requires every item. The point is to obtain the current package before design and procurement are too far advanced.
For a condo renovation Toronto owner, the most useful distinction is that the corporation's process and the City's permit process are separate. The Condominium Authority of Ontario renovation guidance recommends reviewing the governing documents, contacting the board, providing requested supporting information and checking separately with the municipality for permit requirements.
Condo Corporation Approval and a City Building Permit Are Different Questions
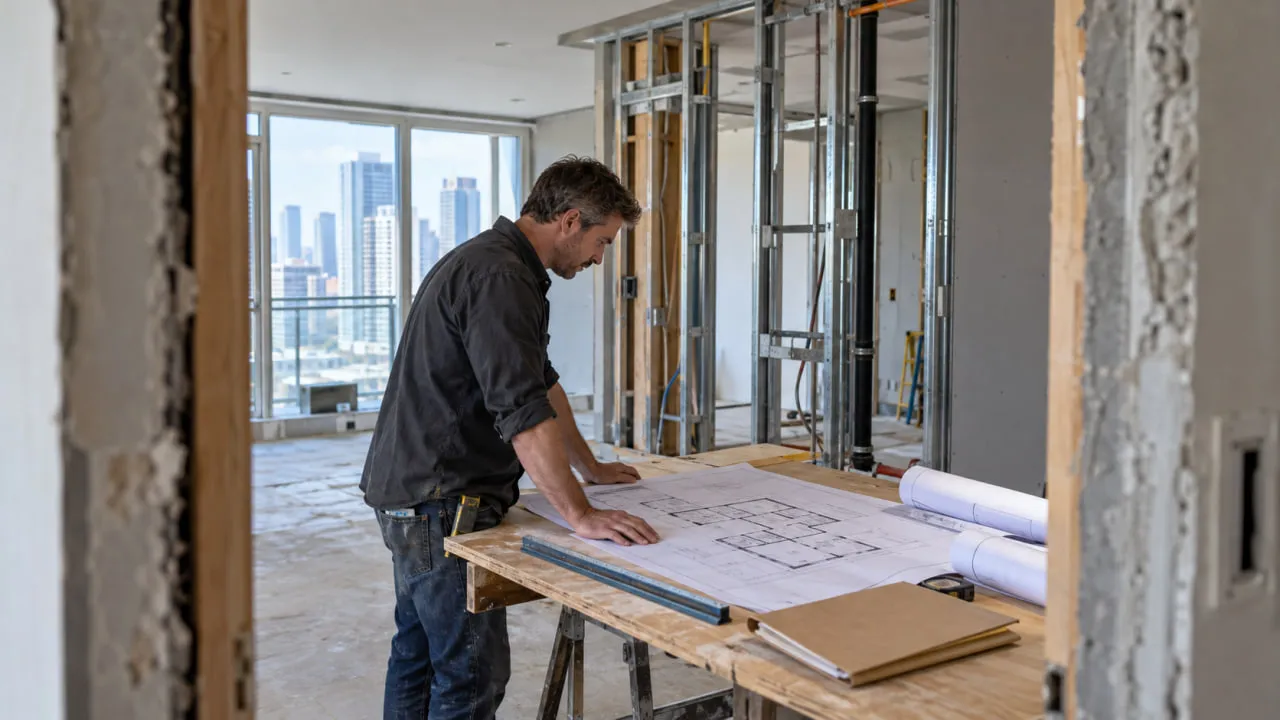
Condo-corporation review deals with the building's governing documents, common elements, shared property, access and corporation-specific conditions. Municipal review deals with construction regulated under the applicable building-permit framework.
One approval does not replace the other. A project may require corporation approval, a municipal permit, both, or neither for a limited cosmetic scope. The answer depends on the actual work and the building.
That distinction matters in a condo renovation Toronto project because finishes, plumbing, walls and electrical work can sit under different approval or regulatory processes. The safest approach is to confirm each requirement independently rather than assuming one approval covers the entire renovation.
When a Toronto Building Permit May Be Required
Toronto requires building permits for certain structural or material alterations. Depending on the scope, permit requirements can also arise when work changes plumbing, regulated building systems, exits, fire separations or other code-regulated conditions.
A simple repaint or cabinet-door replacement is different from opening a load-bearing element, relocating plumbing or substantially changing a layout. The applicable permit path should be confirmed from the proposed drawings and scope rather than from a generic renovation checklist.
Electrical Work Has Separate Regulatory Requirements
Electrical work in Ontario is regulated through the Electrical Safety Authority. Most electrical work requires an ESA notification, and electrical work performed for hire must be carried out by a Licensed Electrical Contractor.
A municipal building permit is not the same as an ESA electrical notification. New circuits, relocated outlets, lighting changes and appliance connections should therefore be coordinated with the licensed electrical contractor and any condo-corporation requirements that also apply.
Know the Unit Boundaries Before Changing the Layout
A condominium is divided into units and common elements. The declaration and registered description define those boundaries, and they are not identical from one corporation to another. An area used only by one owner can also be an exclusive-use common element rather than part of the unit.
Depending on the condominium documents, building-controlled or common-element components can include structural slabs, structural walls, risers, shared plumbing, exterior walls, windows and common mechanical or electrical infrastructure.
This becomes important when a condo renovation Toronto scope touches structure, a riser, the exterior, a balcony or another common-element condition. Ontario's Condominium Act includes requirements for owner alterations to common elements, including board approval and an agreement with the corporation in circumstances covered by section 98.
That does not mean every renovation requires a section 98 agreement. It means the unit boundary and the nature of the proposed alteration should be confirmed before the design assumes a component belongs entirely to the owner. Property management and, where appropriate, legal or professional advisors can clarify the building-specific requirements.
Flooring Changes Can Affect the Building Below You
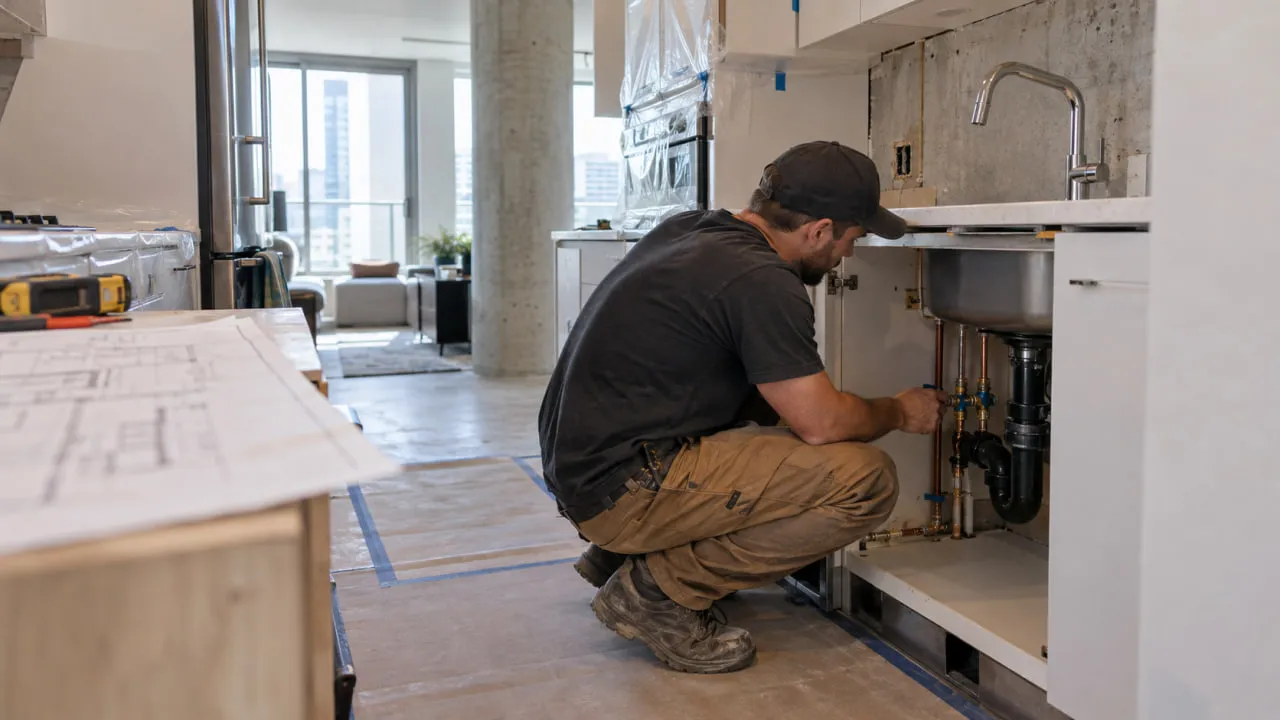
Hard flooring changes how impact noise moves through a building. That is why many condo corporations regulate replacement of carpet with hardwood, engineered wood, laminate, tile or other hard surfaces.
Depending on the building, the renovation rules may identify approved materials, acoustic underlay requirements, installation details or product documentation that must be submitted before installation. There is no single IIC, STC or underlay requirement that applies to every Toronto condominium.
Confirm the building's actual standard before ordering flooring.
The floor assembly also affects construction details. New underlay and flooring can change finished height, which may affect:
- suite-entry and interior-door clearances
- transitions between materials
- balcony-door thresholds
- baseboards and millwork
- appliances installed beneath counters
The existing substrate matters as well. Leveling or other preparation may be needed before the finish can be installed. Discovering that after material delivery can change both sequence and scope.
Kitchens and Bathrooms Need to Work With Existing Building Systems
Kitchens and bathrooms concentrate plumbing, ventilation and electrical requirements in small areas. In a condo, those systems often connect quickly to shared building infrastructure, which limits how freely a layout can move.
Condo Kitchen Renovations
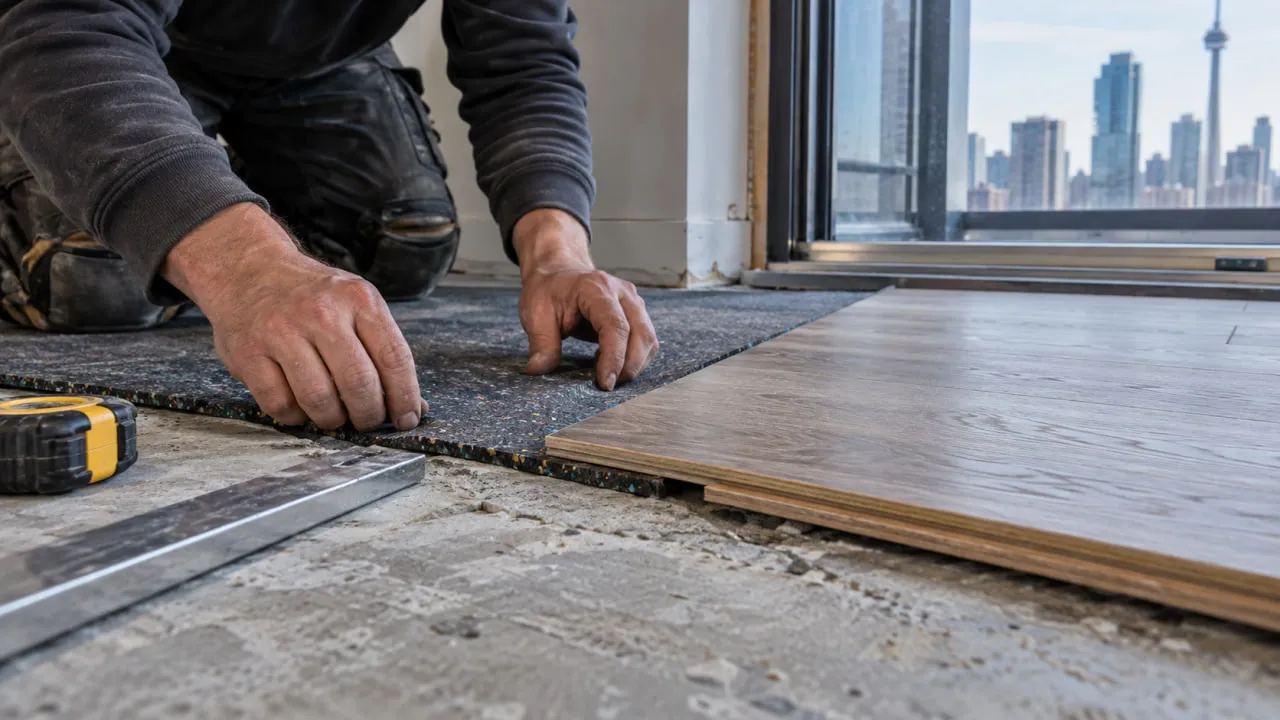
Keeping a sink and dishwasher near existing connections is generally a different construction problem from moving the sink to an island. Drainage needs a workable route, and concrete construction or shared plumbing can limit where that route can go.
Before finalizing a kitchen plan, confirm:
- existing drain and water-supply locations
- shutoff arrangements
- electrical requirements for new appliances
- the existing ventilation approach
- interfaces with sprinkler or life-safety components where relevant
- final millwork dimensions and service locations
The design should respond to those conditions rather than assuming every appliance or fixture can move freely.
Condo Bathroom Renovations
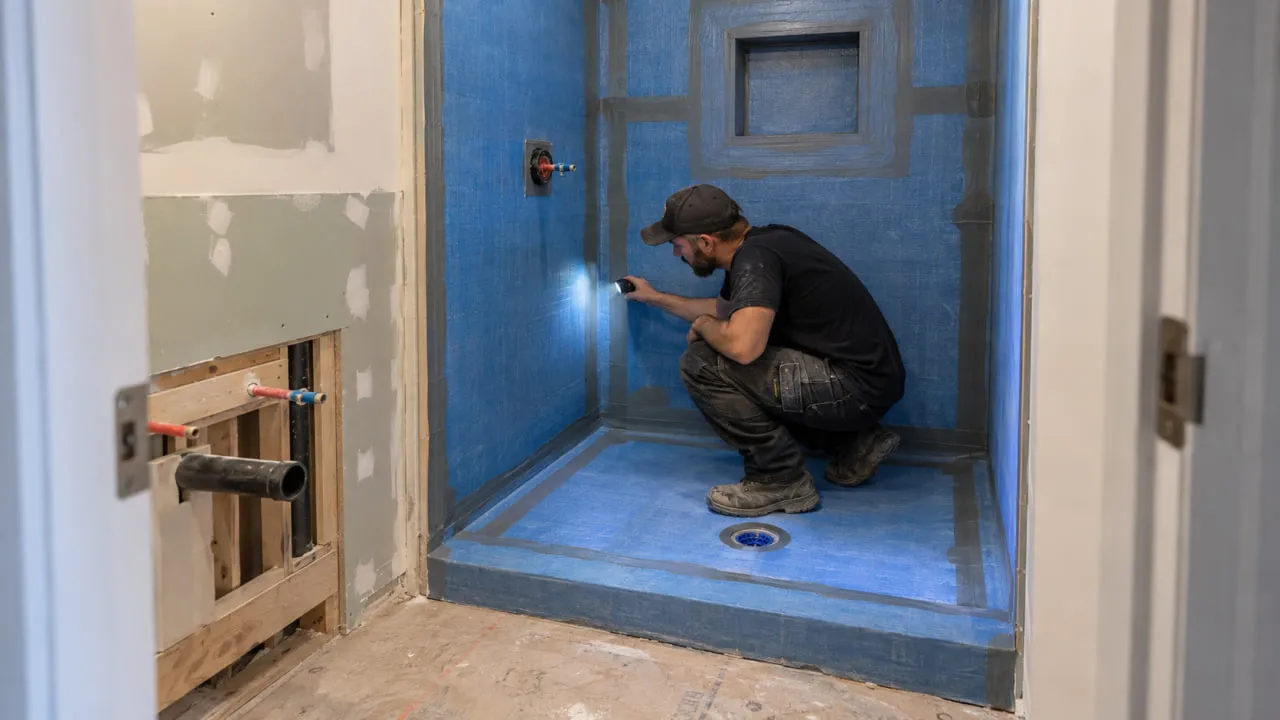
Replacing fixtures in their existing locations is typically less invasive than relocating them. Moving a toilet, shower or tub can affect drainage, waterproofing, slab penetrations and shared piping.
The proposed layout should also account for accessible shutoffs, cleanouts and service points that need to remain reachable after finishes are complete. Building-specific renovation rules may add inspection or waterproofing requirements.
A bathroom layout should therefore be coordinated before fixtures and tile are ordered, particularly where the work changes plumbing locations.
Removing Walls Requires More Than a Visual Decision
A wall inside a condo unit should not be assumed removable because it looks like a simple partition. Structural elements, plumbing vents, ductwork, electrical services, sprinkler piping or fire-separation requirements may be involved.
Before demolition, the existing condition and proposed change should be reviewed by the appropriate project professionals. Structural questions remain with the structural engineer, while mechanical, electrical or other regulated systems stay within the relevant consultant's scope.
Construction should proceed from approved information, not from what could be inferred during a walkthrough. That separation protects the contractor from making design decisions in the field and gives the condo corporation clearer information to review.
Elevators, Work Hours and Material Movement Affect the Construction Sequence
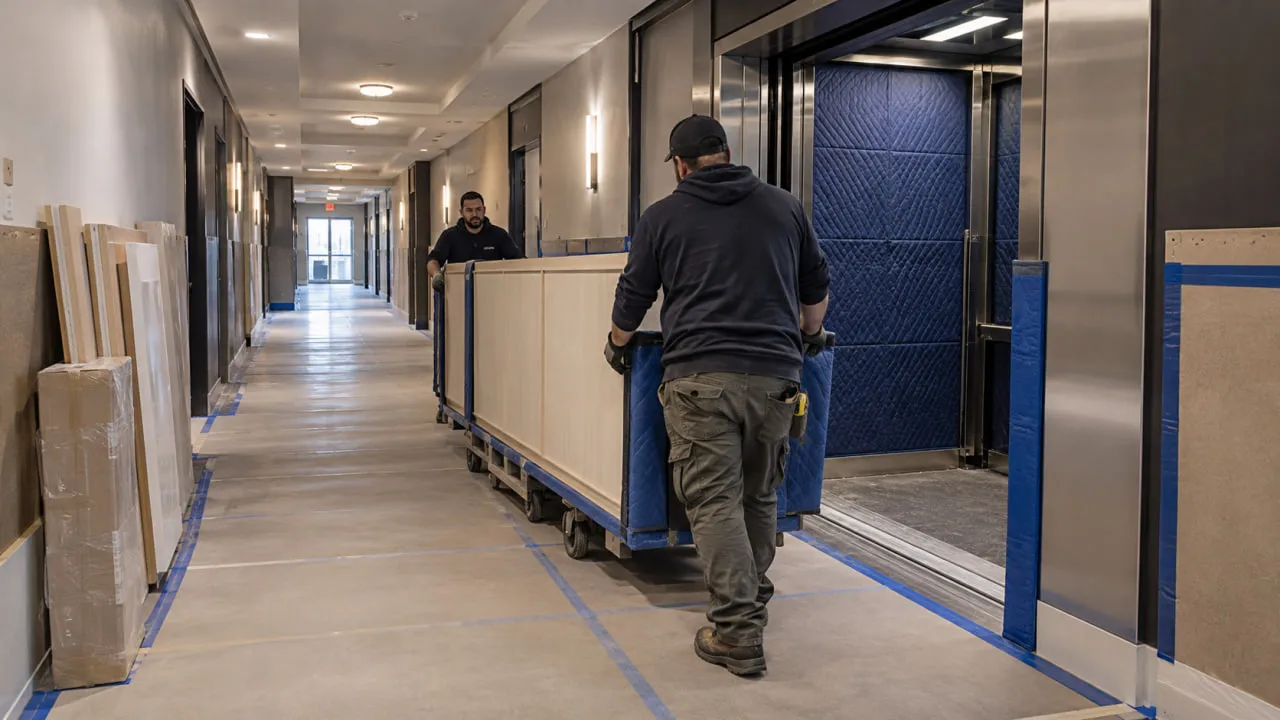
Condo logistics can control how quickly work moves even when the renovation itself is straightforward.
Depending on the building, construction planning may need to account for:
- service or freight-elevator reservations
- loading and delivery windows
- elevator and corridor protection
- permitted construction hours
- noise restrictions
- contractor sign-in or security procedures
- parking and loading limitations
- debris-removal rules
- daily cleaning of common areas
These constraints matter in a condo renovation Toronto schedule because they affect when materials can arrive, when demolition debris can leave and how many trades can work efficiently at the same time.
A countertop, bathtub or long millwork component also has to physically reach the unit. Elevator dimensions, corridor turns and loading access should be checked before oversized materials are fabricated or delivered.
The project schedule should be built around the building's actual access conditions rather than a workday assumed from a detached-house renovation.
What Actually Drives Condo Renovation Cost and Schedule?
Generic per-square-foot figures often hide the variables that make one condo project very different from another.
The main drivers can include:
- unit size and demolition scope
- concealed existing conditions
- plumbing relocations
- electrical work
- wall or structural changes
- flooring and acoustic requirements
- custom millwork
- finish level
- consultant involvement
- corporation approval
- municipal permit requirements
- material lead times
- elevator and loading restrictions
- permitted work hours
For a condo renovation Toronto owner, the most useful budget question is not "What does a condo cost per square foot?" but "Which parts of this design change the building systems, approvals or logistics?"
Planning considerations only, not a cost or schedule estimate.
A dependable budget and schedule should follow the approved scope and building conditions, not precede them.
Condo Renovation Planning Checklist Before Demolition
Before demolition begins:
- Obtain the current declaration, by-laws, rules and renovation requirements.
- Confirm which proposed changes need board or property-management review.
- Clarify unit boundaries and possible common-element implications.
- Confirm municipal permit requirements for the actual scope.
- Have structural and other regulated design questions reviewed by the appropriate professionals.
- Verify plumbing, HVAC and electrical constraints before finalizing the layout.
- Confirm flooring and acoustic requirements before ordering materials.
- Confirm contractor, trade and insurance documentation required by the building.
- Reserve elevator or loading access where required.
- Confirm work-hour, noise, protection and waste-removal rules.
- Sequence procurement around approvals, building access and final field dimensions.
The checklist does not replace the corporation's own process. It is a way to expose missing information before construction starts.
How ICI Coordinates Condo Renovation Construction in Toronto
ICI Contracting coordinates residential renovation construction across Toronto and the GTA according to approved project documents and applicable building requirements. Architectural, structural, mechanical, electrical and other regulated design responsibilities remain with the appropriate project professionals.
Depending on the contracted scope, ICI may coordinate:
- construction scheduling
- trade sequencing
- material deliveries
- property-management communication
- elevator and loading access
- common-area protection
- site logistics
- applicable inspections
- deficiency coordination
- closeout
ICI has worked across residential and commercial construction since 2009, with P.Eng-led project management and PMP-based coordination. The residential renovation projects provide context on ICI's residential construction work without implying that every project shown is a condominium renovation.
Planning a Condo Renovation in Toronto
A condo renovation Toronto owner can actually build starts with the building, not the finish board. A practical sequence is: governing documents, existing conditions, scope, consultant and permit requirements, corporation review, procurement, construction logistics and then execution.
Following that order cannot guarantee approval, cost or completion dates. It does, however, reduce the risk of designing around an assumption that the building later prevents.
REQUEST A FREE CONSULTATION
Discuss your project scope and next steps with ICI Contracting. A condo renovation consultation can start with the proposed work, available drawings and the building requirements that need to be coordinated before construction.
Frequently Asked Questions About Condo Renovation in Toronto
1. Do I Need Condo Board Approval Before Renovating My Unit?
It depends on the work and the corporation's governing documents. Many corporations require notification or formal approval for certain changes involving flooring, plumbing, walls, building systems or common elements. Review the declaration, by-laws, rules and current renovation procedures before work begins.
2. Do I Need a Building Permit for a Condo Renovation in Toronto?
Some condo renovations require a municipal building permit and others may not. Structural alterations, plumbing changes and other regulated work can trigger permit requirements. Condo-corporation approval and municipal permitting are separate processes.
3. Can I Move the Kitchen or Bathroom Plumbing in a Condo?
Potentially. Feasibility depends on the existing plumbing, drainage route, slab conditions, shared building systems, condo rules and applicable approvals. Moving fixtures can require substantially more coordination than replacing them in their existing locations.
4. Can I Install Hardwood or Tile in a Toronto Condo?
Possibly, but the condominium may have flooring and acoustic requirements that must be followed. Confirm permitted materials, underlay requirements and any required documentation with property management before ordering the floor.
5. What Should I Check Before Hiring a Condo Renovation Contractor?
Confirm that the contractor can work within the building's access, insurance, protection, scheduling and documentation requirements. The construction scope should also be based on approved plans and confirmed building rules rather than assumptions from a walkthrough.