




Commercial Office Renovation in Toronto & the GTA
ICI Contracting delivers commercial office renovations, corporate fit-outs, and tenant improvements through coordinated construction management, disciplined trade execution, and close collaboration with licensed design consultants and base-building operations teams.
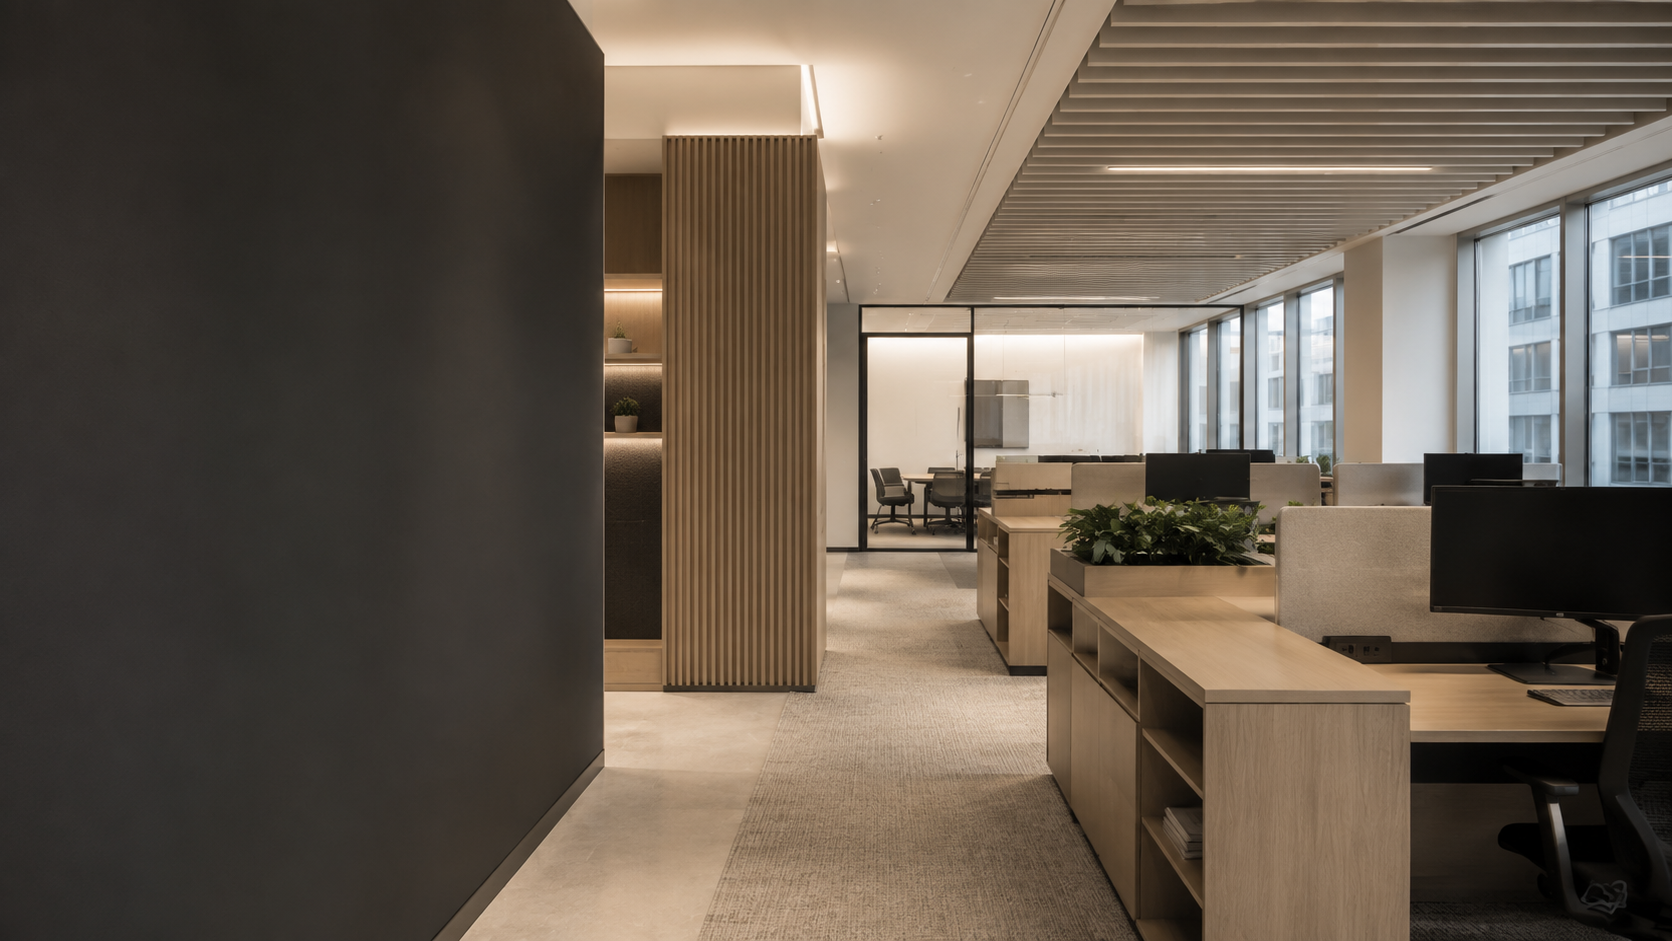
- 01Engineering-Led Construction Coordination
- 02Fully Insured & WSIB Registered
- 03Ontario Building Code–Informed Execution
Corporate Office Fit-Out & Tenant Improvement Services
A corporate office fit out in Toronto is shaped by more than the proposed floor plan. Existing building systems, landlord criteria, and the condition of the leased space all affect what can be constructed and how the work is sequenced. Those constraints need to align with the consultant documents before trades begin opening walls, ceilings, or base-building systems.

Commercial tenant improvements in Toronto often begin in second-generation space rather than a blank slate. An office interior build out in Ontario may also begin from shell conditions, with different base-building interfaces to coordinate. Existing partitions and above-ceiling services are compared with the approved consultant plans to determine what remains and what changes. New walls, building-service modifications, and finishes are then sequenced around those conditions. Shell-space fit-outs also have to connect properly with the base-building services provided for the tenancy.

Changes to demising walls, corridors, or floor layouts can affect fire separations and exit routes identified in the approved permit documents. ICI Contracting coordinates construction to those requirements while planning how work will move across the floor. Where adjoining areas remain occupied, access, temporary conditions, and phasing are coordinated with property management and the consultant team.

Boardrooms, executive meeting rooms, and HR spaces may require greater acoustic privacy than general office areas. Specified partitions, architectural glass, doors, penetrations, and ceiling interfaces are constructed to the approved project requirements. AV rough-ins and related services are coordinated before finishes close the walls, reducing the need to reopen completed work for later installations.
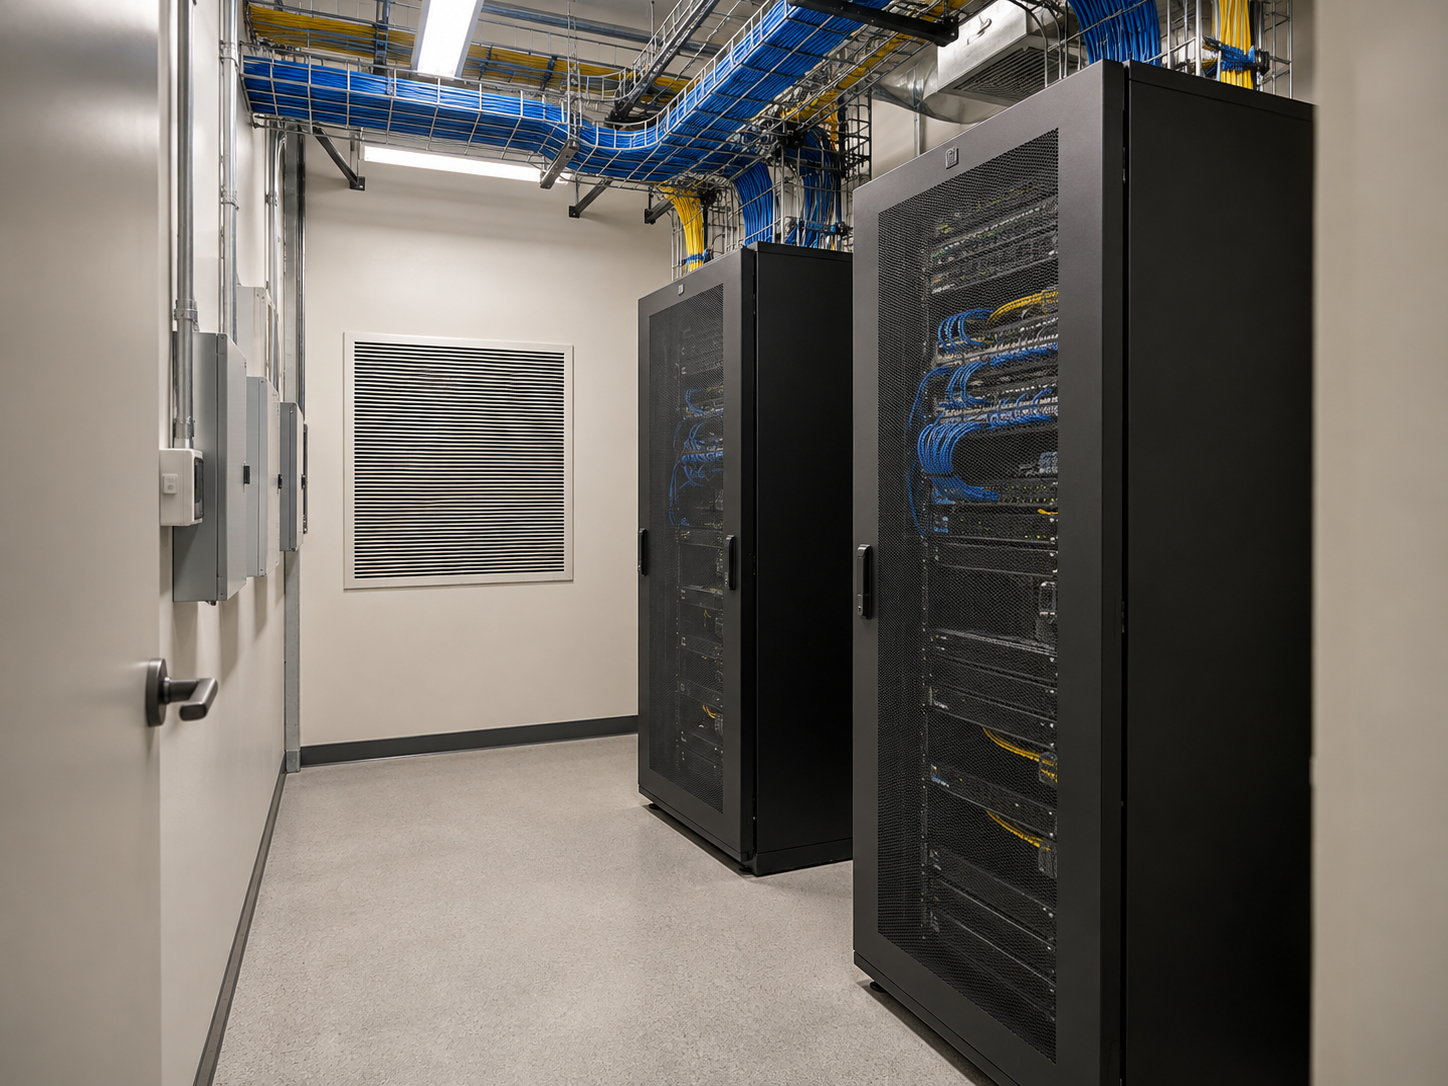
Communications rooms and IT closets bring several building systems into a compact space. Electrical requirements, cooling where specified, access-control interfaces, and cabling pathways are coordinated with the approved consultant documents and the tenant's technology providers. Connections to base-building infrastructure are also reviewed with building operations before work proceeds in areas that affect shared systems.
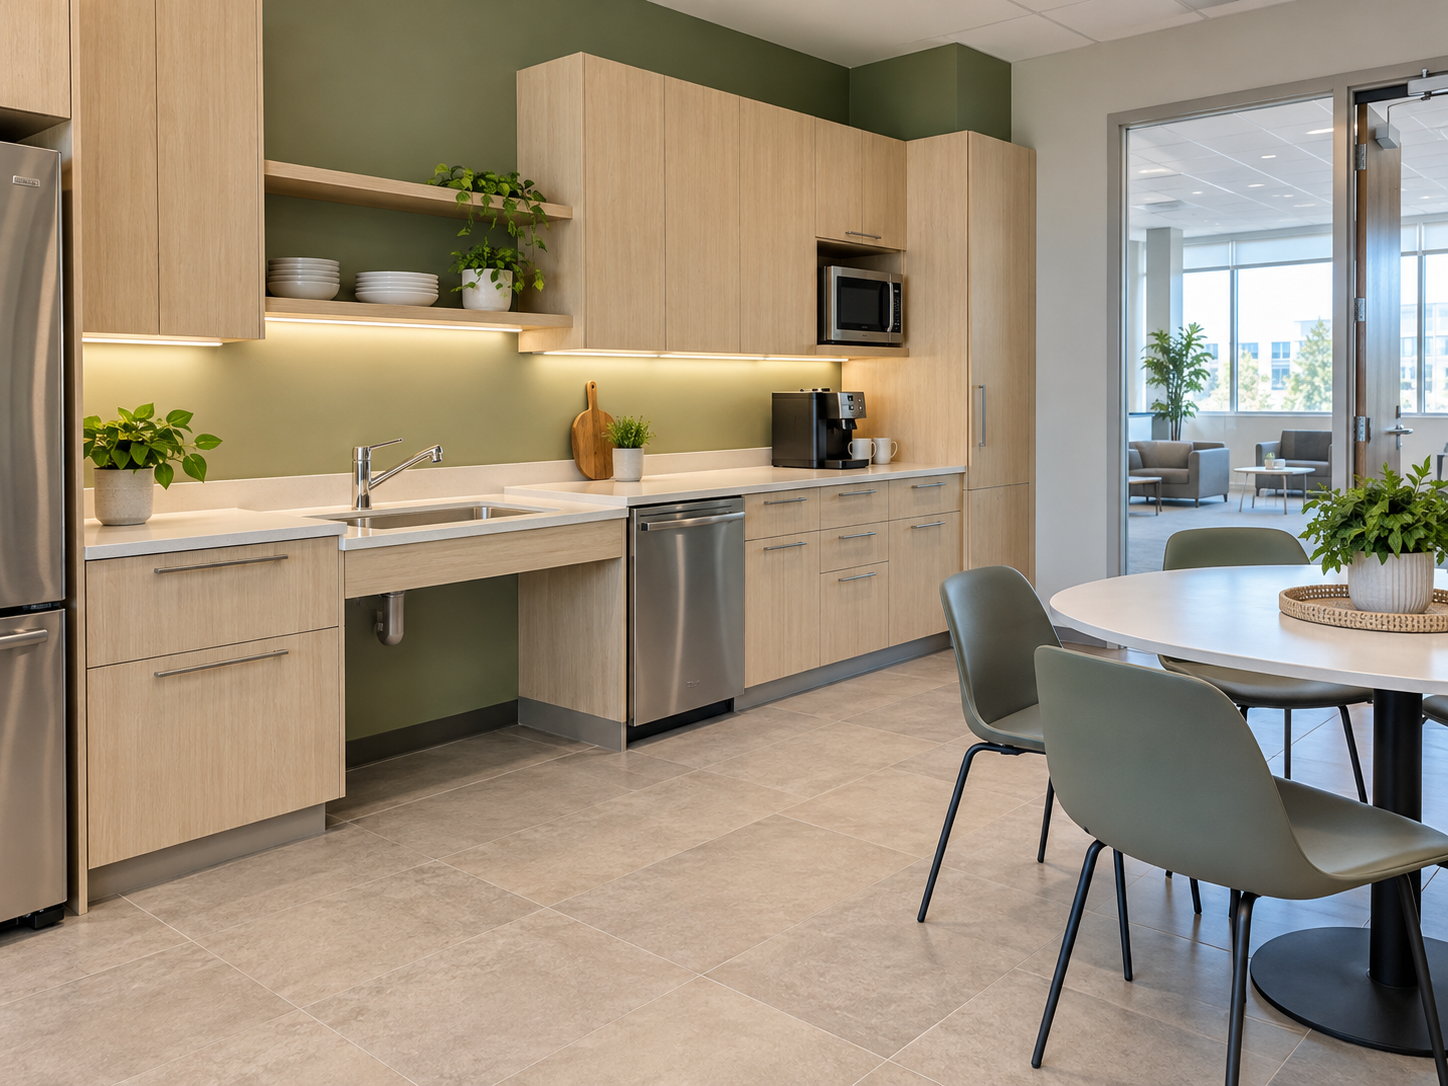
Accessible washrooms, barrier-free routes, power door operators, pantries, and staff amenities can introduce both spatial and building-service requirements. The consultant team establishes the applicable Ontario Building Code accessibility criteria and documents the required work. ICI Contracting coordinates construction to those details, including plumbing and electrical interfaces that connect new amenities with existing base-building systems.
Base-Building Logistics, Ontario Building Code & Landlord Requirements
The approved project documents define what gets built. In a managed office building, property requirements also shape how the work reaches the floor. Loading access, shared systems, work-hour restrictions, tenant operations, and landlord procedures can all influence sequencing. Construction planning therefore has to account for both the consultant documents and the building's operating requirements before trades mobilize.
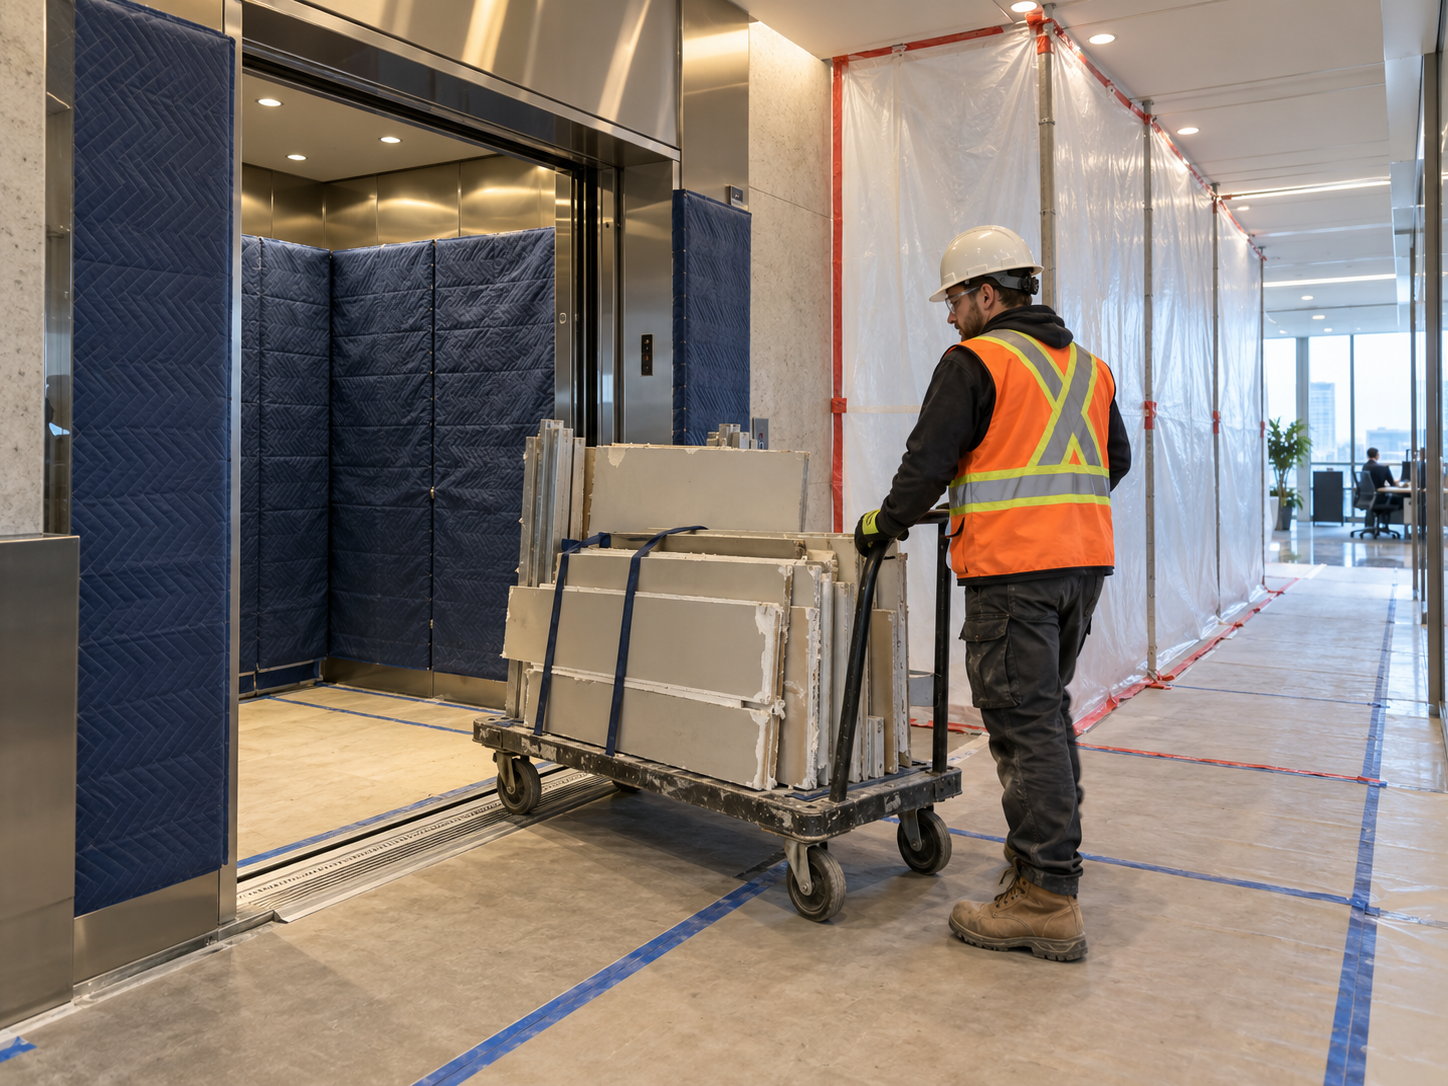
High-Rise Construction Logistics
In a Toronto high-rise, deliveries and material movement often depend on building access rules. Loading docks and freight elevators may require advance booking, while on-floor staging is planned around available space and installation timing. Property management may also require corridor or elevator protection, damage deposits, or designated trades for certain systems. Noisy or disruptive work is coordinated within approved windows to reduce interference with neighboring tenants and normal building operations. These requirements are confirmed for the specific property rather than assumed from one building to the next.
Fire & Life-Safety Coordination
Office reconfigurations can affect sprinklers, fire alarm devices, fire separations, and other life-safety interfaces. Construction follows the approved fire protection, electrical, and architectural documents, while required shutdowns or system isolations are coordinated with building operations. Penetrations through rated assemblies are completed to the specified details. Where testing or verification is required, ICI Contracting coordinates access and scheduling with the qualified parties responsible for that work and the project consultants before affected areas are closed or returned to service.
Ontario Building Code Considerations
Many conventional office uses may fall within Group D occupancy classifications, although the responsible architect or code consultant confirms the applicable classification for each project. For an OBC Part 3 office fit out, consultant review may address occupant load, exits, corridor conditions, fire separations, accessibility, and emergency systems under the current Ontario Building Code. Those requirements are carried into the approved permit documents. ICI Contracting's guide to commercial building permits for office renovations in Toronto covers permit considerations in more detail.
Barrier-Free Accessibility
Physical barrier-free construction requirements for the renovation are addressed through applicable OBC Section 3.8 provisions and the approved consultant documents. The AODA is a broader accessibility framework and can include obligations beyond the physical construction details of an office fit-out. Depending on the approved scope, construction may include door clearances, barrier-free routes, accessible washroom details, or power door operators. ICI Contracting coordinates the specified work while the responsible consultants retain code interpretation and design responsibility.
MEP & Base-Building Coordination
Existing mechanical and electrical systems may reflect a previous tenant layout, which can affect how a new office plan is implemented. Client-appointed engineers establish the required redistribution and any changes to base-building services using available records and site information. Where existing conditions differ from the documents, those discrepancies are documented and returned to the consultants for direction. Ductwork, electrical distribution, plumbing connections, tenant sub-metering, and other base-building interfaces are then coordinated with the approved design and property requirements, including shutdown procedures or access rules where they apply. For projects that need early review of access, phasing, or base-building interfaces, schedule a commercial office renovation consultation.
Commercial Office Renovation Costs & Project Timelines in Toronto
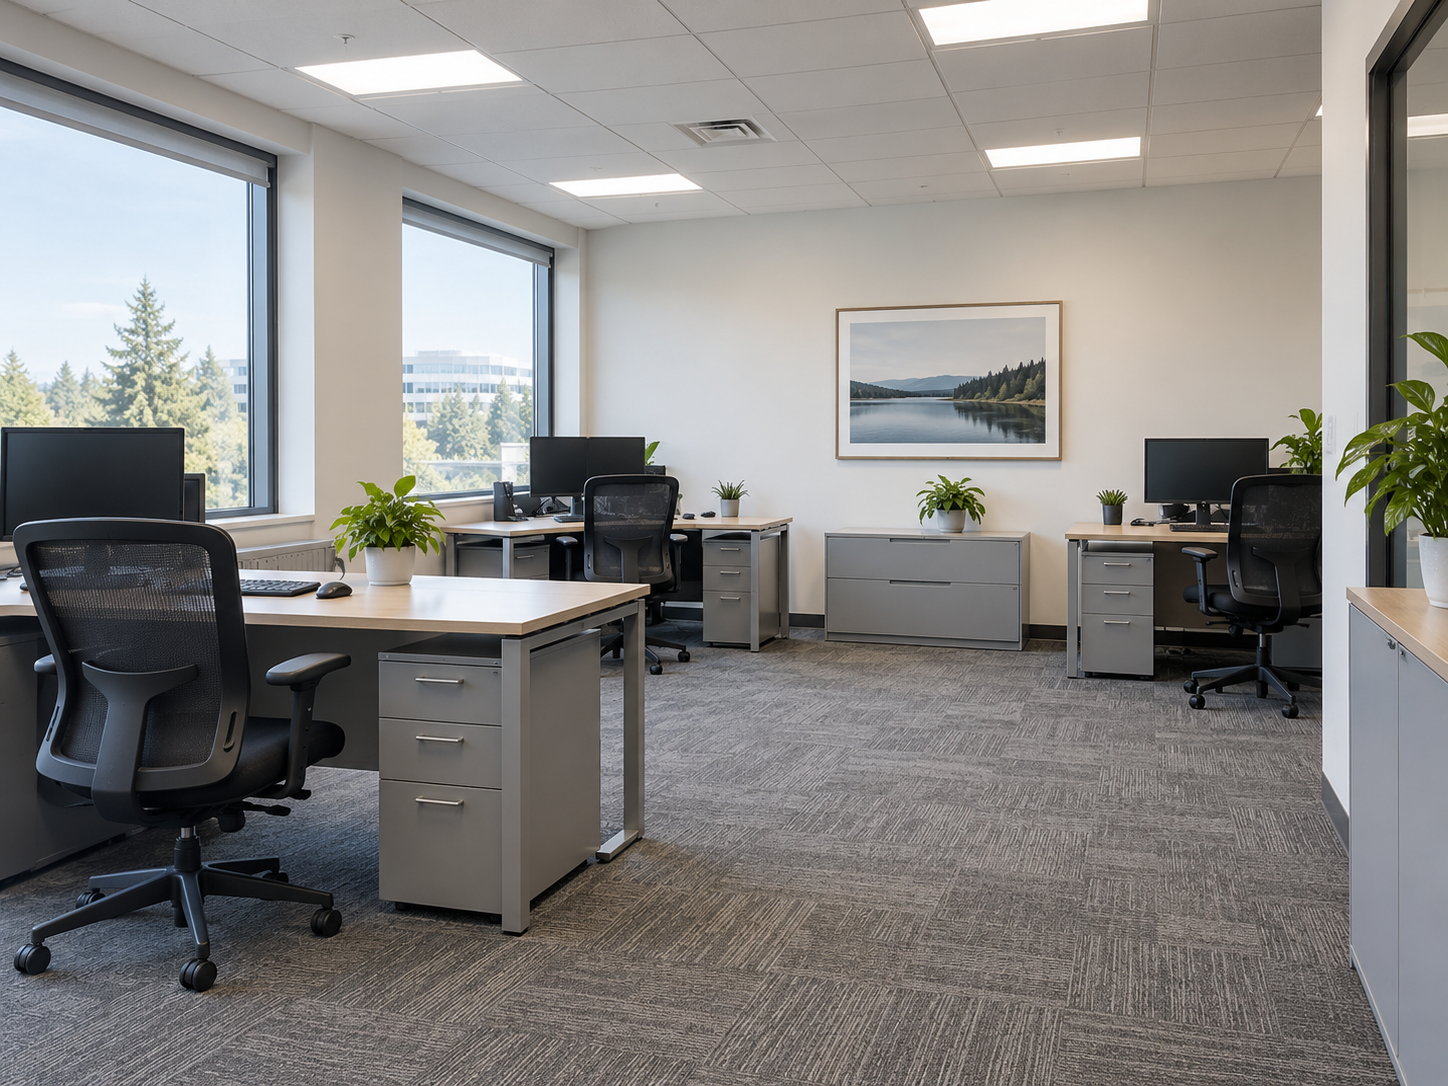


These timelines are preliminary construction planning benchmarks, not guaranteed delivery periods. Actual schedules depend on project size, existing building conditions, consultant documentation, landlord approvals, material availability, municipal reviews, inspection requirements, and the final construction scope.
Need a scope-based budget and schedule for your floor?
Our 5-Phase Commercial Construction Management Process




Pre-Construction & Feasibility Coordination
Planning starts with the information already available: consultant drawings, landlord criteria, base-building records, and the existing condition of the space. A site review helps identify construction interfaces that may not be obvious on paper. Constructability comments and questions requiring professional direction are returned to the client-appointed consultants. Preliminary budgeting and schedule planning can then be developed around the known scope, lease timing, and major dependencies.
Permit & Procurement Coordination
Permit responsibilities are confirmed early because they can vary with the contract and project structure. Construction planning is coordinated around applicable municipal review requirements without assuming an approval date. Landlord submissions are incorporated where the property requires them. Trade scopes are priced from the approved consultant documents, while long-lead items such as glazing, hardware, and selected electrical or mechanical equipment are identified early enough to inform procurement planning.
Site Preparation & Selective Demolition
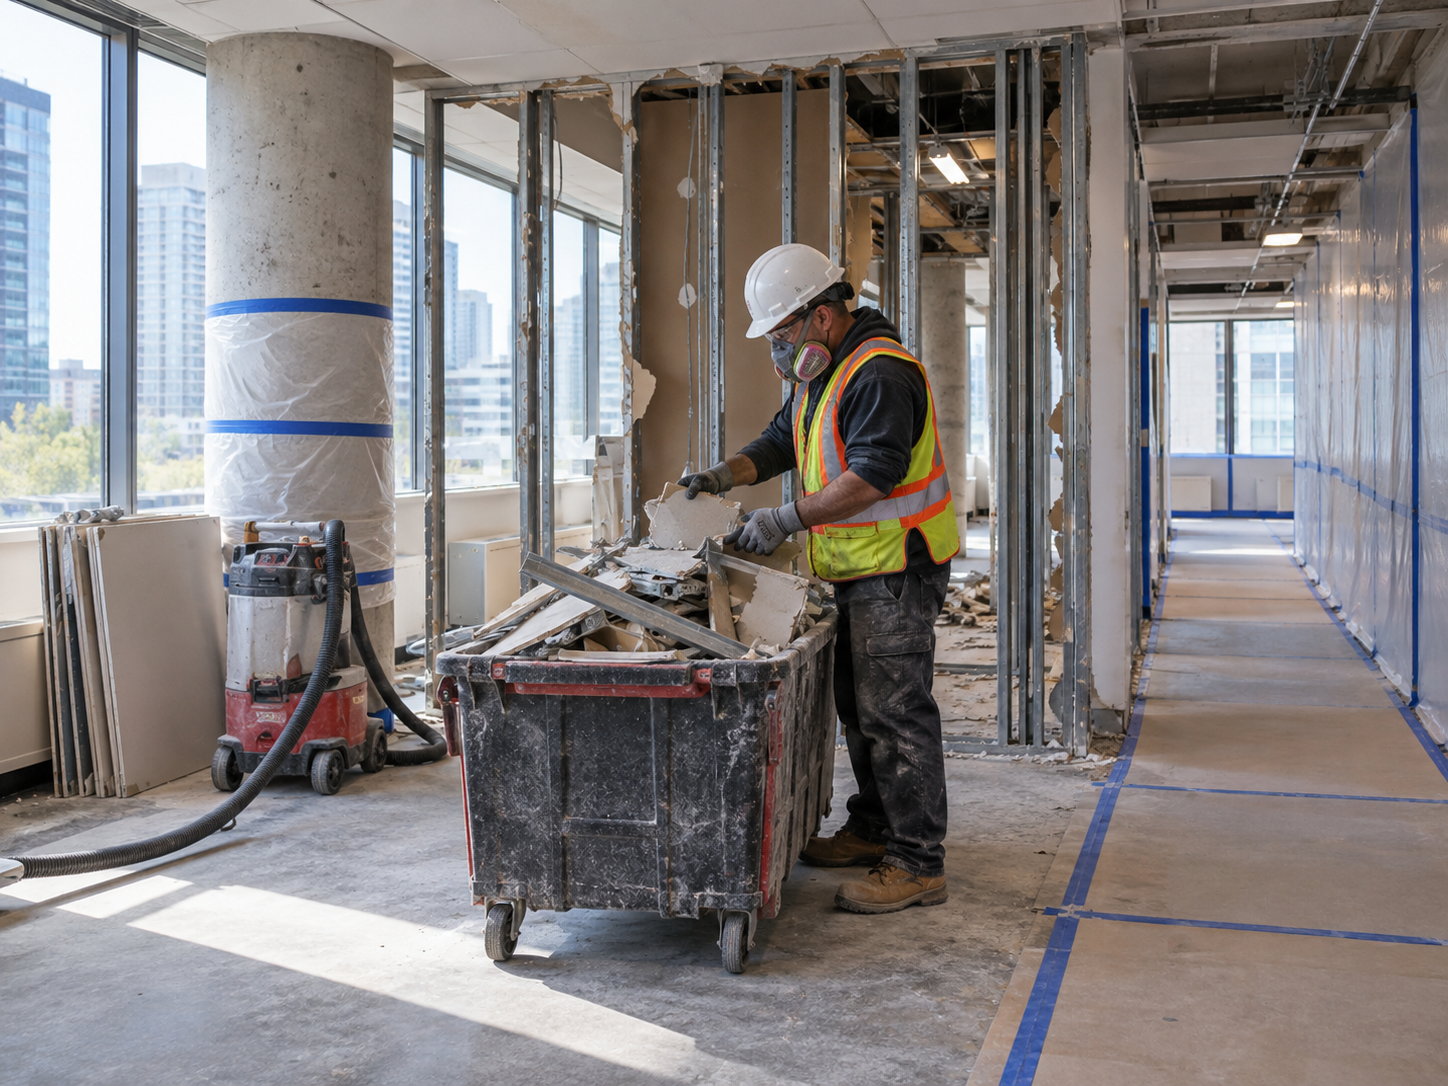
Before demolition begins, access routes, floor protection, temporary separation, and required shutdowns are coordinated with building operations. Dust-control and containment measures are matched to the project requirements and site conditions, with additional controls used where specified. Selective demolition follows the approved scope while elements that remain are protected. Material removal and disruptive work are scheduled within property-approved access and work windows where required.
Construction, MEP Coordination & Inspections
Partitions, ceilings, and building-service work are sequenced according to the approved project documents rather than a fixed template. Mechanical, electrical, plumbing, sprinkler, and fire alarm interfaces are coordinated with the responsible trades and consultants. Applicable municipal inspections, consultant field reviews, and ESA-related requirements are tracked before affected work is closed. RFIs and submittals are routed for consultant response, while tenant vendors such as IT, AV, or furniture teams are integrated where their work affects the construction sequence.
Commissioning, Closeout & Handover
As areas near completion, required testing and commissioning activities are coordinated with the qualified parties responsible for them. This may include air balancing, equipment start-up, and fire alarm verification where specified. Deficiencies are documented and tracked through closeout, along with applicable final inspections and occupancy-related requirements. ICI Contracting assembles available as-built information, O&M manuals, warranty documentation, and other required closeout materials for the owner, facility team, and property management.
Commercial Office Renovation FAQs & Project Consultation
What factors have the biggest impact on commercial office renovation costs in Toronto?
Office renovation budgets are shaped by the existing condition of the space, the extent of mechanical and electrical modifications, architectural finishes, and landlord requirements. Glazing, structural penetrations where required, restricted work hours, and changes to base-building systems can also affect pricing. A reliable budget needs a project-specific scope and construction estimate based on the available consultant drawings, building information, and site conditions rather than a generic cost-per-square-foot allowance.
How long does a corporate tenant fit-out take from design freeze to occupancy?
As a preliminary planning benchmark, a standard corporate fit-out may involve 8–14 weeks of active construction, depending on its size and complexity. That range is not a guaranteed duration and does not represent the full project timeline. Consultant documentation, permit and landlord review, procurement, inspections, commissioning, and move-in planning may occur before or alongside different stages of construction. Occupancy timing should be planned against a project-specific schedule based on the confirmed scope and building requirements.
Can office renovations proceed while our staff occupies an adjacent part of the floor?
Phased renovation may be possible when construction can be separated appropriately from occupied areas. Feasibility depends on the building configuration, construction scope, access and exit routes, and property-management and consultant requirements. Site-specific measures can include temporary separation, controlled access, appropriate dust-control measures, and disruptive work scheduled within approved windows. The objective is to reduce interference with nearby staff and building operations.
Does an interior commercial office renovation require a building permit in Ontario?
Many commercial interior alterations require a building permit, particularly when the work affects layout, structural elements, exits, fire separations, or regulated building systems. The requirements depend on the actual scope, building conditions, applicable municipal procedures, and the interpretation of the responsible consultants. Once the required approval path is established, permit review and applicable inspections can be incorporated into construction planning.
How does ICI Contracting coordinate with our architect and interior design team?
ICI Contracting provides commercial general contracting and construction management alongside the client's architect, interior designer, and consulting engineers. During pre-construction, that can include constructability and budgeting input as the project documents develop. During construction, ICI coordinates trades, procurement, RFIs, submittals, and execution of the approved work. Architectural, interior, structural, mechanical, and electrical design responsibilities remain with the qualified consultants appointed by the client.
Commercial Office Renovation Experience Across Toronto & the GTA

Planning an Office Renovation or Corporate Fit-Out?
A first conversation can begin with the information already available, including the intended scope, current drawings, landlord criteria, base-building information, access requirements, and any target lease or occupancy dates. Those details provide a starting point for constructability, budgeting, sequencing, and procurement discussions. To review the project with the team, schedule a commercial office renovation consultation or call ICI Contracting directly.


Planning a commercial renovation, clinic upgrade, industrial improvement, or residential project? Speak with our team about your requirements, timeline, and next steps.