912 Danforth Ave Mixed-Use Multiplex Renovation & Addition| Toronto
Project Overview
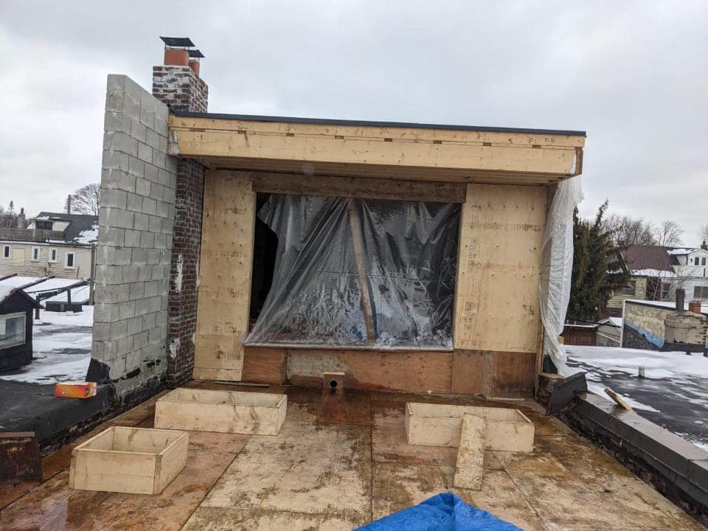
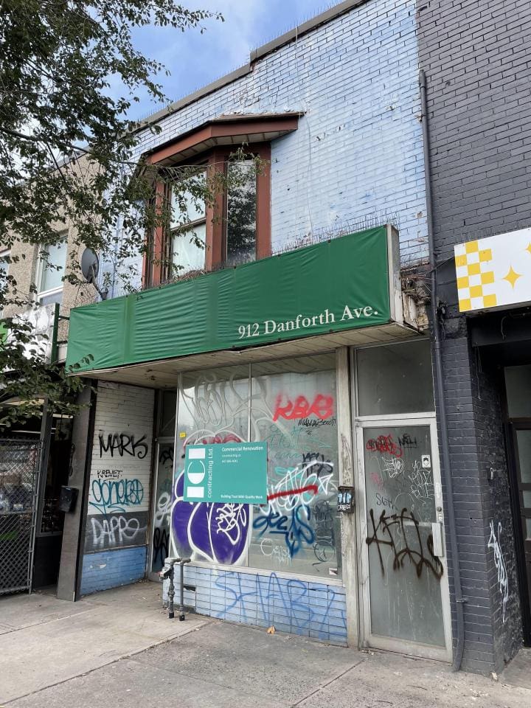
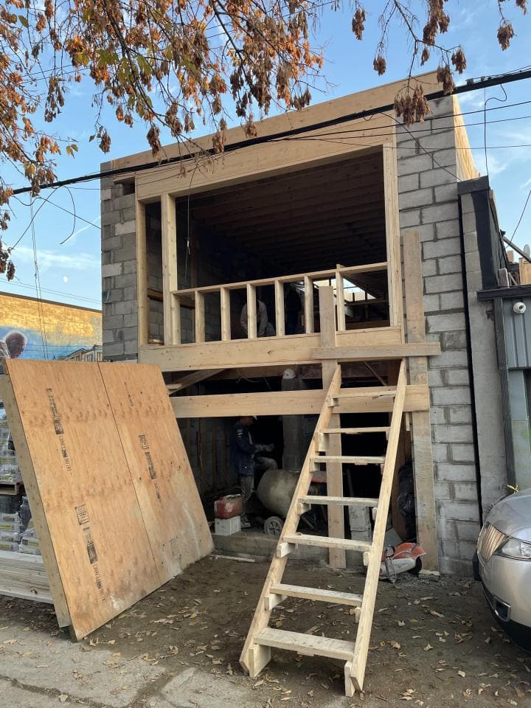
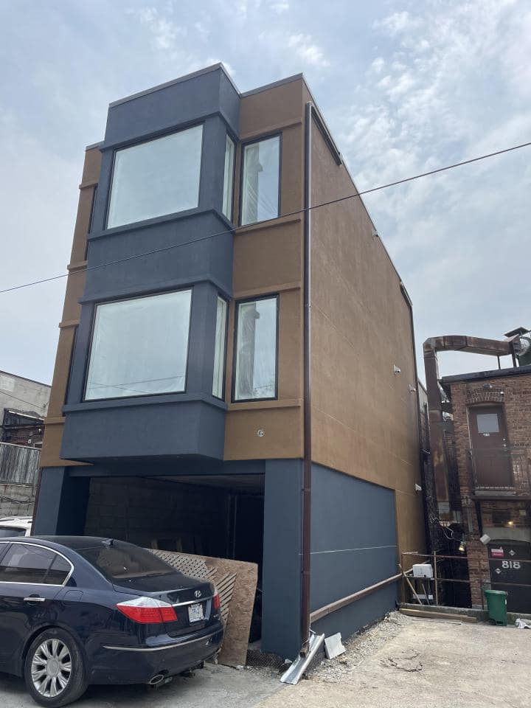
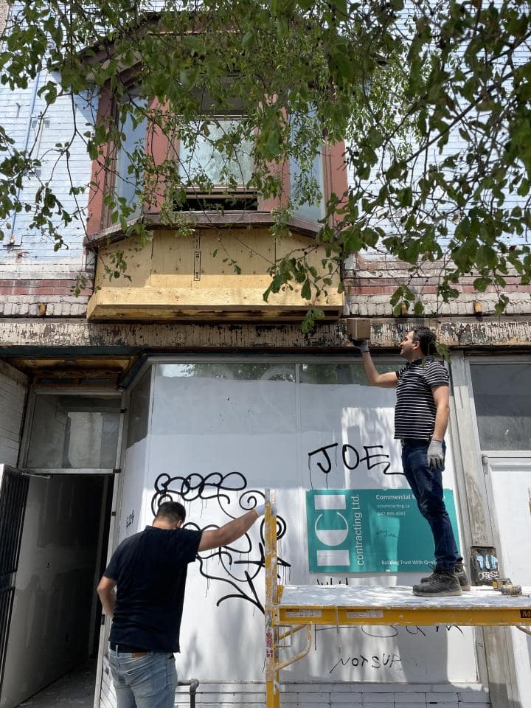
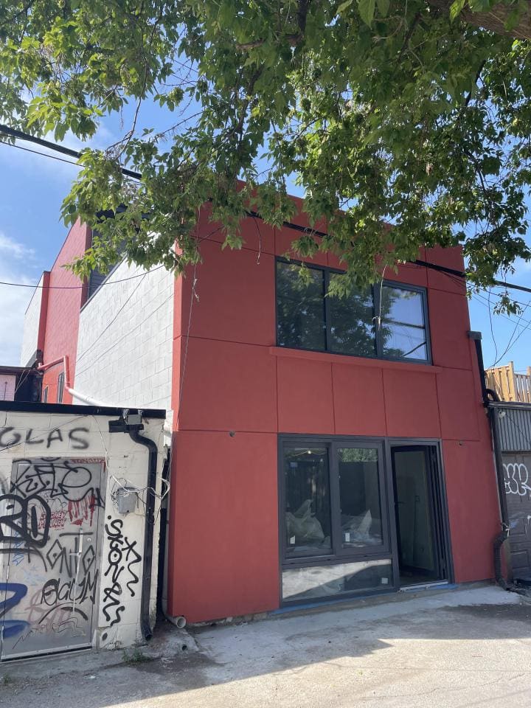
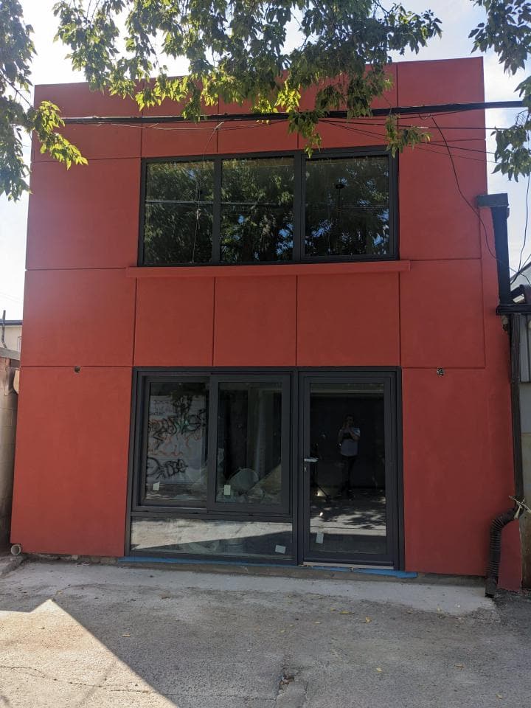
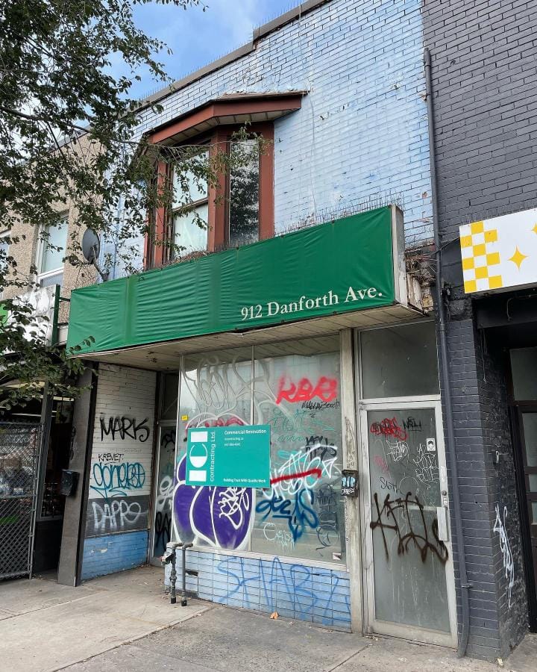
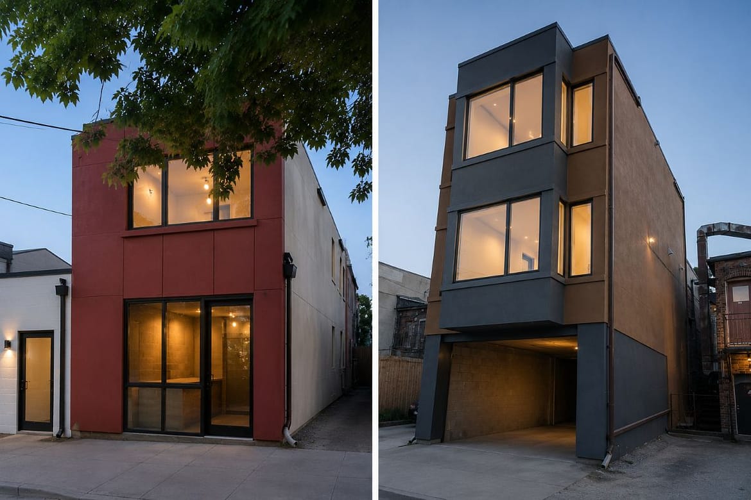
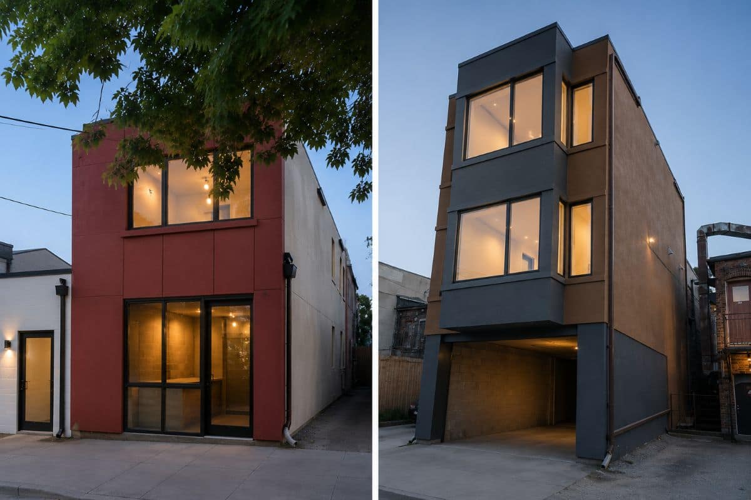
Located on Danforth Avenue in Toronto’s vibrant east end, this mixed-use multiplex renovation transformed an existing corner property into a modern residential and commercial development. The project features a ground-floor retail space with an upper residential unit at the front, while the rear portion includes a two-storey residence built above an integrated garage.
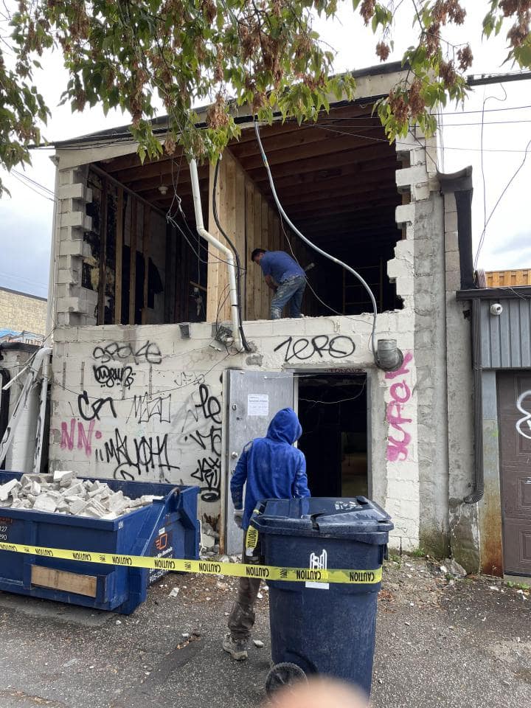
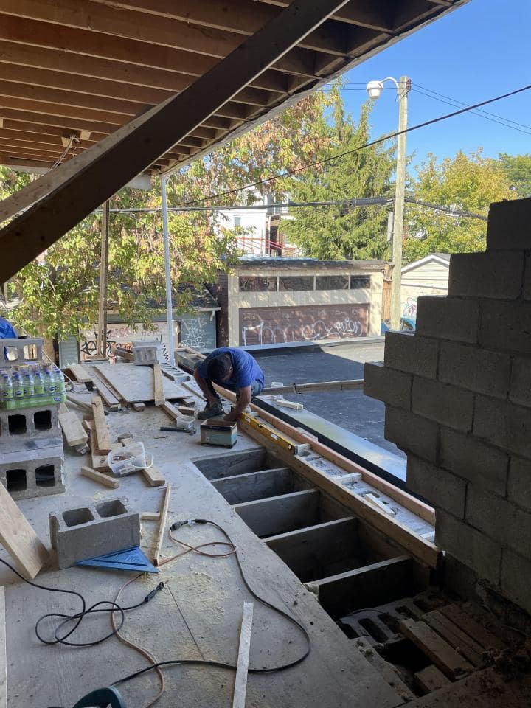
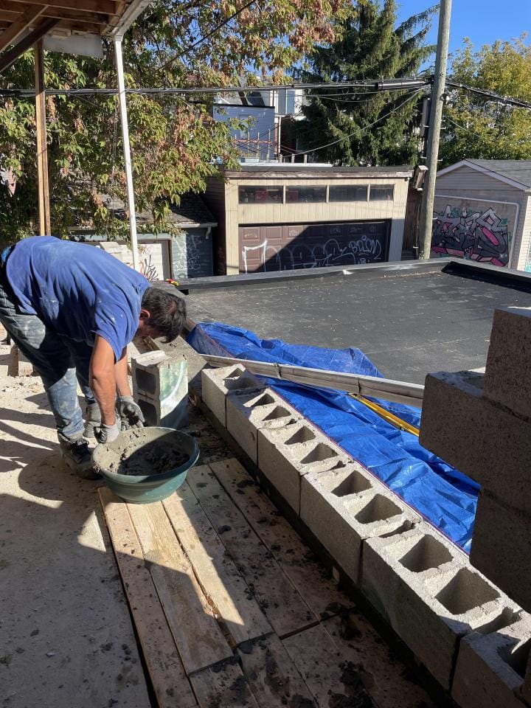
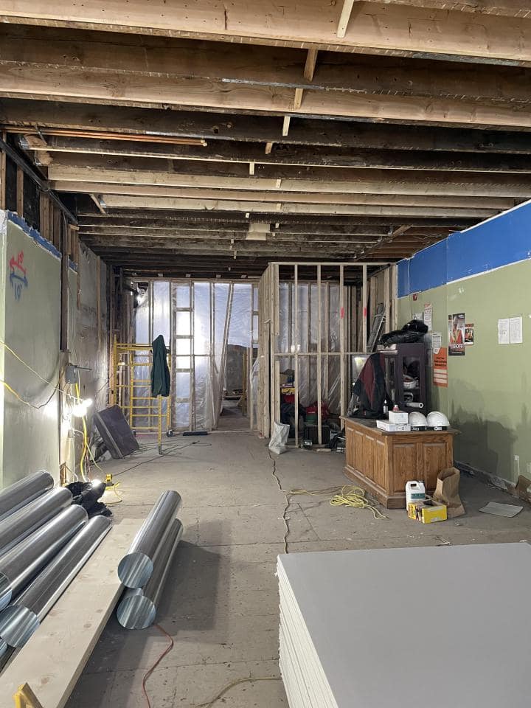
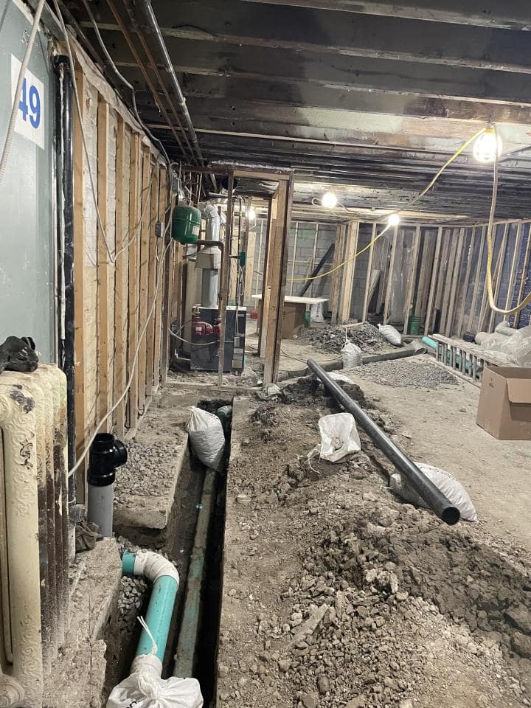
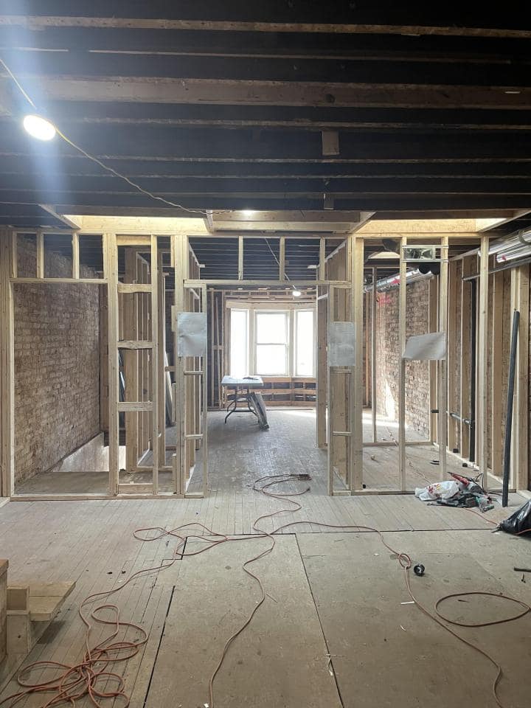
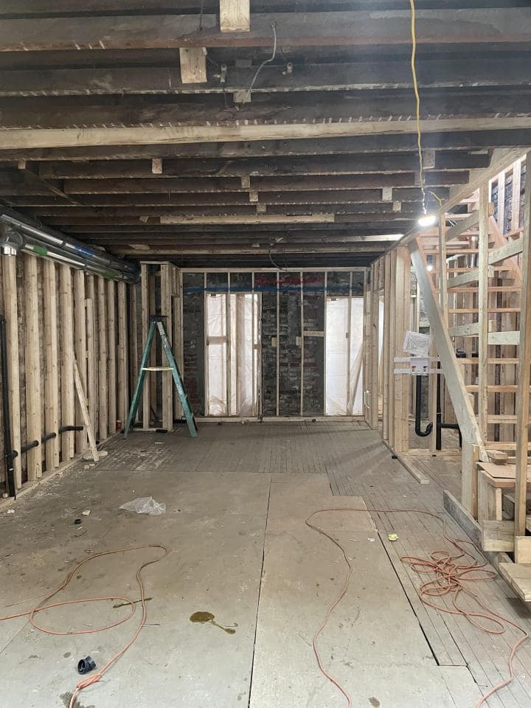
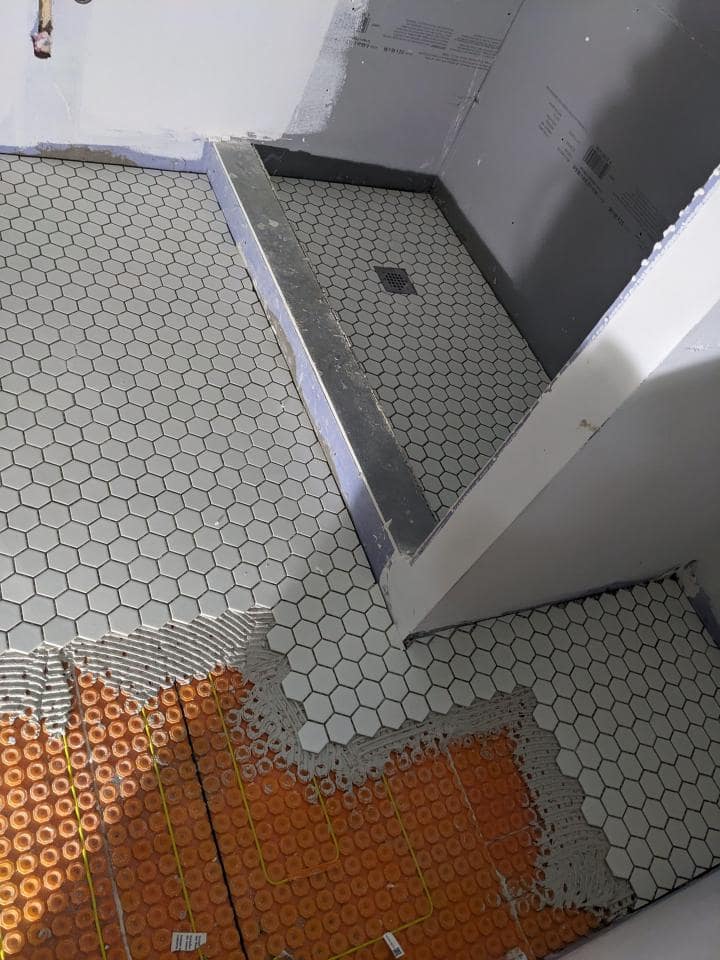
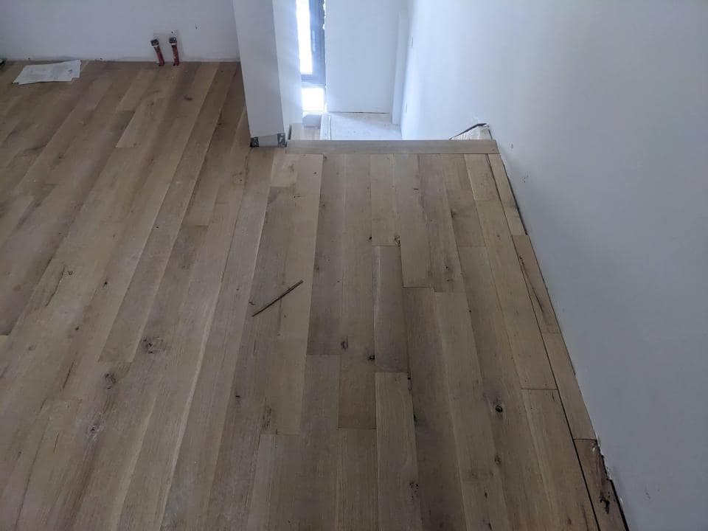
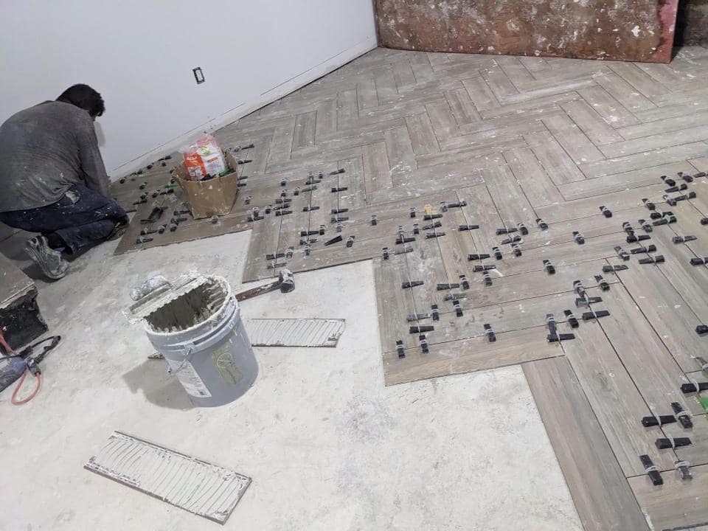
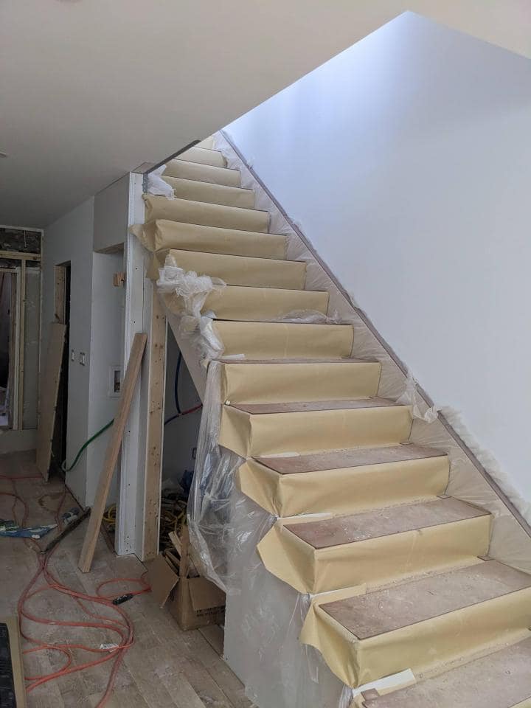
Our team completed a comprehensive renovation that included structural improvements, interior modernization, exterior upgrades, and detailed finishing throughout the building. Every phase was carefully coordinated to improve functionality while preserving the property’s connection to the character of the surrounding neighbourhood.
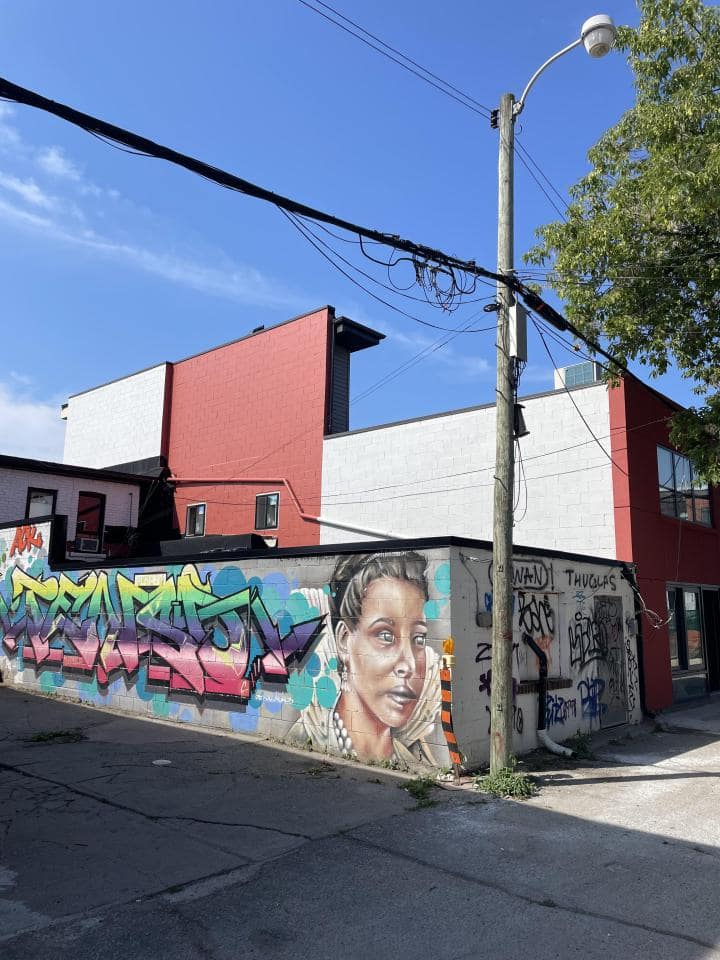
Situated within one of Toronto’s most walkable mixed-use communities, the completed development complements the area’s historic architecture, local businesses, and vibrant street-art culture, creating a property designed for long-term residential and commercial use.
Scope of Work
- Mixed-Use Building Renovation
- Multiplex Construction & Conversion
- Commercial Renovation
- Residential Renovation
- Structural Reinforcement
- Interior & Exterior Finishing
- Garage Renovation
- Building Envelope Improvements
- Project Management
Project Highlights
- Prime corner property on Danforth Avenue
- Ground-floor commercial unit
- Upper residential living space
- Rear two-storey residential addition
- Integrated lower-level garage
- Complete interior modernization
- Exterior façade improvements
- Contemporary finishes while maintaining neighbourhood character